
6274 Karen Drive South Glengarry, Ontario K0C 1E0

5 Bedroom
5 Bathroom
3,500 - 5,000 sqft
Fireplace
Central Air Conditioning
Radiant Heat
Waterfront On River
Landscaped
$1,695,000
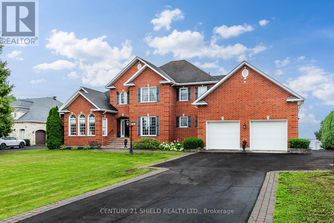
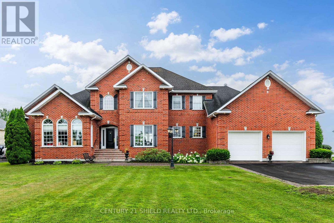
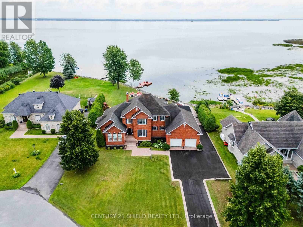
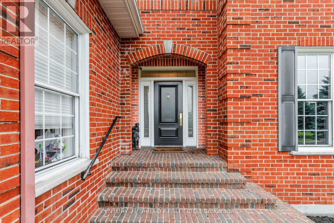
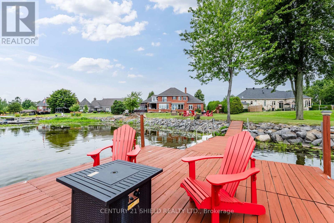
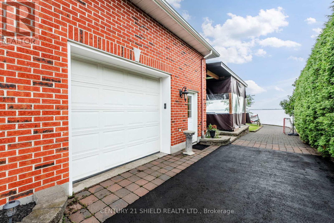
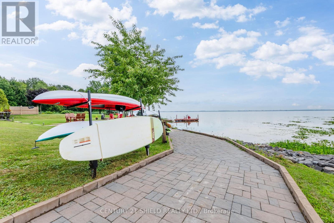
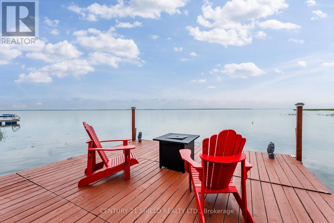
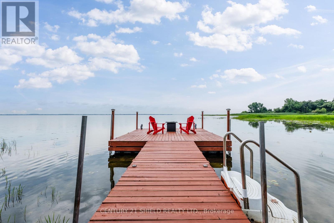
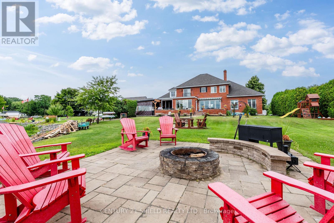
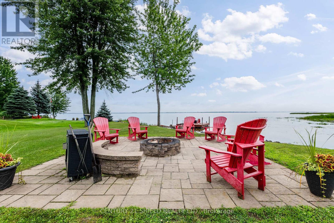
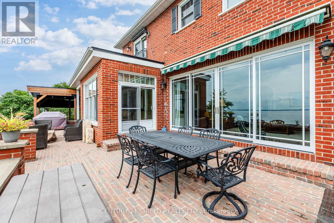
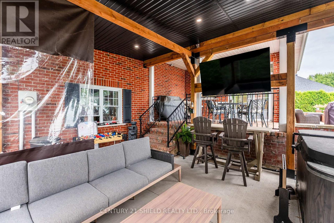
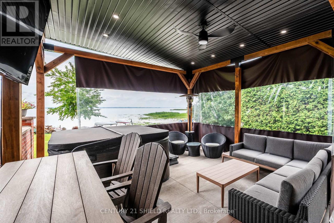
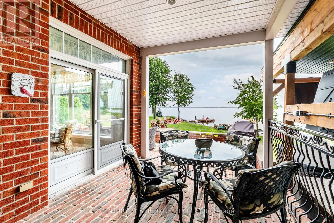
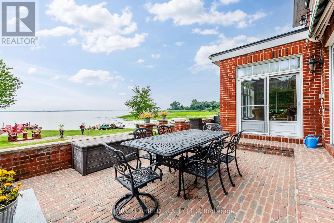
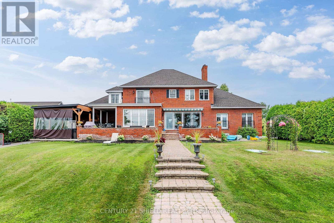
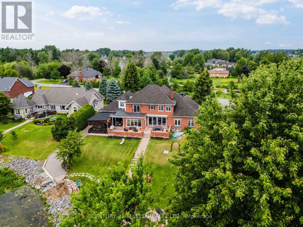
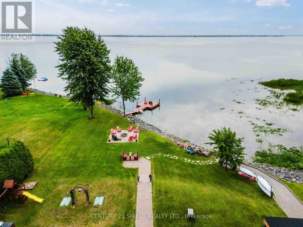
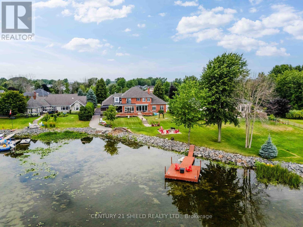
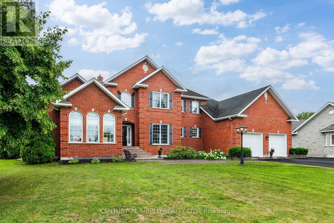
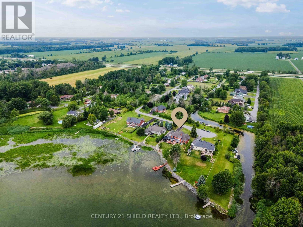
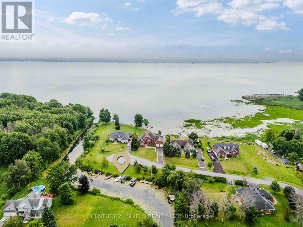
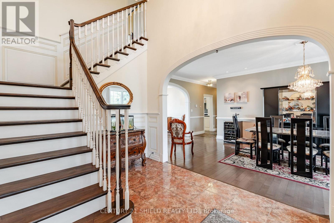
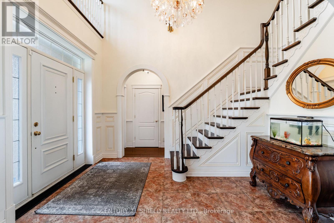
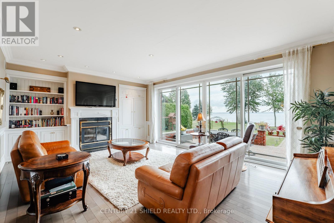
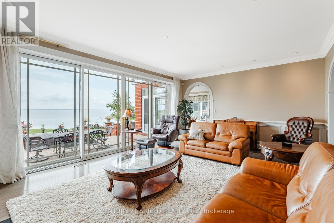
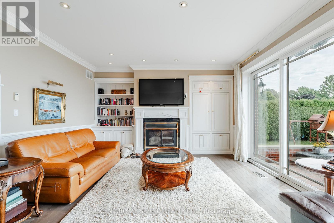
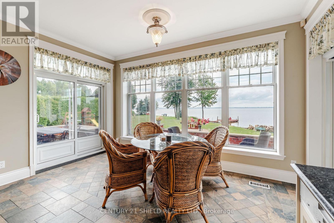
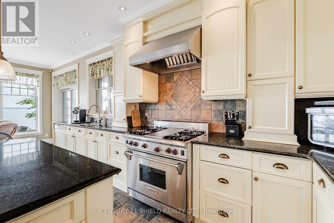
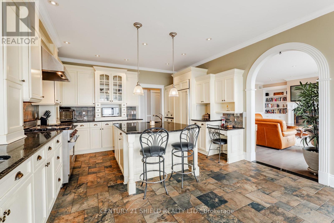
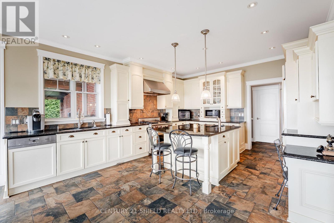
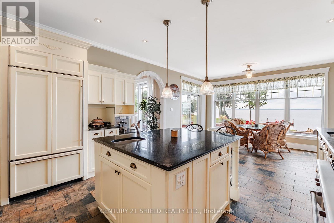
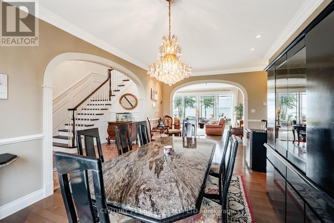
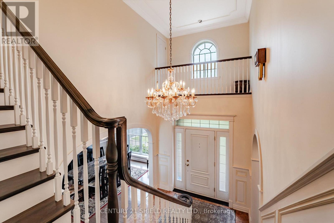
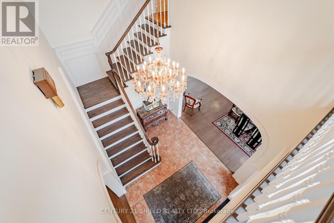
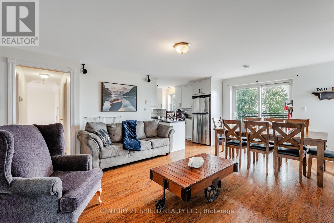
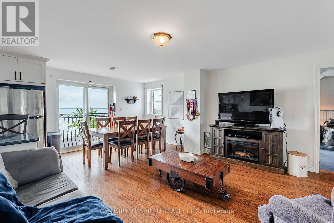
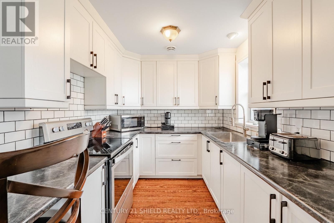
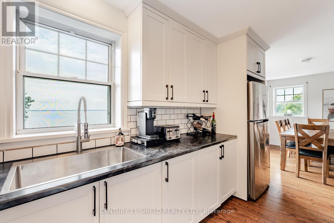
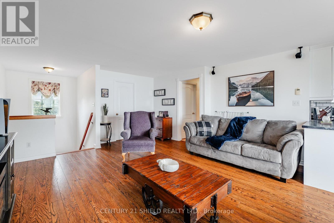
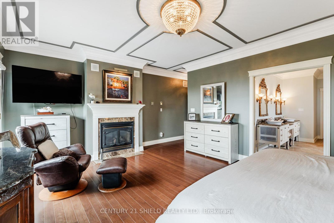
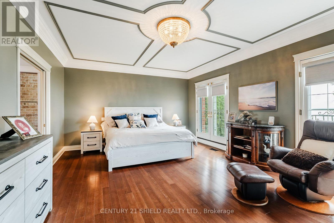
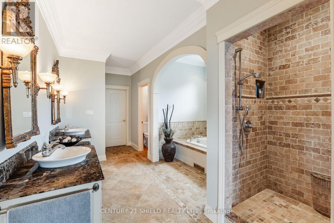
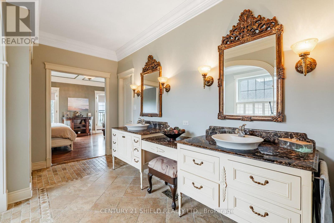
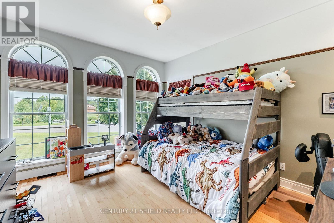
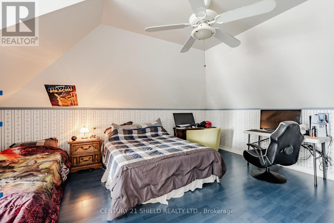
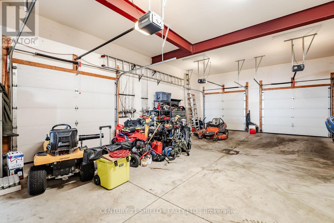
Welcome to one of South Glengarry's most exclusive waterfront addresses. Nestled within prestigious Redwood Estates, this exceptional custom-built executive home offers approximately 4,000 sq. ft. of beautifully designed living space on over half an acre with breathtaking views of Lake St. Francis, the St. Lawrence River, the international shipping channel and the Adirondack Mountains. From the moment you step into the impressive 18-foot foyer, you'll appreciate the timeless craftsmanship featuring rich hardwood and marble flooring, radiant in-floor heating, soaring ceilings and two elegant fireplaces. The gourmet kitchen is designed for both everyday living and entertaining, while the luxurious main-floor primary suite offers a private retreat with a spa-inspired ensuite. Upstairs, a second kitchen, living area, additional bedrooms and a private staircase create the perfect setup for multigenerational living, extended family, guests or an in-law suite. Built to an exceptional standard with solid ICF construction supported by 67 steel pilings, this home offers outstanding quality and peace of mind. Outside, the lifestyle is second to none with approximately 140 feet of waterfront along the St. Lawrence plus a second dock on the canal directly across the road, providing protected docking and effortless access to some of the area's best boating and fishing. The attached three-car garage includes its own bathroom with shower, ideal after a day on the water. Whether you're enjoying your morning coffee overlooking the river, entertaining family and friends or watching ships pass by, every day feels like a vacation. Located just 35 minutes from Montreal's West Island with convenient access to both Montreal and Ottawa International Airports, this is a rare opportunity to own one of Eastern Ontario's premier waterfront homes where luxury, craftsmanship and an unparalleled waterfront lifestyle come together. (id:15069)
Property Details
| MLS® Number | X13633448 |
| Property Type | Single Family |
| Community Name | 724 - South Glengarry (Lancaster) Twp |
| Community Features | Fishing |
| Easement | Sub Division Covenants |
| Equipment Type | Propane Tank |
| Features | Carpet Free |
| Parking Space Total | 11 |
| Rental Equipment Type | Propane Tank |
| Structure | Deck, Porch |
| View Type | Mountain View, View Of Water, Direct Water View, Unobstructed Water View |
| Water Front Name | St. Lawrence River |
| Water Front Type | Waterfront On River |
Building
| Bathroom Total | 5 |
| Bedrooms Above Ground | 5 |
| Bedrooms Total | 5 |
| Amenities | Fireplace(s) |
| Appliances | Hot Tub, Garage Door Opener Remote(s), Water Treatment, Dishwasher, Dryer, Play Structure, Stove, Washer, Refrigerator |
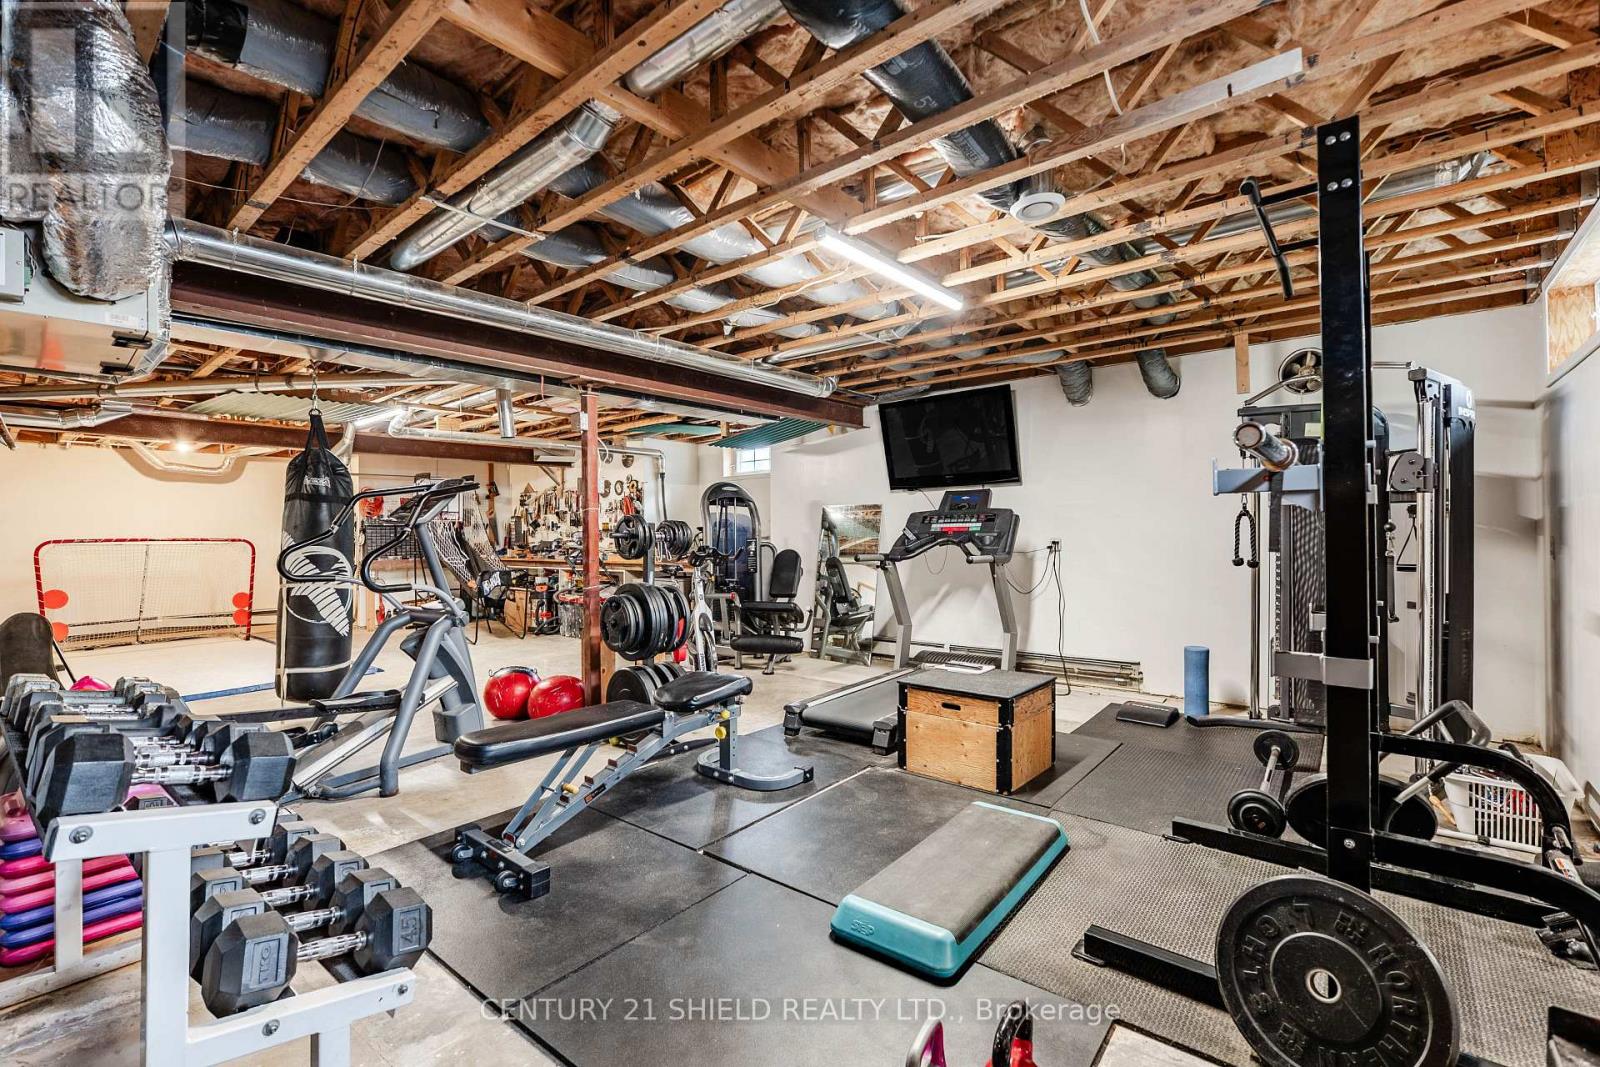
| Basement Development | Partially Finished |
| Basement Type | Full (partially Finished) |
| Construction Style Attachment | Detached |
| Cooling Type | Central Air Conditioning |
| Exterior Finish | Brick |
| Fireplace Present | Yes |
| Fireplace Total | 2 |
| Fireplace Type | Insert |
| Foundation Type | Concrete |
| Half Bath Total | 1 |
| Heating Fuel | Propane |
| Heating Type | Radiant Heat |
| Stories Total | 2 |
| Size Interior | 3,500 - 5,000 Sqft |
| Type | House |
| Utility Water | Municipal Water |
Parking
| Attached Garage | |
| Garage |
Land
| Access Type | Private Docking |
| Acreage | No |
| Landscape Features | Landscaped |
| Sewer | Septic System |
| Size Depth | 234 Ft ,3 In |
| Size Frontage | 147 Ft |
| Size Irregular | 147 X 234.3 Ft |
| Size Total Text | 147 X 234.3 Ft |
| Zoning Description | Res 1 |
Rooms
| Level | Type | Length | Width | Dimensions |
|---|---|---|---|---|
| Second Level | Bedroom | 4.5 m | 3.65 m | 4.5 m x 3.65 m |
| Second Level | Bedroom | 6.65 m | 4.75 m | 6.65 m x 4.75 m |
| Second Level | Family Room | 6.3 m | 4.9 m | 6.3 m x 4.9 m |
| Second Level | Kitchen | 2.43 m | 2.45 m | 2.43 m x 2.45 m |
| Main Level | Living Room | 6.7 m | 4.54 m | 6.7 m x 4.54 m |
| Main Level | Laundry Room | 2.38 m | 2.38 m | 2.38 m x 2.38 m |
| Main Level | Dining Room | 6.09 m | 3.65 m | 6.09 m x 3.65 m |
| Main Level | Kitchen | 7.69 m | 4.36 m | 7.69 m x 4.36 m |
| Main Level | Primary Bedroom | 4.39 m | 5.79 m | 4.39 m x 5.79 m |
| Main Level | Bedroom | 4.21 m | 3.75 m | 4.21 m x 3.75 m |
Contact Us
Contact us for more information

This REALTOR.ca listing content is owned and licensed by REALTOR® members of The Canadian Real Estate Association
The trademarks REALTOR®, REALTORS®, and the REALTOR® logo are controlled by The Canadian Real Estate Association (CREA) and identify real estate professionals who are members of CREA. The trademarks MLS®, Multiple Listing Service® and the associated logos are owned by The Canadian Real Estate Association (CREA) and identify the quality of services provided by real estate professionals who are members of CREA. The trademark DDF® is owned by The Canadian Real Estate Association (CREA) and identifies CREA's Data Distribution Facility (DDF®)
September 01 2026 04:59:41
Cornwall & District Real Estate Board
Century 21 Shield Realty Ltd.