
627 Saint Marie Street Collingwood, Ontario L9Y 3L4

3 Bedroom
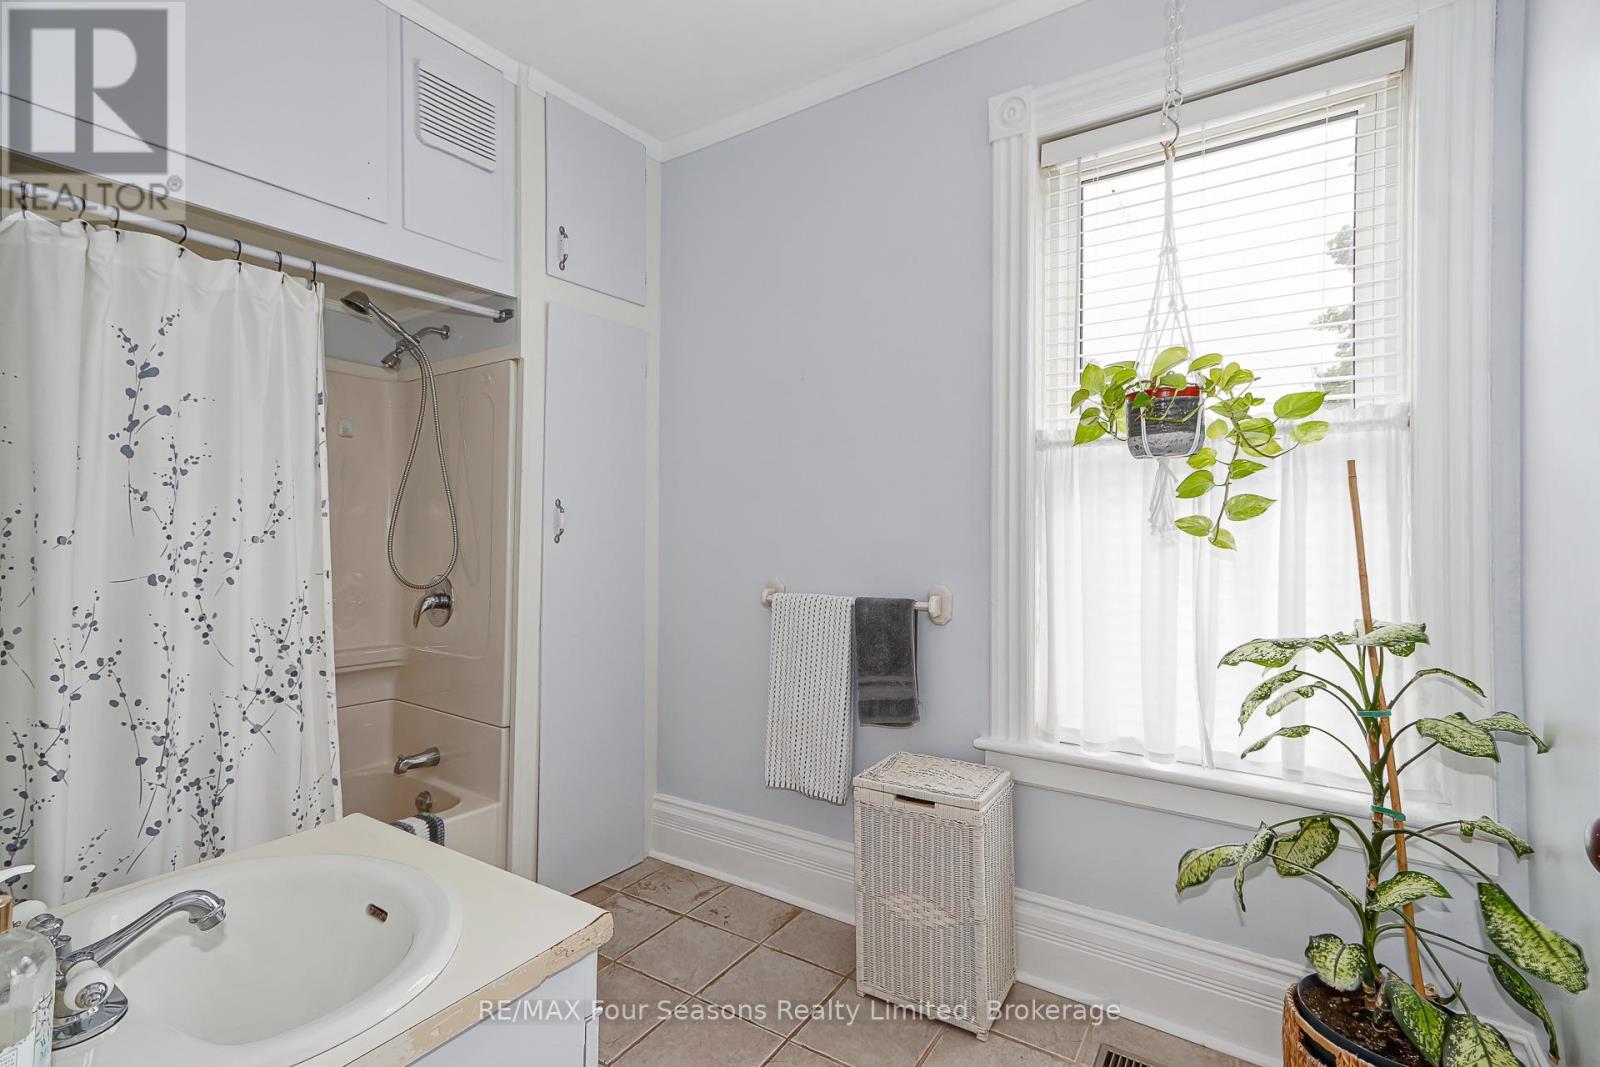
1 Bathroom
1,500 - 2,000 sqft
Central Air Conditioning
Forced Air
$675,000
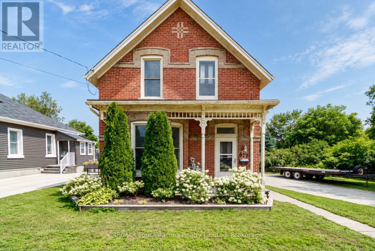
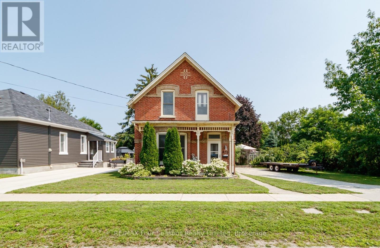
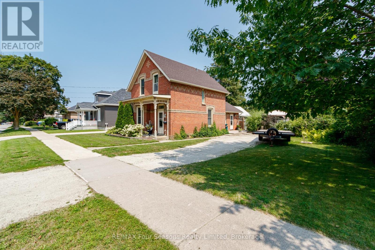
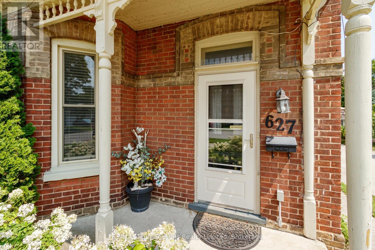
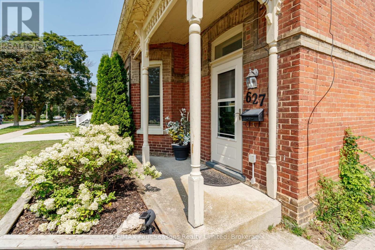
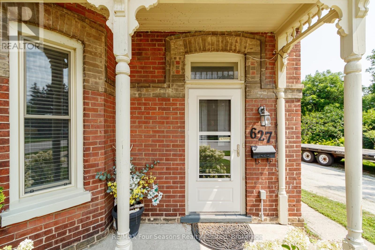
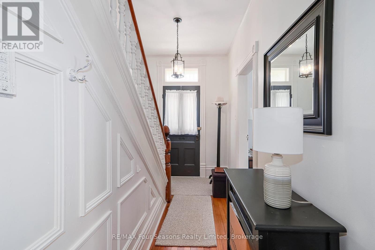
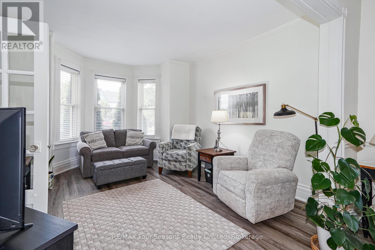
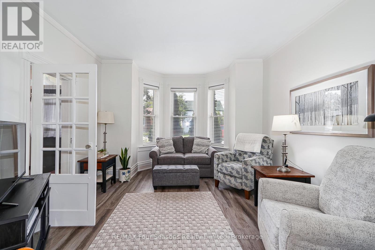
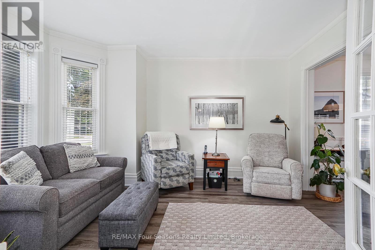
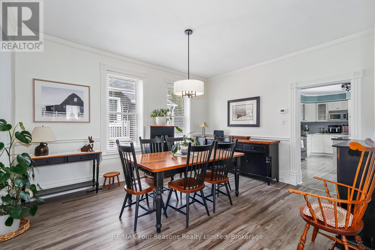
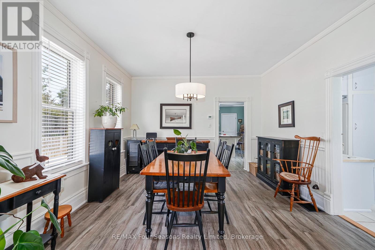
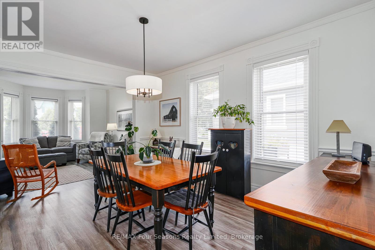
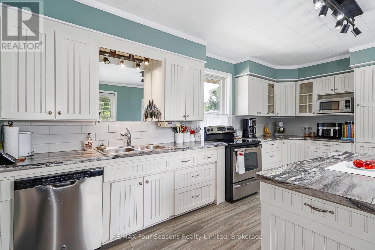
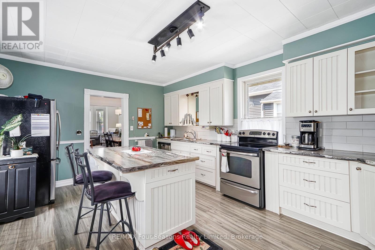
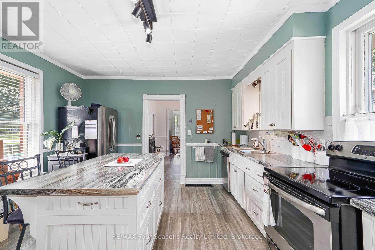
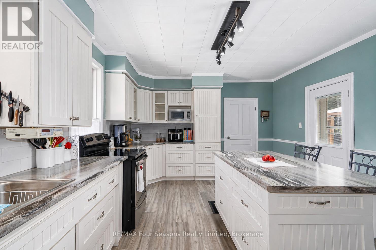
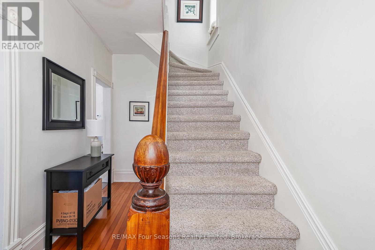
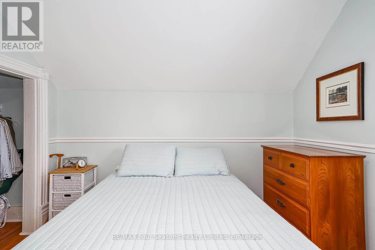
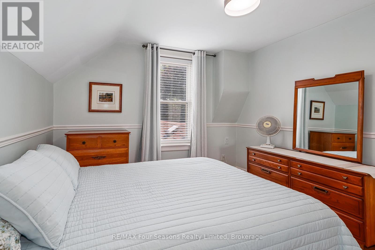
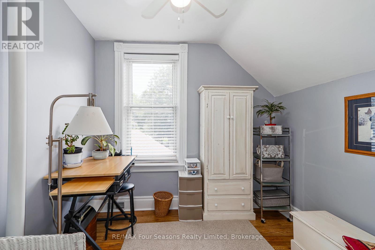
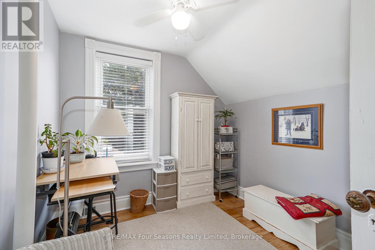
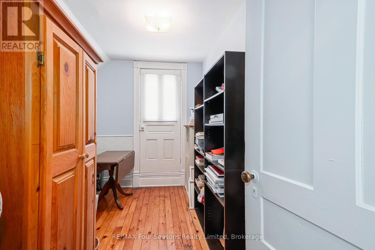
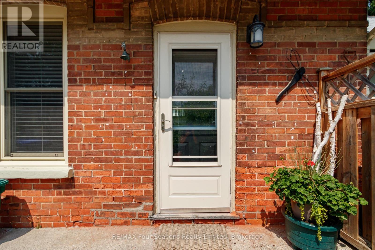
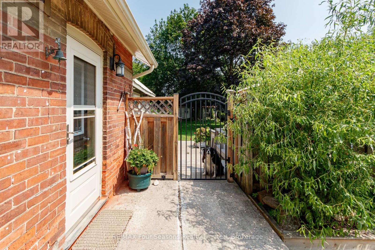
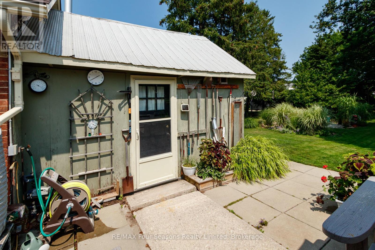
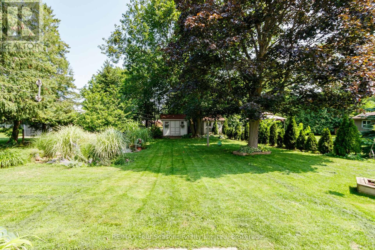
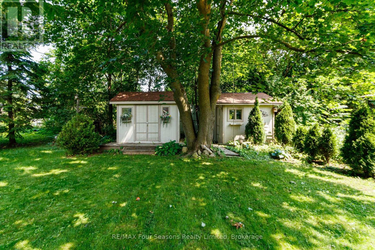
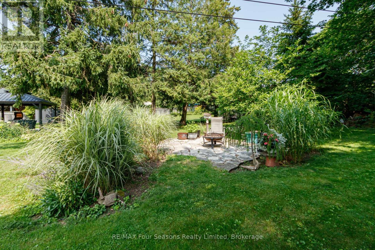
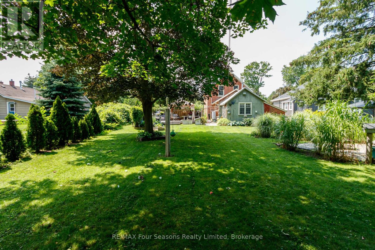
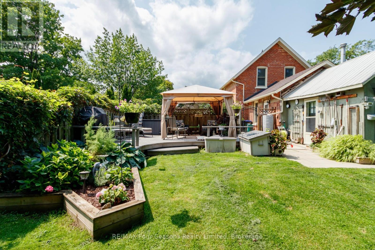
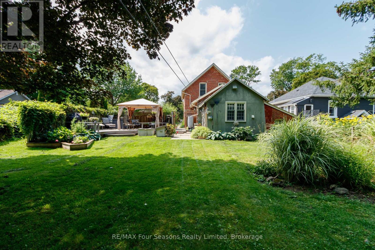
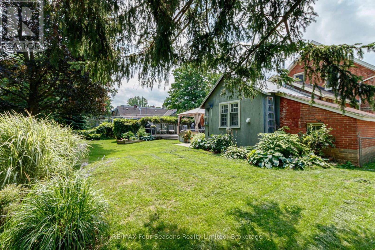
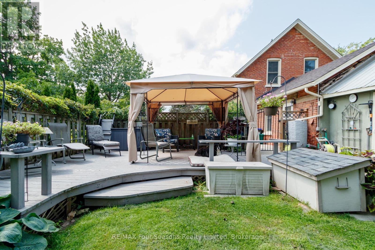
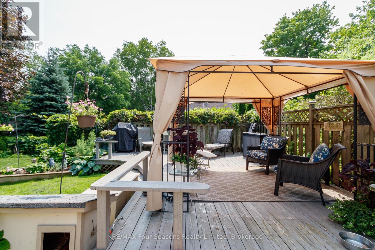
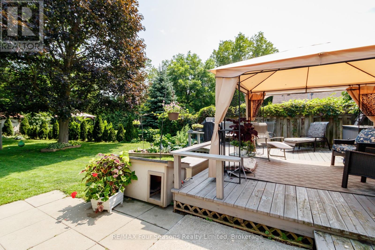
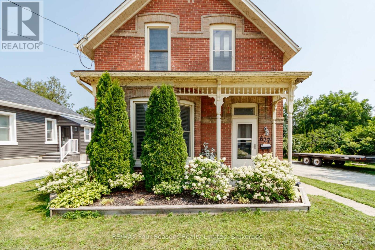
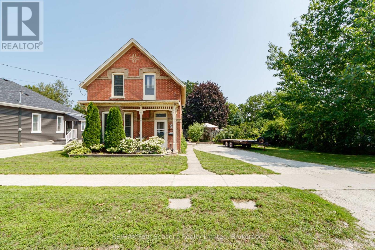
Built in 1890 and lovingly owned by the same owner since 1980, this charming brick century home is filled with character, warmth, and history. Featuring 3 bedrooms and 1 bathroom, plus a versatile bonus room upstairs that could easily serve as a 4th bedroom, home office, or hobby space. Inside, you'll find plenty of century-home charm along with modern comforts including stainless steel appliances, a gas furnace, and central air conditioning. Outside, enjoy a large deck with gazebo surrounded by established flower beds, creating a beautiful space to relax or entertain. Two storage sheds provide additional space for tools and outdoor gear. A truly special Collingwood home, ready for its next owner and a new chapter after nearly five decades. (id:15069)
Property Details
| MLS® Number | S13669812 |
| Property Type | Single Family |
| Community Name | Collingwood |
| Equipment Type | Water Heater |
| Parking Space Total | 4 |
| Rental Equipment Type | Water Heater |
Building
| Bathroom Total | 1 |
| Bedrooms Above Ground | 3 |
| Bedrooms Total | 3 |
| Age | 100+ Years |
| Appliances | Water Heater, Water Meter, Dishwasher, Dryer, Stove, Washer, Window Coverings, Refrigerator |
| Basement Type | Crawl Space |
| Construction Style Attachment | Detached |
| Cooling Type | Central Air Conditioning |
| Exterior Finish | Brick |
| Foundation Type | Stone |
| Heating Fuel | Natural Gas |
| Heating Type | Forced Air |
| Stories Total | 2 |
| Size Interior | 1,500 - 2,000 Sqft |
| Type | House |
| Utility Water | Municipal Water |
Parking
| No Garage |
Land
| Acreage | No |
| Sewer | Sanitary Sewer |
| Size Depth | 164 Ft ,7 In |
| Size Frontage | 66 Ft ,1 In |
| Size Irregular | 66.1 X 164.6 Ft |
| Size Total Text | 66.1 X 164.6 Ft |
| Zoning Description | R2 |
Rooms
| Level | Type | Length | Width | Dimensions |
|---|---|---|---|---|
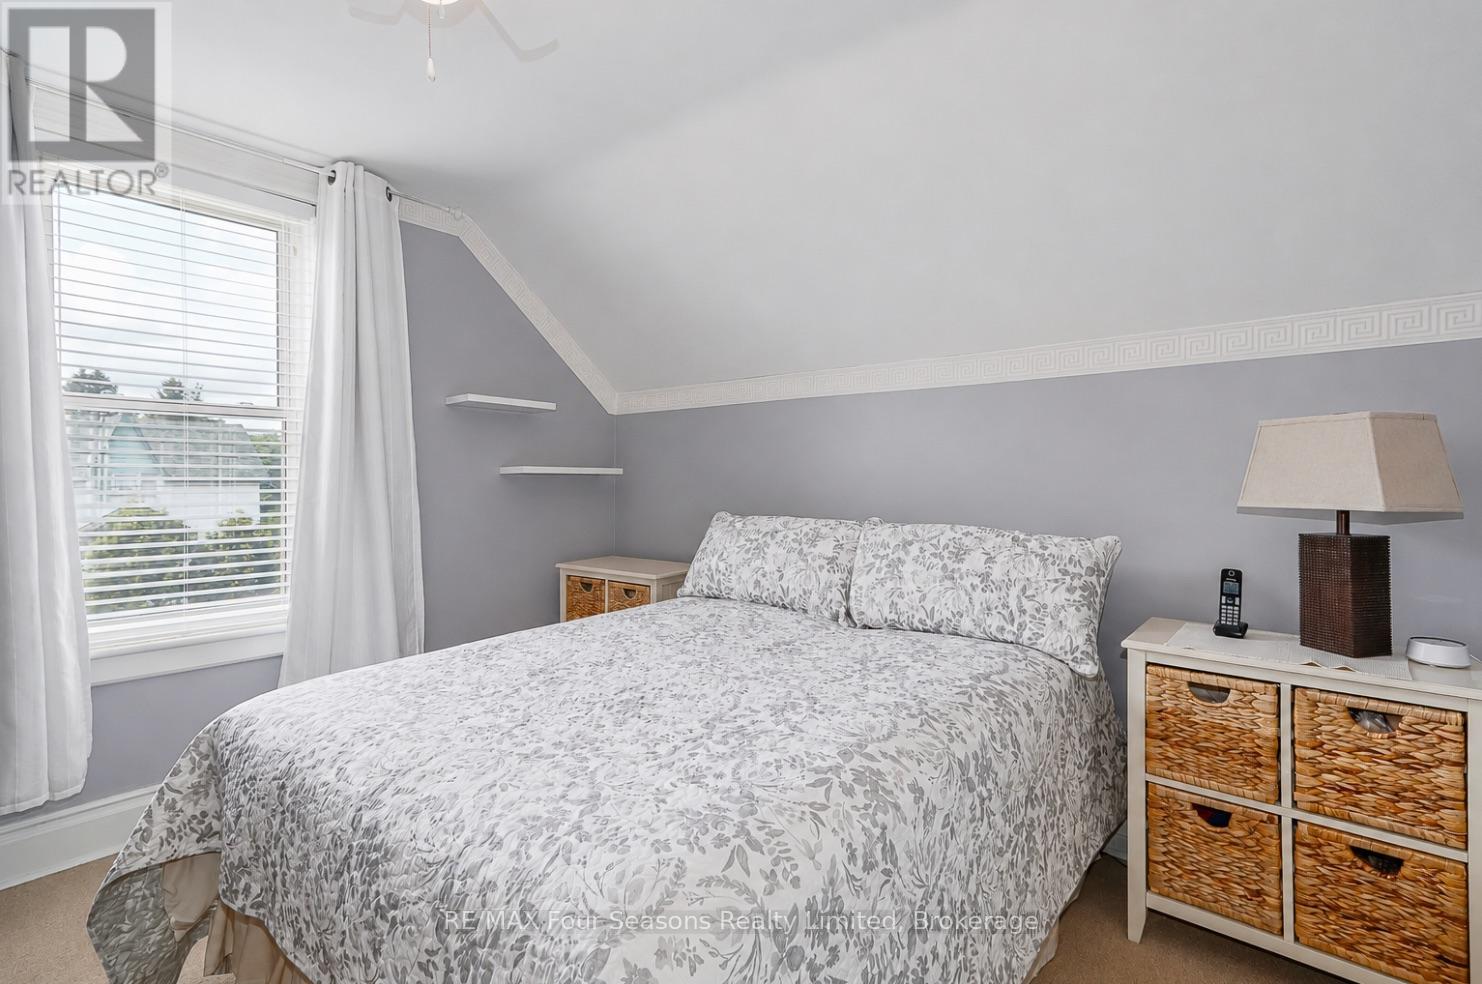
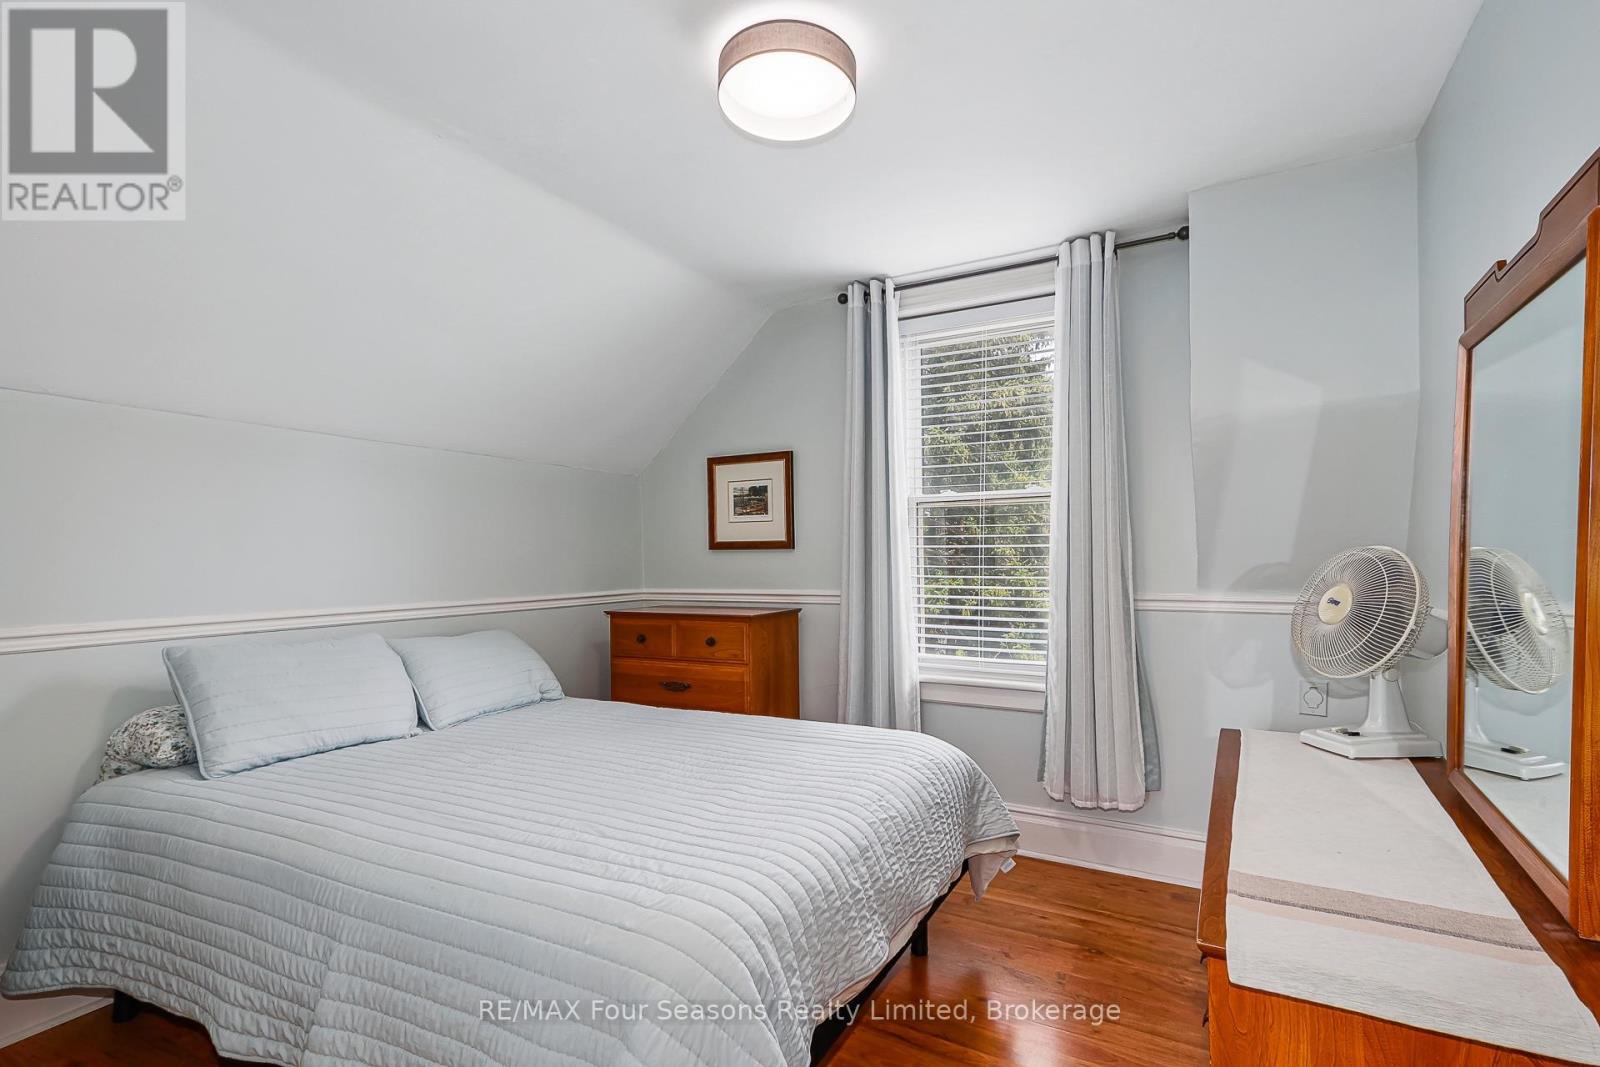
| Second Level | Primary Bedroom | 3.26 m | 3.52 m | 3.26 m x 3.52 m |
| Second Level | Bedroom 2 | 3.26 m | 3.29 m | 3.26 m x 3.29 m |
| Second Level | Bedroom 3 | 2.72 m | 3.26 m | 2.72 m x 3.26 m |
| Second Level | Bedroom 4 | 2.7 m | 3 m | 2.7 m x 3 m |
| Main Level | Living Room | 3.82 m | 4.61 m | 3.82 m x 4.61 m |
| Main Level | Kitchen | 3.92 m | 5.26 m | 3.92 m x 5.26 m |
| Main Level | Dining Room | 3.83 m | 4.56 m | 3.83 m x 4.56 m |
| Main Level | Bathroom | 2.11 m | 3.28 m | 2.11 m x 3.28 m |
| Main Level | Laundry Room | 3.41 m | 4.33 m | 3.41 m x 4.33 m |
https://www.realtor.ca/real-estate/30149827/627-saint-marie-street-collingwood-collingwood
Contact Us
Contact us for more information

This REALTOR.ca listing content is owned and licensed by REALTOR® members of The Canadian Real Estate Association
The trademarks REALTOR®, REALTORS®, and the REALTOR® logo are controlled by The Canadian Real Estate Association (CREA) and identify real estate professionals who are members of CREA. The trademarks MLS®, Multiple Listing Service® and the associated logos are owned by The Canadian Real Estate Association (CREA) and identify the quality of services provided by real estate professionals who are members of CREA. The trademark DDF® is owned by The Canadian Real Estate Association (CREA) and identifies CREA's Data Distribution Facility (DDF®)
August 13 2026 04:28:29
The Lakelands Association of REALTORS®
RE/MAX Four Seasons Realty Limited