
626 Walpole Crescent Newmarket, Ontario L3X 2B4

4 Bedroom
4 Bathroom
1,500 - 2,000 sqft
Fireplace
Central Air Conditioning
Forced Air
Landscaped
$885,000
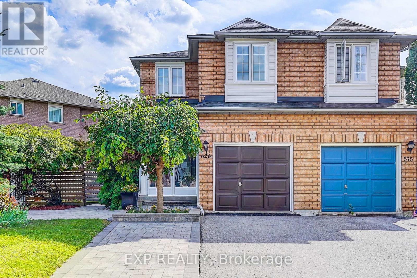
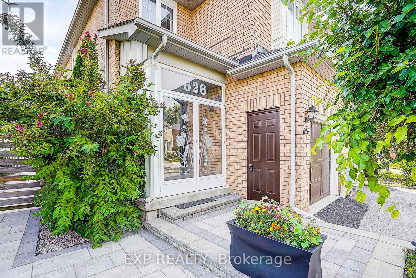
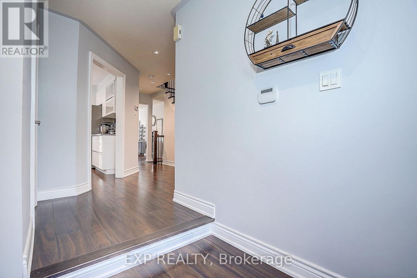
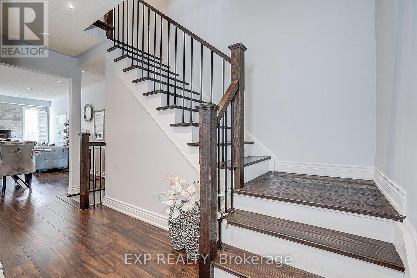
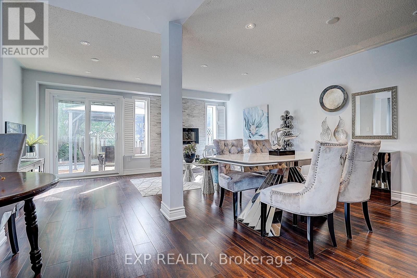
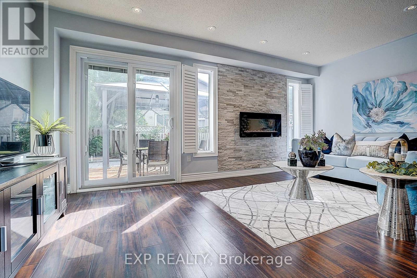
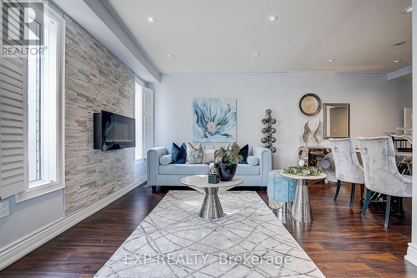
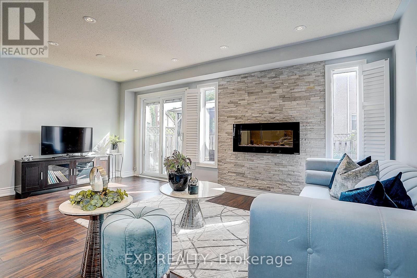
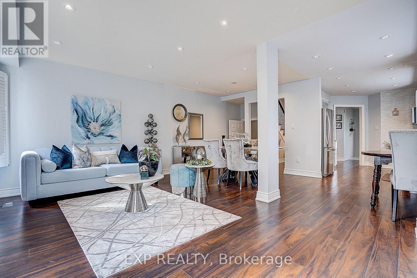
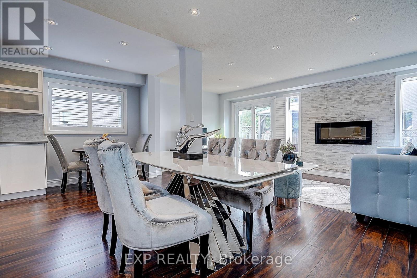
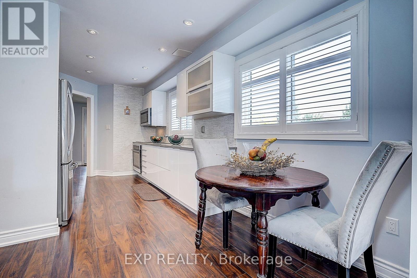
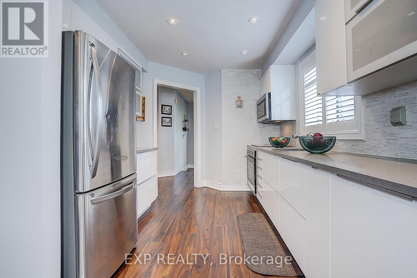
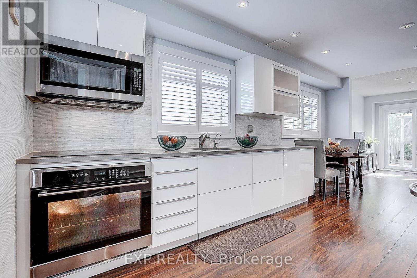
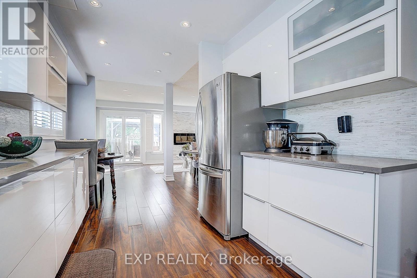
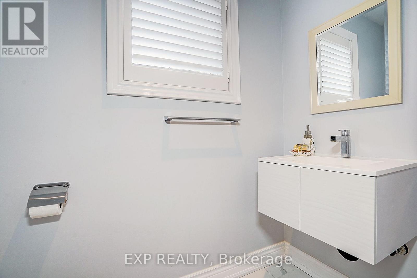
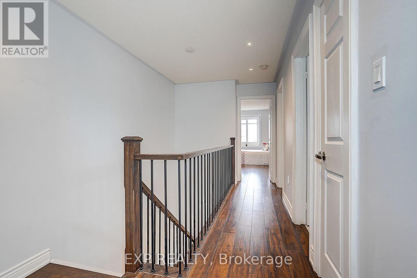
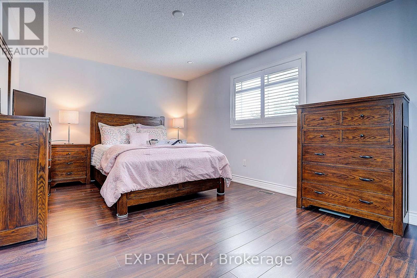
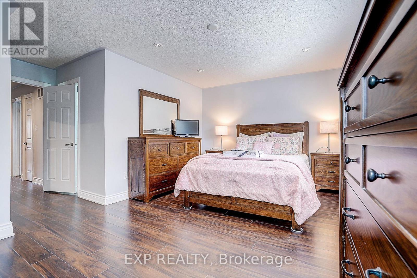
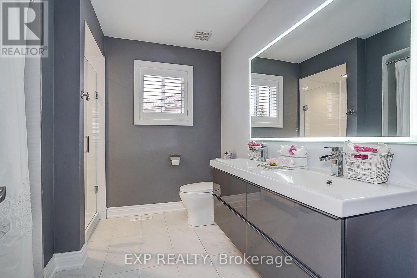
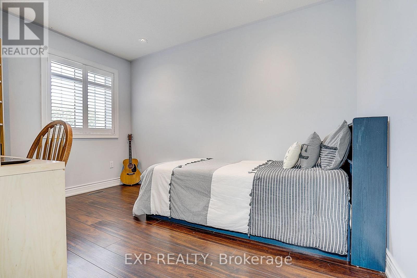
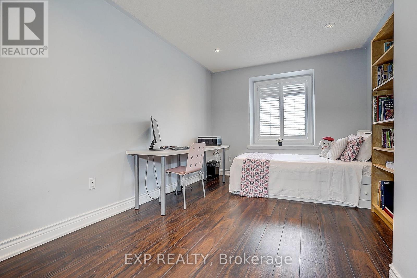
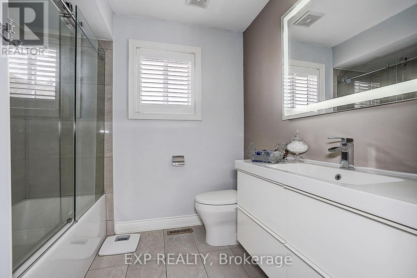
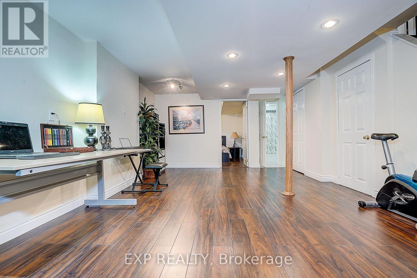
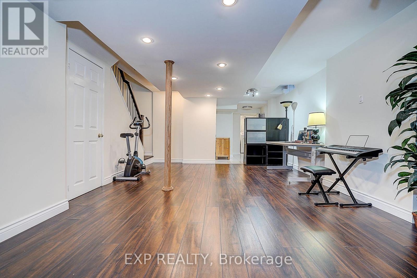
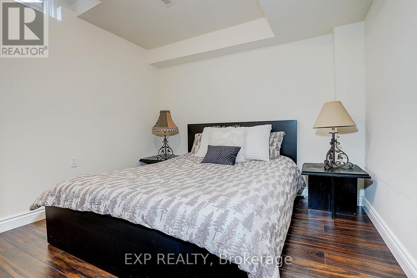
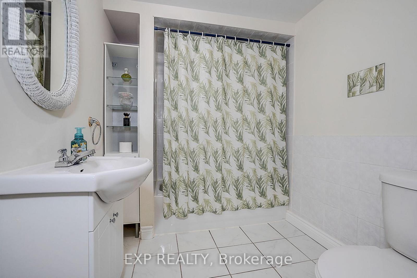
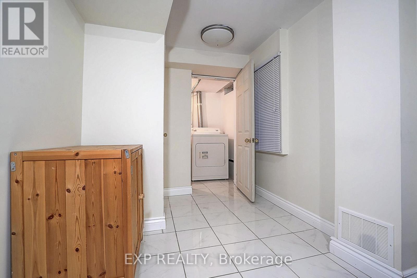
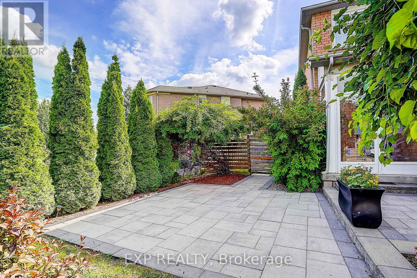
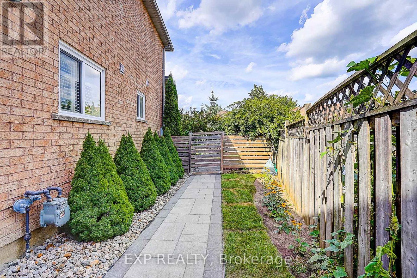
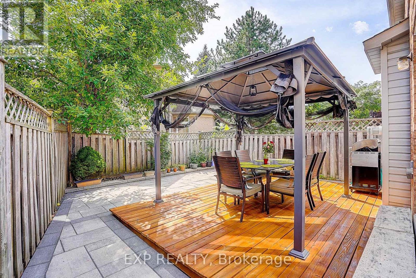
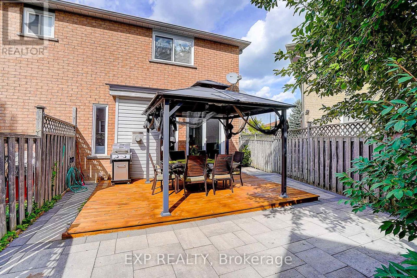
Welcome To This Beautifully Maintained Semi-Detached 2-Storey Home In The Highly Sought-After Stonehaven Community! Offering Over 2,300 Sq.Ft. Of Finished Living Space, Including A Professionally Finished Basement With Excellent In-Law Potential. This Bright And Spacious Home Features 3+1 Bedrooms And 4 Bathrooms, With A Thoughtful Layout Designed For Both Everyday Family Living And Entertaining.The Main Floor Features An Open-Concept Living And Dining Area With A Cozy Electric Fireplace, Creating A Warm And Inviting Space To Gather. The Family-Sized Eat-In Kitchen Offers Stainless Steel Appliances, Ample Custom Pull-Out Cabinetry, Generous Counter Space And A Walk-Out To The Private Deck And Gazebo. Enjoy The Fully Fenced, Beautifully Landscaped Backyard-Perfect For Summer BBQs, Family Gatherings And Outdoor Relaxation.Upstairs, The Spacious Primary Retreat Features A Luxurious 6-Piece Ensuite With Dual Sinks And A Generous Closet. The Additional Bedrooms Offer Excellent Space For A Growing Family.The Professionally Finished Basement Adds Valuable Living Space With A Large Recreation Room, 4th Bedroom, Office/Library And Full Bathroom, Offering Versatile Options For Extended Family, Guests, A Home Office Or Additional Recreation Space.Complete With An Attached Garage And Private Driveway With 3 Total Parking Spaces. Ideally Located Close To Highly Rated Schools, Parks, Walking Trails, Public Transit, Shopping, Restaurants, Southlake Hospital And Easy Access To Hwy 404. A Wonderful Opportunity To Own A Move-In Ready Family Home In One Of Newmarket's Most Desirable And Family-Friendly Communities! (id:15069)
Open House
This property has open houses!
August
22
Saturday
Starts at:
1:00 pm
Ends at:4:00 pm
August
23
Sunday
Starts at:
1:00 pm
Ends at:4:00 pm
Property Details
| MLS® Number | N13694856 |
| Property Type | Single Family |
| Community Name | Stonehaven-Wyndham |
| Amenities Near By | Park, Public Transit, Schools, Hospital |
| Community Features | Community Centre |
| Equipment Type | Water Heater, Air Conditioner, Furnace, Water Softener |
| Features | Paved Yard, Carpet Free, Gazebo, Guest Suite |
| Parking Space Total | 4 |
| Rental Equipment Type | Water Heater, Air Conditioner, Furnace, Water Softener |
| Structure | Deck, Patio(s), Porch |
Building
| Bathroom Total | 4 |
| Bedrooms Above Ground | 3 |
| Bedrooms Below Ground | 1 |
| Bedrooms Total | 4 |
| Amenities | Fireplace(s) |
| Appliances | Oven - Built-in, Range, Water Heater, Water Purifier, Water Softener, Water Treatment, Garage Door Opener Remote(s), Blinds, Dishwasher, Microwave, Hood Fan, Stove, Window Coverings, Refrigerator |
| Basement Development | Finished |
| Basement Type | N/a (finished) |
| Construction Style Attachment | Semi-detached |
| Cooling Type | Central Air Conditioning |
| Exterior Finish | Brick |
| Fireplace Present | Yes |
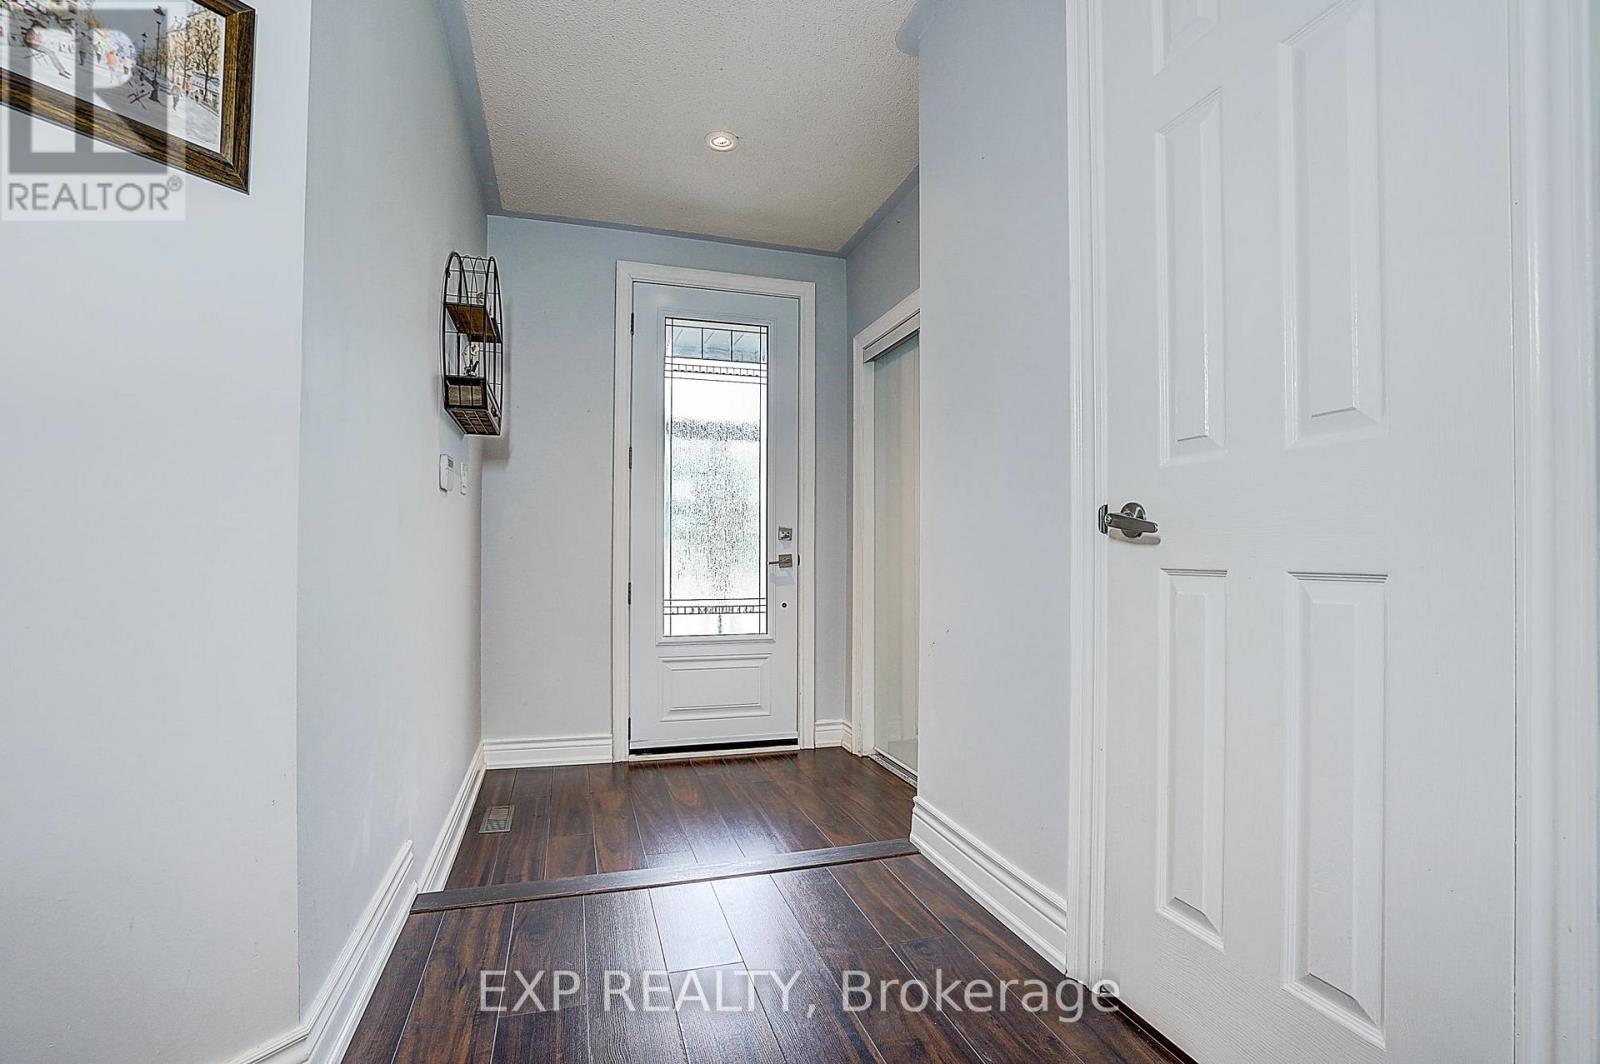
| Flooring Type | Laminate |
| Foundation Type | Poured Concrete |
| Half Bath Total | 1 |
| Heating Fuel | Natural Gas |
| Heating Type | Forced Air |
| Stories Total | 2 |
| Size Interior | 1,500 - 2,000 Sqft |
| Type | House |
| Utility Water | Municipal Water |
Parking
| Garage | |
| Tandem |
Land
| Acreage | No |
| Fence Type | Fenced Yard |
| Land Amenities | Park, Public Transit, Schools, Hospital |
| Landscape Features | Landscaped |
| Sewer | Sanitary Sewer |
| Size Depth | 100 Ft ,4 In |
| Size Frontage | 44 Ft ,10 In |
| Size Irregular | 44.9 X 100.4 Ft |
| Size Total Text | 44.9 X 100.4 Ft |
Rooms
| Level | Type | Length | Width | Dimensions |
|---|---|---|---|---|
| Second Level | Primary Bedroom | 5.33 m | 3.56 m | 5.33 m x 3.56 m |
| Second Level | Bedroom 2 | 4.15 m | 3.05 m | 4.15 m x 3.05 m |
| Second Level | Bedroom 3 | 3.7 m | 2.74 m | 3.7 m x 2.74 m |
| Basement | Recreational, Games Room | 6.1 m | 4.11 m | 6.1 m x 4.11 m |
| Basement | Bedroom 4 | 3.56 m | 3.05 m | 3.56 m x 3.05 m |
| Basement | Office | 3.05 m | 2.13 m | 3.05 m x 2.13 m |
| Main Level | Living Room | 5.4 m | 3.05 m | 5.4 m x 3.05 m |
| Main Level | Dining Room | 3.2 m | 2.28 m | 3.2 m x 2.28 m |
| Main Level | Kitchen | 5.79 m | 2.9 m | 5.79 m x 2.9 m |
Utilities
| Cable | Installed |
| Electricity | Installed |
| Sewer | Installed |
Contact Us
Contact us for more information

This REALTOR.ca listing content is owned and licensed by REALTOR® members of The Canadian Real Estate Association
The trademarks REALTOR®, REALTORS®, and the REALTOR® logo are controlled by The Canadian Real Estate Association (CREA) and identify real estate professionals who are members of CREA. The trademarks MLS®, Multiple Listing Service® and the associated logos are owned by The Canadian Real Estate Association (CREA) and identify the quality of services provided by real estate professionals who are members of CREA. The trademark DDF® is owned by The Canadian Real Estate Association (CREA) and identifies CREA's Data Distribution Facility (DDF®)
August 20 2026 03:31:45
Toronto Regional Real Estate Board
Exp Realty