
625 North Talbot Road Windsor, Ontario N9G 1M8
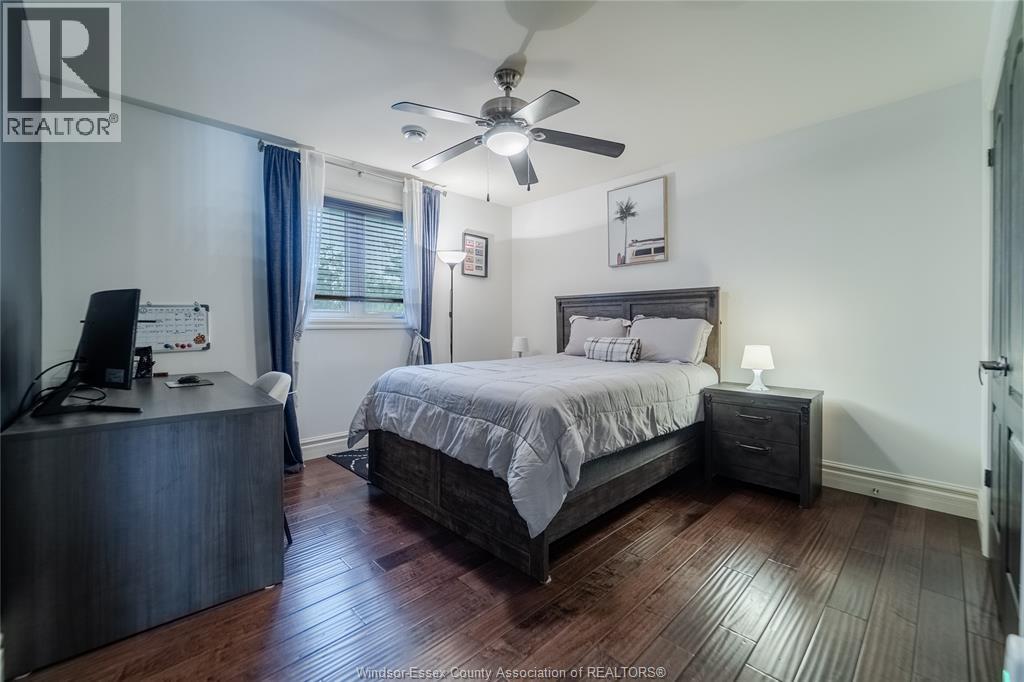
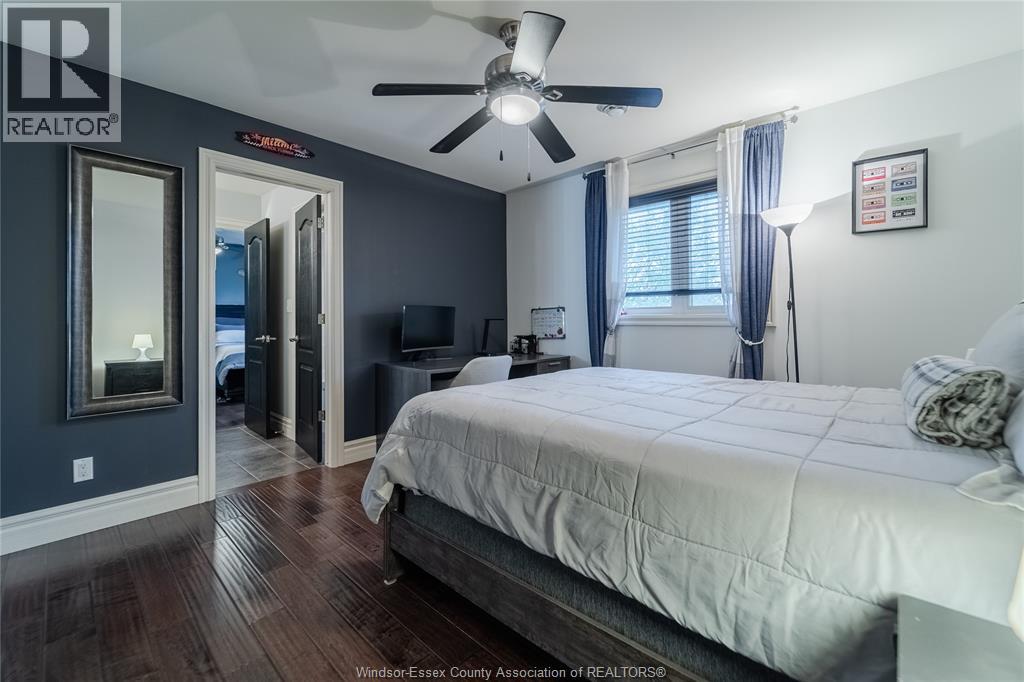

5 Bedroom
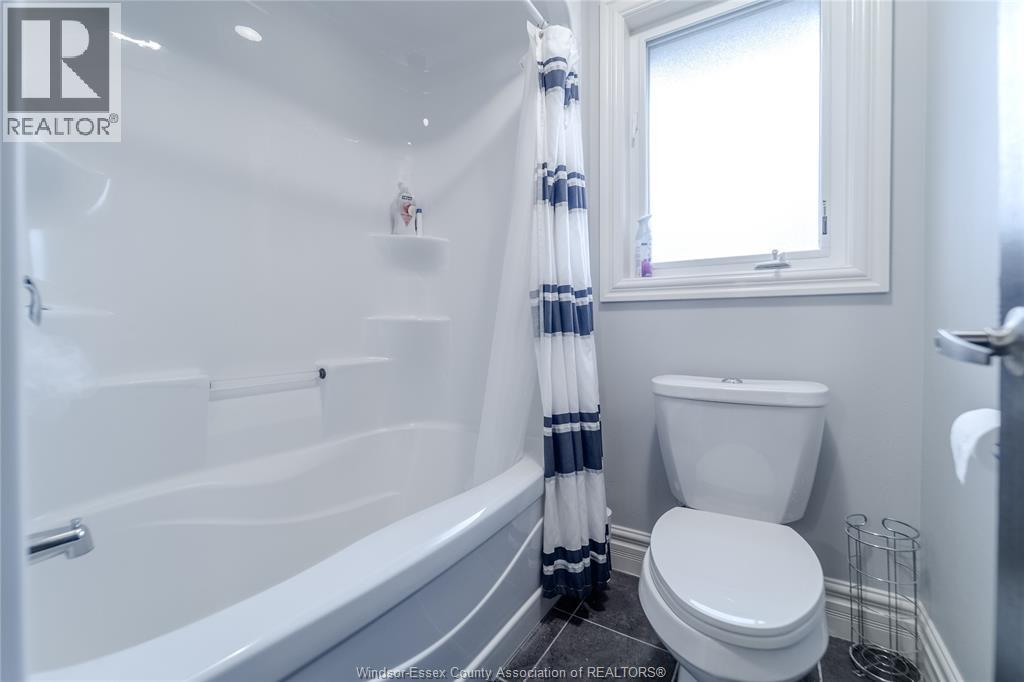
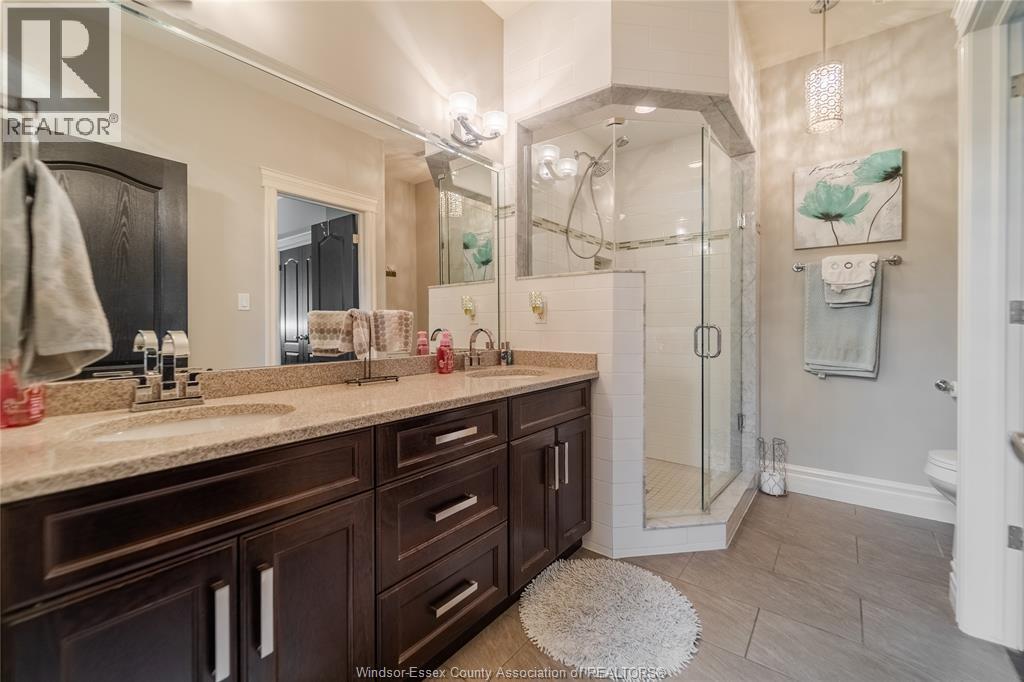
5 Bathroom
3,663 sqft
Fireplace
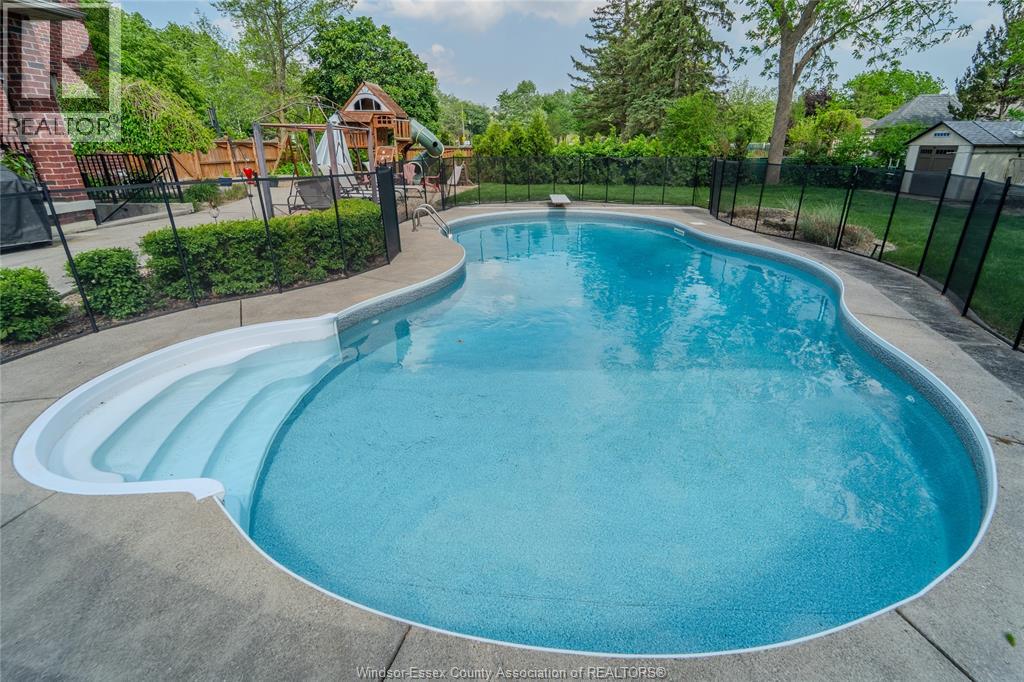
Inground Pool
Central Air Conditioning
Forced Air, Heat Recovery Ventilation (Hrv)
Landscaped
$1,650,000
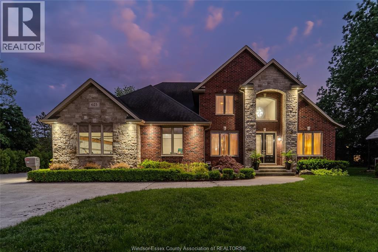
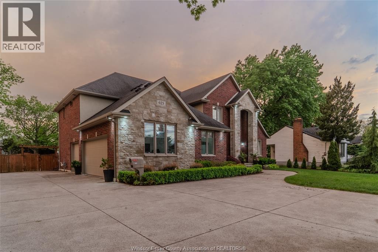
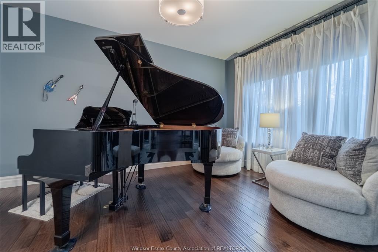
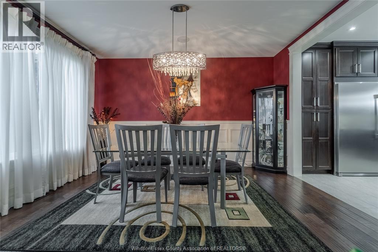
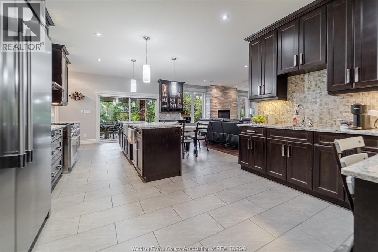
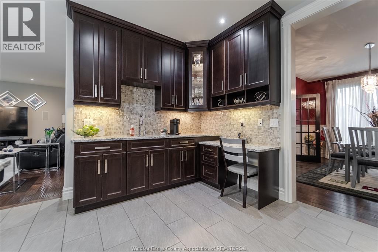
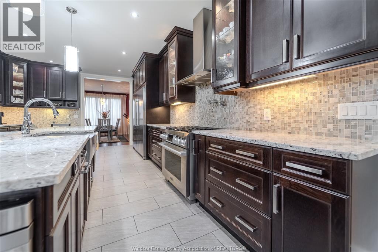
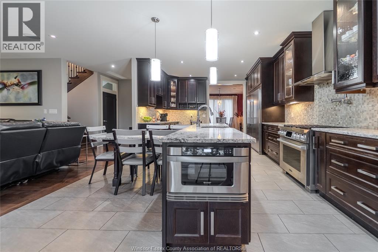
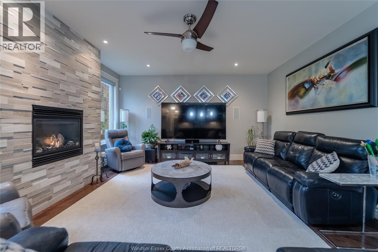
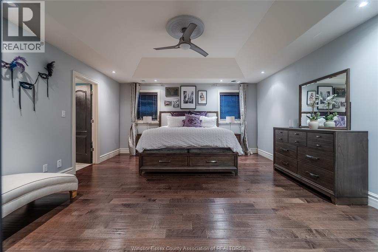
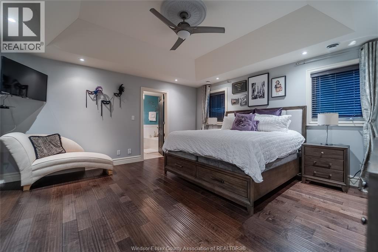
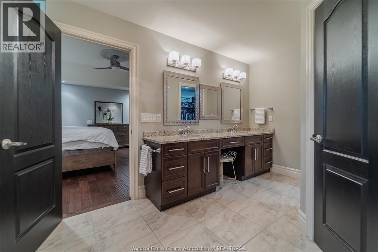
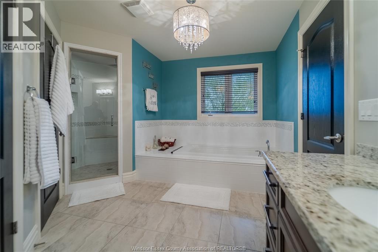
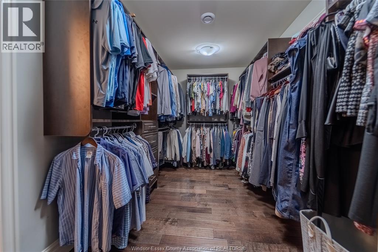
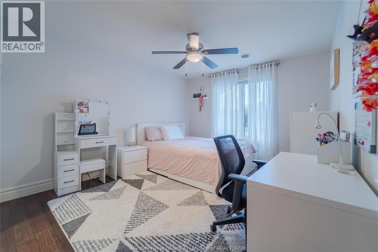
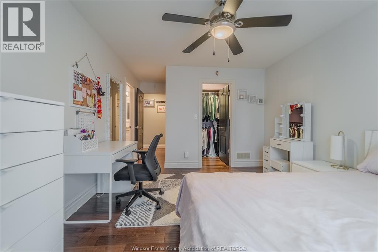
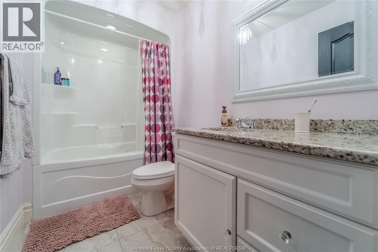
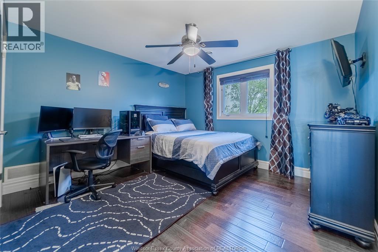
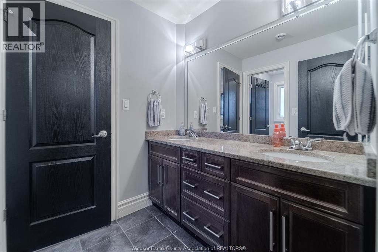
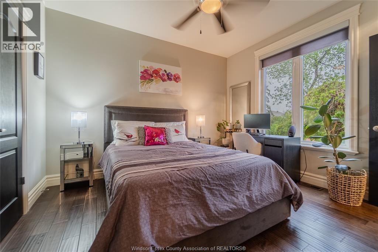
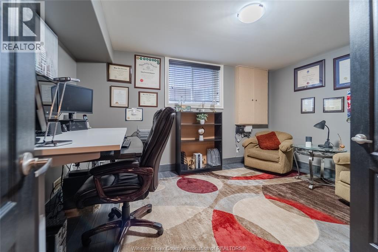
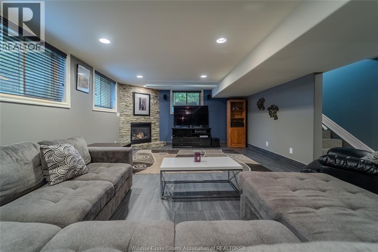
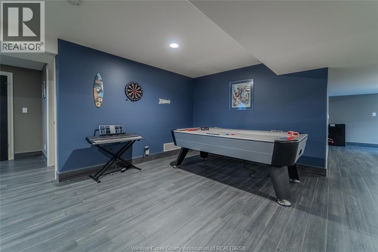
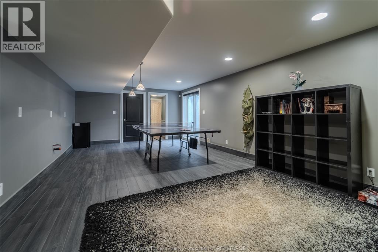
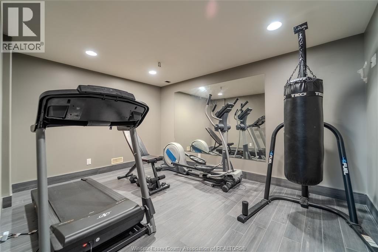
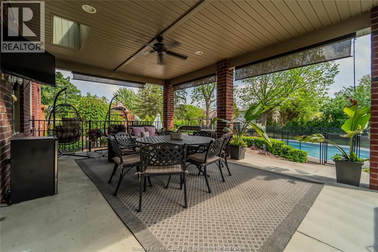
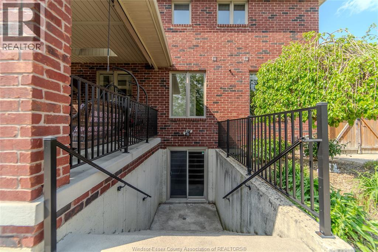
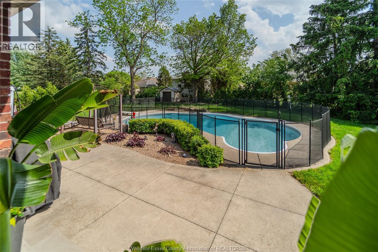
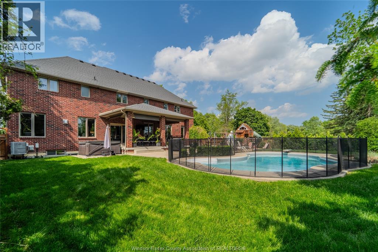
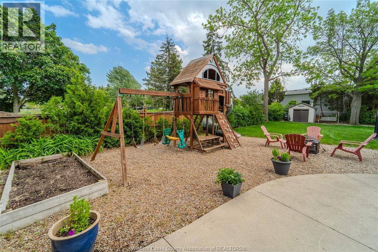
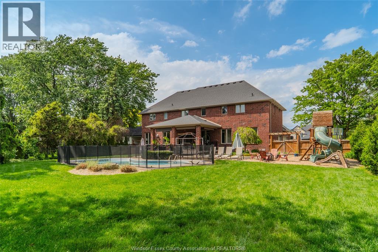
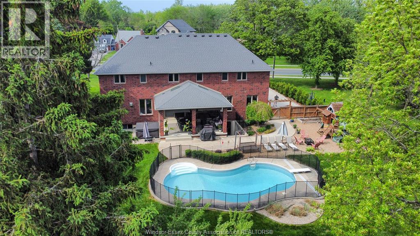
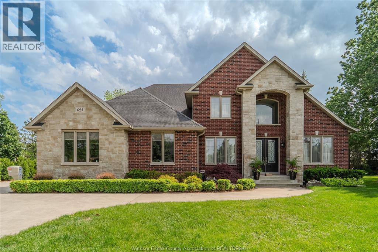
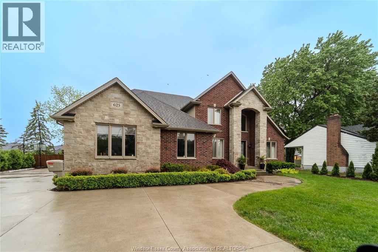
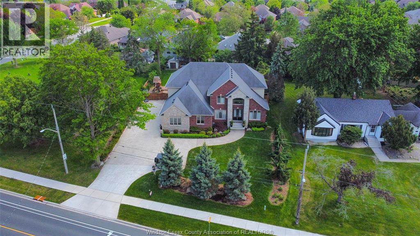
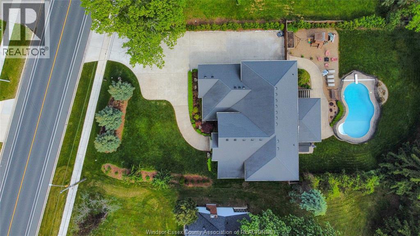
Introducing this beautiful, custom designed and fully finished 2-storey home sitting on a 100 x 200 foot lot in the heart of South Windsor. Offering 5 bedrooms and 5 bathrooms (4 ensuites) with plenty of space (approx. 5300 sq ft finished including lower level) for the whole family. The main floor features beautiful hand-scraped hardwood floors, a warm and inviting living room with fireplace, a stunning chef-inspired kitchen with premium appliances, and a convenient guest suite perfect for visitors or multigenerational living. The finished basement adds extra living and entertaining space, while the sought-after location puts you close to top schools, parks, shopping, and all amenities. The backyard offers a private resort style oasis with in ground pool, extra large covered patio and lots of privacy. The triple car garage offers room for your toys and hobbies. A perfect blend of luxury, comfort, and functionality. Book your private viewing today! (id:15069)
Property Details
| MLS® Number | 26011500 |
| Property Type | Single Family |
| Features | Double Width Or More Driveway, Paved Driveway, Concrete Driveway, Finished Driveway, Side Driveway |
| Pool Features | Pool Equipment |
| Pool Type | Inground Pool |
Building
| Bathroom Total | 5 |
| Bedrooms Above Ground | 5 |
| Bedrooms Total | 5 |
| Appliances | Hot Tub, Dishwasher, Dryer, Garburator, Microwave, Refrigerator, Stove, Washer |
| Constructed Date | 2012 |
| Construction Style Attachment | Detached |
| Cooling Type | Central Air Conditioning |
| Exterior Finish | Brick, Stone |
| Fireplace Fuel | Gas |
| Fireplace Present | Yes |
| Fireplace Type | Insert |
| Flooring Type | Ceramic/porcelain, Hardwood |
| Foundation Type | Concrete |
| Heating Fuel | Natural Gas |
| Heating Type | Forced Air, Heat Recovery Ventilation (hrv) |
| Stories Total | 2 |
| Size Interior | 3,663 Sqft |
| Total Finished Area | 3663 Sqft |
| Type | House |
Parking
| Attached Garage | |
| Garage | |
| Inside Entry |
Land
| Acreage | No |
| Fence Type | Fence |
| Landscape Features | Landscaped |
| Size Irregular | 100 X 200 Ft / 0.446 Ac |
| Size Total Text | 100 X 200 Ft / 0.446 Ac |
| Zoning Description | Res |
Rooms
| Level | Type | Length | Width | Dimensions |
|---|---|---|---|---|
| Second Level | 5pc Ensuite Bath | Measurements not available | ||
| Second Level | 4pc Ensuite Bath | Measurements not available | ||
| Second Level | 4pc Bathroom | Measurements not available | ||
| Second Level | Primary Bedroom | Measurements not available | ||
| Second Level | Laundry Room | Measurements not available | ||
| Second Level | Bedroom | Measurements not available | ||
| Second Level | Bedroom | Measurements not available | ||
| Second Level | Bedroom | Measurements not available | ||
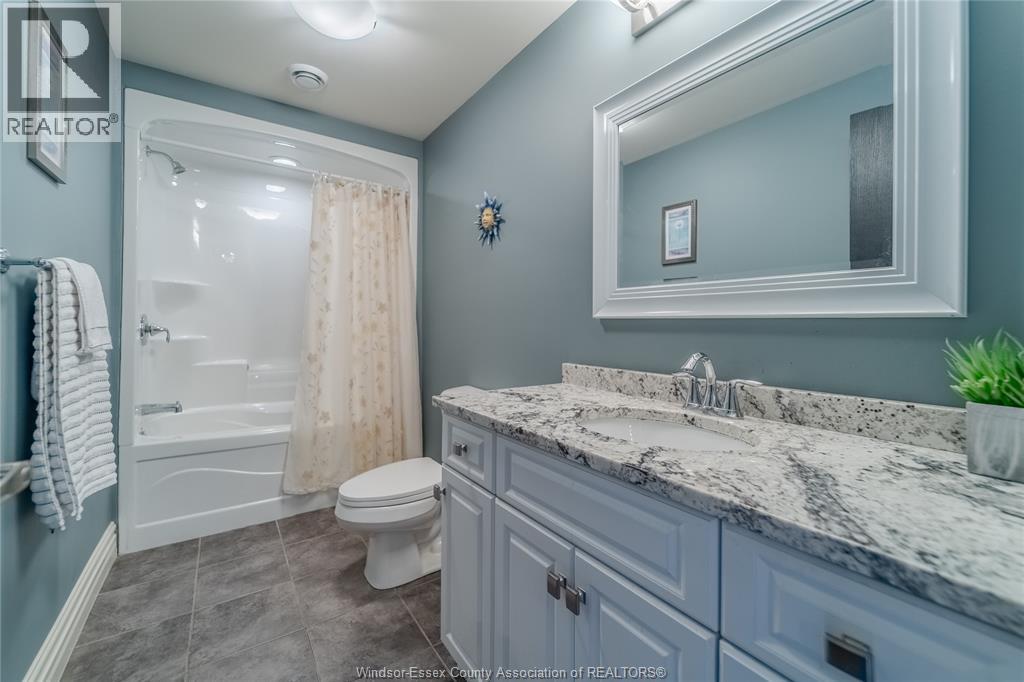
| Basement | 4pc Bathroom | Measurements not available | ||
| Basement | Recreation Room | Measurements not available | ||
| Basement | Utility Room | Measurements not available | ||
| Basement | Family Room/fireplace | Measurements not available | ||
| Main Level | 3pc Bathroom | Measurements not available | ||
| Main Level | Bedroom | Measurements not available | ||
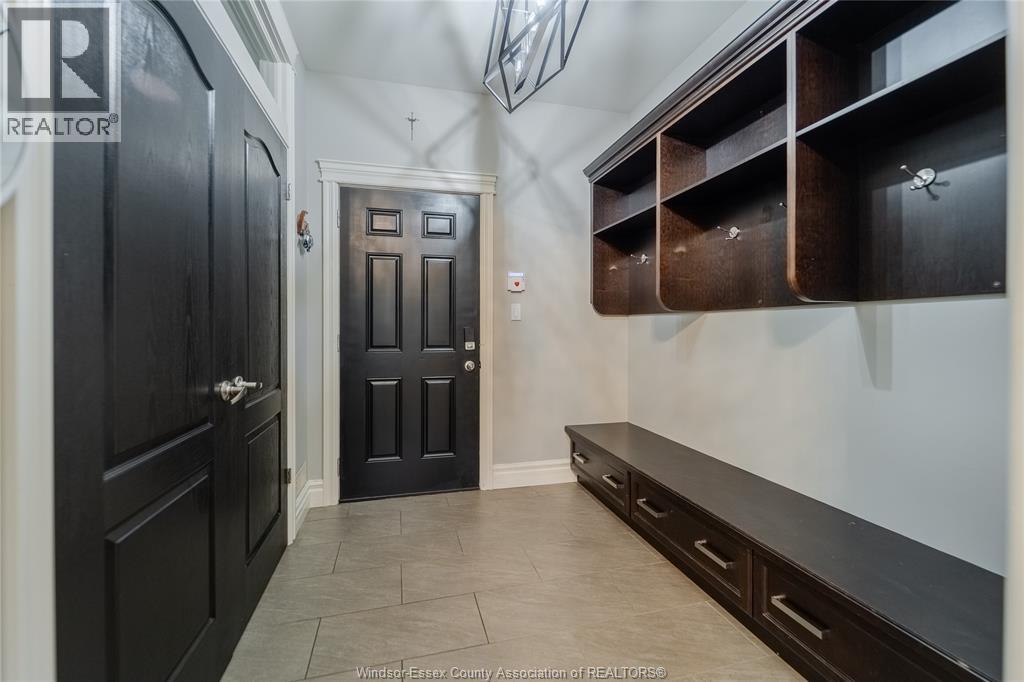
| Main Level | Mud Room | Measurements not available | ||
| Main Level | Kitchen | Measurements not available | ||
| Main Level | Dining Room | Measurements not available | ||
| Main Level | Living Room/fireplace | Measurements not available | ||
| Main Level | Office | Measurements not available | ||
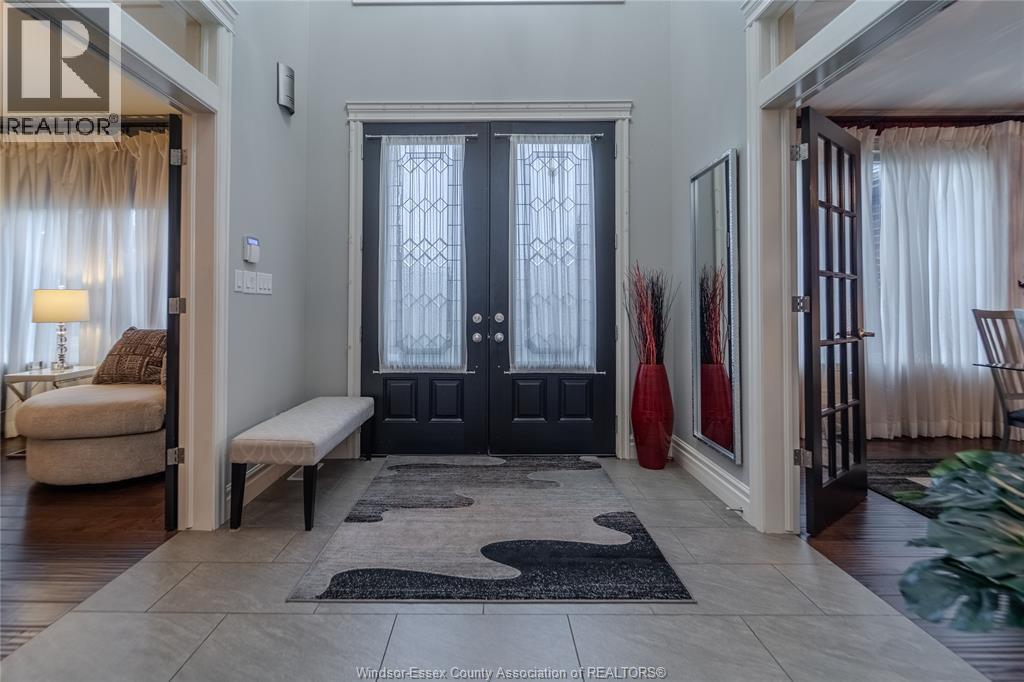
| Main Level | Foyer | Measurements not available |
https://www.realtor.ca/real-estate/29776675/625-north-talbot-road-windsor
Contact Us
Contact us for more information

This REALTOR.ca listing content is owned and licensed by REALTOR® members of The Canadian Real Estate Association
The trademarks REALTOR®, REALTORS®, and the REALTOR® logo are controlled by The Canadian Real Estate Association (CREA) and identify real estate professionals who are members of CREA. The trademarks MLS®, Multiple Listing Service® and the associated logos are owned by The Canadian Real Estate Association (CREA) and identify the quality of services provided by real estate professionals who are members of CREA. The trademark DDF® is owned by The Canadian Real Estate Association (CREA) and identifies CREA's Data Distribution Facility (DDF®)
May 20 2026 06:08:59
Windsor-Essex County Association of REALTORS®
Kw Signature