
624 Cedar Street N Timmins, Ontario P4N 6K4

4 Bedroom
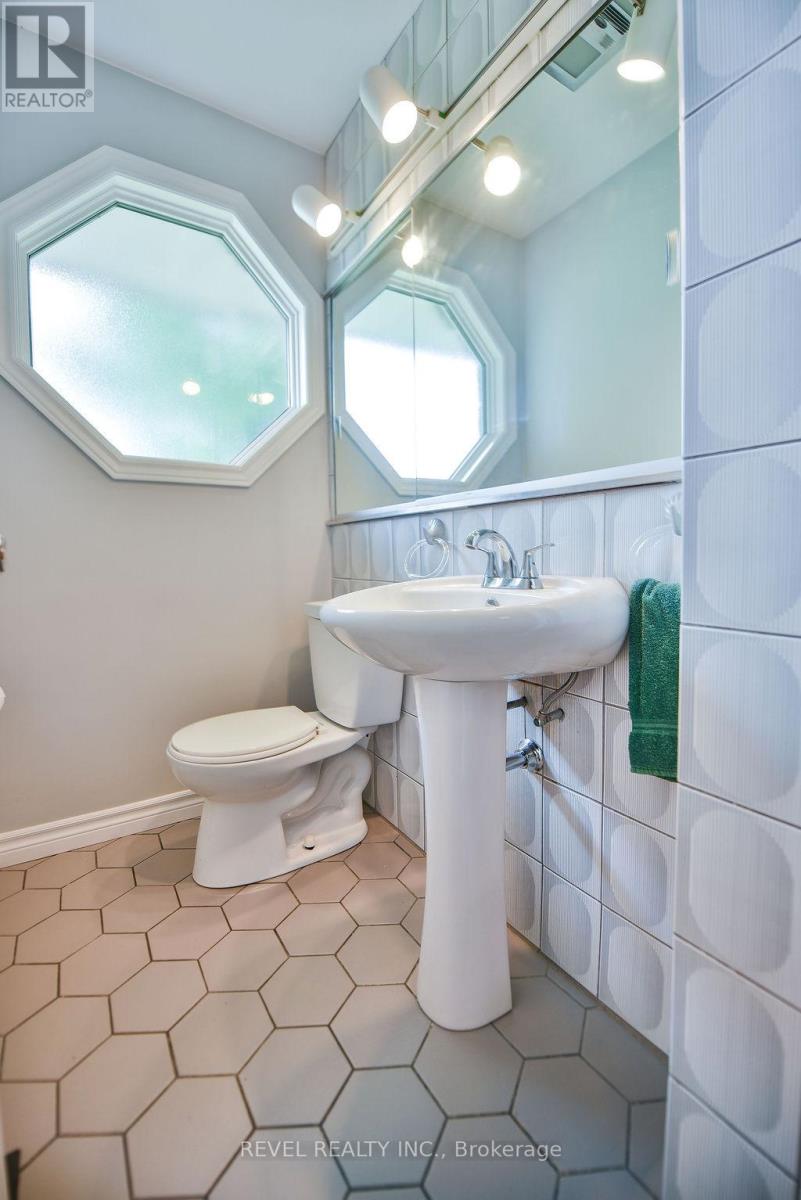
3 Bathroom
2,000 - 2,500 sqft
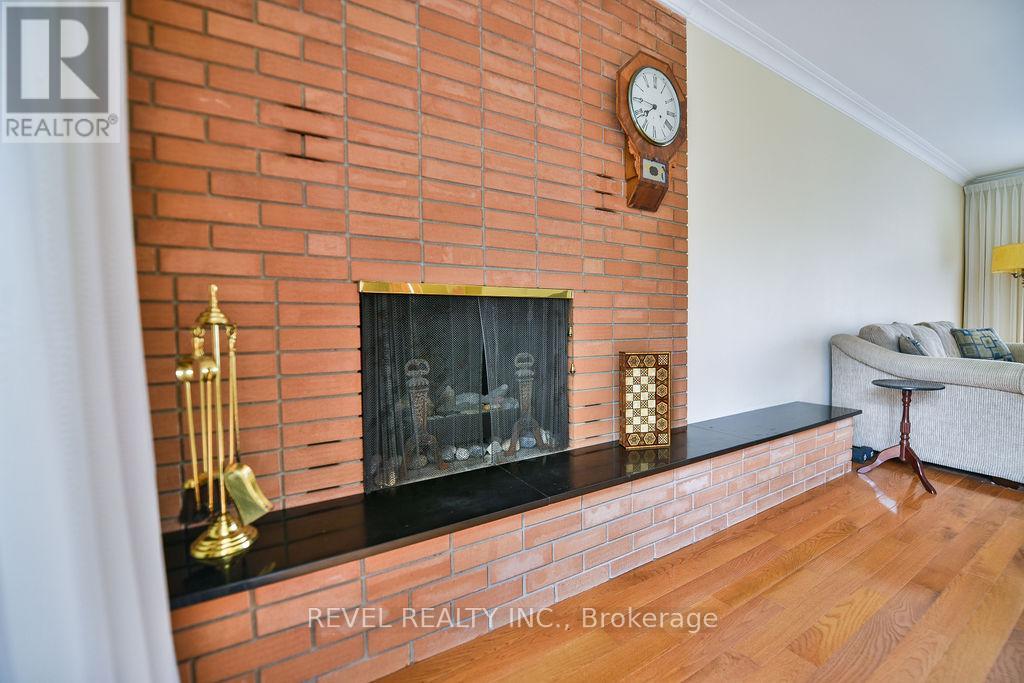
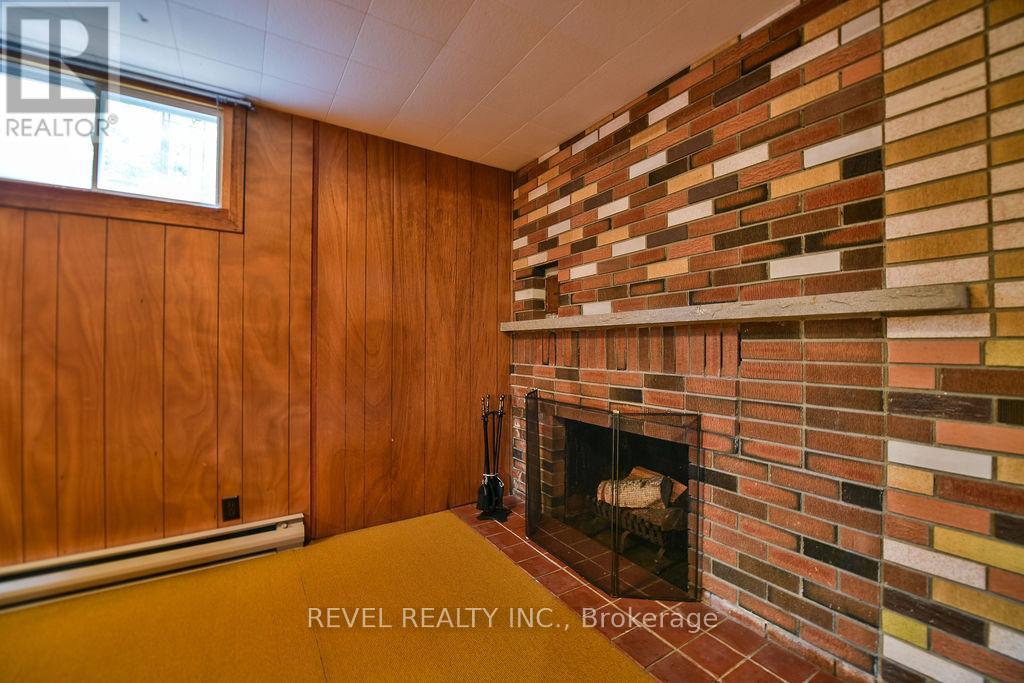
Fireplace
None
Forced Air
$535,000
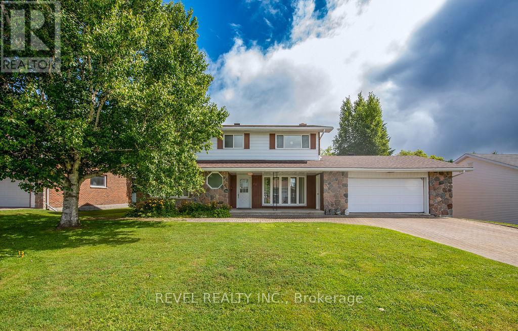
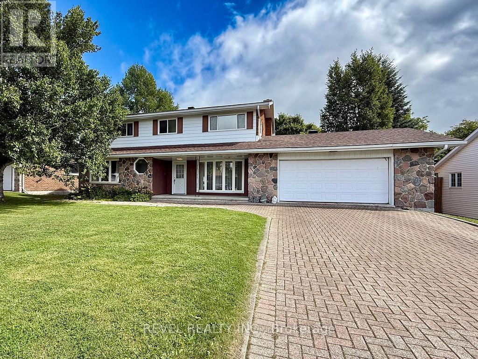
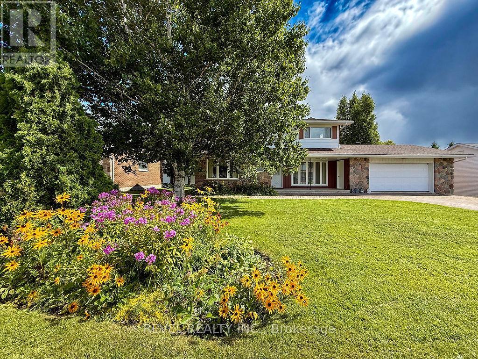
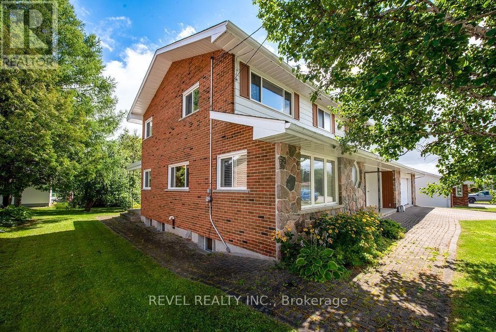
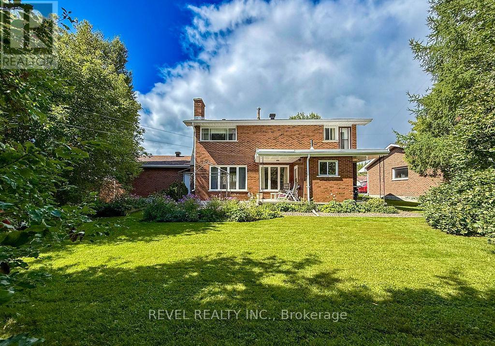
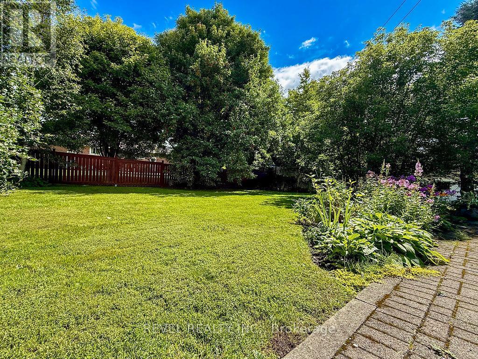
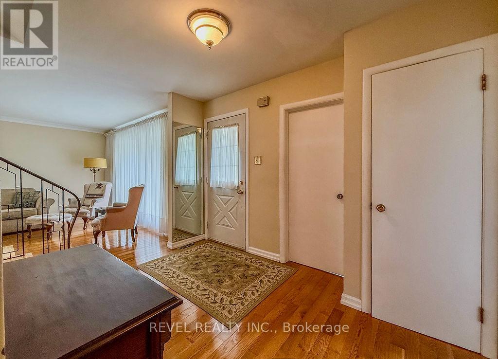
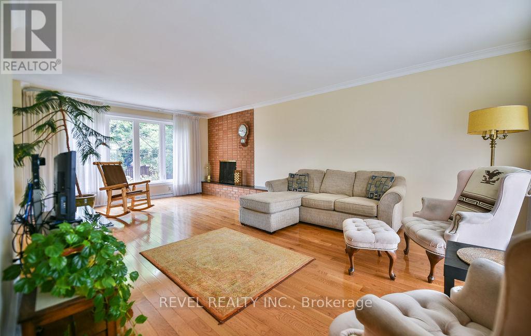
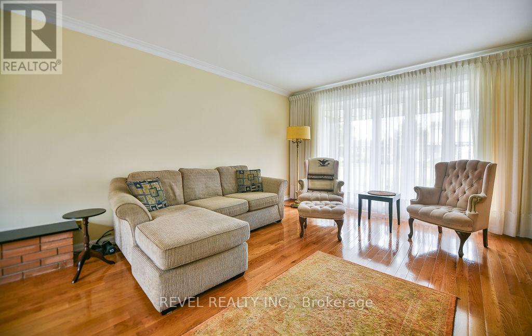
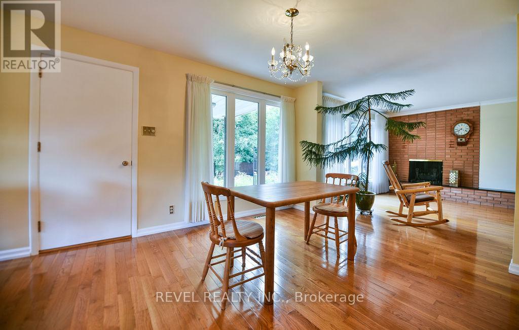
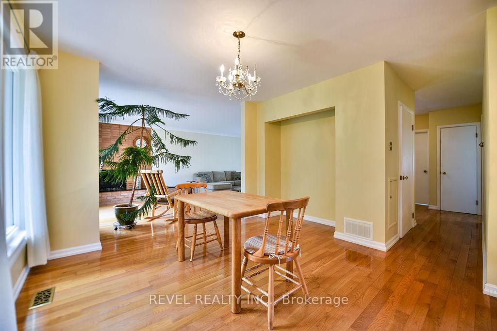
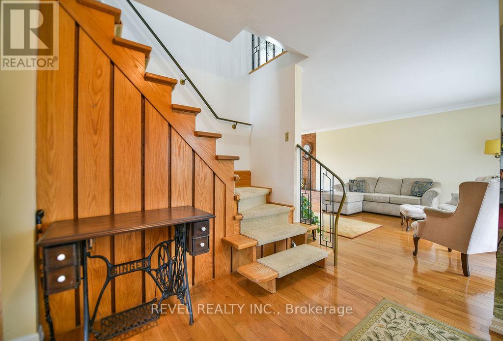
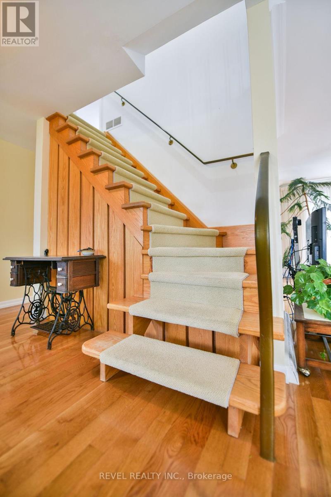
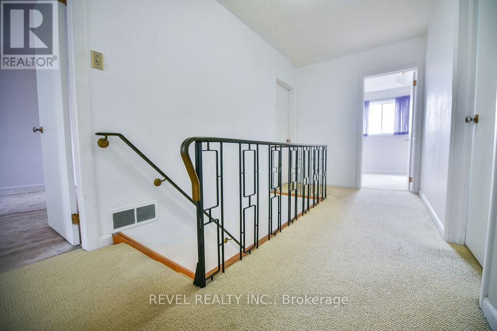
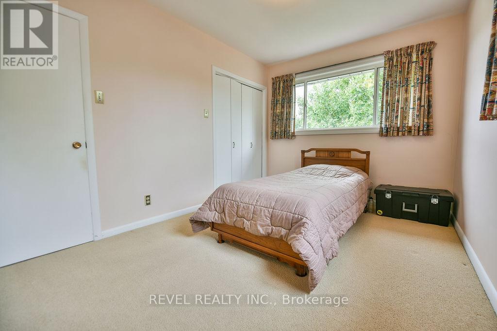
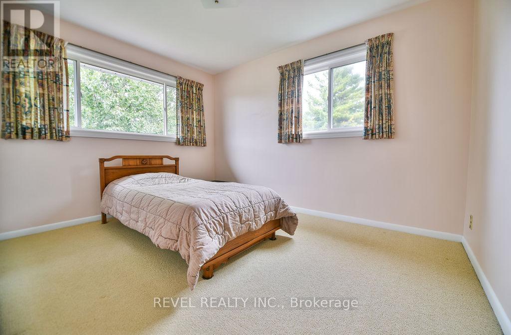
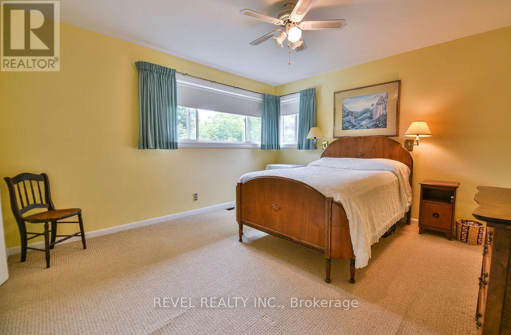
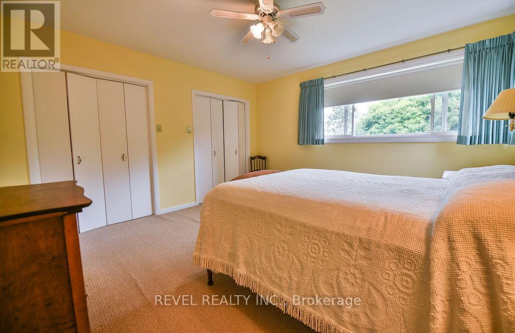
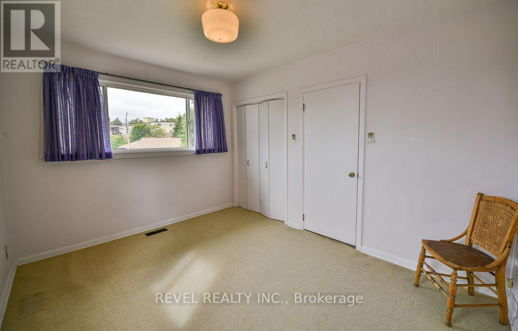
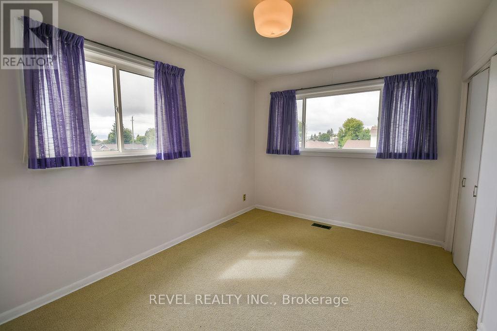
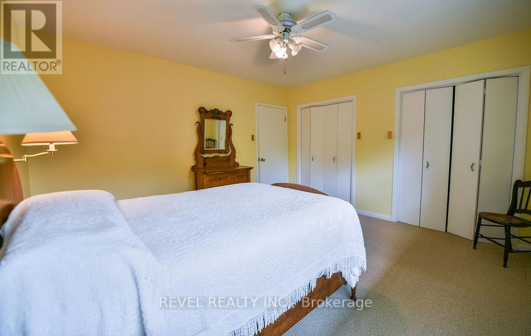
Welcome to the spacious and extremely well-maintained family home perfectly situated in a desirable neighbourhood close to schools, parks and every day amenities. Offering four bedrooms and three bathrooms, this home provides plenty of space for your growing family or those who love to entertain. The bright functional layout features spacious living area design for comfort and every day living. Step outside to enjoy the excellent backyard offering ample room for children to play, summer barbecues, gardening or simply relaxing in your own private outdoor retreat. An attached garage provides convenient year-round access while the double driveway offers plenty of additional parking. With this ideal location, generous living space and fantastic outdoor setting, this property is the perfect place to call home. (id:15069)
Property Details
| MLS® Number | T13555740 |
| Property Type | Single Family |
| Community Name | TNE - North |
| Equipment Type | Water Heater |
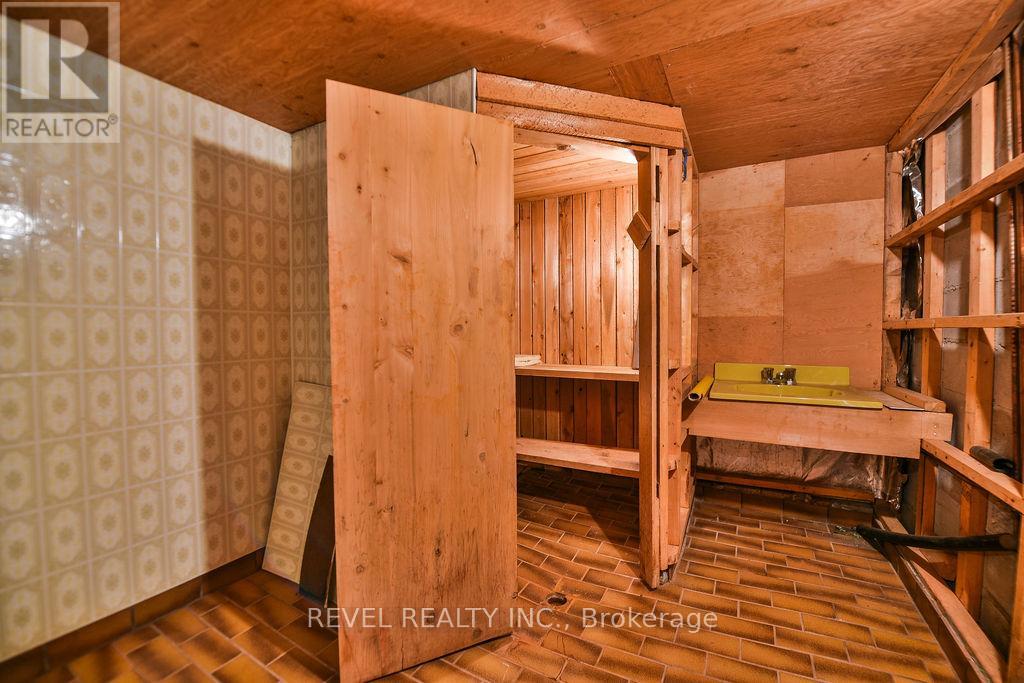
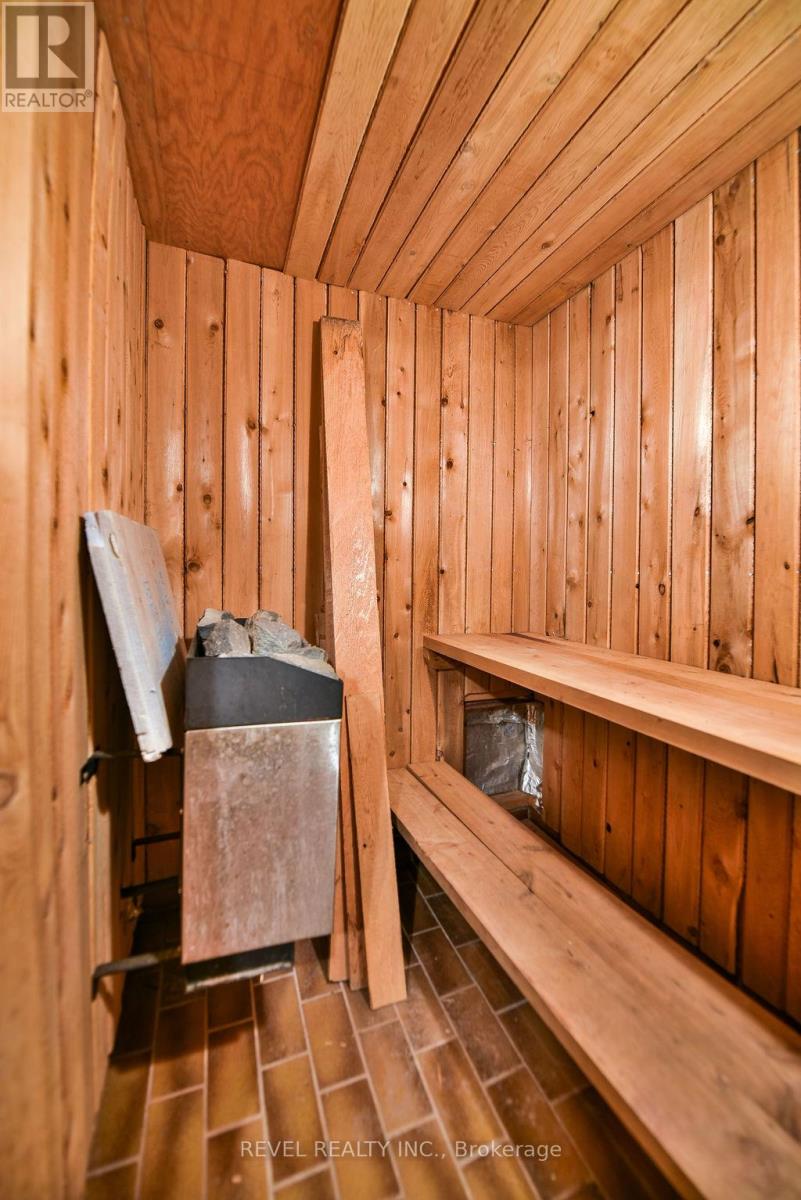
| Features | Sauna |
| Parking Space Total | 4 |
| Rental Equipment Type | Water Heater |
Building
| Bathroom Total | 3 |
| Bedrooms Above Ground | 4 |
| Bedrooms Total | 4 |
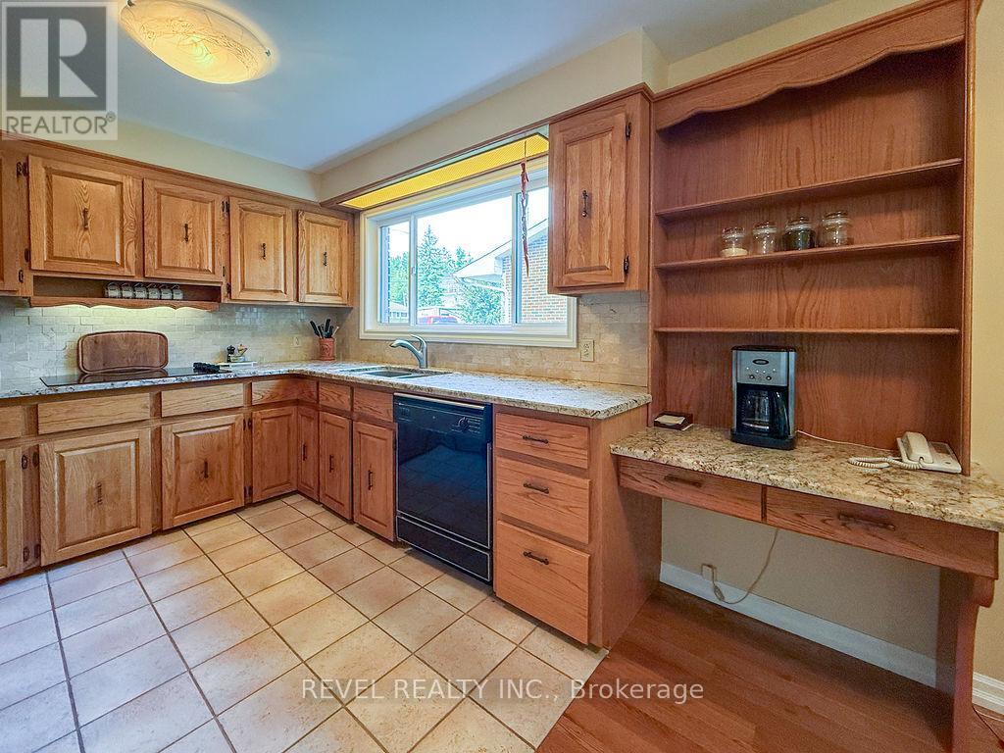
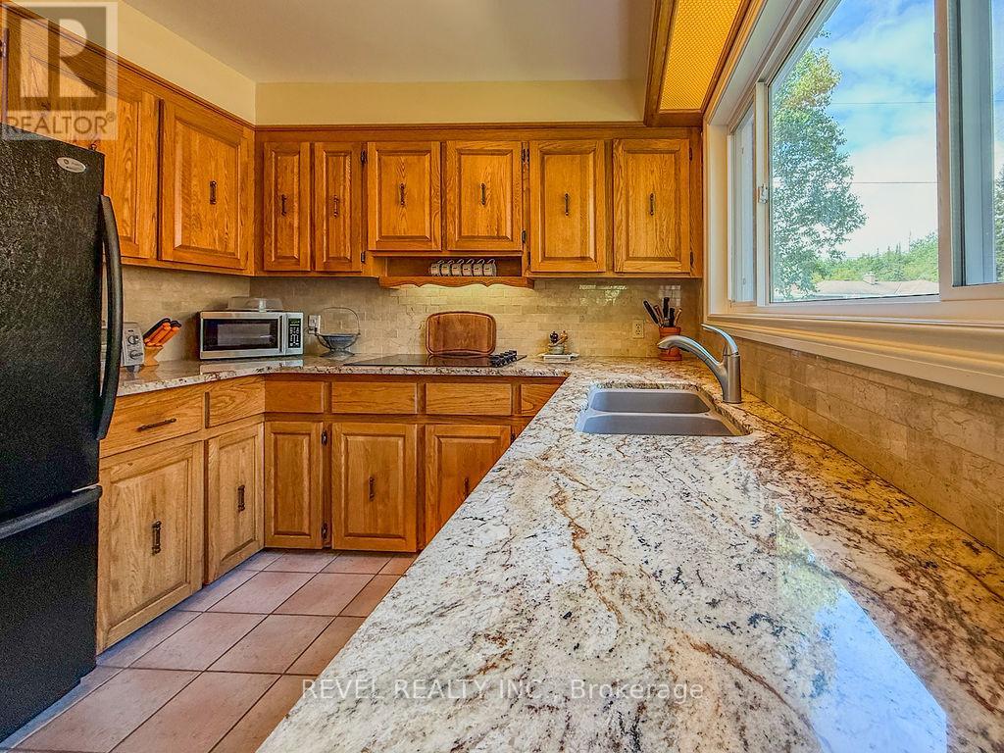
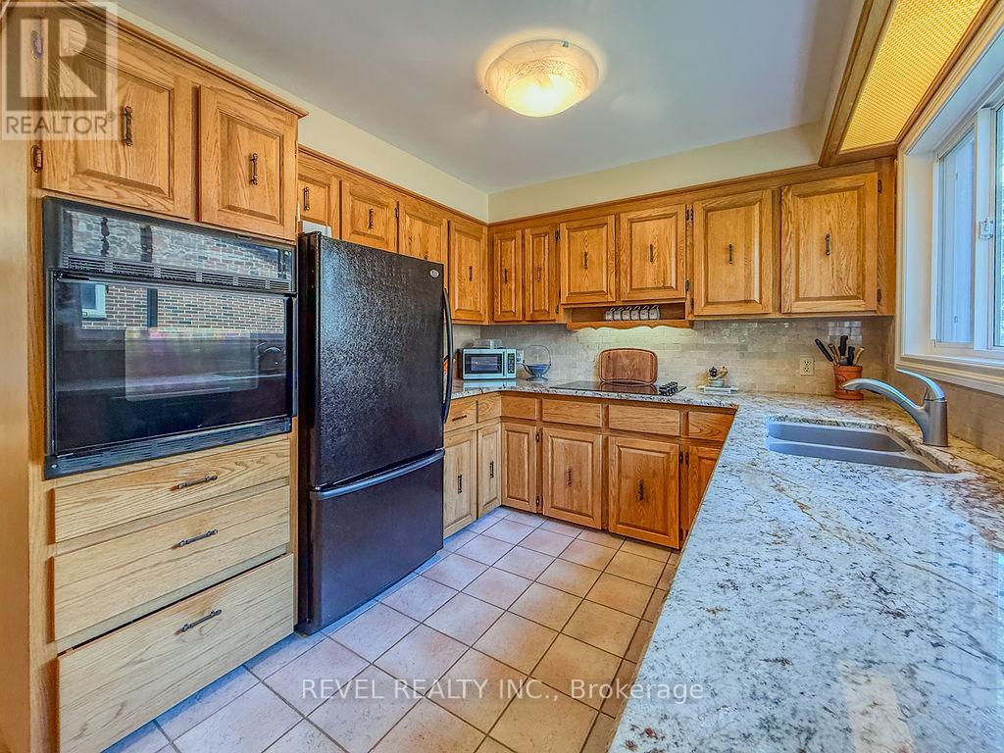
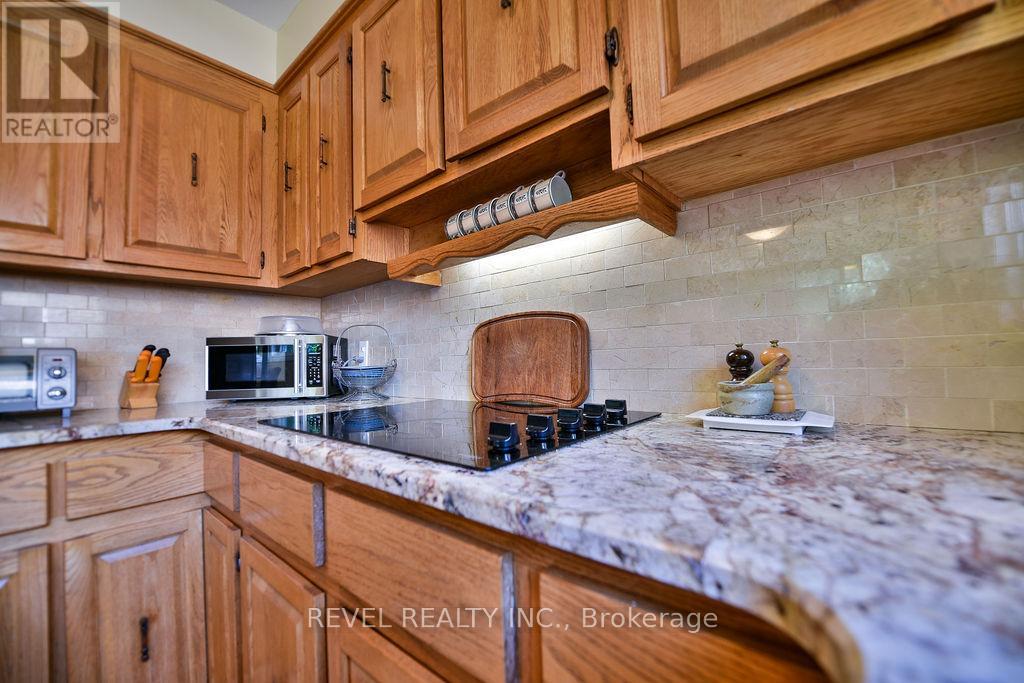
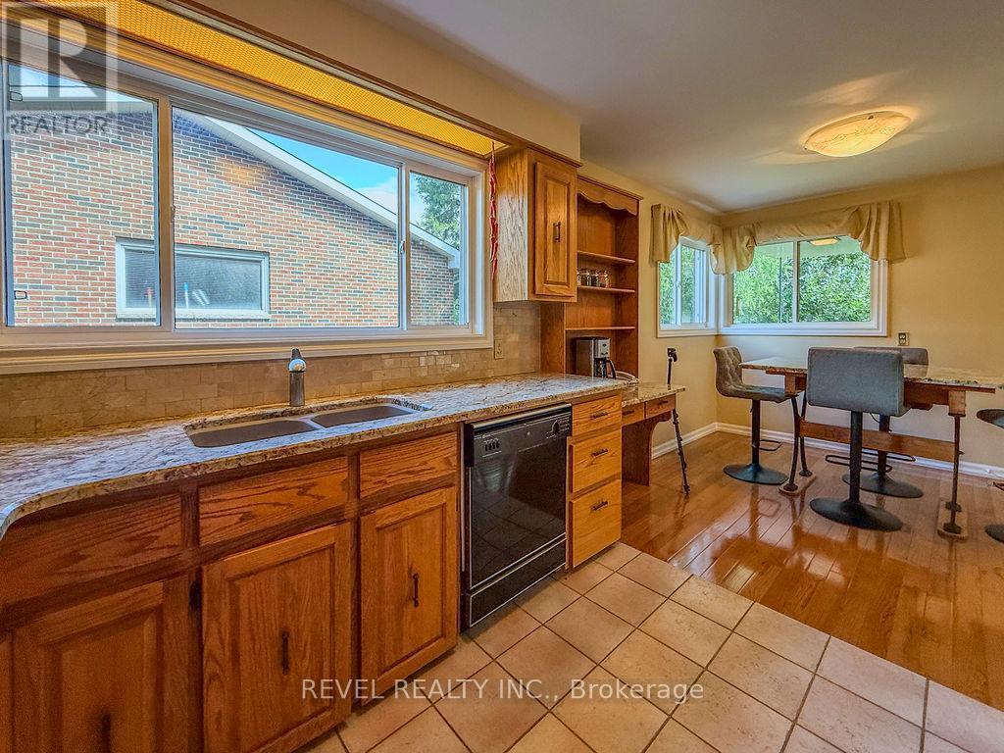
| Appliances | Dishwasher, Oven, Stove, Refrigerator |
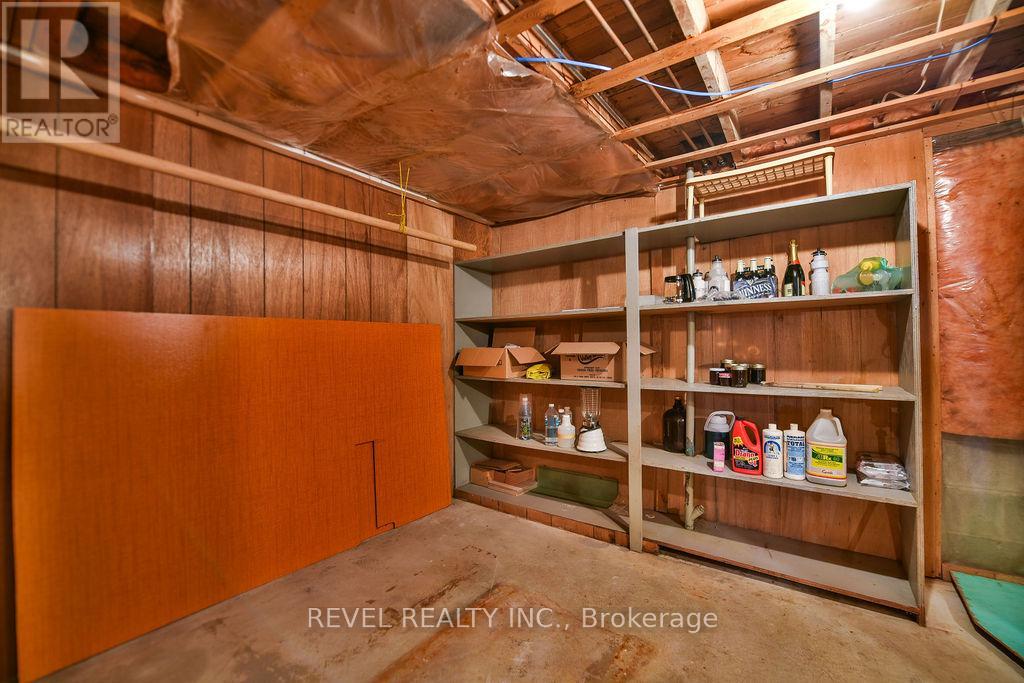
| Basement Development | Unfinished |
| Basement Type | Full (unfinished) |
| Construction Style Attachment | Detached |
| Cooling Type | None |
| Exterior Finish | Brick |
| Fireplace Present | Yes |
| Fireplace Total | 2 |
| Foundation Type | Block |
| Half Bath Total | 2 |
| Heating Fuel | Natural Gas |
| Heating Type | Forced Air |
| Stories Total | 2 |
| Size Interior | 2,000 - 2,500 Sqft |
| Type | House |
| Utility Water | Municipal Water |
Parking
| Attached Garage | |
| Garage |
Land
| Acreage | No |
| Sewer | Sanitary Sewer |
| Size Depth | 120 Ft |
| Size Frontage | 80 Ft |
| Size Irregular | 80 X 120 Ft |
| Size Total Text | 80 X 120 Ft|under 1/2 Acre |
| Zoning Description | Na-r1 |
Rooms
| Level | Type | Length | Width | Dimensions |
|---|---|---|---|---|
| Second Level | Bedroom | 2.4 m | 3.66 m | 2.4 m x 3.66 m |
| Second Level | Bedroom 2 | 2.79 m | 3.67 m | 2.79 m x 3.67 m |
| Second Level | Bedroom 3 | 2.83 m | 3.65 m | 2.83 m x 3.65 m |
| Second Level | Primary Bedroom | 3.84 m | 4.23 m | 3.84 m x 4.23 m |
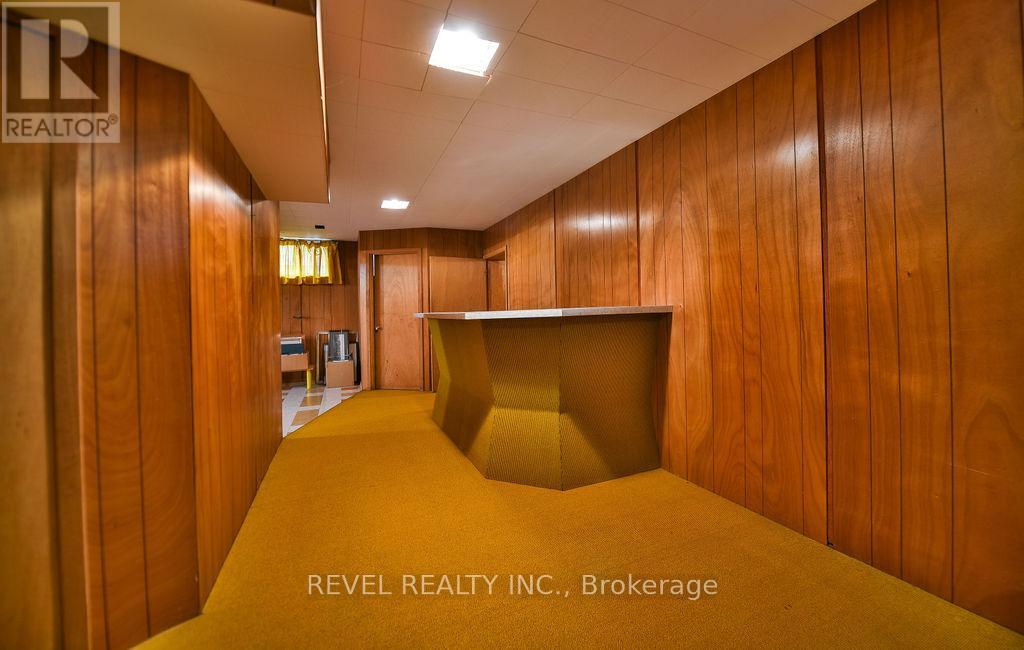
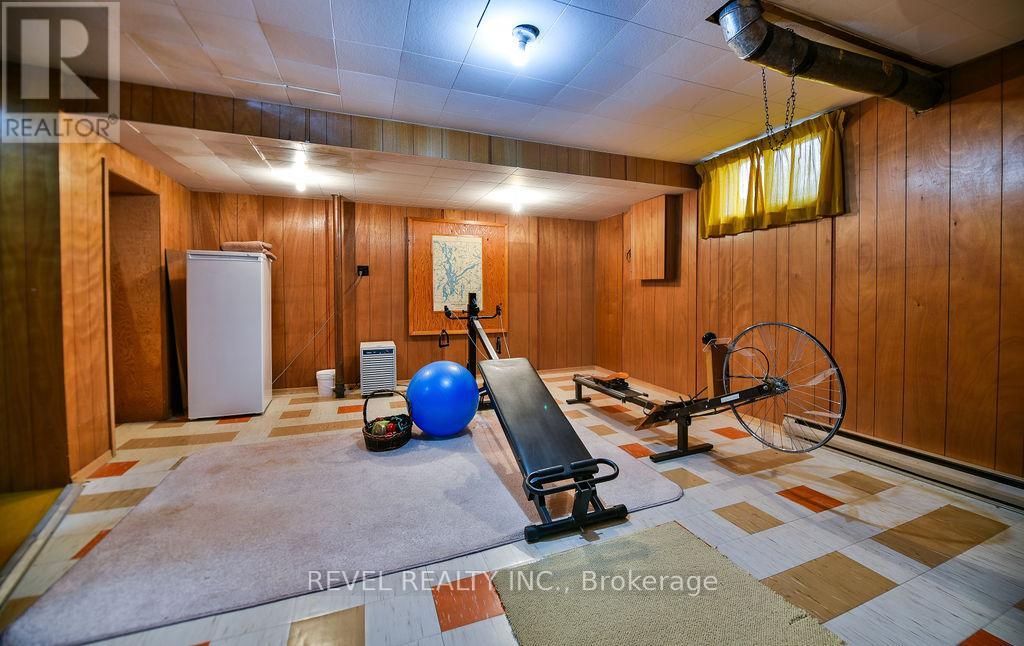
| Basement | Den | 7.01 m | 4.23 m | 7.01 m x 4.23 m |
| Main Level | Family Room | 7.6 m | 3.9 m | 7.6 m x 3.9 m |
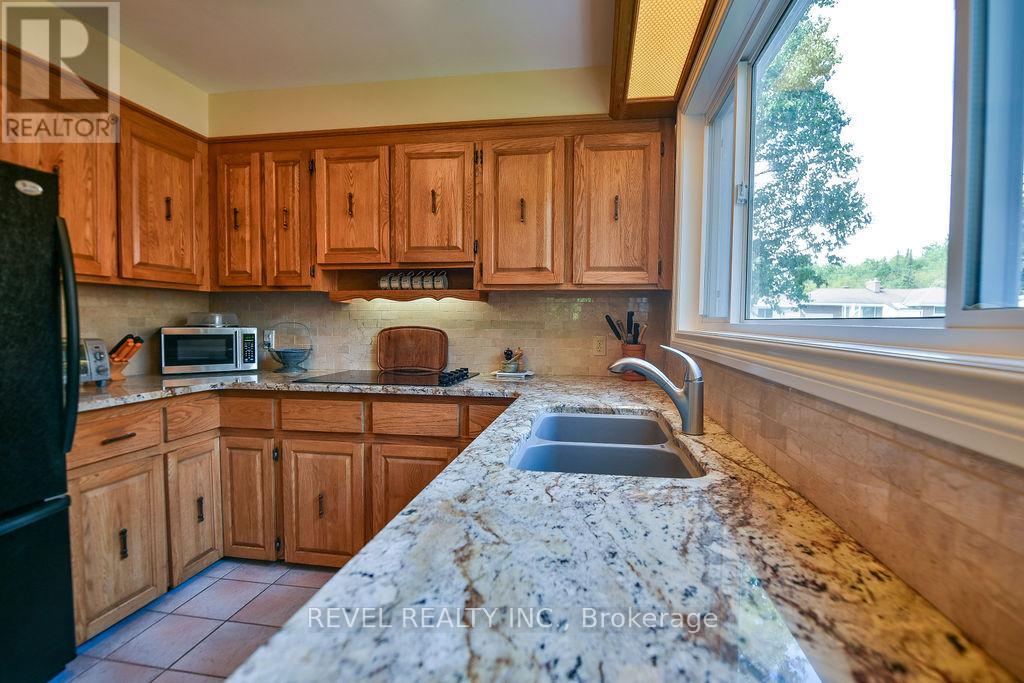
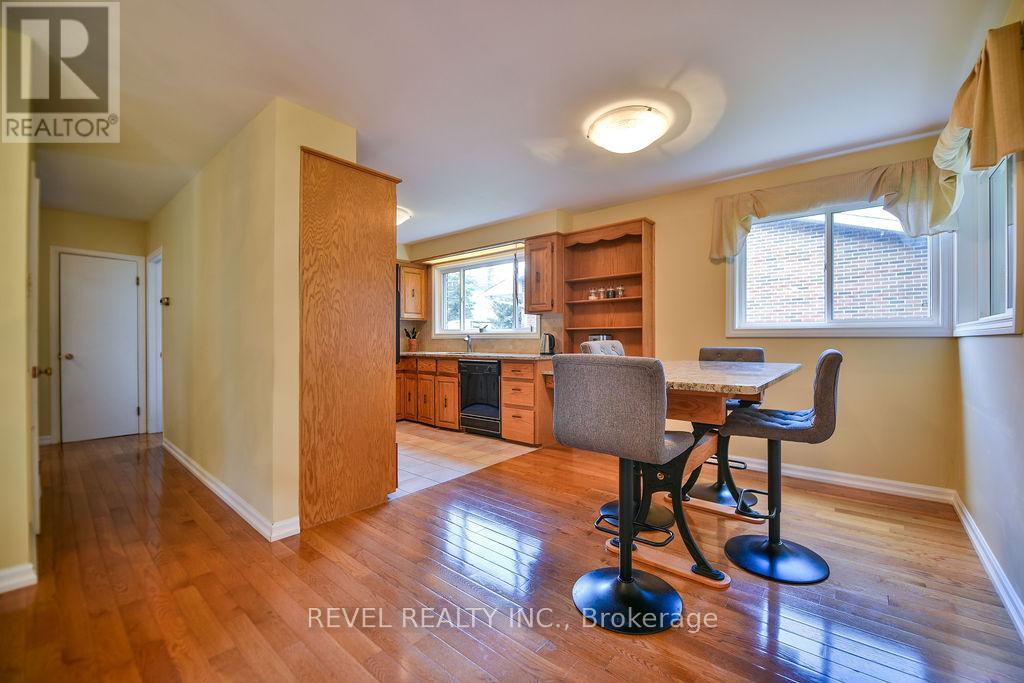
| Main Level | Kitchen | 5.54 m | 2.6 m | 5.54 m x 2.6 m |
| Main Level | Dining Room | 3.7 m | 4.92 m | 3.7 m x 4.92 m |
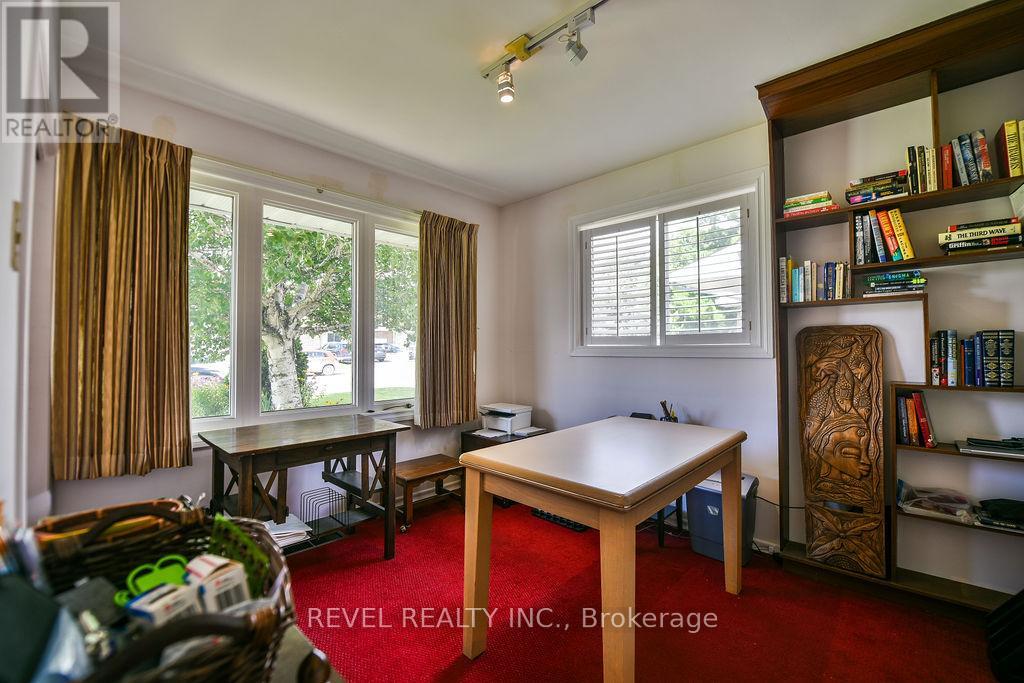
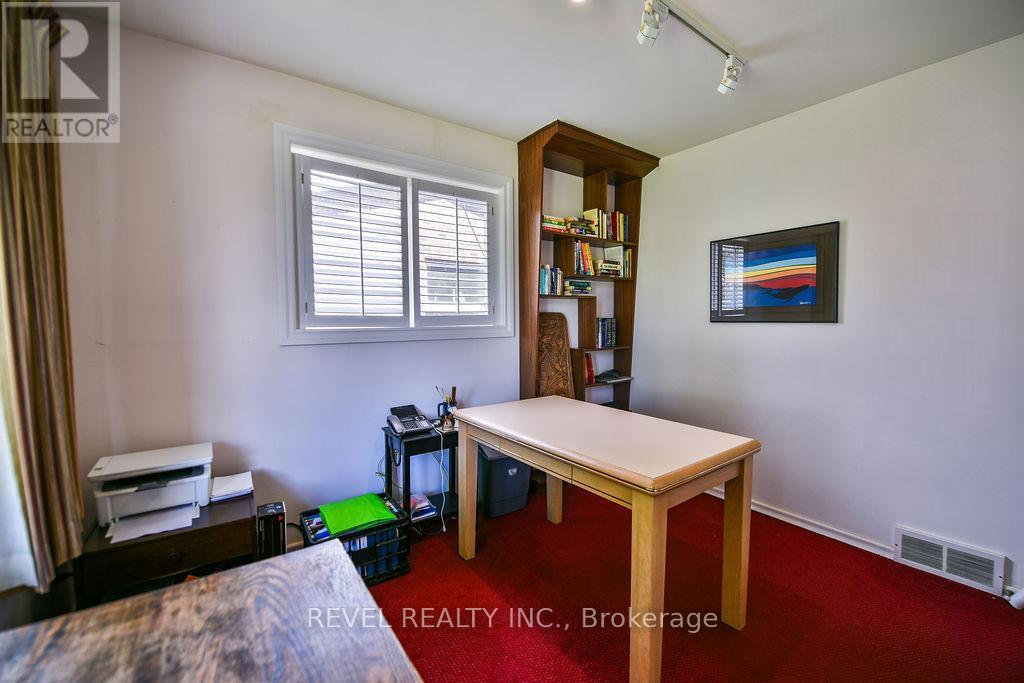
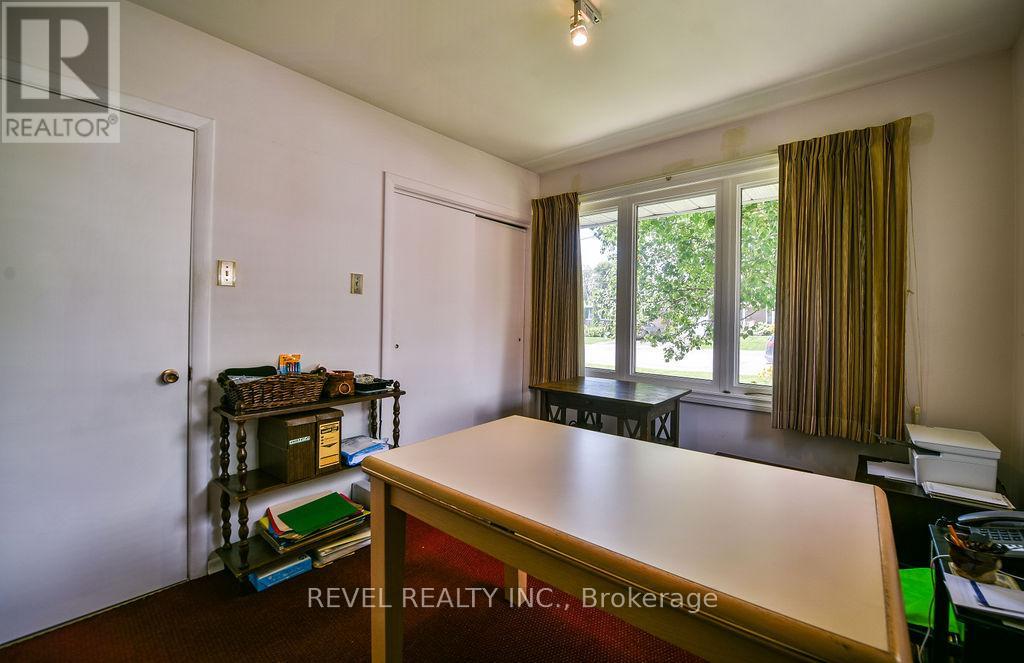
| Main Level | Office | 2.89 m | 3.26 m | 2.89 m x 3.26 m |
Utilities
| Cable | Available |
| Electricity | Installed |
| Sewer | Installed |
https://www.realtor.ca/real-estate/30024504/624-cedar-street-n-timmins-tne-north-tne-north
Contact Us
Contact us for more information

This REALTOR.ca listing content is owned and licensed by REALTOR® members of The Canadian Real Estate Association
The trademarks REALTOR®, REALTORS®, and the REALTOR® logo are controlled by The Canadian Real Estate Association (CREA) and identify real estate professionals who are members of CREA. The trademarks MLS®, Multiple Listing Service® and the associated logos are owned by The Canadian Real Estate Association (CREA) and identify the quality of services provided by real estate professionals who are members of CREA. The trademark DDF® is owned by The Canadian Real Estate Association (CREA) and identifies CREA's Data Distribution Facility (DDF®)
July 13 2026 02:22:07
Timmins Cochrane & Timiskaming District Association of REALTORS®
Revel Realty Inc.