
6220 Kindree Circle Mississauga, Ontario L5N 3C2

3 Bedroom
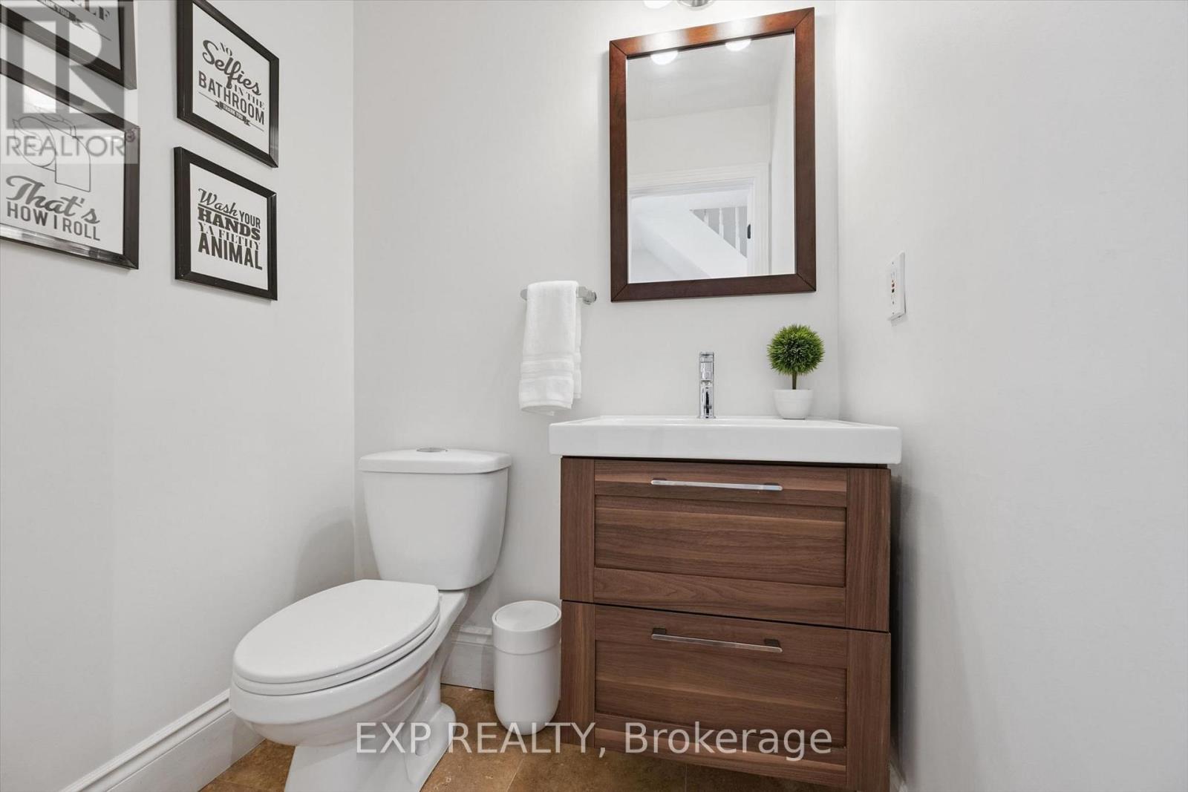
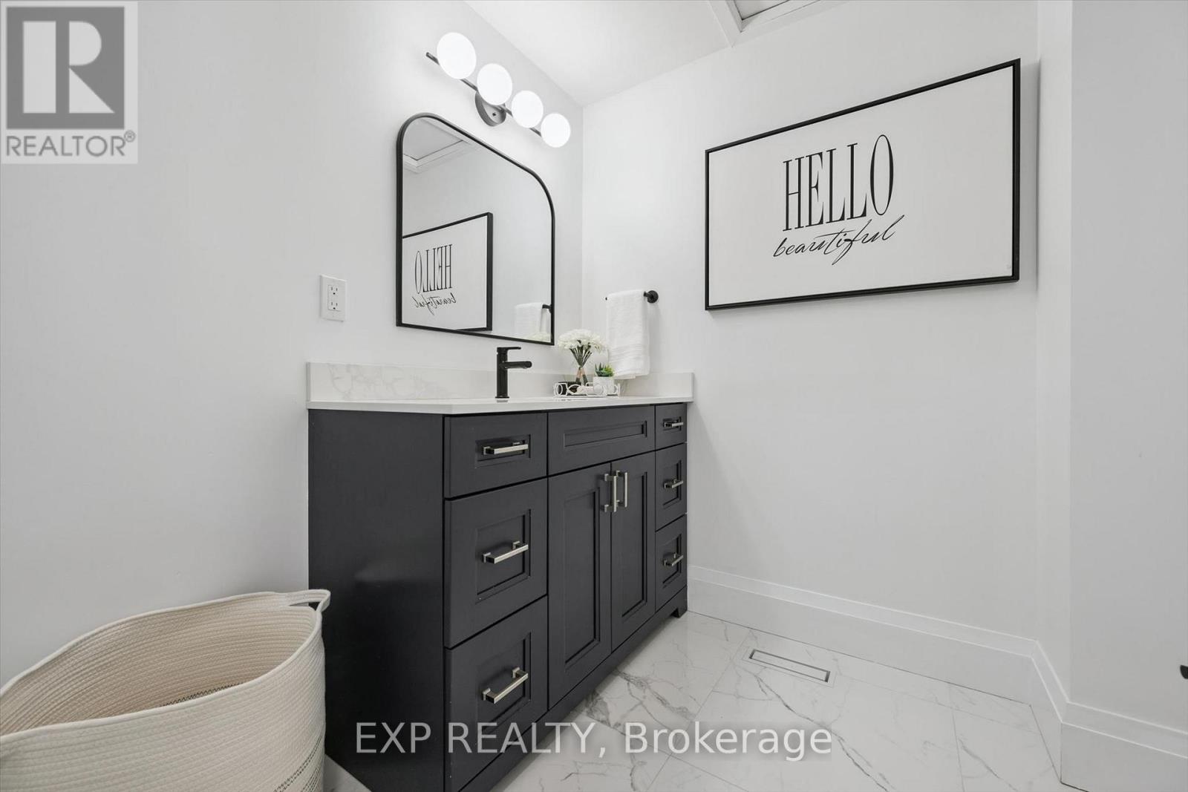
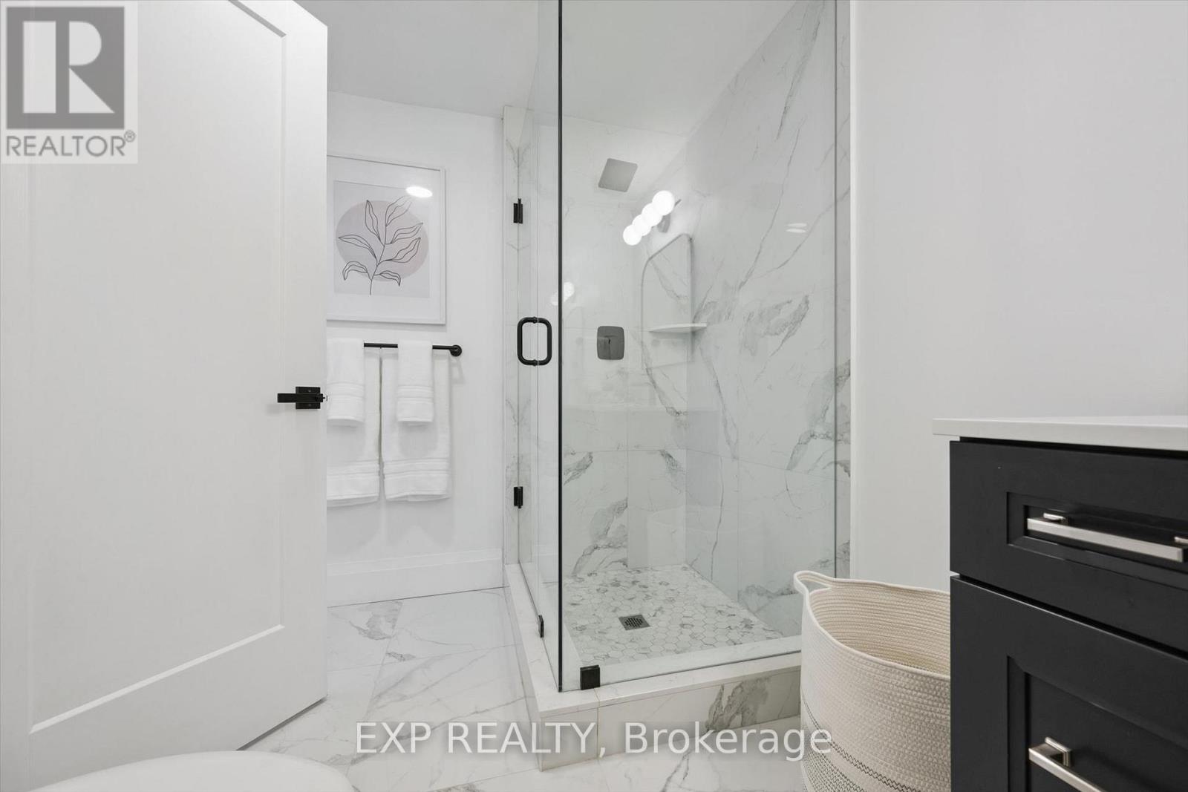
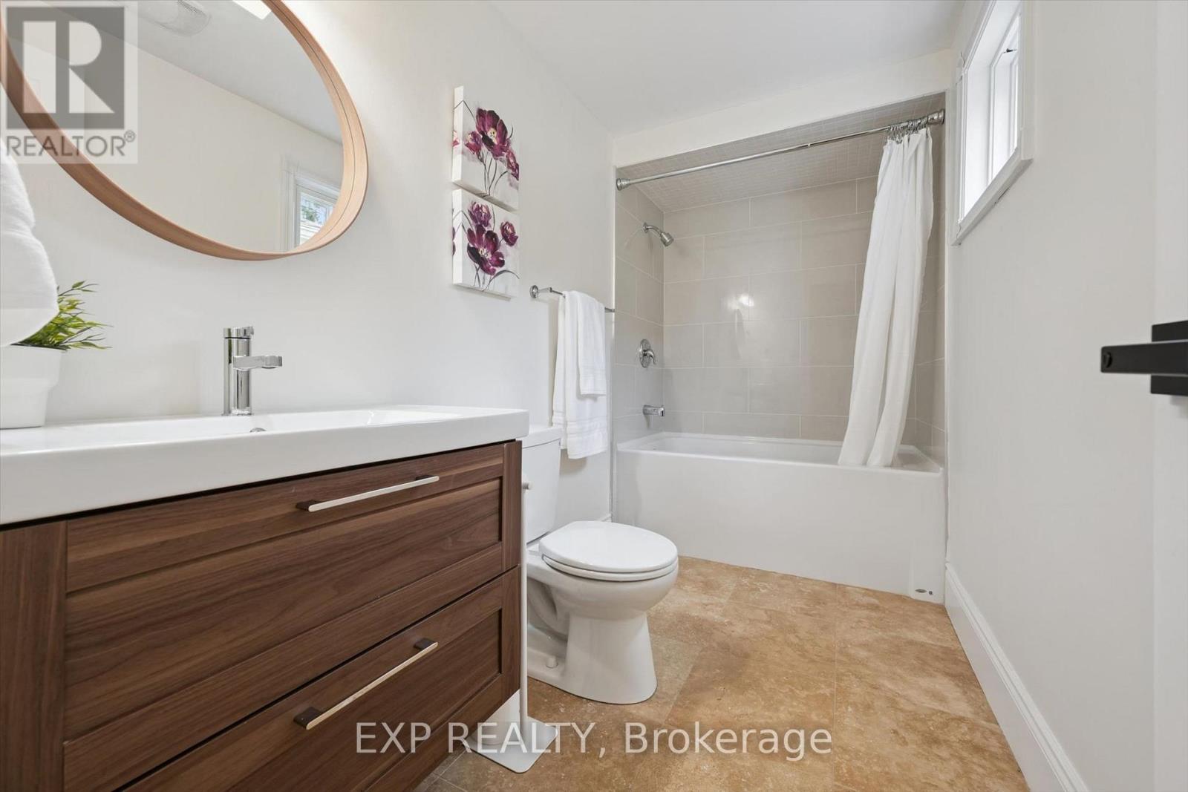
3 Bathroom
1,100 - 1,500 sqft
Central Air Conditioning
Forced Air
$929,900
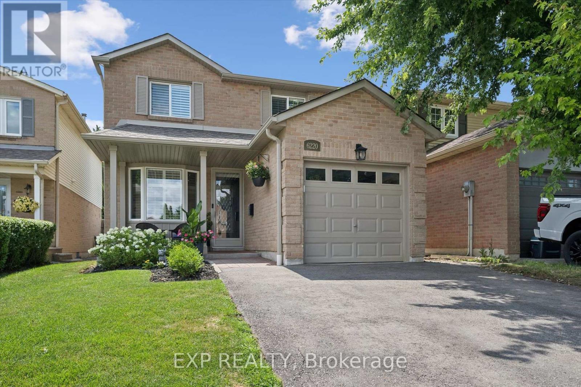
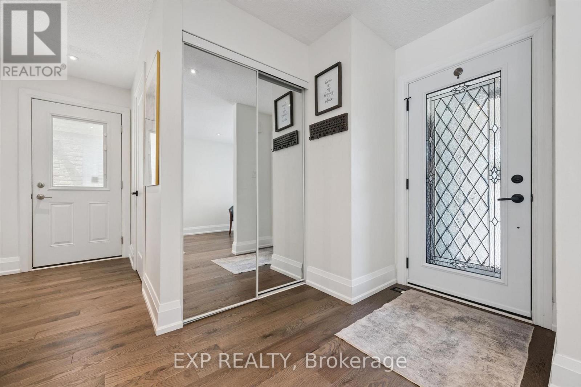
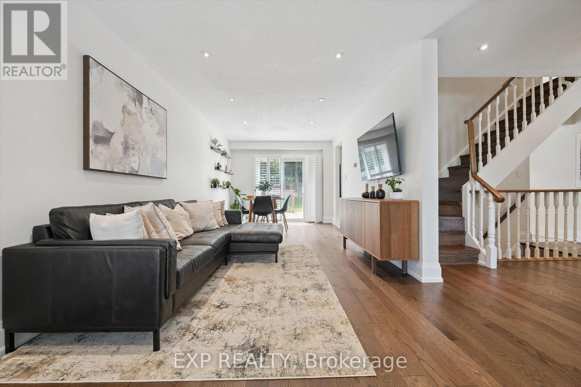
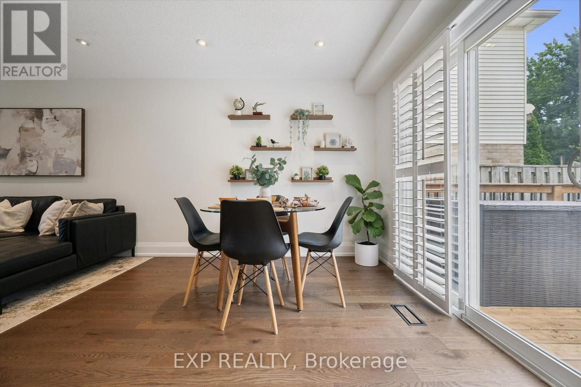
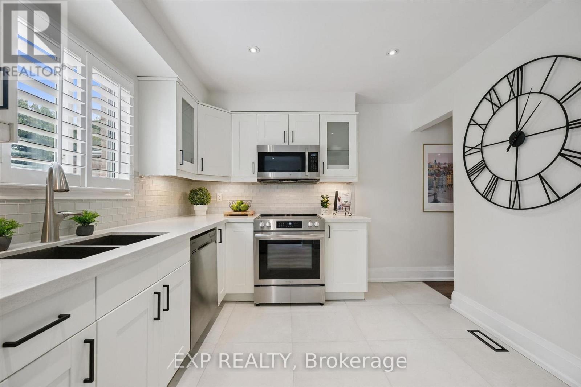
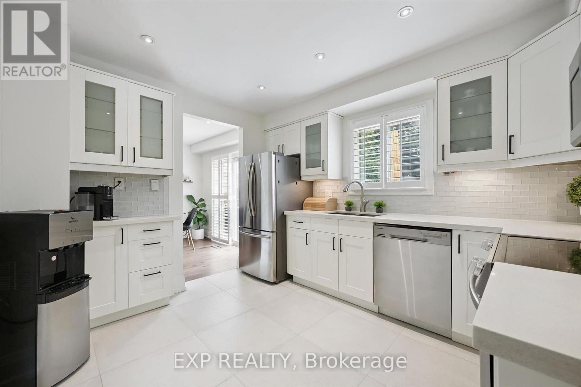
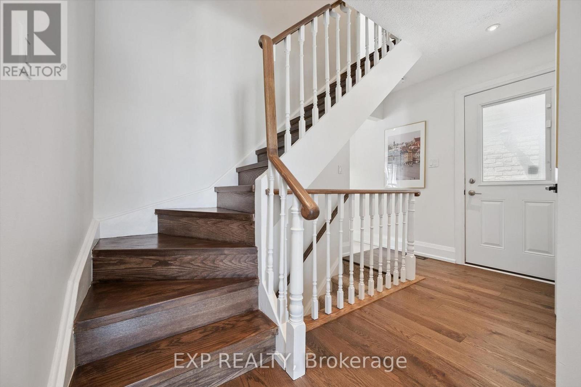
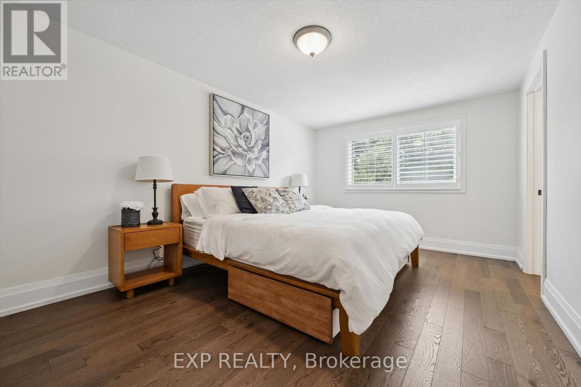
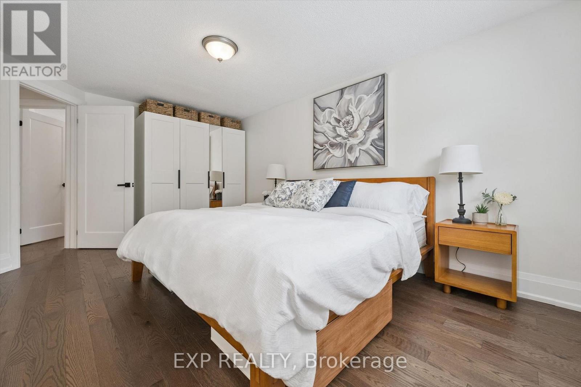
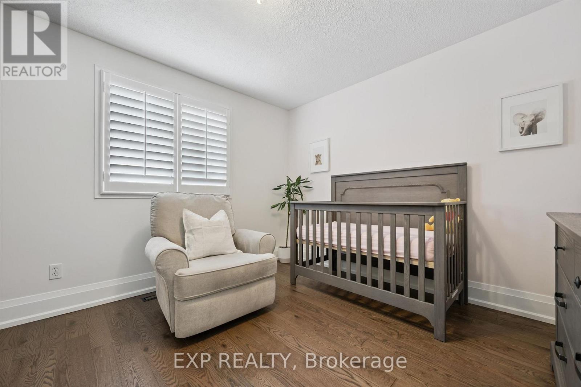
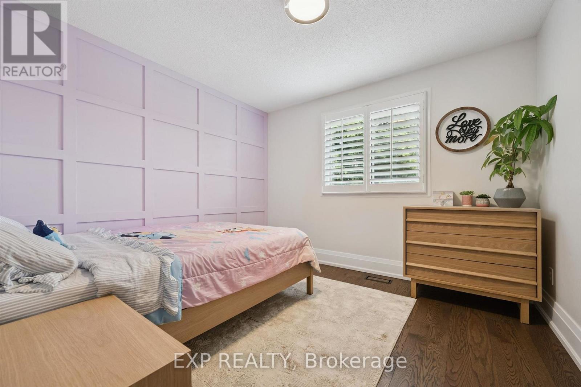
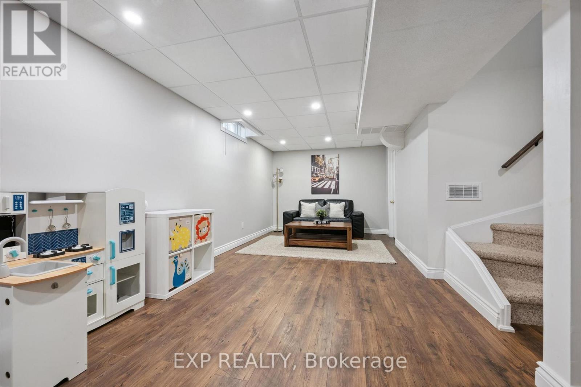
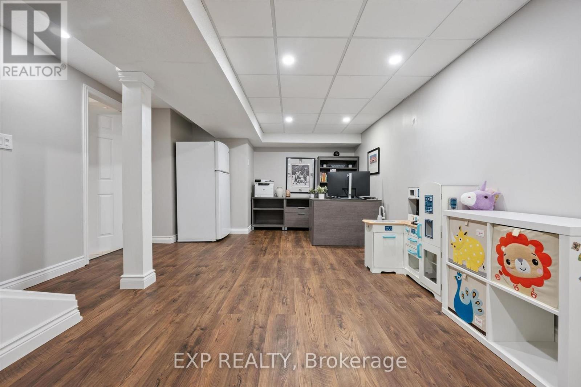
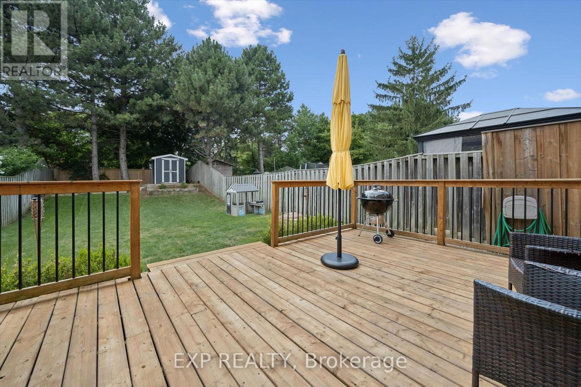
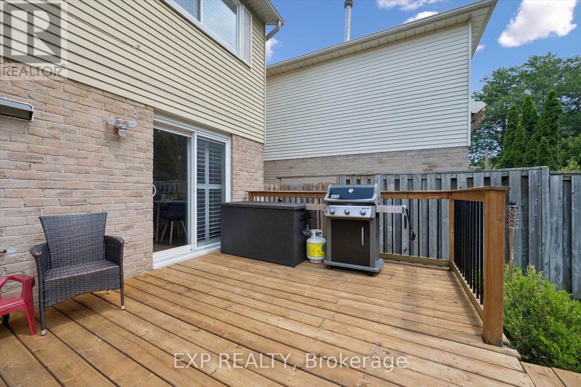
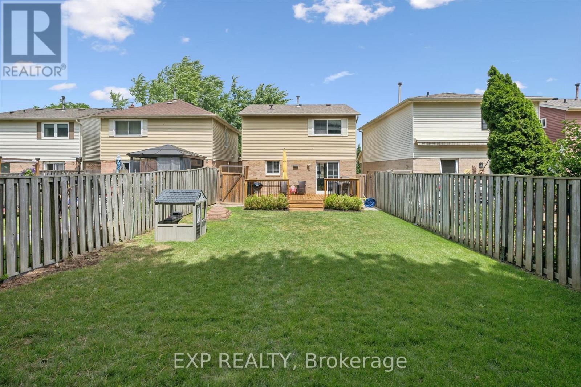
Fantastic opportunity to own this updated 3-bedroom, 2.5-bath detached home in the heart of Meadowvale! Nestled on a quiet crescent in a highly sought-after, family-friendly neighbourhood, this move-in-ready home offers the perfect blend of comfort, convenience, and location.The functional layout features three spacious bedrooms, a bright family-sized kitchen with a large pantry and sliding doors to the backyard, plus convenient inside access to the attached garage. The fully fenced backyard provides plenty of space for children, pets, and outdoor entertaining.Ideally situated within walking distance to parks, schools, shopping, and public transit, this home is perfect for families. Commuters will appreciate being just minutes from the Meadowvale GO Station and having quick access to Highways 403 and 407. Meadowvale Town Centre, with its big box stores, restaurants, shops, and everyday amenities, is only a 5-minute drive away.A wonderful opportunity to own a beautiful home in one of Meadowvale's most desirable neighbourhoods! (id:15069)
Open House
This property has open houses!
July
25
Saturday
Starts at:
2:00 pm
Ends at:4:00 pm
Property Details
| MLS® Number | W13598736 |
| Property Type | Single Family |
| Community Name | Meadowvale |
| Amenities Near By | Park, Public Transit, Schools |
| Parking Space Total | 3 |
Building
| Bathroom Total | 3 |
| Bedrooms Above Ground | 3 |
| Bedrooms Total | 3 |
| Appliances | Garage Door Opener Remote(s), Water Heater, Dishwasher, Dryer, Garage Door Opener, Microwave, Stove, Washer, Window Coverings, Refrigerator |
| Basement Development | Finished |
| Basement Type | N/a (finished) |
| Construction Style Attachment | Detached |
| Cooling Type | Central Air Conditioning |
| Exterior Finish | Aluminum Siding, Brick |
| Flooring Type | Hardwood, Ceramic |
| Foundation Type | Concrete |
| Half Bath Total | 1 |
| Heating Fuel | Natural Gas |
| Heating Type | Forced Air |
| Stories Total | 2 |
| Size Interior | 1,100 - 1,500 Sqft |
| Type | House |
| Utility Water | Municipal Water |
Parking
| Garage |
Land
| Acreage | No |
| Fence Type | Fenced Yard |
| Land Amenities | Park, Public Transit, Schools |
| Sewer | Sanitary Sewer |
| Size Depth | 145 Ft ,3 In |
| Size Frontage | 30 Ft ,1 In |
| Size Irregular | 30.1 X 145.3 Ft |
| Size Total Text | 30.1 X 145.3 Ft |
| Zoning Description | Rm11007 |
Rooms
| Level | Type | Length | Width | Dimensions |
|---|---|---|---|---|
| Second Level | Primary Bedroom | 4.98 m | 3.19 m | 4.98 m x 3.19 m |
| Second Level | Bedroom 2 | 3.21 m | 3.11 m | 3.21 m x 3.11 m |
| Second Level | Bedroom 3 | 2.97 m | 3.06 m | 2.97 m x 3.06 m |
| Basement | Recreational, Games Room | 8.07 m | 3.94 m | 8.07 m x 3.94 m |
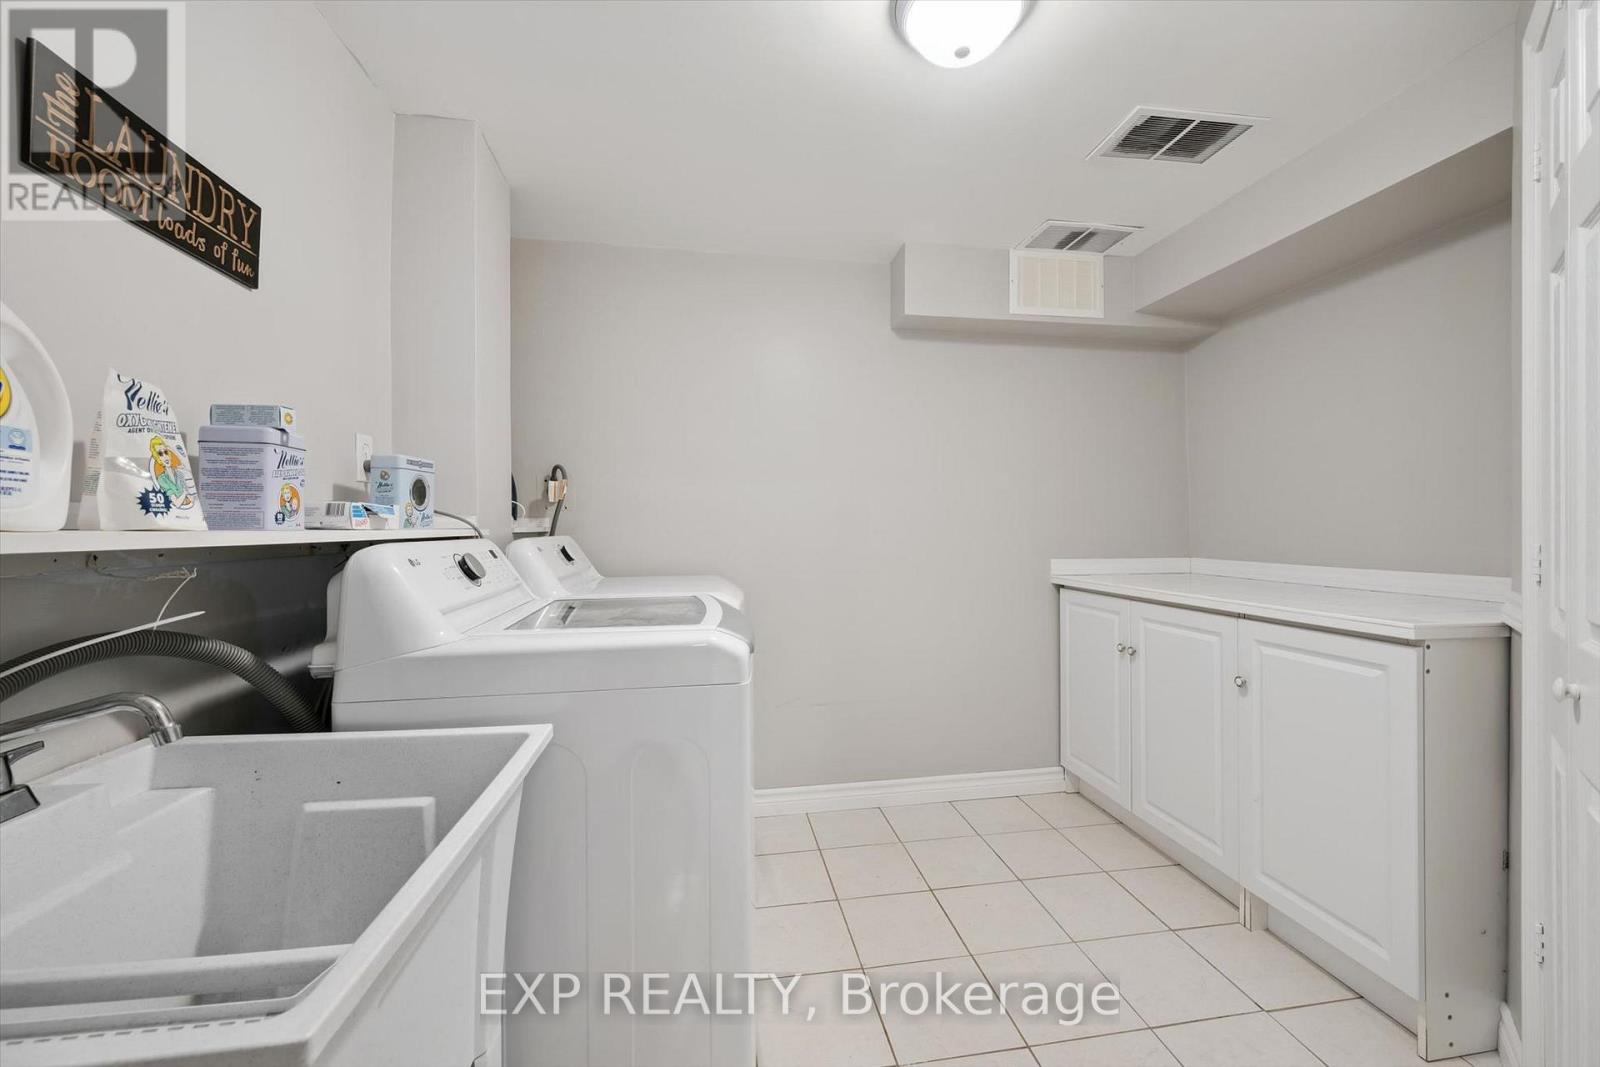
| Basement | Laundry Room | 2.98 m | 3.52 m | 2.98 m x 3.52 m |
| Ground Level | Living Room | 5.75 m | 2.96 m | 5.75 m x 2.96 m |
| Ground Level | Dining Room | 3.01 m | 2.72 m | 3.01 m x 2.72 m |
| Ground Level | Kitchen | 3.55 m | 3.15 m | 3.55 m x 3.15 m |
https://www.realtor.ca/real-estate/30071593/6220-kindree-circle-mississauga-meadowvale-meadowvale
Contact Us
Contact us for more information

This REALTOR.ca listing content is owned and licensed by REALTOR® members of The Canadian Real Estate Association
The trademarks REALTOR®, REALTORS®, and the REALTOR® logo are controlled by The Canadian Real Estate Association (CREA) and identify real estate professionals who are members of CREA. The trademarks MLS®, Multiple Listing Service® and the associated logos are owned by The Canadian Real Estate Association (CREA) and identify the quality of services provided by real estate professionals who are members of CREA. The trademark DDF® is owned by The Canadian Real Estate Association (CREA) and identifies CREA's Data Distribution Facility (DDF®)
July 23 2026 06:24:24
The Oakville Milton & District Real Estate Board
Exp Realty