
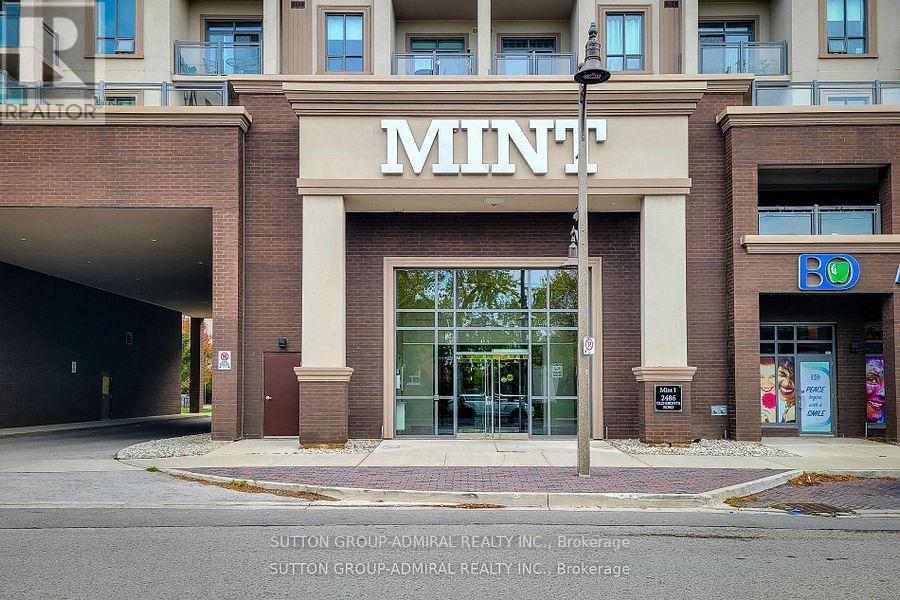
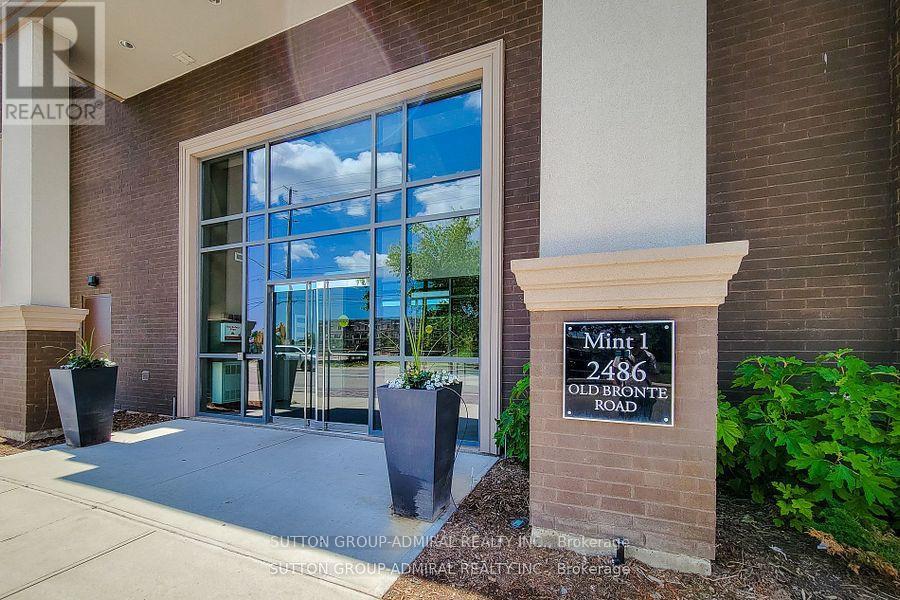
622 - 2486 Old Bronte Road Oakville, Ontario L6M 0Y4

2 Bedroom
2 Bathroom
900 - 999 sqft
Fireplace
Central Air Conditioning, Ventilation System
Forced Air
$670,000Maintenance, Insurance, Parking
$675.73 Monthly
Maintenance, Insurance, Parking
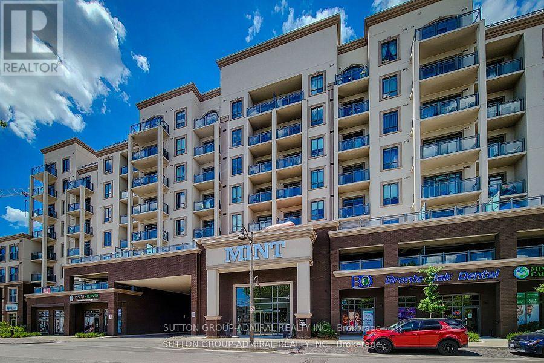
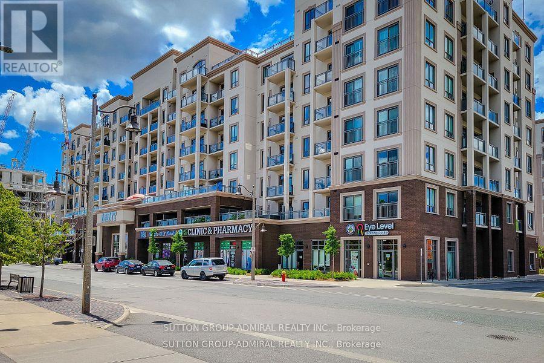
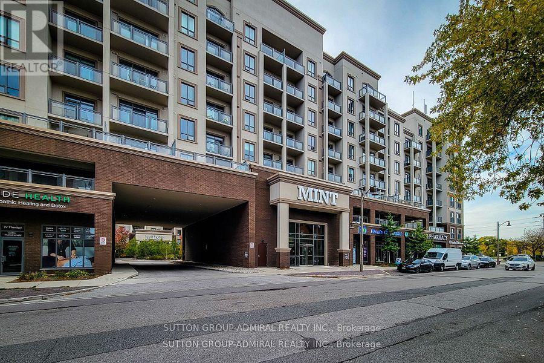
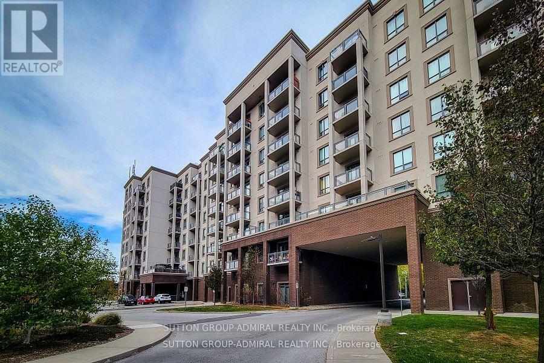
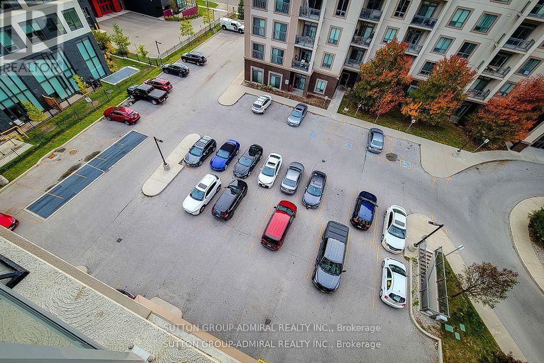
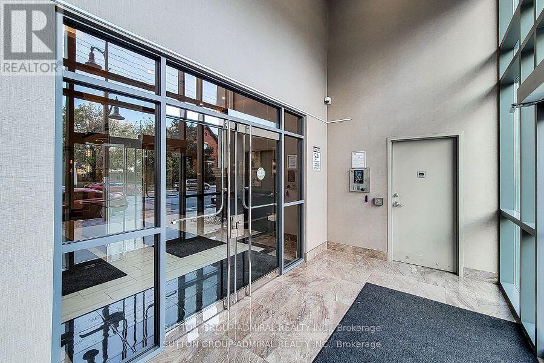
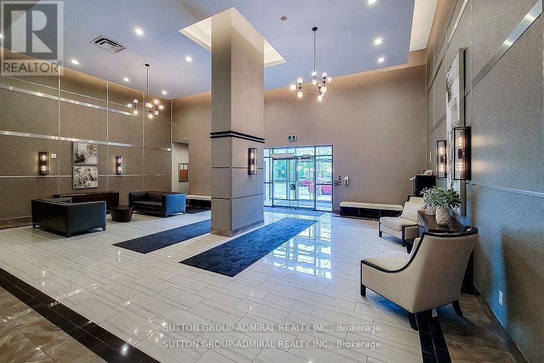
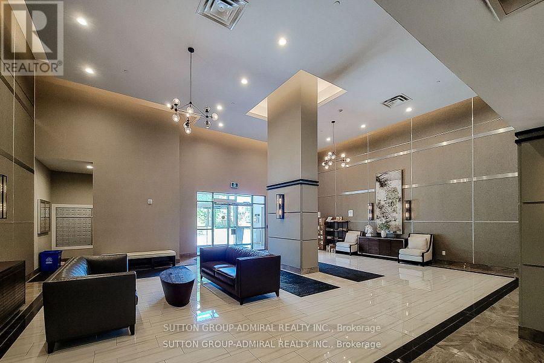
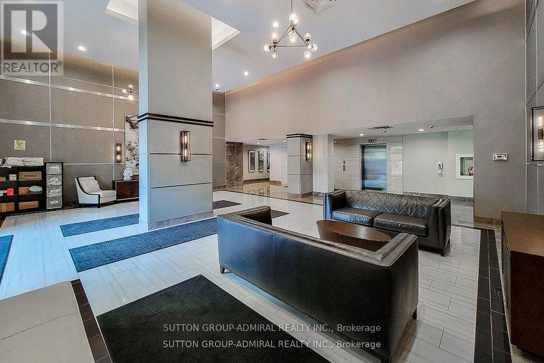
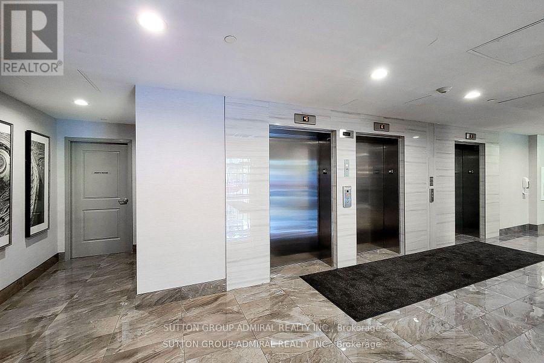
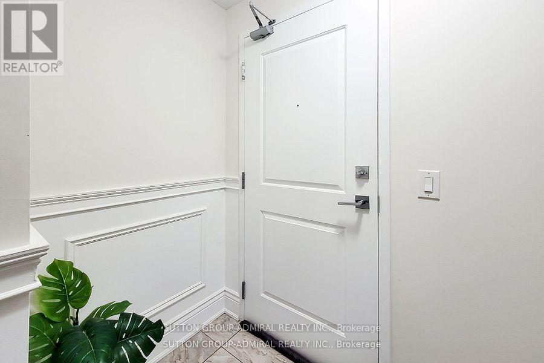
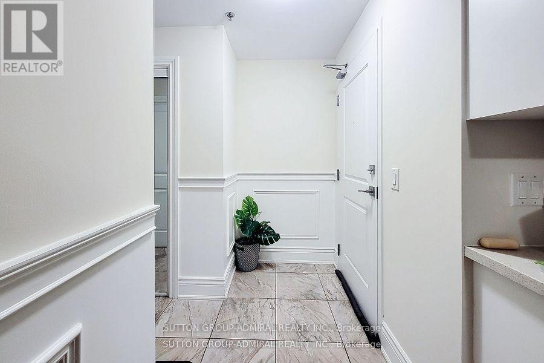
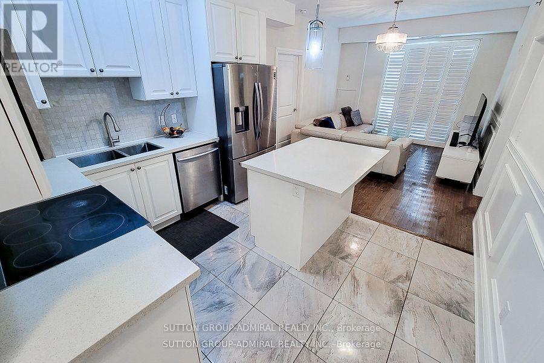
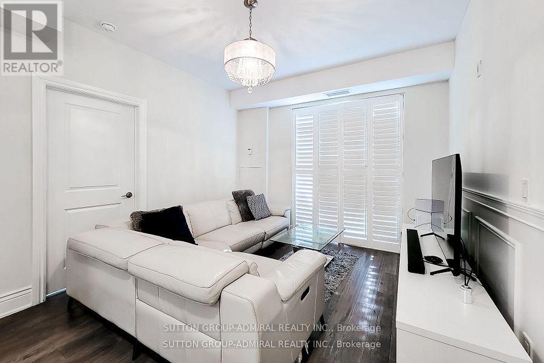
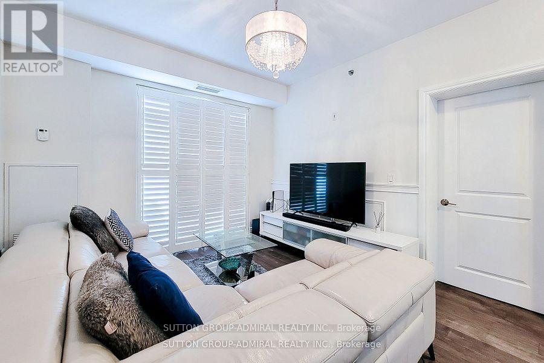
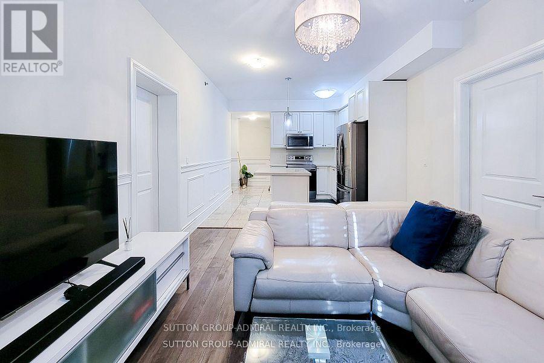
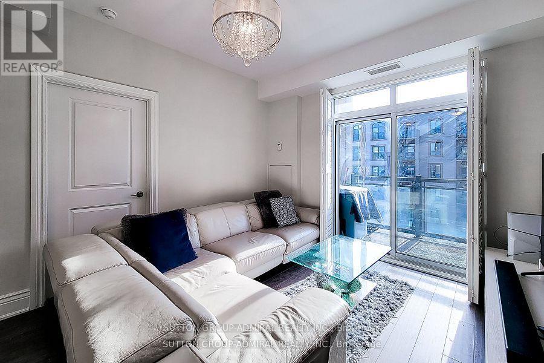
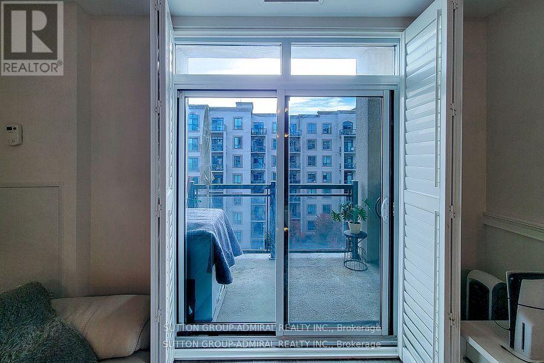
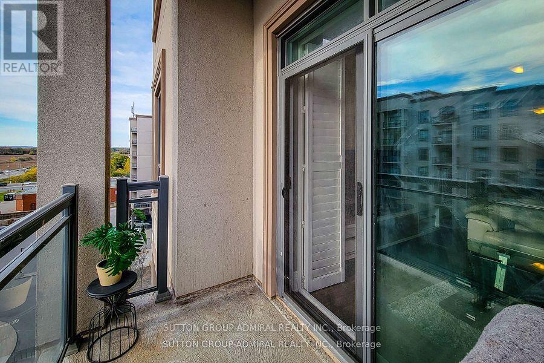
$675.73 MonthlyLuxurious End-Unit Suite in the Prestigious Mint Condos! This stunning, spacious 900+ sq. ft. residence showcases premium upgrades and exceptional attention to detail throughout. Featuring fresh designer-inspired neutral paint, stylish fixtures, modern cabinetry, durable laminate flooring, elegant quartz countertops, a breakfast bar, upgraded bathrooms, and energy-efficient geothermal heating and cooling. Flooded with natural light from large windows, this beautifully maintained suite offers an open and inviting layout. The primary bedroom retreat boasts a spa-inspired ensuite featuring an oversized custom bathroom and a generous walk-in closet. Unwind on your private oversized balcony or take advantage of the spectacular rooftop terrace. A rare offering in this highly sought-after community, this unit includes two parking spaces and a large same-floor locker-valuable extras seldom available without significant premium costs. Residents enjoy outstanding amenities including a fitness centre, party room, bike storage, and ample visitor parking. Ideally located close to top-rated schools, parks, shopping, public transit, GO Transit, and major highways, this exceptional property offers the perfect combination of luxury, convenience, and investment potential. An outstanding opportunity for first-time buyers, downsizers, professionals, or savvy investors alike! (id:15069)
Property Details
| MLS® Number | W13467780 |
| Property Type | Single Family |
| Community Name | 1019 - WM Westmount |
| Community Features | Pets Not Allowed |
| Features | Balcony, Carpet Free, In Suite Laundry |
| Parking Space Total | 2 |
Building
| Bathroom Total | 2 |
| Bedrooms Above Ground | 2 |
| Bedrooms Total | 2 |
| Age | 6 To 10 Years |
| Amenities | Separate Heating Controls, Separate Electricity Meters, Storage - Locker |
| Appliances | Oven - Built-in, Water Heater - Tankless, Water Heater, All |
| Basement Type | None |
| Cooling Type | Central Air Conditioning, Ventilation System |
| Exterior Finish | Concrete, Stucco |
| Fireplace Present | Yes |
| Heating Fuel | Natural Gas |
| Heating Type | Forced Air |
| Size Interior | 900 - 999 Sqft |
| Type | Apartment |
Parking
| Underground | |
| Garage |
Land
| Acreage | No |
Rooms
| Level | Type | Length | Width | Dimensions |
|---|---|---|---|---|
| Main Level | Living Room | 2.27 m | 3.4 m | 2.27 m x 3.4 m |
| Main Level | Kitchen | 2.79 m | 2.3 m | 2.79 m x 2.3 m |
| Main Level | Bedroom | 4.55 m | 3.15 m | 4.55 m x 3.15 m |
| Main Level | Bedroom | 3.99 m | 3.07 m | 3.99 m x 3.07 m |
| Main Level | Bathroom | Measurements not available | ||
| Main Level | Bathroom | Measurements not available |
Contact Us
Contact us for more information

This REALTOR.ca listing content is owned and licensed by REALTOR® members of The Canadian Real Estate Association
The trademarks REALTOR®, REALTORS®, and the REALTOR® logo are controlled by The Canadian Real Estate Association (CREA) and identify real estate professionals who are members of CREA. The trademarks MLS®, Multiple Listing Service® and the associated logos are owned by The Canadian Real Estate Association (CREA) and identify the quality of services provided by real estate professionals who are members of CREA. The trademark DDF® is owned by The Canadian Real Estate Association (CREA) and identifies CREA's Data Distribution Facility (DDF®)
June 19 2026 05:49:50
Toronto Regional Real Estate Board
Sutton Group-Admiral Realty Inc.