
621 - 1400 The Esplanade Drive N Pickering, Ontario L1V 6V2

3 Bedroom
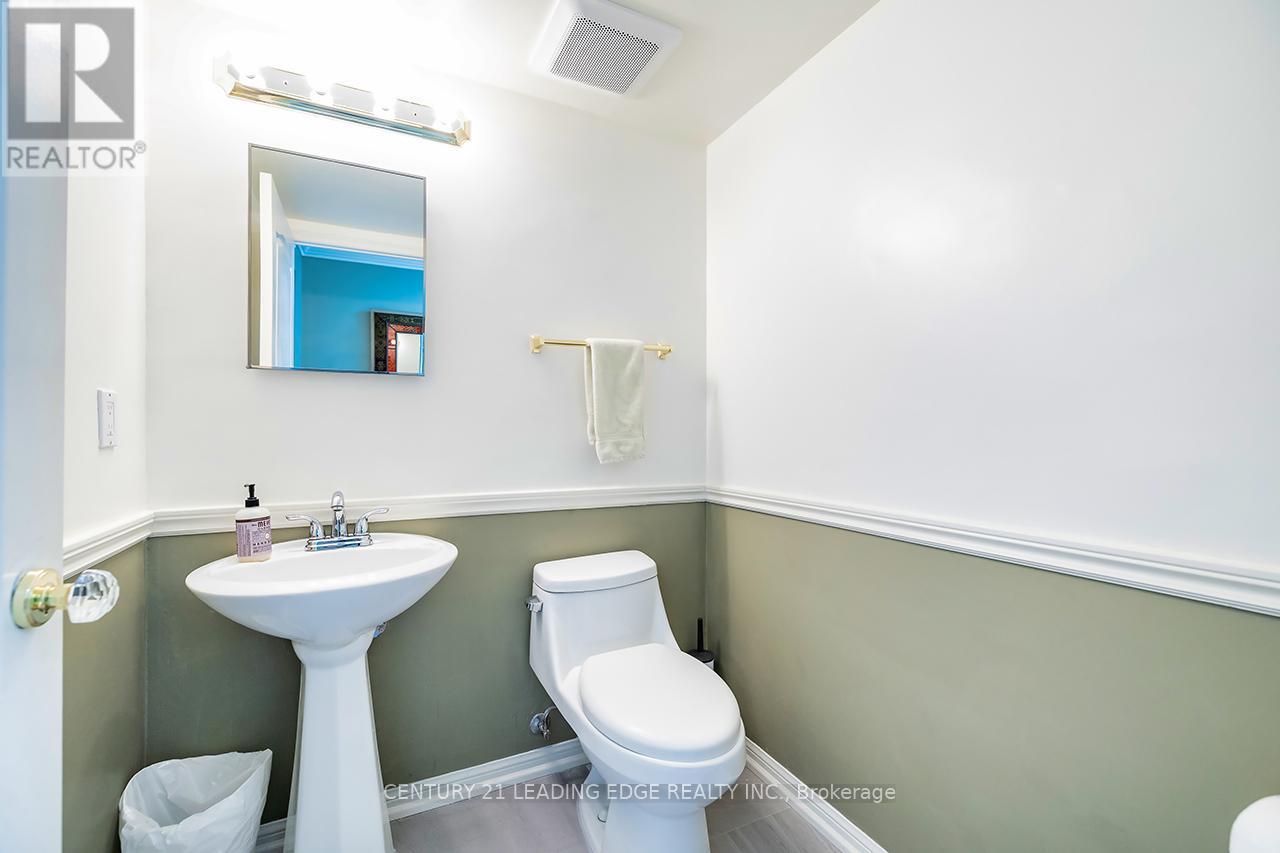
3 Bathroom
1,600 - 1,799 sqft
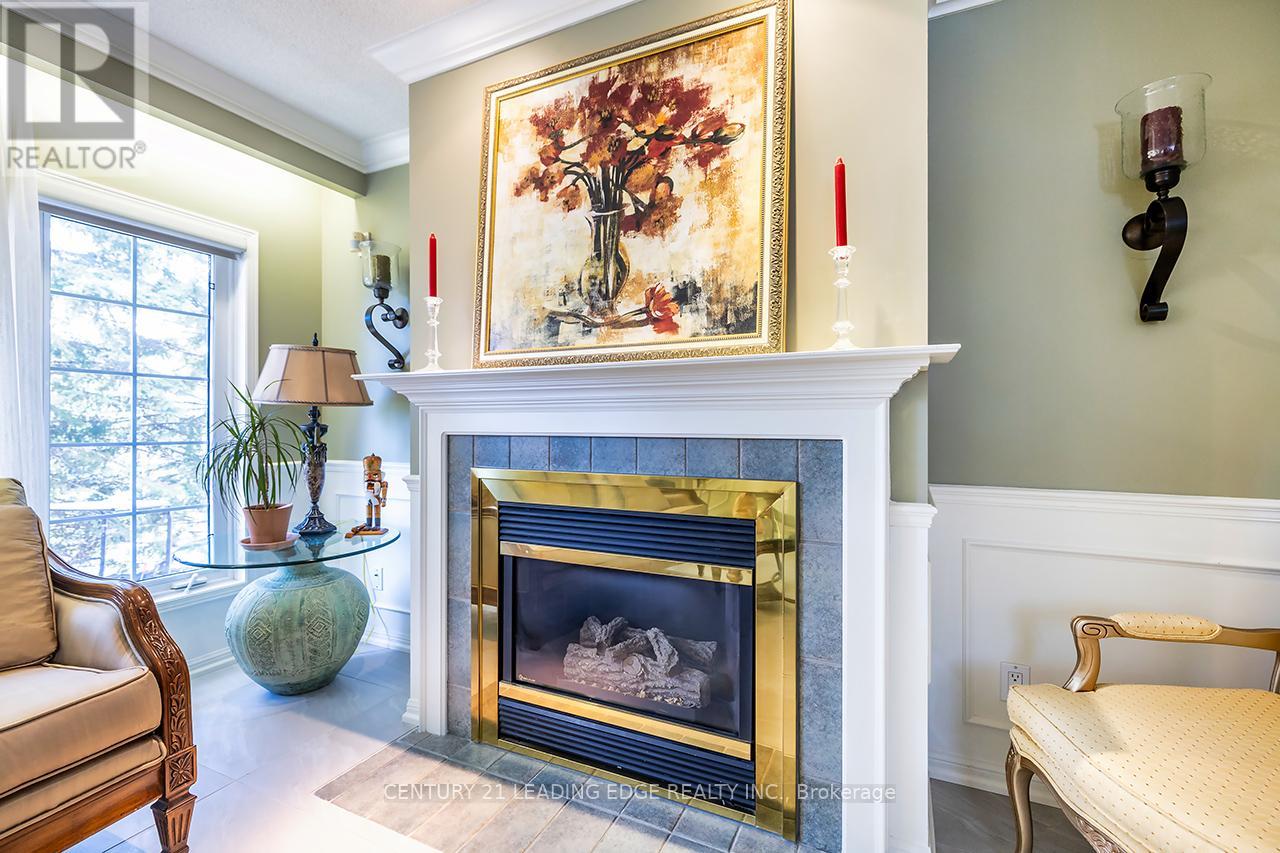
Fireplace
Central Air Conditioning
Forced Air
Landscaped
$649,000Maintenance, Water, Common Area Maintenance, Parking, Insurance
$930.42 Monthly
Maintenance, Water, Common Area Maintenance, Parking, Insurance
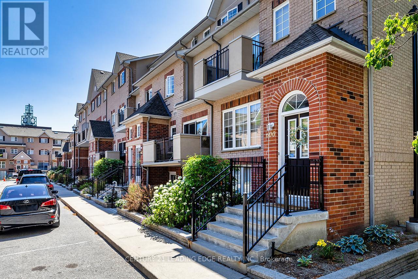
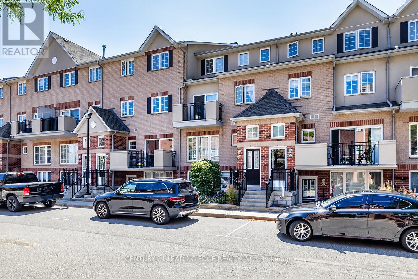
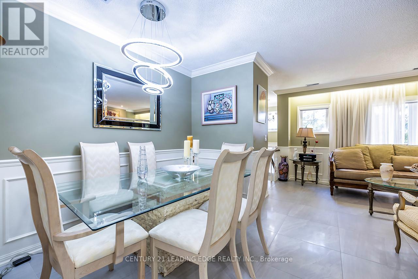
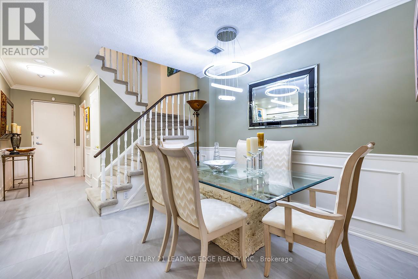
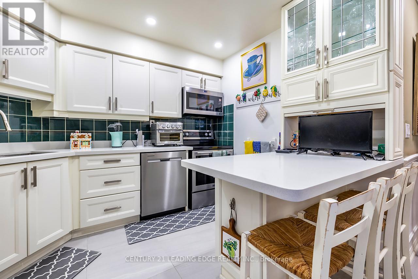
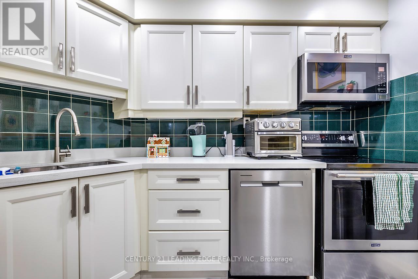
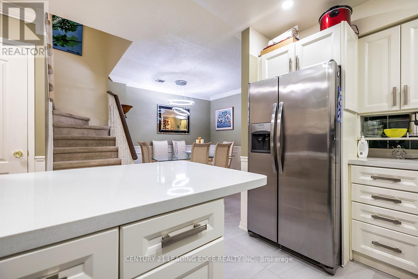
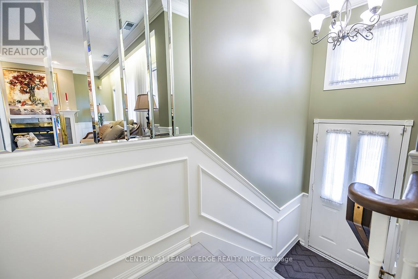
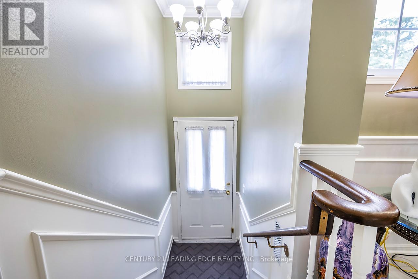
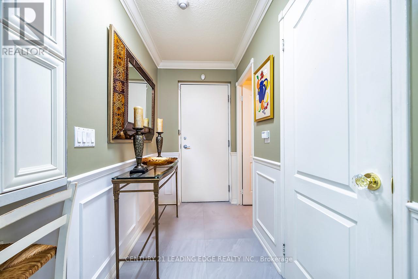
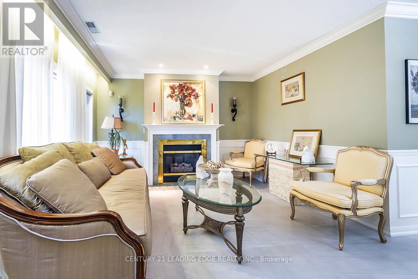
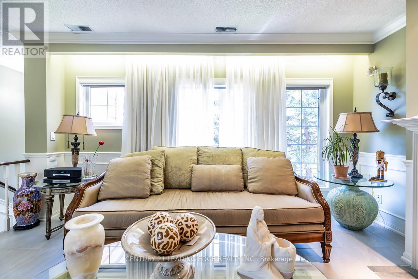
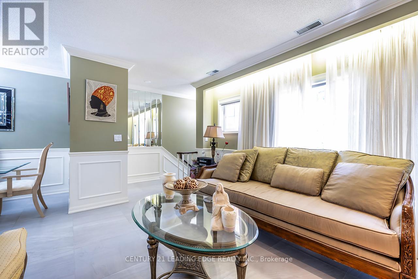
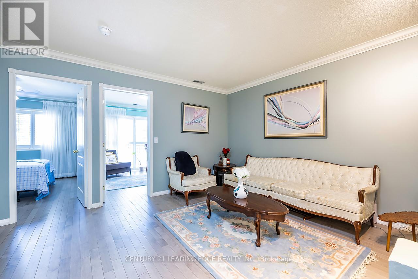
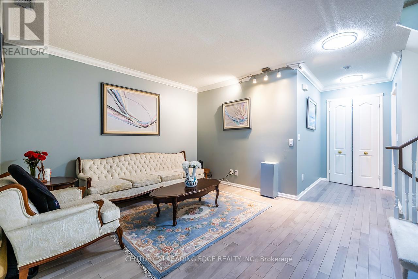
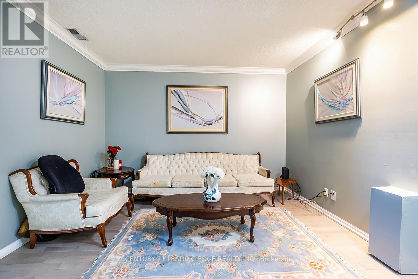
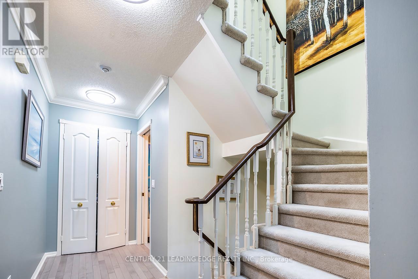
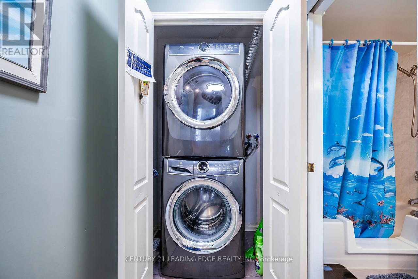
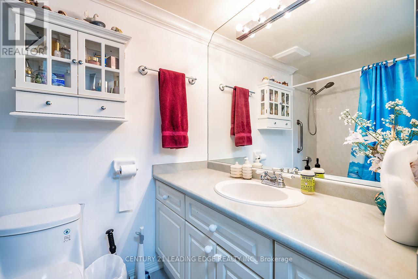
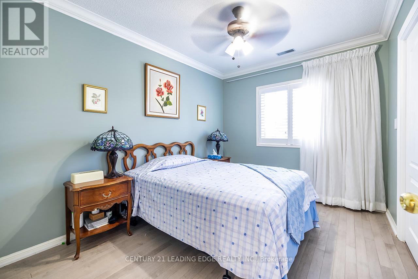
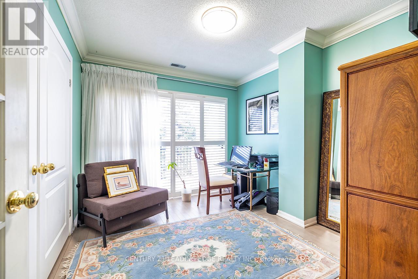
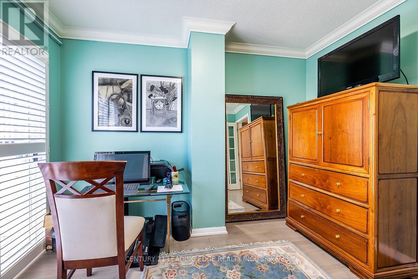
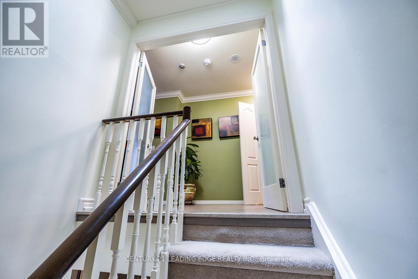
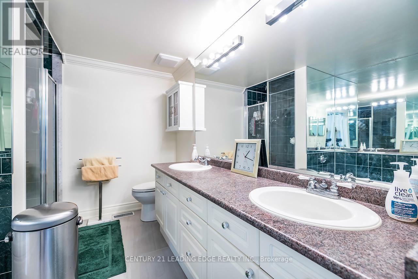
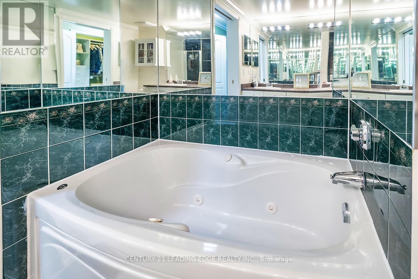
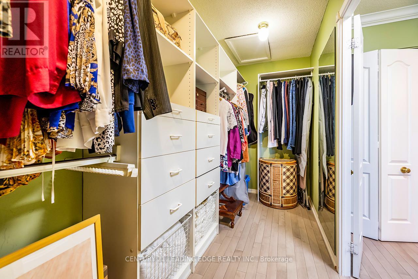
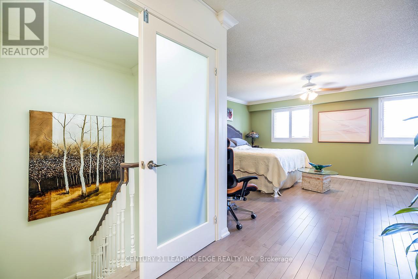
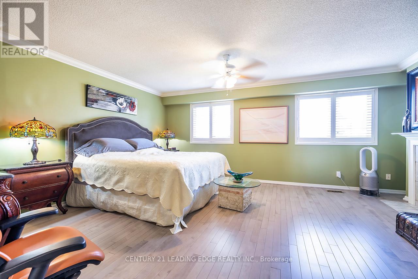
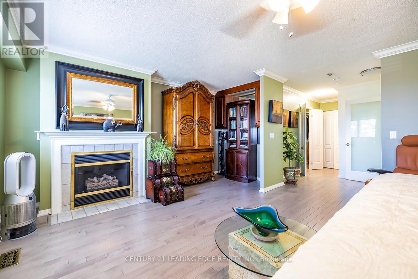
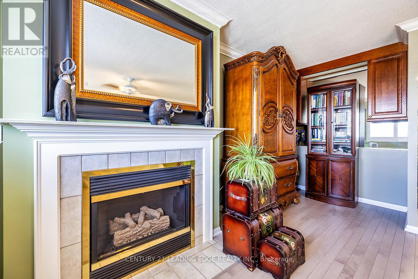
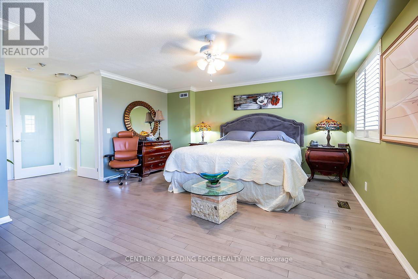
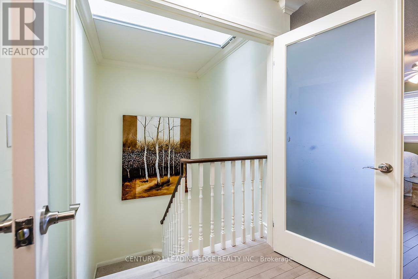
$930.42 Monthly**1800 SQ. FT. OF UPDATED LIVING SPACE!** Welcome to this spacious 3-bedroom, 3-bath townhome in Pickering's sought-after, gated Tridel community. Enjoy an open-concept living/dining area with gas fireplace, updated kitchen, new hardwood and ceramic flooring. The second level offers two bedrooms, a full bath, and private terrace/ Retreat to the impressive primary suite featuring a second gas fireplace, massive walk-in closet, and upgraded ensuite with soaker tub and separate glass shower. Extras include in-suite laundry, owned oversized locker, owned hot water tank, and prime underground parking directly in front of the entrance. **24-hour gatehouse security and an unbeatable location** just steps to Pickering Town Centre, GO Station, parks, and schools. **Space, style, and convenience** (id:15069)
Property Details
| MLS® Number | E13859978 |
| Property Type | Single Family |
| Community Name | Town Centre |
| Amenities Near By | Public Transit, Place Of Worship, Park, Schools |
| Community Features | Pets Allowed With Restrictions, Community Centre |
| Features | Wooded Area, Elevator, In Suite Laundry |
| Parking Space Total | 1 |
Building
| Bathroom Total | 3 |
| Bedrooms Above Ground | 3 |
| Bedrooms Total | 3 |
| Amenities | Car Wash, Visitor Parking, Fireplace(s), Storage - Locker, Security/concierge |
| Appliances | Water Heater, Dishwasher, Dryer, Microwave, Stove, Washer, Window Coverings, Refrigerator |
| Basement Type | None |
| Cooling Type | Central Air Conditioning |
| Exterior Finish | Brick |
| Fire Protection | Security Guard, Security System |
| Fireplace Present | Yes |
| Fireplace Total | 2 |
| Flooring Type | Ceramic, Hardwood |
| Half Bath Total | 1 |
| Heating Fuel | Natural Gas |
| Heating Type | Forced Air |
| Stories Total | 3 |
| Size Interior | 1,600 - 1,799 Sqft |
| Type | Row / Townhouse |
Parking
| Underground | |
| Garage |
Land
| Acreage | No |
| Land Amenities | Public Transit, Place Of Worship, Park, Schools |
| Landscape Features | Landscaped |
Rooms
| Level | Type | Length | Width | Dimensions |
|---|---|---|---|---|
| Second Level | Family Room | 4.09 m | 3.26 m | 4.09 m x 3.26 m |
| Second Level | Bedroom 2 | 2.73 m | 2.16 m | 2.73 m x 2.16 m |
| Second Level | Bedroom 3 | 3.35 m | 2.95 m | 3.35 m x 2.95 m |
| Third Level | Primary Bedroom | 5.77 m | 3.99 m | 5.77 m x 3.99 m |
| Third Level | Other | 3 m | 2 m | 3 m x 2 m |
| Main Level | Living Room | 4.35 m | 3.75 m | 4.35 m x 3.75 m |
| Main Level | Dining Room | 3.02 m | 3 m | 3.02 m x 3 m |
| Main Level | Kitchen | 2.7 m | 2.56 m | 2.7 m x 2.56 m |
Contact Us
Contact us for more information

This REALTOR.ca listing content is owned and licensed by REALTOR® members of The Canadian Real Estate Association
The trademarks REALTOR®, REALTORS®, and the REALTOR® logo are controlled by The Canadian Real Estate Association (CREA) and identify real estate professionals who are members of CREA. The trademarks MLS®, Multiple Listing Service® and the associated logos are owned by The Canadian Real Estate Association (CREA) and identify the quality of services provided by real estate professionals who are members of CREA. The trademark DDF® is owned by The Canadian Real Estate Association (CREA) and identifies CREA's Data Distribution Facility (DDF®)
October 04 2026 07:30:54
Toronto Regional Real Estate Board
Century 21 Leading Edge Realty Inc.