
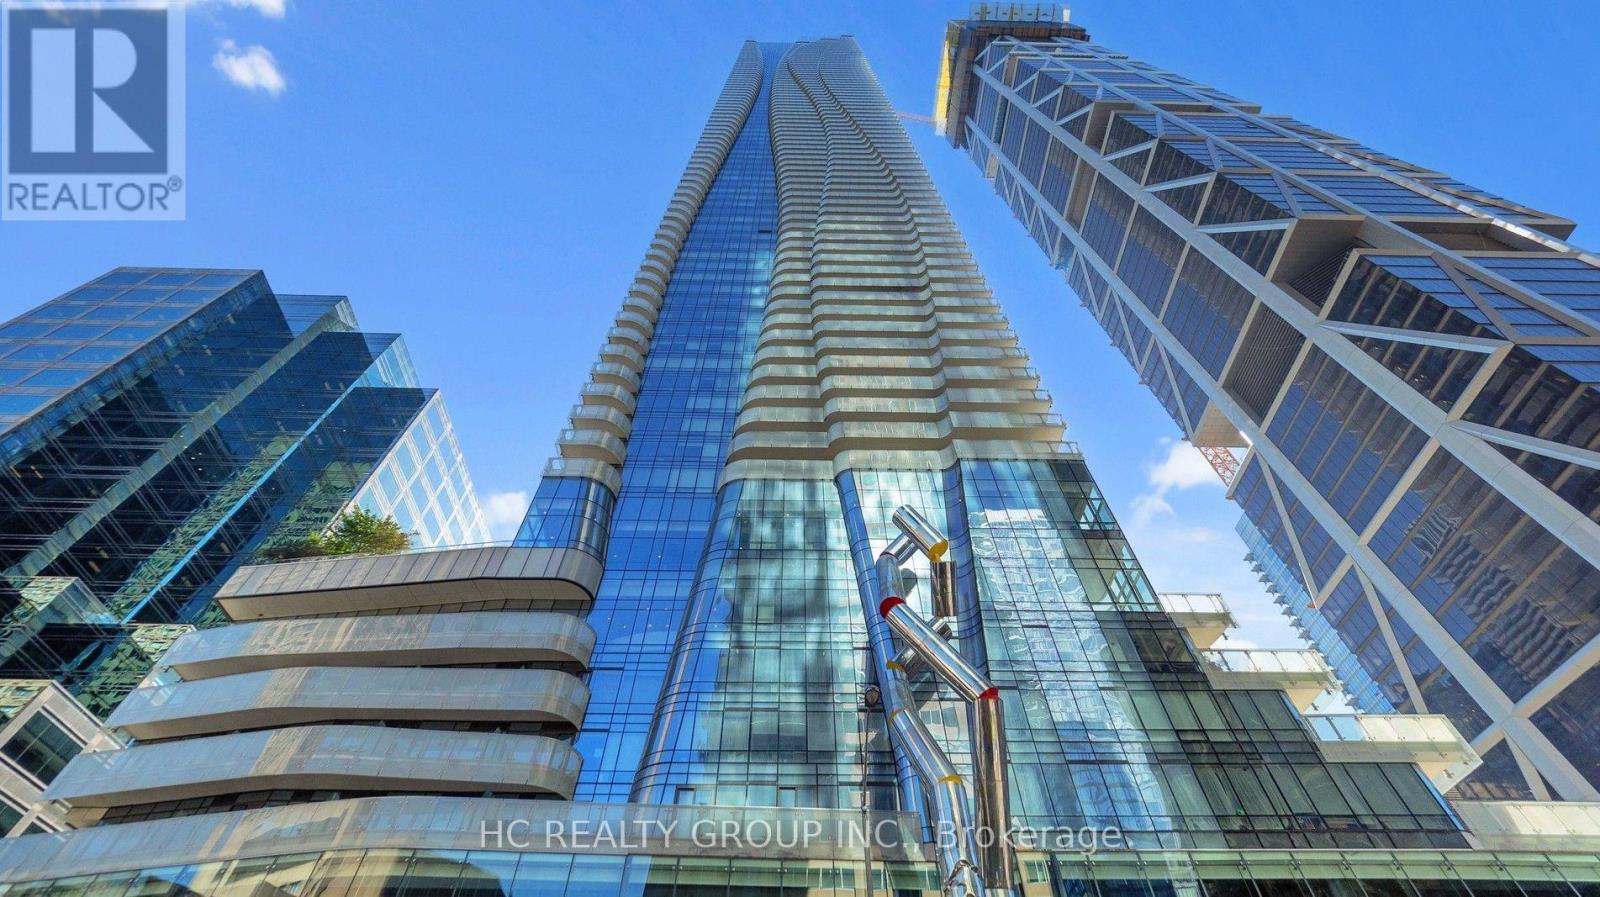
6209 - 1 Bloor Street E Toronto, Ontario M4W 1A9

2 Bedroom
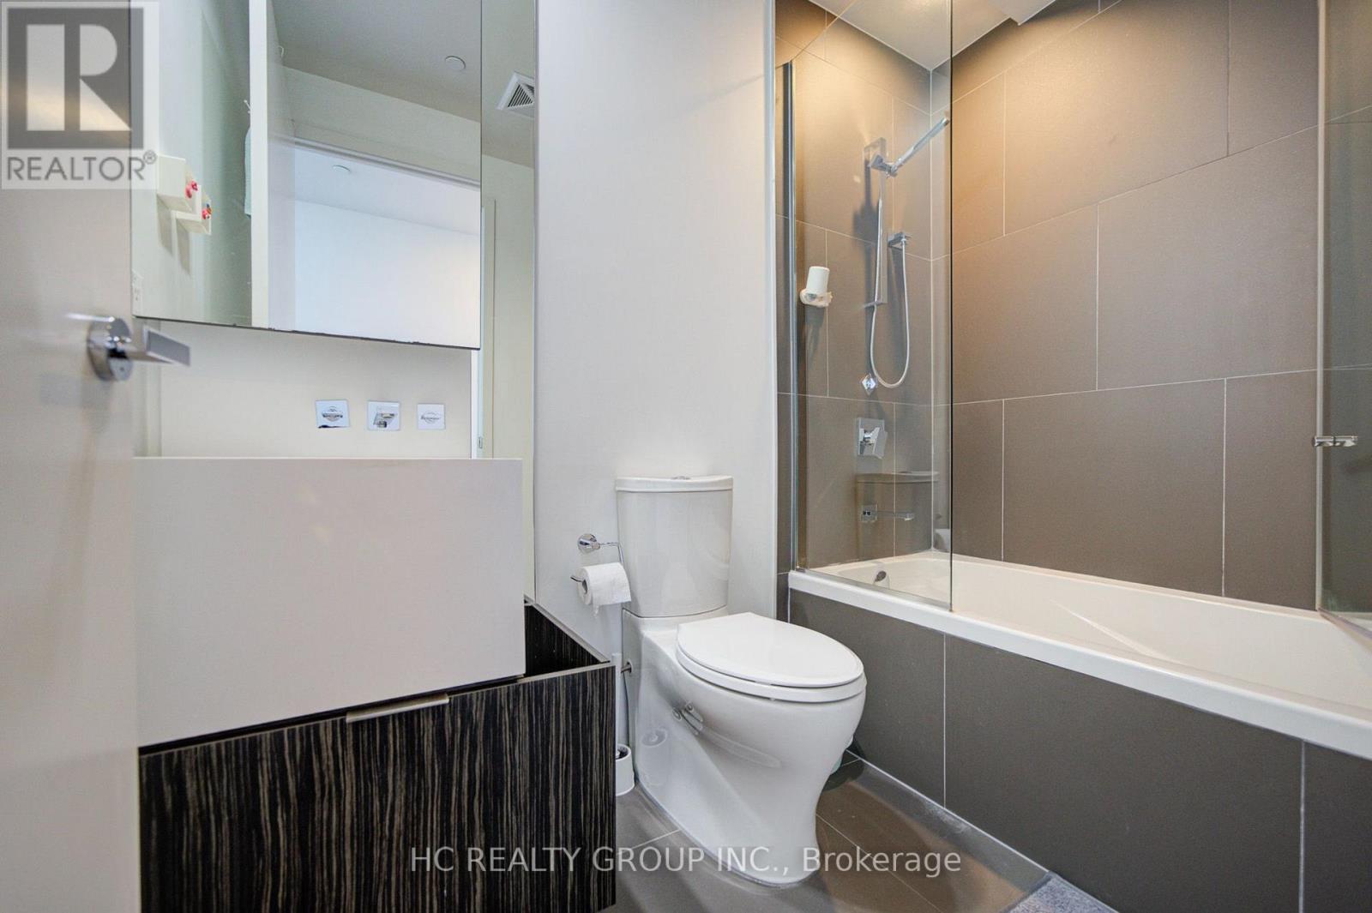
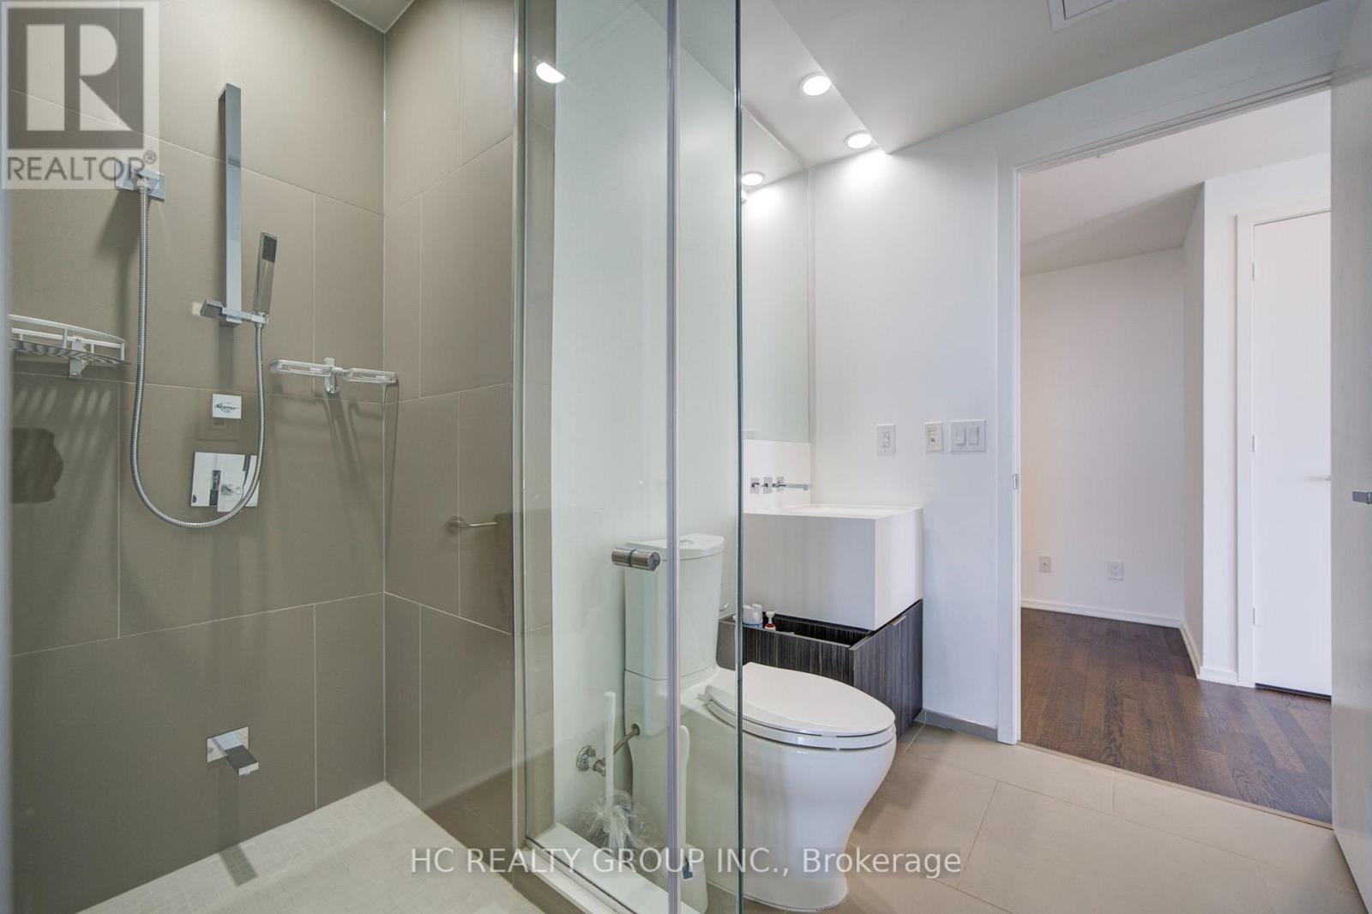
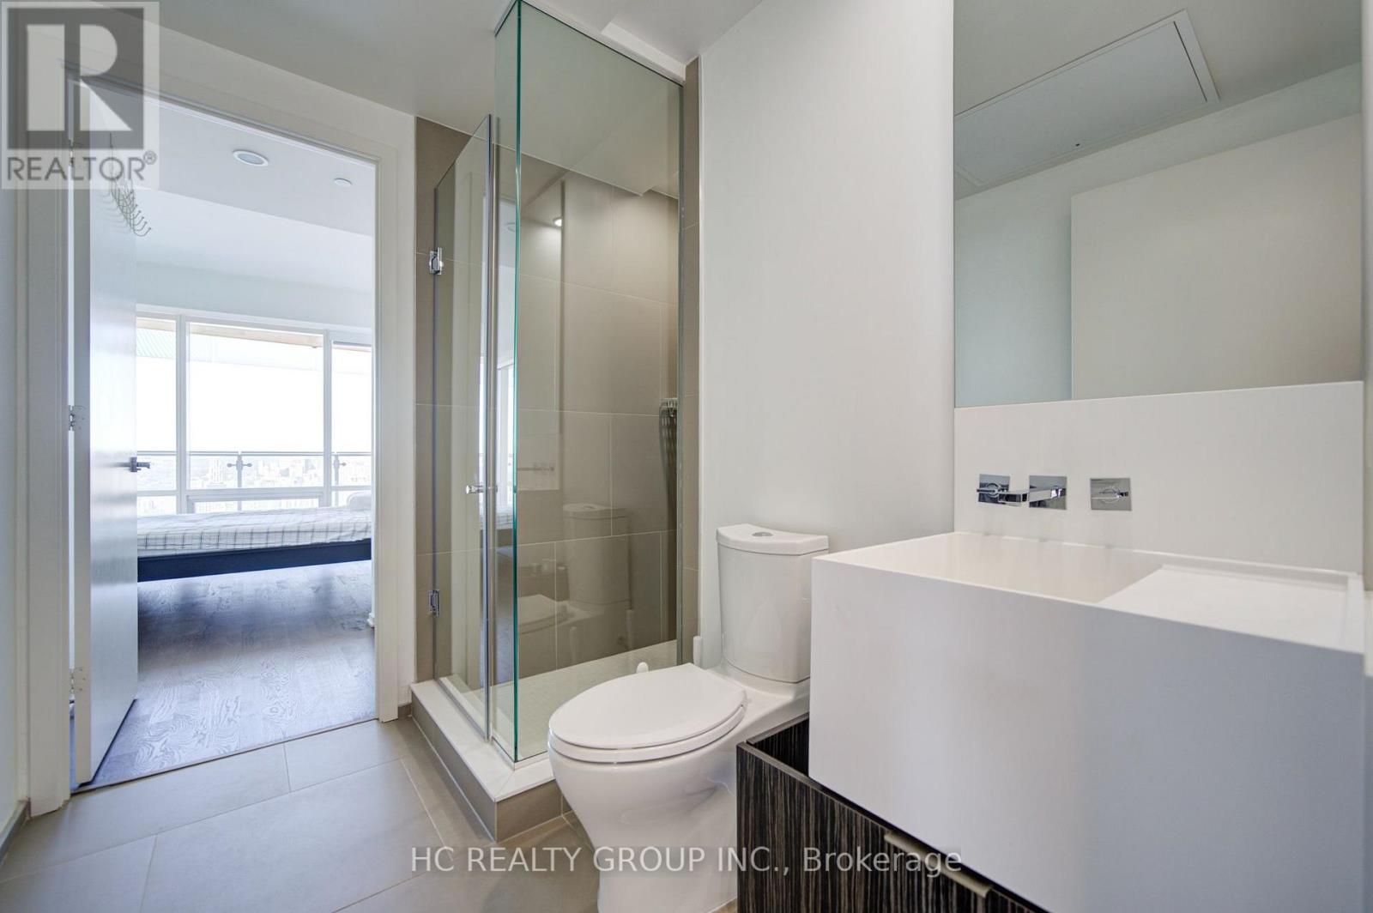
2 Bathroom
1,000 - 1,199 sqft
Indoor Pool
Central Air Conditioning
Forced Air
$1,290,000Maintenance, Common Area Maintenance, Heat, Insurance, Parking, Water
$962.40 Monthly
Maintenance, Common Area Maintenance, Heat, Insurance, Parking, Water
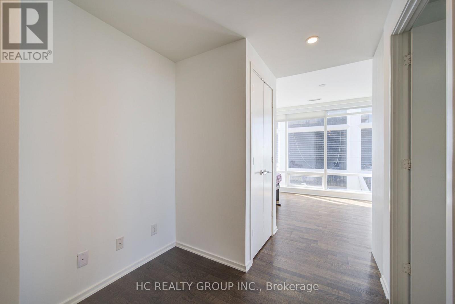
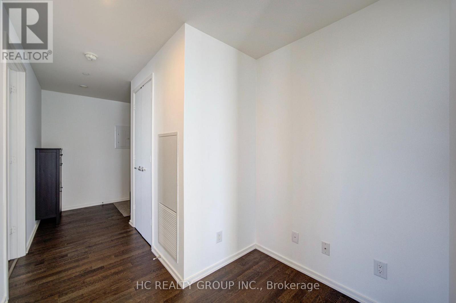
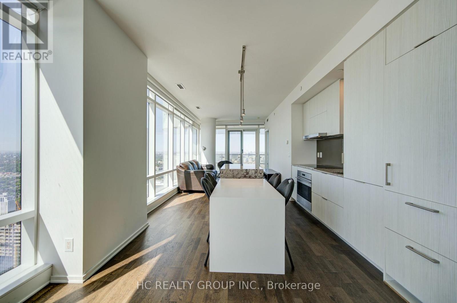
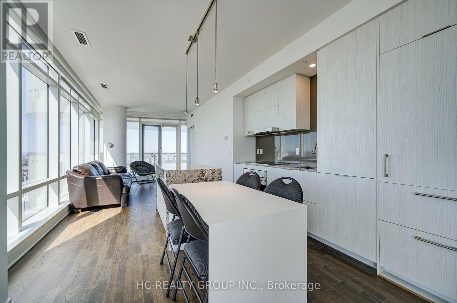
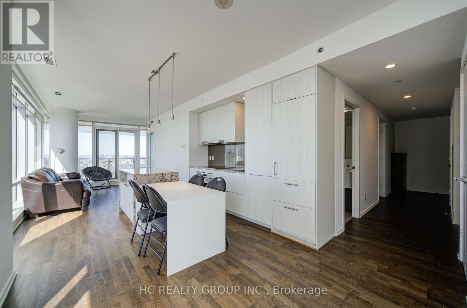
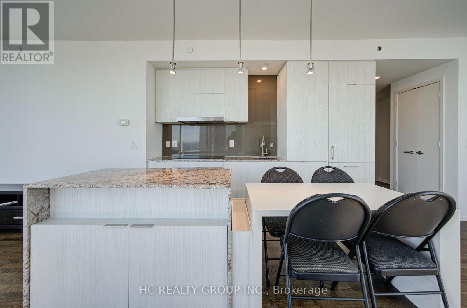
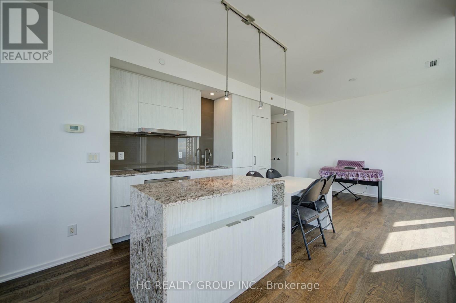
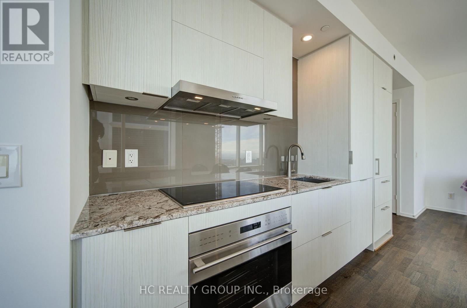
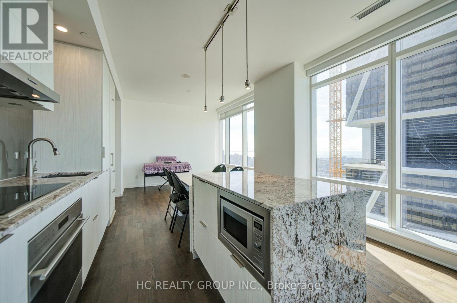
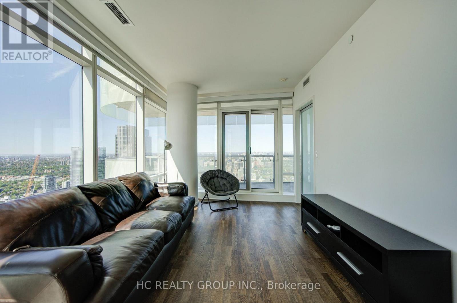
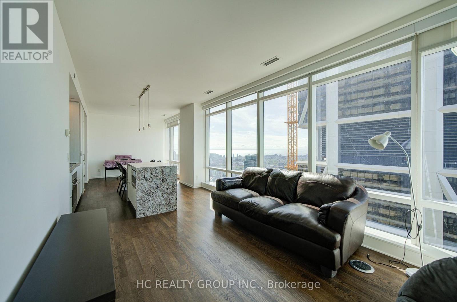
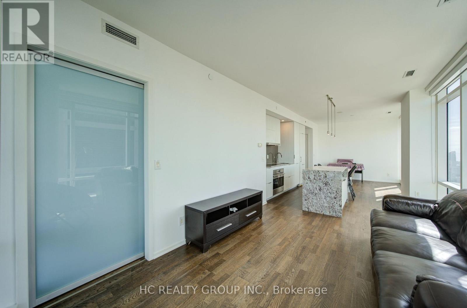
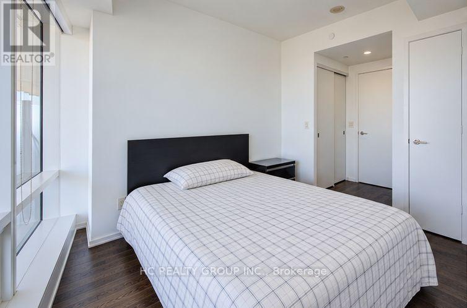
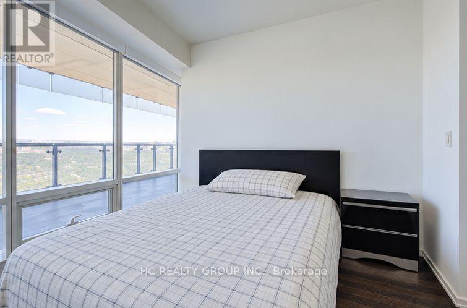
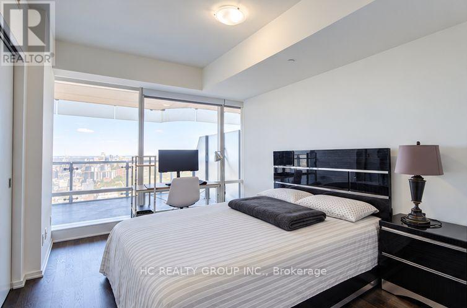
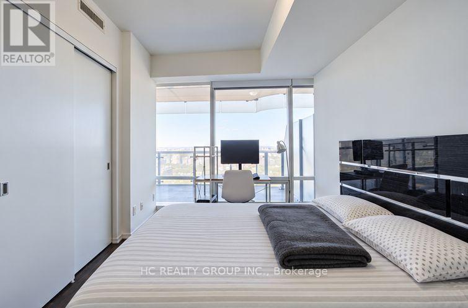
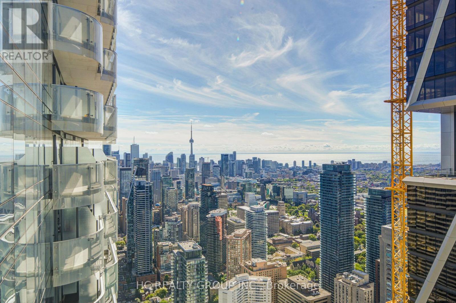
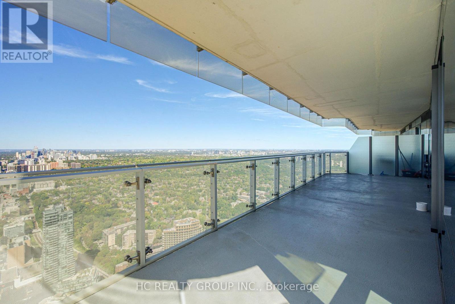
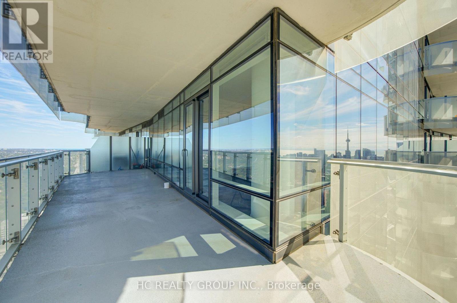
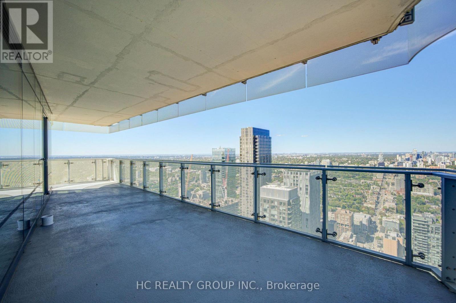
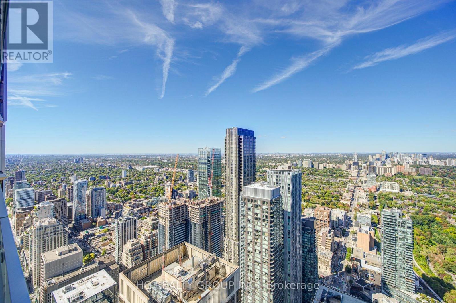
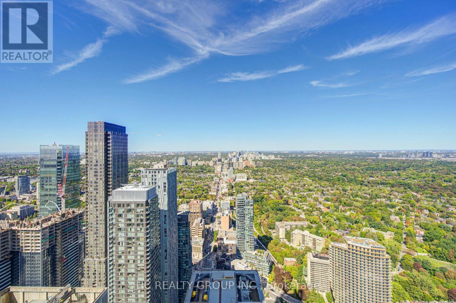
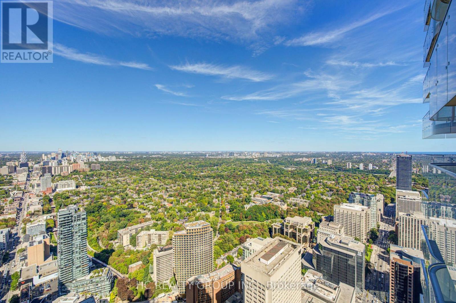
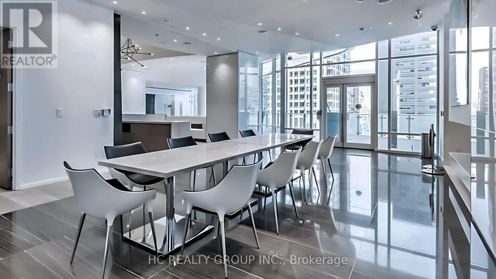
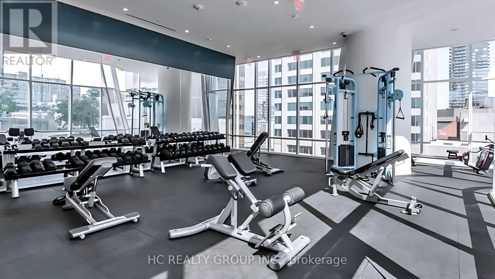
$962.40 MonthlyExperience elevated urban living at the iconic One Bloor! This spacious 2-bedroom, 2-bathroom residence on the 62nd floor offers approximately 1,038 sq. ft. of thoughtfully designed living space with northwest-facing city views. Featuring an open-concept living and dining area, floor-to-ceiling windows, a modern kitchen with built-in appliances, and generously sized bedrooms. Includes one parking space and one locker. Enjoy world-class building amenities and an unbeatable location at Yonge & Bloor, just steps from the subway, Yorkville's luxury shopping, fine dining, and everyday conveniences. An exceptional opportunity to own a spacious high-floor residence in one of Toronto's most sought-after addresses! (id:15069)
Property Details
| MLS® Number | C13821690 |
| Property Type | Single Family |
| Community Name | Church-Yonge Corridor |
| Community Features | Pets Allowed With Restrictions |
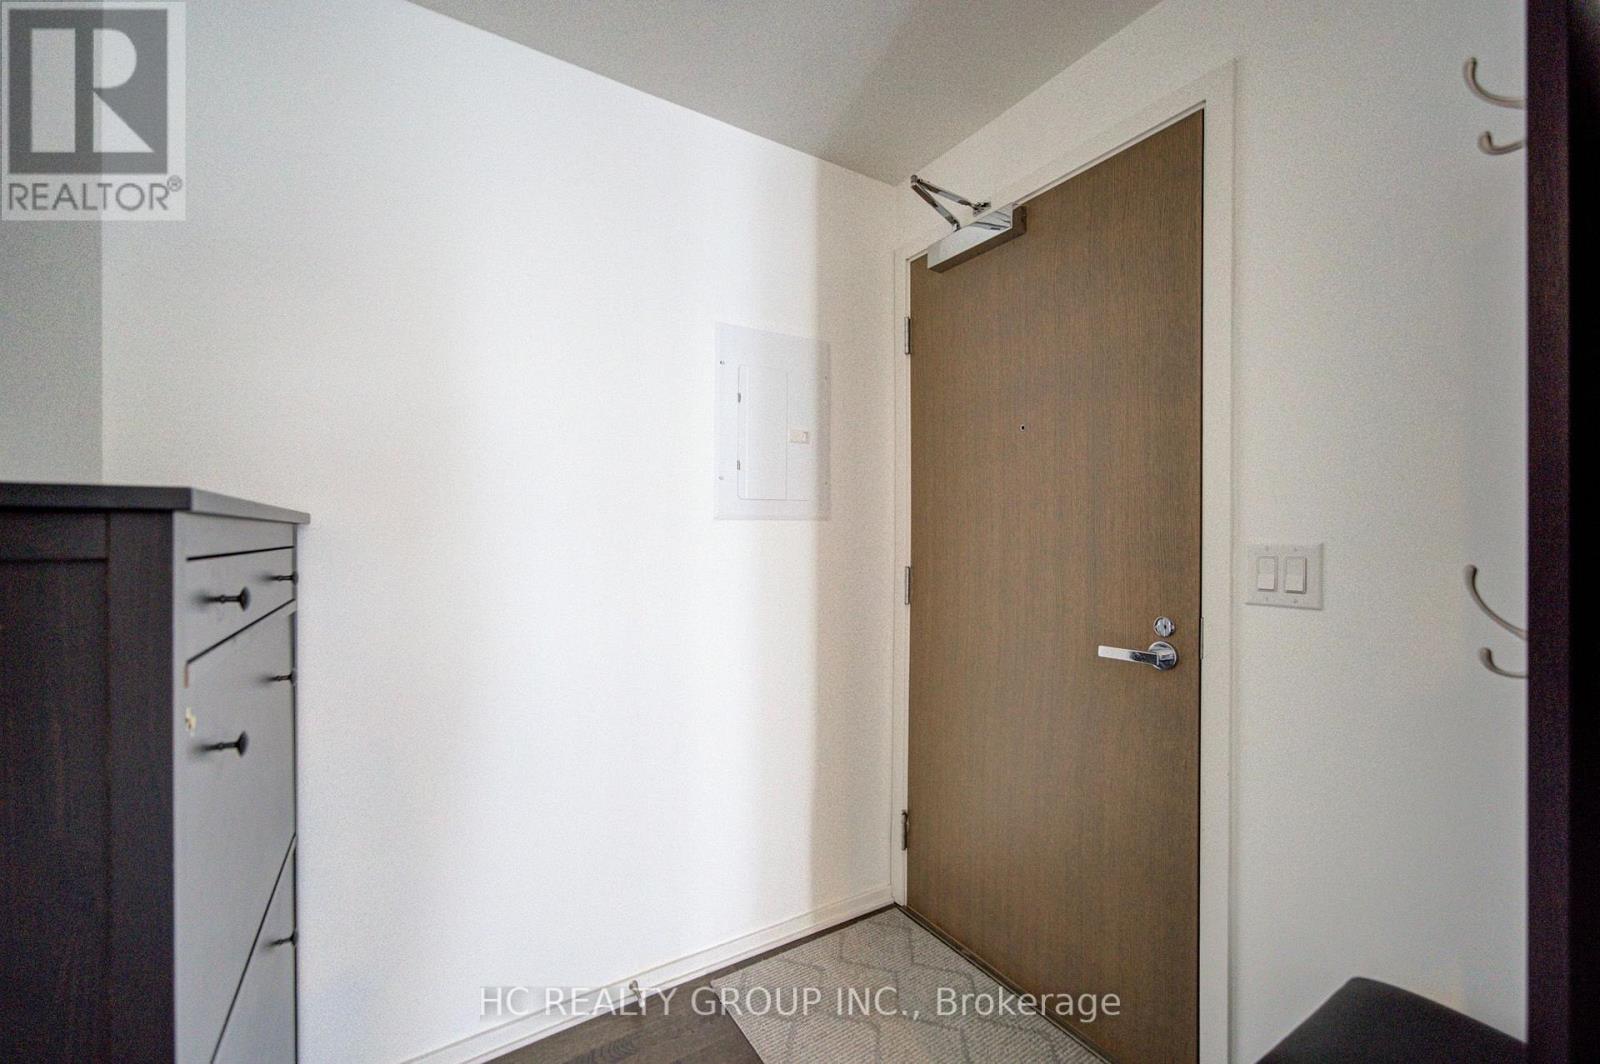
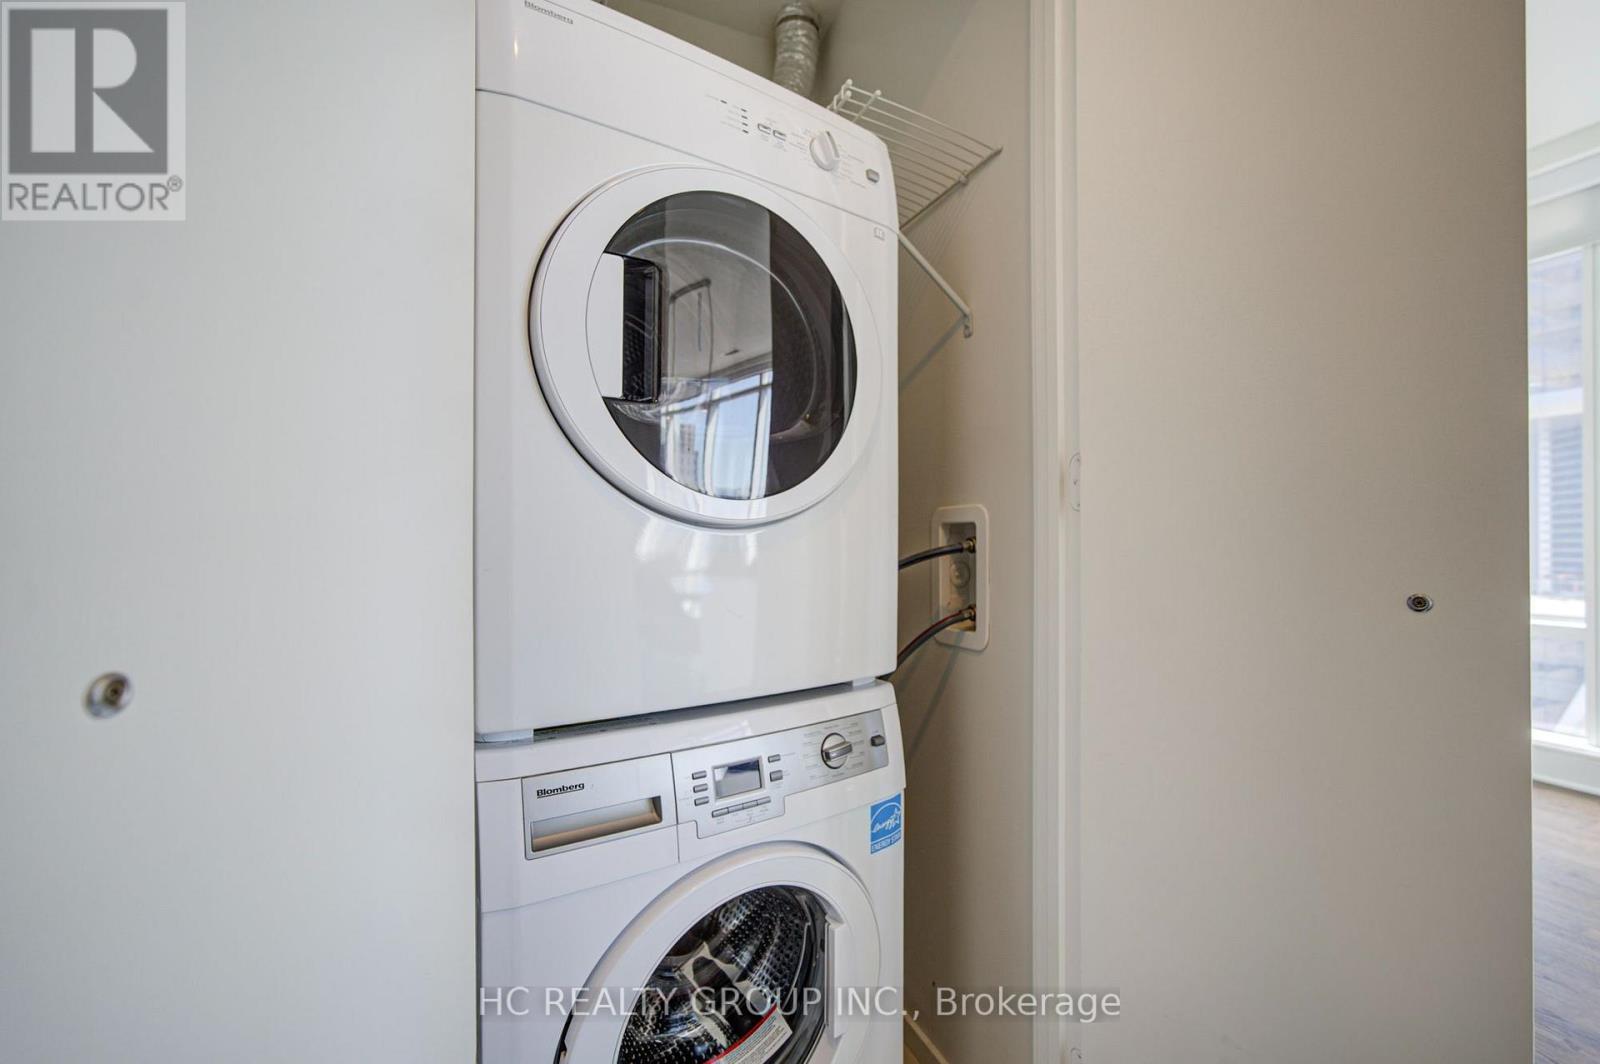
| Features | Balcony, Carpet Free, In Suite Laundry |
| Parking Space Total | 1 |
| Pool Type | Indoor Pool |
Building
| Bathroom Total | 2 |
| Bedrooms Above Ground | 2 |
| Bedrooms Total | 2 |
| Amenities | Exercise Centre, Party Room, Visitor Parking, Storage - Locker |
| Appliances | Blinds, Cooktop, Dryer, Hood Fan, Oven, Washer, Window Coverings, Refrigerator |
| Basement Features | Apartment In Basement |
| Basement Type | N/a |
| Cooling Type | Central Air Conditioning |
| Exterior Finish | Concrete |
| Flooring Type | Hardwood |
| Heating Fuel | Natural Gas |
| Heating Type | Forced Air |
| Size Interior | 1,000 - 1,199 Sqft |
| Type | Apartment |
Parking
| Underground | |
| Garage |
Land
| Acreage | No |
Rooms
| Level | Type | Length | Width | Dimensions |
|---|---|---|---|---|
| Ground Level | Living Room | 9.97 m | 3.93 m | 9.97 m x 3.93 m |
| Ground Level | Dining Room | 9.97 m | 3.93 m | 9.97 m x 3.93 m |
| Ground Level | Kitchen | 9.97 m | 3.93 m | 9.97 m x 3.93 m |
| Ground Level | Primary Bedroom | 4.24 m | 2.87 m | 4.24 m x 2.87 m |
| Ground Level | Bedroom 2 | 3.5 m | 2.71 m | 3.5 m x 2.71 m |
| Ground Level | Media | 1.03 m | 1.57 m | 1.03 m x 1.57 m |
Contact Us
Contact us for more information

This REALTOR.ca listing content is owned and licensed by REALTOR® members of The Canadian Real Estate Association
The trademarks REALTOR®, REALTORS®, and the REALTOR® logo are controlled by The Canadian Real Estate Association (CREA) and identify real estate professionals who are members of CREA. The trademarks MLS®, Multiple Listing Service® and the associated logos are owned by The Canadian Real Estate Association (CREA) and identify the quality of services provided by real estate professionals who are members of CREA. The trademark DDF® is owned by The Canadian Real Estate Association (CREA) and identifies CREA's Data Distribution Facility (DDF®)
September 24 2026 01:25:31
Toronto Regional Real Estate Board
Hc Realty Group Inc.