
620 Scott Street St. Catharines, Ontario L2M 3X8

3 Bedroom
2 Bathroom
1,100 - 1,500 sqft
Bungalow
Central Air Conditioning
Forced Air
$649,900
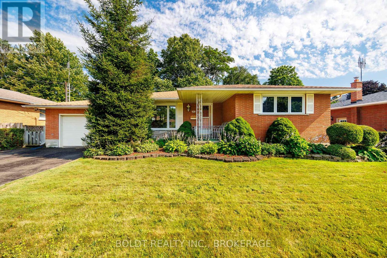
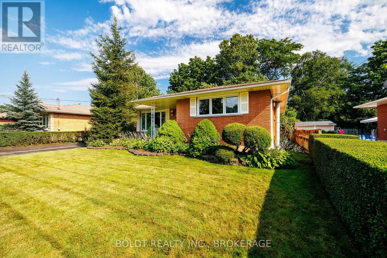
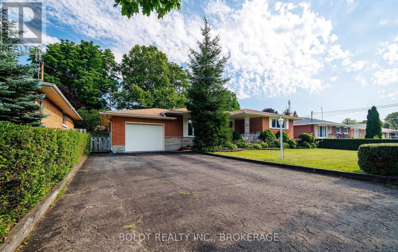
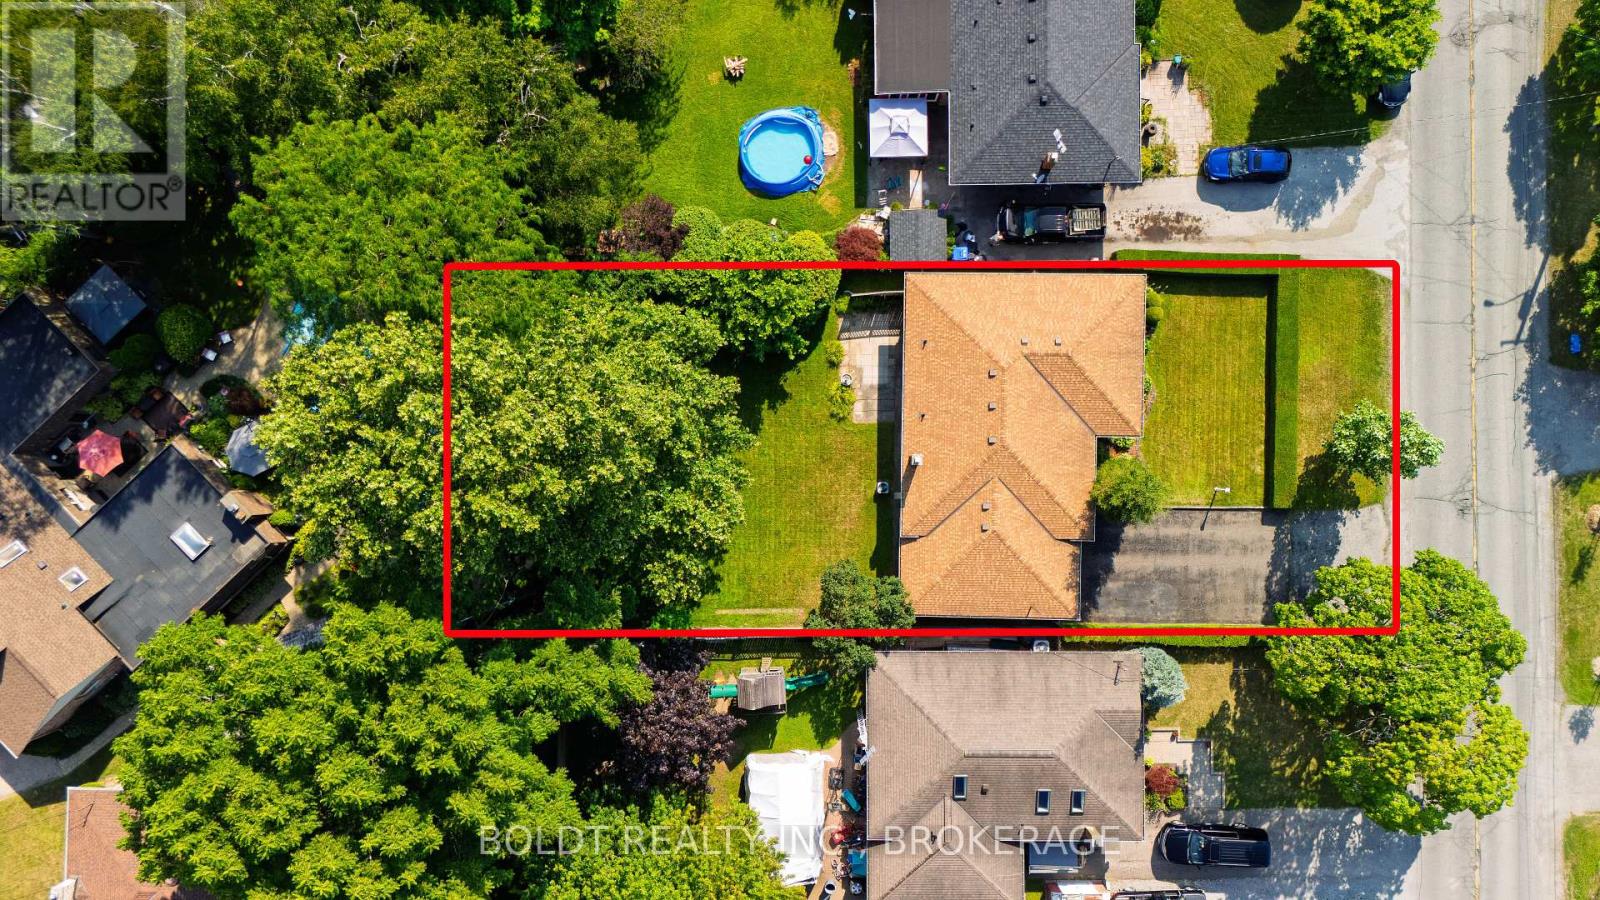
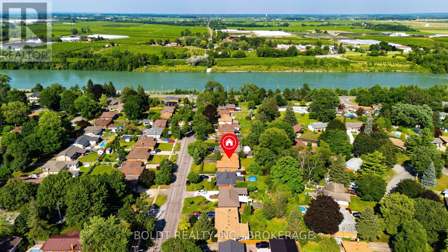
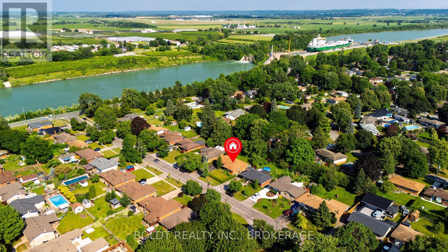
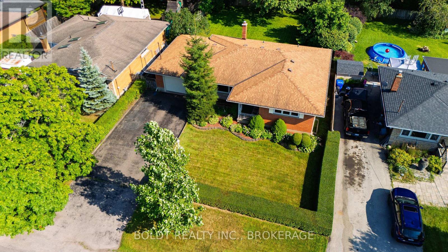
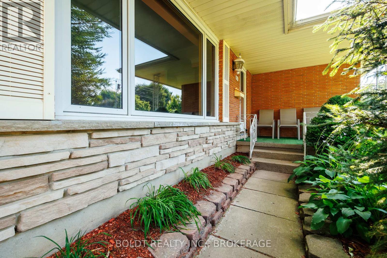
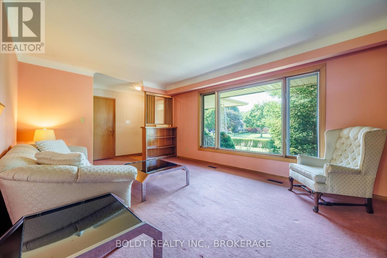
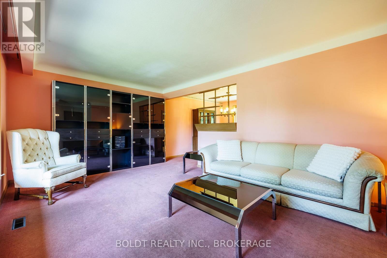
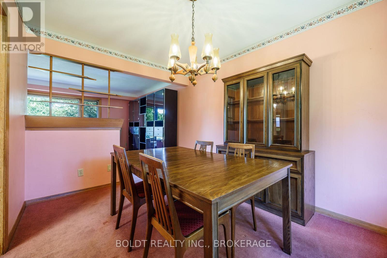
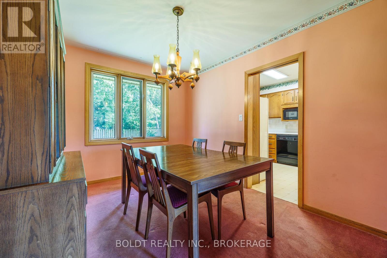
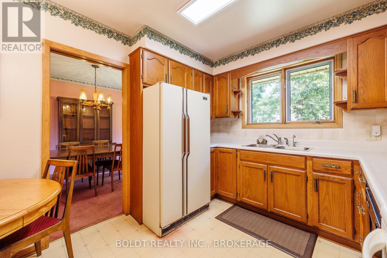
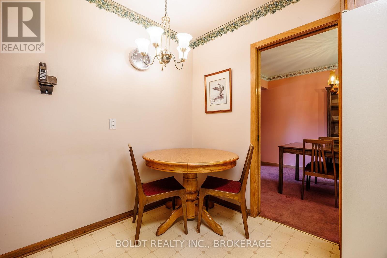
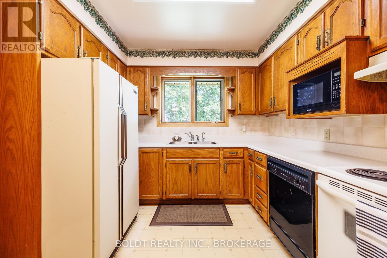
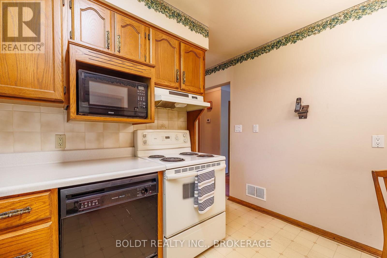
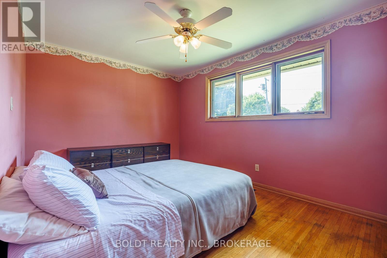
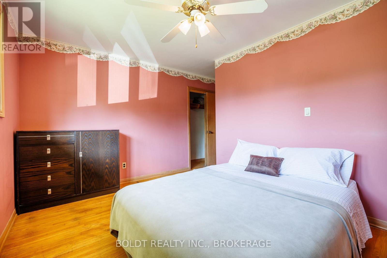
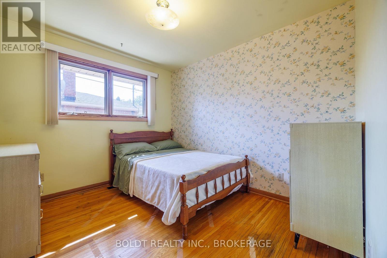
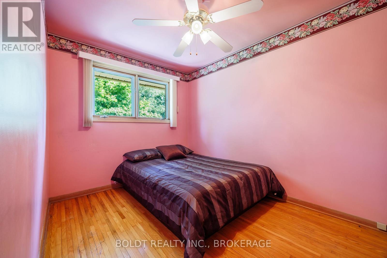
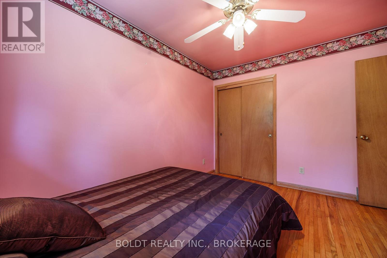
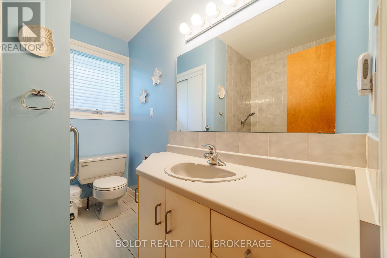
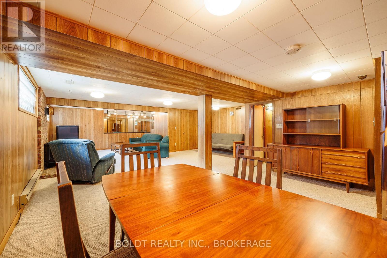
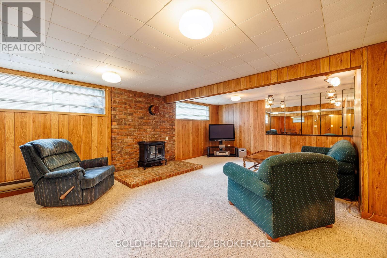
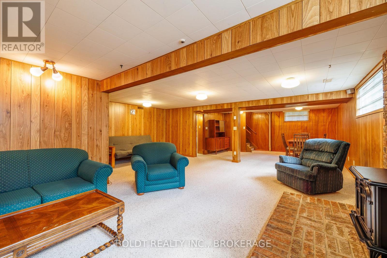
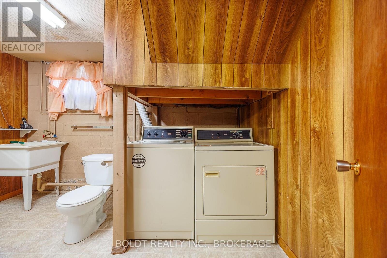
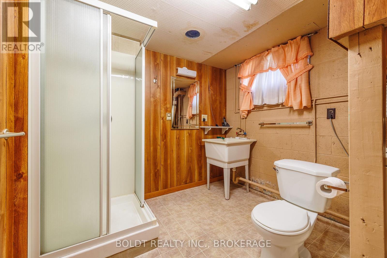
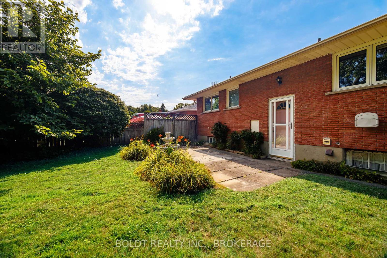
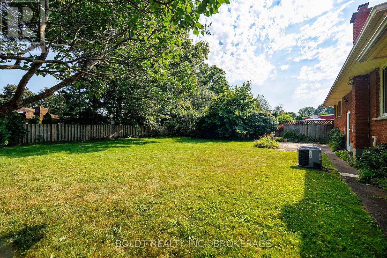
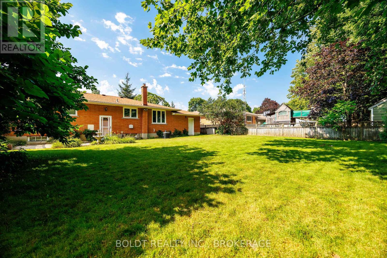
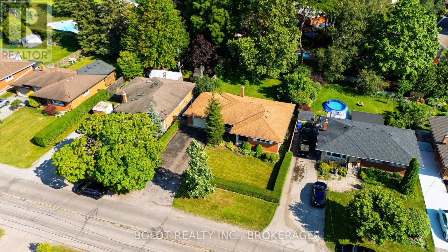
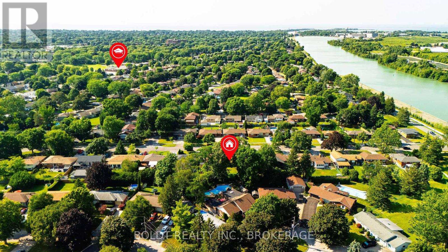
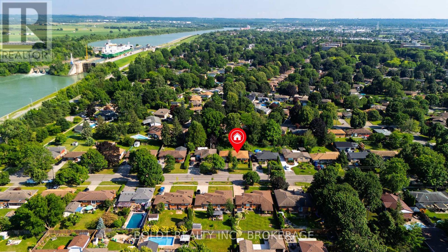
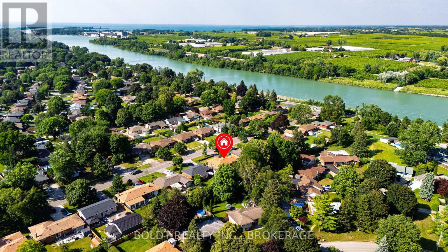
Welcome to 620 Scott Street, a well-maintained, solid all-brick bungalow, offering approximately 1,200 sq. ft. of comfortable living space in one of St. Catharines' most desirable North End neighbourhoods. Proudly owned by the original owners, this lovingly cared-for home presents an exceptional opportunity for families, retirees, or investors seeking a quality home with great future potential. The bright and functional main floor features spacious principal rooms, including a welcoming living room with large picture window, formal dining room, and an eat-in kitchen. Three good sized bedrooms, a 4-piece bathroom, and lovely hardwood flooring throughout most of the main level complete the thoughtfully designed layout. The partially finished basement offers excellent in-law suite potential with convenient access through the attached oversized garage via a walk-up from the basement as well as a separate entrance to the rear yard. This level features a large recreation room, laundry room with utility sink and 2-piece bathroom, cold cellar, utility room and ample storage space, providing endless possibilities for additional living space. Situated on a wide lot, the property boasts a private double driveway, attached 1.5-car garage, charming covered front porch, and a fully fenced backyard perfect for children, pets, or entertaining. 100-amp breaker electrical panel, furnace (2020), and central air conditioning (2020). Ideally located in St. Catharines' highly sought-after North End, this home is just steps from the Welland Canal Parkway and Trail and close to parks, excellent schools, shopping, restaurants, public transit, and all everyday amenities. With quick access to the QEW and the many attractions of Niagara, this is a fantastic opportunity to own a quality home in an established, family-friendly community. (id:15069)
Property Details
| MLS® Number | X13561674 |
| Property Type | Single Family |
| Community Name | 444 - Carlton/Bunting |
| Amenities Near By | Public Transit, Place Of Worship, Park, Schools |
| Equipment Type | Water Heater |
| Parking Space Total | 5 |
| Rental Equipment Type | Water Heater |
| Structure | Porch, Patio(s) |
Building
| Bathroom Total | 2 |
| Bedrooms Above Ground | 3 |
| Bedrooms Total | 3 |
| Age | 51 To 99 Years |
| Appliances | Garage Door Opener Remote(s), Dishwasher, Dryer, Freezer, Microwave, Stove, Washer, Refrigerator |
| Architectural Style | Bungalow |
| Basement Development | Partially Finished |
| Basement Features | Separate Entrance, Walk-up |
| Basement Type | Full, N/a (partially Finished), N/a, N/a |
| Construction Style Attachment | Detached |
| Cooling Type | Central Air Conditioning |
| Exterior Finish | Brick |
| Foundation Type | Block |
| Half Bath Total | 1 |
| Heating Fuel | Natural Gas |
| Heating Type | Forced Air |
| Stories Total | 1 |
| Size Interior | 1,100 - 1,500 Sqft |
| Type | House |
| Utility Water | Municipal Water |
Parking
| Attached Garage | |
| Garage |
Land
| Acreage | No |
| Fence Type | Fenced Yard |
| Land Amenities | Public Transit, Place Of Worship, Park, Schools |
| Sewer | Sanitary Sewer |
| Size Depth | 129 Ft |
| Size Frontage | 65 Ft |
| Size Irregular | 65 X 129 Ft |
| Size Total Text | 65 X 129 Ft |
Rooms
| Level | Type | Length | Width | Dimensions |
|---|---|---|---|---|
| Basement | Recreational, Games Room | 10.33 m | 6.48 m | 10.33 m x 6.48 m |
| Basement | Bathroom | 3.52 m | 2.52 m | 3.52 m x 2.52 m |
| Main Level | Living Room | 5.47 m | 3.7 m | 5.47 m x 3.7 m |
| Main Level | Dining Room | 3.62 m | 2.77 m | 3.62 m x 2.77 m |
| Main Level | Kitchen | 3.62 m | 2.82 m | 3.62 m x 2.82 m |
| Main Level | Primary Bedroom | 4.3 m | 3 m | 4.3 m x 3 m |
| Main Level | Bedroom | 3.21 m | 2.84 m | 3.21 m x 2.84 m |
| Main Level | Bedroom | 3.59 m | 2.55 m | 3.59 m x 2.55 m |
| Main Level | Bathroom | Measurements not available |
Contact Us
Contact us for more information

This REALTOR.ca listing content is owned and licensed by REALTOR® members of The Canadian Real Estate Association
The trademarks REALTOR®, REALTORS®, and the REALTOR® logo are controlled by The Canadian Real Estate Association (CREA) and identify real estate professionals who are members of CREA. The trademarks MLS®, Multiple Listing Service® and the associated logos are owned by The Canadian Real Estate Association (CREA) and identify the quality of services provided by real estate professionals who are members of CREA. The trademark DDF® is owned by The Canadian Real Estate Association (CREA) and identifies CREA's Data Distribution Facility (DDF®)
July 14 2026 05:04:42
Niagara Association of REALTORS®
Boldt Realty Inc., Brokerage