
62 Uplands Avenue Hamilton, Ontario L8S 3X8
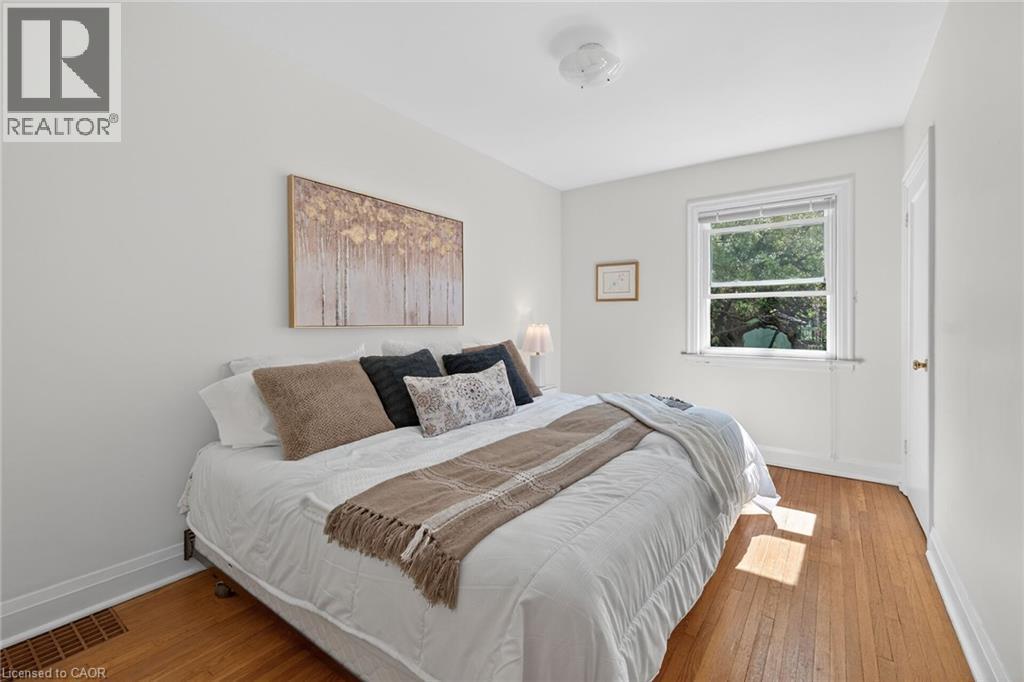
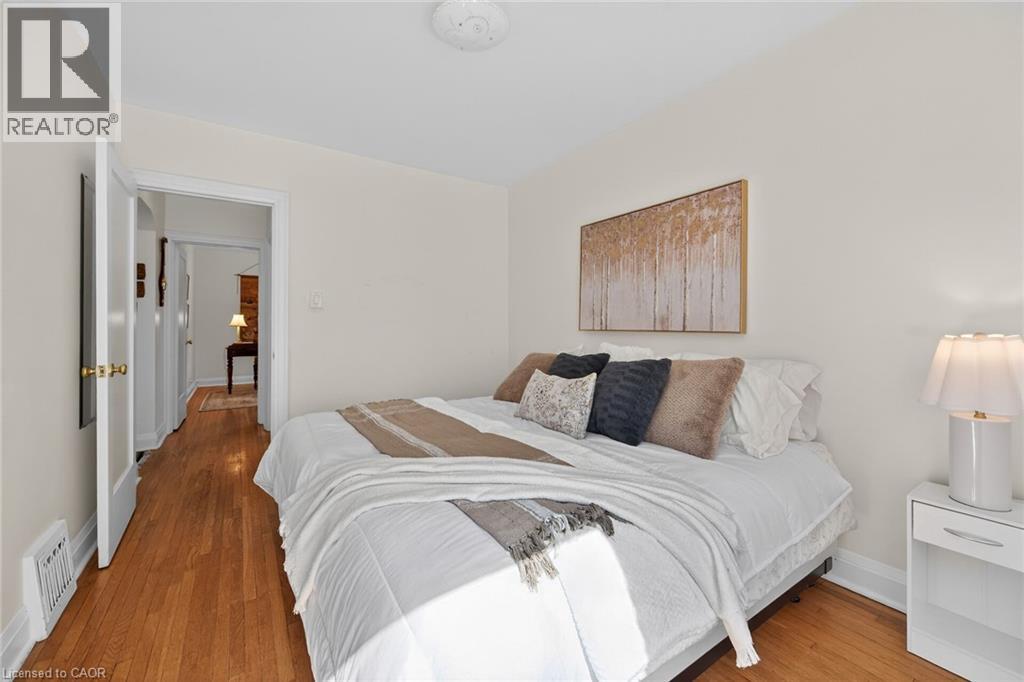
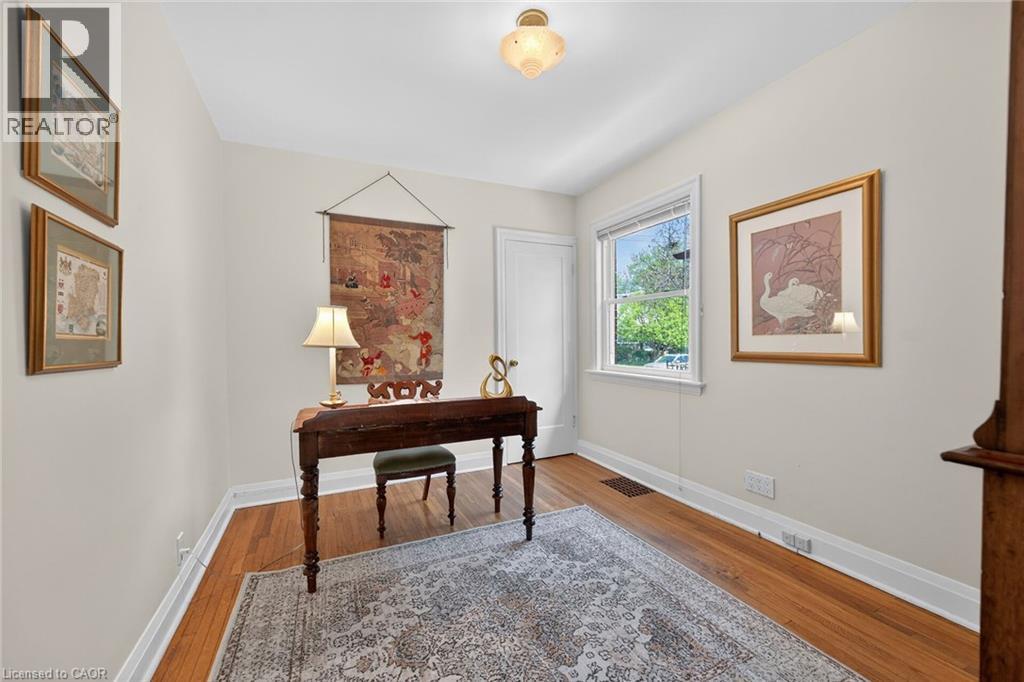
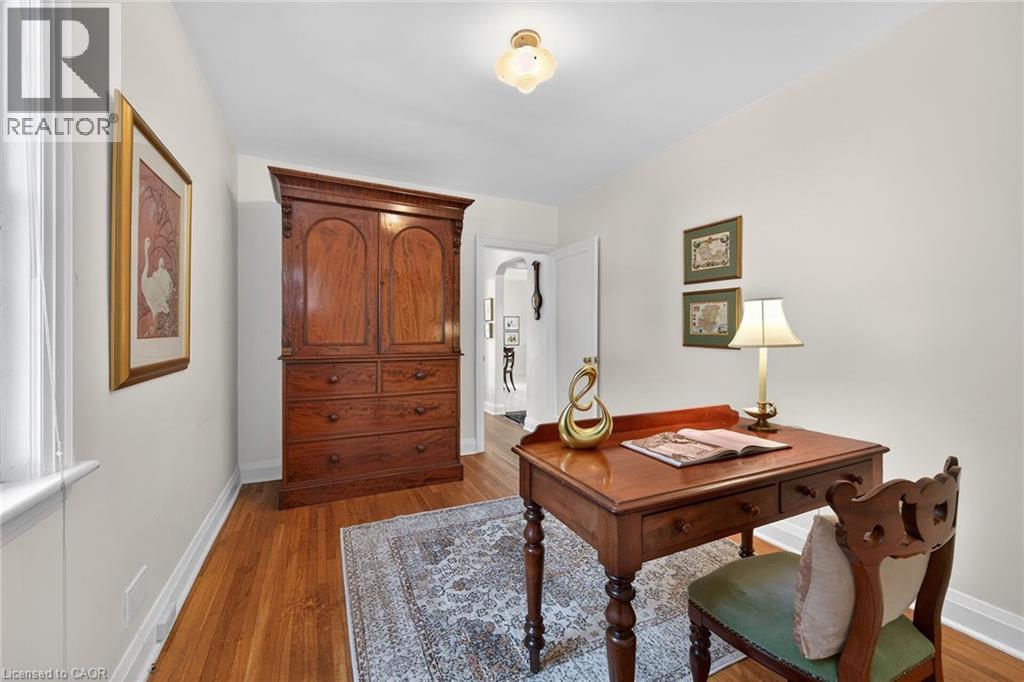

2 Bedroom
1 Bathroom
818 sqft
Bungalow
Central Air Conditioning
Forced Air
$689,900
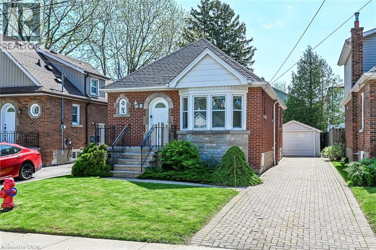
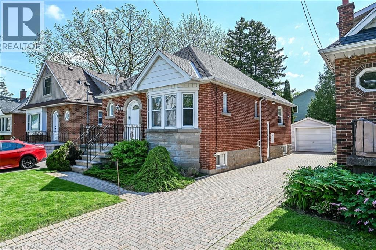
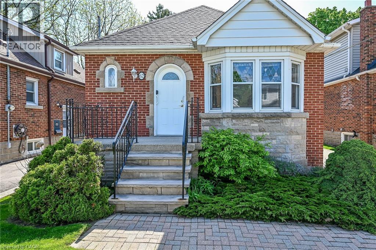
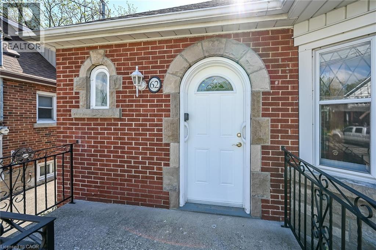
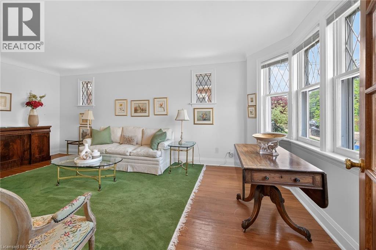
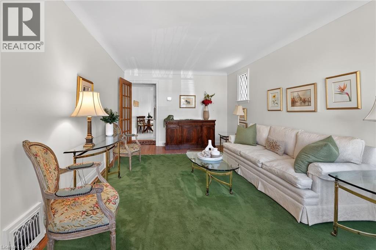
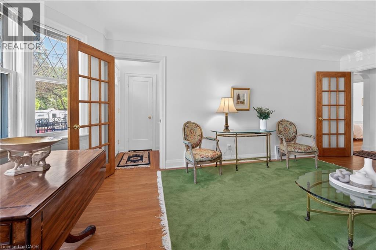
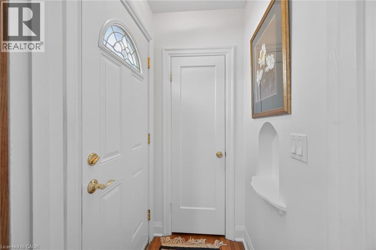
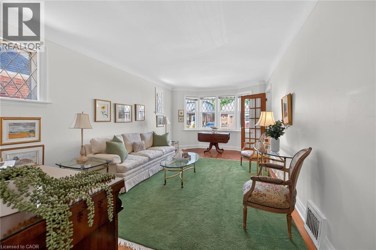
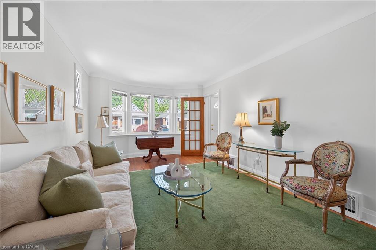
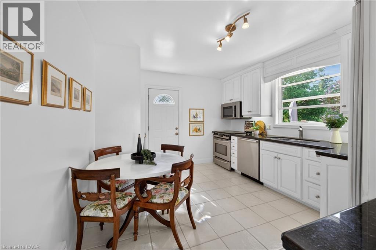
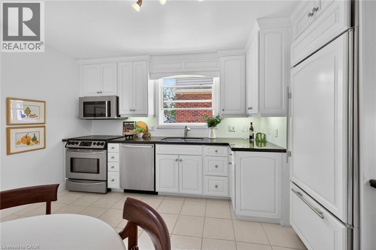
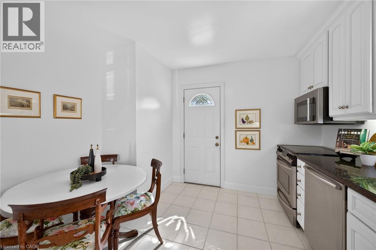
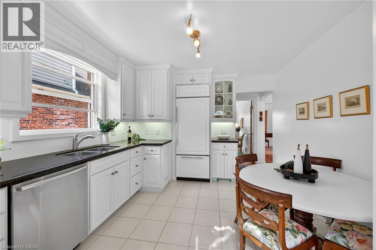
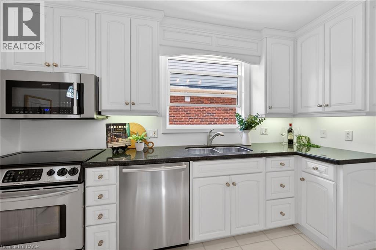
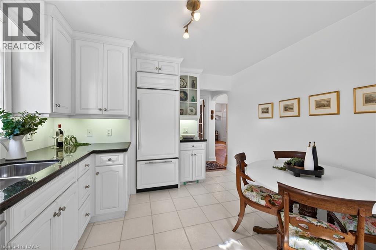
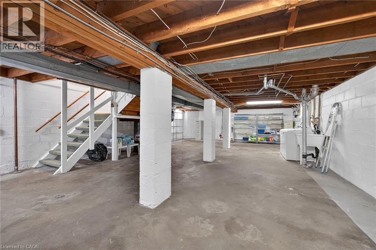
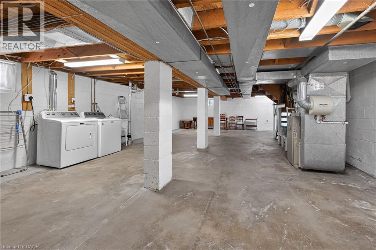
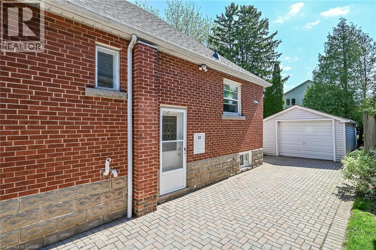
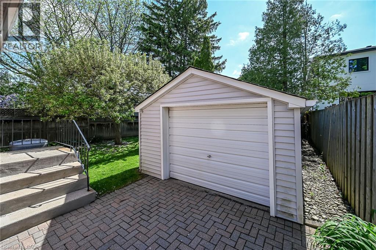
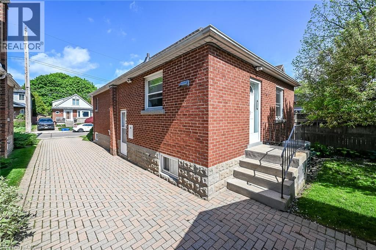
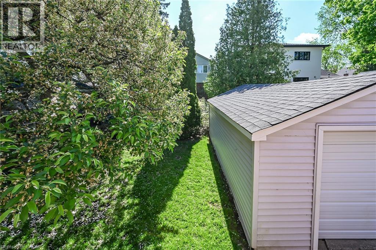
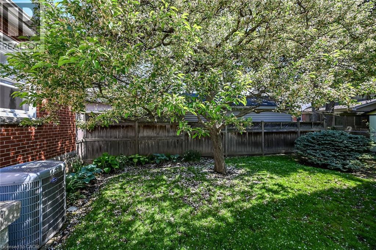
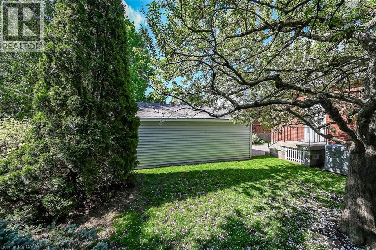
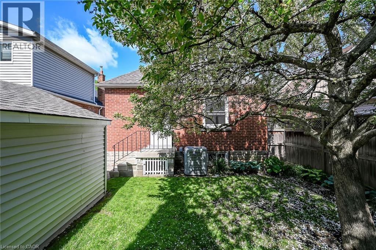
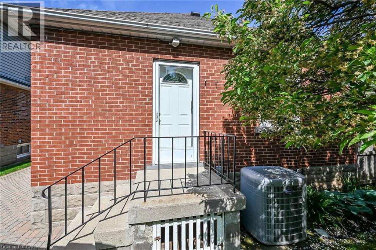
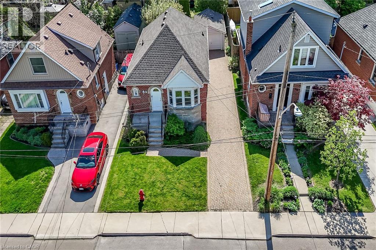
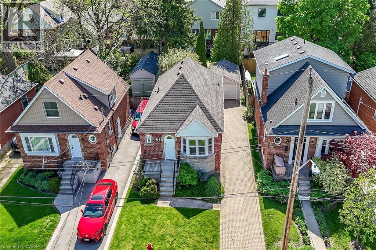
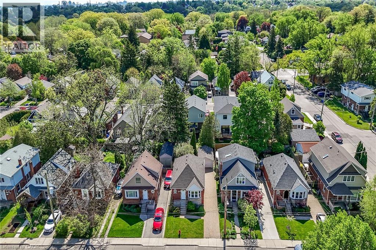
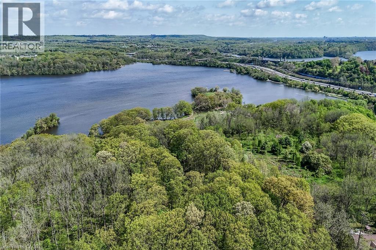
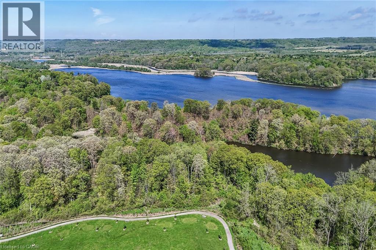
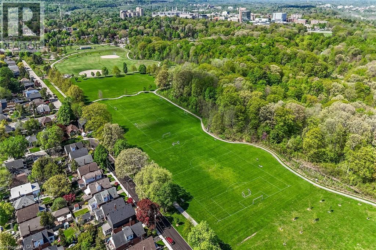
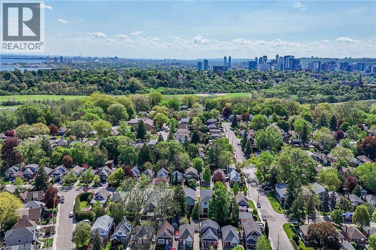
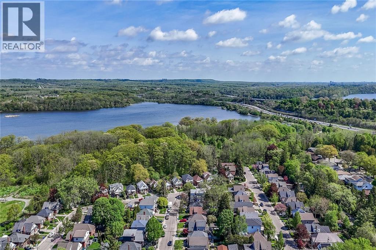
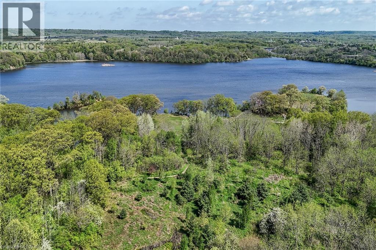
Charming brick bungalow in highly sought-after Westdale North, perfectly positioned near the natural beauty of Princess Point and Cootes Paradise trails. This lovingly maintained home blends classic character with thoughtful updates, including rewired electrical and an owned water heater. A bright white kitchen featuring black granite counters, 6 included appliances, beautiful hardwood floors, and stunning leaded glass windows creates a warm and inviting atmosphere throughout. A separate side entrance leads to a spacious basement filled with future potential for additional living space or an in-law setup. A detached garage and long private driveway offer excellent parking and convenience. Enjoy the perfect blend of nature and city living near Princess Point, Westdale Village and McMaster University. Nearby amenities include scenic Princess Point waterfront trails & canoe launch. Green space at Churchill Park, along with quick highway access, shops, and restaurants. A beautifully cared for home in one of Hamilton’s most desirable neighbourhoods. (id:15069)
Property Details
| MLS® Number | 40830450 |
| Property Type | Single Family |
| Amenities Near By | Park, Public Transit |
| Community Features | Quiet Area |
| Parking Space Total | 4 |
Building
| Bathroom Total | 1 |
| Bedrooms Above Ground | 2 |
| Bedrooms Total | 2 |
| Appliances | Dishwasher, Dryer, Refrigerator, Stove, Washer, Microwave Built-in |
| Architectural Style | Bungalow |
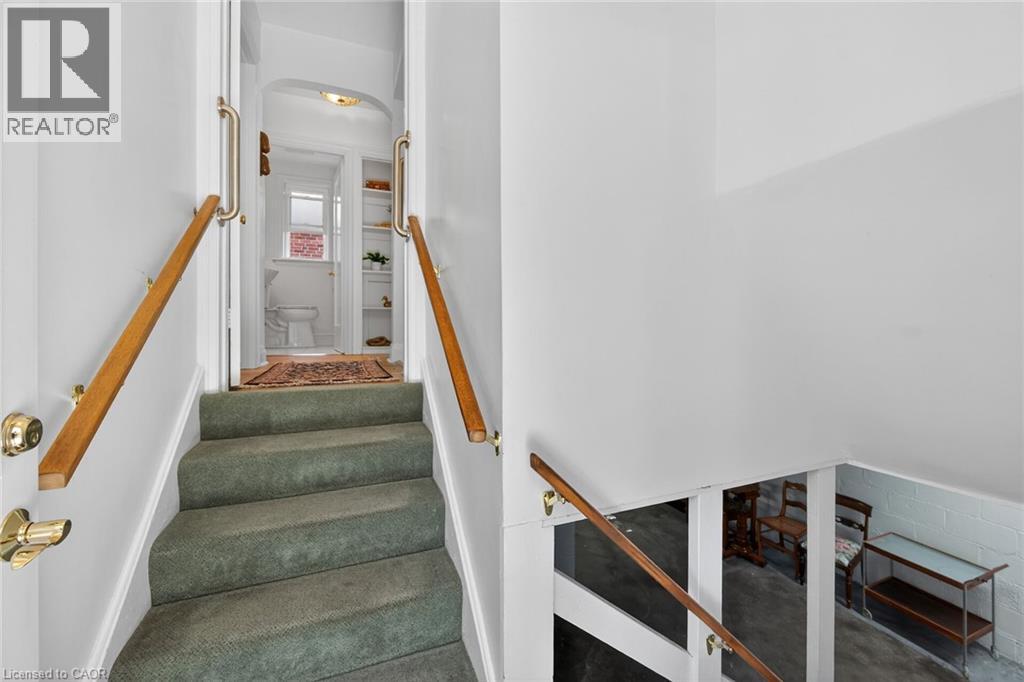
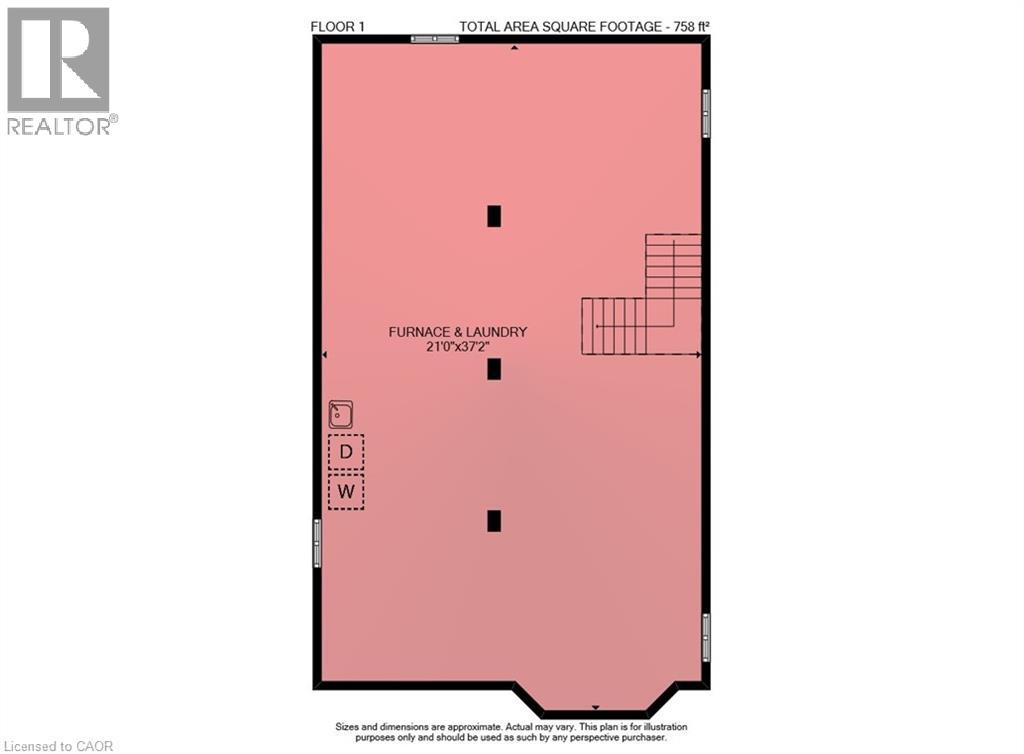
| Basement Development | Unfinished |
| Basement Type | Full (unfinished) |
| Constructed Date | 1947 |
| Construction Style Attachment | Detached |
| Cooling Type | Central Air Conditioning |
| Exterior Finish | Brick, Stone |
| Heating Fuel | Natural Gas |
| Heating Type | Forced Air |
| Stories Total | 1 |
| Size Interior | 818 Sqft |
| Type | House |
| Utility Water | Municipal Water |
Parking
| Detached Garage |
Land
| Access Type | Highway Access |
| Acreage | No |
| Land Amenities | Park, Public Transit |
| Sewer | Municipal Sewage System |
| Size Depth | 95 Ft |
| Size Frontage | 36 Ft |
| Size Irregular | 0.08 |
| Size Total | 0.08 Ac|under 1/2 Acre |
| Size Total Text | 0.08 Ac|under 1/2 Acre |
| Zoning Description | C/s-1364 |
Rooms
| Level | Type | Length | Width | Dimensions |
|---|---|---|---|---|
| Basement | Utility Room | 37'2'' x 21'0'' | ||
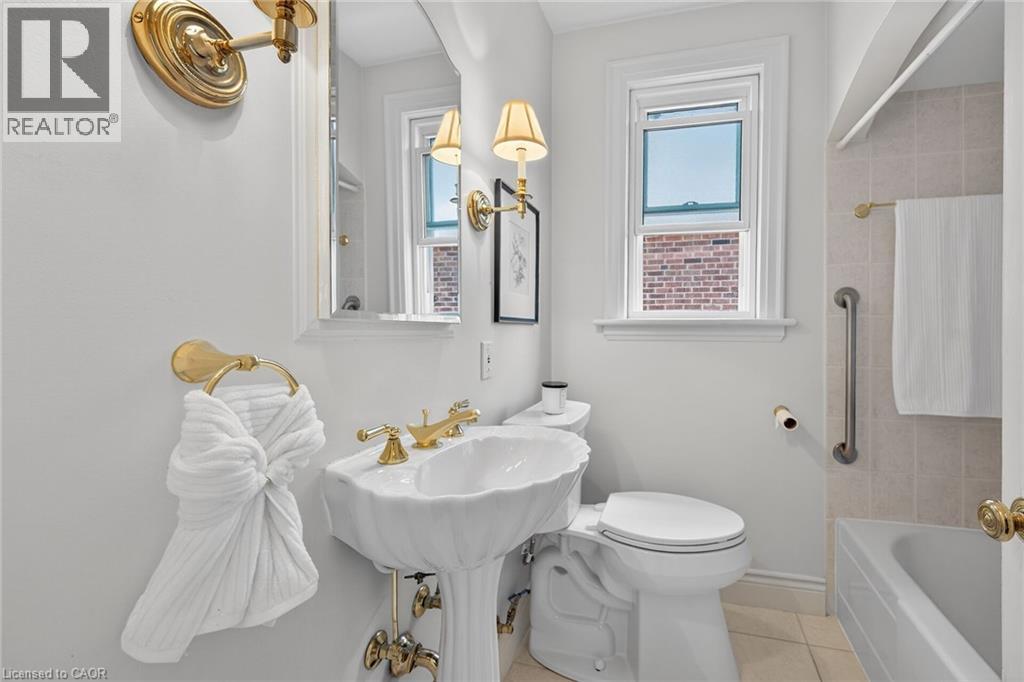
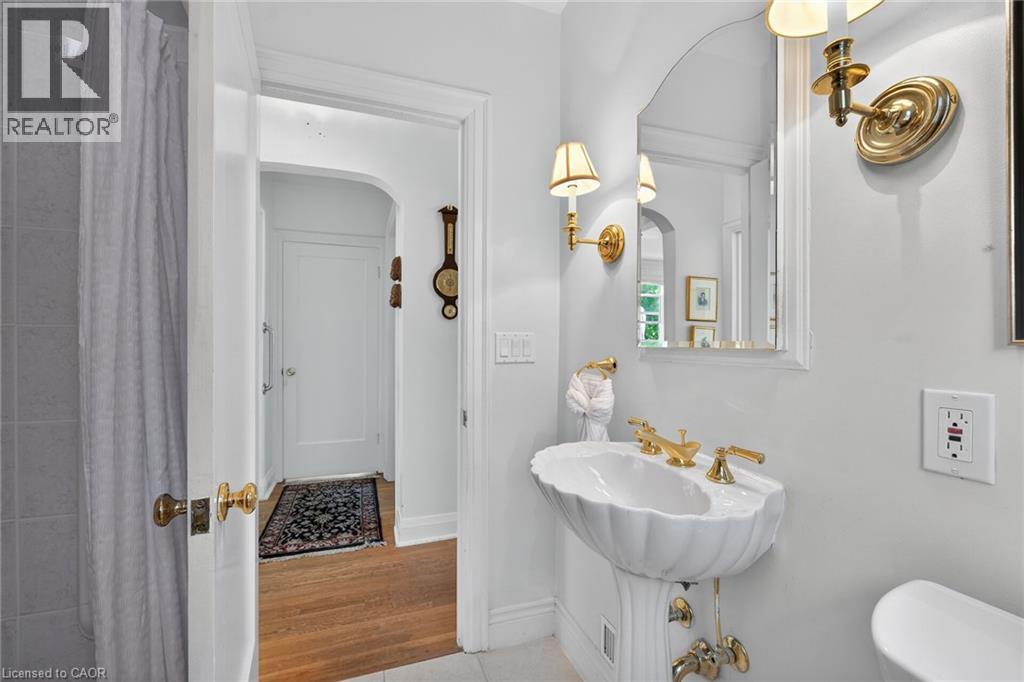
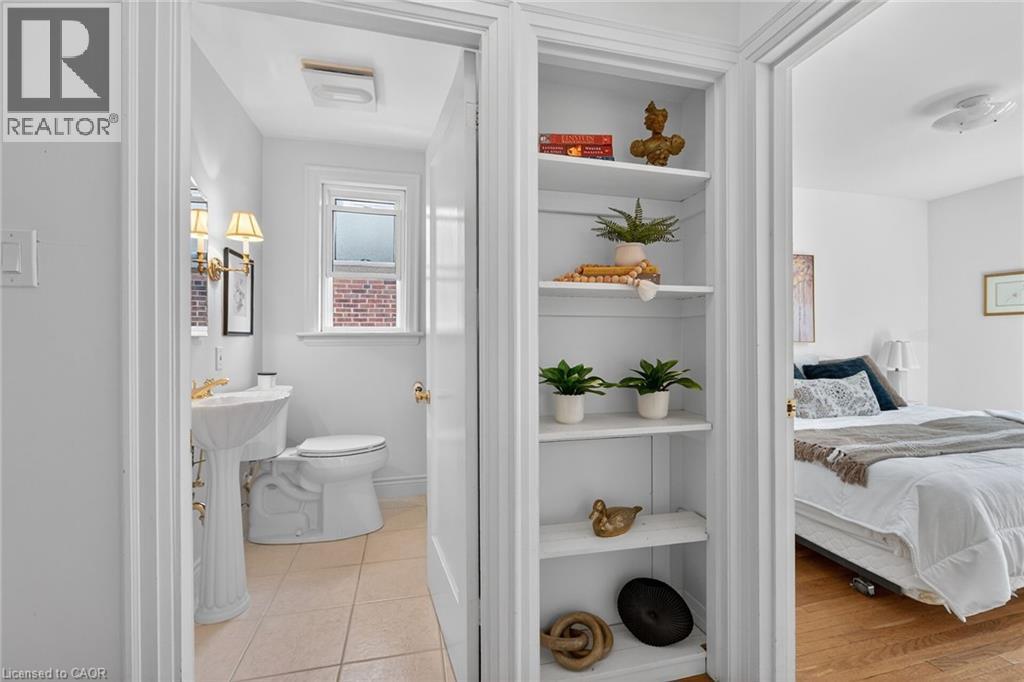
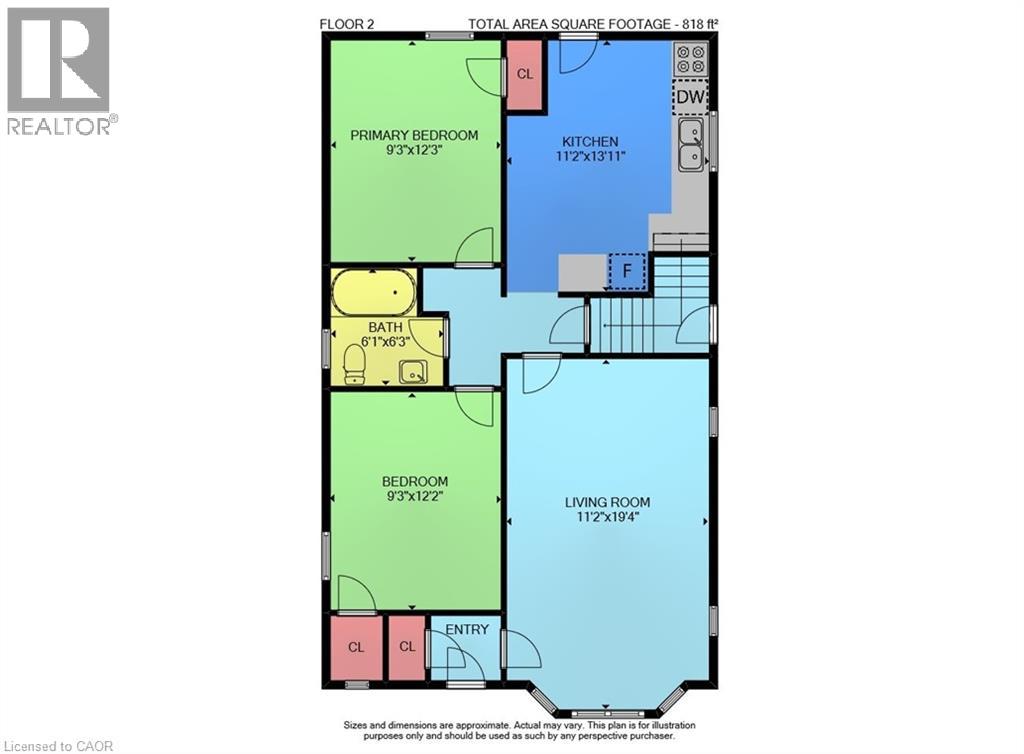
| Main Level | 4pc Bathroom | 6'3'' x 6'1'' | ||
| Main Level | Bedroom | 12'2'' x 9'3'' | ||
| Main Level | Primary Bedroom | 12'3'' x 9'3'' | ||
| Main Level | Eat In Kitchen | 13'11'' x 11'2'' | ||
| Main Level | Living Room | 19'4'' x 11'2'' |
https://www.realtor.ca/real-estate/29775289/62-uplands-avenue-hamilton
Contact Us
Contact us for more information

This REALTOR.ca listing content is owned and licensed by REALTOR® members of The Canadian Real Estate Association
The trademarks REALTOR®, REALTORS®, and the REALTOR® logo are controlled by The Canadian Real Estate Association (CREA) and identify real estate professionals who are members of CREA. The trademarks MLS®, Multiple Listing Service® and the associated logos are owned by The Canadian Real Estate Association (CREA) and identify the quality of services provided by real estate professionals who are members of CREA. The trademark DDF® is owned by The Canadian Real Estate Association (CREA) and identifies CREA's Data Distribution Facility (DDF®)
May 26 2026 11:09:36
REALTORS® Association of Hamilton-Burlington
Royal LePage State Realty Inc.