
62 Townsview St Essex, Ontario N8M 3E3
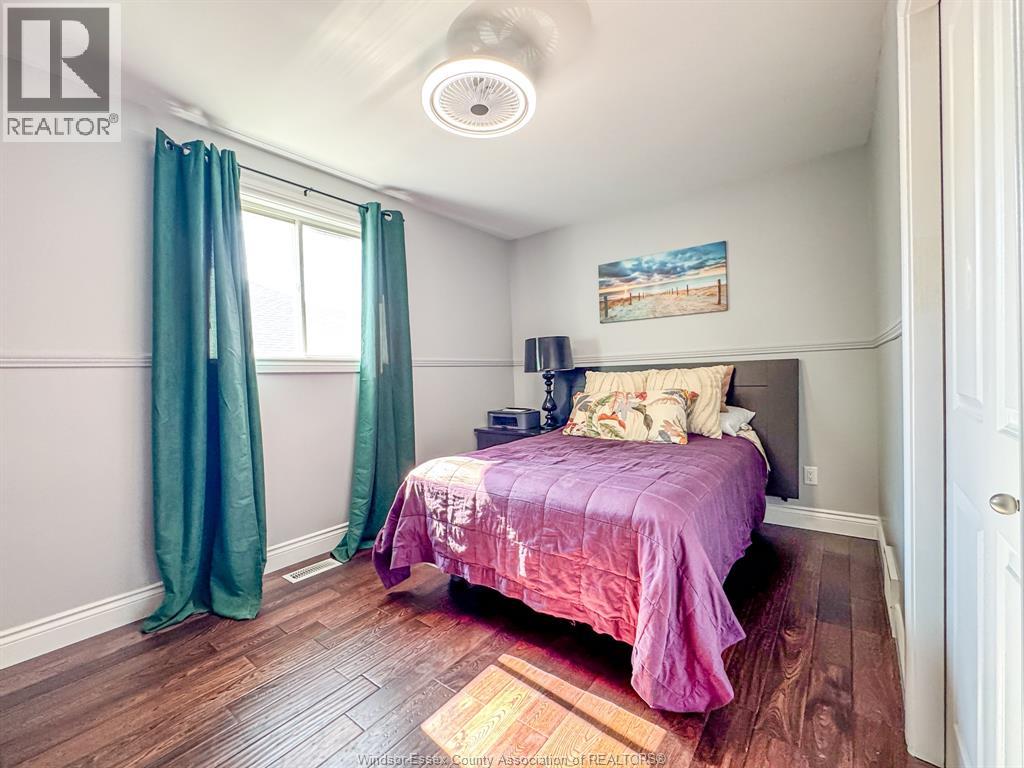
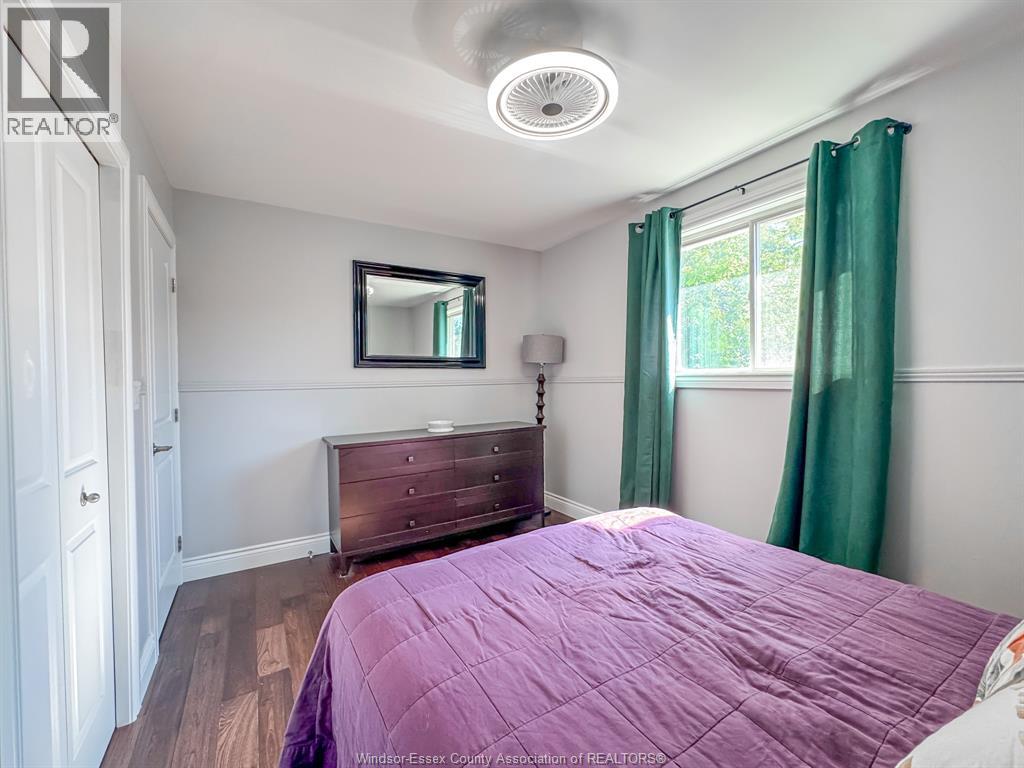
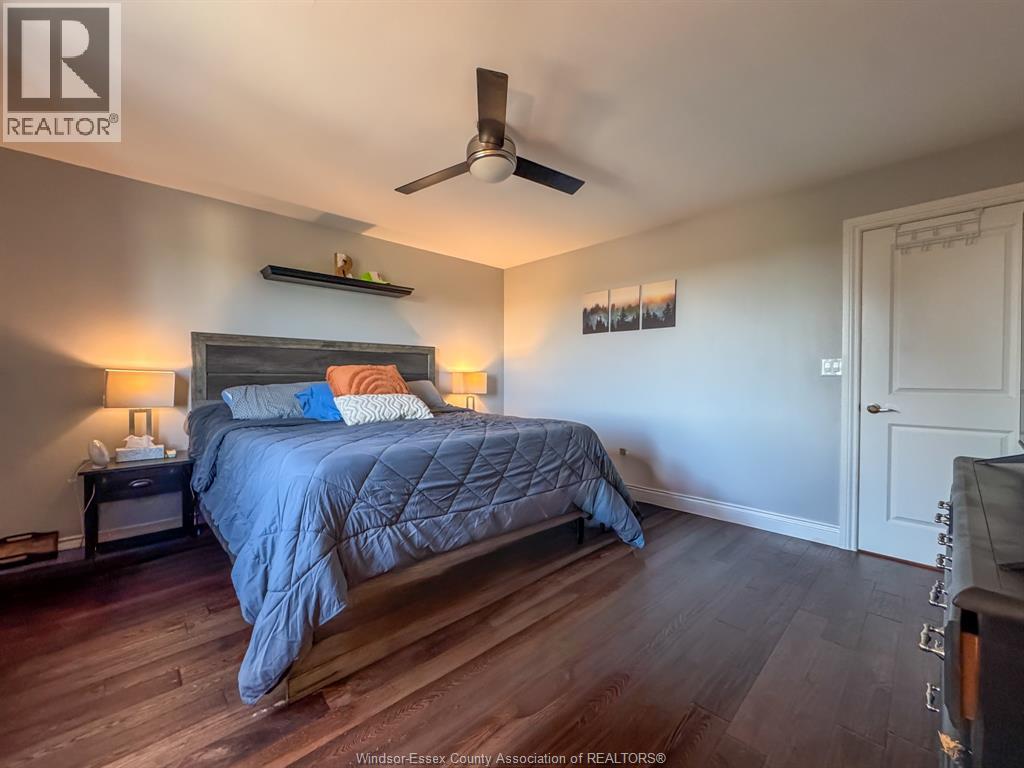
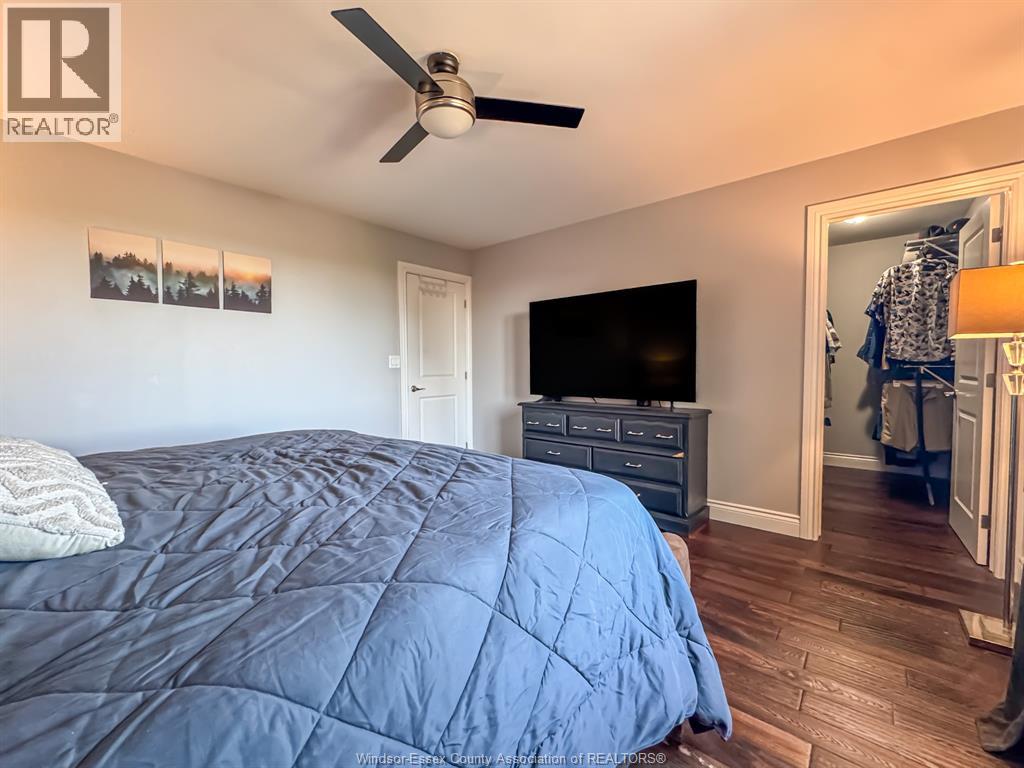

3 Bedroom
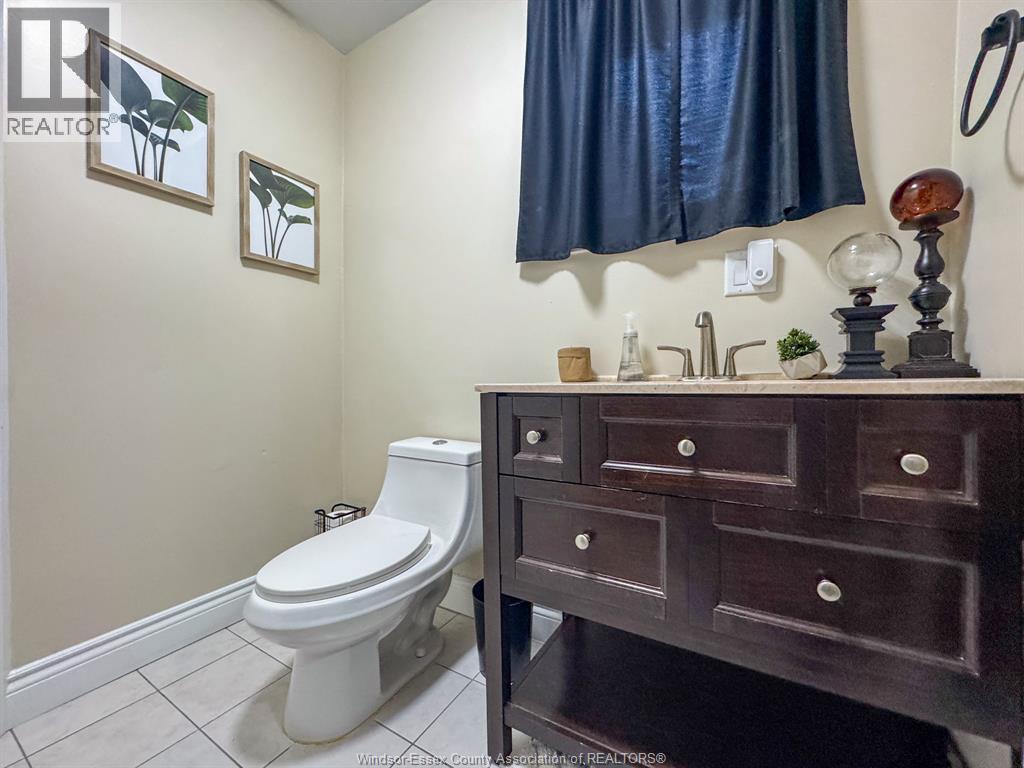
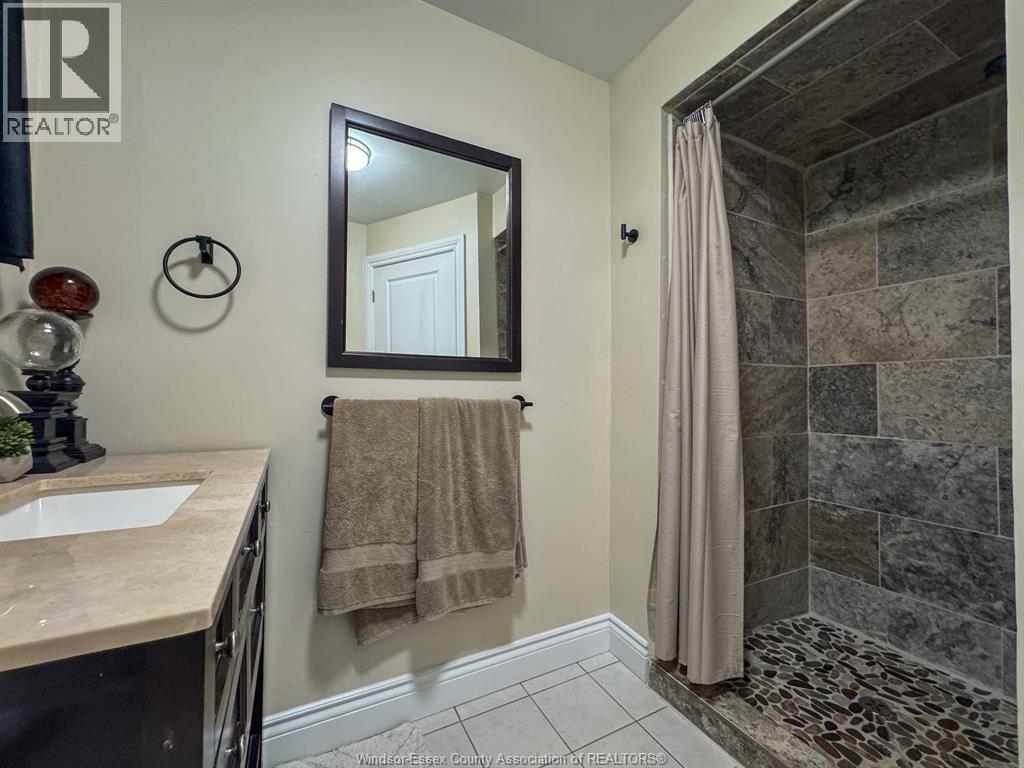
2 Bathroom
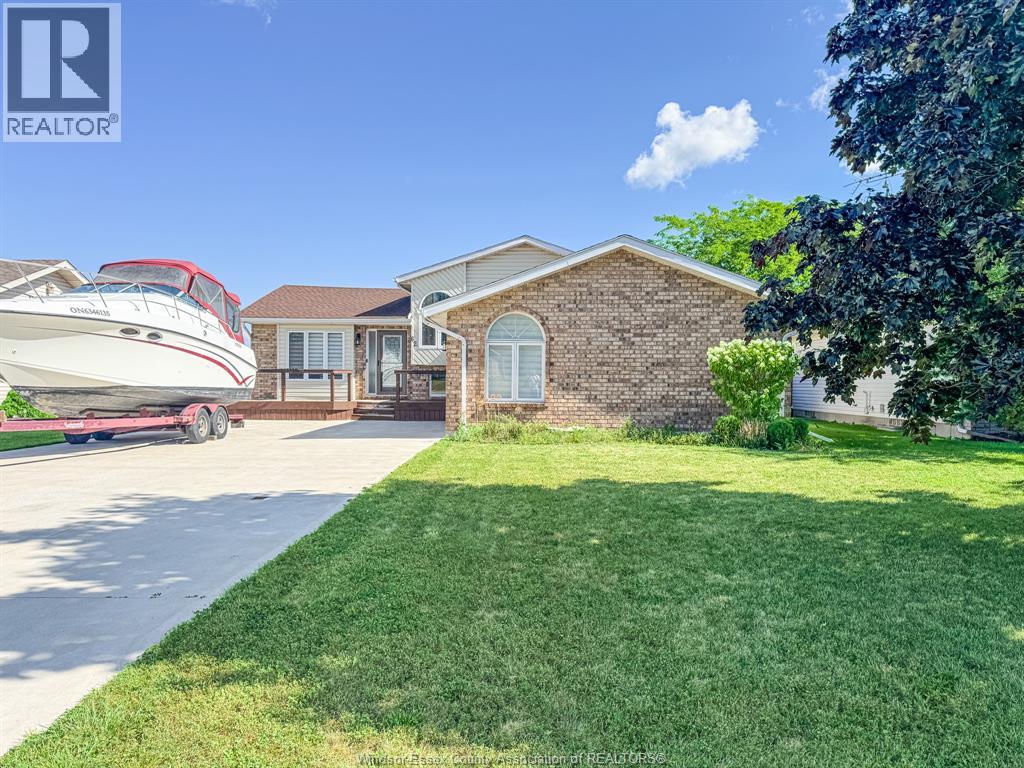
4 Level
Fireplace
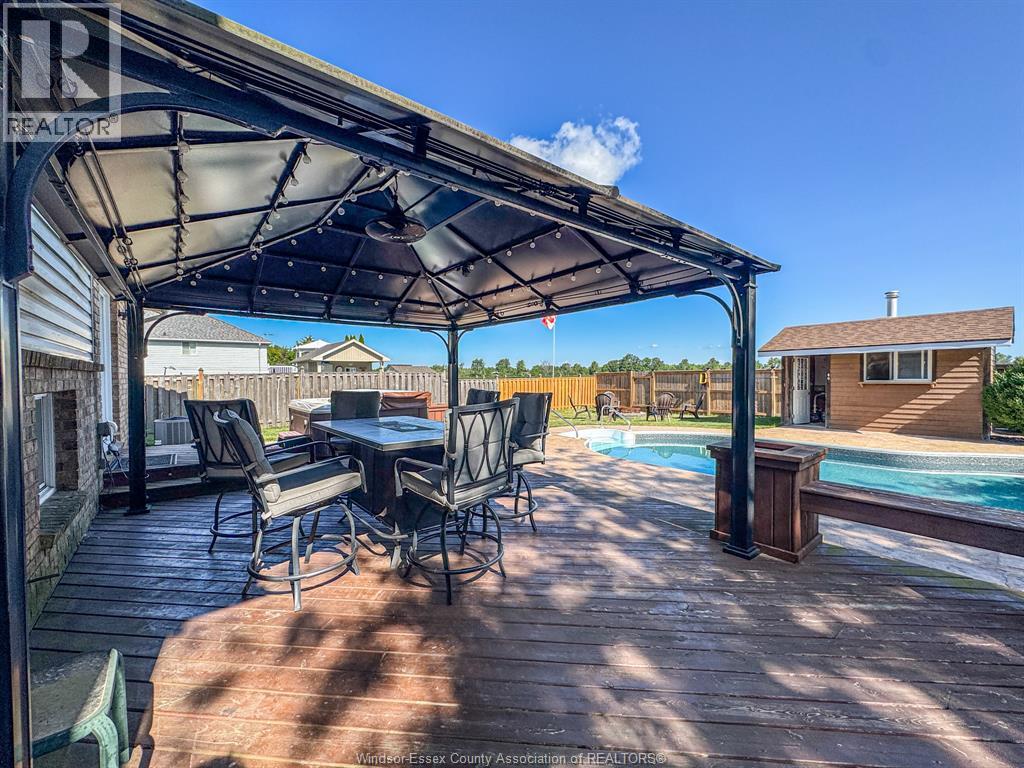
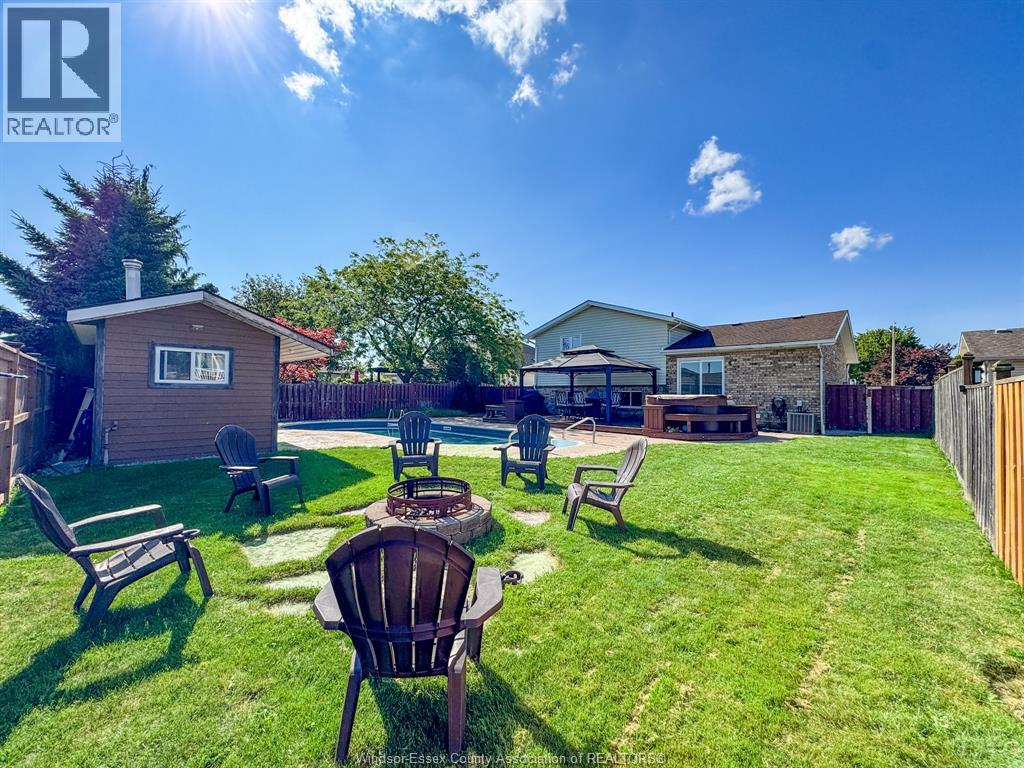
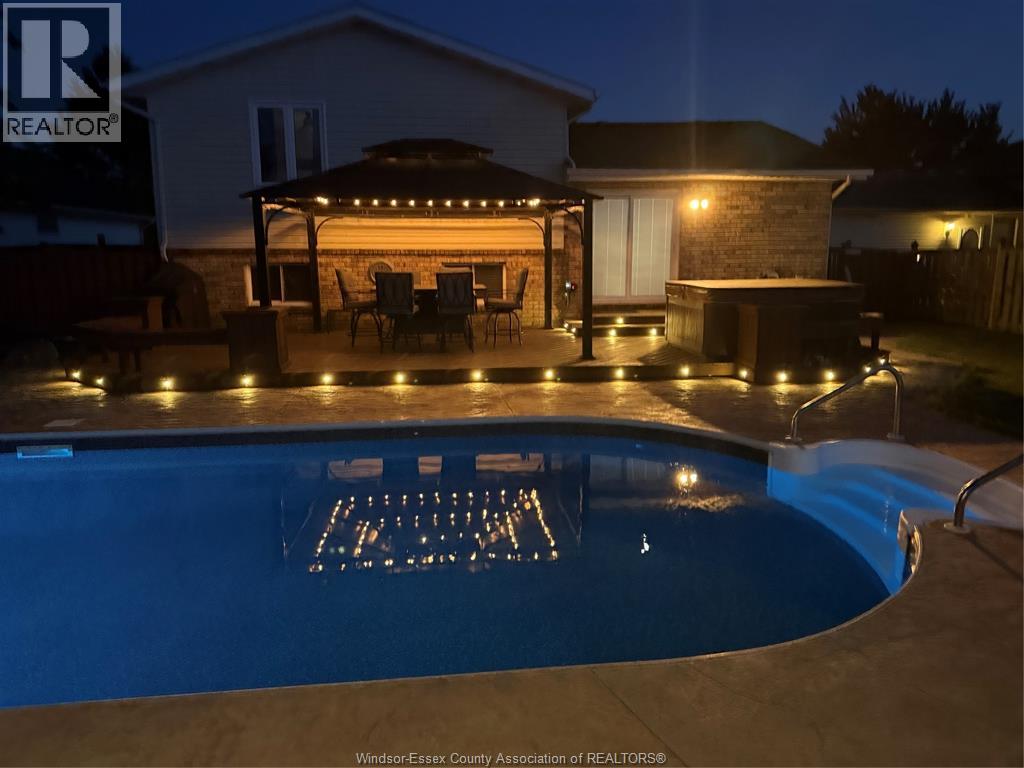
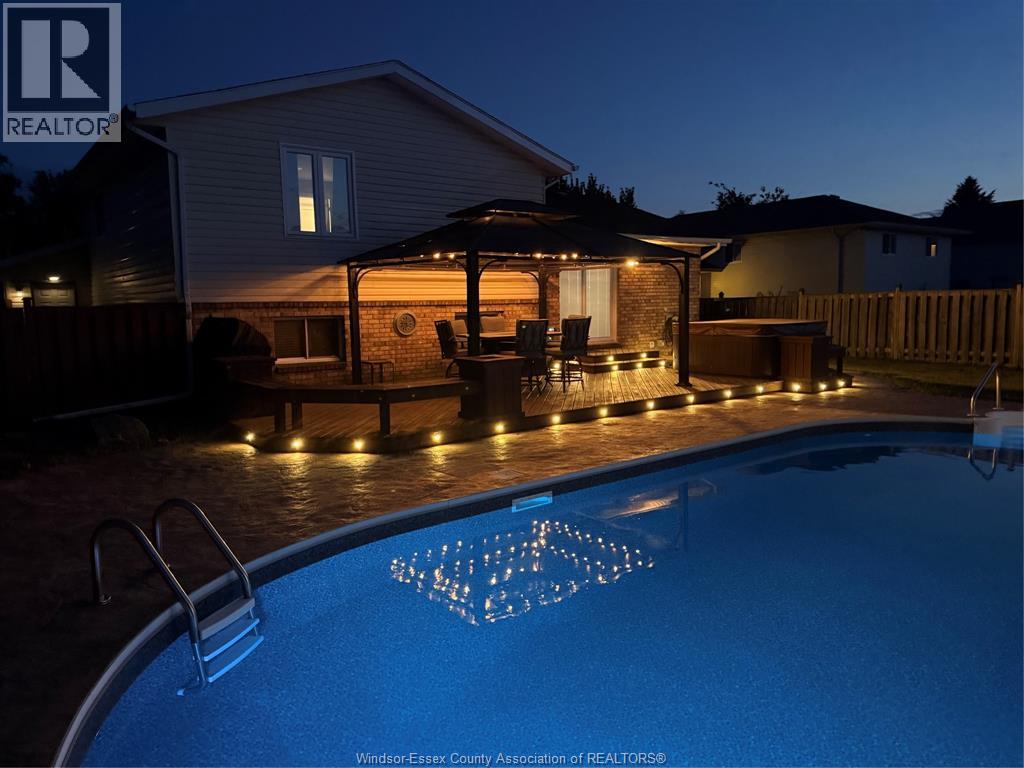
Inground Pool
Central Air Conditioning
Forced Air, Furnace
Landscaped
$649,900
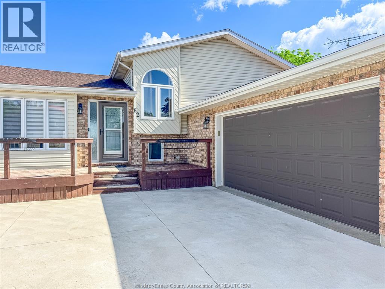
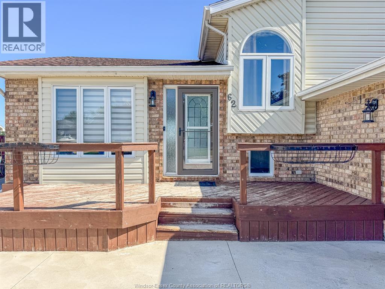
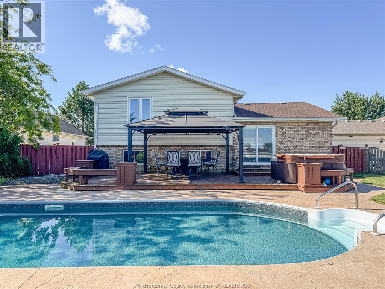
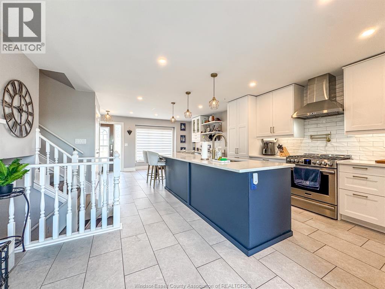
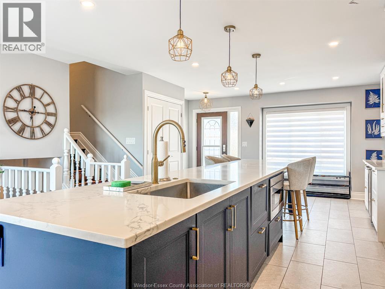
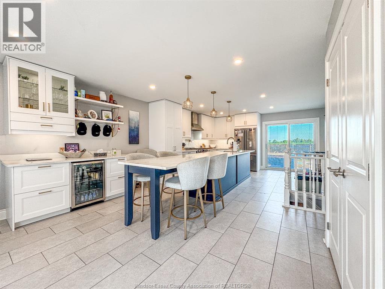
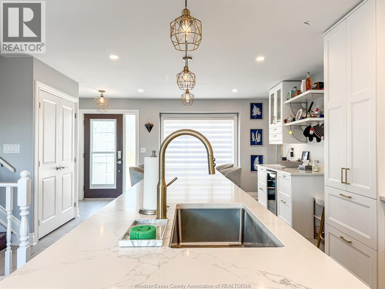
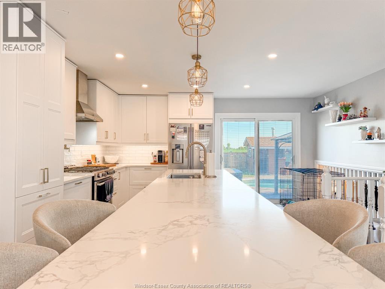
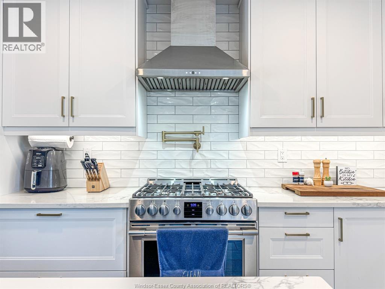
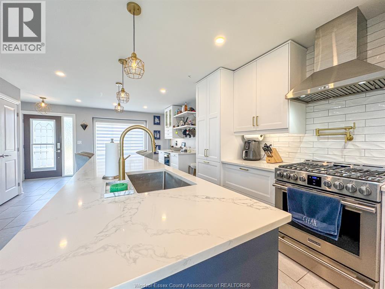
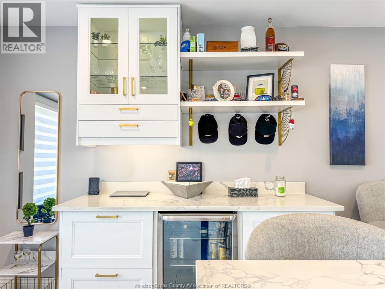
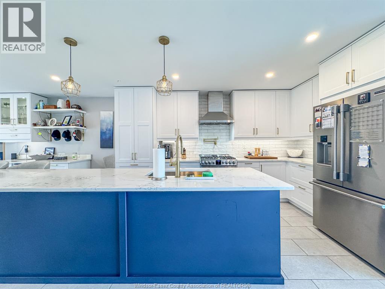
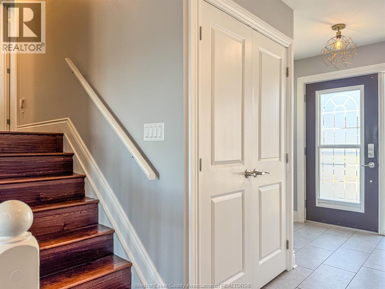
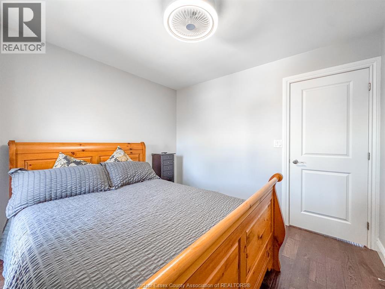
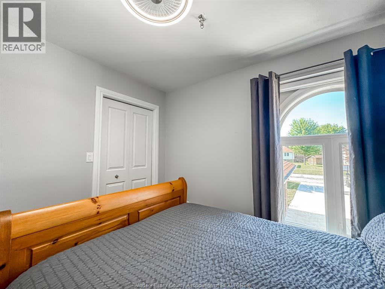
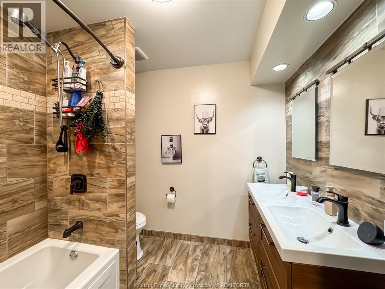
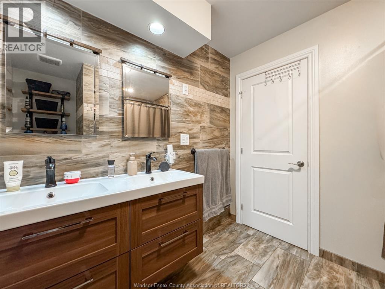
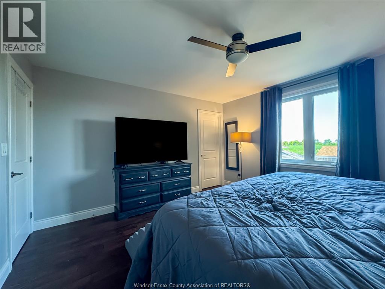
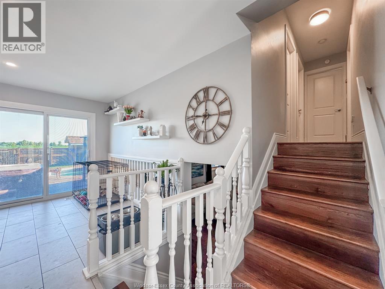
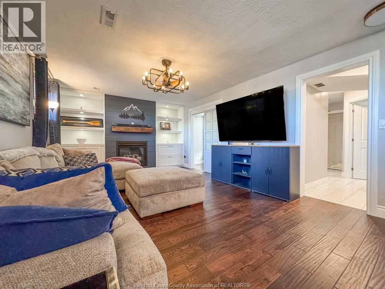
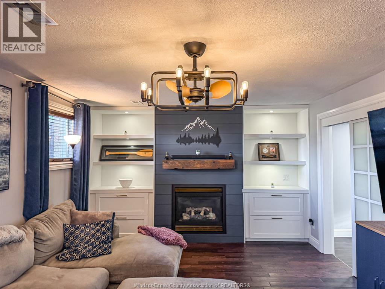
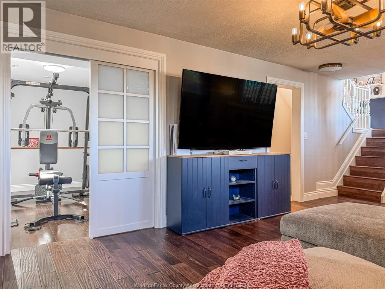
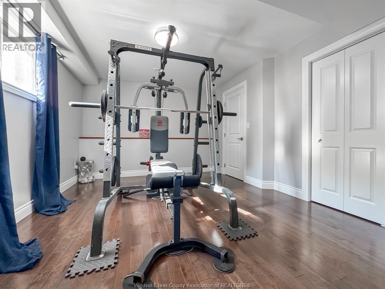
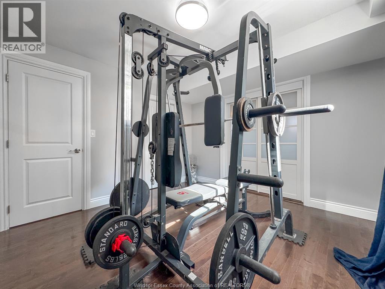
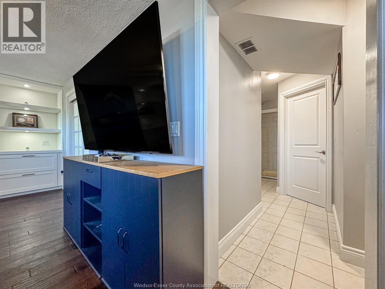
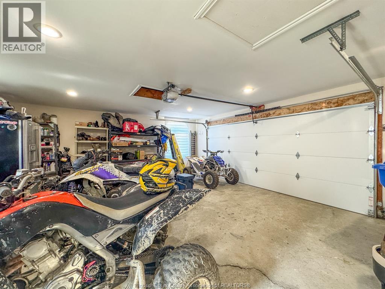
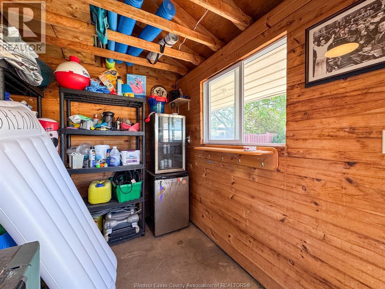
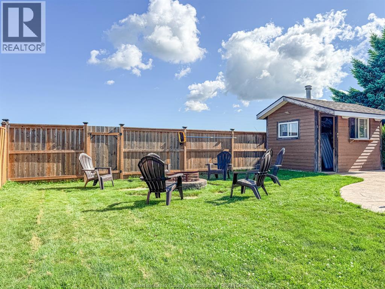
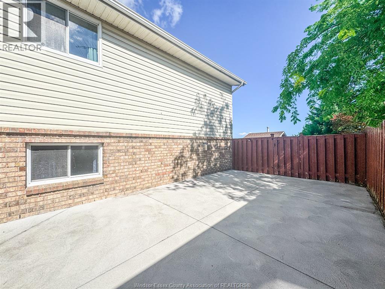
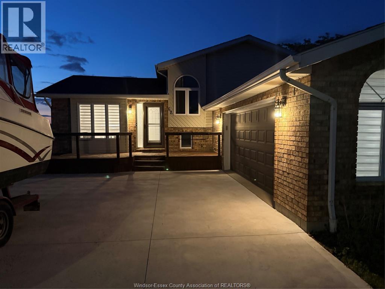
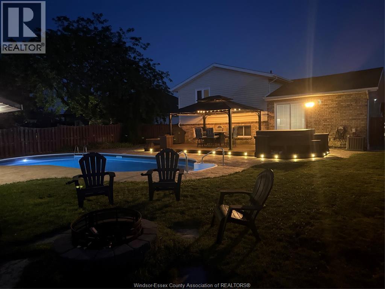
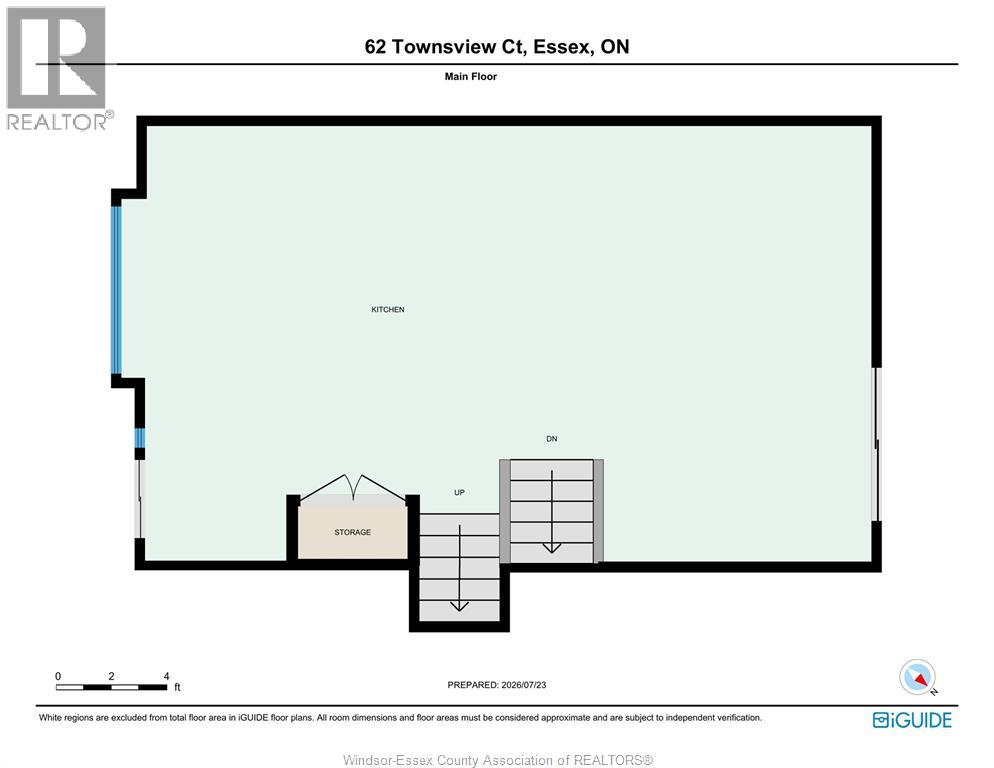
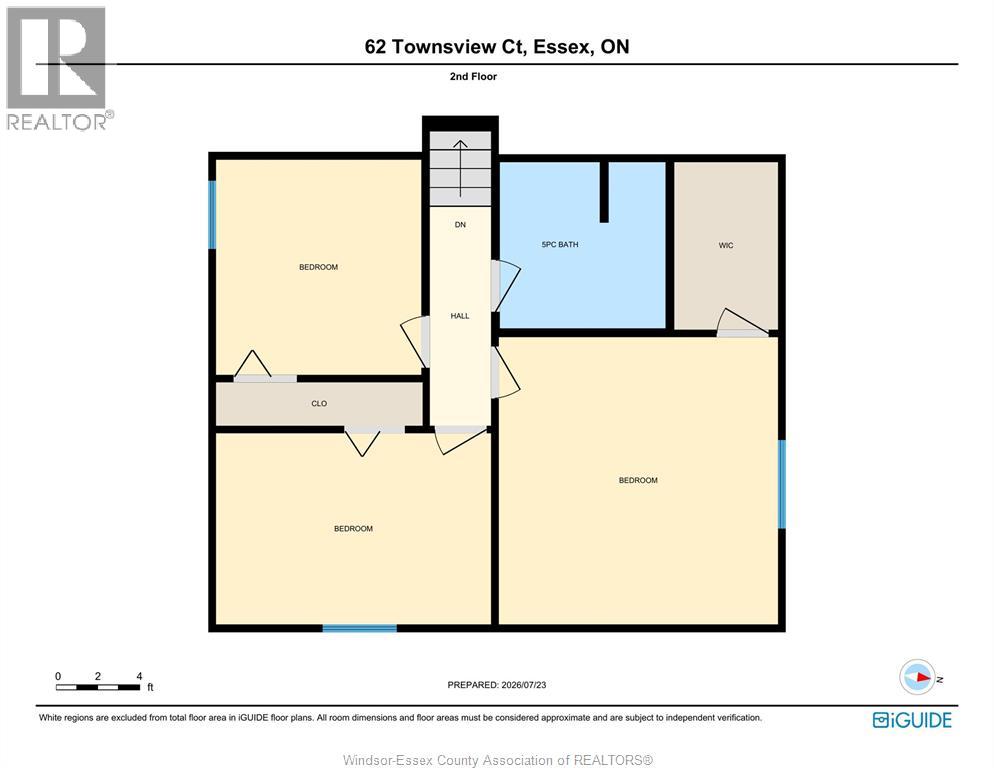
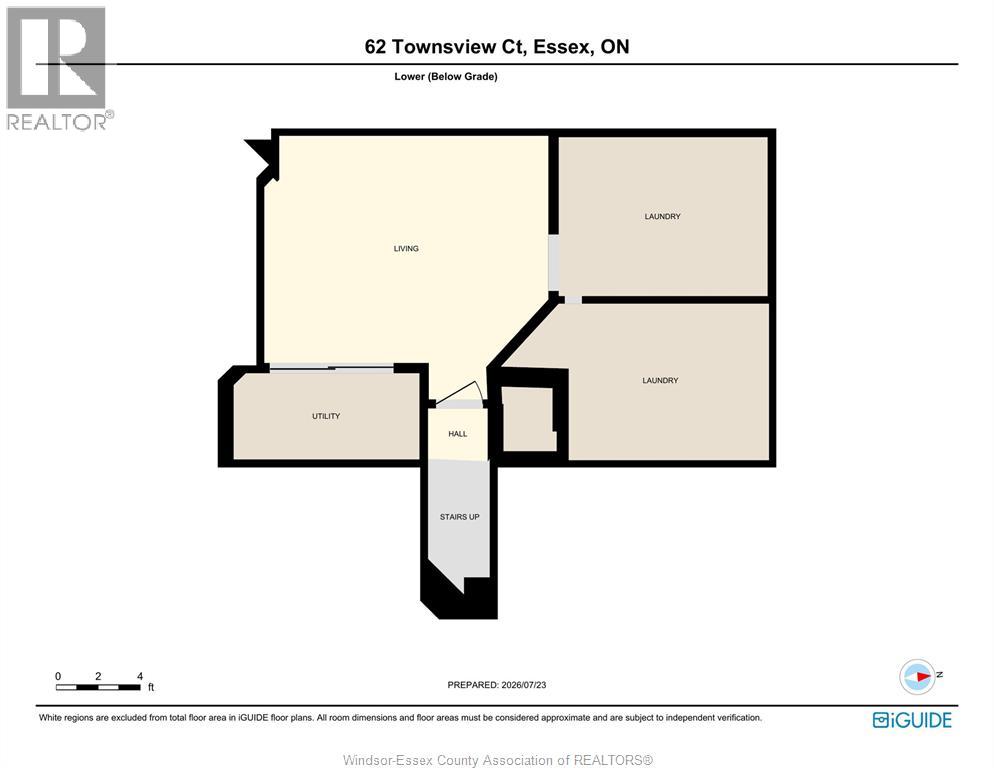
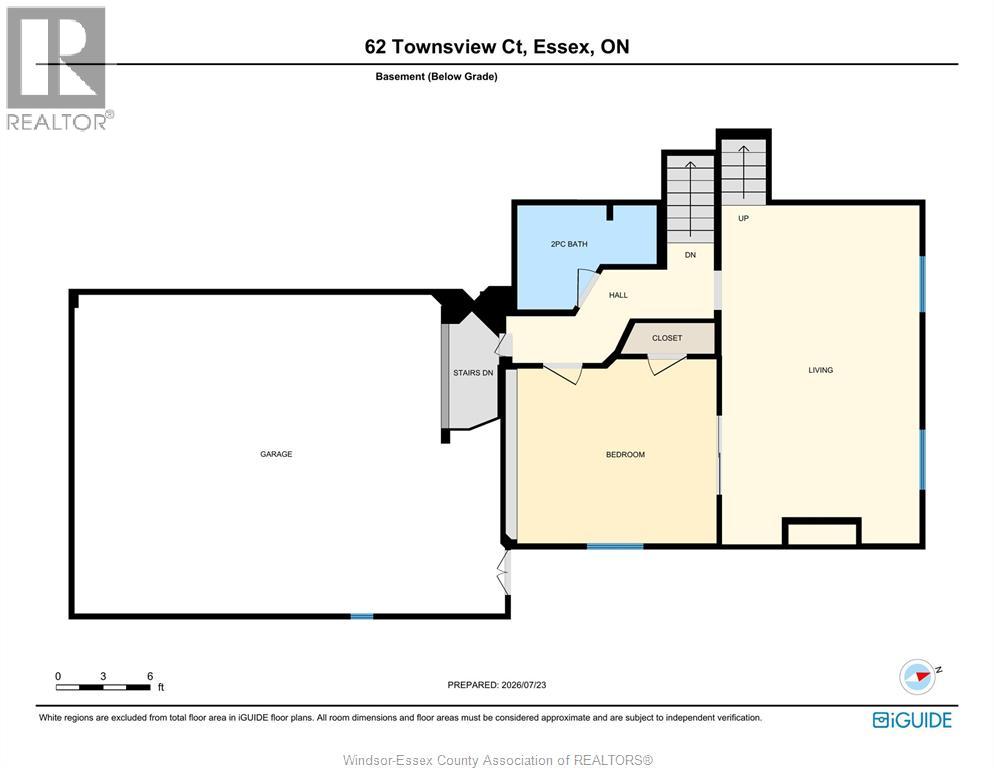
WELCOME TO THIS SPACIOUS FAMILY HOME TUCKED AWAY ON A QUIET CUL DE SAC IN THE HEART OF ESSEX. THIS FULLY FINISHED FOUR LEVEL SIDE SPLIT OFFERS 3 GENEROUS BEDROOMS, 2 FULL BATHROOMS, AND A STUNNING ENTERTAINER'S KITCHEN FEATURING CUSTOM CABINETRY, AN OVERSIZED ISLAND, AND PATIO DOORS THAT OPEN TO YOUR PRIVATE BACKYARD OASIS. ENJOY SUMMER DAYS WITH A HEATED INGROUND POOL, COVERED GAZEBO, HOT TUB, POOL HOUSE, AND NO REAR NEIGHBOURS FOR ADDED PRIVACY. THE LOWER LEVELS PROVIDE A SPACIOUS FAMILY ROOM, GAMES ROOM OR HOME GYM, COMPLETE WITH A BEAUTIFUL FIREPLACE AND CUSTOM ACCENT WALL, OFFERING PLENTY OF ROOM FOR RELAXATION AND ENTERTAINING. ADDITIONAL FEATURES INCLUDE HARDWOOD AND TILE FLOORING THROUGHOUT, A GRADE ENTRANCE FROM THE THIRD LEVEL, A 2.5 CAR ATTACHED GARAGE, AND A LARGE OVERSIZED DRIVEWAY, MAKING THIS EXCEPTIONAL HOME THE COMPLETE PACKAGE. ALL OFFERS TO BE VIEWED ON WED. JULY 29TH. THE SELLER RESERVES THE RIGHT TO ACCEPT OR DECLINE ALL OFFERS (id:15069)
Open House
This property has open houses!
July
26
Sunday
Starts at:
2:00 pm
Ends at:4:00 pm
Property Details
| MLS® Number | 26015489 |
| Property Type | Single Family |
| Features | Double Width Or More Driveway, Finished Driveway, Front Driveway |
| Pool Features | Pool Equipment |
| Pool Type | Inground Pool |
Building
| Bathroom Total | 2 |
| Bedrooms Above Ground | 3 |
| Bedrooms Total | 3 |
| Appliances | Dishwasher, Dryer, Refrigerator, Stove, Washer |
| Architectural Style | 4 Level |
| Construction Style Attachment | Detached |
| Construction Style Split Level | Split Level |
| Cooling Type | Central Air Conditioning |
| Exterior Finish | Aluminum/vinyl, Brick |
| Fireplace Fuel | Gas |
| Fireplace Present | Yes |
| Fireplace Type | Insert |
| Flooring Type | Ceramic/porcelain, Hardwood |
| Foundation Type | Block |
| Heating Fuel | Natural Gas |
| Heating Type | Forced Air, Furnace |
Parking
| Garage | |
| Inside Entry |
Land
| Acreage | No |
| Fence Type | Fence |
| Landscape Features | Landscaped |
| Size Irregular | 62.5 X 137.10 |
| Size Total Text | 62.5 X 137.10 |
| Zoning Description | Res |
Rooms
| Level | Type | Length | Width | Dimensions |
|---|---|---|---|---|
| Second Level | 4pc Bathroom | Measurements not available | ||
| Second Level | Bedroom | Measurements not available | ||
| Second Level | Bedroom | Measurements not available | ||
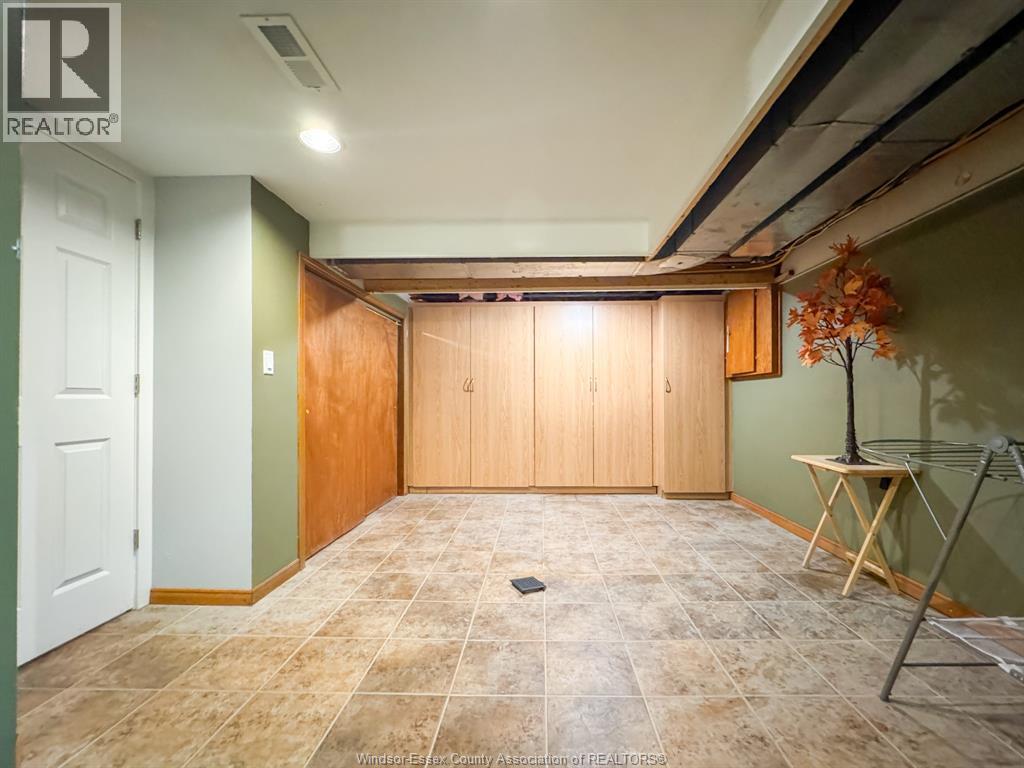
| Basement | Storage | Measurements not available | ||
| Basement | Den | Measurements not available | ||
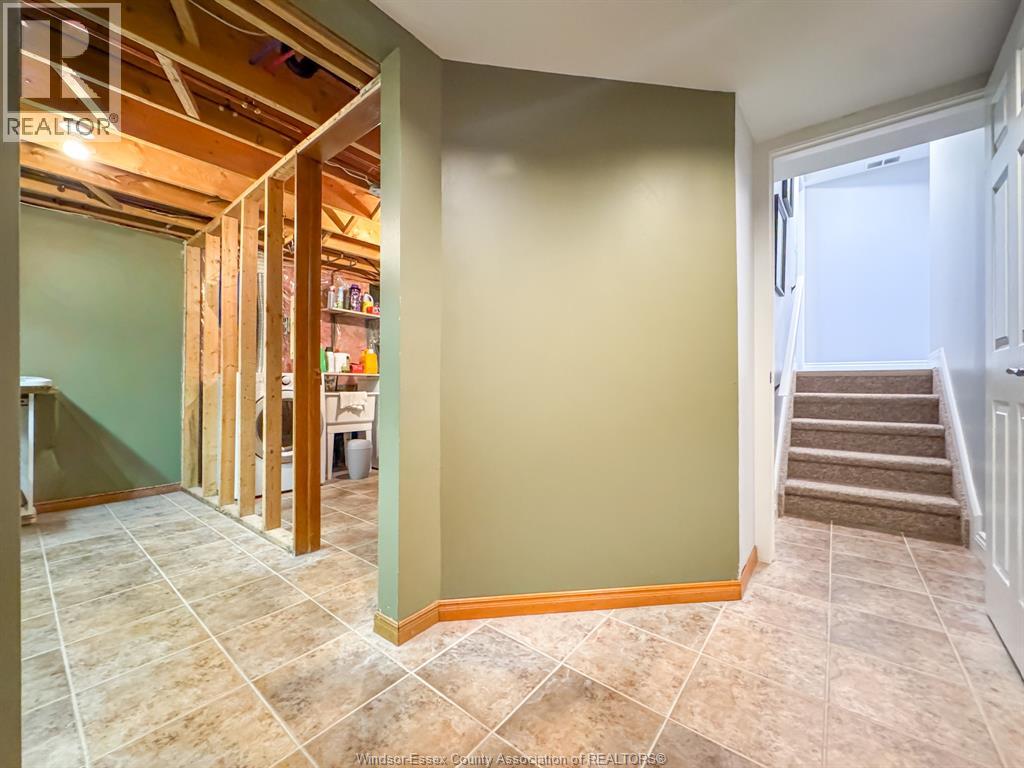
| Basement | Laundry Room | Measurements not available | ||
| Lower Level | 3pc Bathroom | Measurements not available | ||
| Lower Level | Family Room | Measurements not available | ||
| Lower Level | Games Room | Measurements not available | ||
| Main Level | Kitchen/dining Room | Measurements not available | ||
| Main Level | Living Room | Measurements not available |
https://www.realtor.ca/real-estate/30071570/62-townsview-st-essex
Contact Us
Contact us for more information

This REALTOR.ca listing content is owned and licensed by REALTOR® members of The Canadian Real Estate Association
The trademarks REALTOR®, REALTORS®, and the REALTOR® logo are controlled by The Canadian Real Estate Association (CREA) and identify real estate professionals who are members of CREA. The trademarks MLS®, Multiple Listing Service® and the associated logos are owned by The Canadian Real Estate Association (CREA) and identify the quality of services provided by real estate professionals who are members of CREA. The trademark DDF® is owned by The Canadian Real Estate Association (CREA) and identifies CREA's Data Distribution Facility (DDF®)
July 23 2026 07:44:01
Windsor-Essex County Association of REALTORS®
Royal LePage Binder Real Estate