
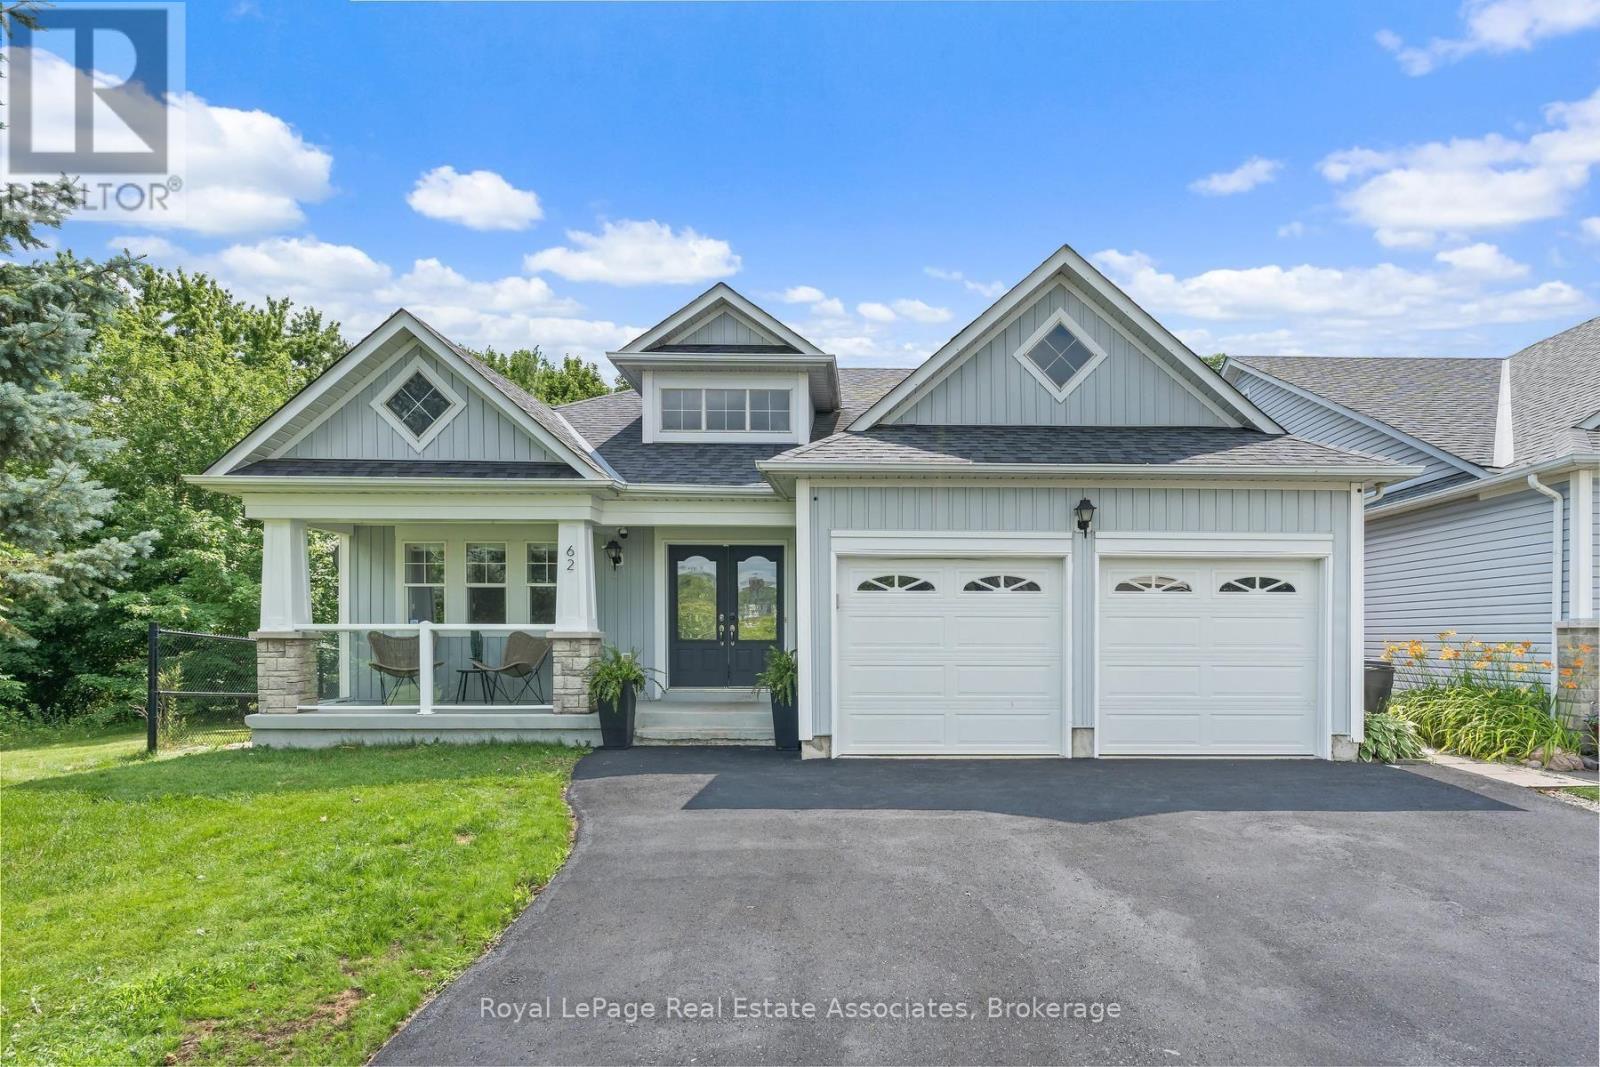
62 Somerville Road Halton Hills, Ontario L7J 2Z7
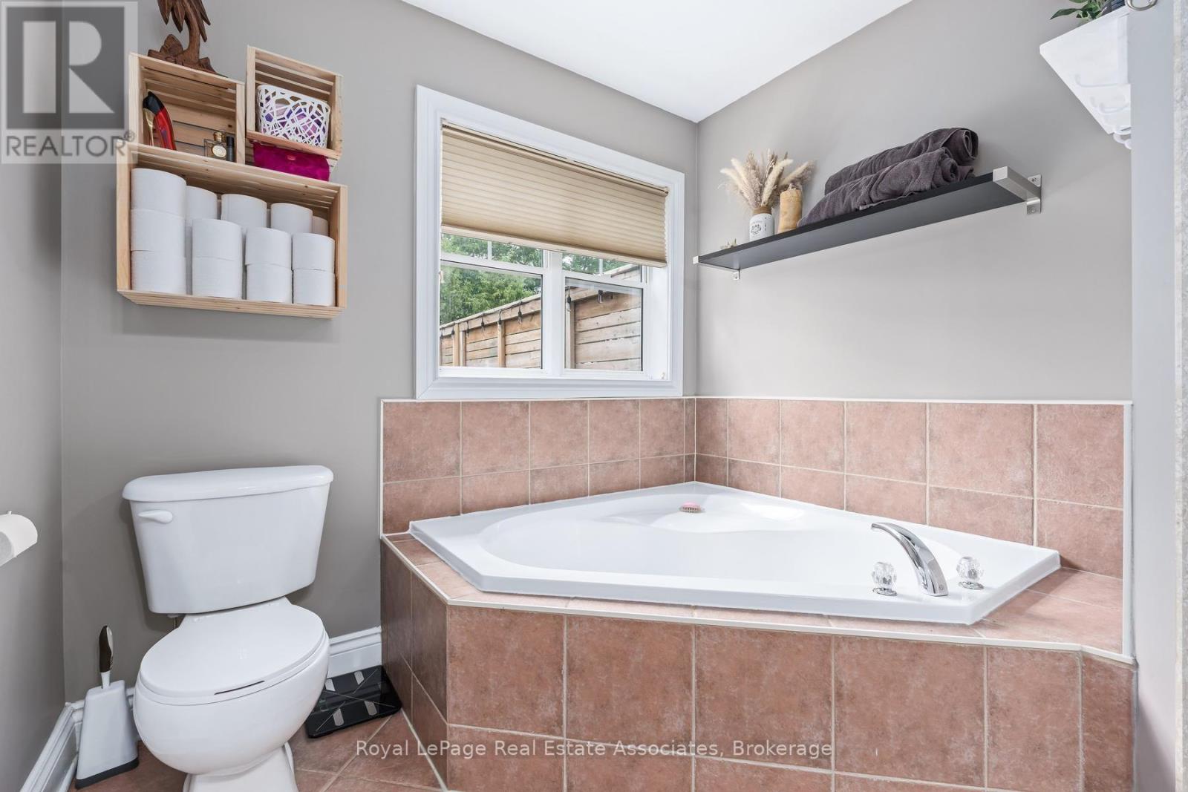
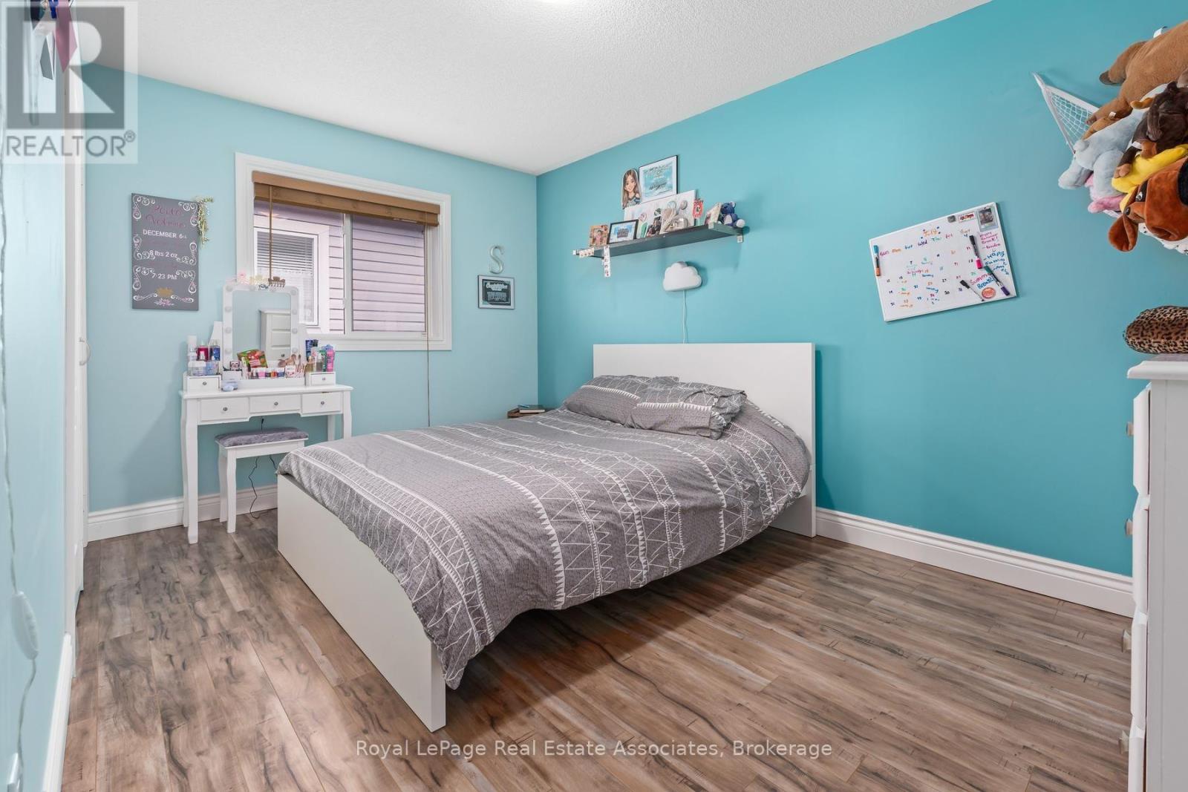
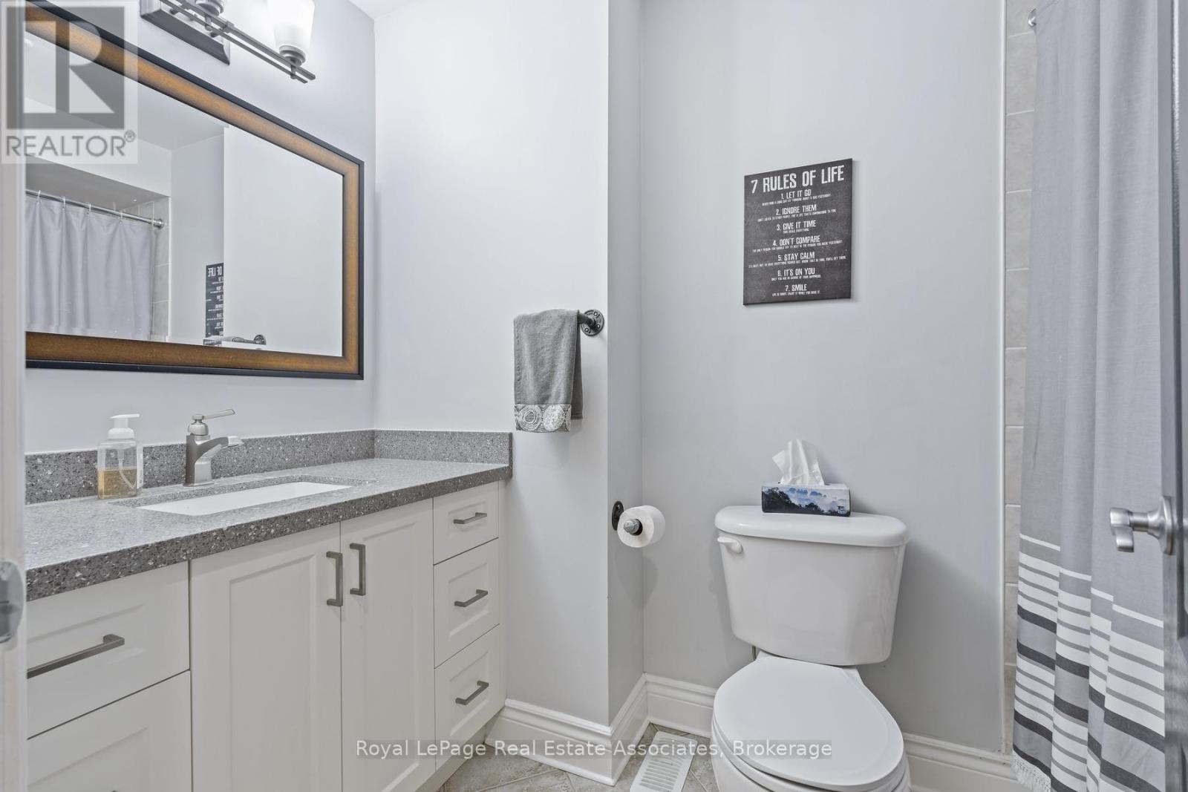
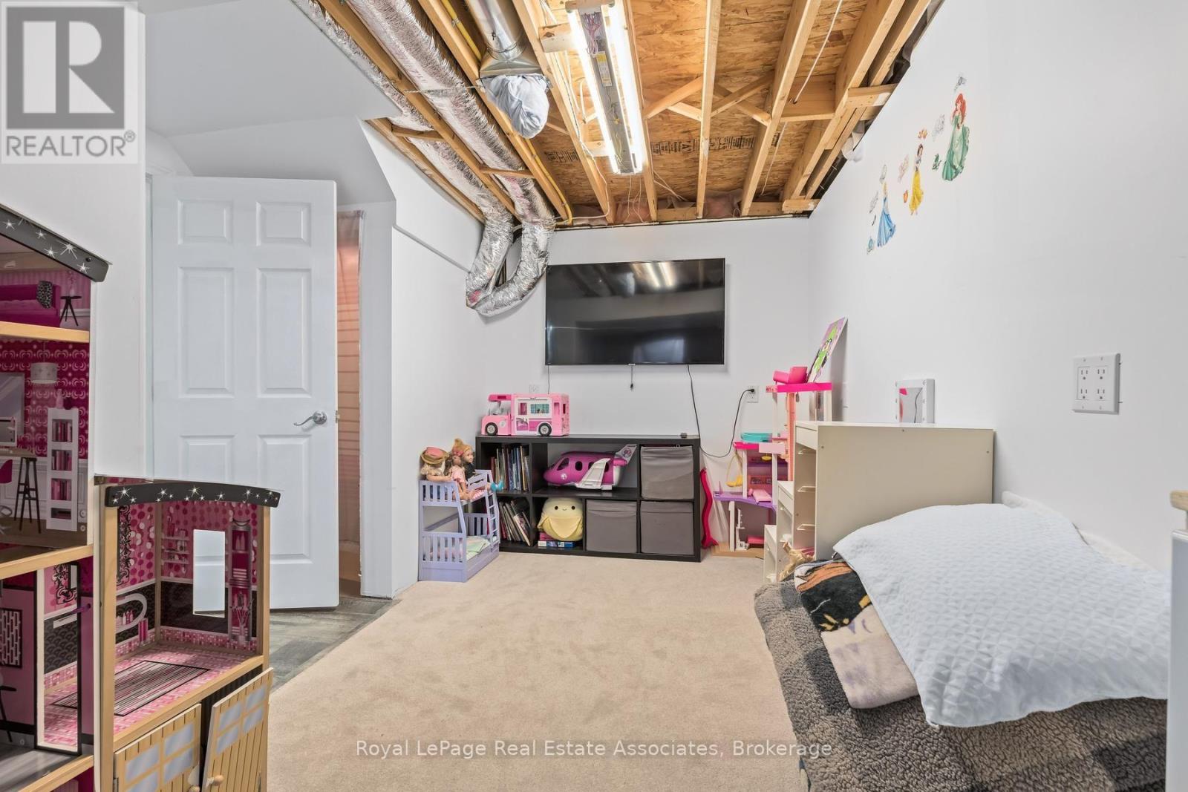

5 Bedroom
3 Bathroom
1,500 - 2,000 sqft
Bungalow
Fireplace
Central Air Conditioning
Forced Air
$1,150,000
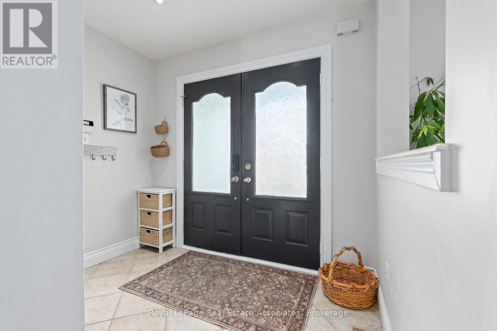
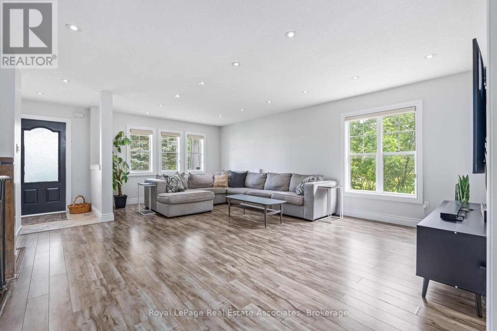
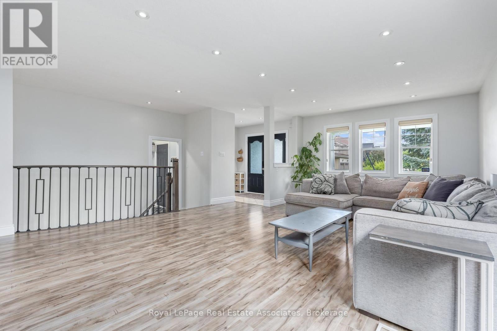
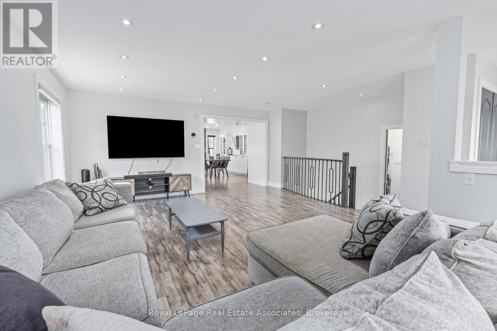
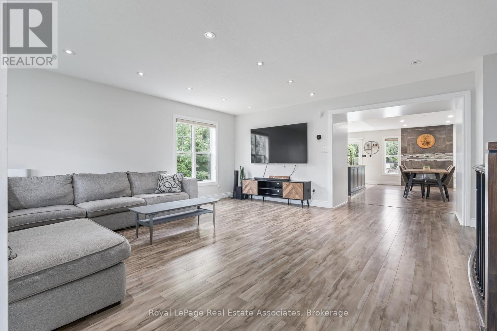
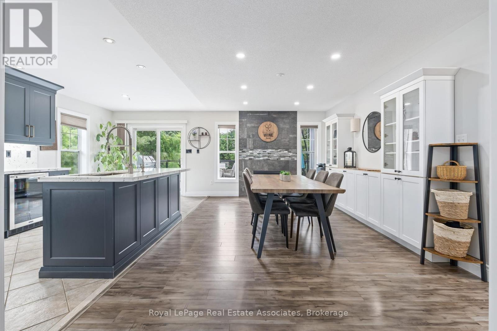
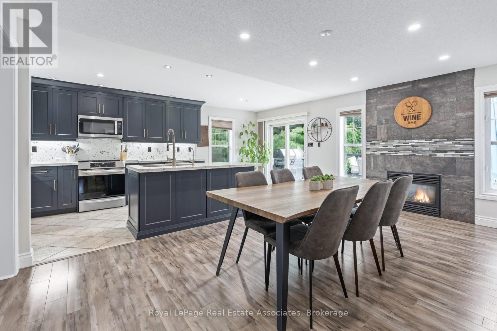
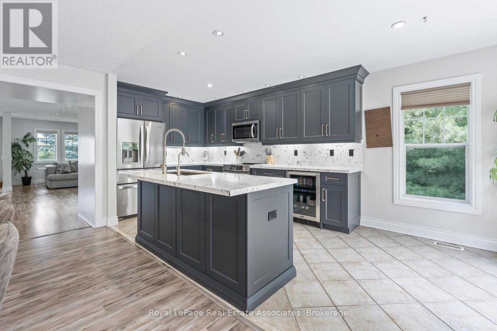
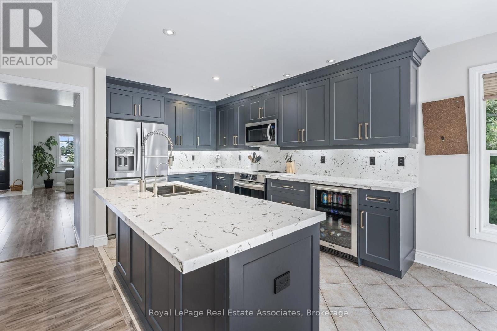
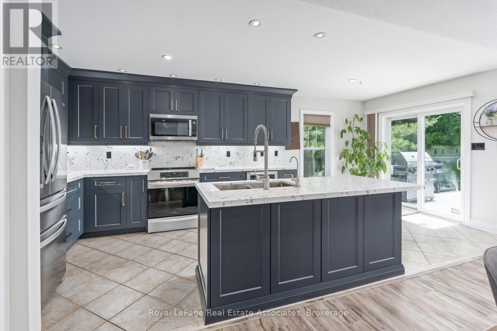
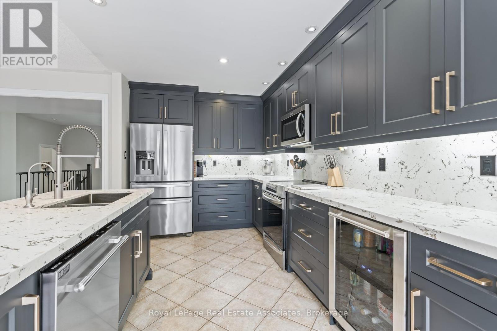
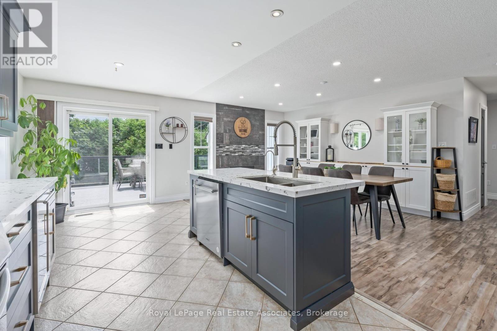
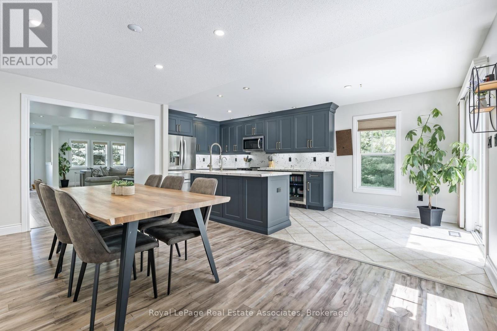
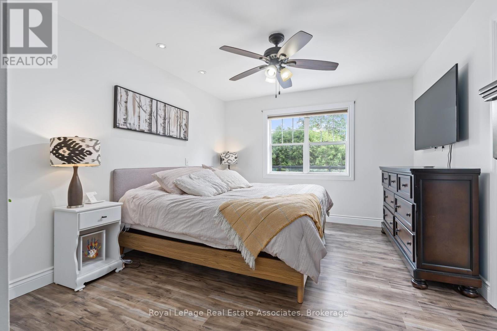
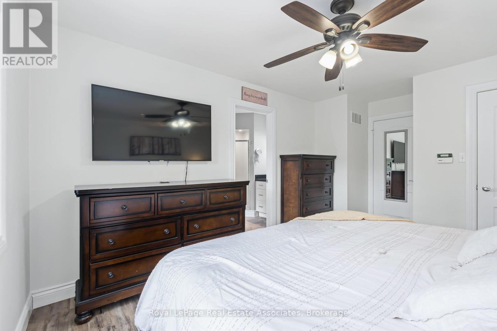
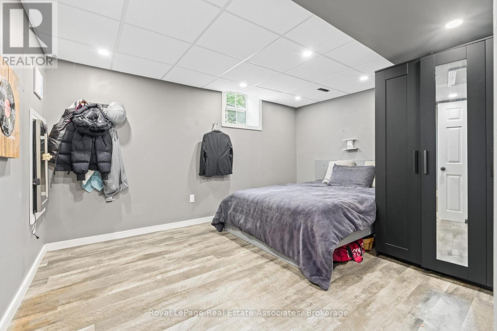
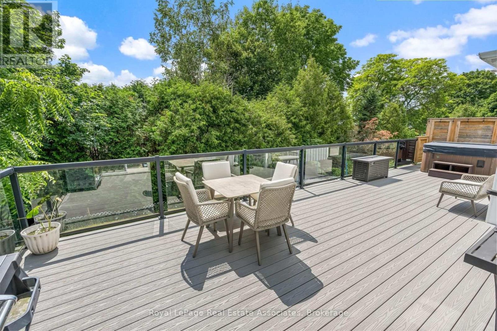
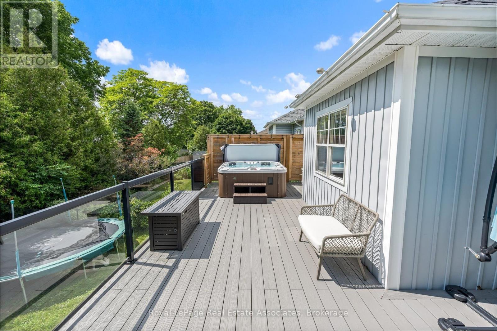
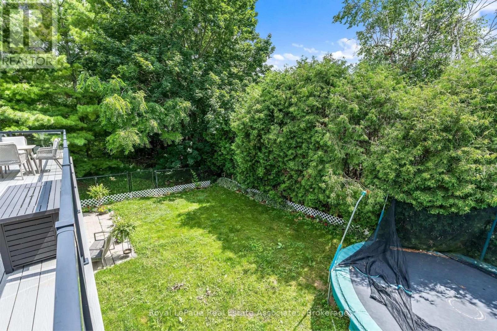
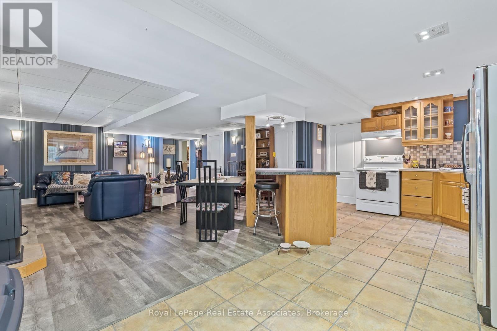
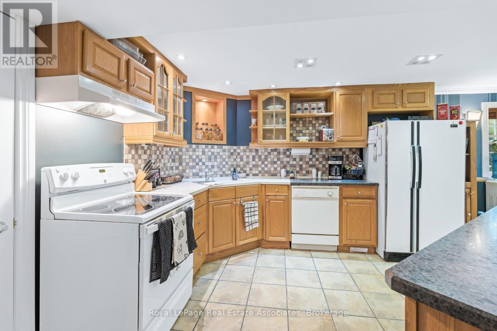
Welcome to this beautifully updated bungalow offering over 3,400sq. ft. of finished living space! This home has peaceful views siding onto greenspace! Featuring 3 bedrooms upstairs with 2 full baths. Boasting an open concept layout with an updated kitchen featuring quartz countertops and backsplash with a walkout onto a composite deck with a hot tub! The walkout finished basement offers 2 additional bedrooms with a 3rd bathroom with laundry! Several windows offer lots of natural light into the space! There is a secondary open concept kitchen with an island, open to the living room with a gas fireplace! Included are stainless steel appliances, basement kitchen appliances, two washers/dryers, humidifier on furnace, central air, central vac, reverse osmosis water system, 2 gas fireplaces, 2 natural gas BBQ hook ups, gas garage heater, garage door openers and more! (id:15069)
Property Details
| MLS® Number | W13542812 |
| Property Type | Single Family |
| Community Name | 1045 - AC Acton |
| Features | Wooded Area, In-law Suite |
| Parking Space Total | 7 |
Building
| Bathroom Total | 3 |
| Bedrooms Above Ground | 3 |
| Bedrooms Below Ground | 2 |
| Bedrooms Total | 5 |
| Age | 16 To 30 Years |
| Appliances | Garage Door Opener Remote(s), Water Heater, Water Softener, Dishwasher, Dryer, Stove, Washer, Refrigerator |
| Architectural Style | Bungalow |
| Basement Development | Finished |
| Basement Features | Apartment In Basement, Walk Out |
| Basement Type | N/a, N/a (finished) |
| Construction Style Attachment | Detached |
| Cooling Type | Central Air Conditioning |
| Exterior Finish | Vinyl Siding |
| Fireplace Present | Yes |
| Flooring Type | Laminate, Vinyl, Ceramic, Hardwood |
| Foundation Type | Poured Concrete |
| Heating Fuel | Natural Gas |
| Heating Type | Forced Air |
| Stories Total | 1 |
| Size Interior | 1,500 - 2,000 Sqft |
| Type | House |
| Utility Water | Municipal Water |
Parking
| Attached Garage | |
| Garage |
Land
| Acreage | No |
| Sewer | Sanitary Sewer |
| Size Depth | 114 Ft ,10 In |
| Size Frontage | 49 Ft ,2 In |
| Size Irregular | 49.2 X 114.9 Ft |
| Size Total Text | 49.2 X 114.9 Ft |
Rooms
| Level | Type | Length | Width | Dimensions |
|---|---|---|---|---|
| Basement | Bedroom 5 | 4.08 m | 3.35 m | 4.08 m x 3.35 m |
| Basement | Living Room | 5.3 m | 5.48 m | 5.3 m x 5.48 m |
| Basement | Kitchen | 5.73 m | 3.47 m | 5.73 m x 3.47 m |
| Basement | Bedroom 4 | 3.87 m | 2.71 m | 3.87 m x 2.71 m |
| Main Level | Living Room | 5.48 m | 3.35 m | 5.48 m x 3.35 m |
| Main Level | Dining Room | 5.3 m | 5.48 m | 5.3 m x 5.48 m |
| Main Level | Kitchen | 3.53 m | 2.74 m | 3.53 m x 2.74 m |
| Main Level | Eating Area | 2.74 m | 2.74 m | 2.74 m x 2.74 m |
| Main Level | Primary Bedroom | 4.26 m | 3.47 m | 4.26 m x 3.47 m |
| Main Level | Bedroom 2 | 3.04 m | 2.74 m | 3.04 m x 2.74 m |
| Main Level | Bedroom 3 | 4.14 m | 2.74 m | 4.14 m x 2.74 m |
Utilities
| Cable | Available |
| Electricity | Installed |
| Sewer | Installed |
https://www.realtor.ca/real-estate/30010811/62-somerville-road-halton-hills-ac-acton-1045-ac-acton
Contact Us
Contact us for more information

This REALTOR.ca listing content is owned and licensed by REALTOR® members of The Canadian Real Estate Association
The trademarks REALTOR®, REALTORS®, and the REALTOR® logo are controlled by The Canadian Real Estate Association (CREA) and identify real estate professionals who are members of CREA. The trademarks MLS®, Multiple Listing Service® and the associated logos are owned by The Canadian Real Estate Association (CREA) and identify the quality of services provided by real estate professionals who are members of CREA. The trademark DDF® is owned by The Canadian Real Estate Association (CREA) and identifies CREA's Data Distribution Facility (DDF®)
July 21 2026 02:36:30
Toronto Regional Real Estate Board
Royal LePage Real Estate Associates