
62 Queen St Thessalon, Ontario P0R 1L0

3 Bedroom
1 Bathroom
1,894 sqft
2 Level
Boiler
$229,900
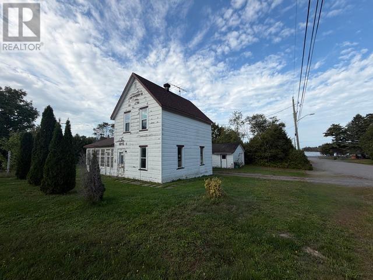
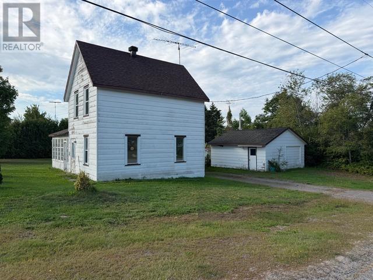
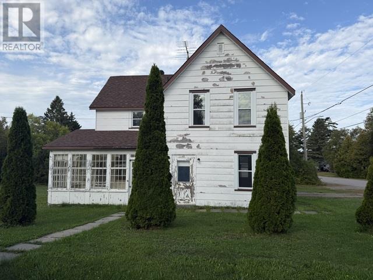
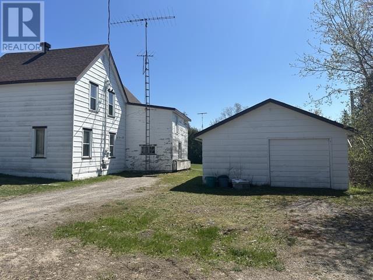
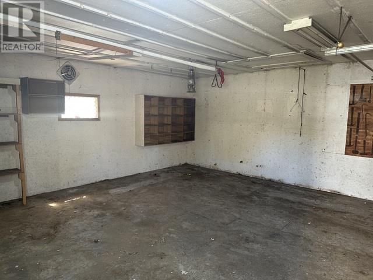
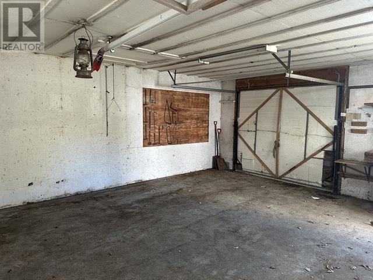
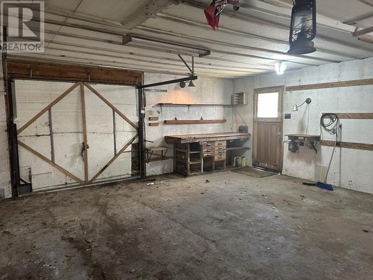
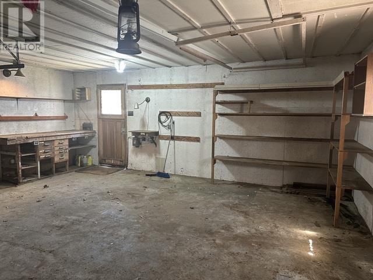
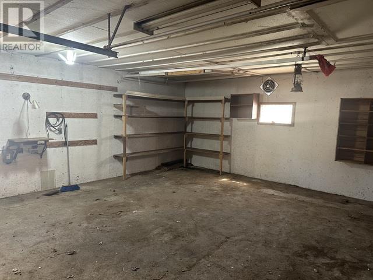
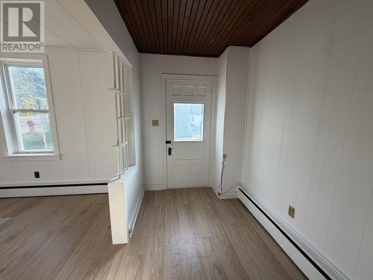
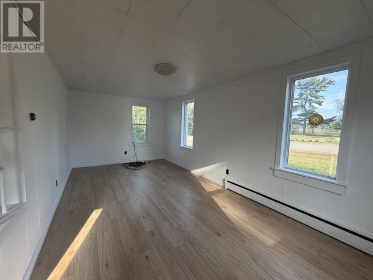
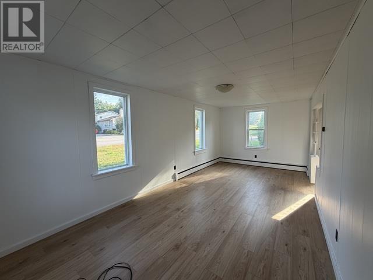
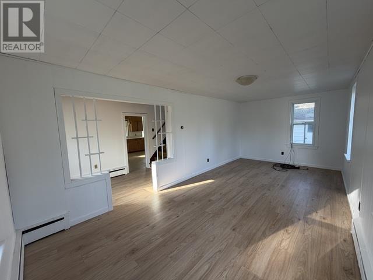
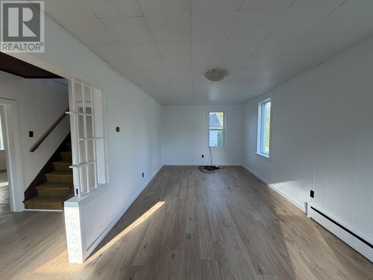
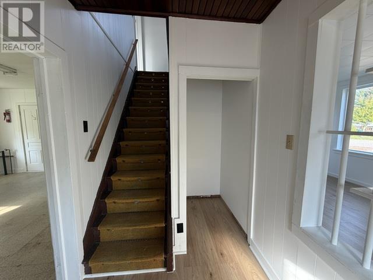
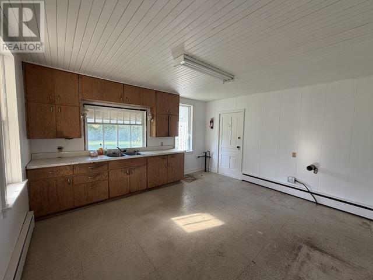
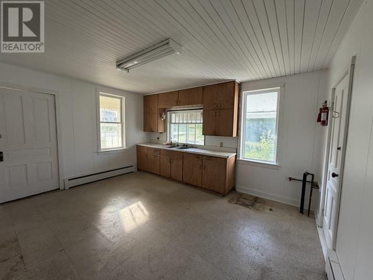
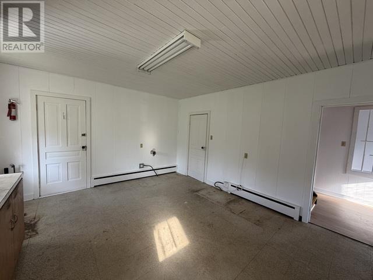
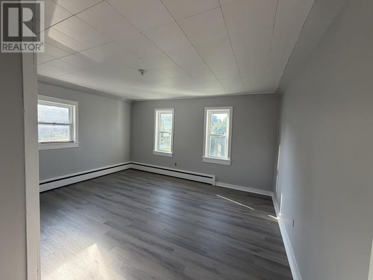
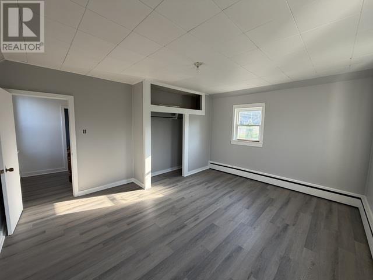
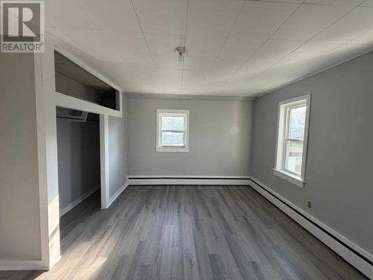
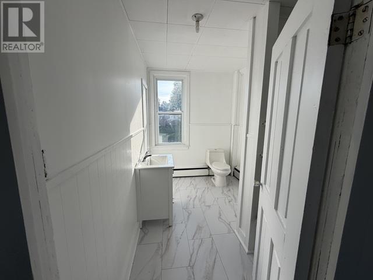
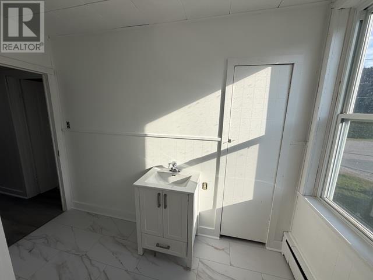
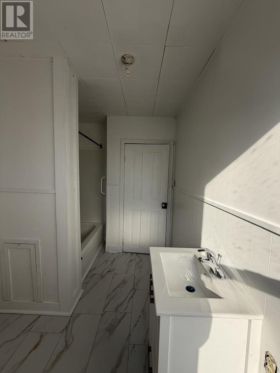
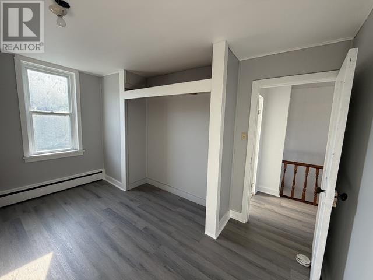
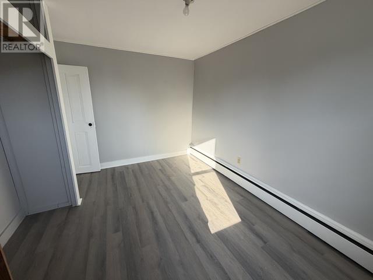
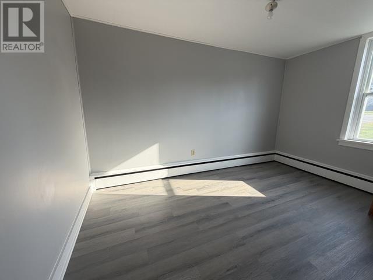
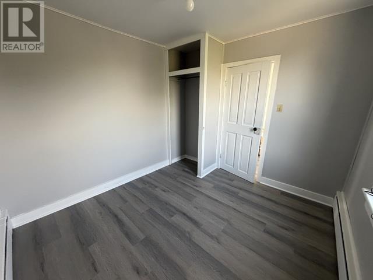
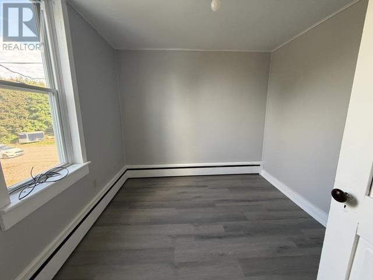
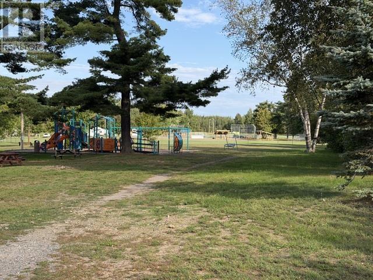
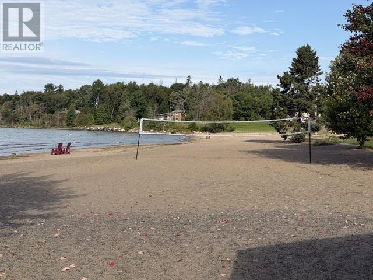
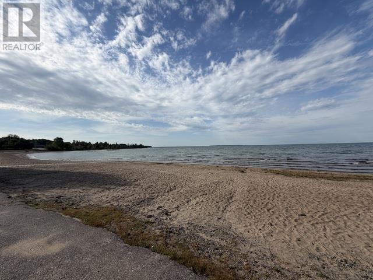
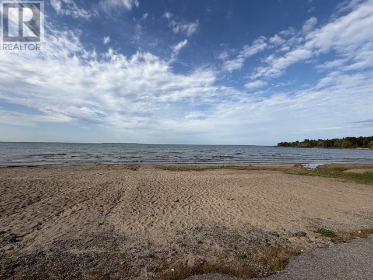
Welcome to 62 Queen Street, a spacious and inviting home in the lovely community of Thessalon, Ontario. Recently refreshed and offering plenty of room for the family, this two-storey property features three bedrooms, a full bathroom, and a large eat-in kitchen. The home combines the charm and character of an older property with a number of recent improvements, making it an appealing option for buyers looking for a home that is ready to enjoy while still offering opportunities to add their own personal touches. Outside, you'll find a detached 20' x 22' garage along with a spacious corner lot providing plenty of room for parking, outdoor activities, gardening, or simply enjoying the yard. Located across the road from Lakeside Park, it is just a short walk to the area's beautiful sandy beach waterfront, the Thessalon Hospital, Thessalon Public School, and much more. This is a wonderful opportunity to enjoy the space, community, and natural beauty that Thessalon has to offer. Book your private viewing today and come see what makes 62 Queen Street a great place to call home. (id:15069)
Property Details
| MLS® Number | SM262547 |
| Property Type | Single Family |
| Community Name | Thessalon |
| Amenities Near By | Park |
| Communication Type | High Speed Internet |
| Features | Corner Site, Crushed Stone Driveway |
Building
| Bathroom Total | 1 |
| Bedrooms Above Ground | 3 |
| Bedrooms Total | 3 |
| Appliances | None |
| Architectural Style | 2 Level |
| Basement Type | Crawl Space |
| Constructed Date | 1905 |
| Construction Style Attachment | Detached |
| Exterior Finish | Siding, Wood |
| Heating Fuel | Electric, Natural Gas |
| Heating Type | Boiler |
| Stories Total | 2 |
| Size Interior | 1,894 Sqft |
| Utility Water | Municipal Water |
Parking
| Garage | |
| Gravel |
Land
| Access Type | Road Access |
| Acreage | No |
| Land Amenities | Park |
| Sewer | Sanitary Sewer |
| Size Depth | 99 Ft |
| Size Frontage | 132.0000 |
| Size Irregular | 0.3 |
| Size Total | 0.3 Ac|under 1/2 Acre |
| Size Total Text | 0.3 Ac|under 1/2 Acre |
Rooms
| Level | Type | Length | Width | Dimensions |
|---|---|---|---|---|
| Second Level | Primary Bedroom | 15' x 13'6" | ||
| Second Level | Bedroom | 13' x 9'10" | ||
| Second Level | Bedroom | 9'10" x 9'2" | ||
| Second Level | Bathroom | 9'11" x 6'10" | ||
| Main Level | Porch | 17'4" x 7'3" | ||
| Main Level | Kitchen | 15' x 13'7" | ||
| Main Level | Living Room | 22'8" x 10'9" | ||
| Main Level | Porch | 16'3" x 11'5" |
Utilities
| Cable | Available |
| Electricity | Available |
| Natural Gas | Available |
| Telephone | Available |
https://www.realtor.ca/real-estate/30281067/62-queen-st-thessalon-thessalon
Contact Us
Contact us for more information

This REALTOR.ca listing content is owned and licensed by REALTOR® members of The Canadian Real Estate Association
The trademarks REALTOR®, REALTORS®, and the REALTOR® logo are controlled by The Canadian Real Estate Association (CREA) and identify real estate professionals who are members of CREA. The trademarks MLS®, Multiple Listing Service® and the associated logos are owned by The Canadian Real Estate Association (CREA) and identify the quality of services provided by real estate professionals who are members of CREA. The trademark DDF® is owned by The Canadian Real Estate Association (CREA) and identifies CREA's Data Distribution Facility (DDF®)
September 15 2026 05:06:31
Sault Ste. Marie Real Estate Board
Royal LePage® Northern Advantage