
62 Peter Street Markham, Ontario L3P 2A6
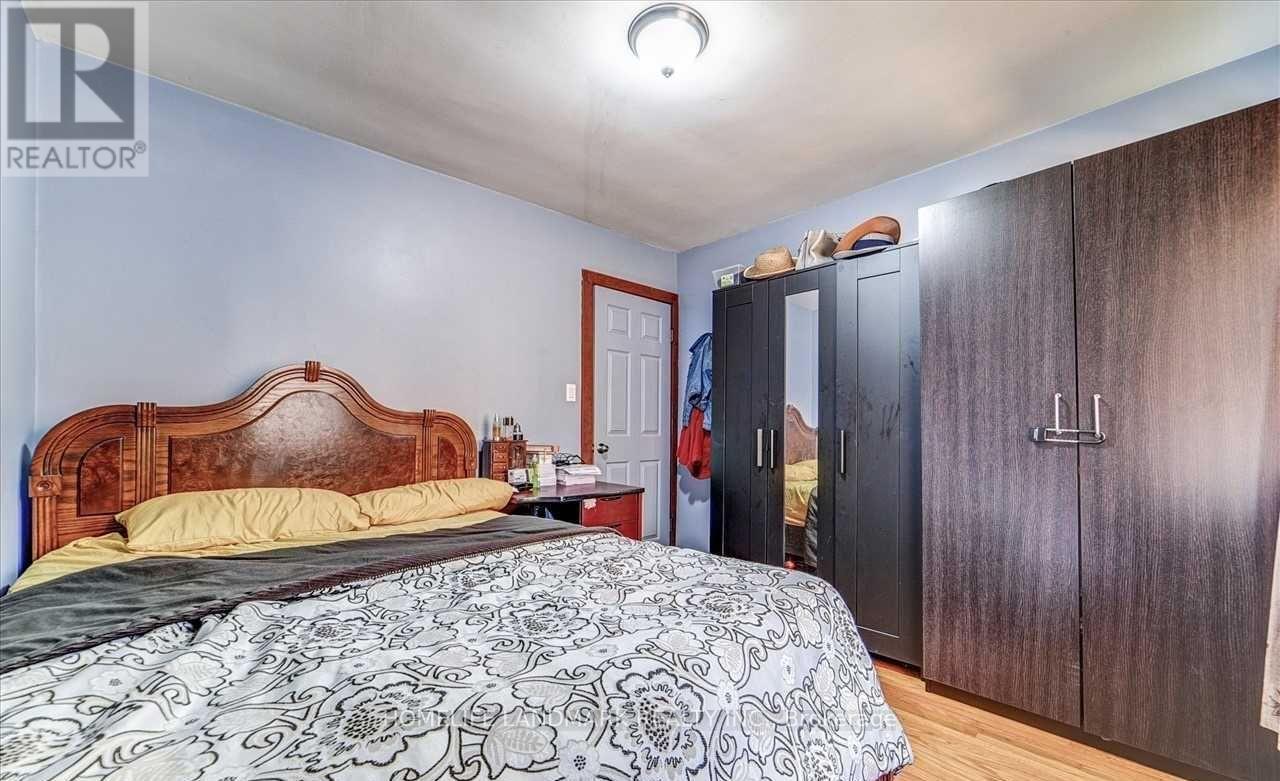
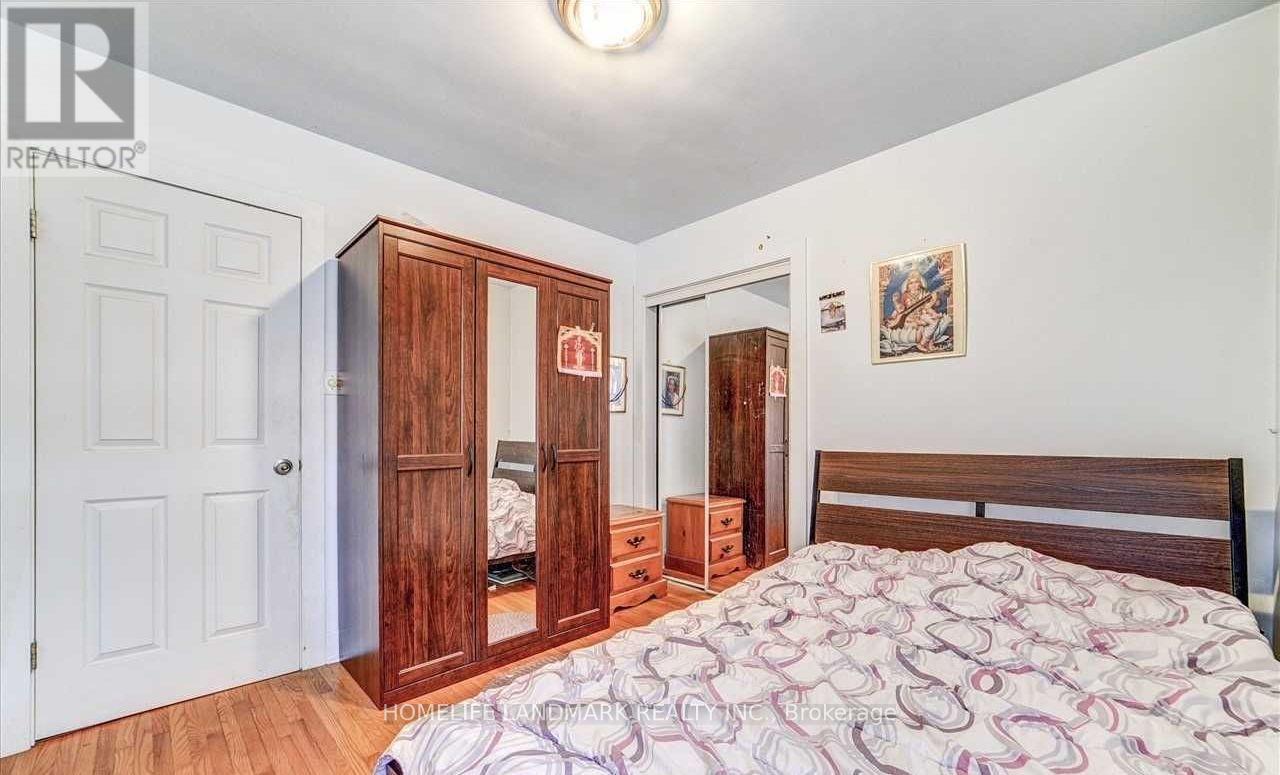

5 Bedroom
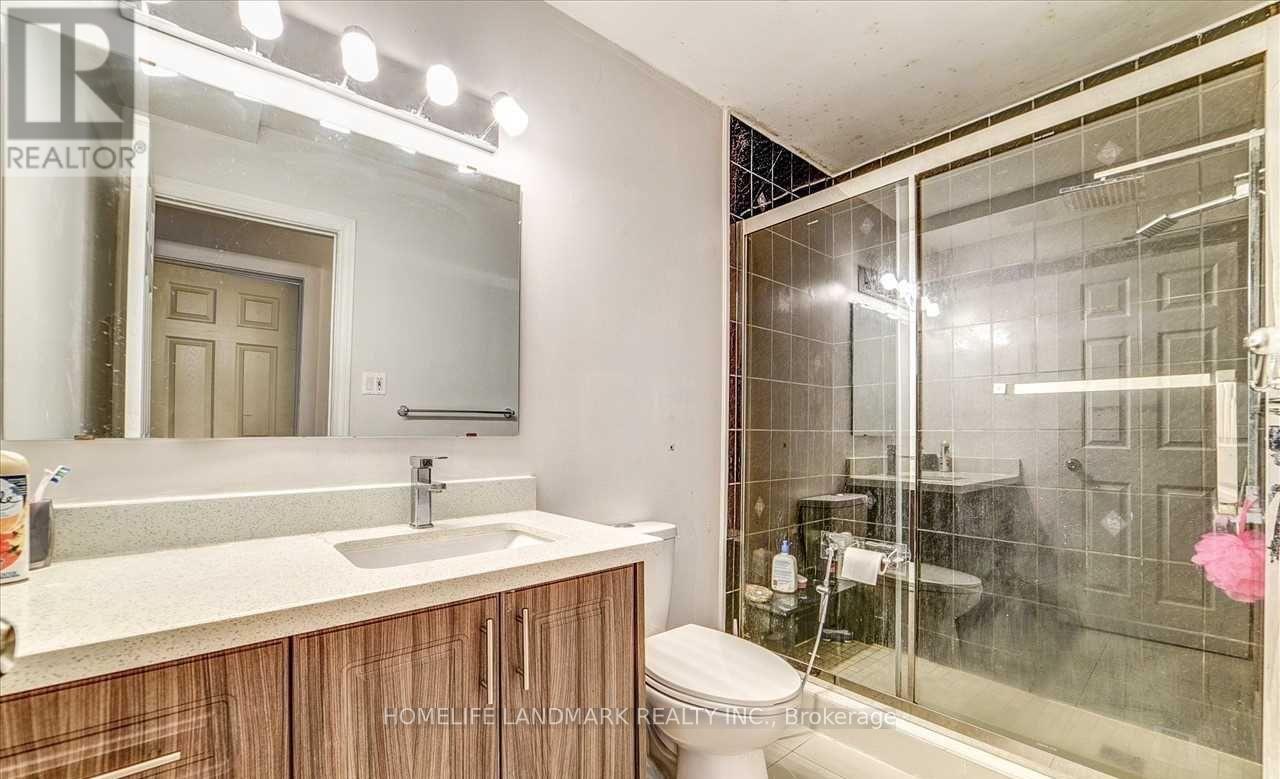
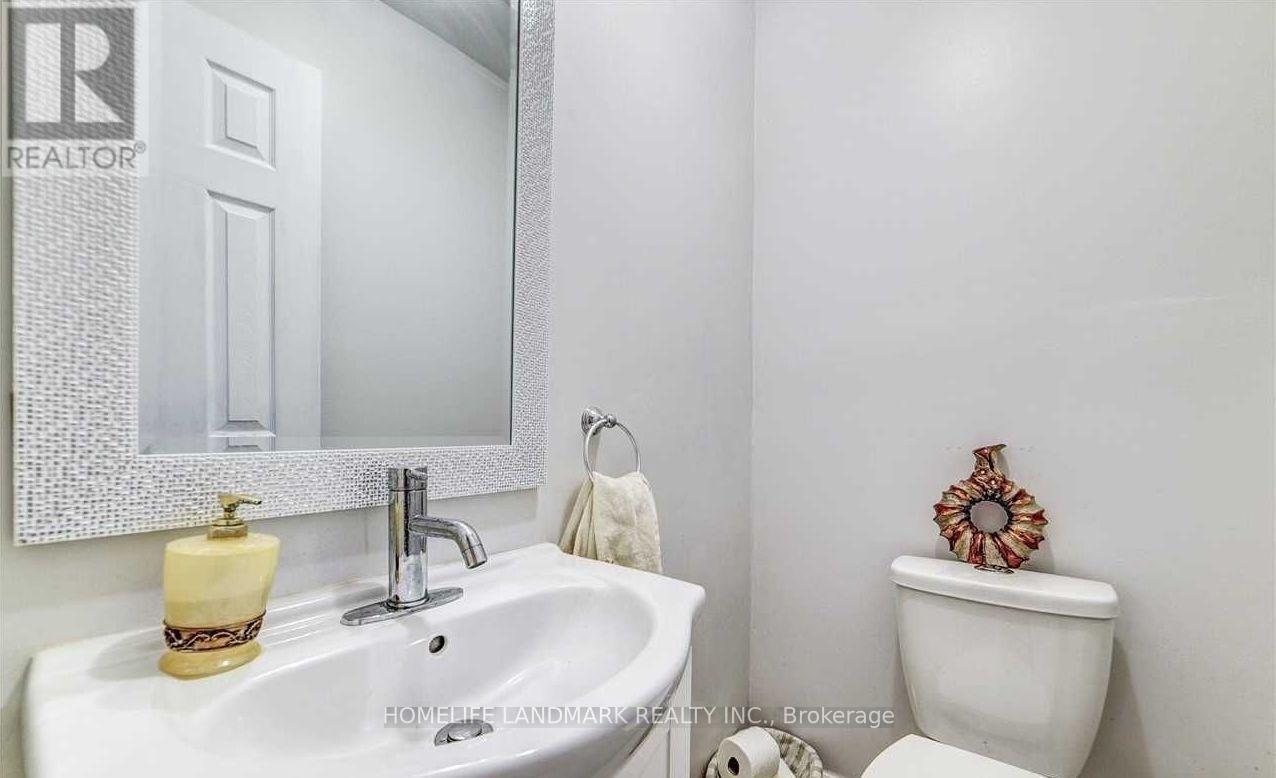
3 Bathroom
1,100 - 1,500 sqft
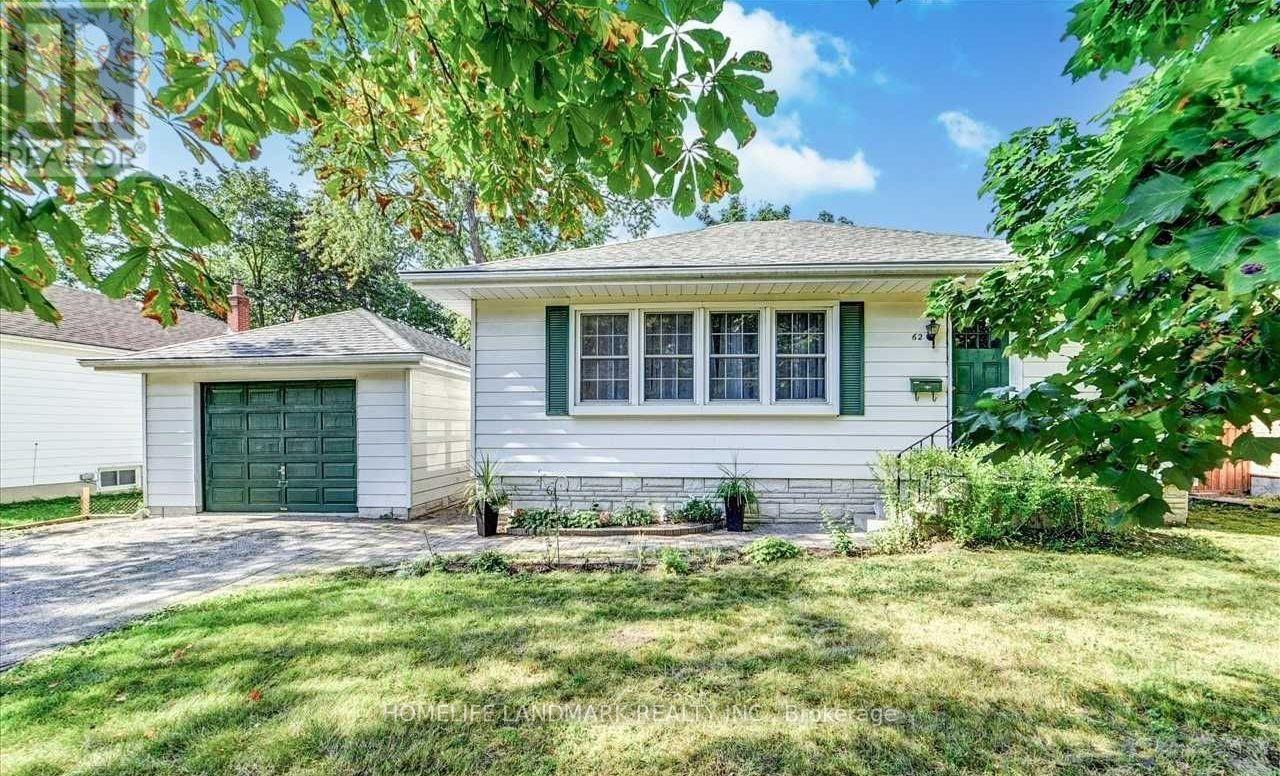
Bungalow
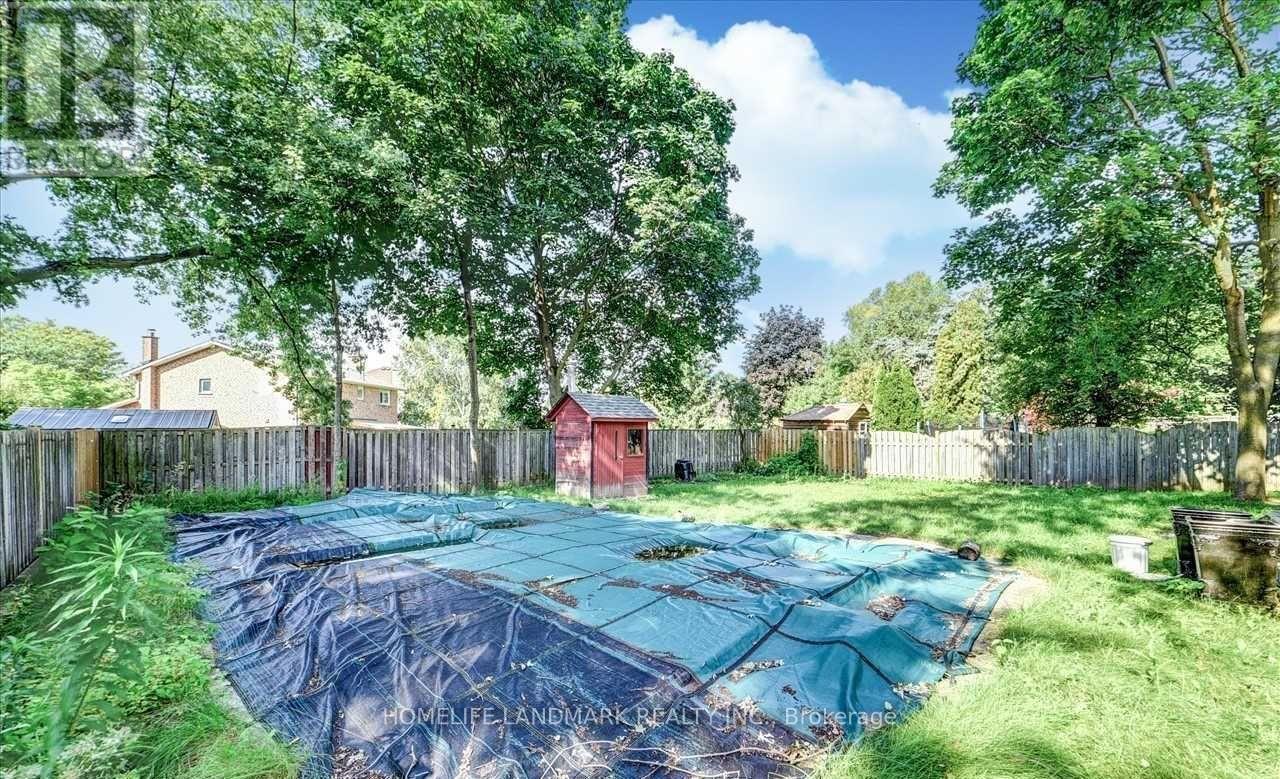
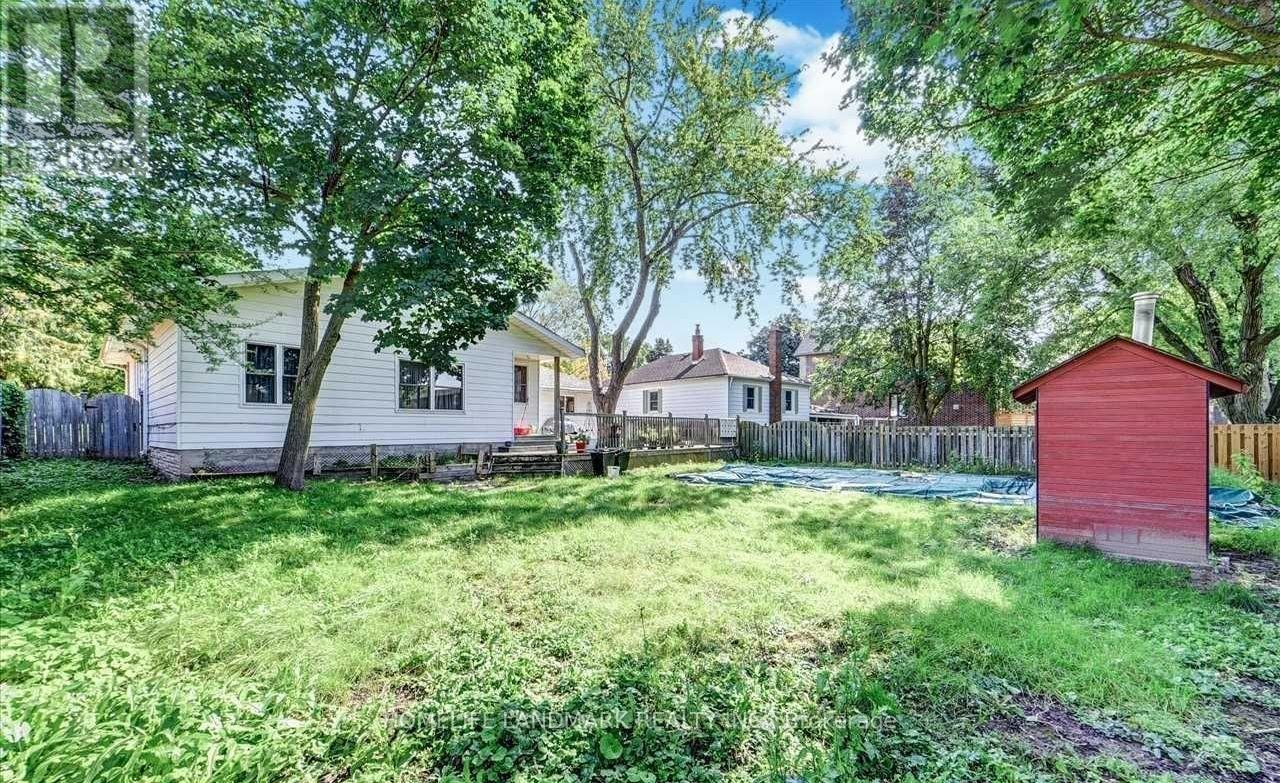
Inground Pool
Central Air Conditioning
Forced Air
$1,399,000
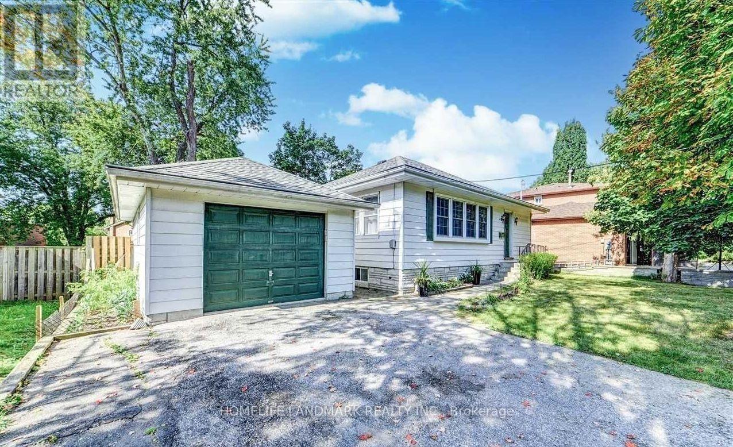
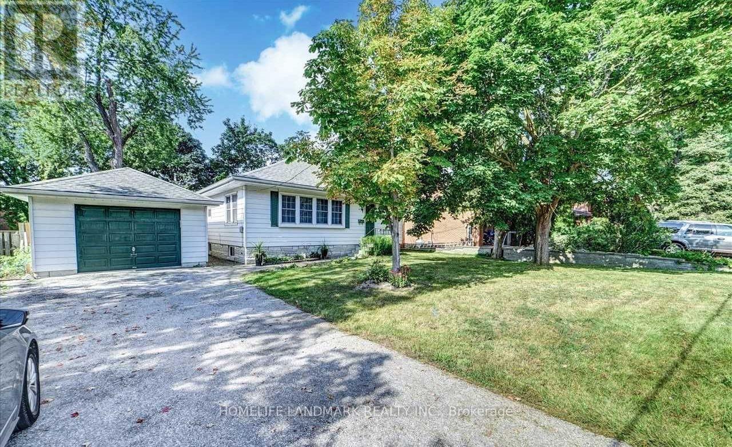
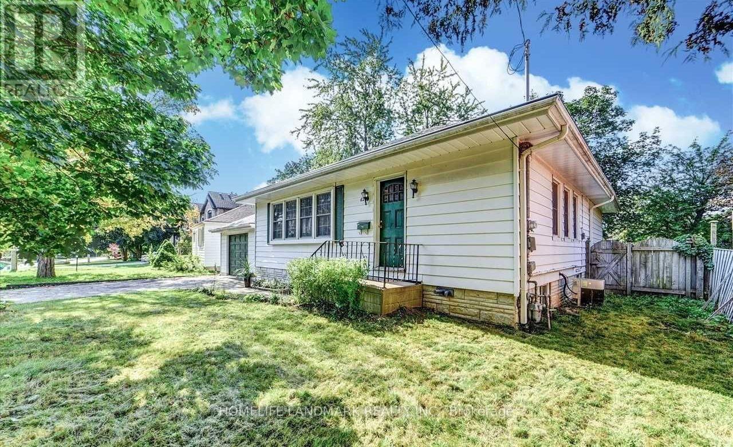
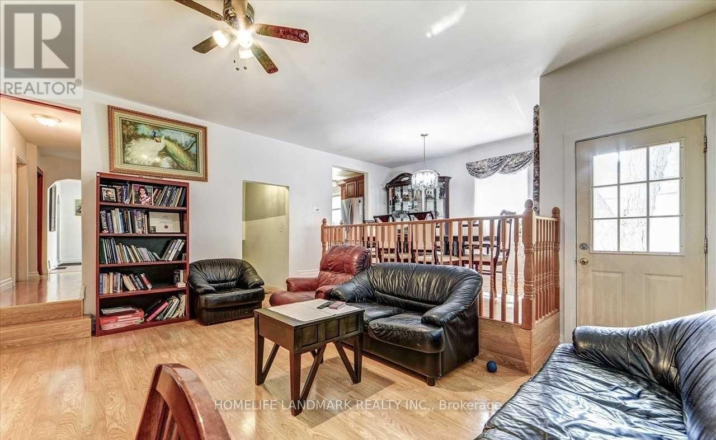
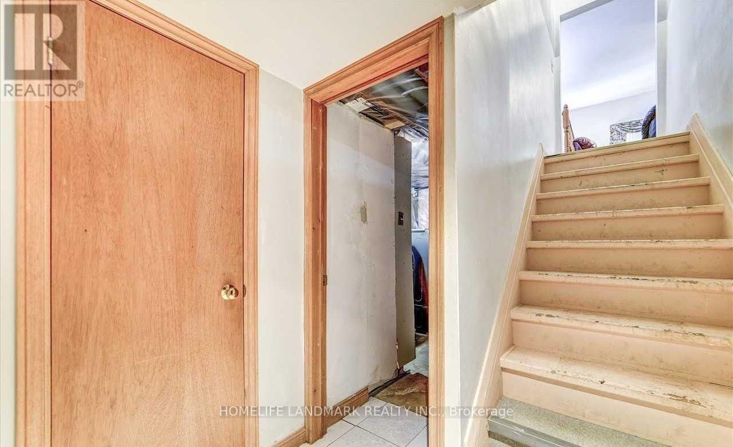
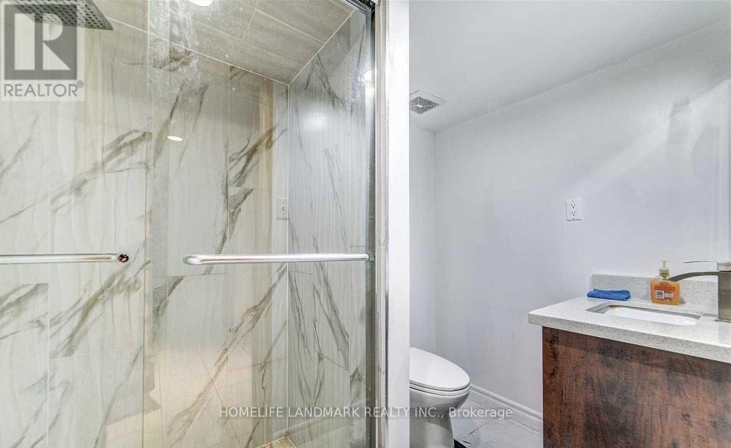
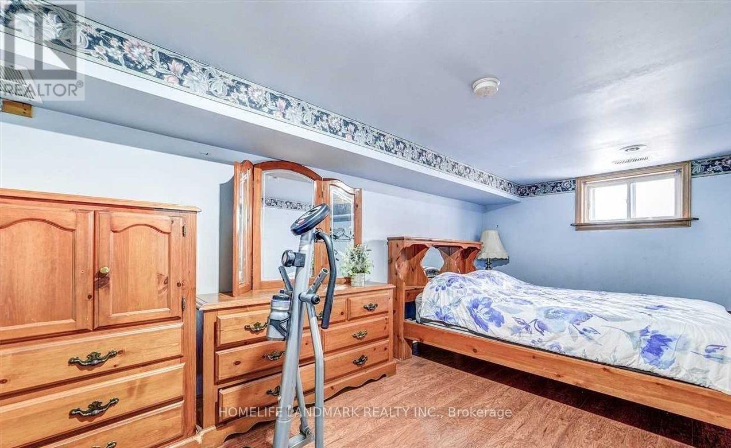
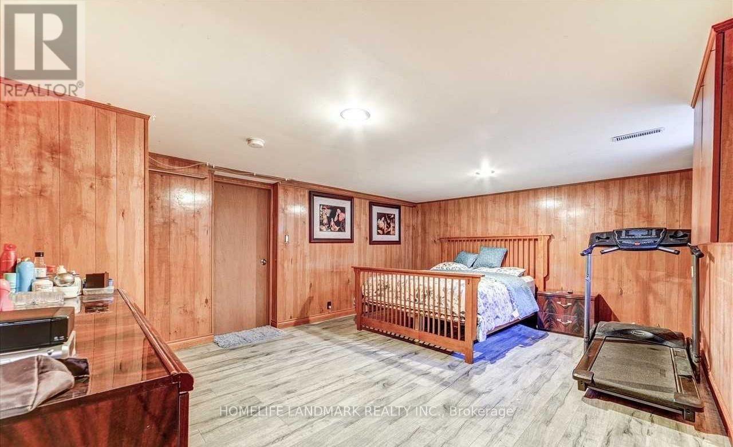
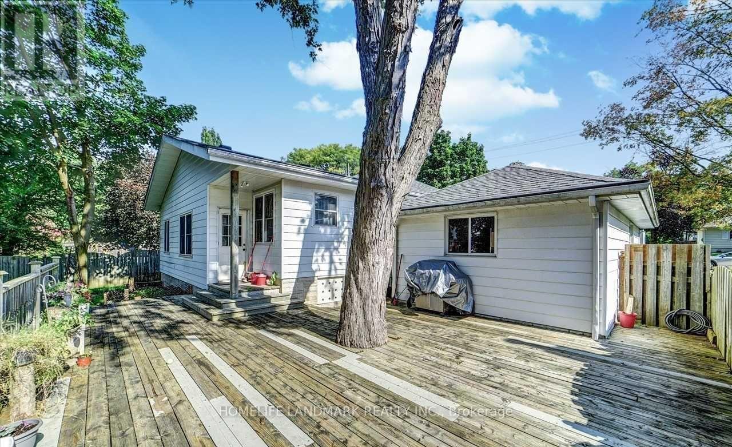
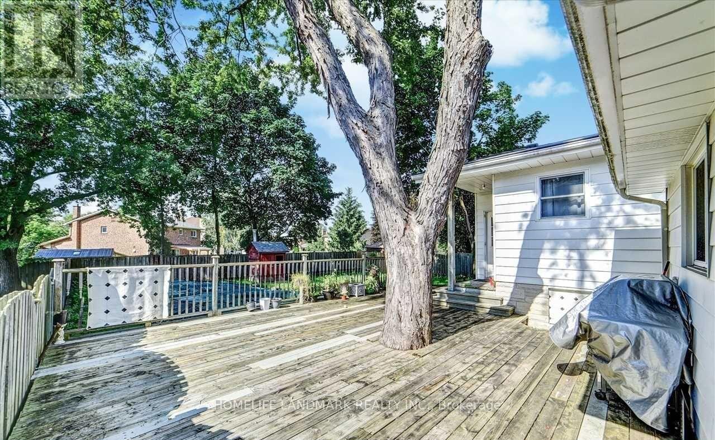
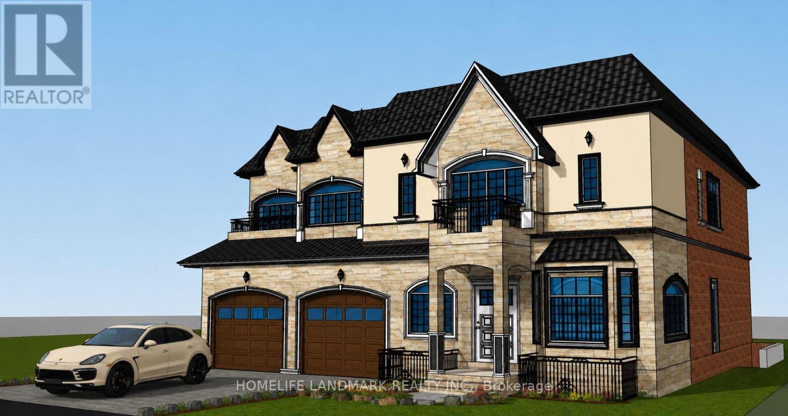
Rare Opportunity in the Heart of Markham! Nestled on a quiet, family-friendly street, this well-maintained bungalow sits on a premium 66 x 134 ft mature lot in one of Markham's most sought-after neighbourhoods. Surrounded by numerous luxury custom-built homes and charming heritage properties, this is one of the few remaining oversized lots offering exceptional potential to live in, renovate, invest, or build your dream home. The home features a fully renovated basement complete with a kitchen and full bathroom, making it ideal as an in-law suite or for extended family. Enjoy an oversized driveway with no sidewalk, a spacious private backyard with mature trees, and a peaceful setting perfect for families. Conveniently located within walking distance to Historic Main Street Markham, parks, shopping, restaurants, public transit, and everyday amenities, with just minutes to Markham Stouffville Hospital, Markville Mall, GO Transit, and major highways. A truly rare offering combining location, lifestyle, and future redevelopment potential. (id:15069)
Property Details
| MLS® Number | N13605038 |
| Property Type | Single Family |
| Neigbourhood | Mount Joy |
| Community Name | Old Markham Village |
| Equipment Type | Water Heater |
| Parking Space Total | 5 |
| Pool Type | Inground Pool |
| Rental Equipment Type | Water Heater |
Building
| Bathroom Total | 3 |
| Bedrooms Above Ground | 3 |
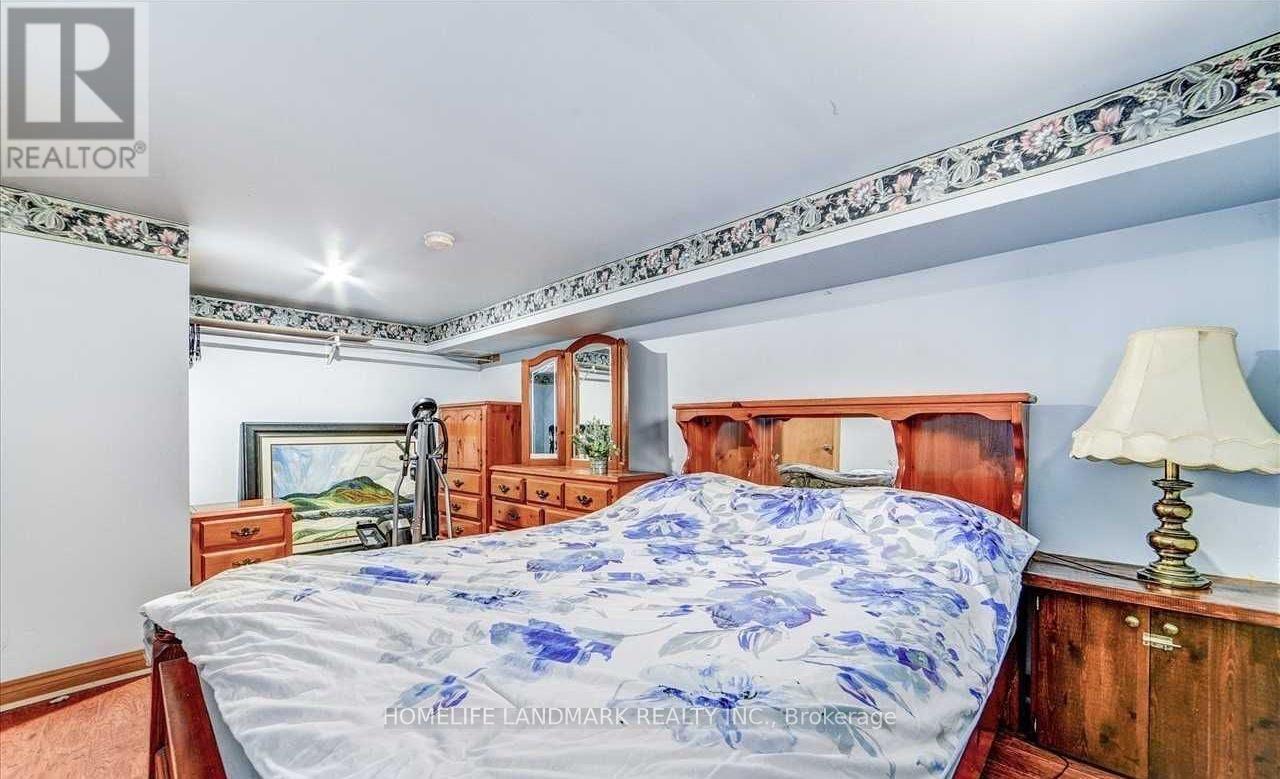
| Bedrooms Below Ground | 2 |
| Bedrooms Total | 5 |
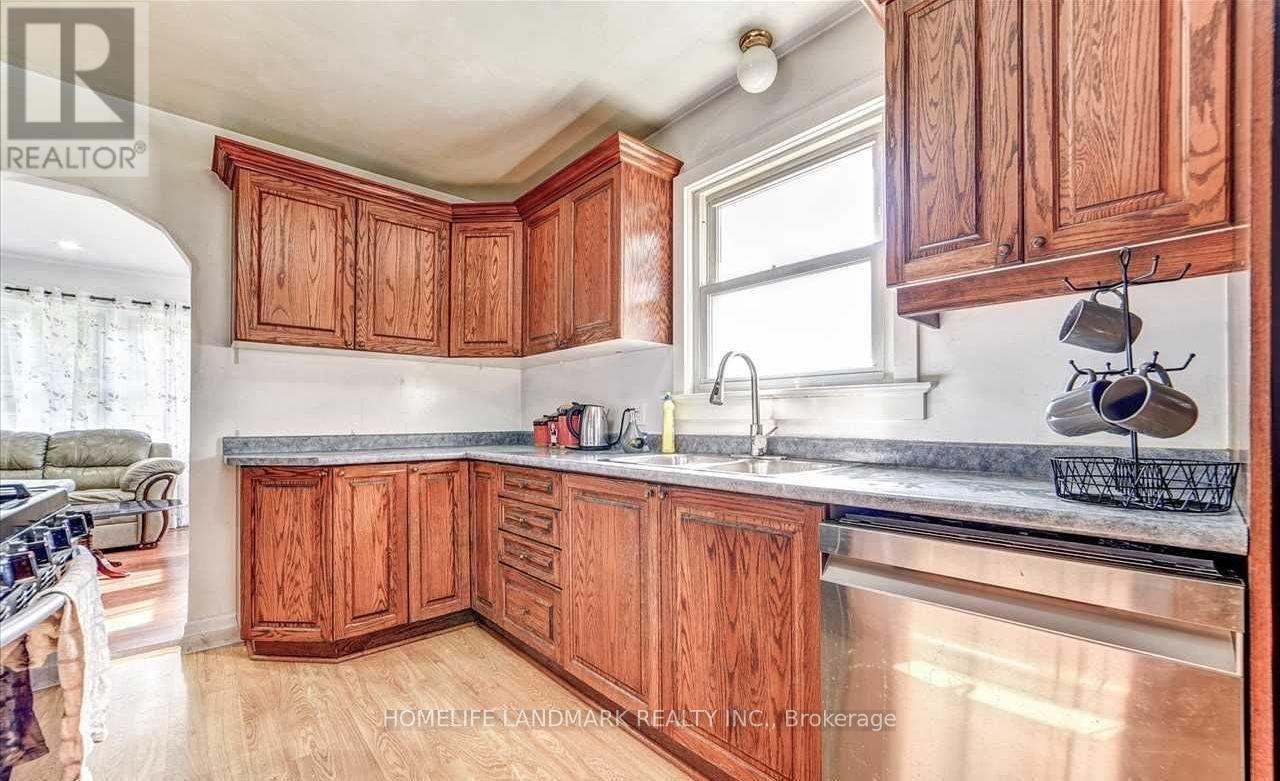
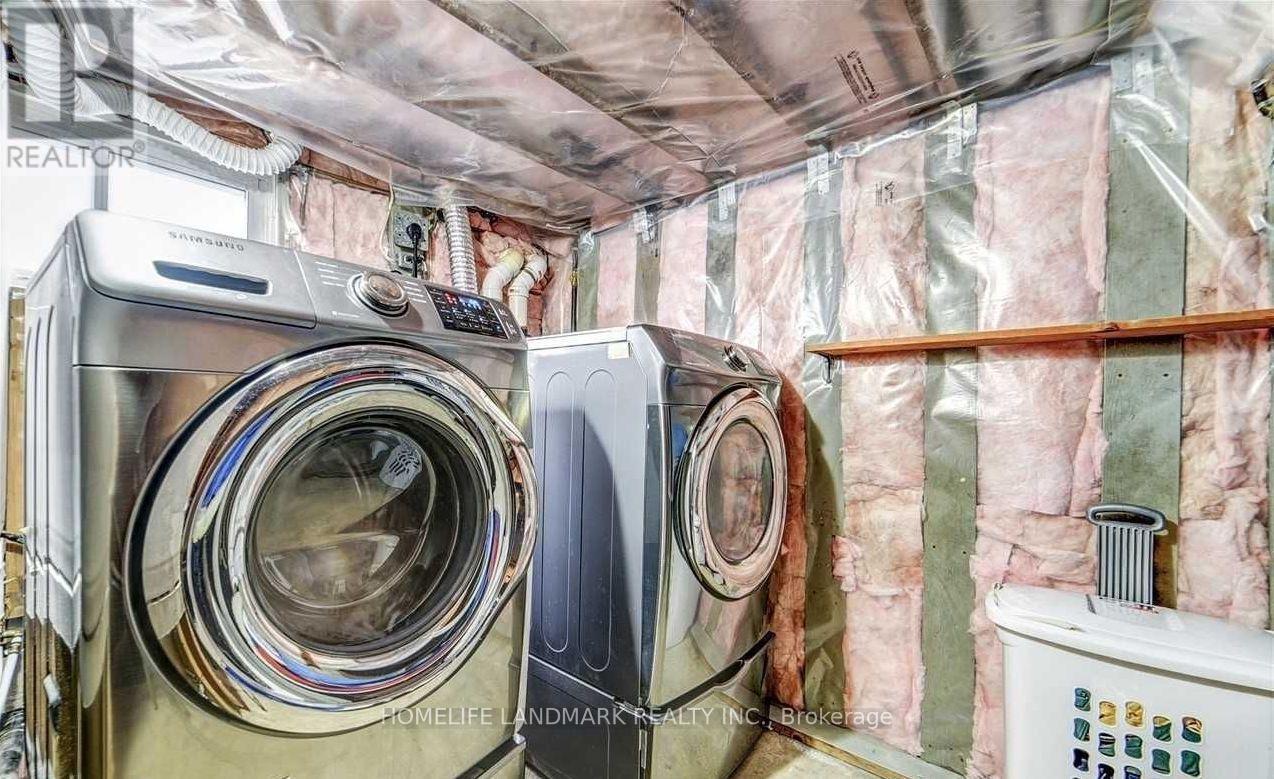
| Appliances | Blinds, Dishwasher, Dryer, Garage Door Opener, Stove, Washer, Window Coverings, Refrigerator |
| Architectural Style | Bungalow |
| Basement Development | Finished |
| Basement Type | N/a (finished) |
| Construction Style Attachment | Detached |
| Cooling Type | Central Air Conditioning |
| Exterior Finish | Aluminum Siding |
| Foundation Type | Concrete |
| Half Bath Total | 1 |
| Heating Fuel | Natural Gas |
| Heating Type | Forced Air |
| Stories Total | 1 |
| Size Interior | 1,100 - 1,500 Sqft |
| Type | House |
| Utility Water | Municipal Water |
Parking
| Detached Garage | |
| Garage |
Land
| Acreage | No |
| Sewer | Sanitary Sewer |
| Size Depth | 133 Ft ,7 In |
| Size Frontage | 66 Ft |
| Size Irregular | 66 X 133.6 Ft ; Markham Old Markham Village York351-36- |
| Size Total Text | 66 X 133.6 Ft ; Markham Old Markham Village York351-36- |
Rooms
| Level | Type | Length | Width | Dimensions |
|---|---|---|---|---|
| Basement | Bathroom | Measurements not available | ||
| Basement | Bedroom | 3.6 m | 3.2 m | 3.6 m x 3.2 m |
| Basement | Bedroom 2 | 3.6 m | 3.2 m | 3.6 m x 3.2 m |
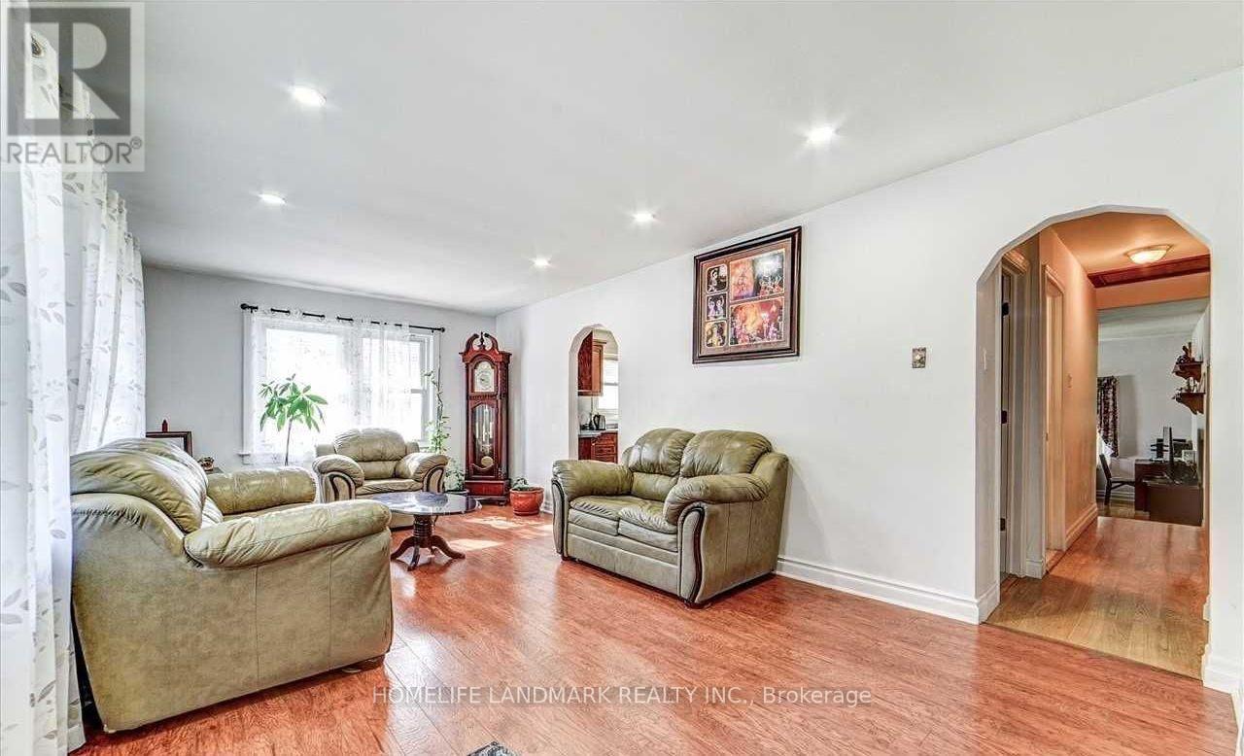
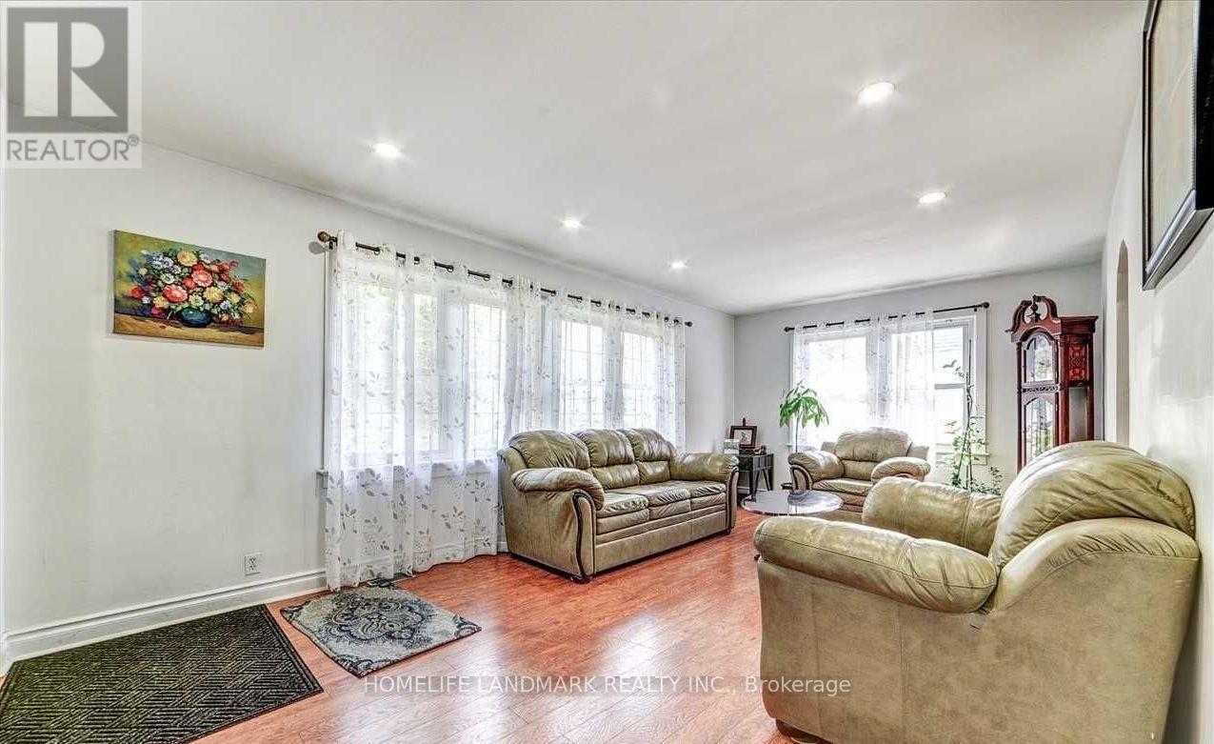
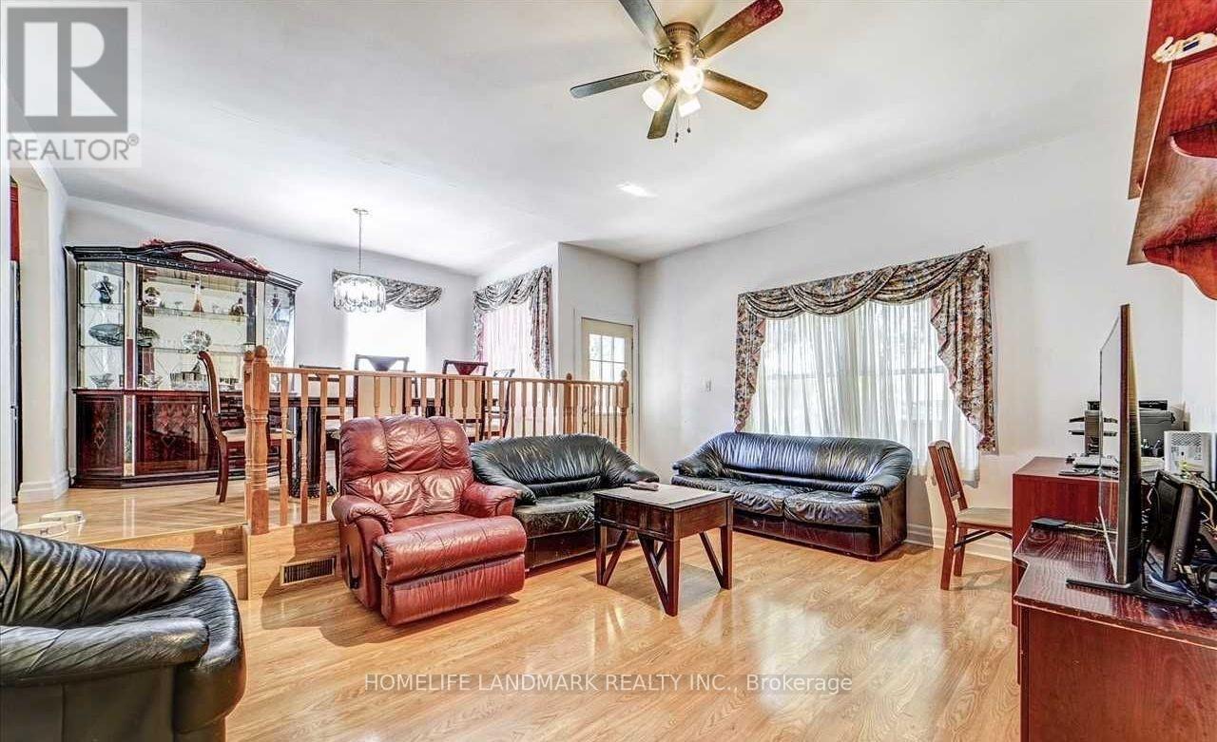
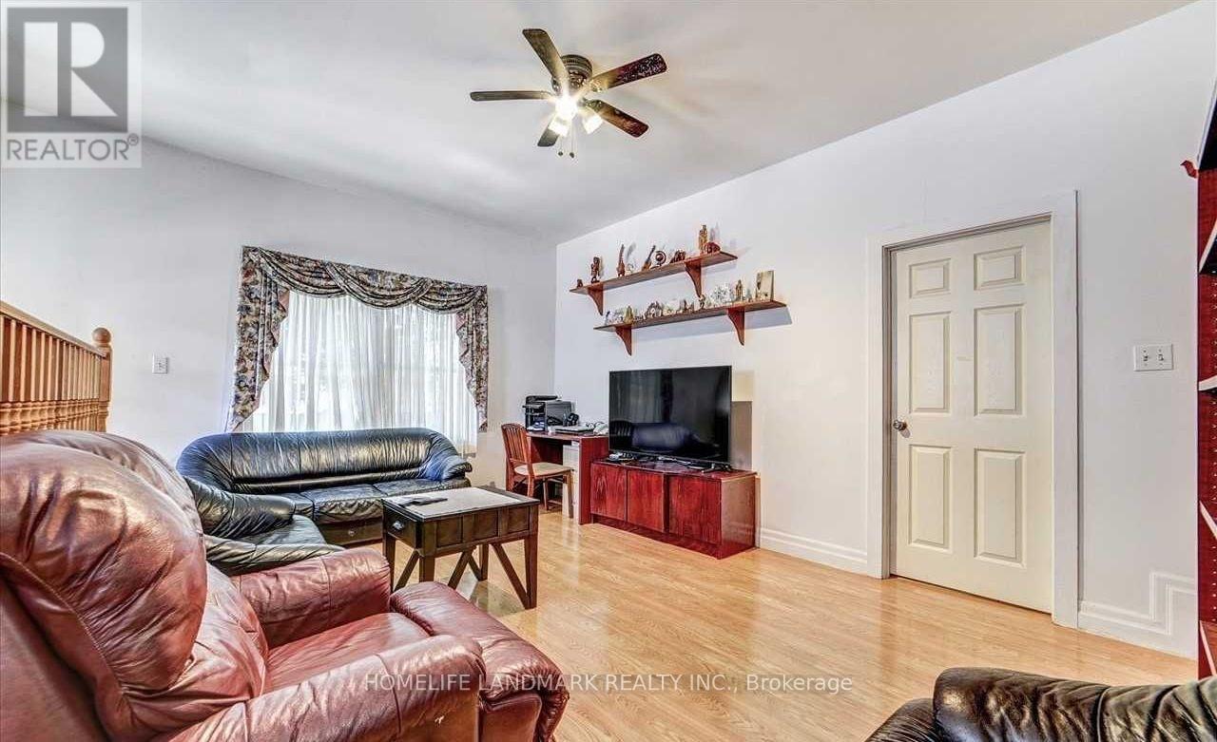
| Main Level | Living Room | 6.11 m | 3.6 m | 6.11 m x 3.6 m |
| Main Level | Bathroom | Measurements not available | ||
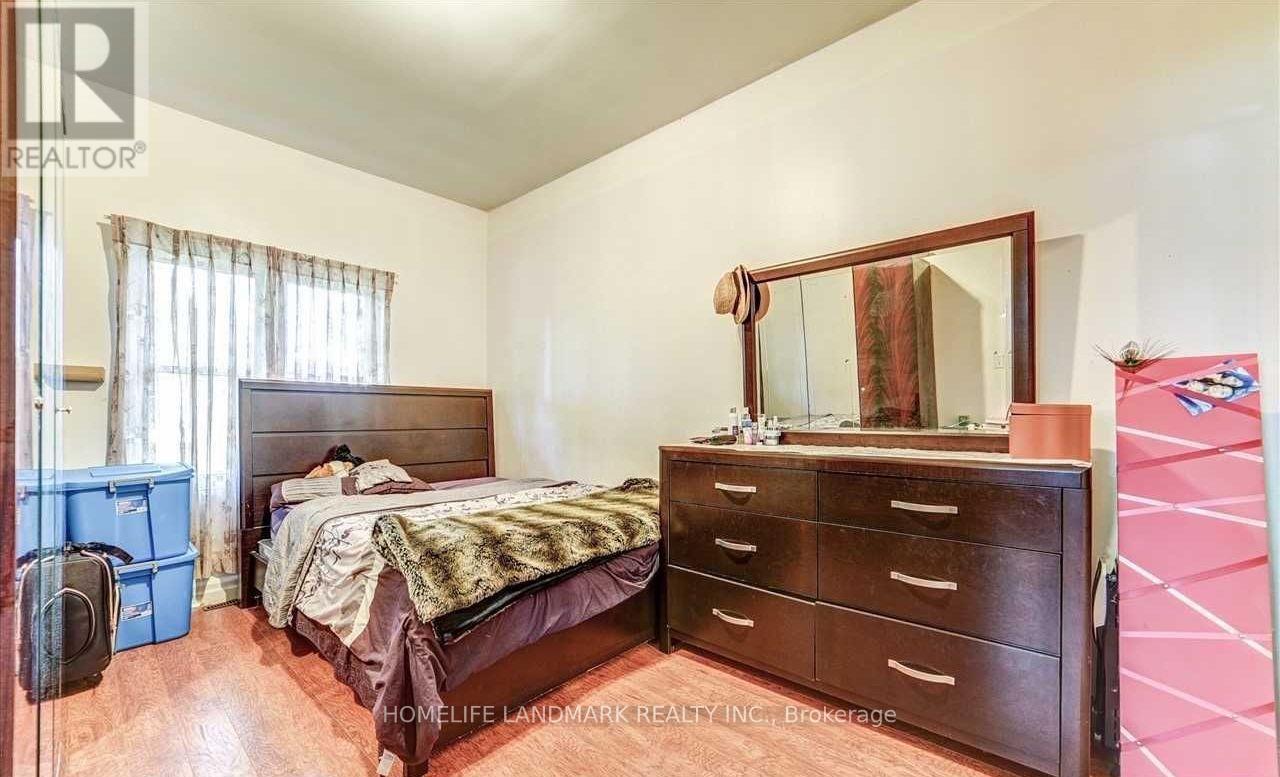
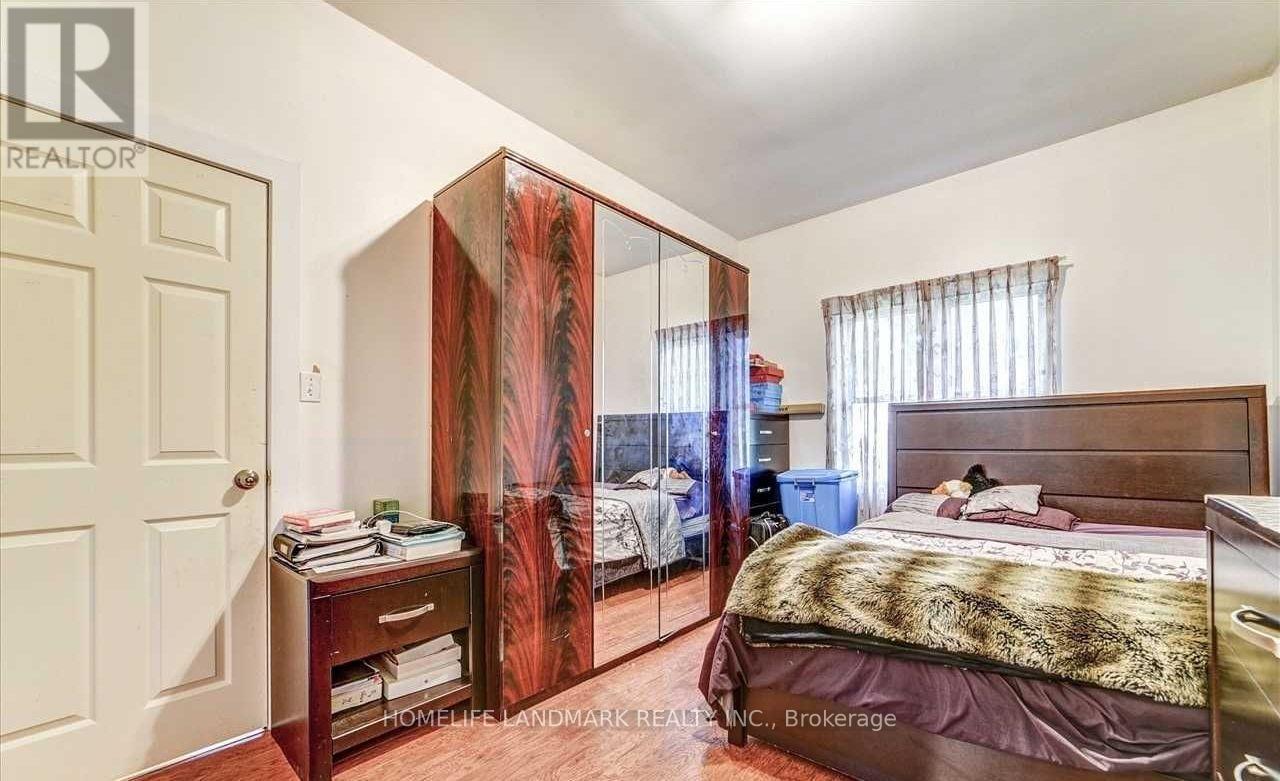
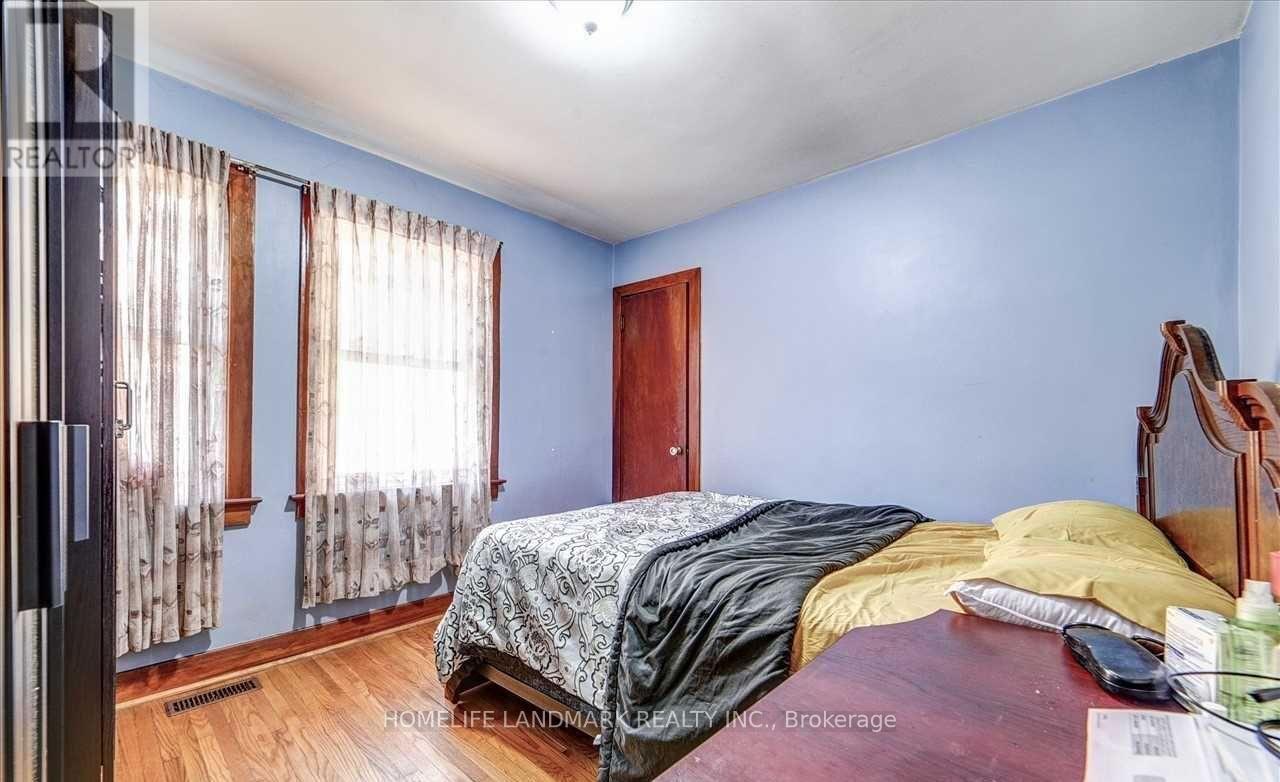
| Main Level | Bedroom | 3.3 m | 3.31 m | 3.3 m x 3.31 m |
| Main Level | Bedroom 2 | 3.44 m | 3 m | 3.44 m x 3 m |
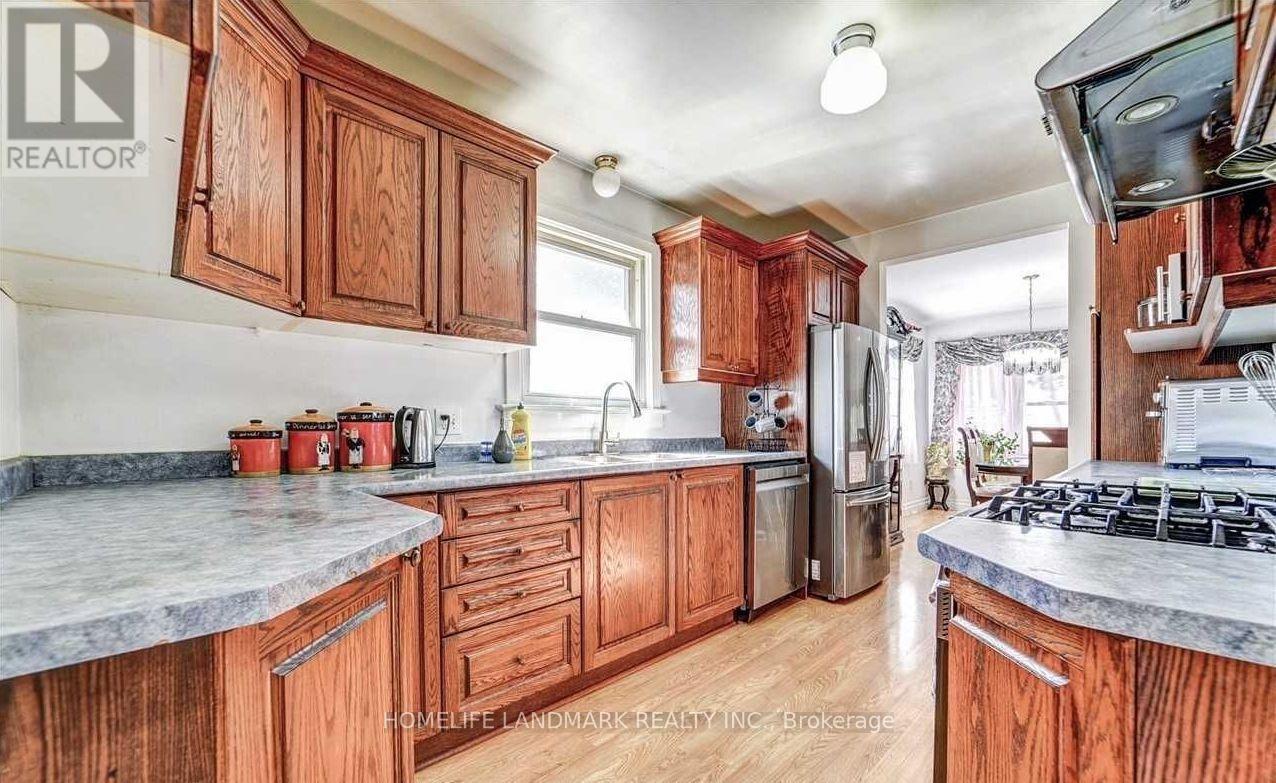
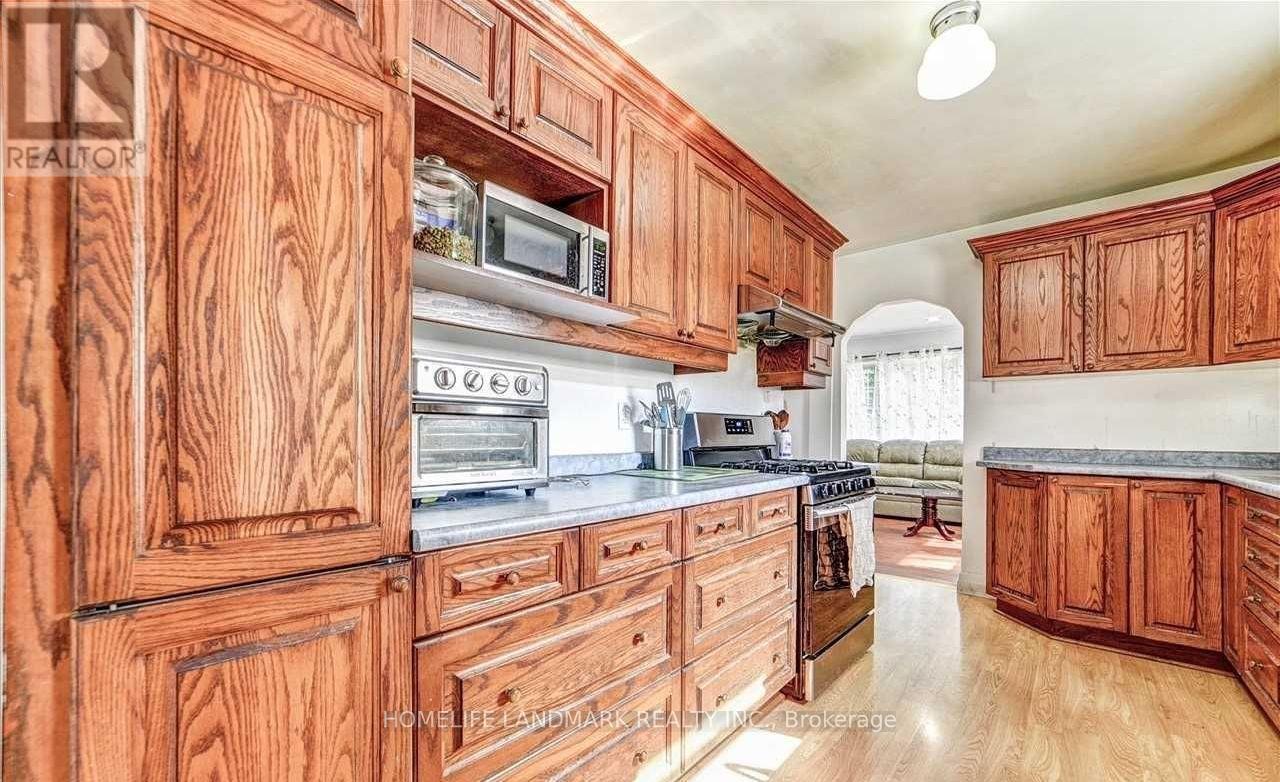
| Main Level | Kitchen | 3.96 m | 2.63 m | 3.96 m x 2.63 m |
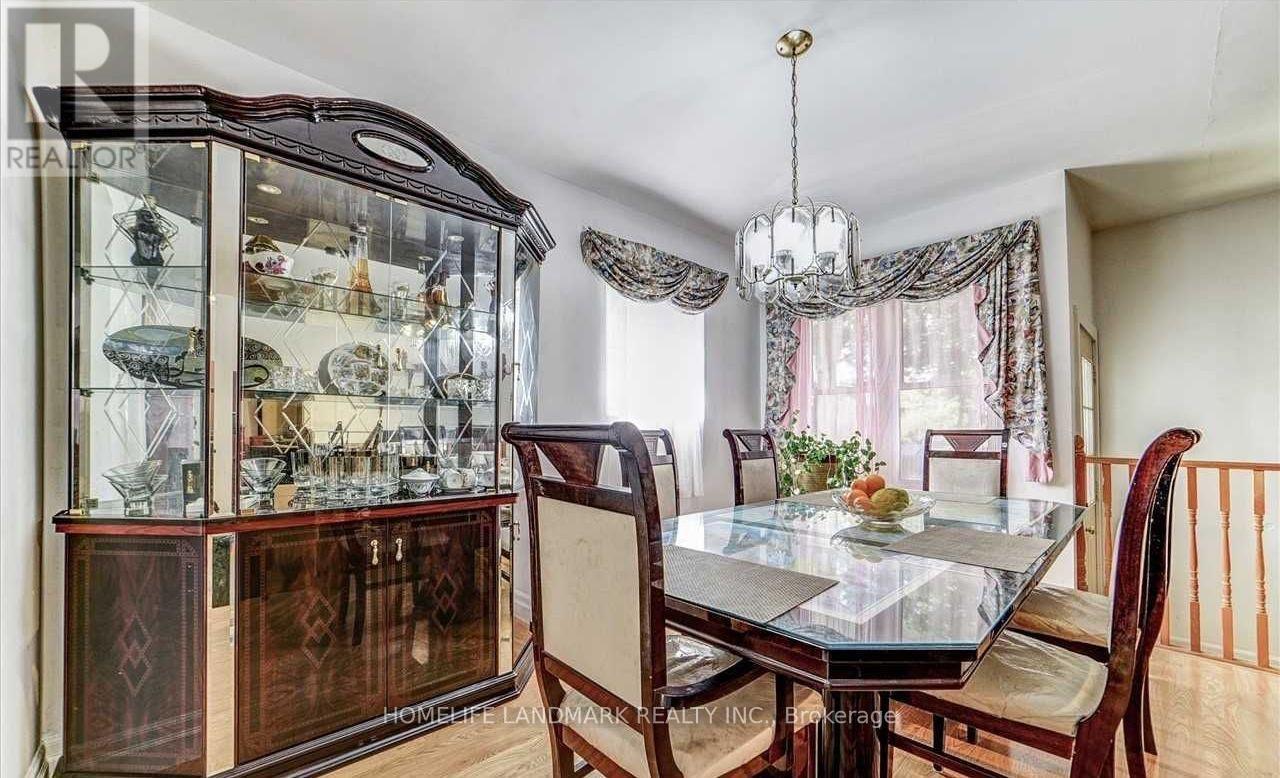
| Main Level | Dining Room | Measurements not available | ||
| Main Level | Bedroom 3 | Measurements not available | ||
| Main Level | Family Room | Measurements not available | ||
| Main Level | Partial Bathroom | Measurements not available |
Utilities
| Electricity | Installed |
Contact Us
Contact us for more information

This REALTOR.ca listing content is owned and licensed by REALTOR® members of The Canadian Real Estate Association
The trademarks REALTOR®, REALTORS®, and the REALTOR® logo are controlled by The Canadian Real Estate Association (CREA) and identify real estate professionals who are members of CREA. The trademarks MLS®, Multiple Listing Service® and the associated logos are owned by The Canadian Real Estate Association (CREA) and identify the quality of services provided by real estate professionals who are members of CREA. The trademark DDF® is owned by The Canadian Real Estate Association (CREA) and identifies CREA's Data Distribution Facility (DDF®)
July 25 2026 01:58:03
Toronto Regional Real Estate Board
Homelife Landmark Realty Inc.