
62 Lincoln Street Welland, Ontario L3C 5J2

3 Bedroom
2 Bathroom
1,100 - 1,500 sqft
Bungalow
Fireplace
Central Air Conditioning
Forced Air
Landscaped
$449,900
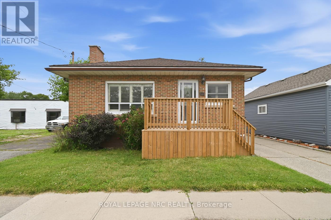
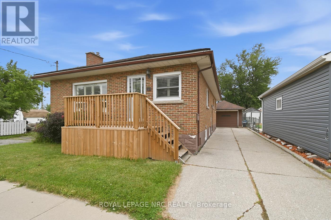
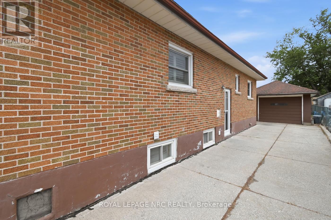
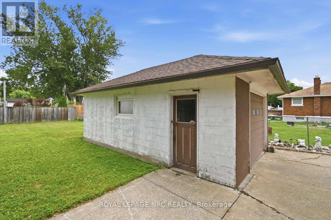
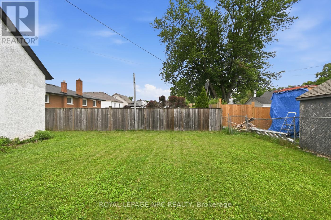
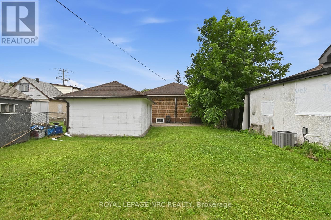
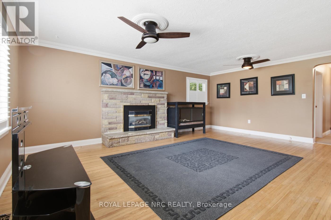
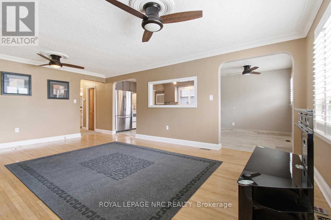
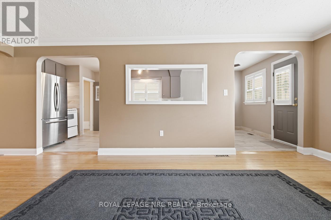
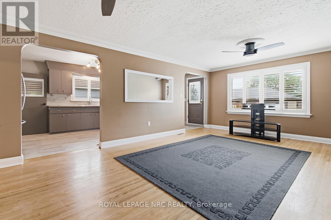
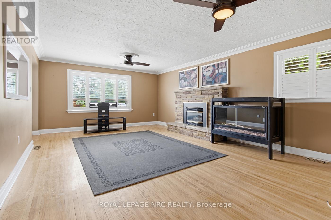
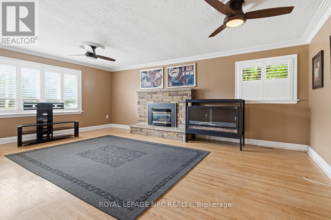
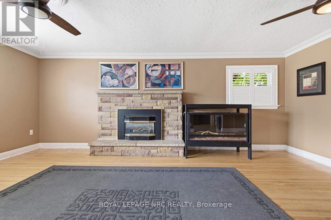
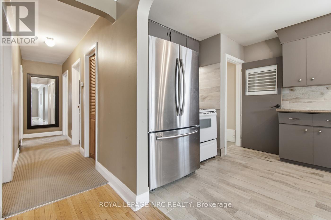
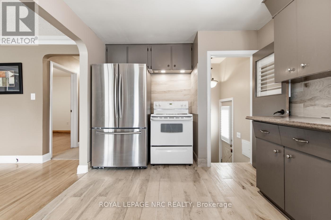
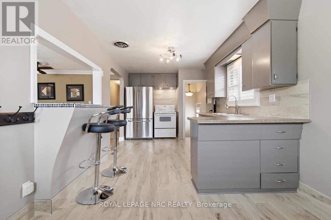
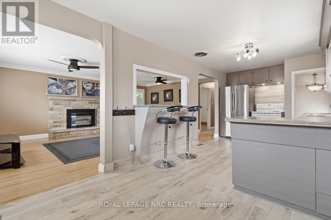
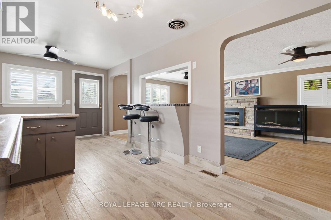
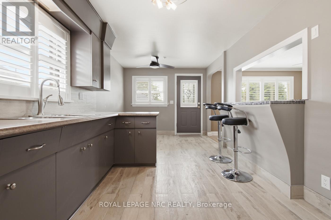
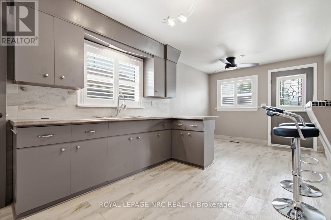
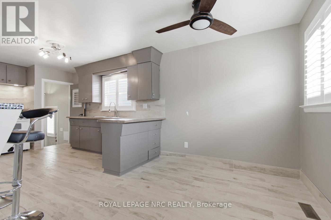
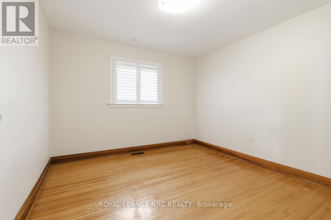
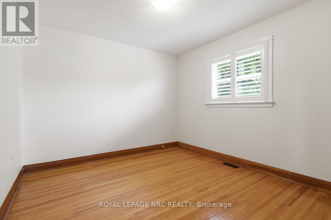
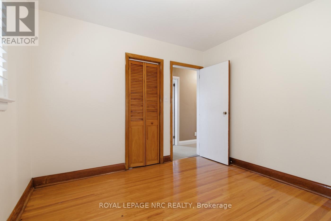
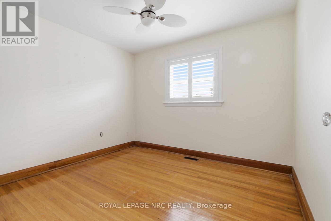
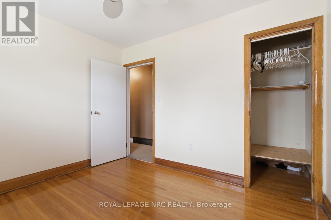
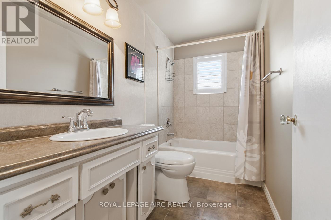
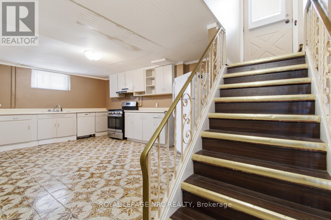
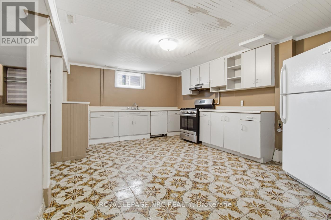
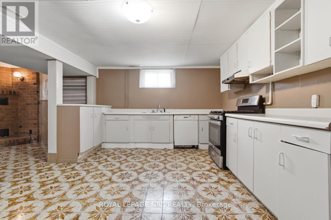
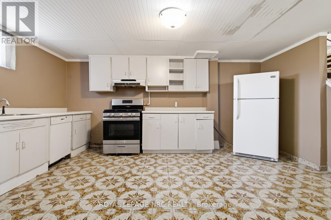
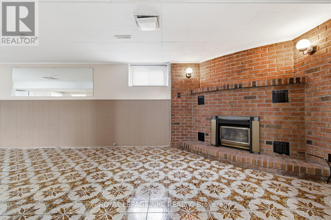
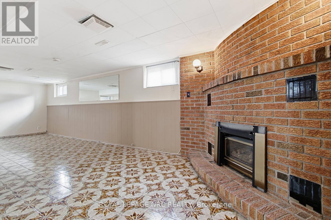
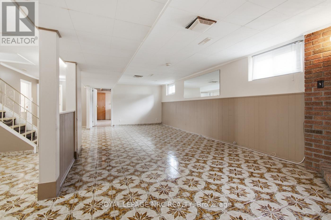
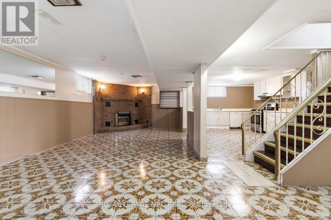
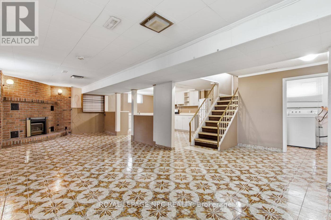
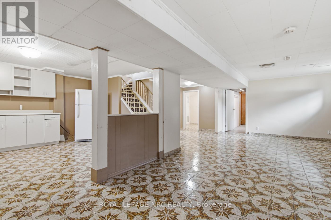
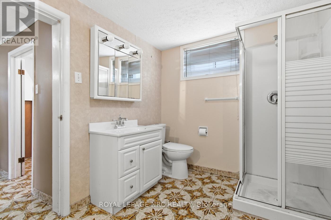
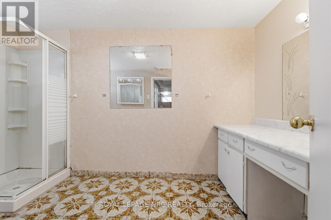
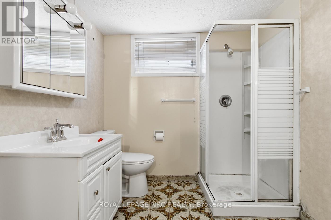
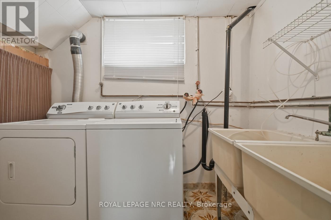
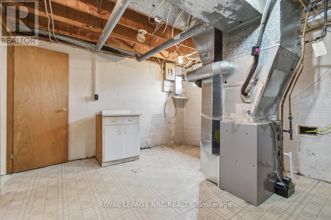
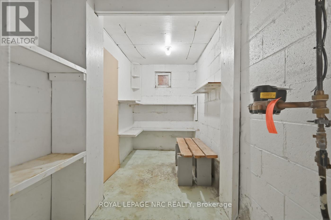
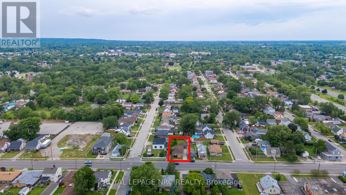
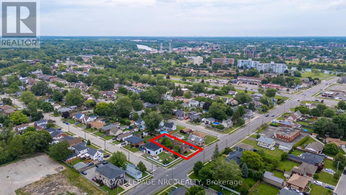
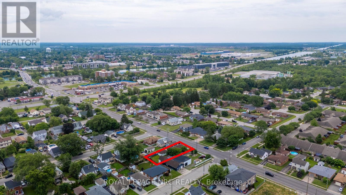
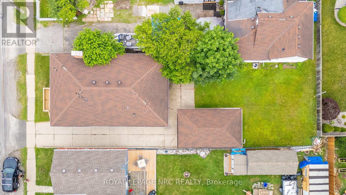
Welcome to 62 Lincoln Street. This charming all brick bungalow is centrally situated minutes from the downtown Welland core & features a convenient layout consisting of +2200 livable sqft. A deep concrete driveway & updated front porch lead you inside the main floor of this 3 bedroom home featuring a renovated eat-in kitchen with tiled flooring/backsplash, breakfast bar, large refinished countertop, ceiling fan, SS fridge, & California shutters throughout. Spacious living room is beautifully complimented with hardwood floor/exposed brick gas fireplace/2 ceiling fans/windows that allow lots of natural light. Main floor also has 3 good sized bedrooms with hardwood & 2 closets + 4pce washroom with bathtub/updated vanity/coat closet for added convenience. Fully tiled finished basement has separate entrance/good height, ideal for an in-law suite or additional income. Basement also contains rec room with gas fireplace, large 3pce bath with walk-in shower/dressing table & 2nd kitchen with gas stove/b.i. d.w./fridge/ample counterspace. Lower level laundry/utility/cellar are great spaces for extra storage. Private backyard with detached 1 car garage/patio/yard, is the perfect spot to tinker. Amenities: 406, schools, hospital, shopping, golf, & more! Great opportunity to join the rapidly growing city of Welland! (id:15069)
Property Details
| MLS® Number | X13525214 |
| Property Type | Single Family |
| Community Name | 772 - Broadway |
| Amenities Near By | Golf Nearby, Hospital, Park, Place Of Worship |
| Community Features | Community Centre, School Bus |
| Equipment Type | None |
| Features | Irregular Lot Size, Partially Cleared, Open Space, Lighting, Guest Suite, In-law Suite |
| Parking Space Total | 4 |
| Rental Equipment Type | None |
| Structure | Deck, Patio(s), Porch |
| View Type | City View, River View, View Of Water |
Building
| Bathroom Total | 2 |
| Bedrooms Above Ground | 3 |
| Bedrooms Total | 3 |
| Age | 51 To 99 Years |
| Amenities | Fireplace(s) |
| Appliances | Water Heater, Water Purifier, Water Meter, Dishwasher, Dryer, Oven, Hood Fan, Gas Stove(s), Washer, Refrigerator |
| Architectural Style | Bungalow |
| Basement Development | Finished |
| Basement Features | Separate Entrance |
| Basement Type | N/a (finished), Full, N/a |
| Construction Style Attachment | Detached |
| Cooling Type | Central Air Conditioning |
| Exterior Finish | Brick |
| Fire Protection | Smoke Detectors |
| Fireplace Present | Yes |
| Fireplace Total | 2 |
| Flooring Type | Tile, Hardwood |
| Foundation Type | Block |
| Heating Fuel | Natural Gas |
| Heating Type | Forced Air |
| Stories Total | 1 |
| Size Interior | 1,100 - 1,500 Sqft |
| Type | House |
| Utility Water | Municipal Water |
Parking
| Detached Garage | |
| Garage |
Land
| Acreage | No |
| Fence Type | Partially Fenced |
| Land Amenities | Golf Nearby, Hospital, Park, Place Of Worship |
| Landscape Features | Landscaped |
| Sewer | Sanitary Sewer |
| Size Depth | 121 Ft ,9 In |
| Size Frontage | 41 Ft |
| Size Irregular | 41 X 121.8 Ft |
| Size Total Text | 41 X 121.8 Ft|under 1/2 Acre |
| Zoning Description | Rl1 |
Rooms
| Level | Type | Length | Width | Dimensions |
|---|---|---|---|---|
| Basement | Furnace | 3.61 m | 4.01 m | 3.61 m x 4.01 m |
| Basement | Cold Room | 3.62 m | 1.71 m | 3.62 m x 1.71 m |
| Basement | Kitchen | 3.68 m | 4.91 m | 3.68 m x 4.91 m |
| Basement | Recreational, Games Room | 3.61 m | 8.66 m | 3.61 m x 8.66 m |
| Basement | Laundry Room | 2.1 m | 2.1 m | 2.1 m x 2.1 m |
| Basement | Bathroom | 3.52 m | 2.2 m | 3.52 m x 2.2 m |
| Main Level | Kitchen | 2.92 m | 6.18 m | 2.92 m x 6.18 m |
| Main Level | Living Room | 4.37 m | 6.26 m | 4.37 m x 6.26 m |
| Main Level | Bedroom | 3.25 m | 3.27 m | 3.25 m x 3.27 m |
| Main Level | Bedroom 2 | 3.25 m | 3.11 m | 3.25 m x 3.11 m |
| Main Level | Bedroom 3 | 2.89 m | 3.24 m | 2.89 m x 3.24 m |
| Main Level | Bathroom | 2.89 m | 1.51 m | 2.89 m x 1.51 m |
https://www.realtor.ca/real-estate/29991840/62-lincoln-street-welland-broadway-772-broadway
Contact Us
Contact us for more information

This REALTOR.ca listing content is owned and licensed by REALTOR® members of The Canadian Real Estate Association
The trademarks REALTOR®, REALTORS®, and the REALTOR® logo are controlled by The Canadian Real Estate Association (CREA) and identify real estate professionals who are members of CREA. The trademarks MLS®, Multiple Listing Service® and the associated logos are owned by The Canadian Real Estate Association (CREA) and identify the quality of services provided by real estate professionals who are members of CREA. The trademark DDF® is owned by The Canadian Real Estate Association (CREA) and identifies CREA's Data Distribution Facility (DDF®)
July 06 2026 11:55:01
Niagara Association of REALTORS®
Royal LePage NRC Realty