
62 James Mccullough Road Whitchurch-Stouffville, Ontario L4A 0Z3


3 Bedroom
3 Bathroom
1,500 - 2,000 sqft
Fireplace
Central Air Conditioning
Forced Air
$1,198,000
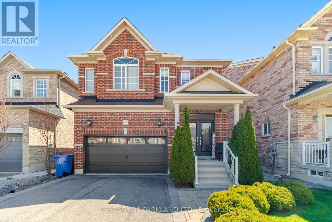
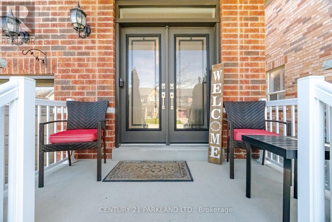
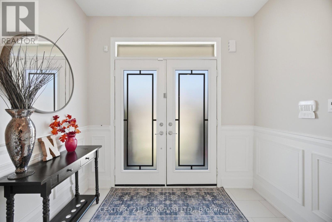
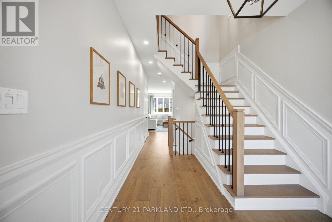
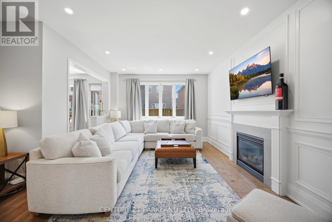
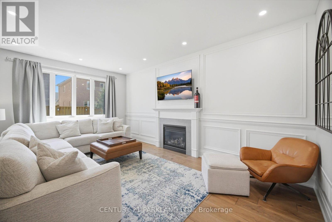
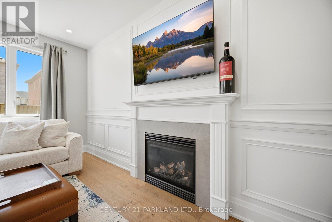
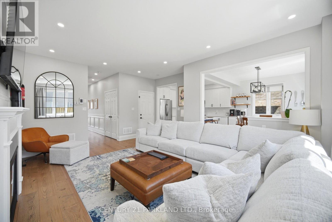
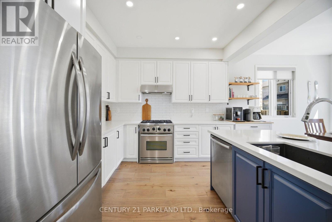
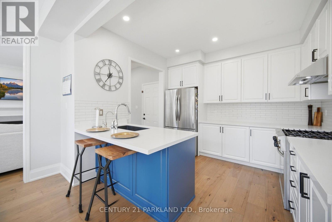
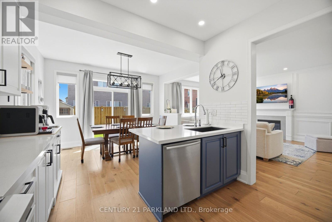
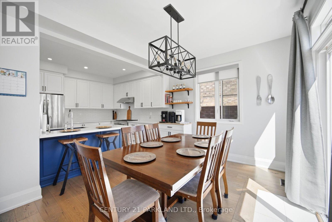
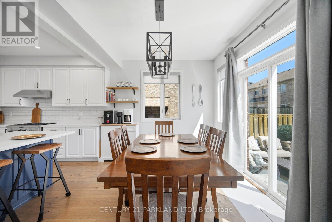
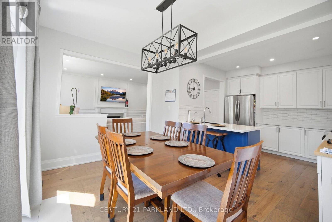
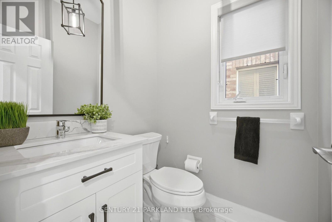
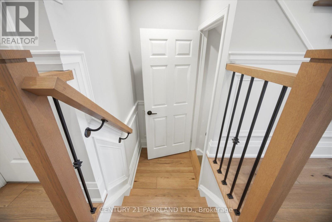
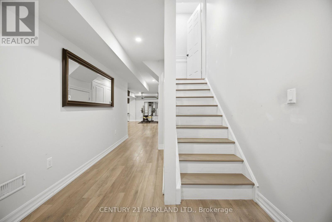
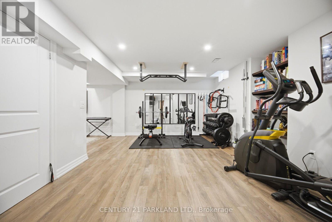
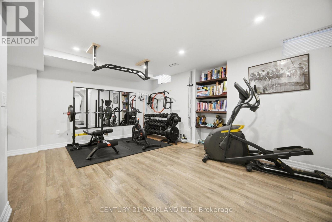
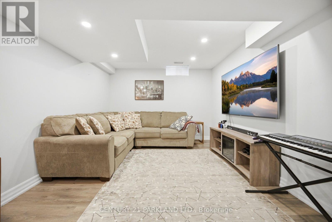
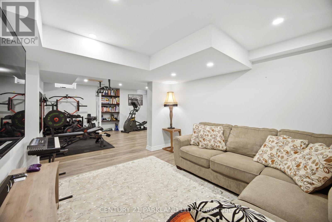
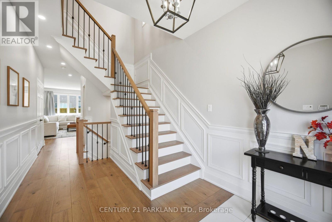
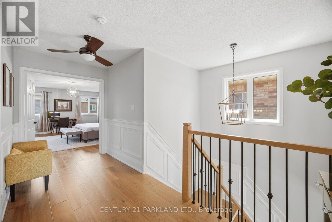
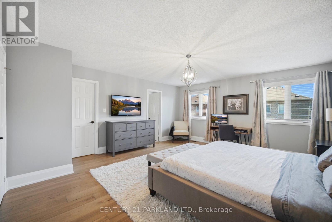
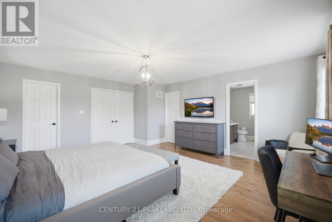
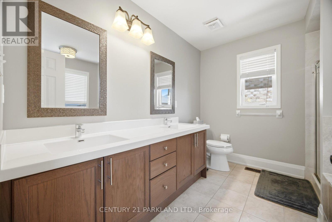
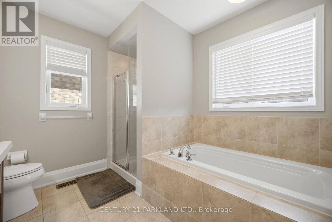
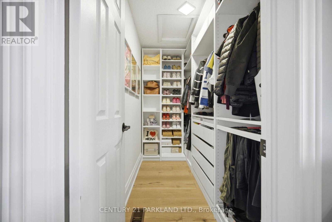
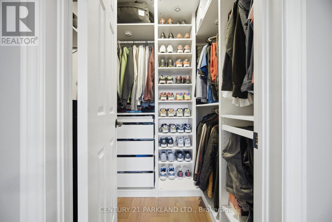
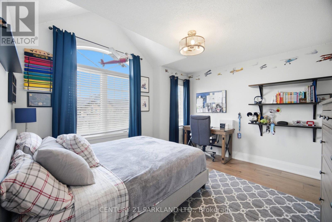
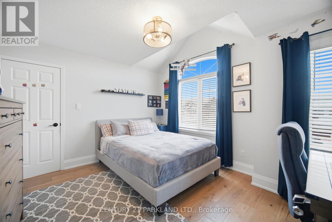
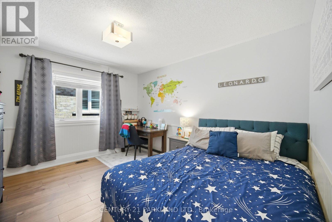
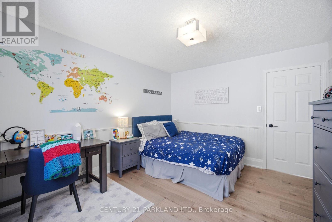
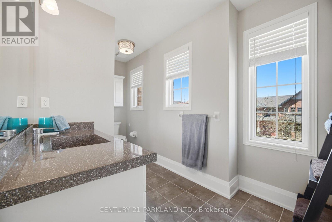
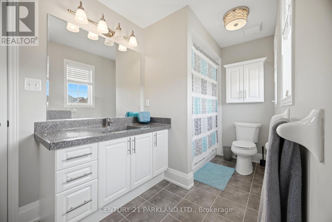
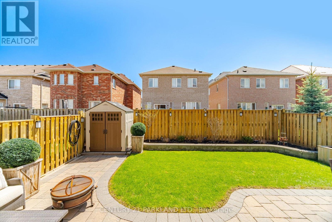
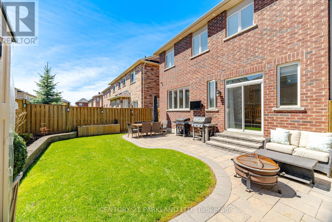
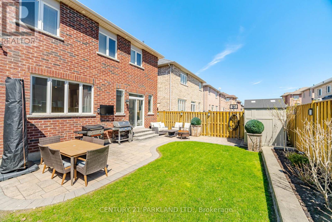
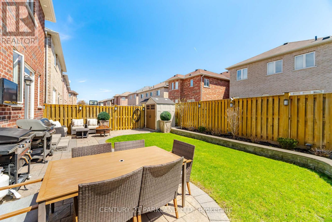
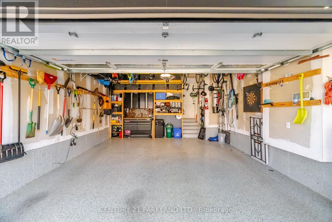
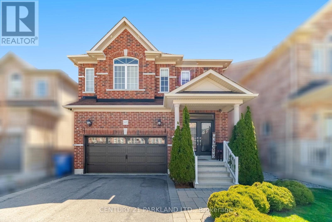
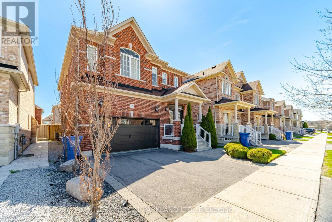
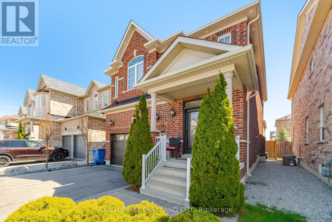
*Open House Sat 2-4!* Welcome to this beautifully upgraded family home in one of Stouffville's most sought-after communities. Meticulously designed with an excellent floor plan, this home shows true pride of ownership. Inside you will find it all! *Gorgeous hickory hardwood flooring *a Stunning re-finished Oak Staircase with Black Metal pickets *Elegant wainscoting & upgraded trim details *a Large Primary Bedroom w/5pc Ensuit, His & Her W/I Closets equip with Custom Organizers *An upgraded kitchen featuring Stainless Steel Appliances, a breakfast bar with a Single Bowl Granite Sink & Sleek Caesarstone countertops. A perfect space for Cooking & entertaining!* Extending your living space is a fully finished basement, offering the ideal setting for hosting gatherings, working out or relaxing with family. Even the Garage is Upgraded with an epoxy floor finish & custom shelving that reflects the home's attention to detail. Outside, enjoy outstanding curb appeal with a welcoming double-door entry, along with a private backyard oasis complete with an interlock stone patio, gas line for the BBQ, TV Mount and landscaped gardens. Perfect for your summer enjoyment! Conveniently located just steps to the Stouffville Leisure Centre, top-rated schools, scenic walking & biking trails, parks, and the town's trendy shops & restaurants. Plus, you're only minutes from major amenities, big box stores, the GO Station & Highways 407 & 404. This is a true turnkey opportunity, Move in and enjoy! (id:15069)
Open House
This property has open houses!
May
30
Saturday
Starts at:
2:00 pm
Ends at:4:00 pm
Property Details
| MLS® Number | N13206850 |
| Property Type | Single Family |
| Community Name | Stouffville |
| Amenities Near By | Golf Nearby, Hospital, Park, Schools, Public Transit |
| Community Features | Community Centre |
| Equipment Type | Water Heater - Tankless |
| Parking Space Total | 4 |
| Rental Equipment Type | Water Heater - Tankless |
| Structure | Shed |
Building
| Bathroom Total | 3 |
| Bedrooms Above Ground | 3 |
| Bedrooms Total | 3 |
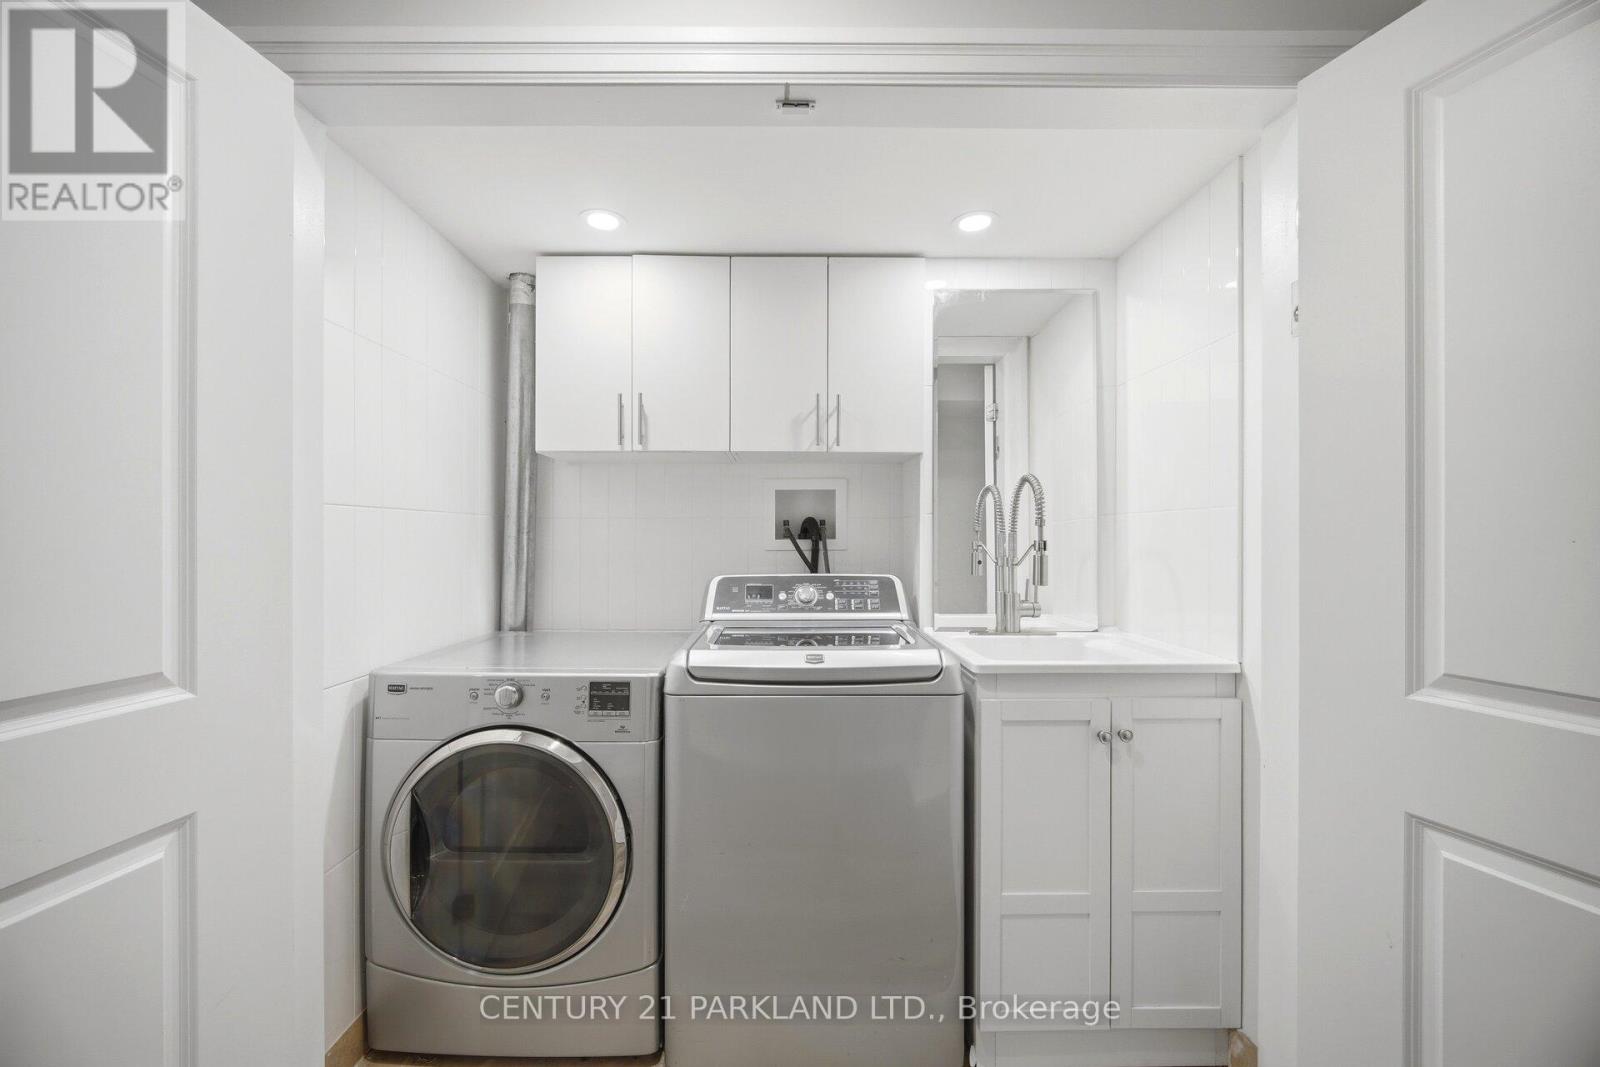
| Appliances | Central Vacuum, Dishwasher, Dryer, Gas Stove(s), Washer, Window Coverings, Refrigerator |
| Basement Development | Finished |
| Basement Type | N/a (finished) |
| Construction Style Attachment | Detached |
| Cooling Type | Central Air Conditioning |
| Exterior Finish | Brick |
| Fireplace Present | Yes |
| Flooring Type | Hardwood |
| Foundation Type | Poured Concrete |
| Half Bath Total | 1 |
| Heating Fuel | Natural Gas |
| Heating Type | Forced Air |
| Stories Total | 2 |
| Size Interior | 1,500 - 2,000 Sqft |
| Type | House |
| Utility Water | Municipal Water |
Parking
| Attached Garage | |
| Garage |
Land
| Acreage | No |
| Land Amenities | Golf Nearby, Hospital, Park, Schools, Public Transit |
| Sewer | Sanitary Sewer |
| Size Depth | 88 Ft ,7 In |
| Size Frontage | 36 Ft ,1 In |
| Size Irregular | 36.1 X 88.6 Ft |
| Size Total Text | 36.1 X 88.6 Ft |
| Zoning Description | Residential |
Rooms
| Level | Type | Length | Width | Dimensions |
|---|---|---|---|---|
| Second Level | Primary Bedroom | Measurements not available | ||
| Second Level | Bedroom 2 | Measurements not available | ||
| Second Level | Bedroom 3 | Measurements not available | ||
| Main Level | Great Room | Measurements not available | ||
| Main Level | Dining Room | Measurements not available | ||
| Main Level | Kitchen | Measurements not available | ||
| Main Level | Eating Area | Measurements not available |
Contact Us
Contact us for more information

This REALTOR.ca listing content is owned and licensed by REALTOR® members of The Canadian Real Estate Association
The trademarks REALTOR®, REALTORS®, and the REALTOR® logo are controlled by The Canadian Real Estate Association (CREA) and identify real estate professionals who are members of CREA. The trademarks MLS®, Multiple Listing Service® and the associated logos are owned by The Canadian Real Estate Association (CREA) and identify the quality of services provided by real estate professionals who are members of CREA. The trademark DDF® is owned by The Canadian Real Estate Association (CREA) and identifies CREA's Data Distribution Facility (DDF®)
May 29 2026 10:35:04
Toronto Regional Real Estate Board
Century 21 Parkland Ltd.