
62 Corfield Drive Kitchener, Ontario N2A 3W9

5 Bedroom
5 Bathroom
3,660 sqft
Multi-Level
Central Air Conditioning
Forced Air
Landscaped
$1,400,000
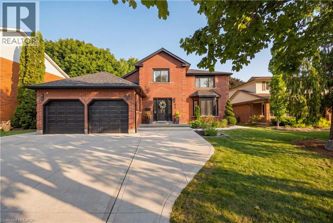
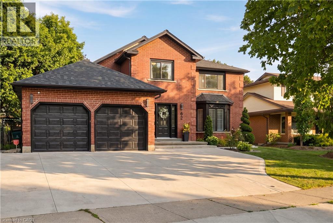
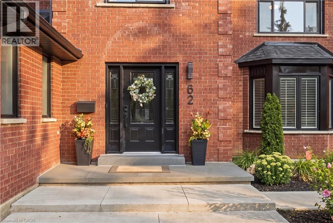
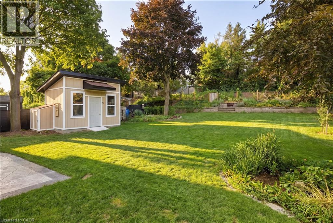
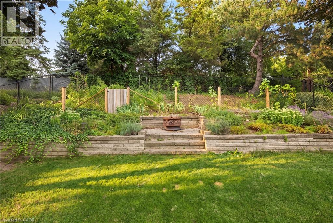
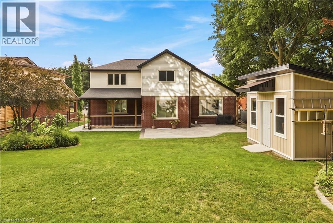
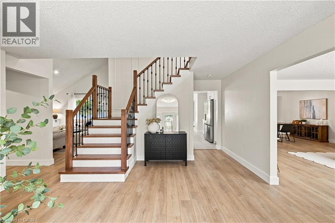
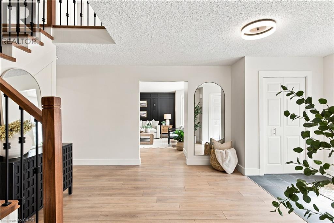
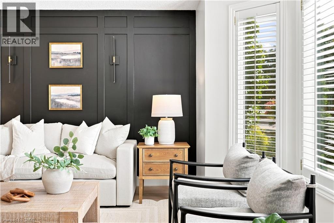
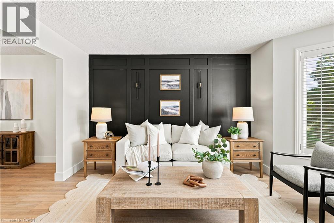
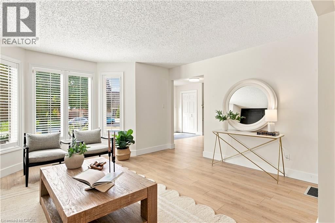
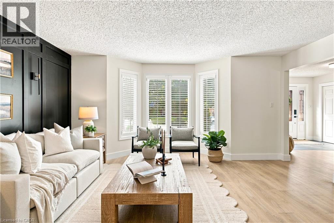
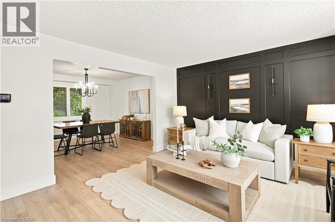
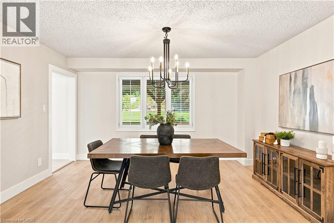
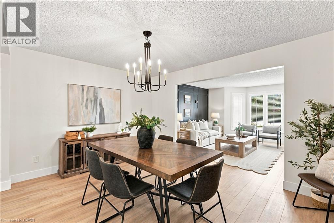
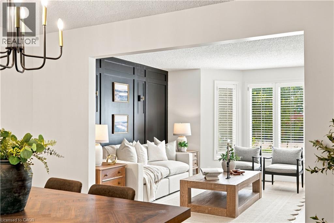
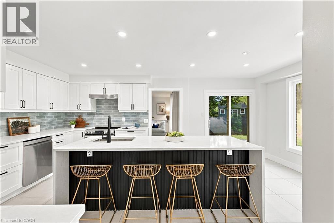
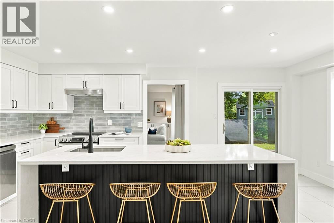
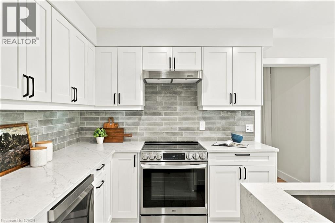
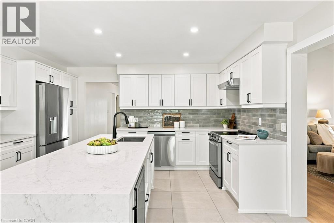
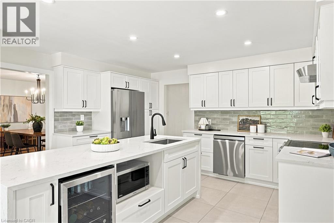
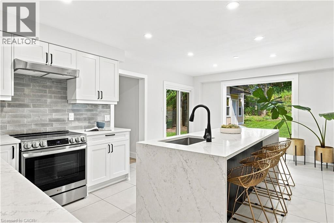
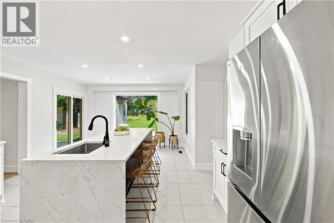
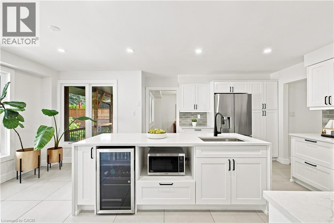
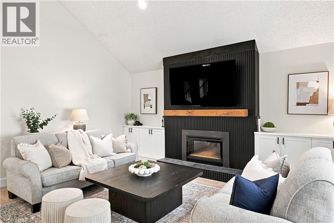
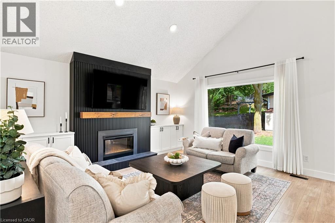
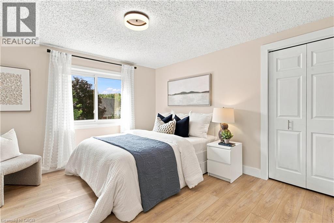
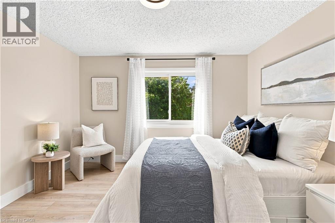
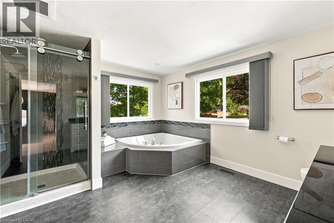
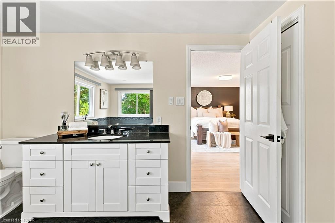
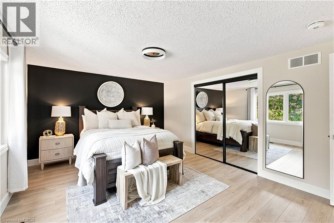
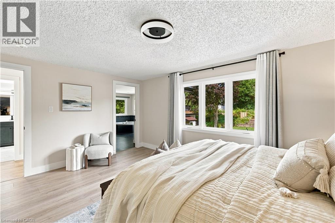
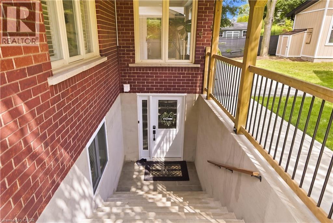
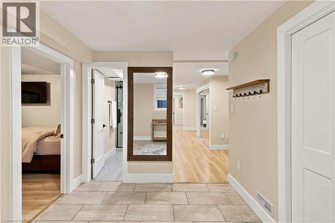
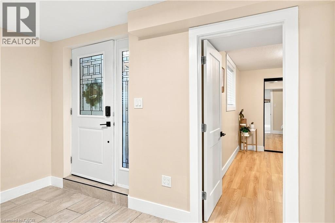
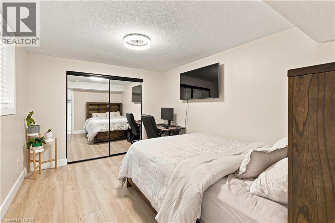
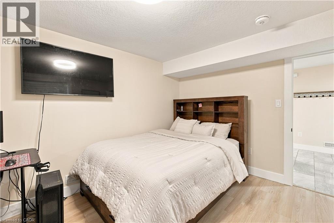
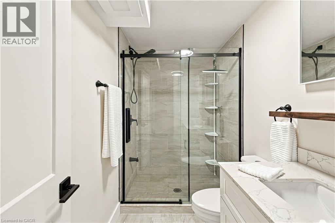
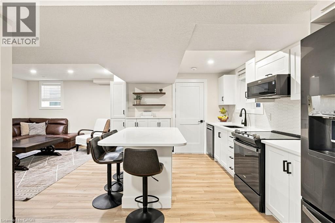
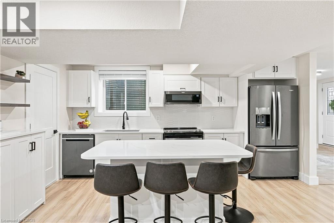
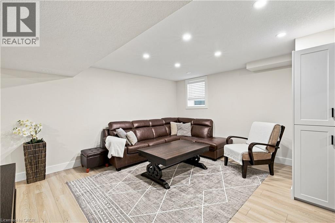
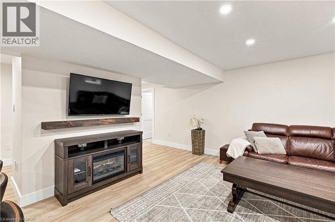
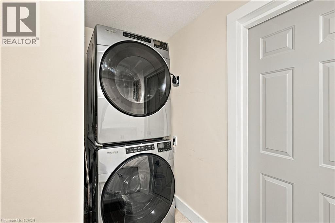
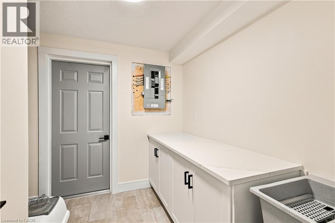
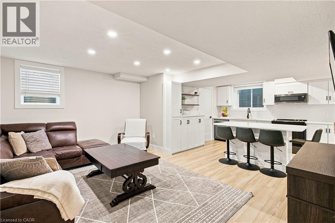
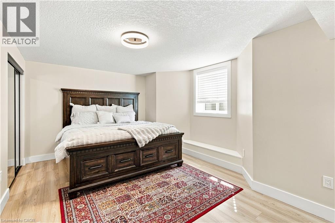
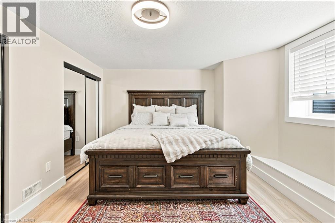
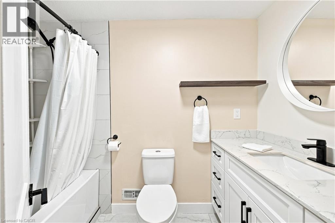
Welcome to 62 Corfield Drive, where thoughtful updates, impressive space and incredible versatility come together in a quiet, established Kitchener neighbourhood. Offering 3,660 sq. ft. of finished living space, this beautifully updated home features 5 bedrooms, 5 bathrooms, 2 kitchens and a fully legal two bedroom, two bathroom lower level duplex. The main residence offers three spacious bedrooms and three bathrooms, with elevated finishes throughout and luxury vinyl flooring from top to bottom with no carpet. The heart of the home is the stunning living room, where soaring 18 foot vaulted ceilings create an incredible sense of space. A custom fireplace mantel with built ins on either side provides a beautiful focal point and adds warmth and character to the room. The lower level is a fully legal two bedroom, two bathroom complete with its own kitchen and living space, providing an exceptional opportunity for multigenerational living, extended family or additional rental income. A concrete walkway along the side of the home leads to an oversized staircase and separate lower level access. Set on an impressive 0.23 acre lot, the outdoor space is surrounded by mature trees and established landscaping, creating a private setting with plenty of room to enjoy. A stamped concrete patio completed in 2025 is ready for summer entertaining, while the new concrete driveway installed in 2025 provides parking for four vehicles. A brand new roof in 2026 adds peace of mind. Beautifully finished, move in ready and tucked into a quiet neighbourhood, this is a home that delivers the space, style and flexibility to grow with you for years to come. (id:15069)
Property Details
| MLS® Number | 40858810 |
| Property Type | Single Family |
| Neigbourhood | Idlewood |
| Amenities Near By | Airport, Golf Nearby, Hospital, Park, Place Of Worship, Playground, Public Transit, Schools, Shopping |
| Community Features | Quiet Area, Community Centre, School Bus |
| Features | Conservation/green Belt, Automatic Garage Door Opener, In-law Suite |
| Parking Space Total | 6 |
Building
| Bathroom Total | 5 |
| Bedrooms Above Ground | 3 |
| Bedrooms Below Ground | 2 |
| Bedrooms Total | 5 |
| Appliances | Central Vacuum, Dishwasher, Dryer, Microwave, Refrigerator, Stove, Water Softener, Garage Door Opener |
| Architectural Style | Multi-level |
| Basement Development | Finished |
| Basement Type | Full (finished) |
| Constructed Date | 1989 |
| Construction Style Attachment | Detached |
| Cooling Type | Central Air Conditioning |
| Exterior Finish | Brick, Vinyl Siding |
| Half Bath Total | 1 |
| Heating Fuel | Natural Gas |
| Heating Type | Forced Air |
| Stories Total | 2 |
| Size Interior | 3,660 Sqft |
| Type | House |
| Utility Water | Municipal Water |
Parking
| Attached Garage |
Land
| Access Type | Highway Access, Highway Nearby |
| Acreage | No |
| Land Amenities | Airport, Golf Nearby, Hospital, Park, Place Of Worship, Playground, Public Transit, Schools, Shopping |
| Landscape Features | Landscaped |
| Sewer | Municipal Sewage System |
| Size Depth | 181 Ft |
| Size Frontage | 70 Ft |
| Size Irregular | 0.23 |
| Size Total | 0.23 Ac|under 1/2 Acre |
| Size Total Text | 0.23 Ac|under 1/2 Acre |
| Zoning Description | R2a |
Rooms
| Level | Type | Length | Width | Dimensions |
|---|---|---|---|---|
| Second Level | 4pc Bathroom | 9'4'' x 8'5'' | ||
| Second Level | 4pc Ensuite Bath | 12'5'' x 11'3'' | ||
| Second Level | Primary Bedroom | 16'2'' x 11'11'' | ||
| Second Level | Bedroom | 16'2'' x 12'0'' | ||
| Second Level | Bedroom | 12'4'' x 12'11'' | ||
| Basement | 4pc Ensuite Bath | 9'0'' x 5'1'' | ||
| Basement | Primary Bedroom | 11'10'' x 16'0'' | ||
| Basement | Laundry Room | 8'6'' x 11'10'' | ||
| Basement | Living Room | 12'1'' x 16'3'' | ||
| Basement | Kitchen | 10'3'' x 18'11'' | ||
| Basement | 3pc Bathroom | 9'1'' x 5'2'' | ||
| Basement | Bedroom | 10'4'' x 13'2'' | ||
| Basement | Foyer | 12'5'' x 8'9'' | ||
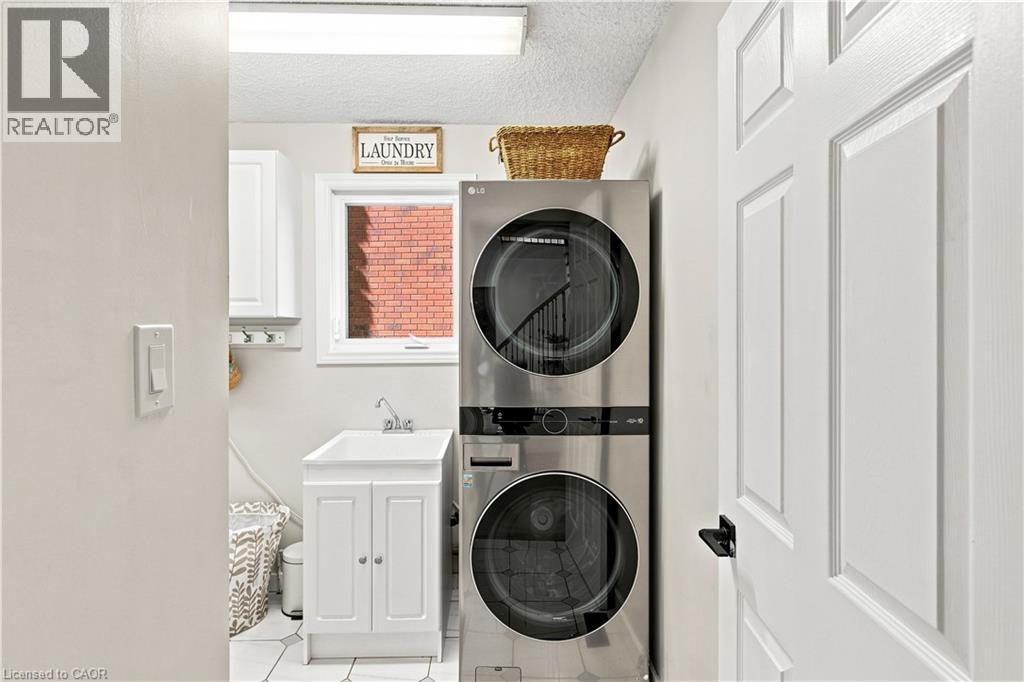
| Main Level | Laundry Room | 7'10'' x 7'5'' | ||
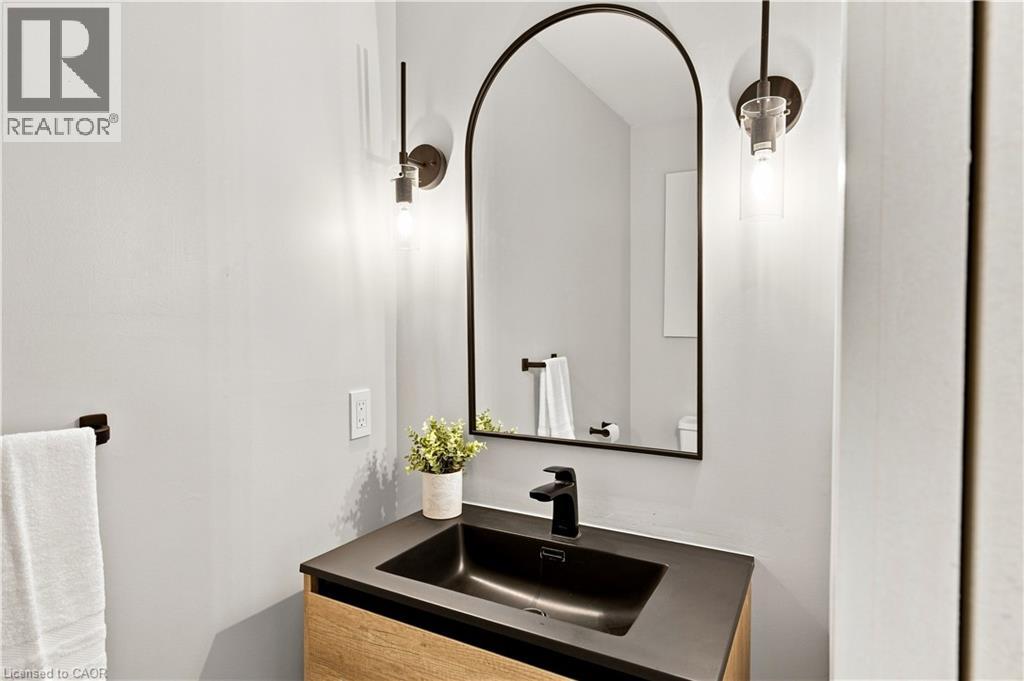
| Main Level | 2pc Bathroom | 6'9'' x 3'4'' | ||
| Main Level | Foyer | 15'7'' x 20'4'' | ||
| Main Level | Living Room | 16'2'' x 14'5'' | ||
| Main Level | Dining Room | 14'2'' x 11'11'' | ||
| Main Level | Kitchen | 14'6'' x 19'11'' | ||
| Main Level | Family Room | 16'1'' x 16'10'' |
https://www.realtor.ca/real-estate/30207300/62-corfield-drive-kitchener
Contact Us
Contact us for more information

This REALTOR.ca listing content is owned and licensed by REALTOR® members of The Canadian Real Estate Association
The trademarks REALTOR®, REALTORS®, and the REALTOR® logo are controlled by The Canadian Real Estate Association (CREA) and identify real estate professionals who are members of CREA. The trademarks MLS®, Multiple Listing Service® and the associated logos are owned by The Canadian Real Estate Association (CREA) and identify the quality of services provided by real estate professionals who are members of CREA. The trademark DDF® is owned by The Canadian Real Estate Association (CREA) and identifies CREA's Data Distribution Facility (DDF®)
August 28 2026 04:29:19
REALTORS® Association of Hamilton-Burlington
Exp Realty