
62 Cedartree Lane Kawartha Lakes, Ontario K0M 1A0

3 Bedroom
3 Bathroom
1,100 - 1,500 sqft
Raised Bungalow
Fireplace
Central Air Conditioning
Forced Air
$599,500
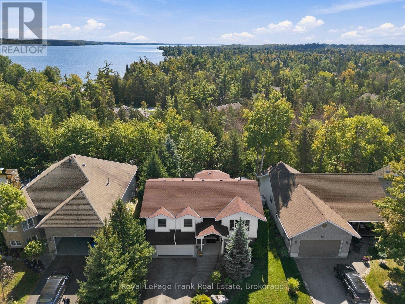
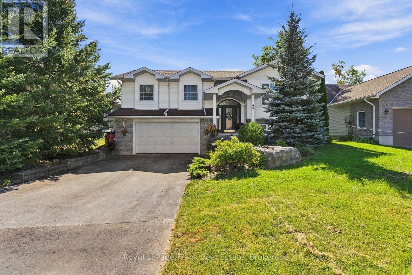
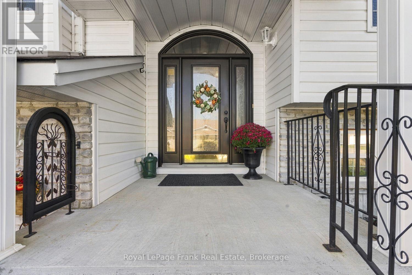
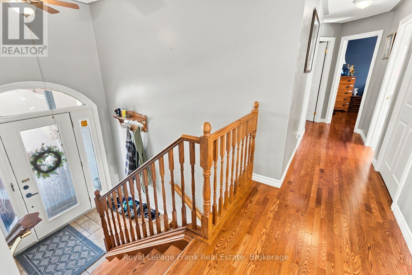
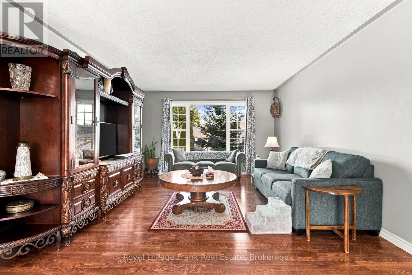
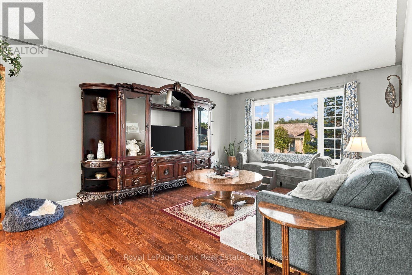
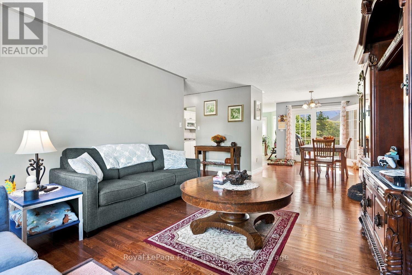
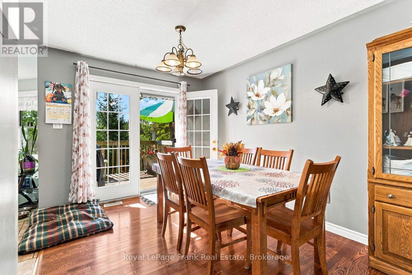
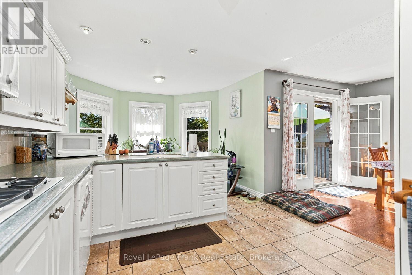
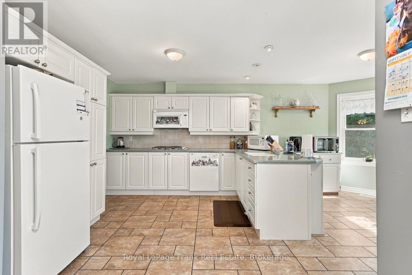
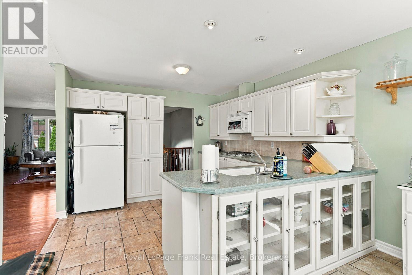
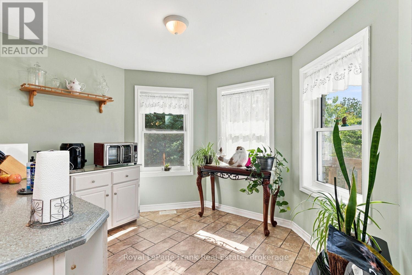
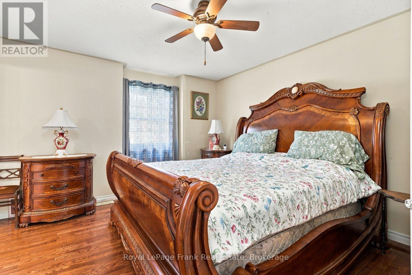
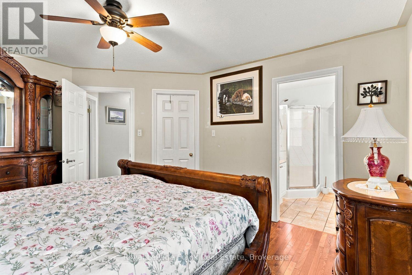
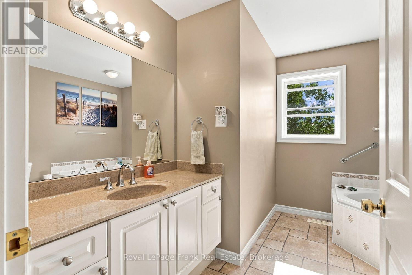
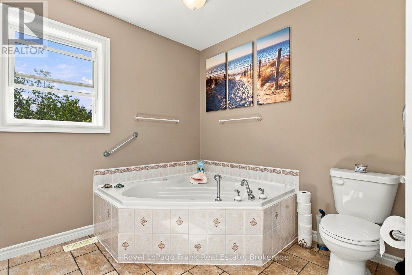
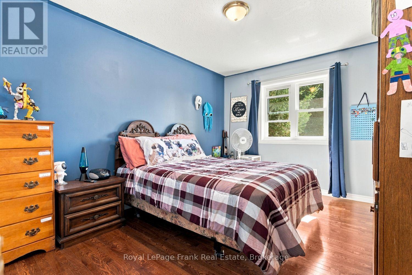
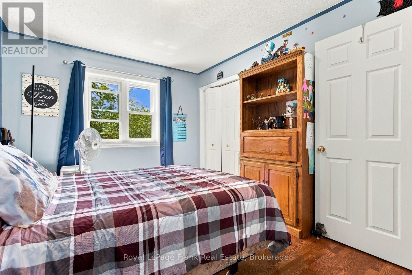
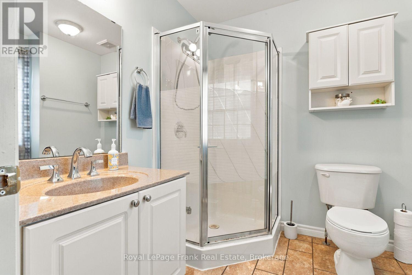
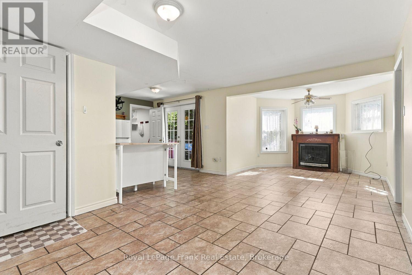
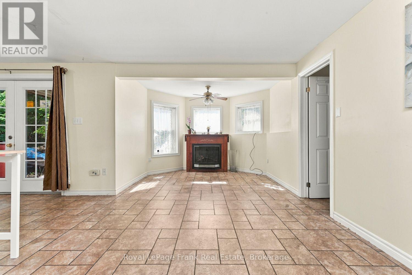
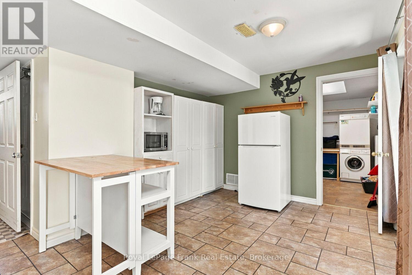
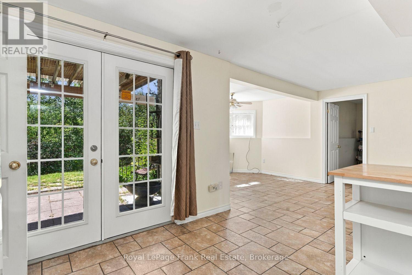
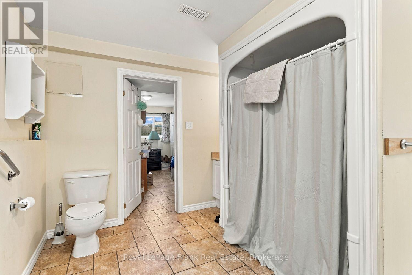
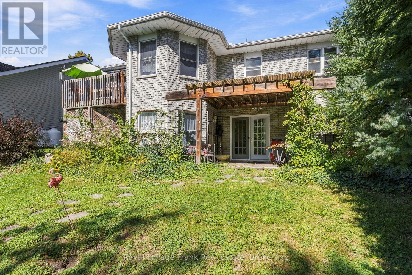
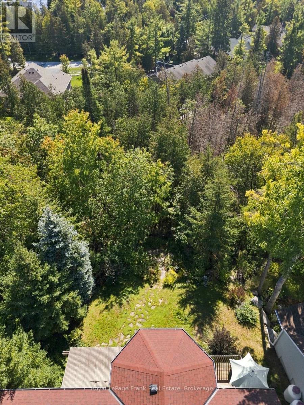
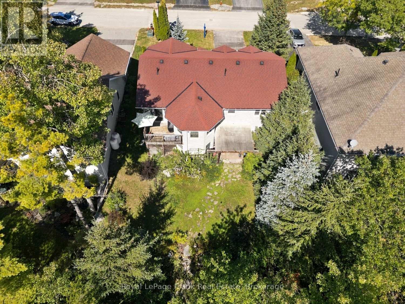
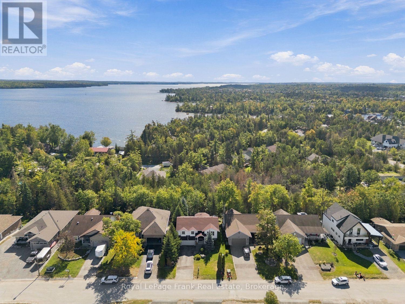
Welcome to 62 Cedartree Lane, Bobcaygeon! This spacious raised bungalow offers a great blend of comfort, functionality and future potential, all set in a private setting backing onto a beautiful mature forest. Located in town and situated on a bus route, this home provides convenient access to everything Bobcaygeon has to offer.The main level features a bright, open-concept layout with hardwood flooring throughout. The kitchen and dining area flow seamlessly together, creating a welcoming space for everyday living and entertaining. Two bedrooms are located on the main floor, including a generous primary bedroom complete with its own convenient 3 piece ensuite. A second 3 piece bathroom features a relaxing Jacuzzi tub.The lower level adds tremendous versatility with a walk out to the private backyard and a spacious open concept living area. The basement also offers a large additional bedroom, oversized 3 piece bathroom and kitchenette, creating excellent potential for an in law suite, extended family accommodation or future apartment style living. A major bonus is the oversized two car garage with direct access into the home, providing plenty of room for vehicles, toys, storage and workshop space. Step outside to enjoy the private backyard, which backs onto mature trees and forest, creating a peaceful and natural setting with no rear neighbours.Natural gas has recently been installed along the road, providing the opportunity for a future conversion to natural gas service.Whether you're looking for a comfortable family home, additional space for extended family, or a property with future income potential, 62 Cedartree Lane offers plenty of possibilities in the heart of Bobcaygeon. (id:15069)
Open House
This property has open houses!
October
3
Saturday
Starts at:
2:00 pm
Ends at:4:00 pm
October
4
Sunday
Starts at:
2:00 pm
Ends at:4:00 pm
Property Details
| MLS® Number | X13833882 |
| Property Type | Single Family |
| Community Name | Bobcaygeon |
| Community Features | School Bus |
| Equipment Type | Propane Tank |
| Features | Ravine, In-law Suite |
| Parking Space Total | 6 |
| Rental Equipment Type | Propane Tank |
Building
| Bathroom Total | 3 |
| Bedrooms Above Ground | 2 |
| Bedrooms Below Ground | 1 |
| Bedrooms Total | 3 |
| Amenities | Fireplace(s) |
| Appliances | Water Heater, Central Vacuum, Garage Door Opener |
| Architectural Style | Raised Bungalow |
| Basement Development | Finished |
| Basement Features | Walk Out, Separate Entrance |
| Basement Type | N/a (finished), N/a |
| Construction Style Attachment | Detached |
| Cooling Type | Central Air Conditioning |
| Exterior Finish | Aluminum Siding, Brick |
| Fireplace Present | Yes |
| Foundation Type | Concrete |
| Heating Fuel | Propane |
| Heating Type | Forced Air |
| Stories Total | 1 |
| Size Interior | 1,100 - 1,500 Sqft |
| Type | House |
| Utility Water | Municipal Water |
Parking
| Attached Garage | |
| Garage |
Land
| Acreage | No |
| Sewer | Sanitary Sewer |
| Size Depth | 123 Ft ,10 In |
| Size Frontage | 59 Ft ,1 In |
| Size Irregular | 59.1 X 123.9 Ft ; 57.63ft X 123.94ft X 57.64ft X 122.98ft |
| Size Total Text | 59.1 X 123.9 Ft ; 57.63ft X 123.94ft X 57.64ft X 122.98ft |
| Zoning Description | R1 |
Rooms
| Level | Type | Length | Width | Dimensions |
|---|---|---|---|---|
| Lower Level | Bedroom 3 | 3.95 m | 4.67 m | 3.95 m x 4.67 m |
| Lower Level | Great Room | 6.64 m | 7.78 m | 6.64 m x 7.78 m |
| Lower Level | Laundry Room | 2.99 m | 3.18 m | 2.99 m x 3.18 m |
| Main Level | Kitchen | 3.45 m | 6.21 m | 3.45 m x 6.21 m |
| Main Level | Living Room | 3.89 m | 5.92 m | 3.89 m x 5.92 m |
| Main Level | Dining Room | 2.78 m | 3.26 m | 2.78 m x 3.26 m |
| Main Level | Primary Bedroom | 3.97 m | 4.41 m | 3.97 m x 4.41 m |
| Main Level | Bedroom 2 | 3.16 m | 4.17 m | 3.16 m x 4.17 m |
https://www.realtor.ca/real-estate/30334059/62-cedartree-lane-kawartha-lakes-bobcaygeon-bobcaygeon
Contact Us
Contact us for more information

This REALTOR.ca listing content is owned and licensed by REALTOR® members of The Canadian Real Estate Association
The trademarks REALTOR®, REALTORS®, and the REALTOR® logo are controlled by The Canadian Real Estate Association (CREA) and identify real estate professionals who are members of CREA. The trademarks MLS®, Multiple Listing Service® and the associated logos are owned by The Canadian Real Estate Association (CREA) and identify the quality of services provided by real estate professionals who are members of CREA. The trademark DDF® is owned by The Canadian Real Estate Association (CREA) and identifies CREA's Data Distribution Facility (DDF®)
September 28 2026 01:49:50
Central Lakes Association of REALTORS®
Royal LePage Frank Real Estate