
62 Barbara Street Quinte West, Ontario K8V 1Z5

4 Bedroom
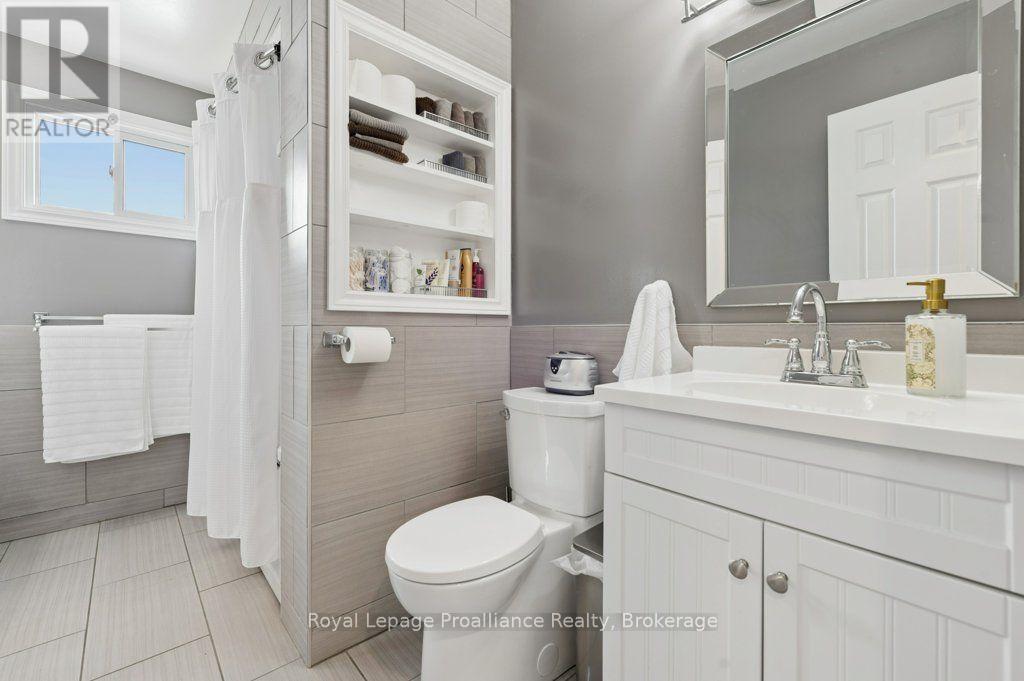
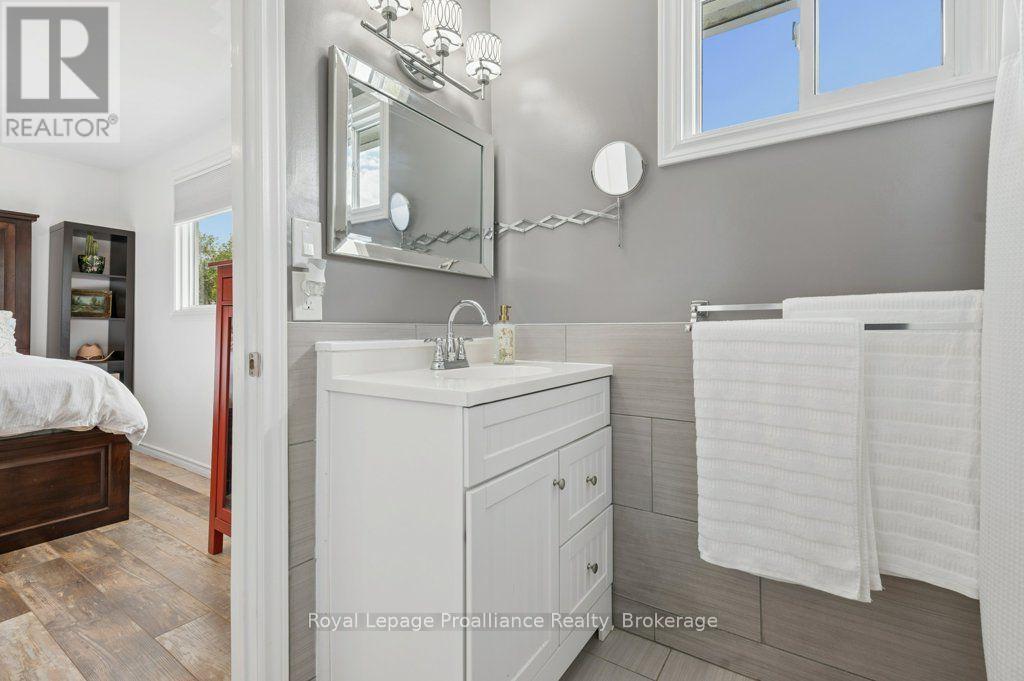
2 Bathroom
1,100 - 1,500 sqft
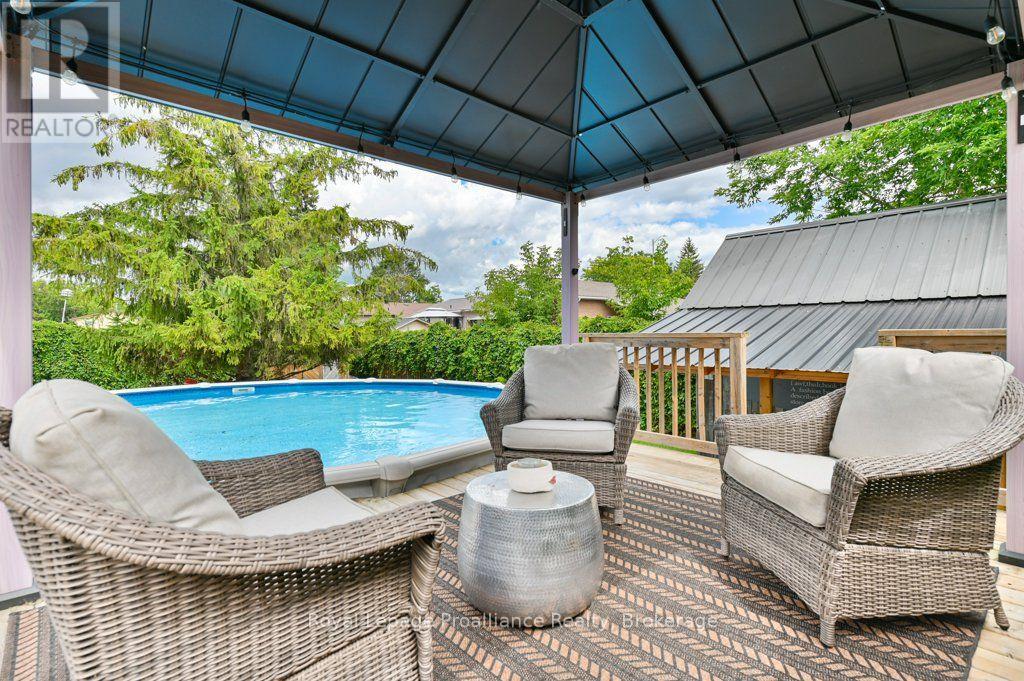
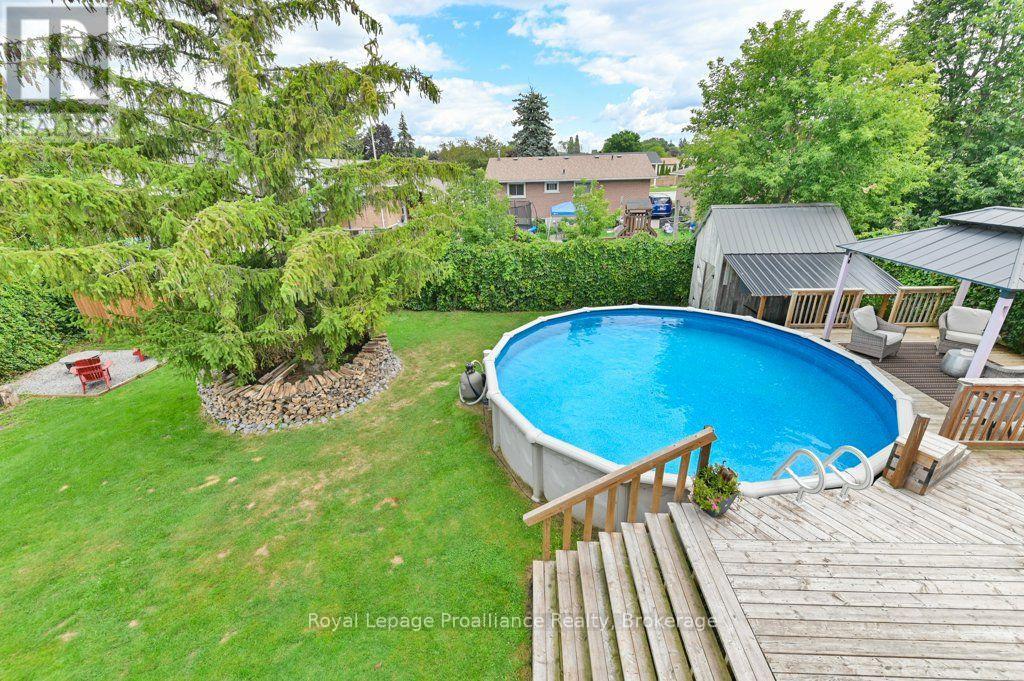
Above Ground Pool
Central Air Conditioning
Forced Air
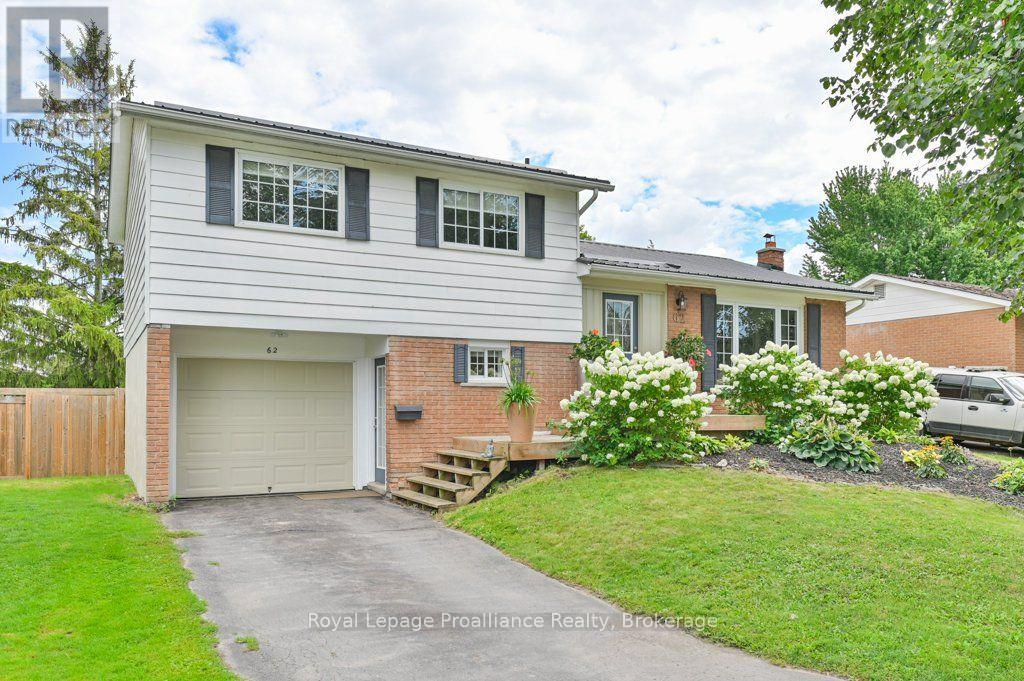
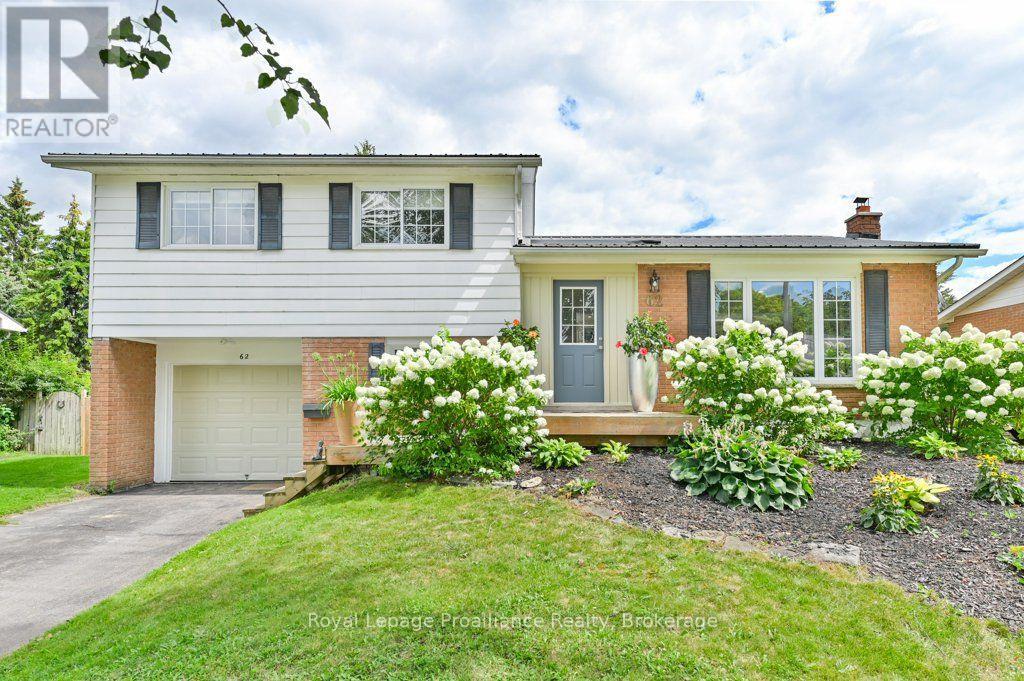
Landscaped
$554,900
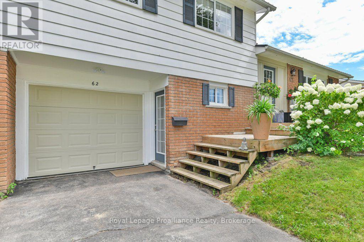
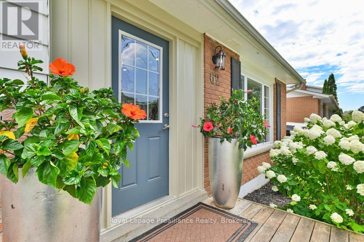
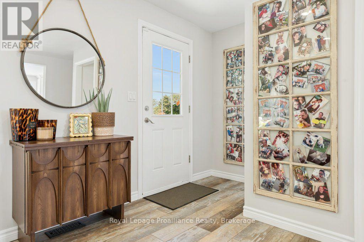
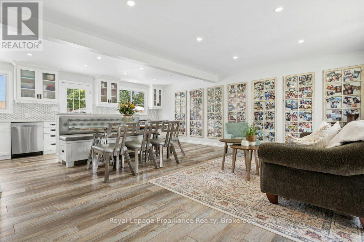
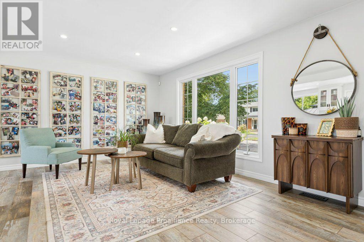
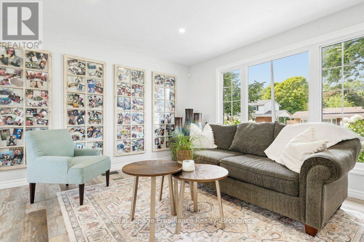
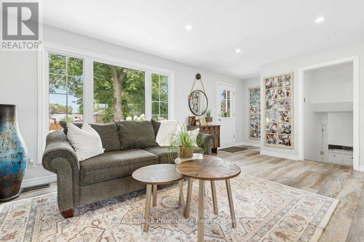
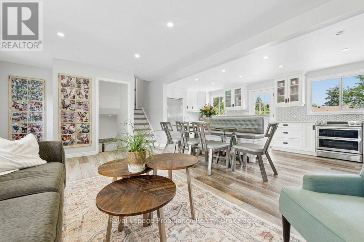
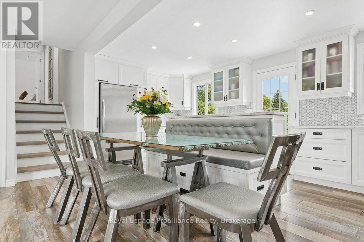
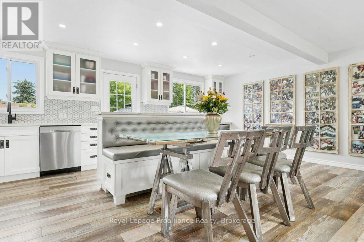
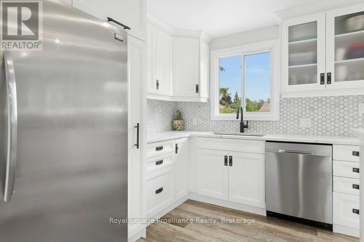
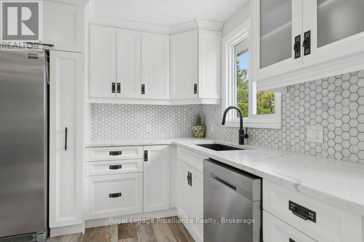
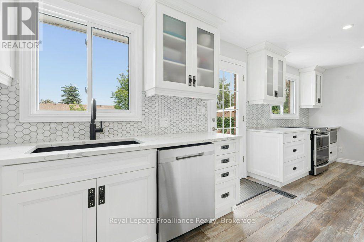
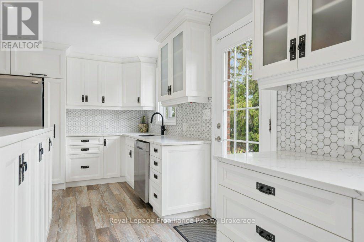
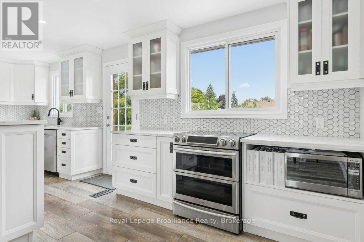
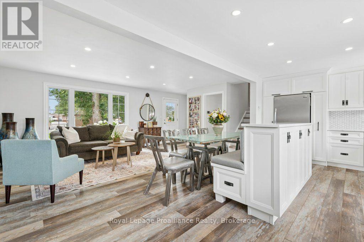
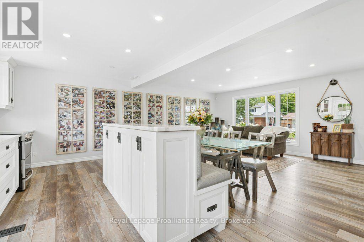

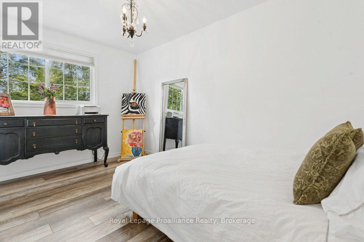
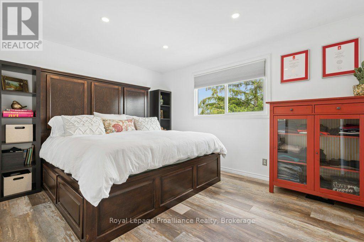
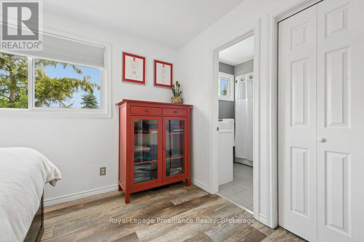
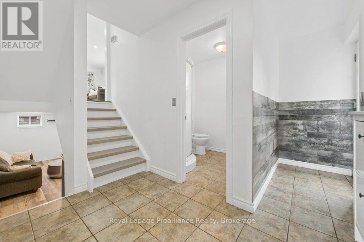
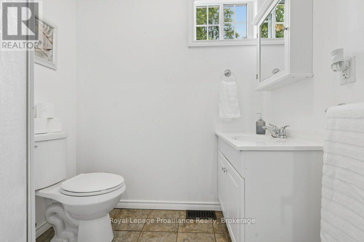
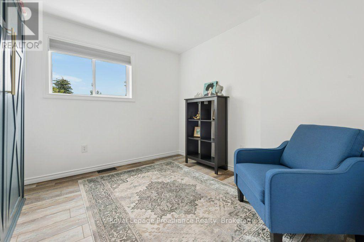
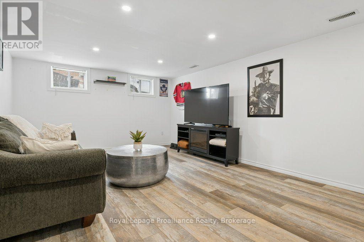
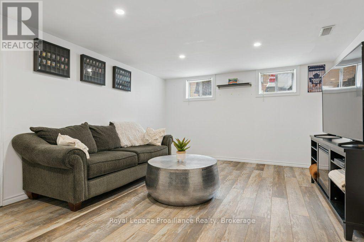
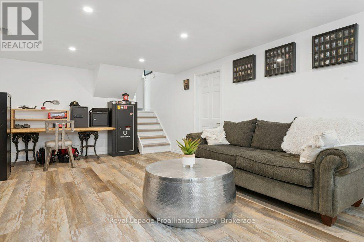
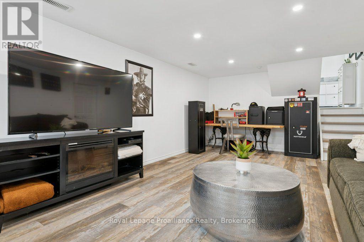
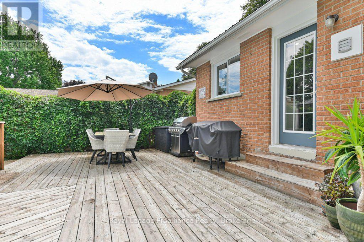
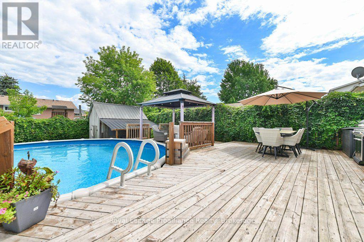
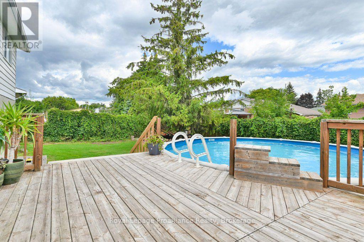
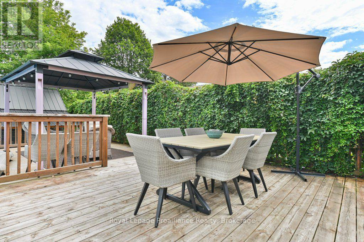
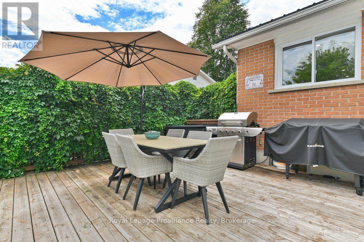
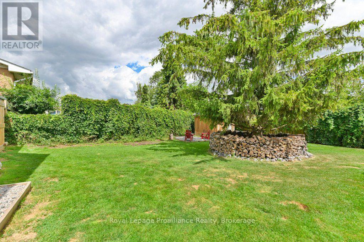
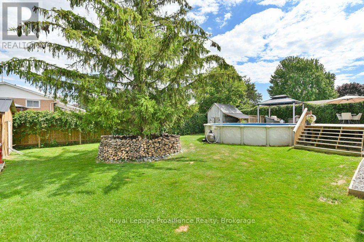
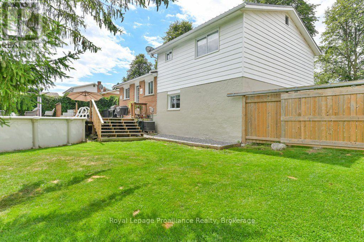
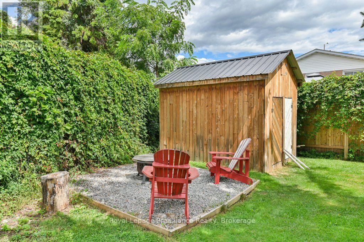
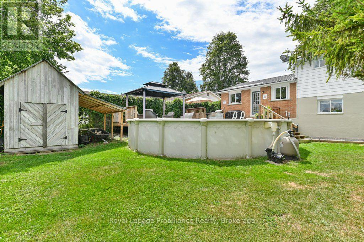
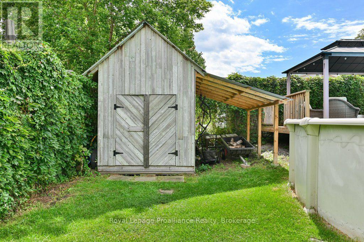
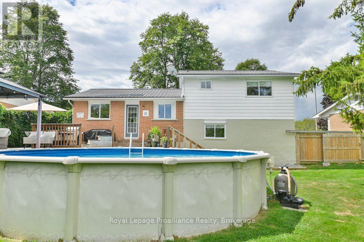
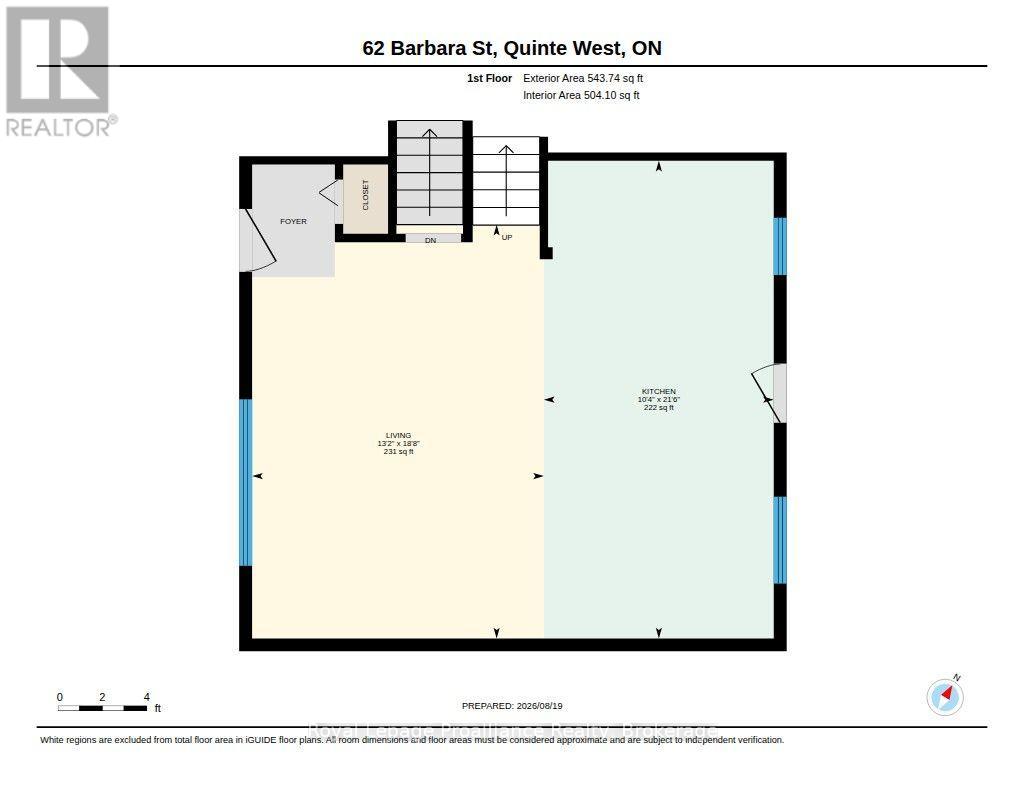
Welcome to 62 Barbara Street in Quinte West! This beautifully decorated, move-in-ready four-level side split offers four bedrooms, two bathrooms, an attached single-car garage, and a bright, open-concept design. At the heart of the home is the absolutely stunning custom kitchen, featuring beautiful finishes and a seamless flow into the living and dining areas. Patio doors lead to an impressive double-wide backyard complete with gorgeous decking, an above-ground pool, mature trees, professional landscaping, two storage sheds, and a unique corn crib living fence-an incredible setting for entertaining, relaxing, and family living. This carpet-free home also features a spacious primary bedroom with convenient en-suite privilege, vinyl windows, a natural gas furnace, central air conditioning, and plenty of comfortable living space throughout. Ideally located within approximately 4 km of the Trent River, Bay of Quinte, Highway 401, CFB Trenton, parks, schools, shopping, restaurants, and everyday amenities. Beautifully maintained and ready to enjoy, with a quick closing available! (id:15069)
Property Details
| MLS® Number | X13692382 |
| Property Type | Single Family |
| Community Name | Trenton Ward |
| Amenities Near By | Hospital, Park, Place Of Worship |
| Community Features | Community Centre |
| Features | Irregular Lot Size, Flat Site, Carpet Free, Gazebo |
| Parking Space Total | 3 |
| Pool Type | Above Ground Pool |
| Structure | Deck, Patio(s), Porch, Shed |
Building
| Bathroom Total | 2 |
| Bedrooms Above Ground | 3 |
| Bedrooms Below Ground | 1 |
| Bedrooms Total | 4 |
| Age | 51 To 99 Years |
| Appliances | Water Heater, Water Meter, Dishwasher, Dryer, Freezer, Stove, Washer, Refrigerator |
| Basement Development | Finished |
| Basement Type | N/a (finished) |
| Construction Style Attachment | Detached |
| Construction Style Split Level | Sidesplit |
| Cooling Type | Central Air Conditioning |
| Exterior Finish | Aluminum Siding, Brick |
| Fire Protection | Alarm System, Smoke Detectors |
| Foundation Type | Block |
| Heating Fuel | Natural Gas |
| Heating Type | Forced Air |
| Size Interior | 1,100 - 1,500 Sqft |
| Type | House |
| Utility Water | Municipal Water |
Parking
| Attached Garage | |
| Garage |
Land
| Acreage | No |
| Fence Type | Fully Fenced, Fenced Yard |
| Land Amenities | Hospital, Park, Place Of Worship |
| Landscape Features | Landscaped |
| Sewer | Sanitary Sewer |
| Size Depth | 110 Ft ,4 In |
| Size Frontage | 50 Ft ,1 In |
| Size Irregular | 50.1 X 110.4 Ft |
| Size Total Text | 50.1 X 110.4 Ft |
| Zoning Description | R2 |
Rooms
| Level | Type | Length | Width | Dimensions |
|---|---|---|---|---|
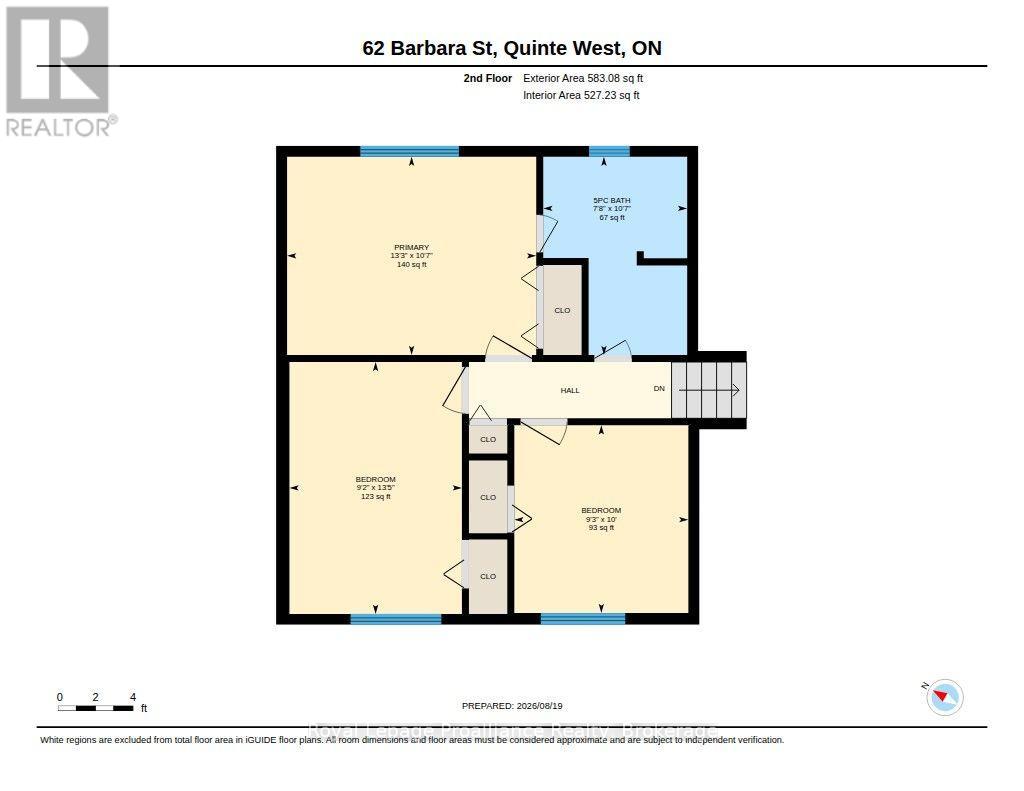
| Second Level | Primary Bedroom | 4.05 m | 3.22 m | 4.05 m x 3.22 m |
| Second Level | Bedroom | 2.83 m | 3.05 m | 2.83 m x 3.05 m |
| Second Level | Bedroom | 2.8 m | 4.09 m | 2.8 m x 4.09 m |
| Second Level | Bathroom | 2.34 m | 3.22 m | 2.34 m x 3.22 m |
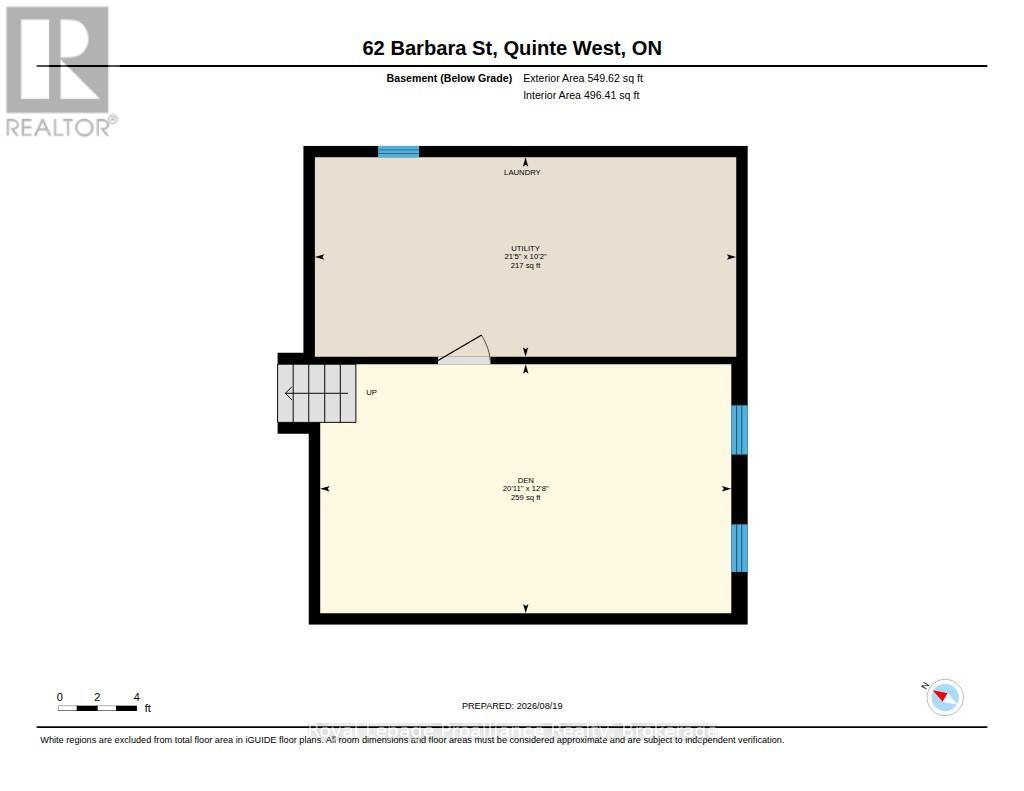
| Basement | Den | 6.37 m | 3.86 m | 6.37 m x 3.86 m |
| Basement | Utility Room | 6.53 m | 3.09 m | 6.53 m x 3.09 m |
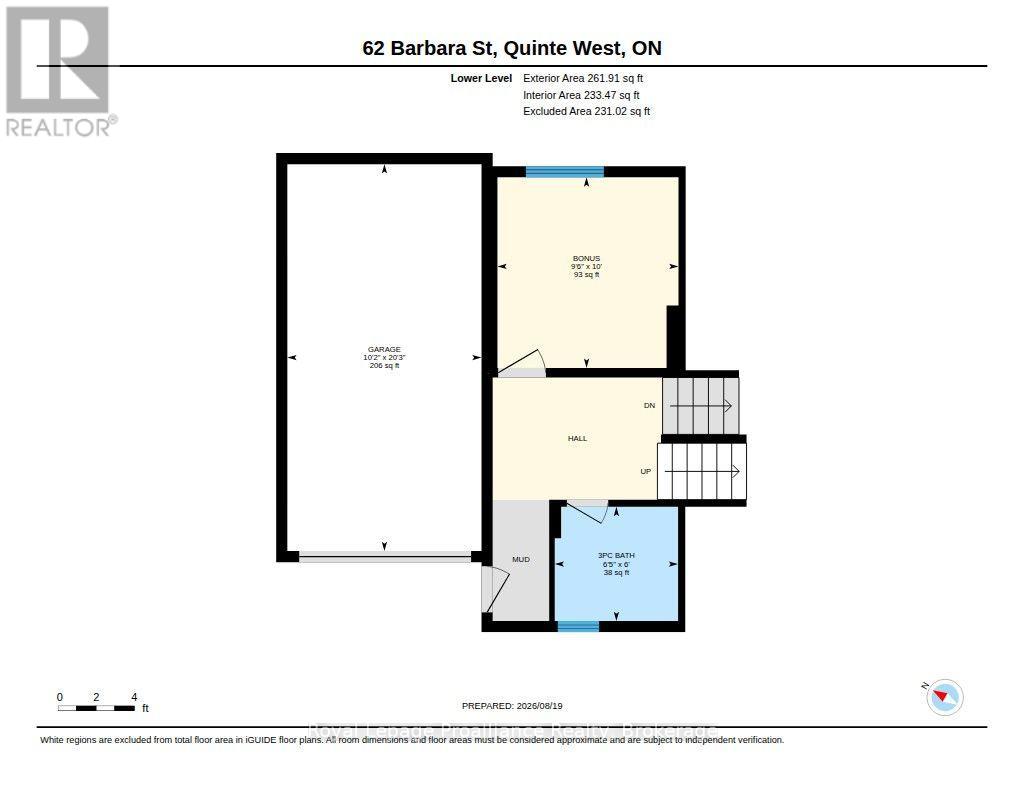
| Lower Level | Bathroom | 1.97 m | 1.82 m | 1.97 m x 1.82 m |
| Lower Level | Bedroom | 2.89 m | 3.04 m | 2.89 m x 3.04 m |
| Main Level | Kitchen | 6.56 m | 3.16 m | 6.56 m x 3.16 m |
| Main Level | Living Room | 5.68 m | 4.01 m | 5.68 m x 4.01 m |
Utilities
| Cable | Available |
| Electricity | Installed |
| Sewer | Installed |
https://www.realtor.ca/real-estate/30174244/62-barbara-street-quinte-west-trenton-ward-trenton-ward
Contact Us
Contact us for more information

This REALTOR.ca listing content is owned and licensed by REALTOR® members of The Canadian Real Estate Association
The trademarks REALTOR®, REALTORS®, and the REALTOR® logo are controlled by The Canadian Real Estate Association (CREA) and identify real estate professionals who are members of CREA. The trademarks MLS®, Multiple Listing Service® and the associated logos are owned by The Canadian Real Estate Association (CREA) and identify the quality of services provided by real estate professionals who are members of CREA. The trademark DDF® is owned by The Canadian Real Estate Association (CREA) and identifies CREA's Data Distribution Facility (DDF®)
August 20 2026 11:19:58
Central Lakes Association of REALTORS®
Royal LePage Proalliance Realty