
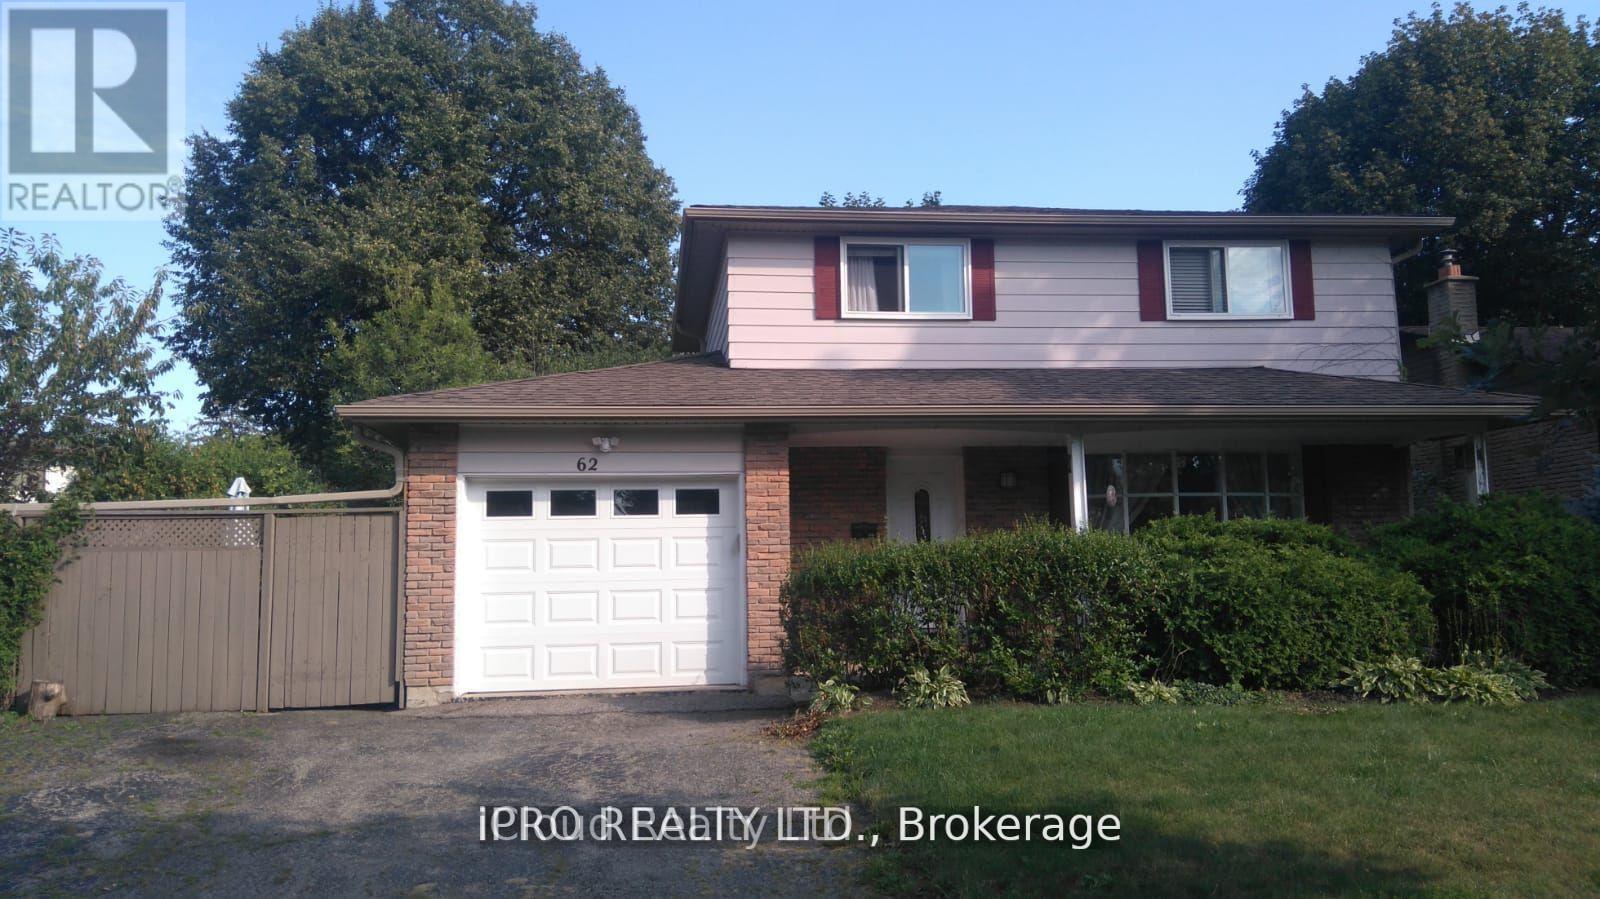
62 Ambleside Drive Brampton, Ontario L6Y 1B9

6 Bedroom
3 Bathroom
1,100 - 1,500 sqft
Forced Air
$869,000
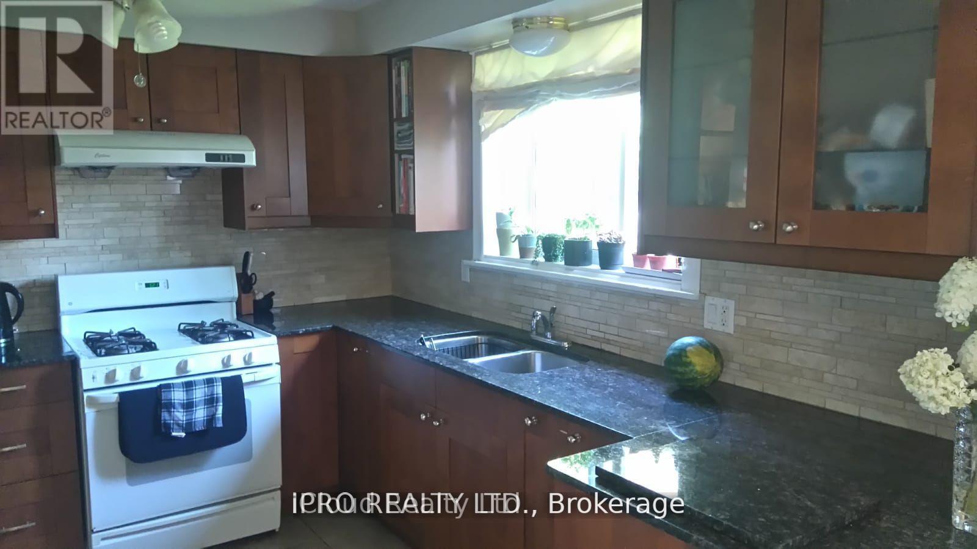
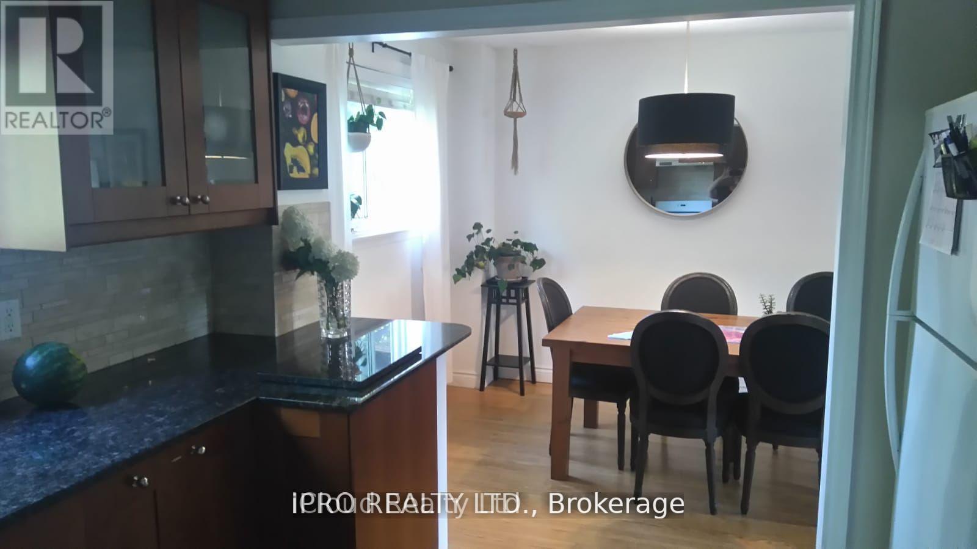
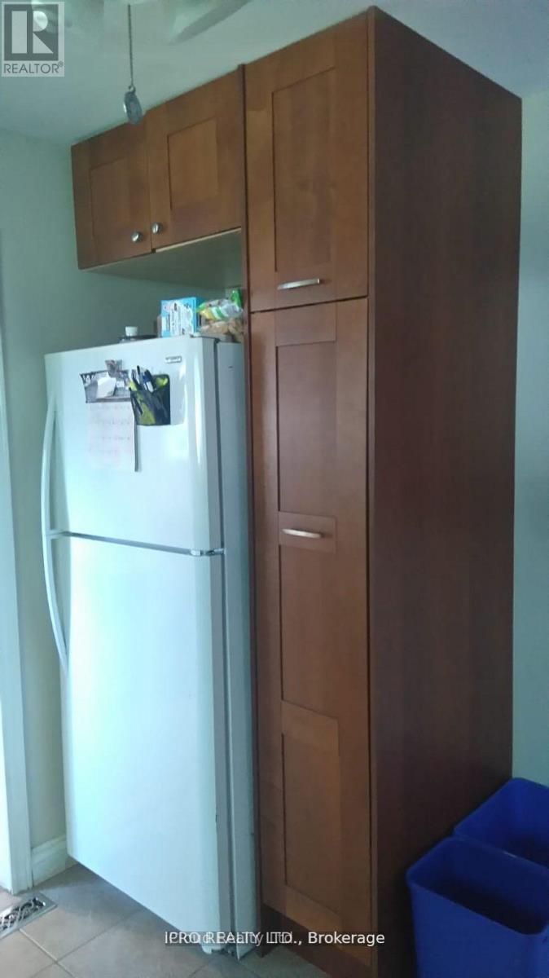
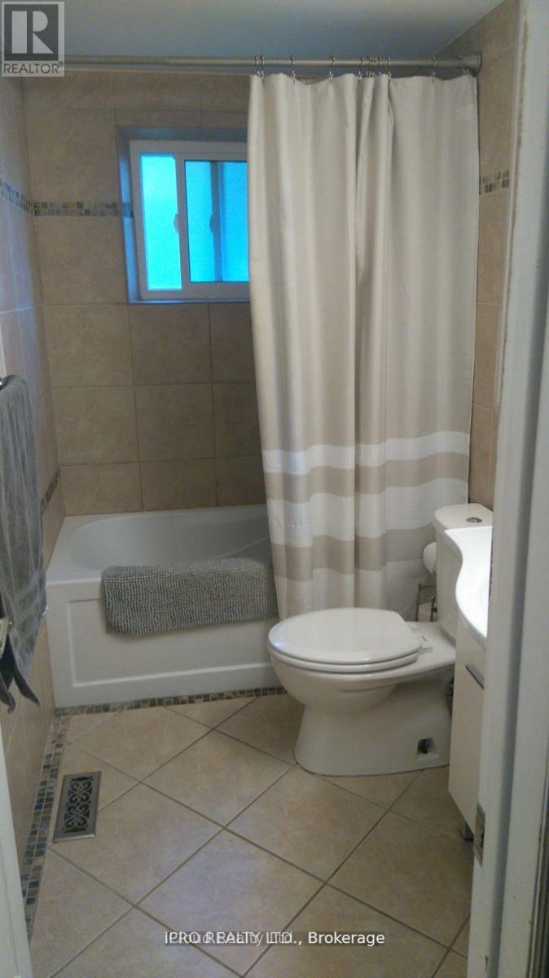
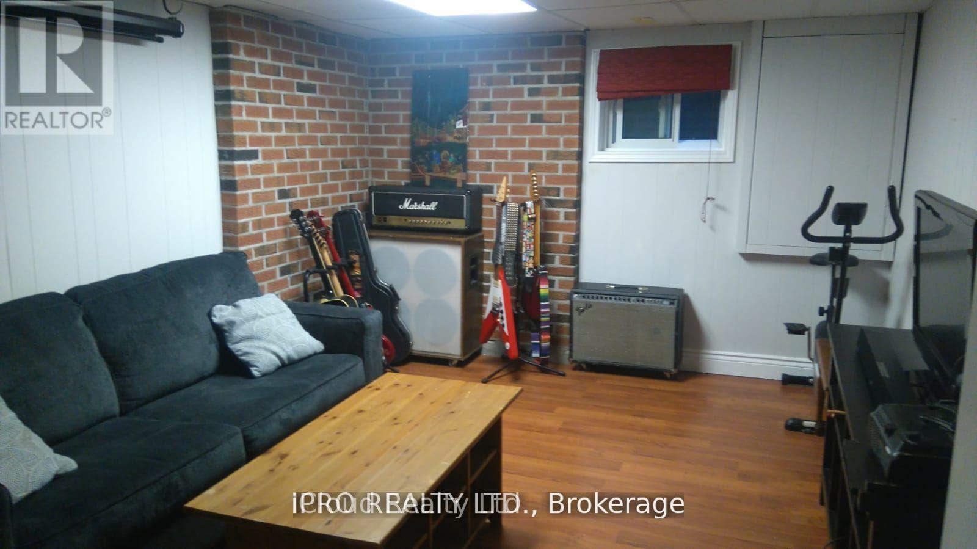
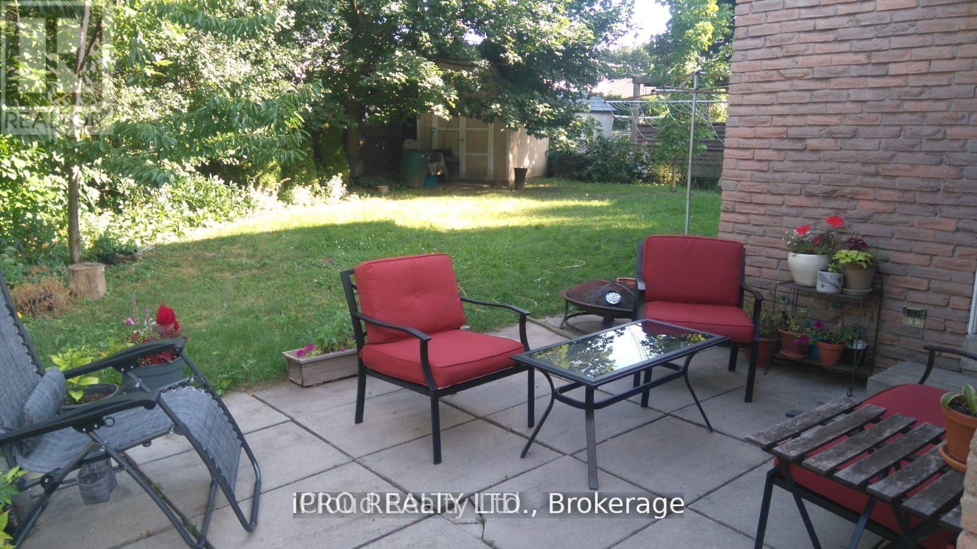
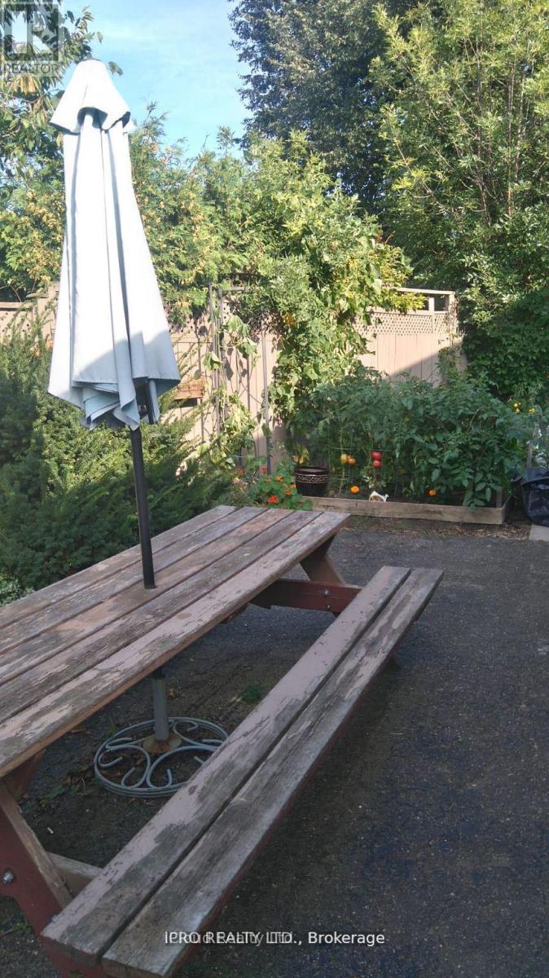
4 bedroom, detached house in mature, family friendly neighbourhood of Ambro Heights, Brampton. Home is equipped with electric vehicle charger in garage. Quartz counter-top in renovated kitchen, newer soaker tub on second level. Separate entrance, new bathroom in basement, upgraded furnace & hot water tank. Newer eavestroughs and soffits. Fence can be removed to allow additional parking. Short walk to all downtown amenities downtown Brampton, including Go Transit, Threatre, Restaurants, Gage Park and LRT. Close to major highways, shopping, schools and places of worship. (id:15069)
Property Details
| MLS® Number | W13559324 |
| Property Type | Single Family |
| Community Name | Brampton South |
| Parking Space Total | 5 |
Building
| Bathroom Total | 3 |
| Bedrooms Above Ground | 4 |
| Bedrooms Below Ground | 2 |
| Bedrooms Total | 6 |
| Appliances | Dryer, Stove, Washer, Window Coverings, Refrigerator |
| Basement Features | Apartment In Basement, Separate Entrance |
| Basement Type | N/a, N/a |
| Construction Style Attachment | Detached |
| Exterior Finish | Aluminum Siding, Brick |
| Flooring Type | Hardwood, Ceramic, Laminate |
| Foundation Type | Unknown |
| Half Bath Total | 1 |
| Heating Fuel | Natural Gas |
| Heating Type | Forced Air |
| Stories Total | 2 |
| Size Interior | 1,100 - 1,500 Sqft |
| Type | House |
| Utility Water | Municipal Water |
Parking
| Attached Garage | |
| Garage |
Land
| Acreage | No |
| Sewer | Sanitary Sewer |
| Size Depth | 80 Ft |
| Size Frontage | 72 Ft |
| Size Irregular | 72 X 80 Ft ; 2.09 Ft X 100.13 Ft X 54.02 Ft X 80.10ft |
| Size Total Text | 72 X 80 Ft ; 2.09 Ft X 100.13 Ft X 54.02 Ft X 80.10ft |
Rooms
| Level | Type | Length | Width | Dimensions |
|---|---|---|---|---|
| Second Level | Primary Bedroom | 3.92 m | 3.35 m | 3.92 m x 3.35 m |
| Second Level | Bedroom 2 | 3.45 m | 2.84 m | 3.45 m x 2.84 m |
| Second Level | Bedroom 3 | 2.79 m | 2.46 m | 2.79 m x 2.46 m |
| Second Level | Bedroom 4 | 3.1 m | 2.5 m | 3.1 m x 2.5 m |
| Basement | Bedroom | 2.79 m | 2.46 m | 2.79 m x 2.46 m |
| Basement | Bedroom | 3.1 m | 2.5 m | 3.1 m x 2.5 m |
| Basement | Bathroom | Measurements not available | ||
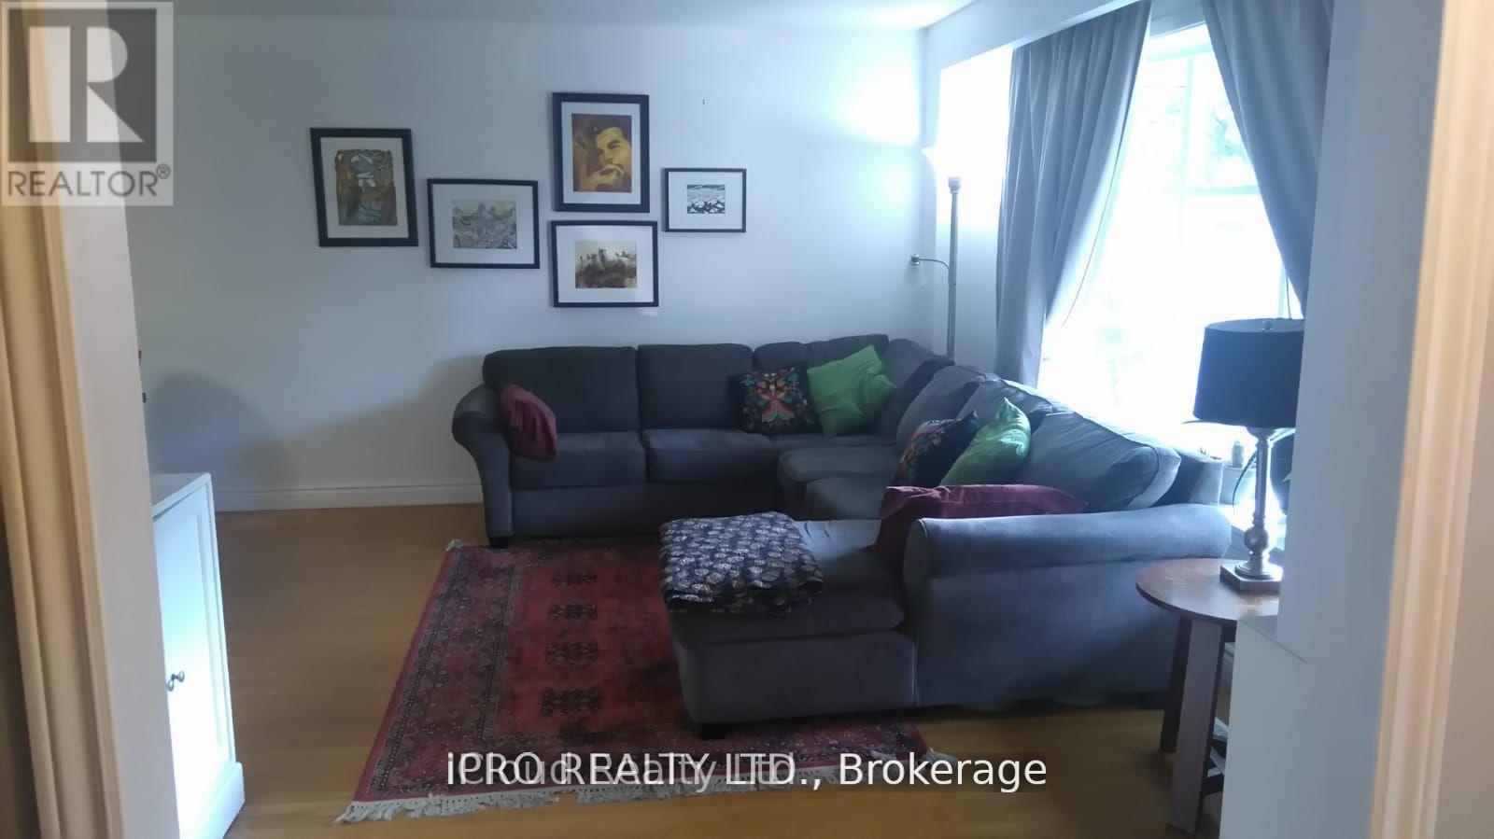
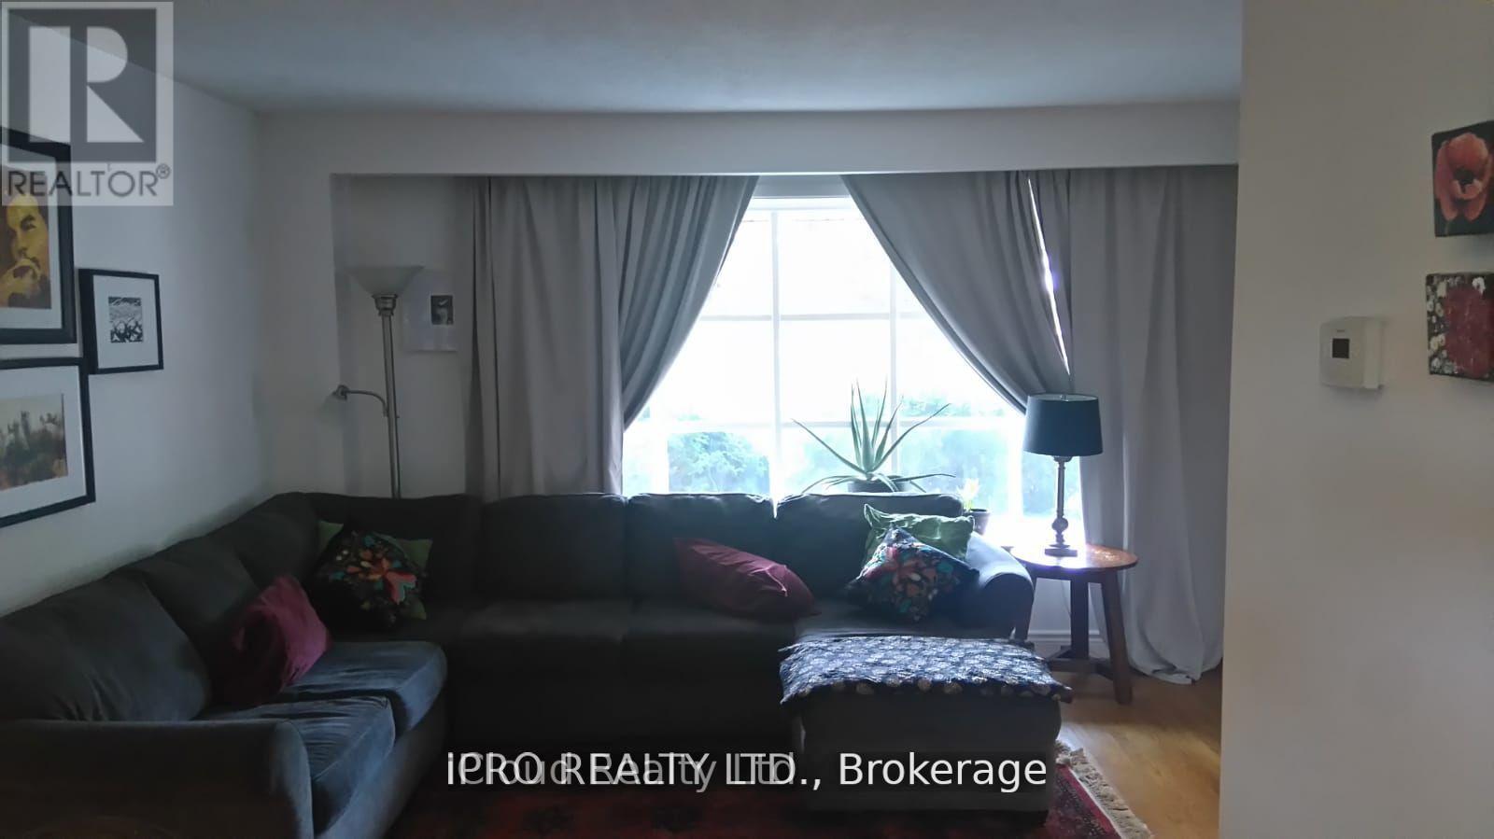
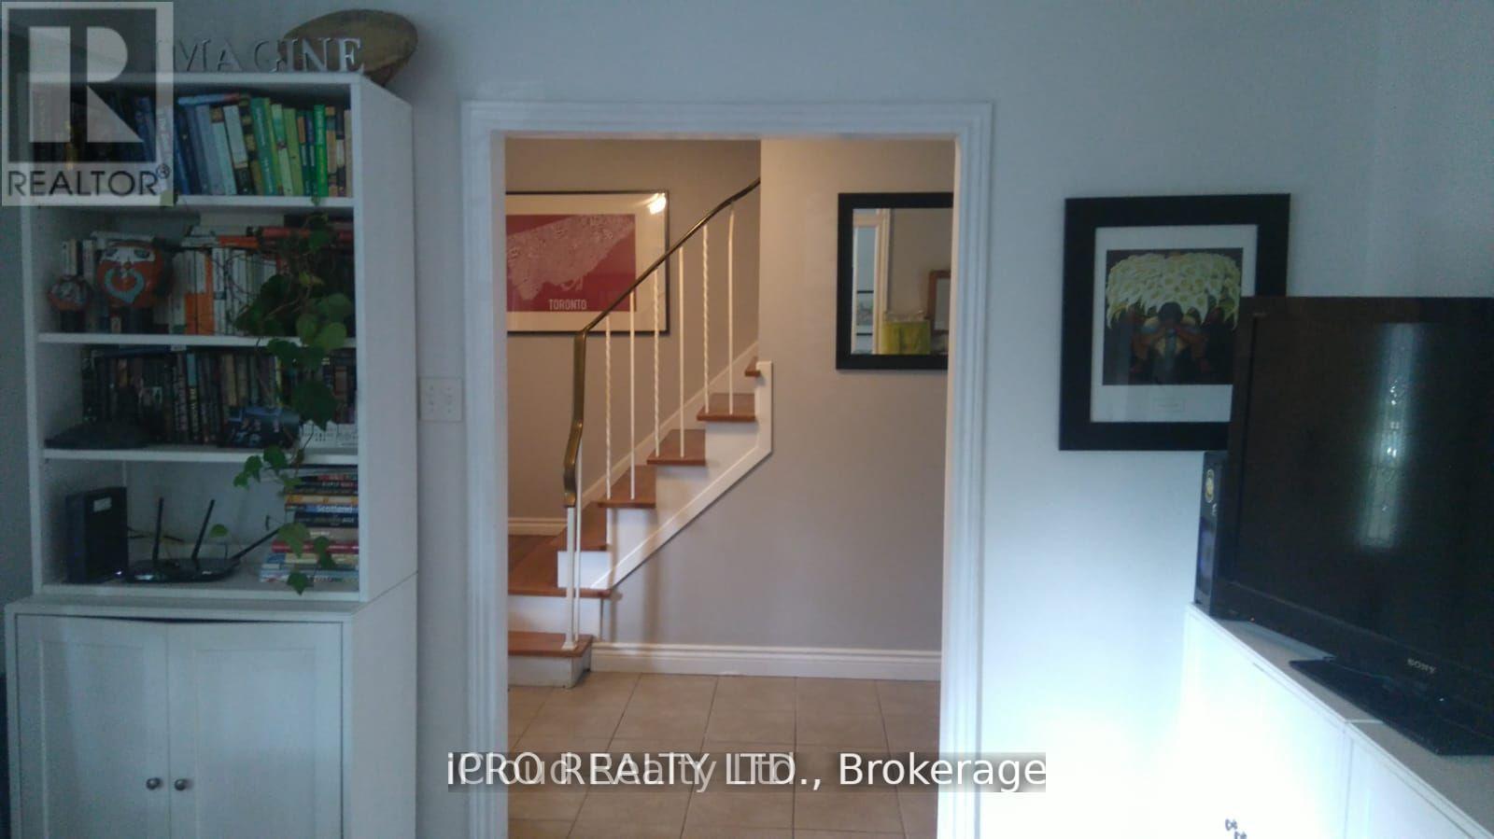
| Main Level | Living Room | 4.2 m | 3.45 m | 4.2 m x 3.45 m |
| Main Level | Dining Room | 3.28 m | 2.78 m | 3.28 m x 2.78 m |
| Main Level | Kitchen | 3.25 m | 3.22 m | 3.25 m x 3.22 m |
Contact Us
Contact us for more information

This REALTOR.ca listing content is owned and licensed by REALTOR® members of The Canadian Real Estate Association
The trademarks REALTOR®, REALTORS®, and the REALTOR® logo are controlled by The Canadian Real Estate Association (CREA) and identify real estate professionals who are members of CREA. The trademarks MLS®, Multiple Listing Service® and the associated logos are owned by The Canadian Real Estate Association (CREA) and identify the quality of services provided by real estate professionals who are members of CREA. The trademark DDF® is owned by The Canadian Real Estate Association (CREA) and identifies CREA's Data Distribution Facility (DDF®)
July 14 2026 12:36:39
Toronto Regional Real Estate Board
Icloud Realty Ltd.