
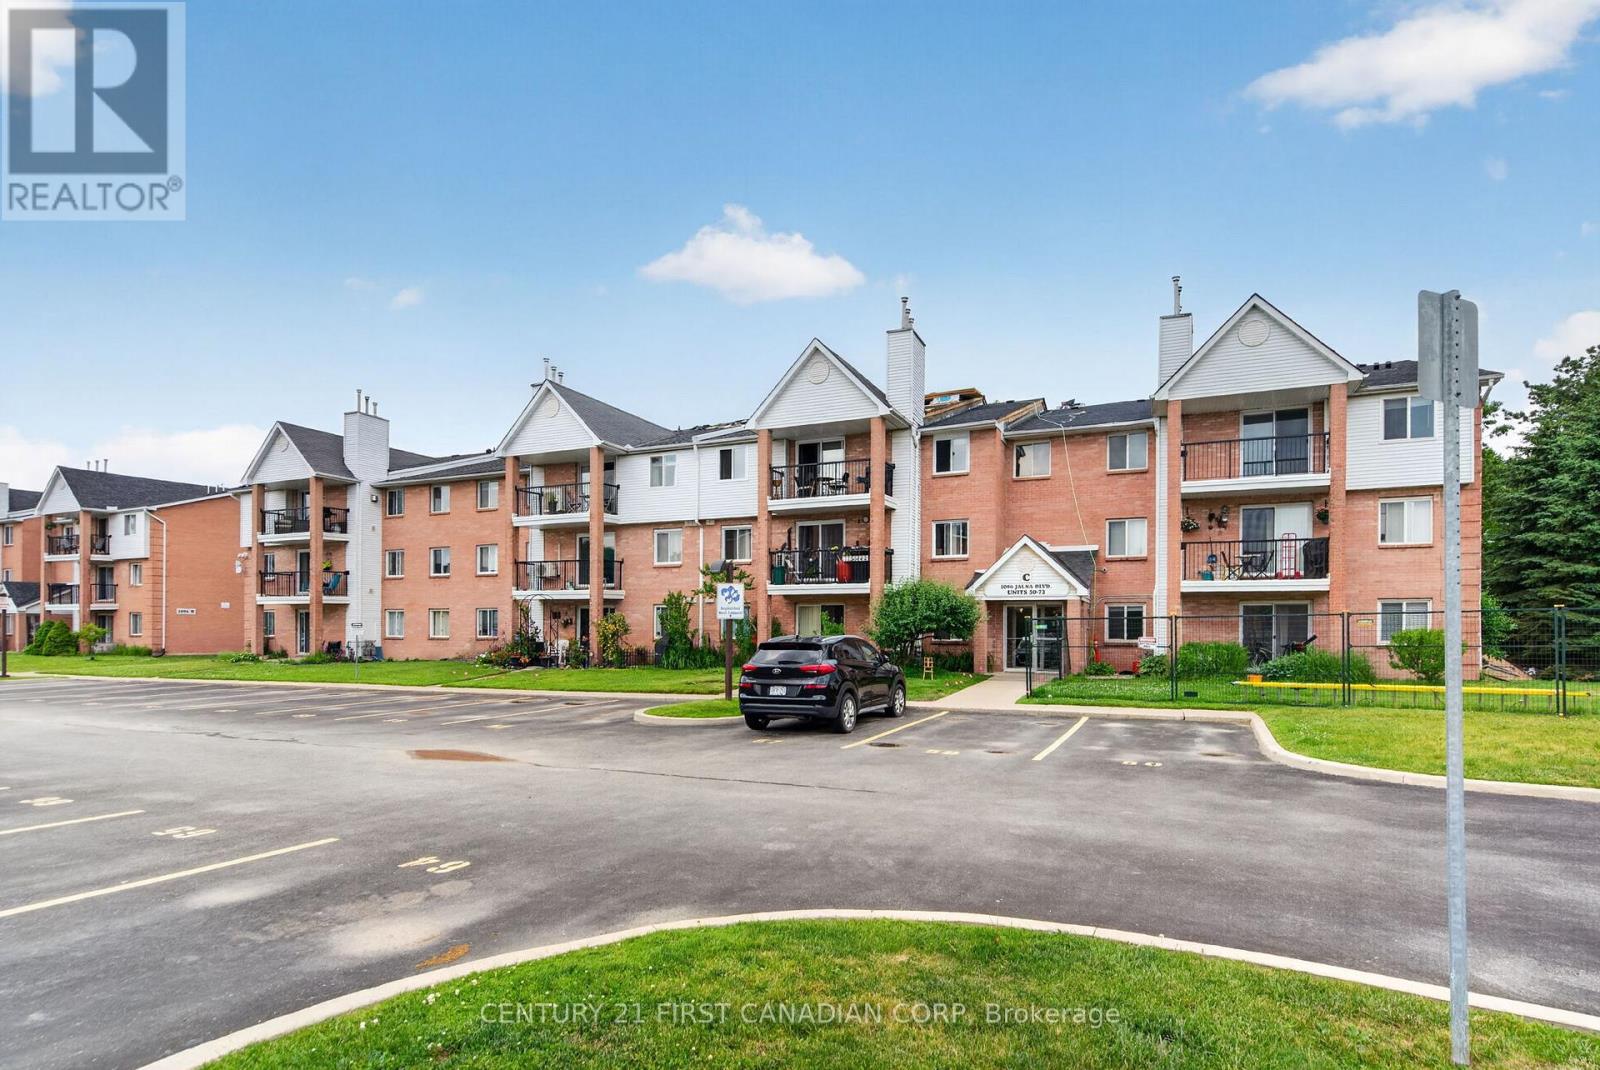
62 - 1096 Jalna Boulevard London South, Ontario N6E 3B8
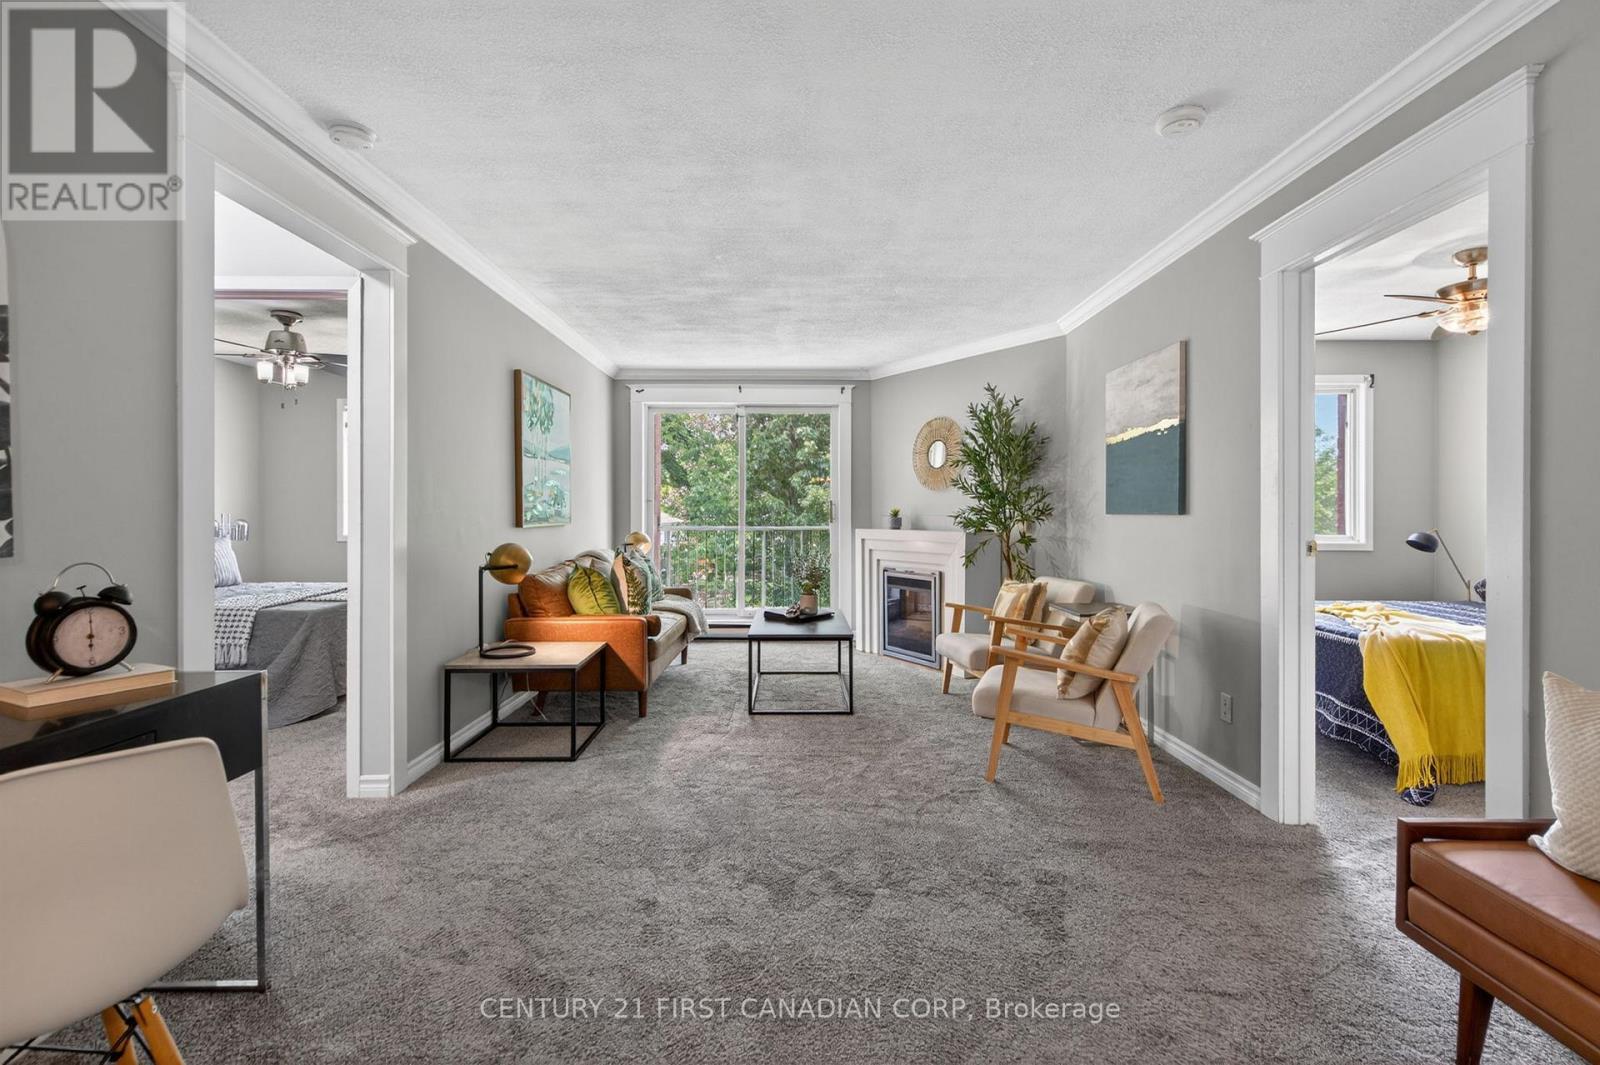

2 Bedroom
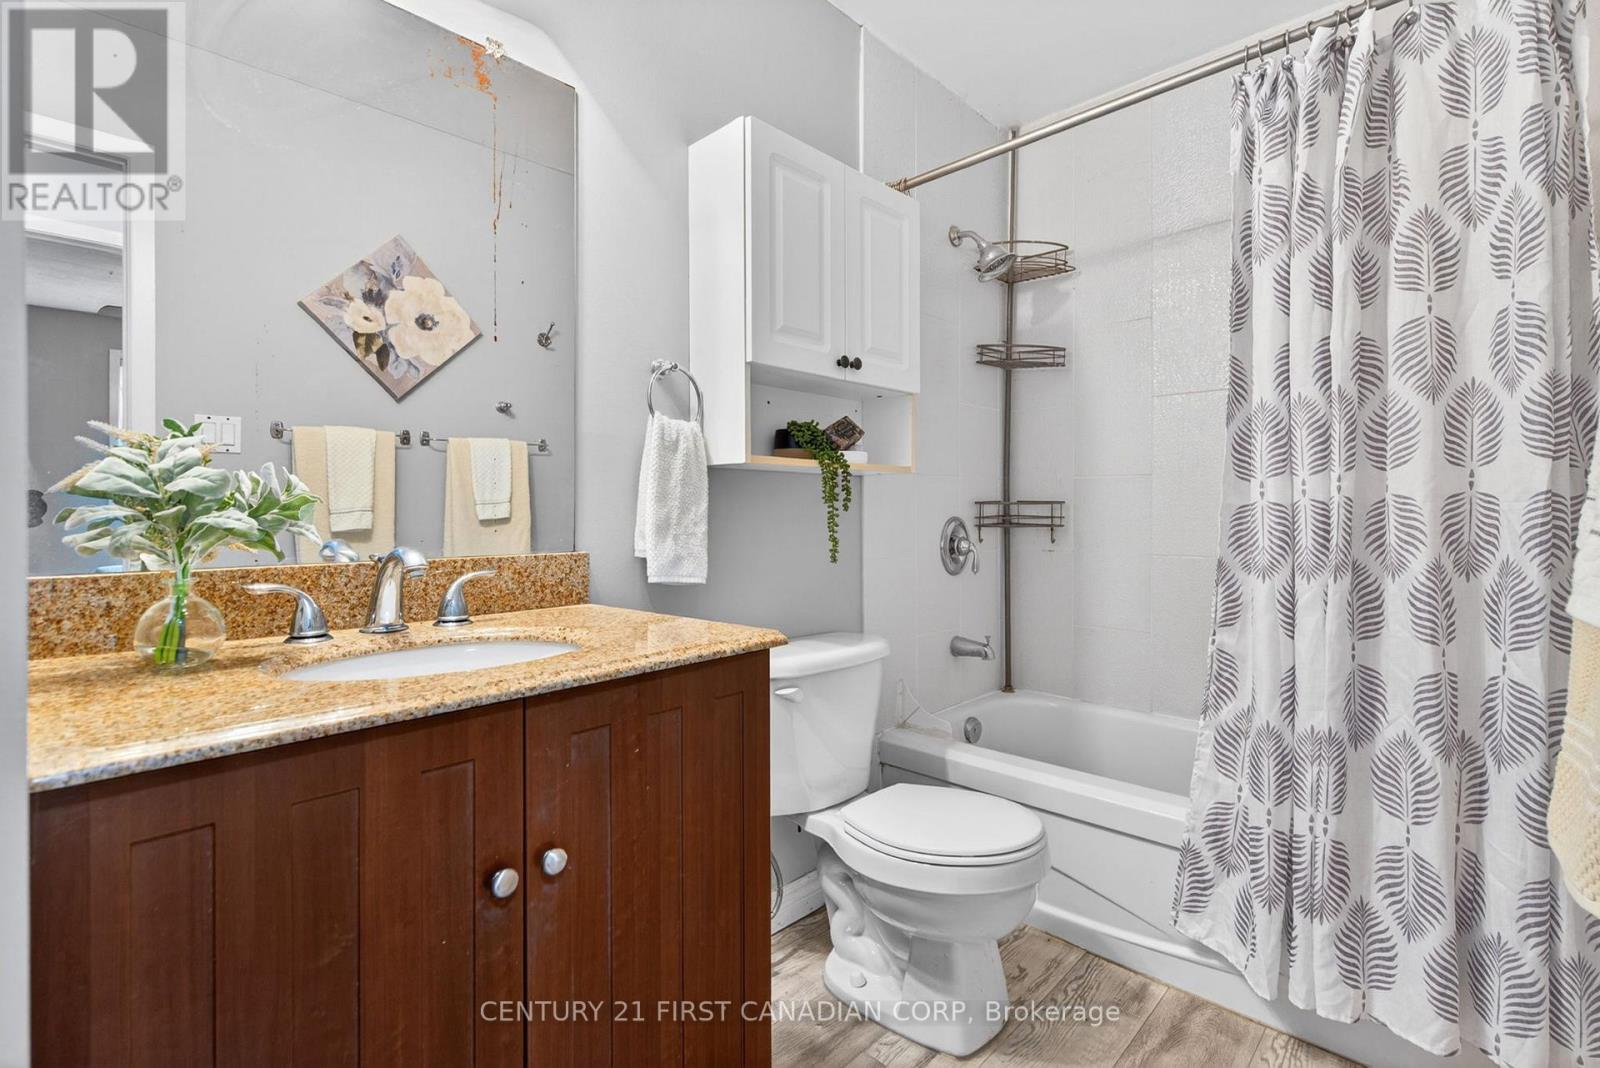
1 Bathroom
900 - 999 sqft
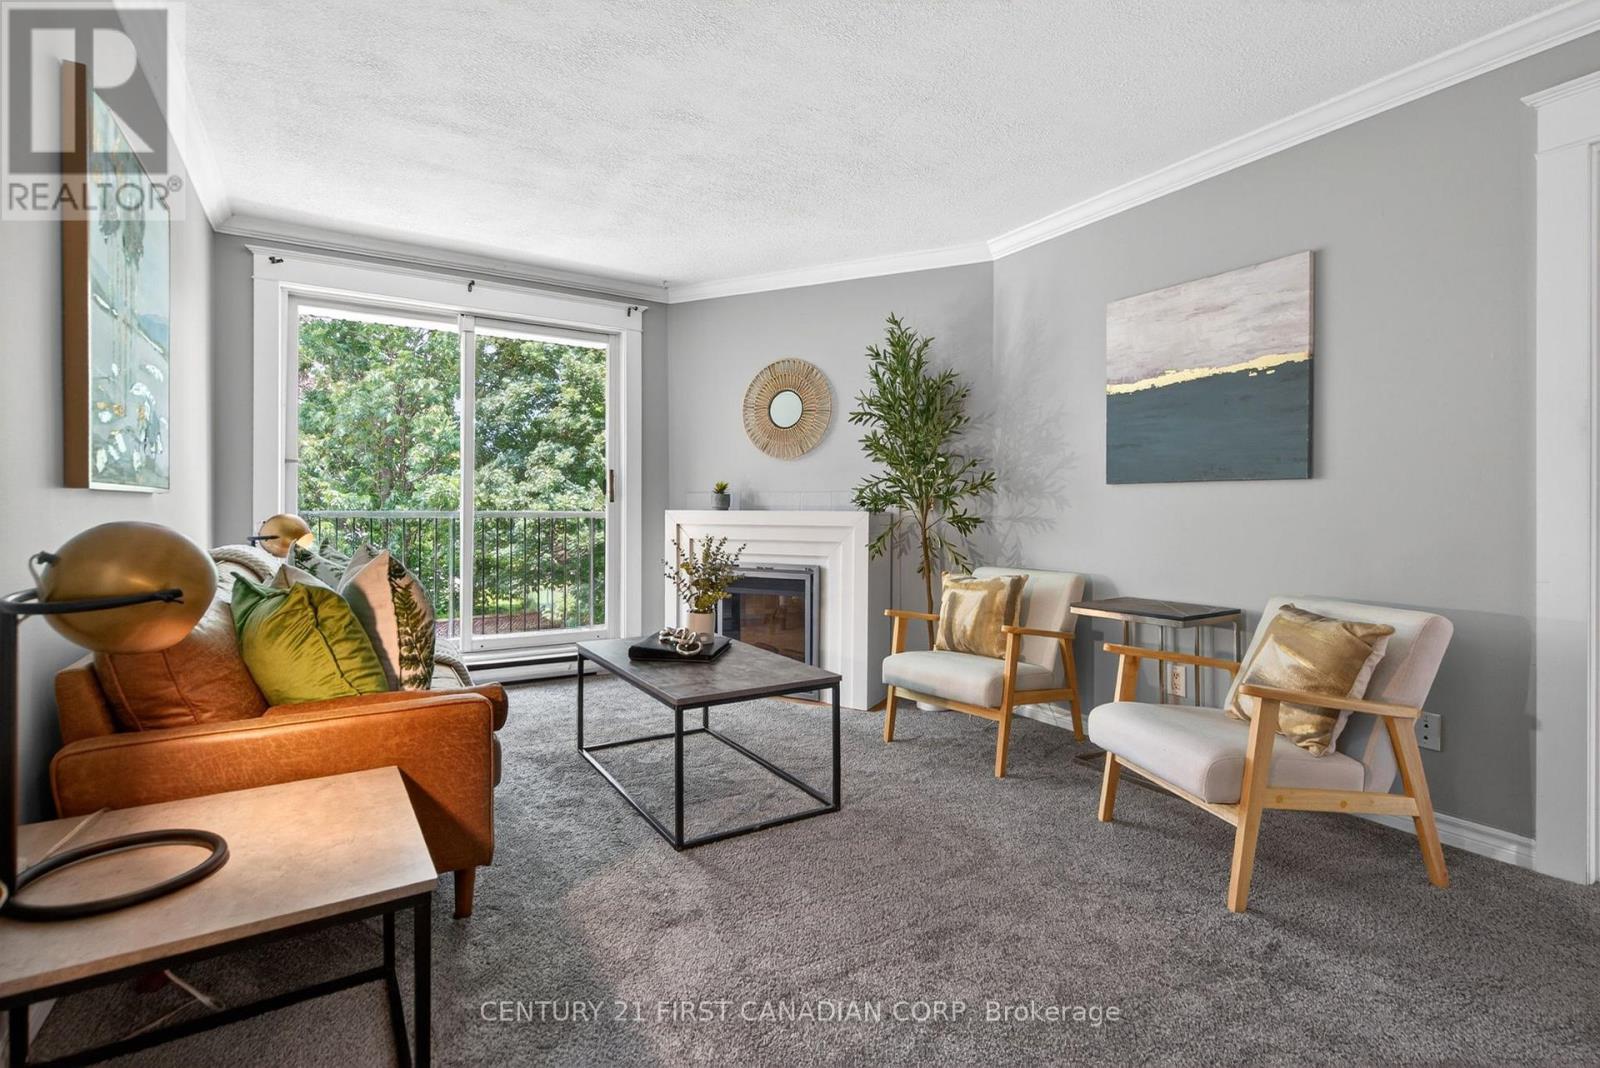
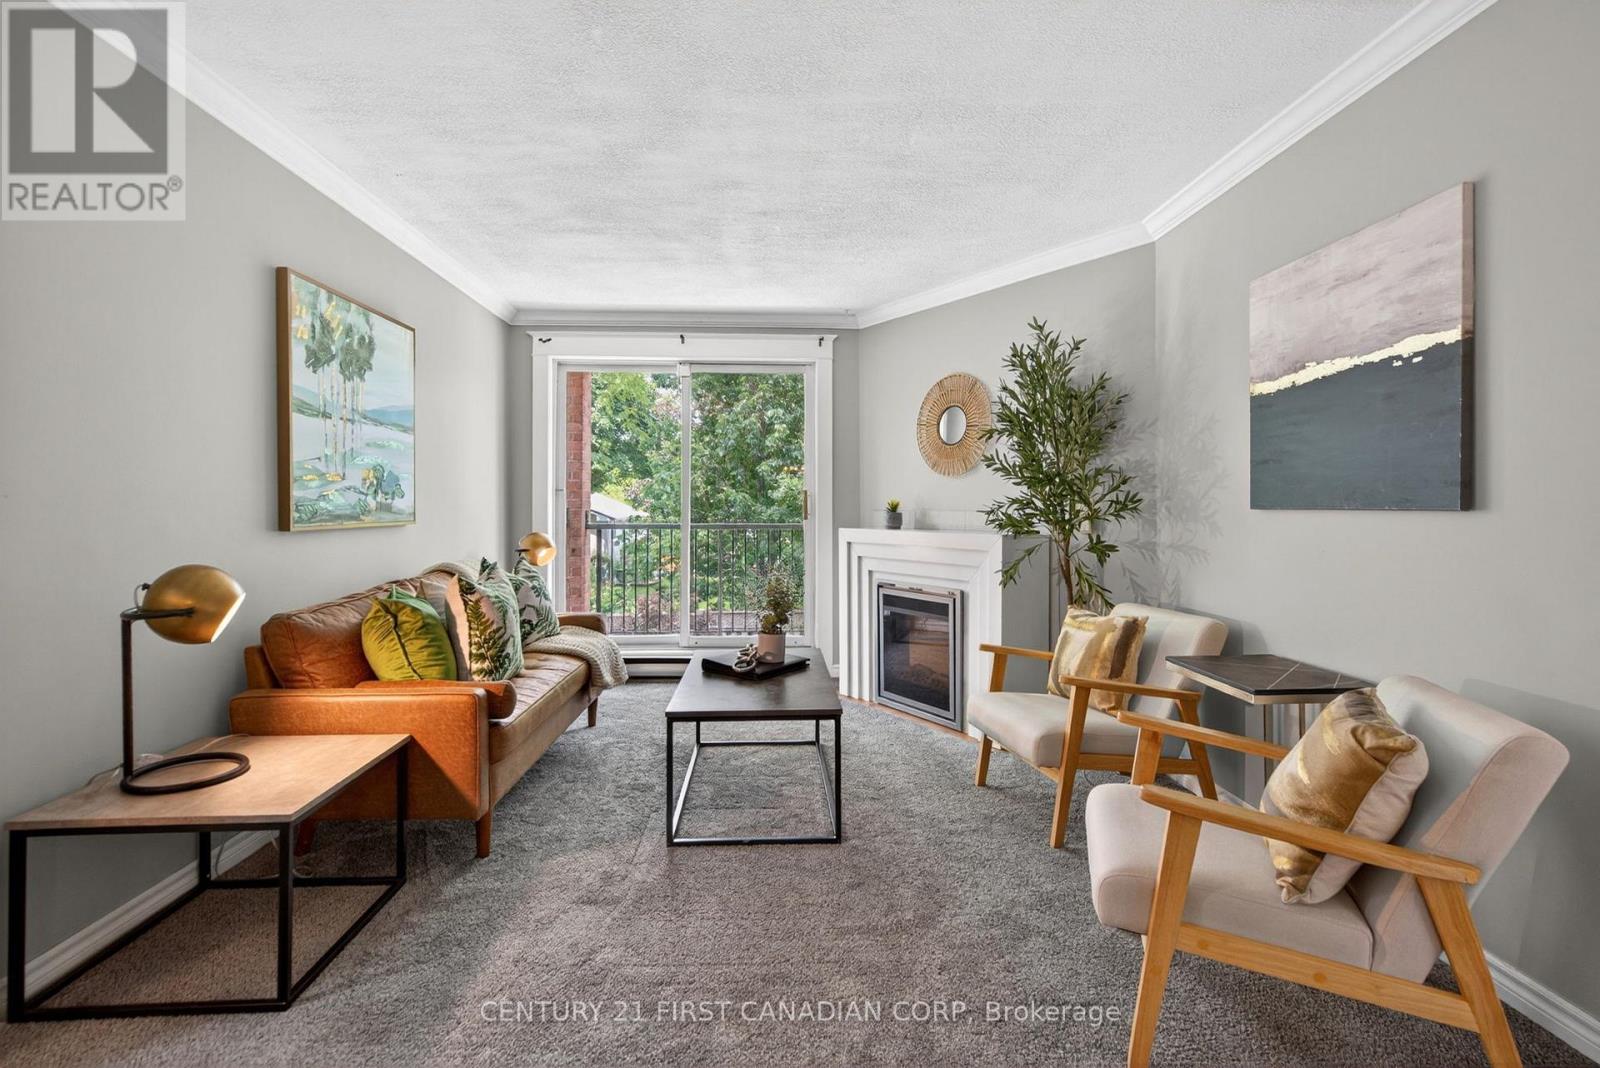
Fireplace
Wall Unit
Baseboard Heaters
$258,900Maintenance, Water, Common Area Maintenance, Insurance, Parking
$461.85 Monthly
Maintenance, Water, Common Area Maintenance, Insurance, Parking
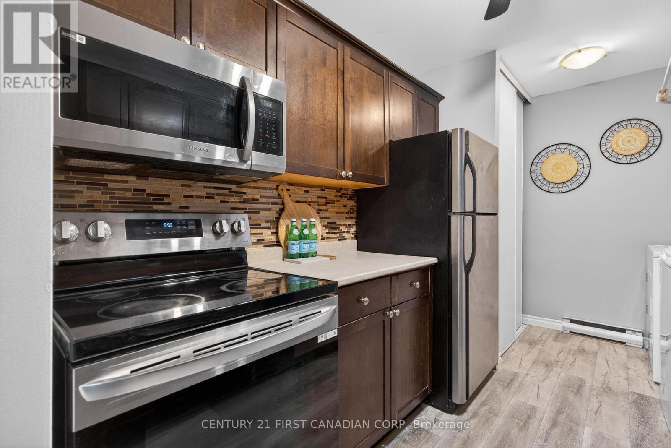
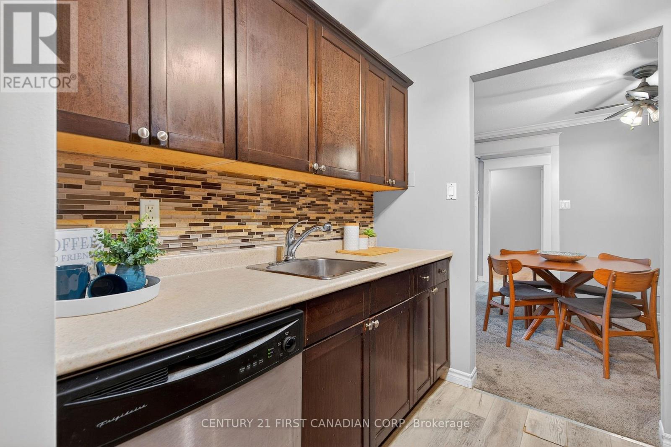
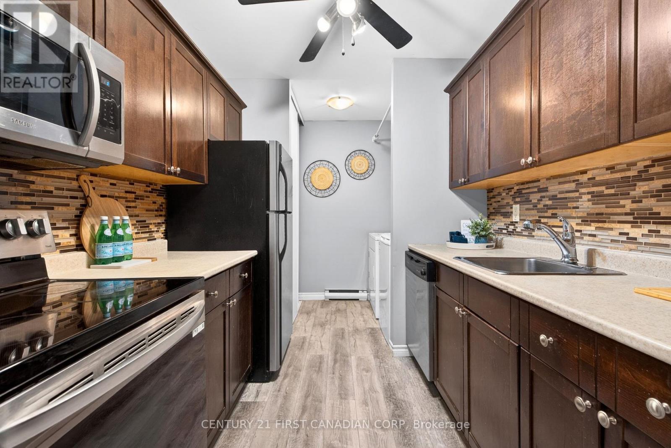
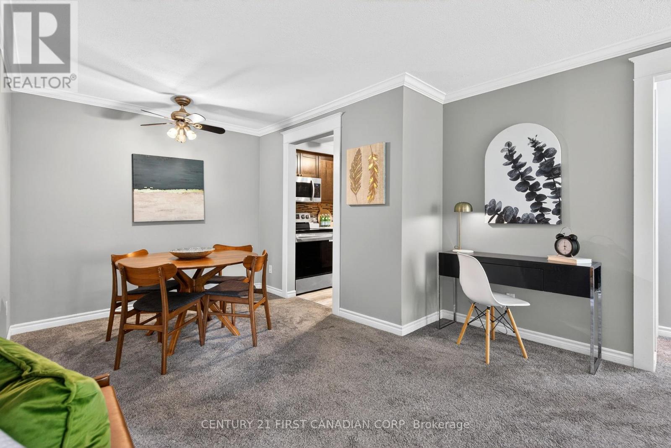
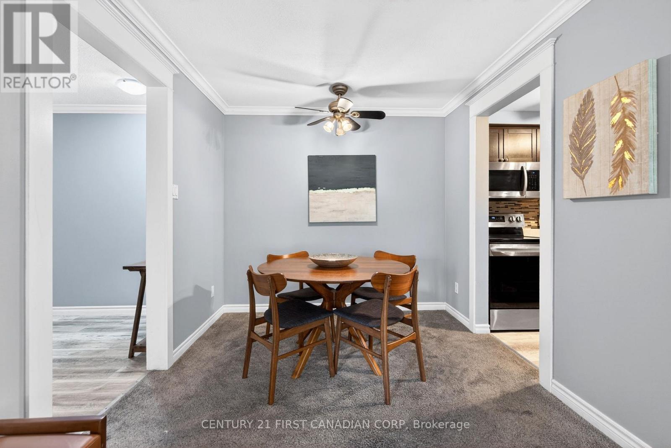
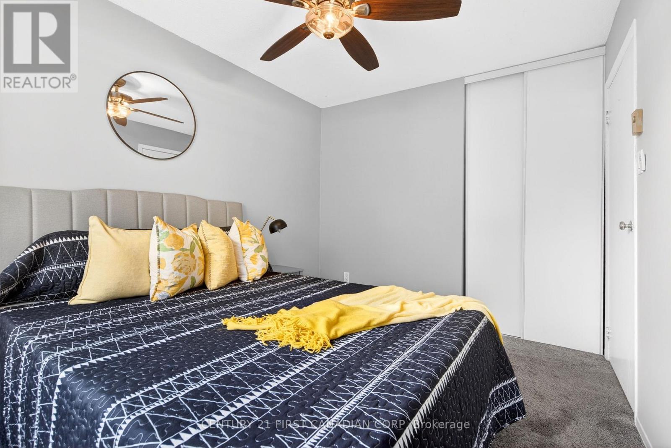
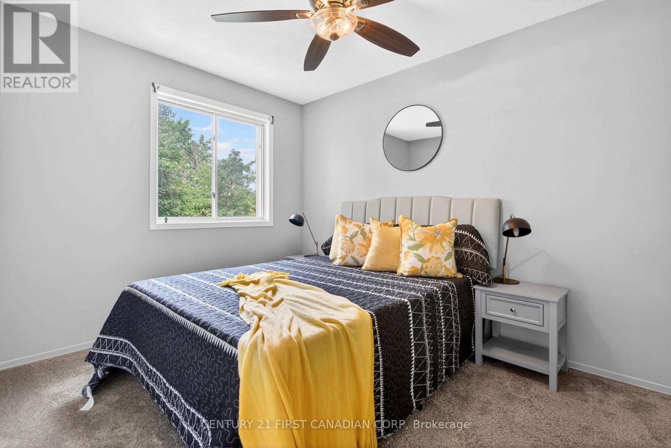
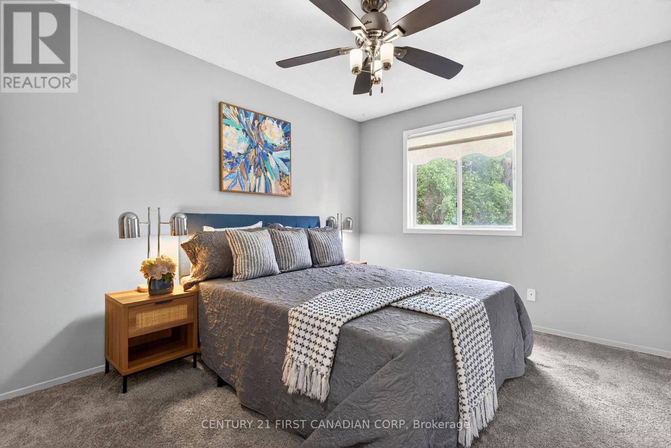
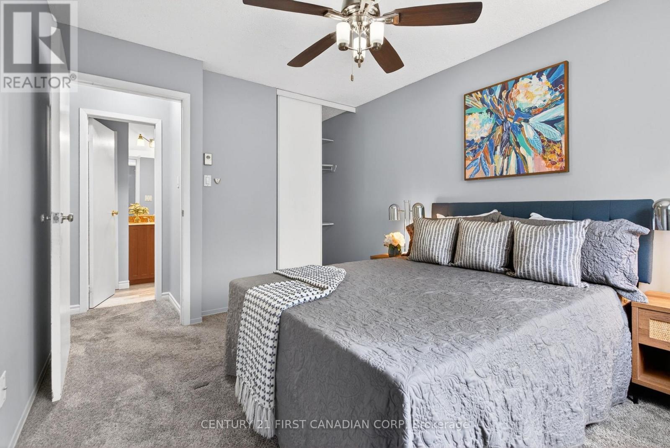
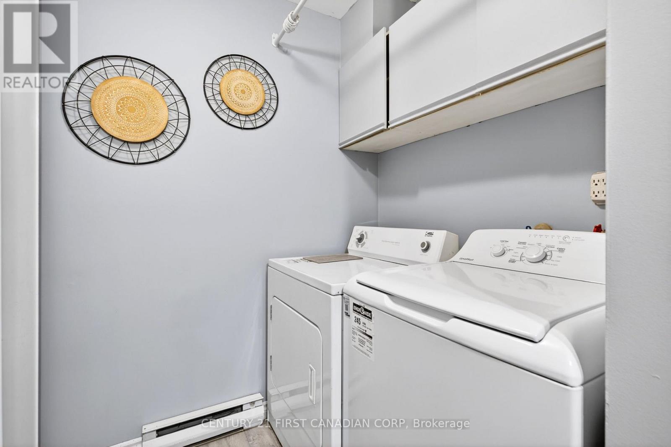
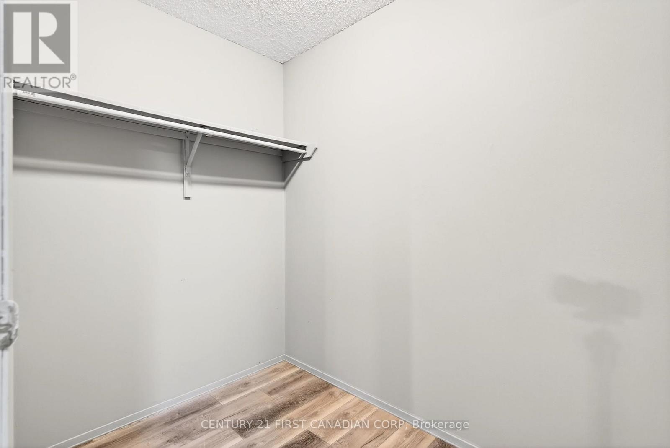
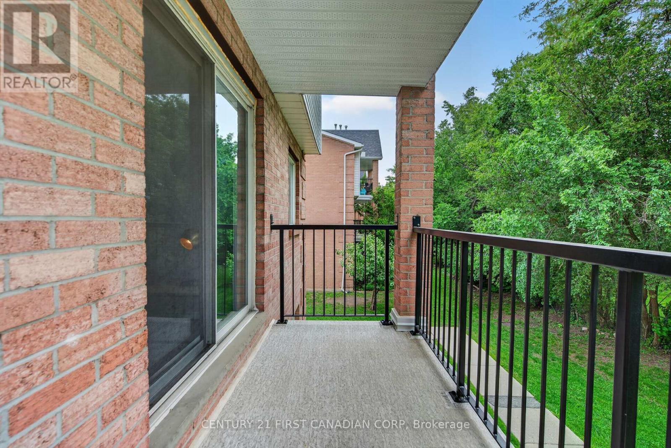
$461.85 MonthlyDesirable end unit! Backs onto single family homes with trees makes this one of the best in the complex for privacy. Laundry in the unit including all 5 appliances. Pantry in kitchen. Large storage closet or office. Freshly painted and ready to move in! What truly sets this home apart is its exceptional location. Enjoy being just steps from White Oaks Mall, along with countless shops, grocery stores, restaurants, and everyday conveniences. Commuters will appreciate the quick and easy access to Highway 401, making travel across the city or beyond seamless. Nearby parks, schools, and community amenities add to the strong lifestyle appeal of this vibrant neighbourhood. Residents also enjoy access to desirable building amenities, including an outdoor pool, all within a well-maintained and welcoming community. A fantastic opportunity to own a stylish, thoughtfully updated home in a prime, connected location - this is one you won't want to miss.Call before it is too late! (id:15069)
Property Details
| MLS® Number | X13430232 |
| Property Type | Single Family |
| Community Name | South X |
| Amenities Near By | Hospital, Park, Public Transit |
| Community Features | Pets Allowed With Restrictions, Community Centre |
| Equipment Type | Water Heater |
| Features | Balcony, In Suite Laundry |
| Parking Space Total | 1 |
| Rental Equipment Type | Water Heater |
Building
| Bathroom Total | 1 |
| Bedrooms Above Ground | 2 |
| Bedrooms Total | 2 |
| Appliances | Intercom, Dishwasher, Dryer, Stove, Washer, Refrigerator |
| Basement Type | None |
| Cooling Type | Wall Unit |
| Exterior Finish | Brick, Vinyl Siding |
| Fireplace Present | Yes |
| Heating Fuel | Electric |
| Heating Type | Baseboard Heaters |
| Size Interior | 900 - 999 Sqft |
| Type | Apartment |
Parking
| No Garage |
Land
| Acreage | No |
| Land Amenities | Hospital, Park, Public Transit |
Rooms
| Level | Type | Length | Width | Dimensions |
|---|---|---|---|---|
| Main Level | Living Room | 4.53 m | 3.37 m | 4.53 m x 3.37 m |
| Main Level | Dining Room | 4 m | 3.37 m | 4 m x 3.37 m |
| Main Level | Kitchen | 3.86 m | 2.48 m | 3.86 m x 2.48 m |
| Main Level | Primary Bedroom | 3.6 m | 2.74 m | 3.6 m x 2.74 m |
| Main Level | Bedroom | 3.55 m | 2.69 m | 3.55 m x 2.69 m |
https://www.realtor.ca/real-estate/29887645/62-1096-jalna-boulevard-london-south-south-x-south-x
Contact Us
Contact us for more information

This REALTOR.ca listing content is owned and licensed by REALTOR® members of The Canadian Real Estate Association
The trademarks REALTOR®, REALTORS®, and the REALTOR® logo are controlled by The Canadian Real Estate Association (CREA) and identify real estate professionals who are members of CREA. The trademarks MLS®, Multiple Listing Service® and the associated logos are owned by The Canadian Real Estate Association (CREA) and identify the quality of services provided by real estate professionals who are members of CREA. The trademark DDF® is owned by The Canadian Real Estate Association (CREA) and identifies CREA's Data Distribution Facility (DDF®)
August 04 2026 02:21:01
London and St. Thomas Association of REALTORS®
Century 21 First Canadian Corp