
619 Culler Mews Newmarket, Ontario L3X 1V8
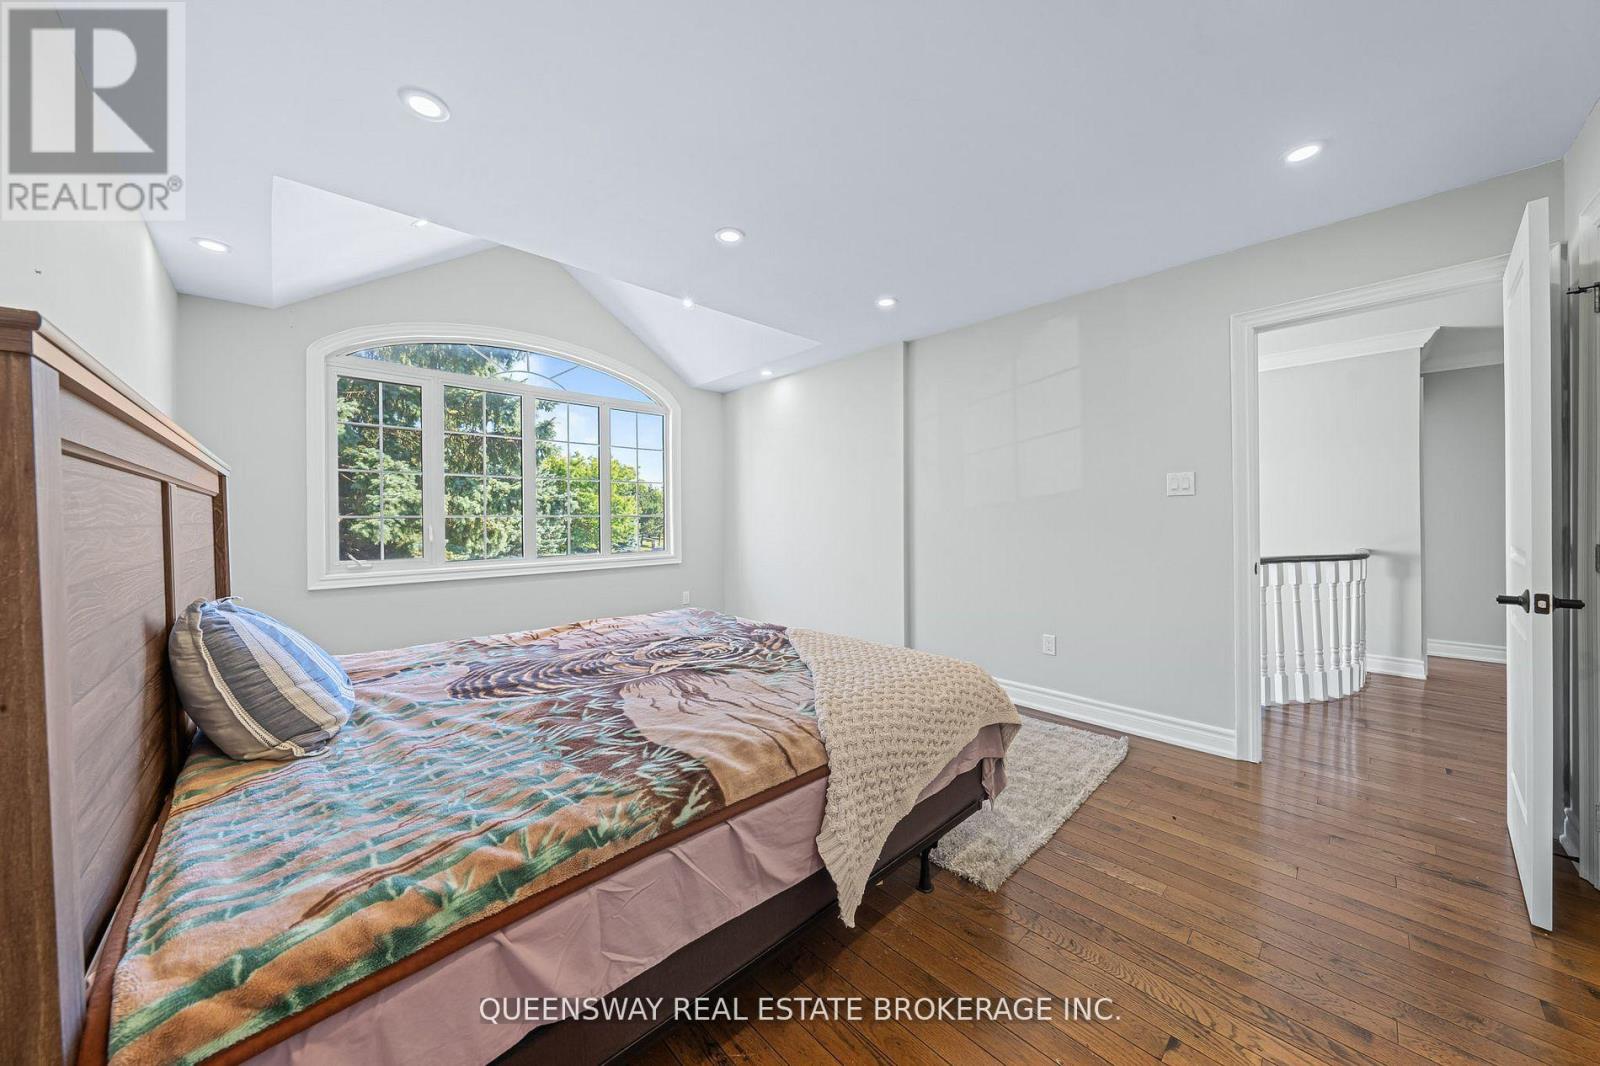
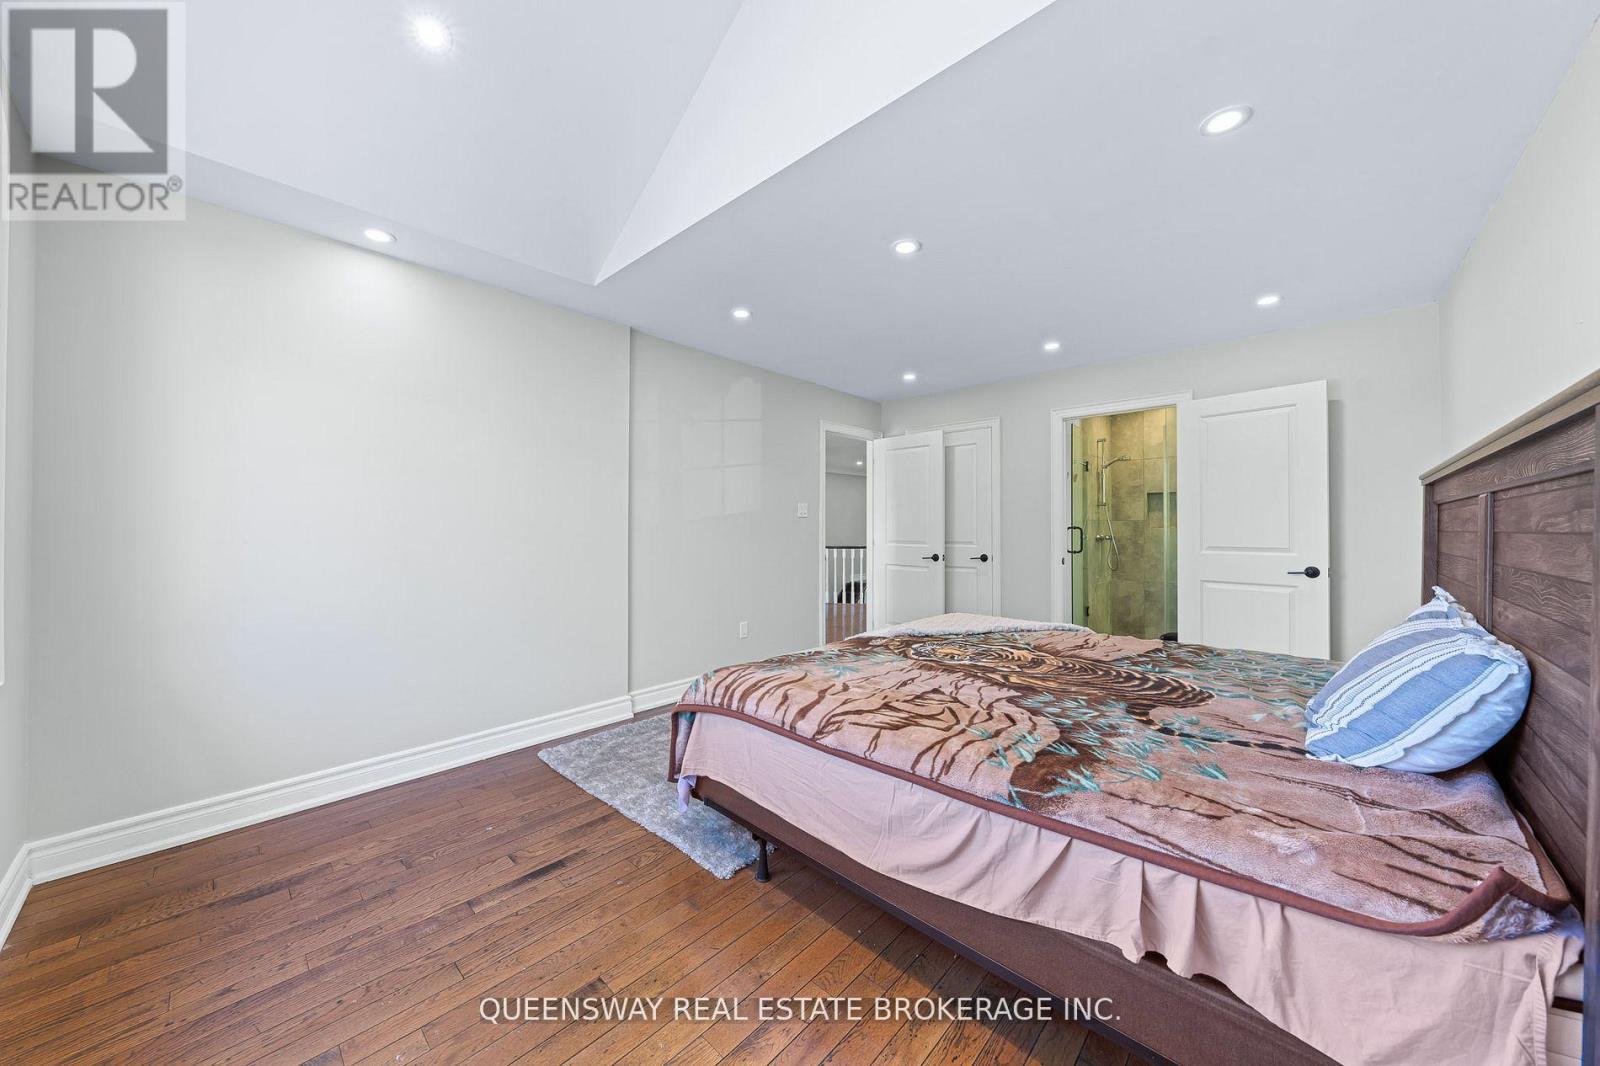

5 Bedroom
6 Bathroom
3,500 - 5,000 sqft
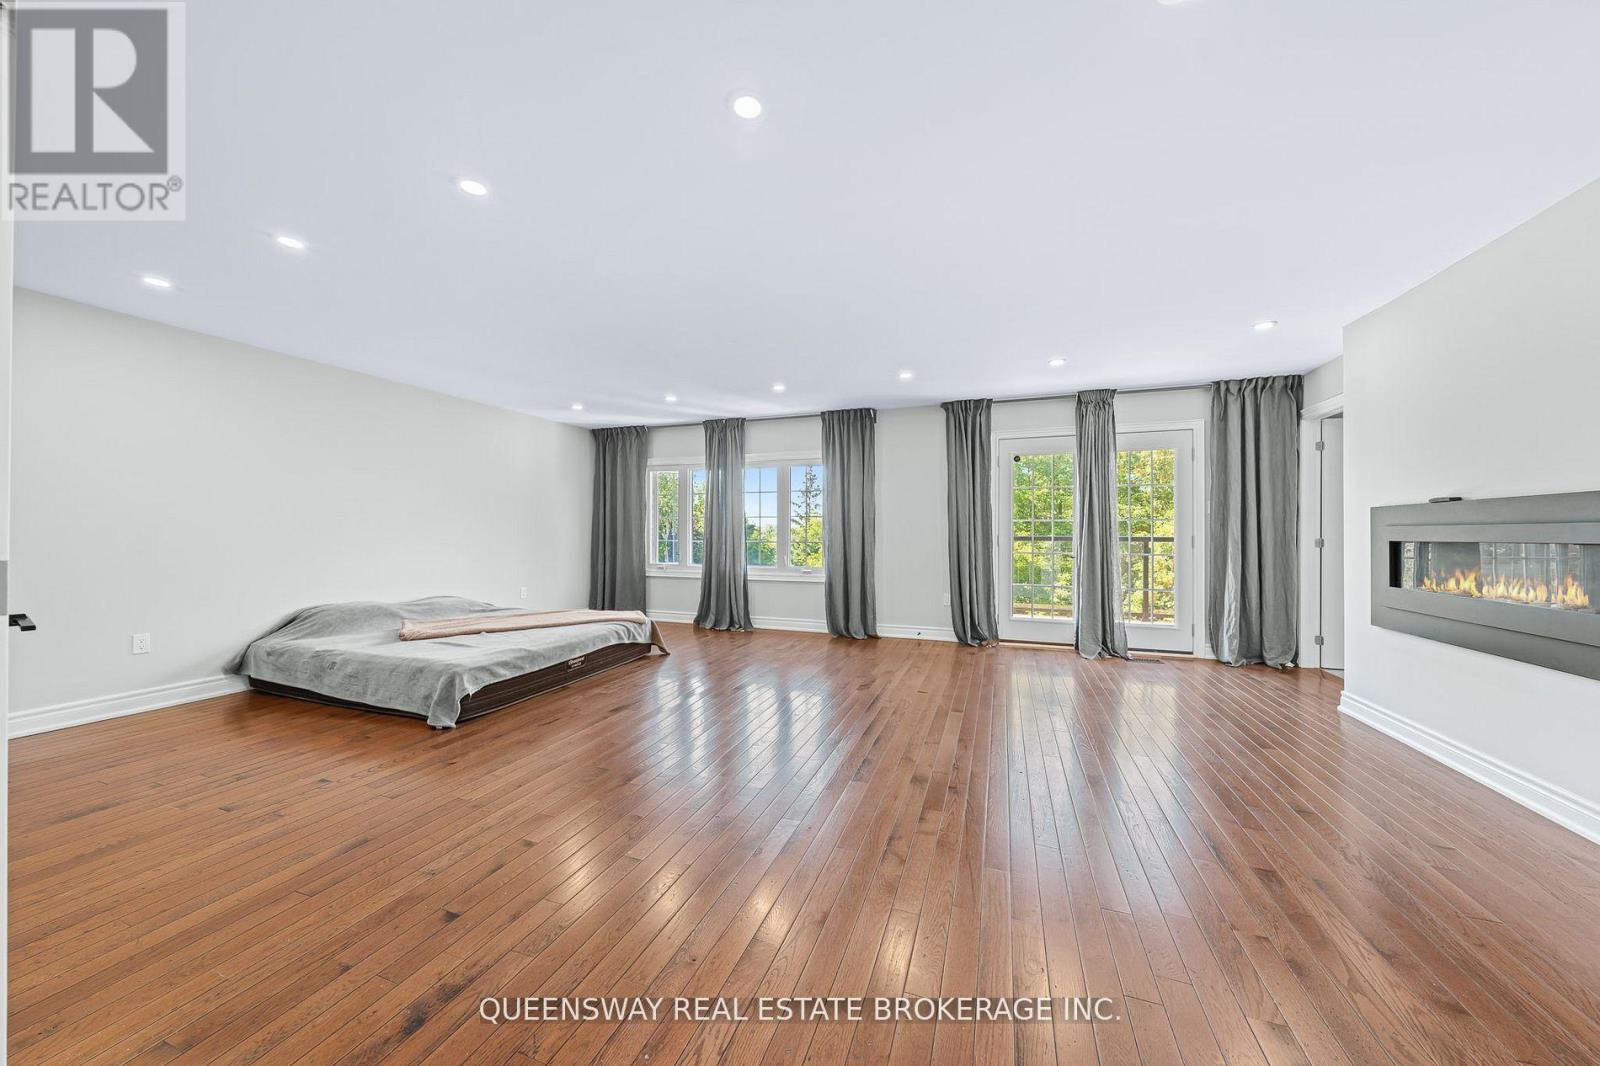
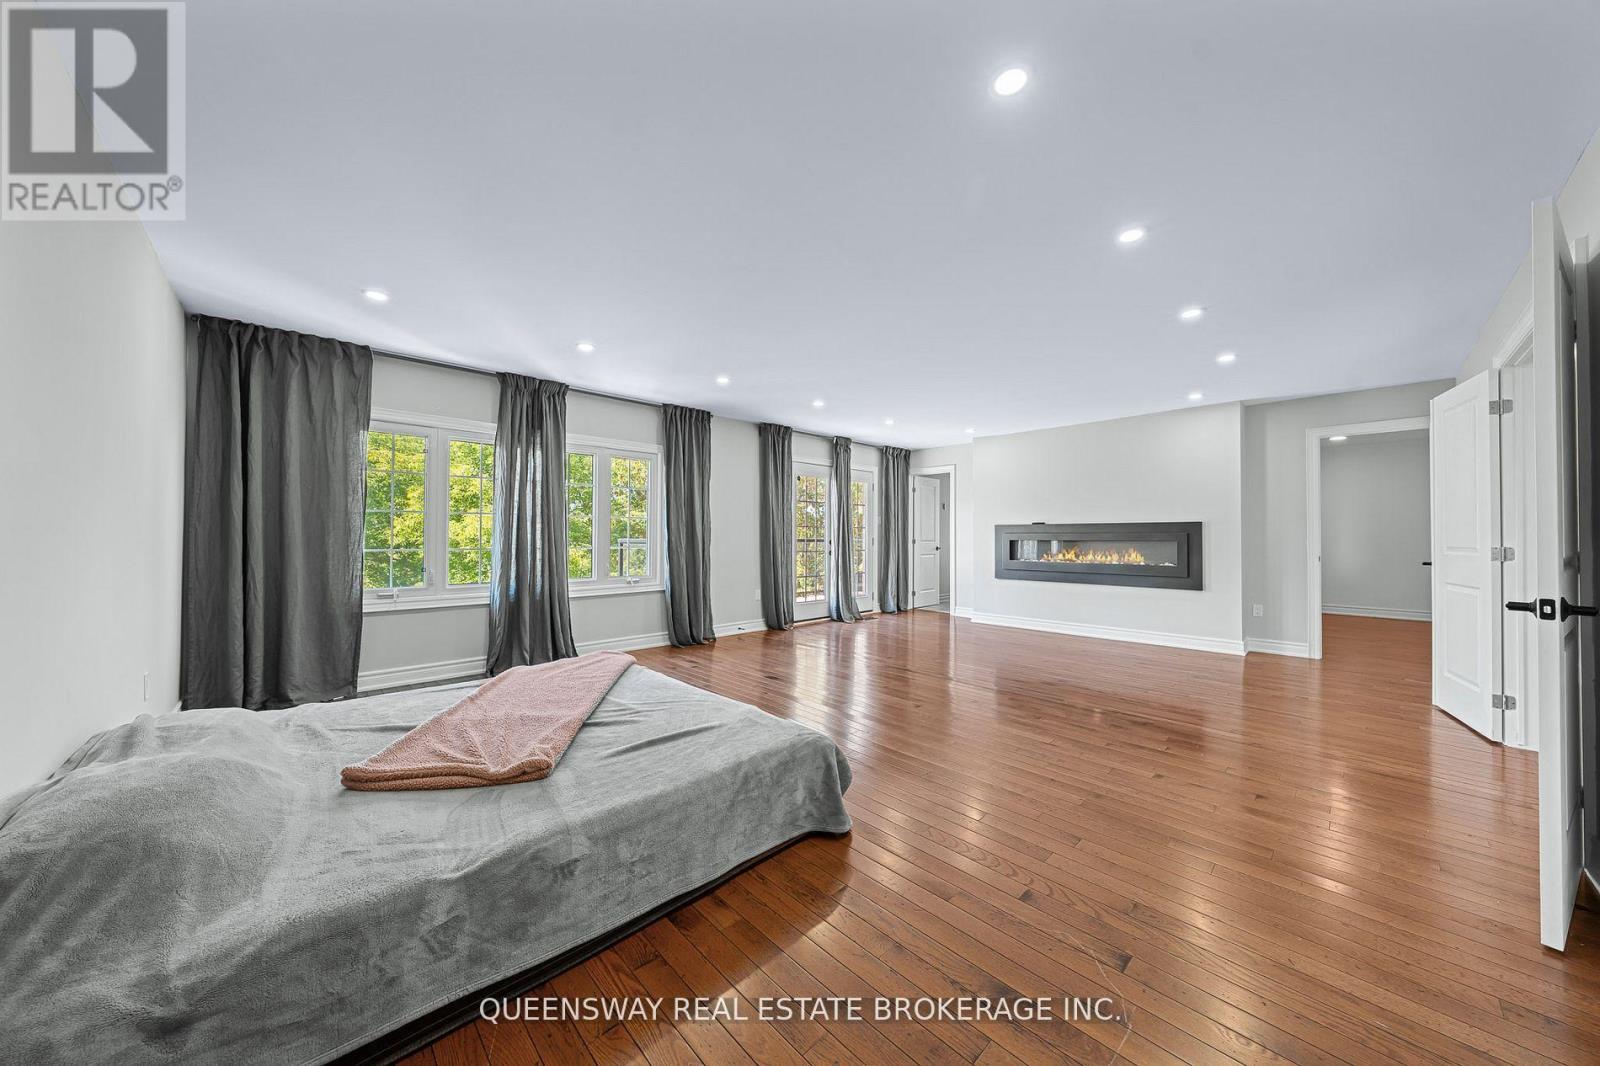
Fireplace
Central Air Conditioning
Forced Air
$2,520,000
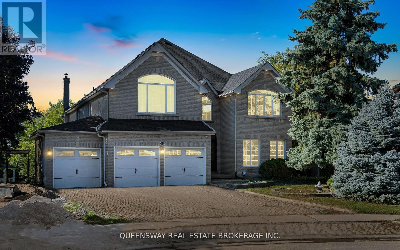
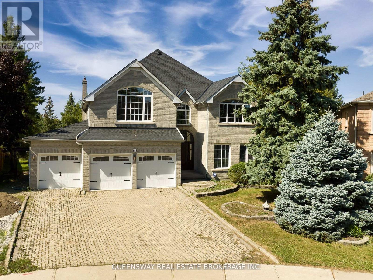
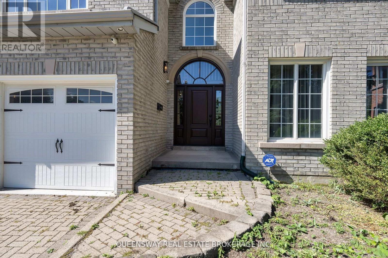
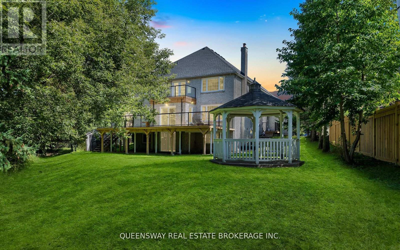
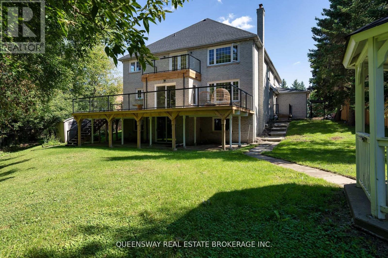
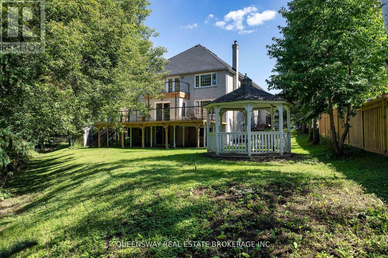
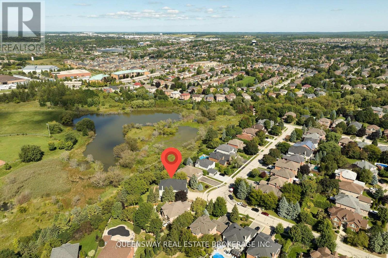
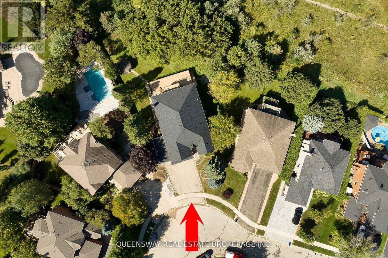
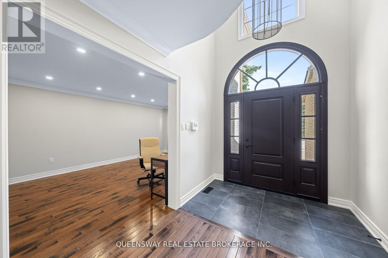
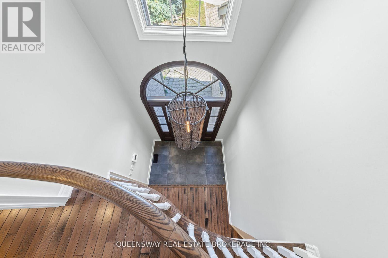
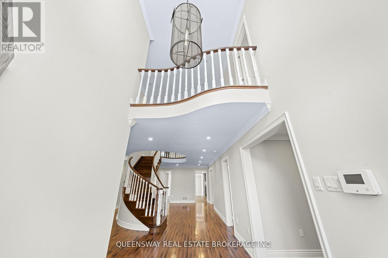
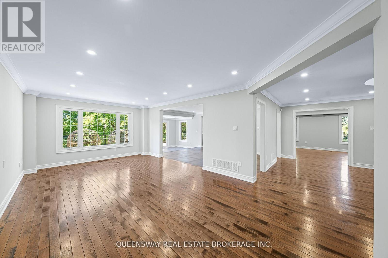
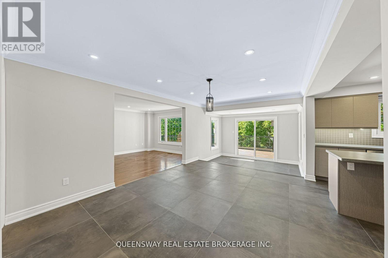
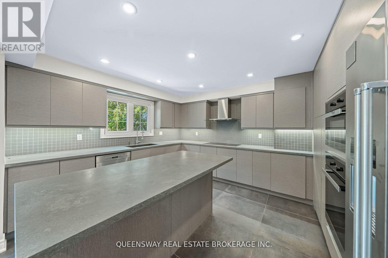
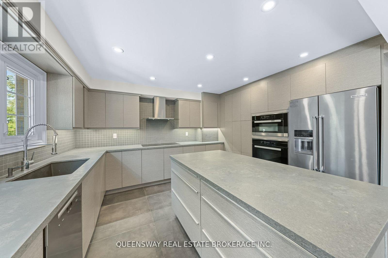
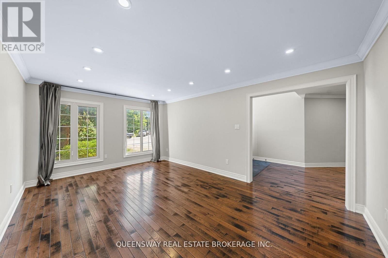
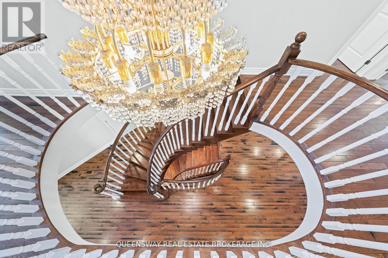
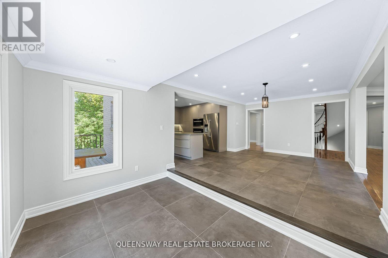
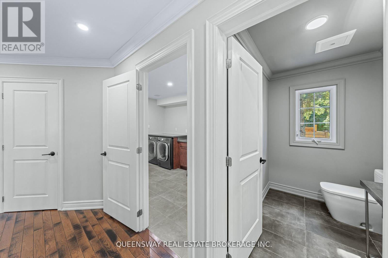
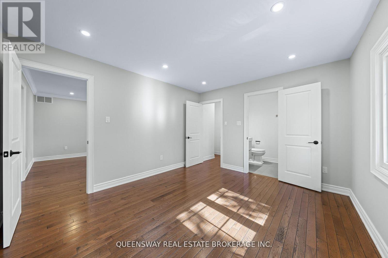
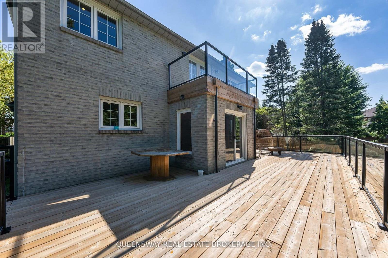
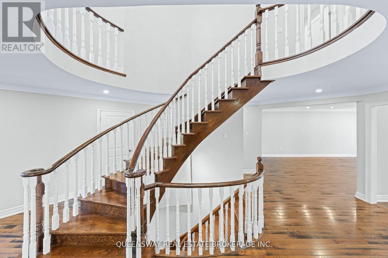
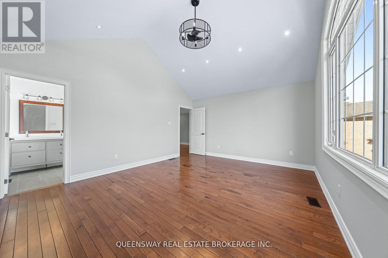
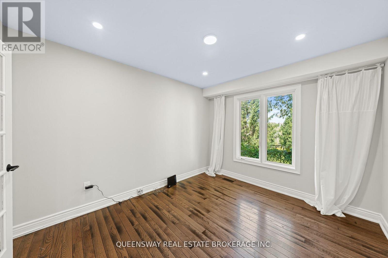
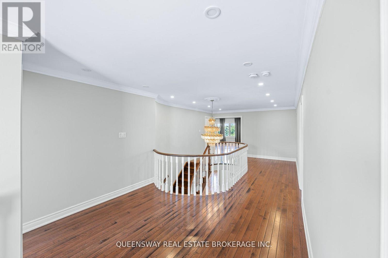
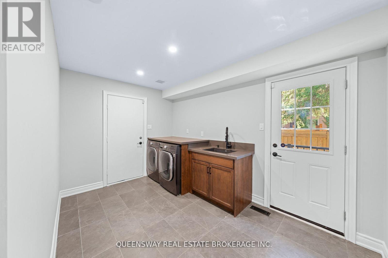
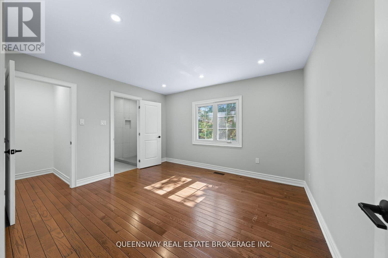
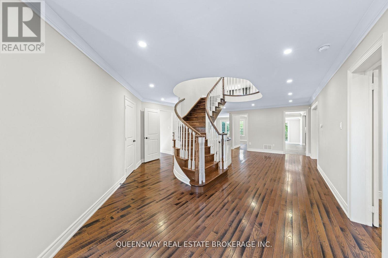
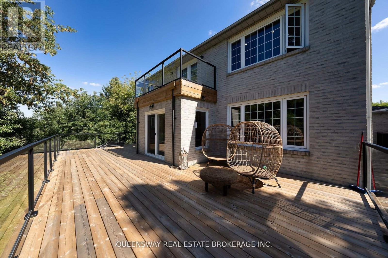
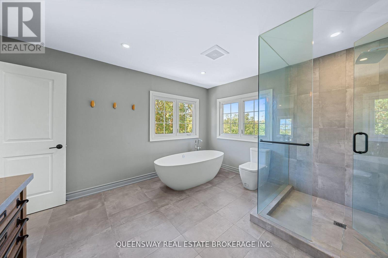
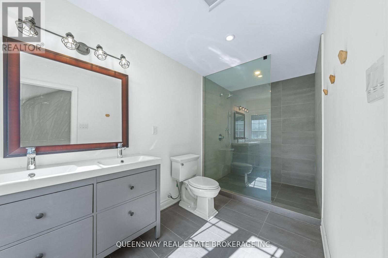
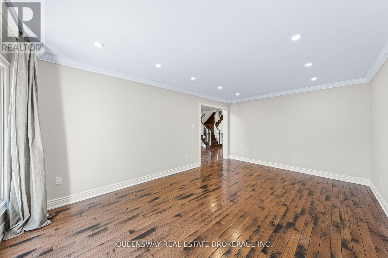
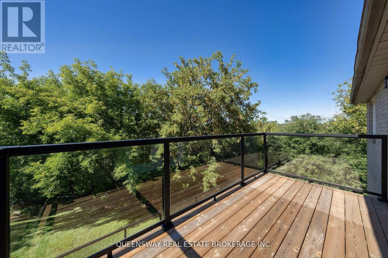
Ravine Opportunity!! Prestigious Sonehaven Wyndham Village In Newmarket. Magnificent 5Bd Suite Br+1 Powder Rm Backing To The Ravine&Trails&Pond! Fully Fenced & Private Pie Shaped Lot W/Deck & Gazebo.W/O Bsmt. Amazing Space For Large Family & Entertaining.Upgrade Incls:1st&2nd H/W Flr&Tile; Kitchen:W/Premium Countertop, Island, Cabinetry&Accessories. All Bathrooms With High-End Accessories& Rh Wall Lights (Master&Powder Rm). Located Quiet&Little Traffic Street (id:15069)
Property Details
| MLS® Number | N13591470 |
| Property Type | Single Family |
| Neigbourhood | Wyndham Village |
| Community Name | Stonehaven-Wyndham |
| Features | Carpet Free |
| Parking Space Total | 7 |
Building
| Bathroom Total | 6 |
| Bedrooms Above Ground | 5 |
| Bedrooms Total | 5 |
| Appliances | Oven - Built-in, Water Softener, Water Heater, Alarm System, Cooktop, Dishwasher, Microwave, Oven, Whirlpool, Window Coverings, Refrigerator |
| Basement Features | Walk Out |
| Basement Type | N/a |
| Construction Style Attachment | Detached |
| Cooling Type | Central Air Conditioning |
| Exterior Finish | Brick |
| Fireplace Present | Yes |
| Foundation Type | Concrete |
| Heating Fuel | Natural Gas |
| Heating Type | Forced Air |
| Stories Total | 2 |
| Size Interior | 3,500 - 5,000 Sqft |
| Type | House |
| Utility Water | Municipal Water |
Parking
| Attached Garage | |
| Garage |
Land
| Access Type | Public Road |
| Acreage | No |
| Sewer | Sanitary Sewer |
| Size Depth | 185 Ft |
| Size Frontage | 48 Ft ,3 In |
| Size Irregular | 48.3 X 185 Ft |
| Size Total Text | 48.3 X 185 Ft |
Contact Us
Contact us for more information

This REALTOR.ca listing content is owned and licensed by REALTOR® members of The Canadian Real Estate Association
The trademarks REALTOR®, REALTORS®, and the REALTOR® logo are controlled by The Canadian Real Estate Association (CREA) and identify real estate professionals who are members of CREA. The trademarks MLS®, Multiple Listing Service® and the associated logos are owned by The Canadian Real Estate Association (CREA) and identify the quality of services provided by real estate professionals who are members of CREA. The trademark DDF® is owned by The Canadian Real Estate Association (CREA) and identifies CREA's Data Distribution Facility (DDF®)
July 30 2026 07:29:28
Toronto Regional Real Estate Board
Queensway Real Estate Brokerage Inc.