
619 - 8888 Yonge Street Richmond Hill, Ontario L4C 6Z1

3 Bedroom
2 Bathroom
600 - 699 sqft
Central Air Conditioning
Forced Air
$639,000Maintenance, Water, Parking
$481.90 Monthly
Maintenance, Water, Parking
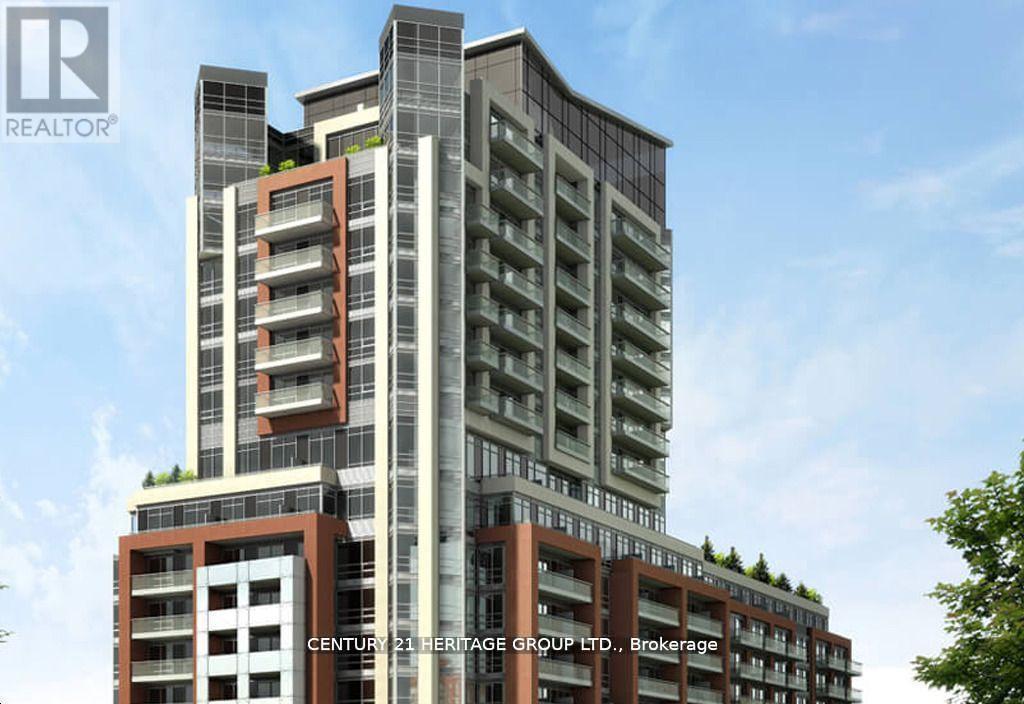
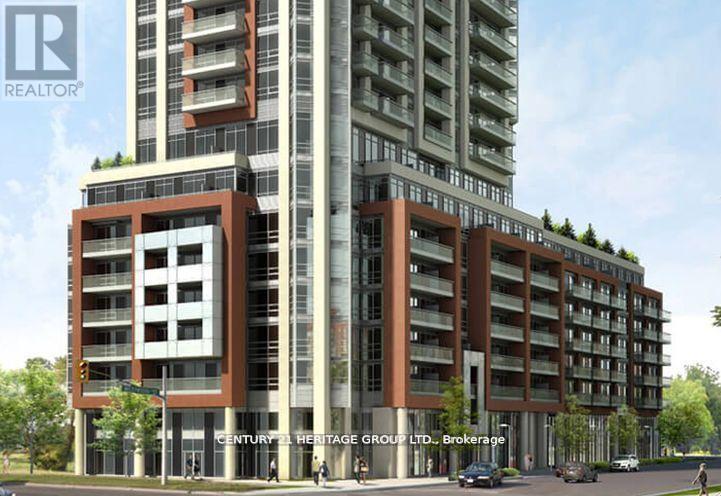
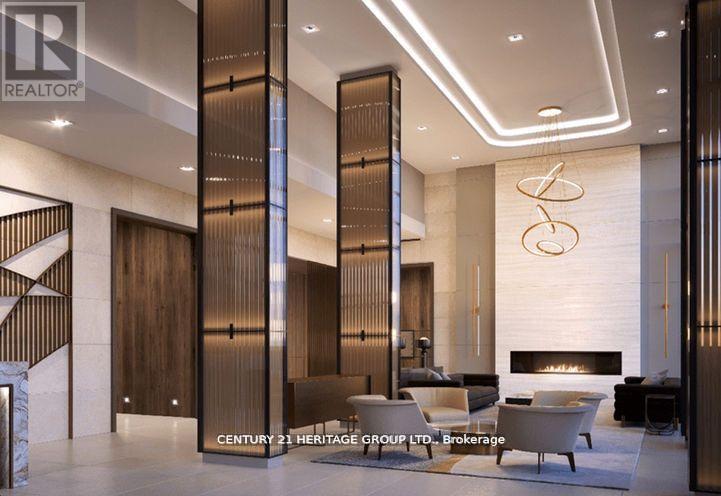
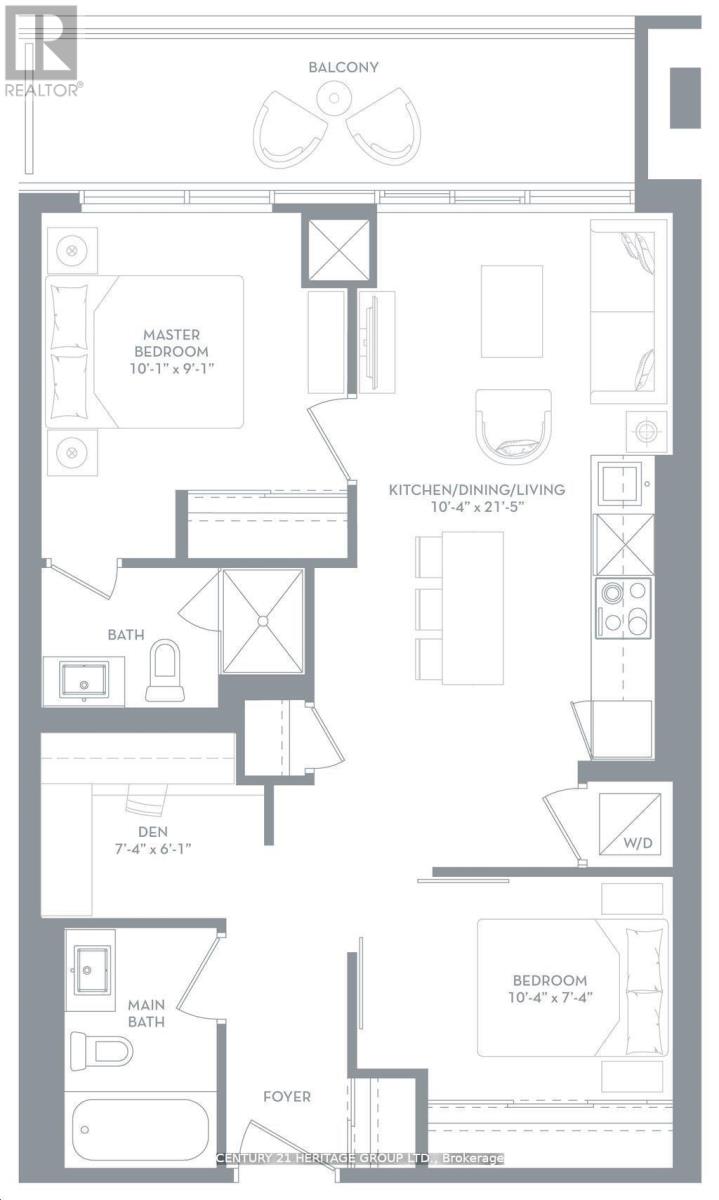
$481.90 MonthlyWelcome to prestigious West Wood, beautifully lay out about 697 + 105=802 Sq Ft, Your Gateway to Modern Living in Richmond Hill! Discover the perfect blend of elegance and practicality in this brand new 2-bedroom suite plus a den, beautifully laid out . Step out onto your private balcony for a breath of fresh air and expansive views, maximizing natural light for a warm and inviting atmosphere. This residence, part of a striking 15-storey architectural masterpiece, ensures effortless connectivity with nearby Highway 407, Highway 7, Langstaff GO, VIVA transit, and the upcoming TTC Yonge North Subway Extension. Enjoy unparalleled convenience just moments away from vibrant shopping, dining, and entertainment venues. (id:15069)
Property Details
| MLS® Number | N13531152 |
| Property Type | Single Family |
| Community Name | South Richvale |
| Amenities Near By | Golf Nearby, Park, Place Of Worship, Public Transit, Schools |
| Community Features | Pets Allowed With Restrictions |
| Features | Balcony, Guest Suite |
| Parking Space Total | 1 |
Building
| Bathroom Total | 2 |
| Bedrooms Above Ground | 2 |
| Bedrooms Below Ground | 1 |
| Bedrooms Total | 3 |
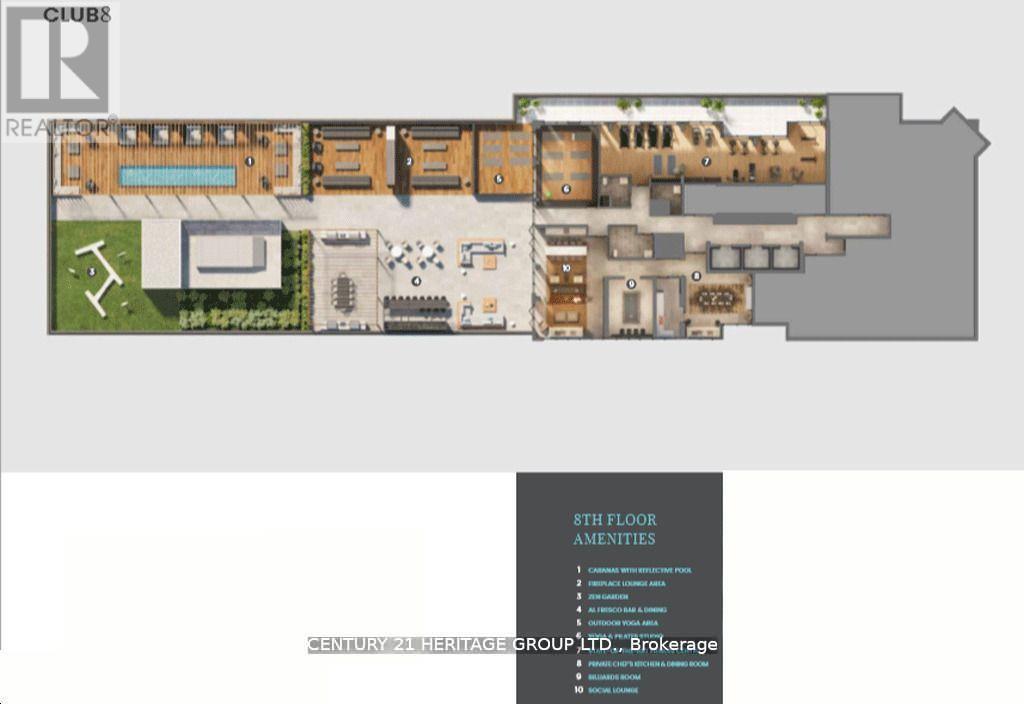
| Amenities | Exercise Centre, Storage - Locker |
| Appliances | Oven - Built-in, Cooktop, Dishwasher, Dryer, Microwave, Stove, Washer, Refrigerator |
| Basement Type | None |
| Cooling Type | Central Air Conditioning |
| Exterior Finish | Brick |
| Flooring Type | Laminate |
| Heating Fuel | Natural Gas |
| Heating Type | Forced Air |
| Size Interior | 600 - 699 Sqft |
| Type | Apartment |
Parking
| Underground | |
| Garage |
Land
| Acreage | No |
| Land Amenities | Golf Nearby, Park, Place Of Worship, Public Transit, Schools |
Rooms
| Level | Type | Length | Width | Dimensions |
|---|---|---|---|---|
| Flat | Living Room | 3.48 m | 6.55 m | 3.48 m x 6.55 m |
| Flat | Dining Room | 3.48 m | 6.55 m | 3.48 m x 6.55 m |
| Flat | Kitchen | 3.48 m | 6.55 m | 3.48 m x 6.55 m |
| Flat | Primary Bedroom | 2.77 m | 3.53 m | 2.77 m x 3.53 m |
| Flat | Bedroom 2 | 2.59 m | 2.44 m | 2.59 m x 2.44 m |
| Flat | Den | 2.26 m | 1.86 m | 2.26 m x 1.86 m |
Contact Us
Contact us for more information

This REALTOR.ca listing content is owned and licensed by REALTOR® members of The Canadian Real Estate Association
The trademarks REALTOR®, REALTORS®, and the REALTOR® logo are controlled by The Canadian Real Estate Association (CREA) and identify real estate professionals who are members of CREA. The trademarks MLS®, Multiple Listing Service® and the associated logos are owned by The Canadian Real Estate Association (CREA) and identify the quality of services provided by real estate professionals who are members of CREA. The trademark DDF® is owned by The Canadian Real Estate Association (CREA) and identifies CREA's Data Distribution Facility (DDF®)
July 07 2026 02:04:05
Toronto Regional Real Estate Board
Century 21 Heritage Group Ltd.