
618 Fern Road Waterloo, Ontario N2V 1G6

4 Bedroom
2 Bathroom
1,100 - 1,500 sqft
Raised Bungalow
Central Air Conditioning
Forced Air
Landscaped
$838,888
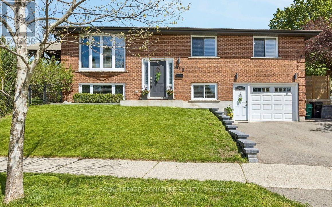
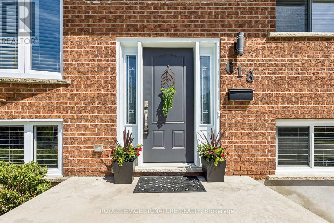
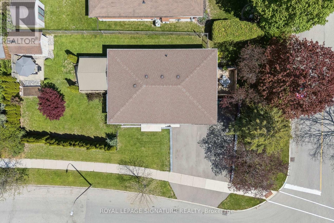
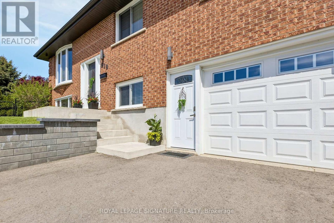
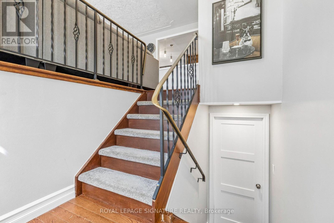
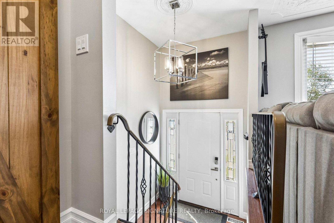
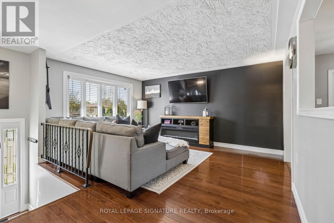
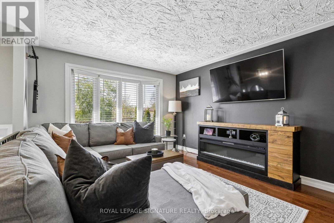
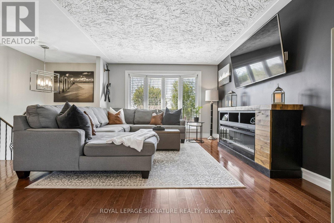
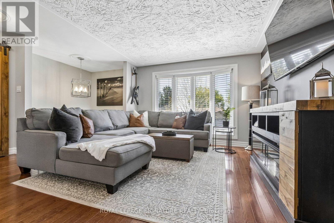
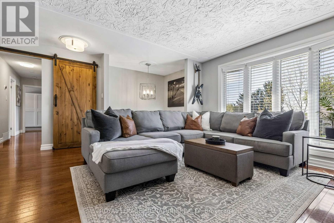
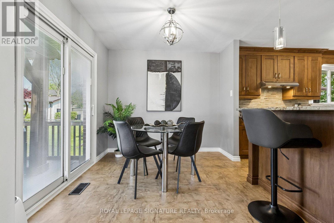
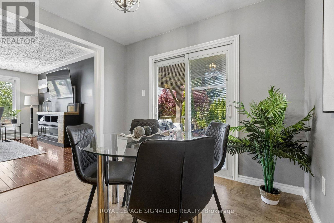
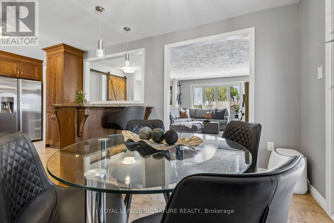
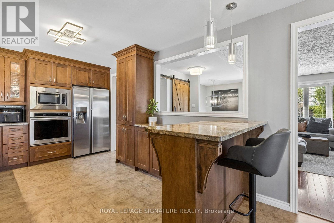
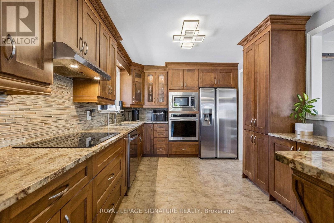
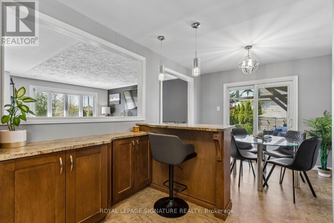
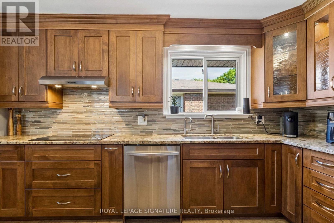
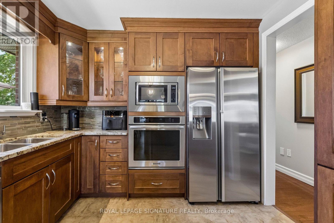
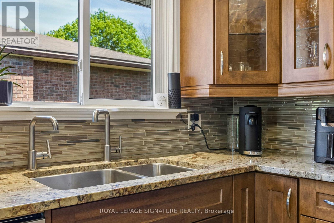
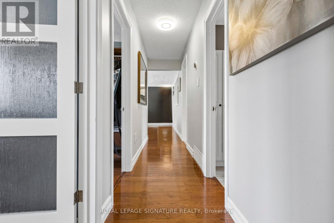
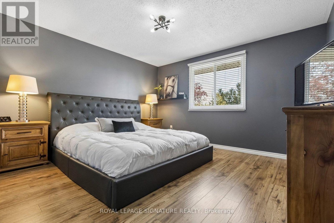
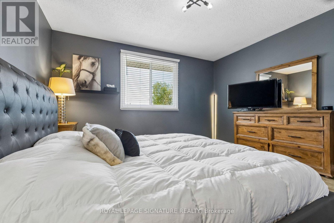
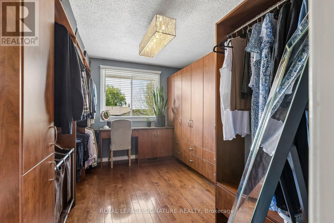
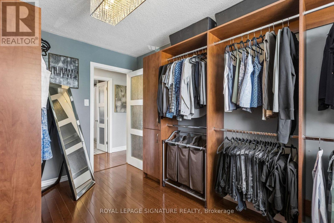
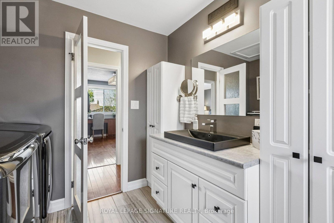
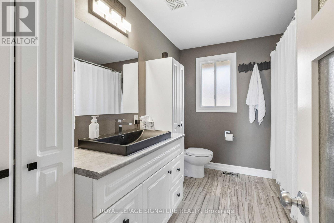
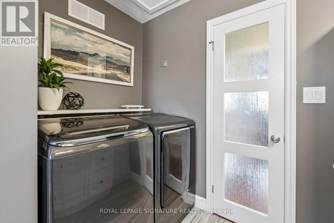
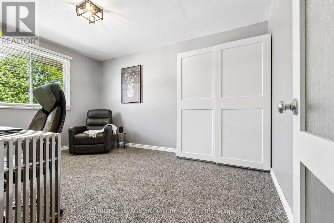
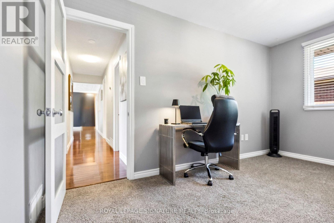
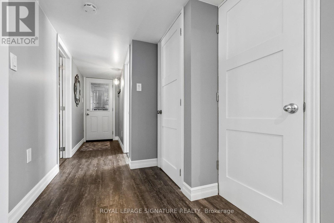
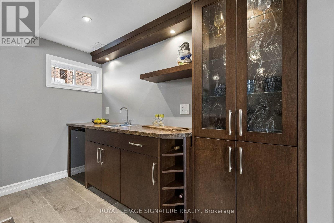
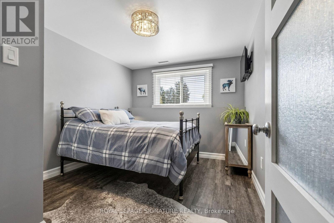
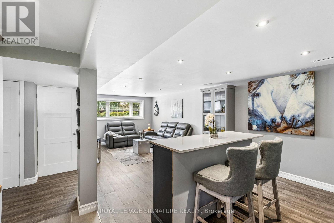
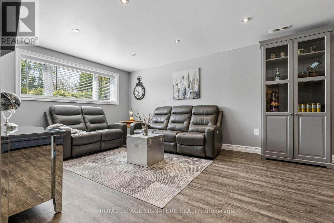
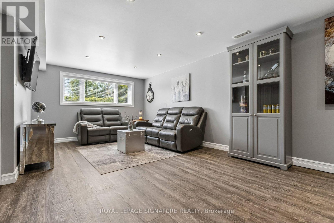
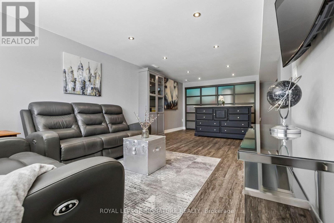
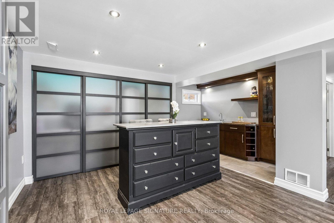
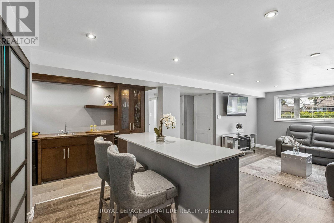
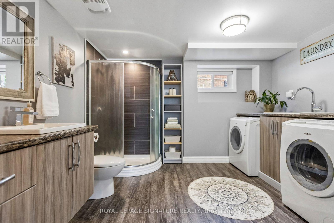
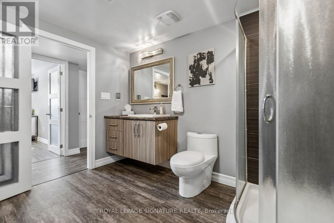
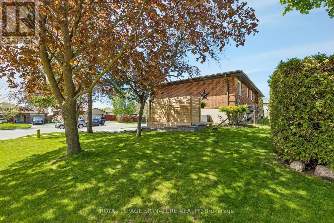
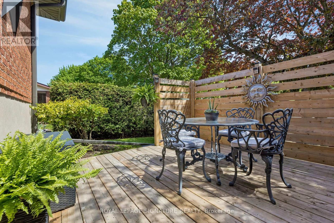
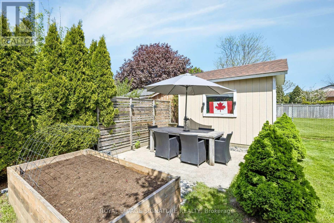
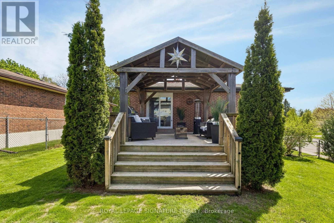
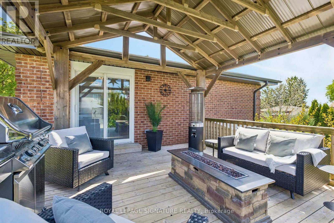
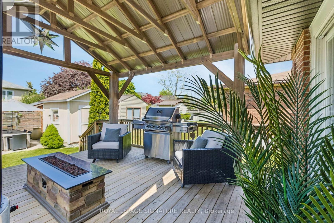
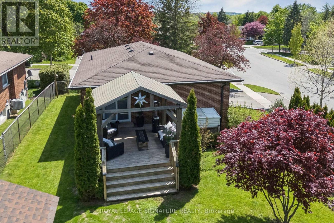
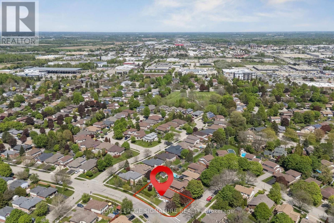
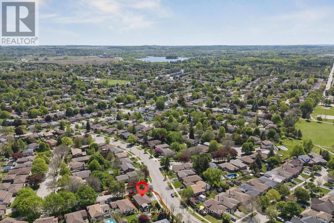
This is it! You've worked Hard! Spoil Yourself & your family! RARE OPPORTUNITY IN THE PRESTIGIOUS LAKESHORE NORTH NEIGHBOURHOOD in NorthWest Waterloo. Bright & Spacious Beautifully Renovated Raised Bungalow on a Huge Lot. Move-In Condition. Urban convenience with exceptional accessibility meets tranquility in a strong family -oriented Community known for its mature trees, excellent schools & parks. Main Floor & Basement Laundry!Multi-Generational Extended Family Living Opportunity with exceptional versatility.Originally the main floor had 3 Bedrooms. Main floor is now open concept & features 2 spacious bedrooms with over-sized windows filled with natural light. The 3rd Bedroom is now a Walk-In Dressing Room! A 4pc Bathroom with ensuite laundry! The Kitchen is a Chef's dream with Granite Countertops & State of the Art quality Appliances. Breakfast bar & separate dining area with W/O to a Huge Deck.Step outside & enjoy your private backyard treed retreat with a Covered Canopy Steel Top Pavilion with Wooden Beams, a Natural Gas line for BBQ, & mature Cedar trees. Oversized Storage Shed.The Basement is Very Bright with large above grade Windows, now used as the Mother In-Law Suite. It has a 4th Bedroom & a Large Family Room with a wet bar & Wall to Wall Pantry/Storage Closets. This offers flexibility as a Home Office, Guest Suite, Studio, or Entertainment Area. The Large 3 PC bathroom has Ensuite Laundry.Single car garage with direct Indoor Access to Garage, with a 2nd entry door from garage into the In-Law Suite. Triple Car Driveway.Close to Universities: Waterloo & Wilfried Laurier. Ideally located to shopping, restaurants, public transit, ION LRT, St.Jacobs Farmers Market, Conestoga Mall, easy Hwy access, Hwy 85. Minutes from Trans Canada Trail Waterloo & Laurel Creek Conservation Area. Uptown Waterloo. The Future Waterloo Region Hospital is minutes away. (id:15069)
Property Details
| MLS® Number | X13214560 |
| Property Type | Single Family |
| Amenities Near By | Park, Public Transit |
| Features | Irregular Lot Size, In-law Suite |
| Parking Space Total | 4 |
| Structure | Deck, Patio(s), Porch, Shed |
Building
| Bathroom Total | 2 |
| Bedrooms Above Ground | 3 |
| Bedrooms Below Ground | 1 |
| Bedrooms Total | 4 |
| Age | 31 To 50 Years |
| Amenities | Canopy |
| Appliances | Oven - Built-in, Water Heater - Tankless, Water Heater, Water Softener, Blinds, Central Vacuum, Dishwasher, Dryer, Humidifier, Microwave, Oven, Stove, Washer, Window Coverings, Refrigerator |
| Architectural Style | Raised Bungalow |
| Basement Development | Finished |
| Basement Features | Walk Out, Separate Entrance |
| Basement Type | N/a (finished), N/a, Full |
| Construction Style Attachment | Detached |
| Cooling Type | Central Air Conditioning |
| Exterior Finish | Brick |
| Flooring Type | Vinyl, Hardwood, Laminate, Ceramic, Carpeted |
| Foundation Type | Poured Concrete |
| Heating Fuel | Natural Gas |
| Heating Type | Forced Air |
| Stories Total | 1 |
| Size Interior | 1,100 - 1,500 Sqft |
| Type | House |
| Utility Water | Municipal Water |
Parking
| Attached Garage | |
| Garage |
Land
| Acreage | No |
| Fence Type | Fully Fenced, Fenced Yard |
| Land Amenities | Park, Public Transit |
| Landscape Features | Landscaped |
| Sewer | Sanitary Sewer |
| Size Depth | 114 Ft ,9 In |
| Size Frontage | 72 Ft ,2 In |
| Size Irregular | 72.2 X 114.8 Ft ; 56.6'x 93.36' X 23.01' X 72.29' X114.96' |
| Size Total Text | 72.2 X 114.8 Ft ; 56.6'x 93.36' X 23.01' X 72.29' X114.96' |
Rooms
| Level | Type | Length | Width | Dimensions |
|---|---|---|---|---|
| Basement | Playroom | 4.93 m | 3 m | 4.93 m x 3 m |
| Basement | Family Room | 3.48 m | 3.25 m | 3.48 m x 3.25 m |
| Basement | Bedroom 4 | 2.87 m | 3.4 m | 2.87 m x 3.4 m |
| Basement | Bathroom | 3.48 m | 3.05 m | 3.48 m x 3.05 m |
| Main Level | Kitchen | 4.17 m | 3 m | 4.17 m x 3 m |
| Main Level | Living Room | 5 m | 5 m | 5 m x 5 m |
| Main Level | Dining Room | 2.69 m | 3 m | 2.69 m x 3 m |
| Main Level | Primary Bedroom | 3.96 m | 3.78 m | 3.96 m x 3.78 m |
| Main Level | Bathroom | 2.49 m | 3 m | 2.49 m x 3 m |
| Main Level | Bedroom 2 | 3 m | 4.22 m | 3 m x 4.22 m |
| Main Level | Bedroom 3 | 2.87 m | 3.78 m | 2.87 m x 3.78 m |
https://www.realtor.ca/real-estate/29825504/618-fern-road-waterloo
Contact Us
Contact us for more information

This REALTOR.ca listing content is owned and licensed by REALTOR® members of The Canadian Real Estate Association
The trademarks REALTOR®, REALTORS®, and the REALTOR® logo are controlled by The Canadian Real Estate Association (CREA) and identify real estate professionals who are members of CREA. The trademarks MLS®, Multiple Listing Service® and the associated logos are owned by The Canadian Real Estate Association (CREA) and identify the quality of services provided by real estate professionals who are members of CREA. The trademark DDF® is owned by The Canadian Real Estate Association (CREA) and identifies CREA's Data Distribution Facility (DDF®)
May 30 2026 01:41:53
Toronto Regional Real Estate Board
Royal LePage Signature Realty