
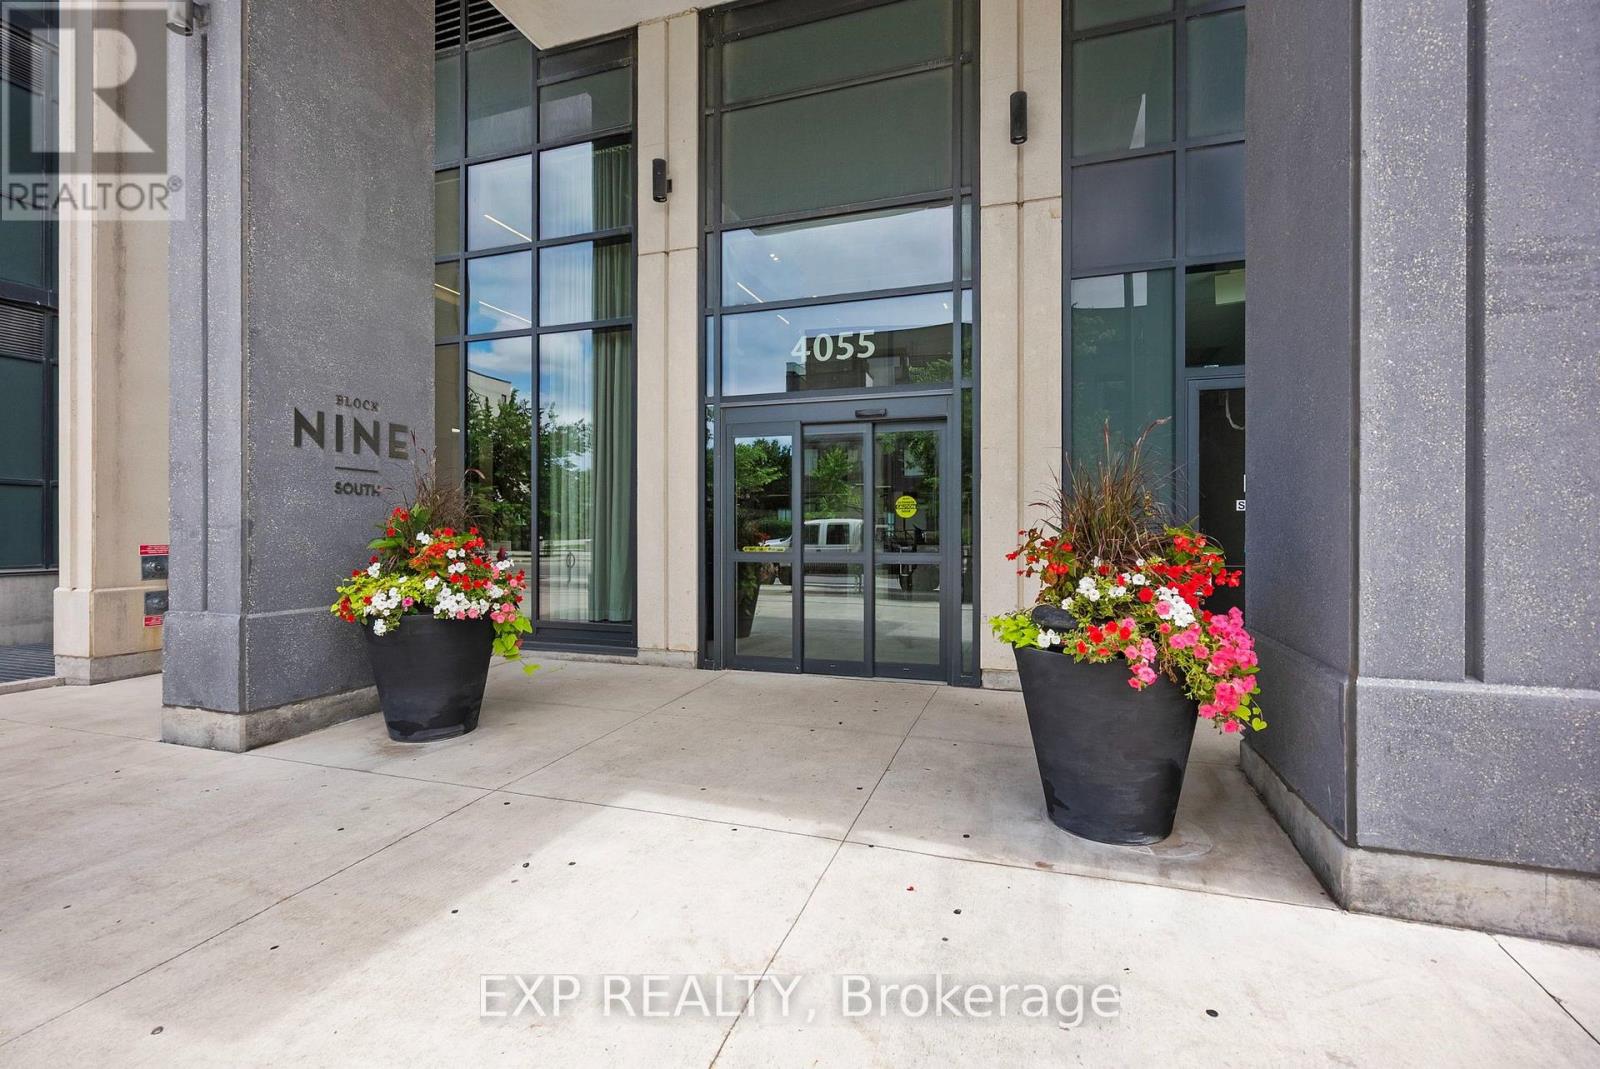
617 - 4055 Parkside Village Drive Mississauga, Ontario L5B 0K8

2 Bedroom
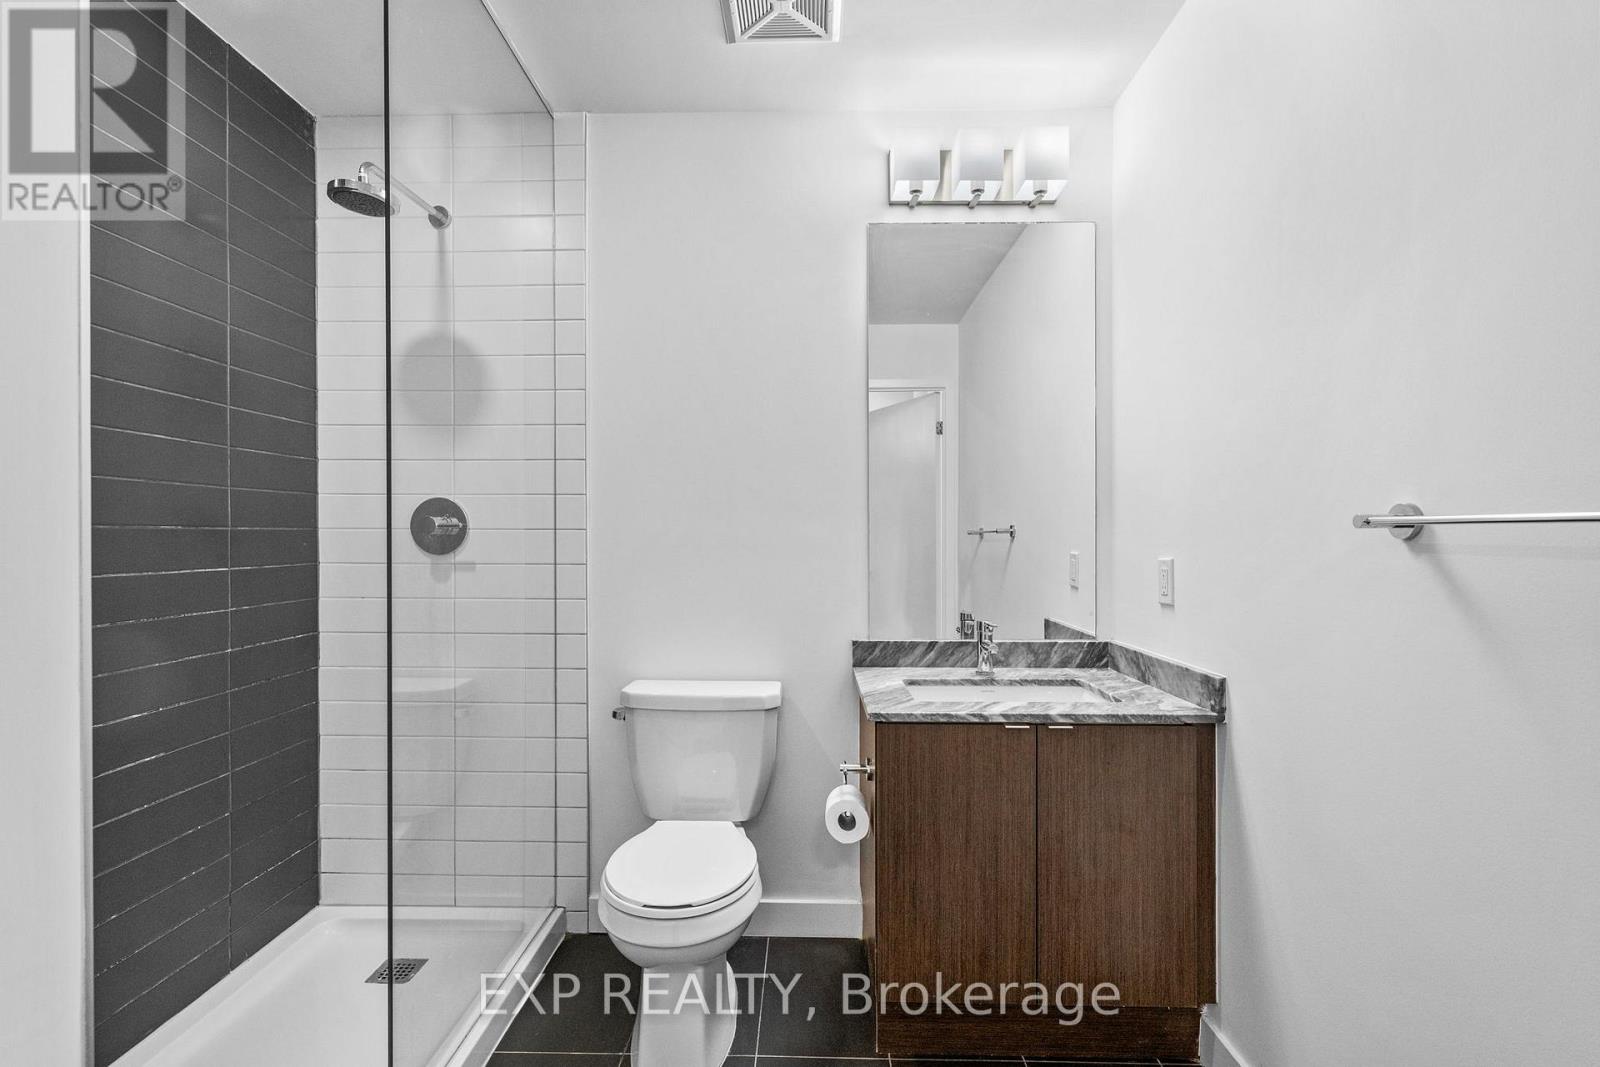
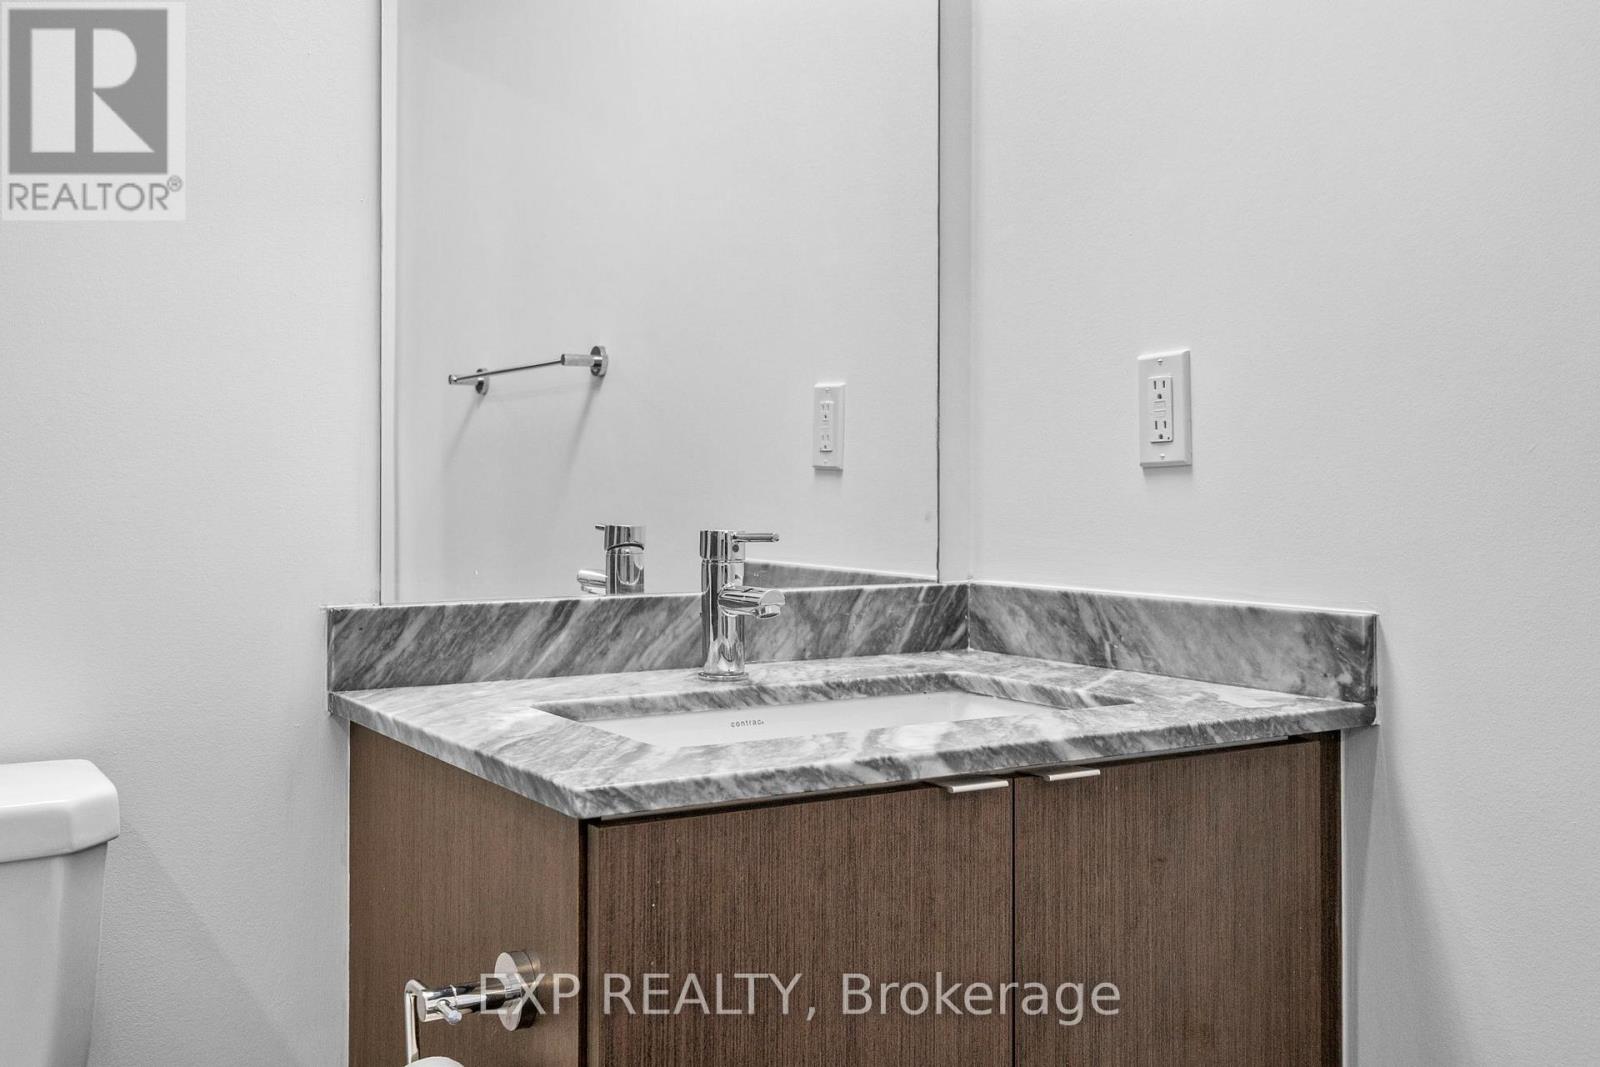
1 Bathroom
500 - 599 sqft
Central Air Conditioning
Forced Air
$399,990Maintenance, Common Area Maintenance, Insurance, Parking
$458.85 Monthly
Maintenance, Common Area Maintenance, Insurance, Parking
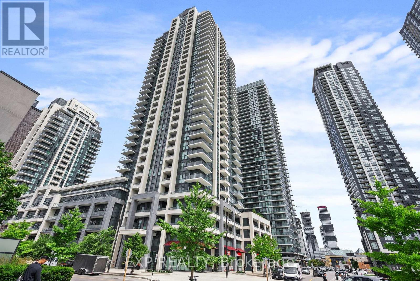
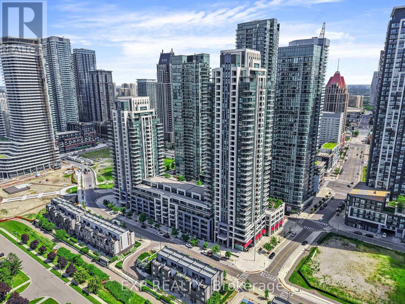
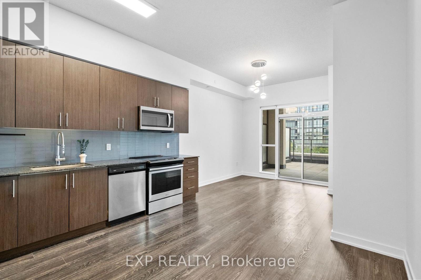
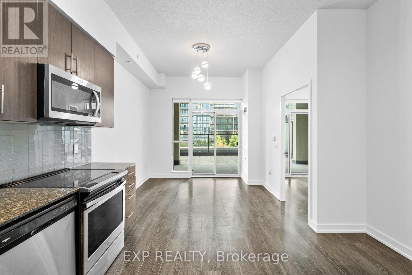
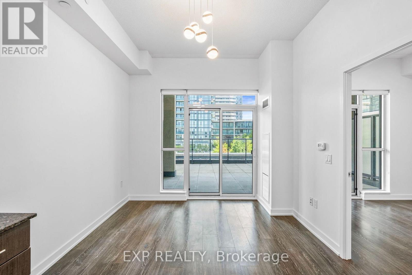
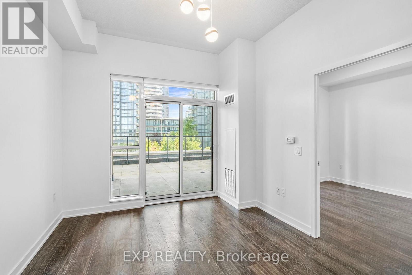
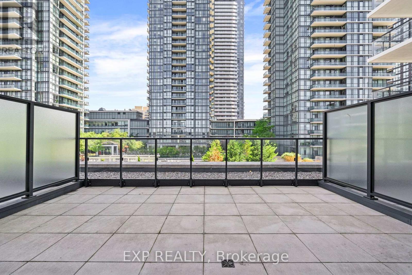
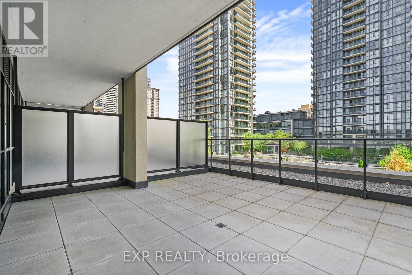
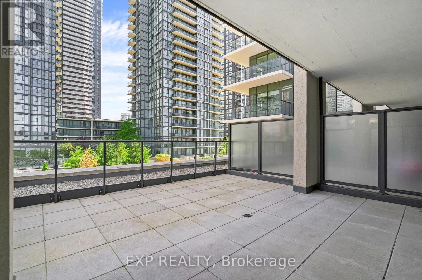
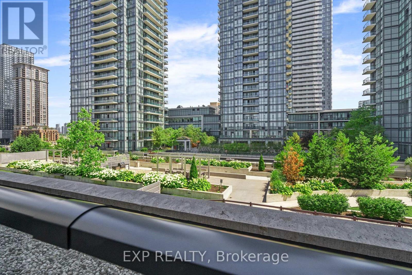
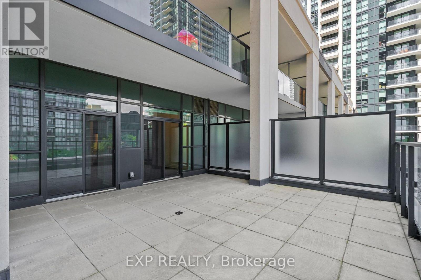
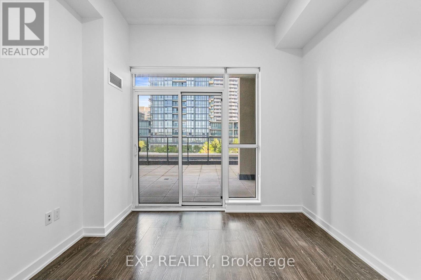
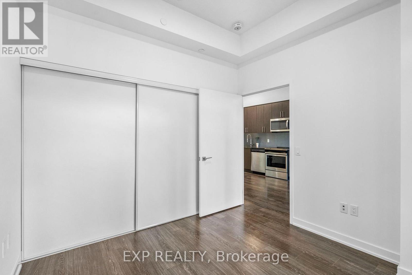
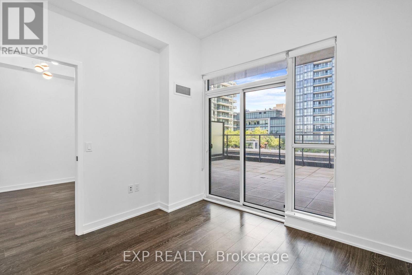
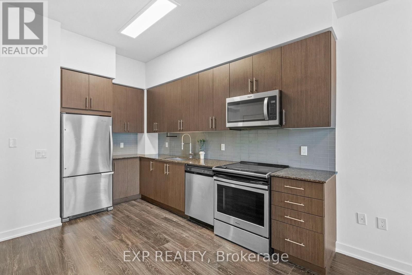
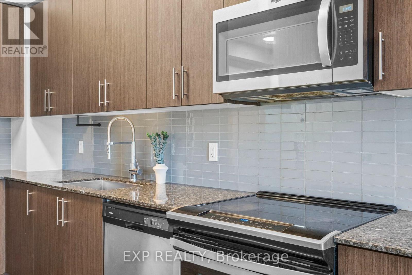
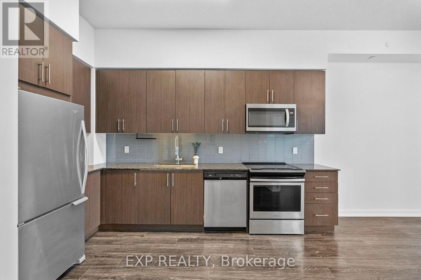
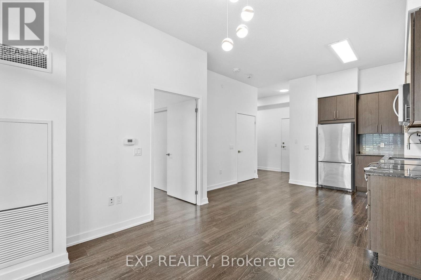
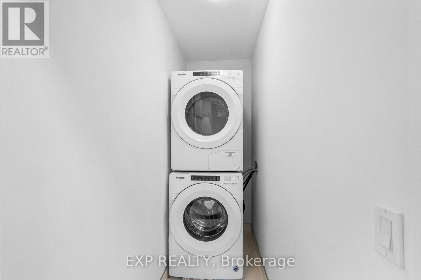
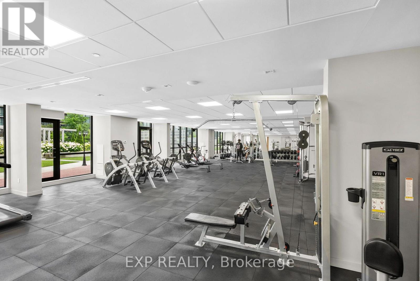
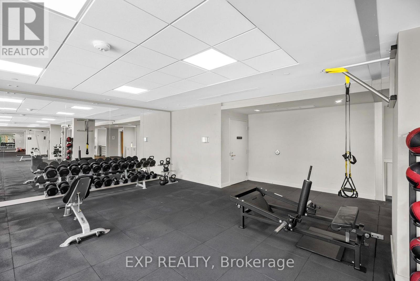
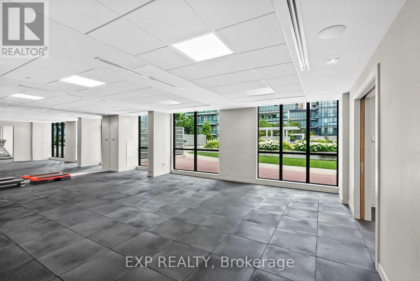
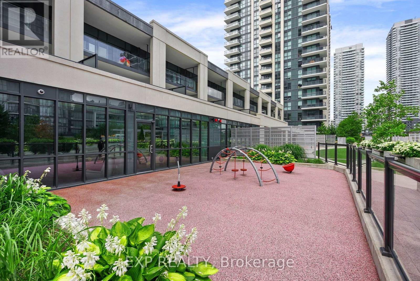
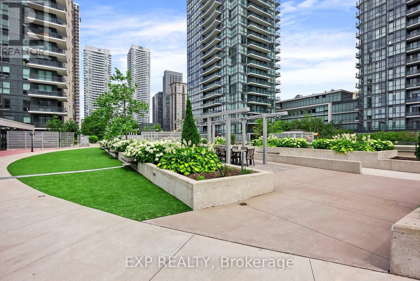
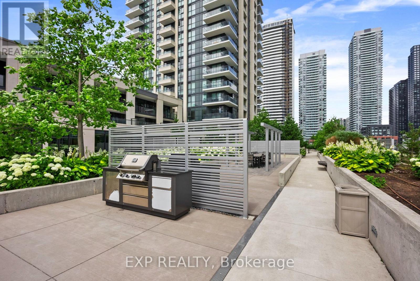
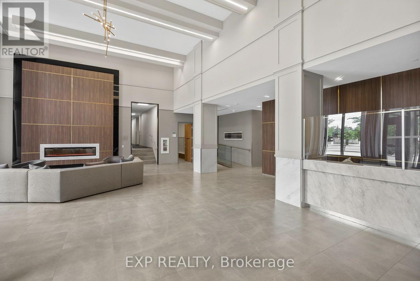
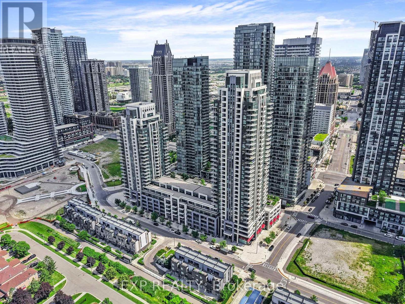
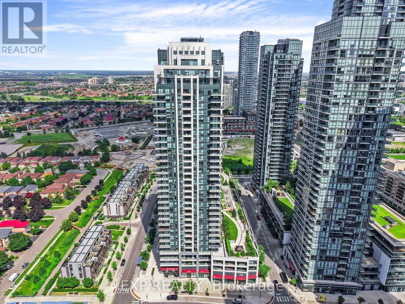
$458.85 MonthlyExperience the pinnacle of Mississauga condo living at The Residence of Block Nine. This beautifully appointed 1+1 suite offers a rare oversized private terrace, open-concept living and dining, a modern kitchen with stainless steel appliances and a flexible den that functions as a true second bedroom. Enjoy resort-calibre amenities including a fitness centre, sauna, games room, BBQ terrace and 24/7 concierge - all within steps of Square One, the Living Arts Centre, GO Transit, Celebration Square and major highways. Ensuite laundry, 1 owned parking and 1 locker included. Vacant and available immediately. Do not miss this exceptional offering in the heart of downtown Mississauga. (id:15069)
Property Details
| MLS® Number | W13544534 |
| Property Type | Single Family |
| Community Name | Creditview |
| Amenities Near By | Park, Public Transit, Schools |
| Community Features | Pets Allowed With Restrictions |
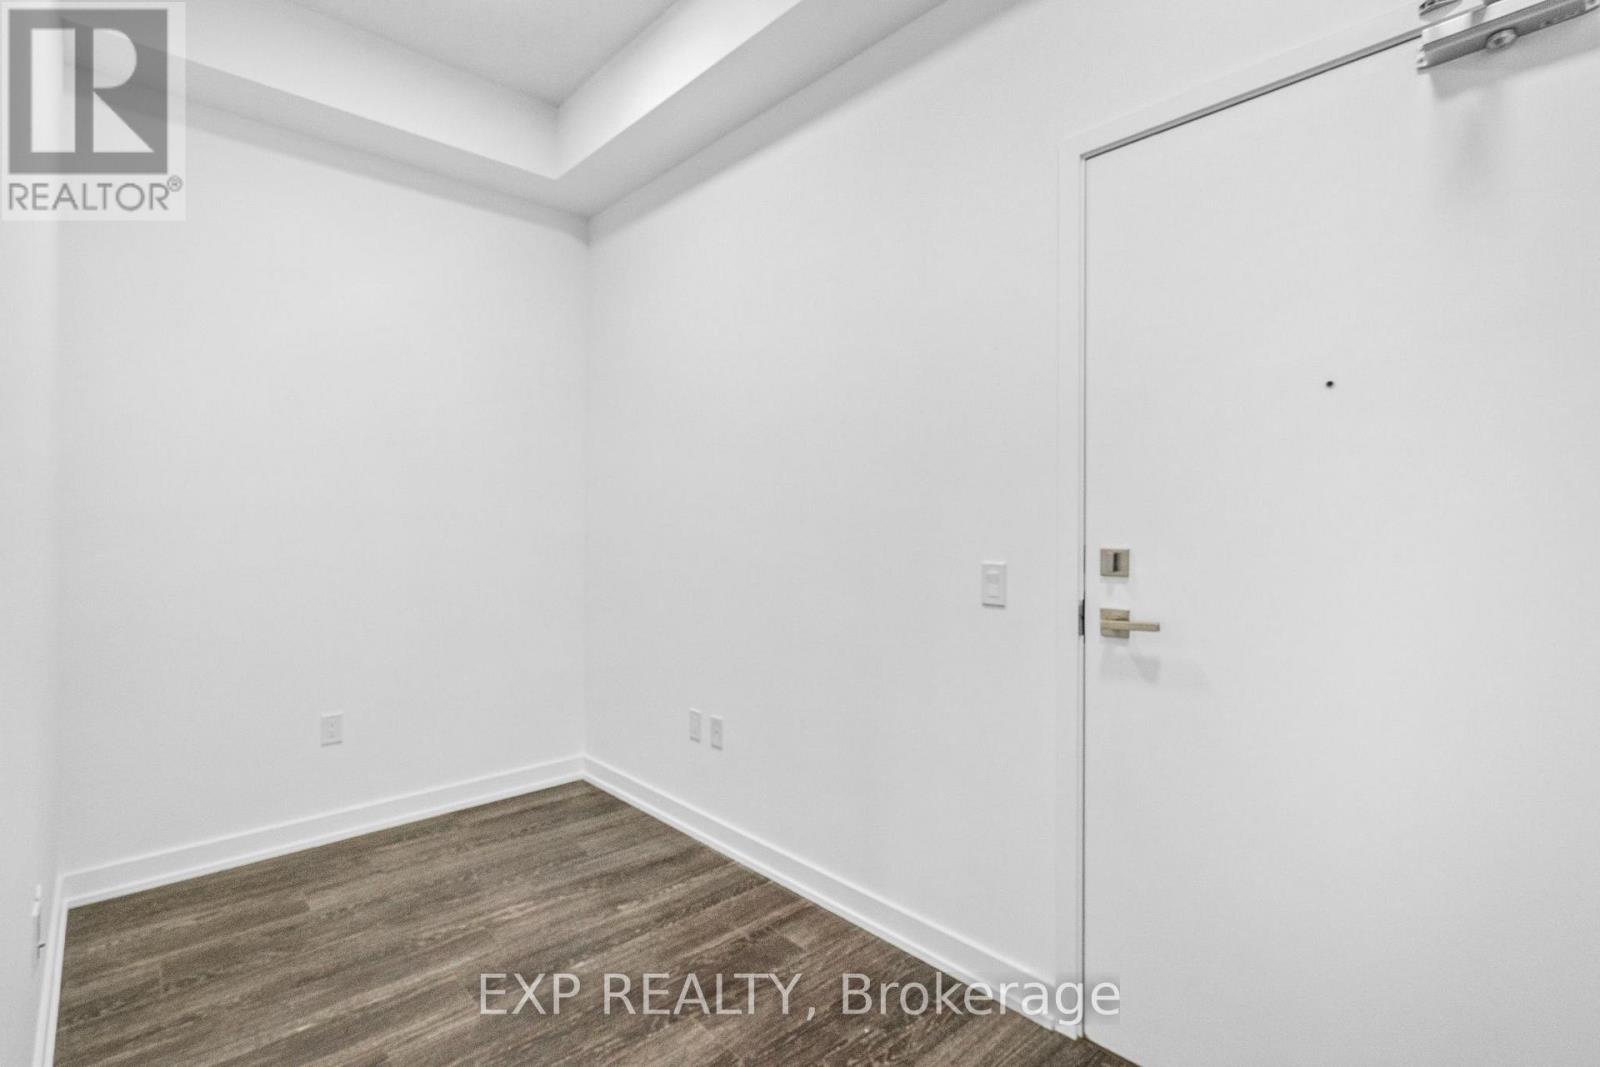
| Features | Wheelchair Access, Carpet Free, In Suite Laundry |
| Parking Space Total | 1 |
Building
| Bathroom Total | 1 |
| Bedrooms Above Ground | 1 |
| Bedrooms Below Ground | 1 |
| Bedrooms Total | 2 |
| Amenities | Security/concierge, Exercise Centre, Party Room, Visitor Parking, Storage - Locker |
| Appliances | Range, Dryer, Hood Fan, Stove, Washer, Window Coverings, Refrigerator |
| Basement Type | None |
| Cooling Type | Central Air Conditioning |
| Exterior Finish | Concrete |
| Flooring Type | Laminate |
| Heating Fuel | Natural Gas |
| Heating Type | Forced Air |
| Size Interior | 500 - 599 Sqft |
| Type | Apartment |
Parking
| Underground | |
| Garage |
Land
| Acreage | No |
| Land Amenities | Park, Public Transit, Schools |
Rooms
| Level | Type | Length | Width | Dimensions |
|---|---|---|---|---|
| Flat | Living Room | 3.17 m | 7.04 m | 3.17 m x 7.04 m |
| Flat | Dining Room | 3.17 m | 7.04 m | 3.17 m x 7.04 m |
| Flat | Kitchen | 3.17 m | 7.04 m | 3.17 m x 7.04 m |
| Flat | Primary Bedroom | 3.05 m | 3.05 m | 3.05 m x 3.05 m |
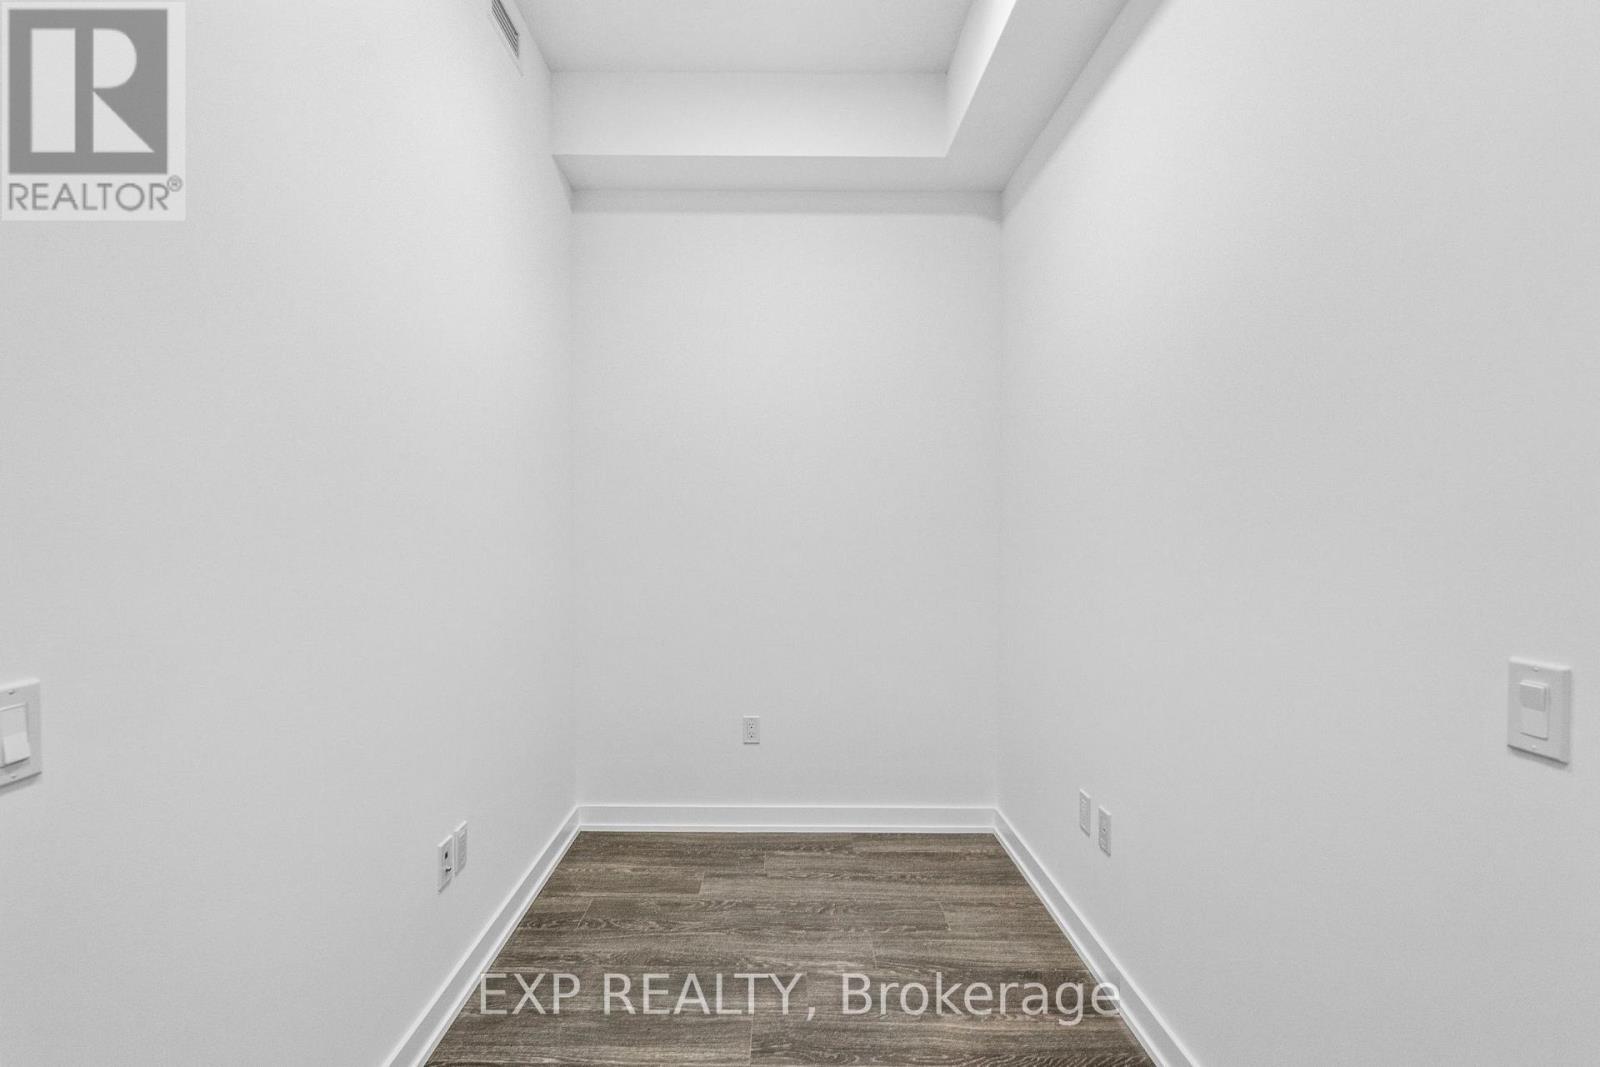
| Flat | Den | 2.43 m | 1.89 m | 2.43 m x 1.89 m |
Contact Us
Contact us for more information

This REALTOR.ca listing content is owned and licensed by REALTOR® members of The Canadian Real Estate Association
The trademarks REALTOR®, REALTORS®, and the REALTOR® logo are controlled by The Canadian Real Estate Association (CREA) and identify real estate professionals who are members of CREA. The trademarks MLS®, Multiple Listing Service® and the associated logos are owned by The Canadian Real Estate Association (CREA) and identify the quality of services provided by real estate professionals who are members of CREA. The trademark DDF® is owned by The Canadian Real Estate Association (CREA) and identifies CREA's Data Distribution Facility (DDF®)
July 09 2026 06:38:01
Toronto Regional Real Estate Board
Exp Realty