
616 Surgenor Street W Cornwall, Ontario K6J 2H4

3 Bedroom
2 Bathroom
1,100 - 1,500 sqft
Bungalow
Fireplace
Inground Pool
Central Air Conditioning
Forced Air
$579,900
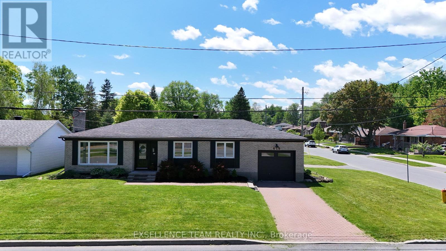
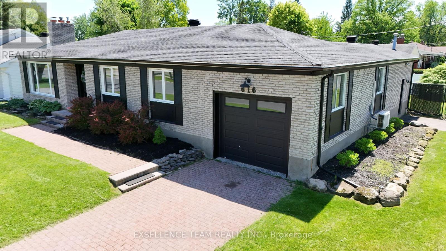
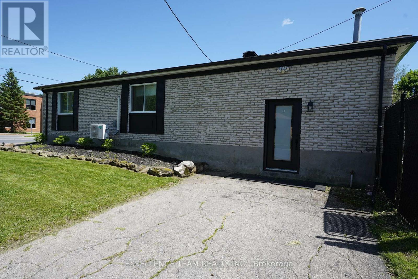
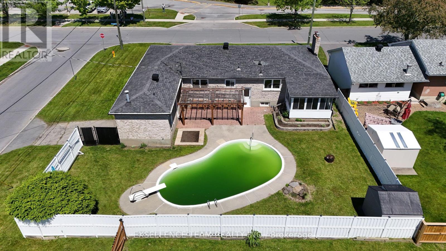
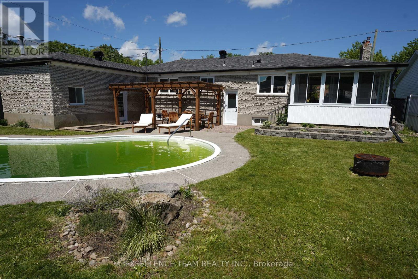
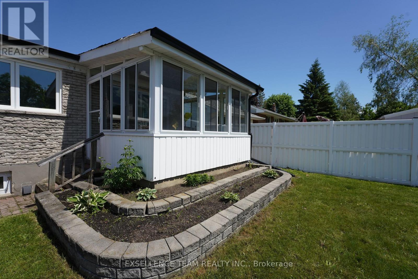
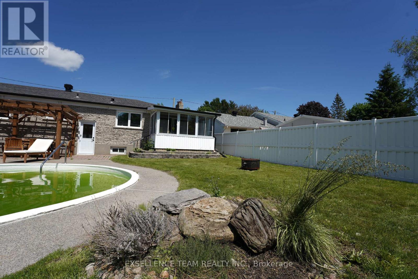
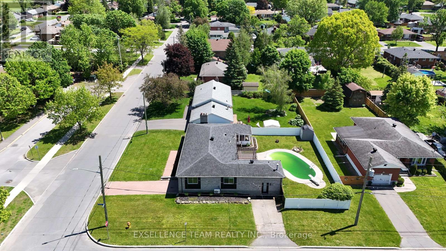
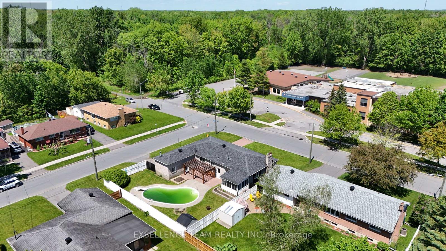
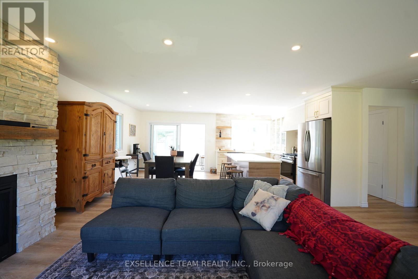
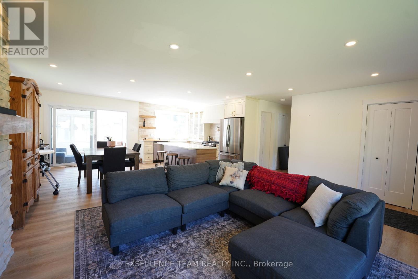
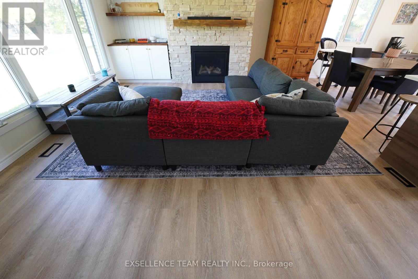
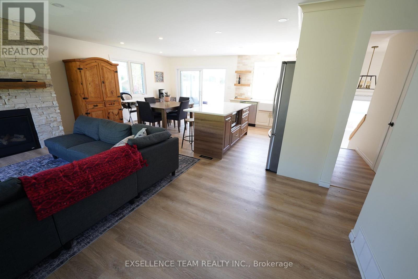
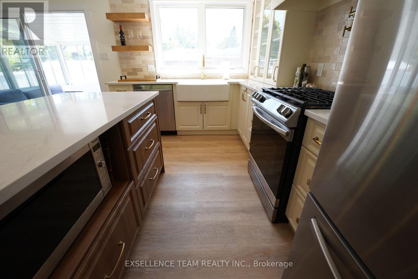
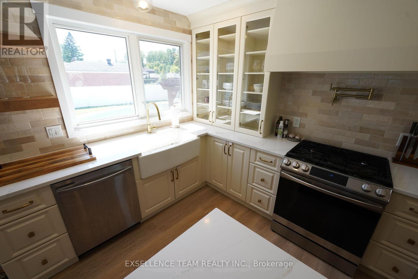
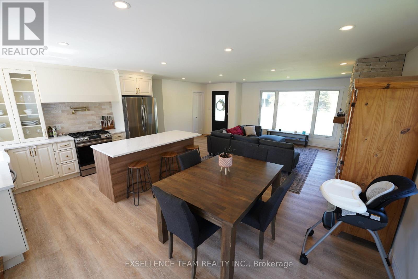
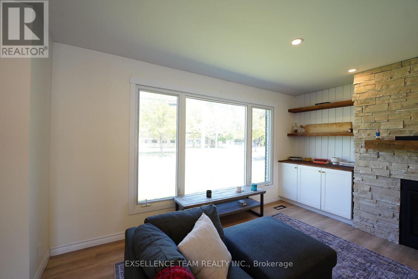
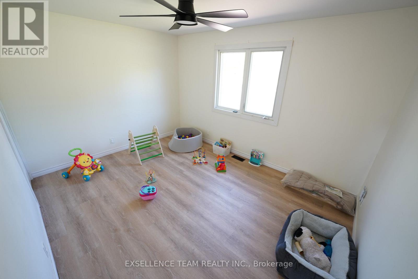
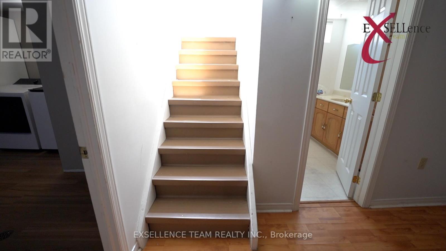
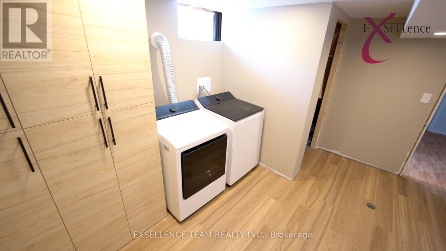
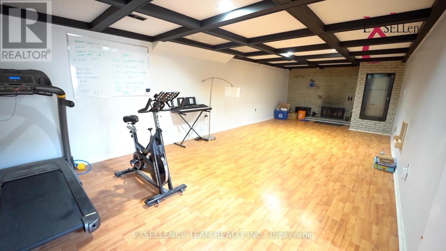
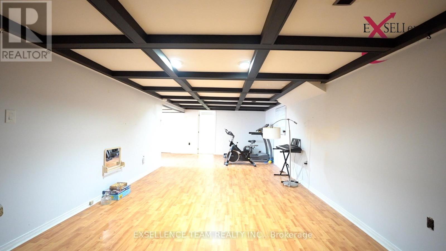
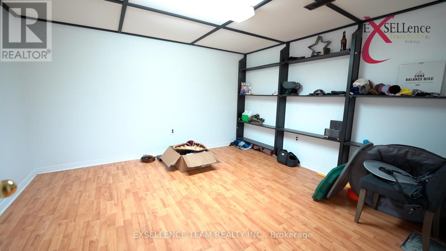
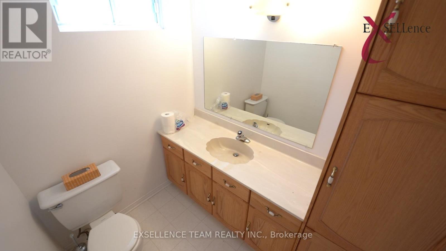
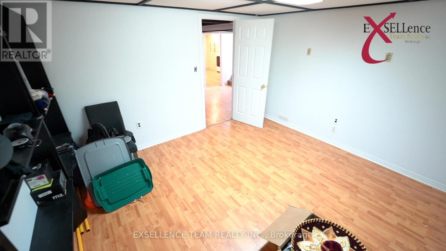
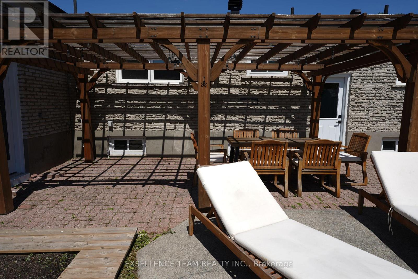
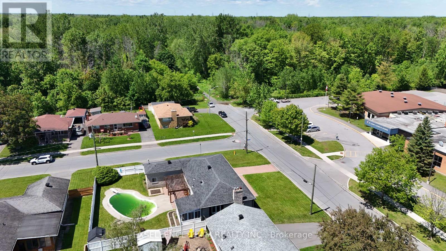
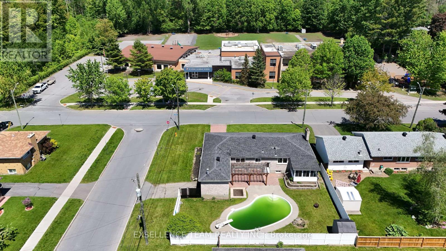
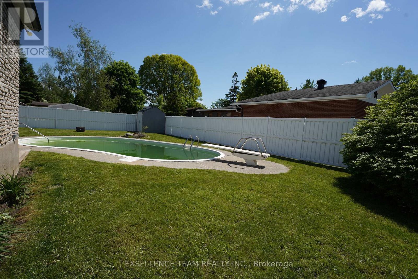
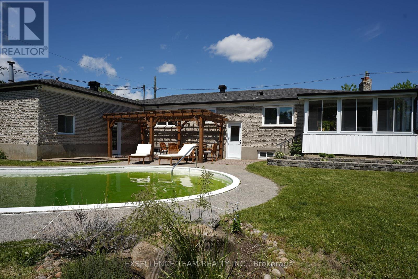
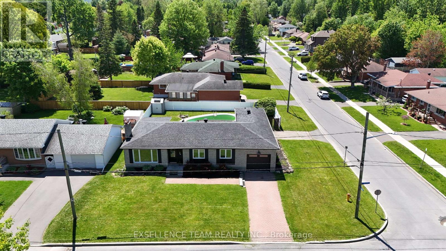
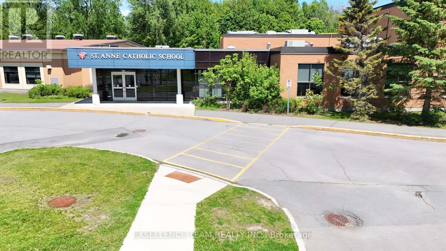
RIVERDALE AREA!!! Welcome to 616 Surgenor St, a 3 bedroom bungalow that effortlessly blends modern comfort elegance with exceptional residential & Home business potential.This Open concept 3 Bedrooms brick bungalow featuring a living room with gas fireplace, dining room/kitchen with an sliding doors that open to a enclosed sunporch, from sunporch a door giving access to a private back deck, patio area for entertaining and an in-ground pool,.The lower level featuring a spacious family room with wood fireplace, office space, convenient two-piece bathroom, laundry room, storage room, . A small part of a garage has space with 2 pc Bathroom for /home office/home business with extra entrance(10'10" x 23' ). LOCATION,.LOCATION!!! = 2 excellent schools (public and Catholic which is across the road) park, playground, splash pad, tennis courts, walking trails, and the St. Lawrence River all within just a few blocks. With its versatile layout, thoughtful upgrades, and prime location, this home delivers the space and lifestyle today's buyers are looking for. ** This is a linked property.** (id:15069)
Property Details
| MLS® Number | X13237956 |
| Property Type | Single Family |
| Community Name | 717 - Cornwall |
| Parking Space Total | 1 |
| Pool Type | Inground Pool |
Building
| Bathroom Total | 2 |
| Bedrooms Above Ground | 3 |
| Bedrooms Total | 3 |
| Architectural Style | Bungalow |
| Basement Type | Full |
| Construction Style Attachment | Detached |
| Cooling Type | Central Air Conditioning |
| Exterior Finish | Brick |
| Fireplace Present | Yes |
| Foundation Type | Concrete |
| Half Bath Total | 1 |
| Heating Fuel | Natural Gas |
| Heating Type | Forced Air |
| Stories Total | 1 |
| Size Interior | 1,100 - 1,500 Sqft |
| Type | House |
| Utility Water | Municipal Water |
Parking
| Attached Garage | |
| Garage |
Land
| Acreage | No |
| Sewer | Sanitary Sewer |
| Size Depth | 100 Ft |
| Size Frontage | 75 Ft |
| Size Irregular | 75 X 100 Ft |
| Size Total Text | 75 X 100 Ft |
Rooms
| Level | Type | Length | Width | Dimensions |
|---|---|---|---|---|
| Basement | Foyer | 1.52 m | 2.74 m | 1.52 m x 2.74 m |
| Basement | Laundry Room | 4.05 m | 3.65 m | 4.05 m x 3.65 m |
| Basement | Family Room | 6.4 m | 3.74 m | 6.4 m x 3.74 m |
| Basement | Exercise Room | 3.71 m | 3.53 m | 3.71 m x 3.53 m |
| Basement | Bathroom | 1.85 m | 1.67 m | 1.85 m x 1.67 m |
| Main Level | Living Room | 4.17 m | 5.79 m | 4.17 m x 5.79 m |
| Main Level | Kitchen | 3.71 m | 5.85 m | 3.71 m x 5.85 m |
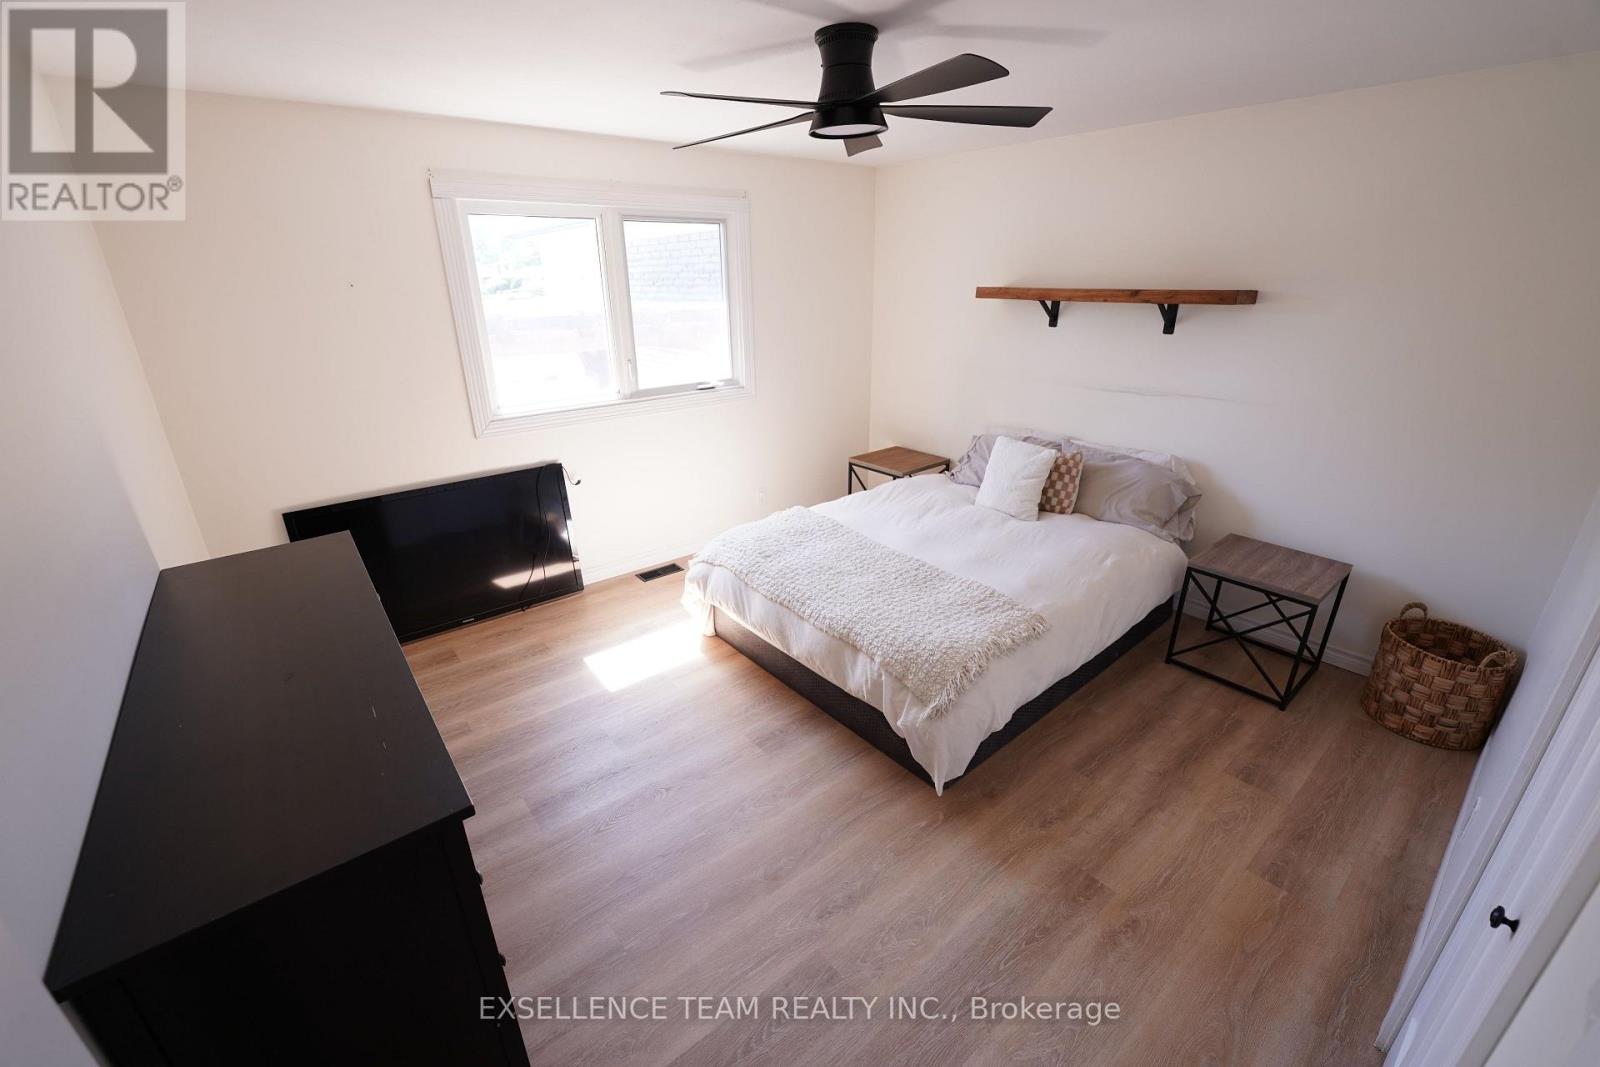
| Main Level | Primary Bedroom | 4.02 m | 3.35 m | 4.02 m x 3.35 m |
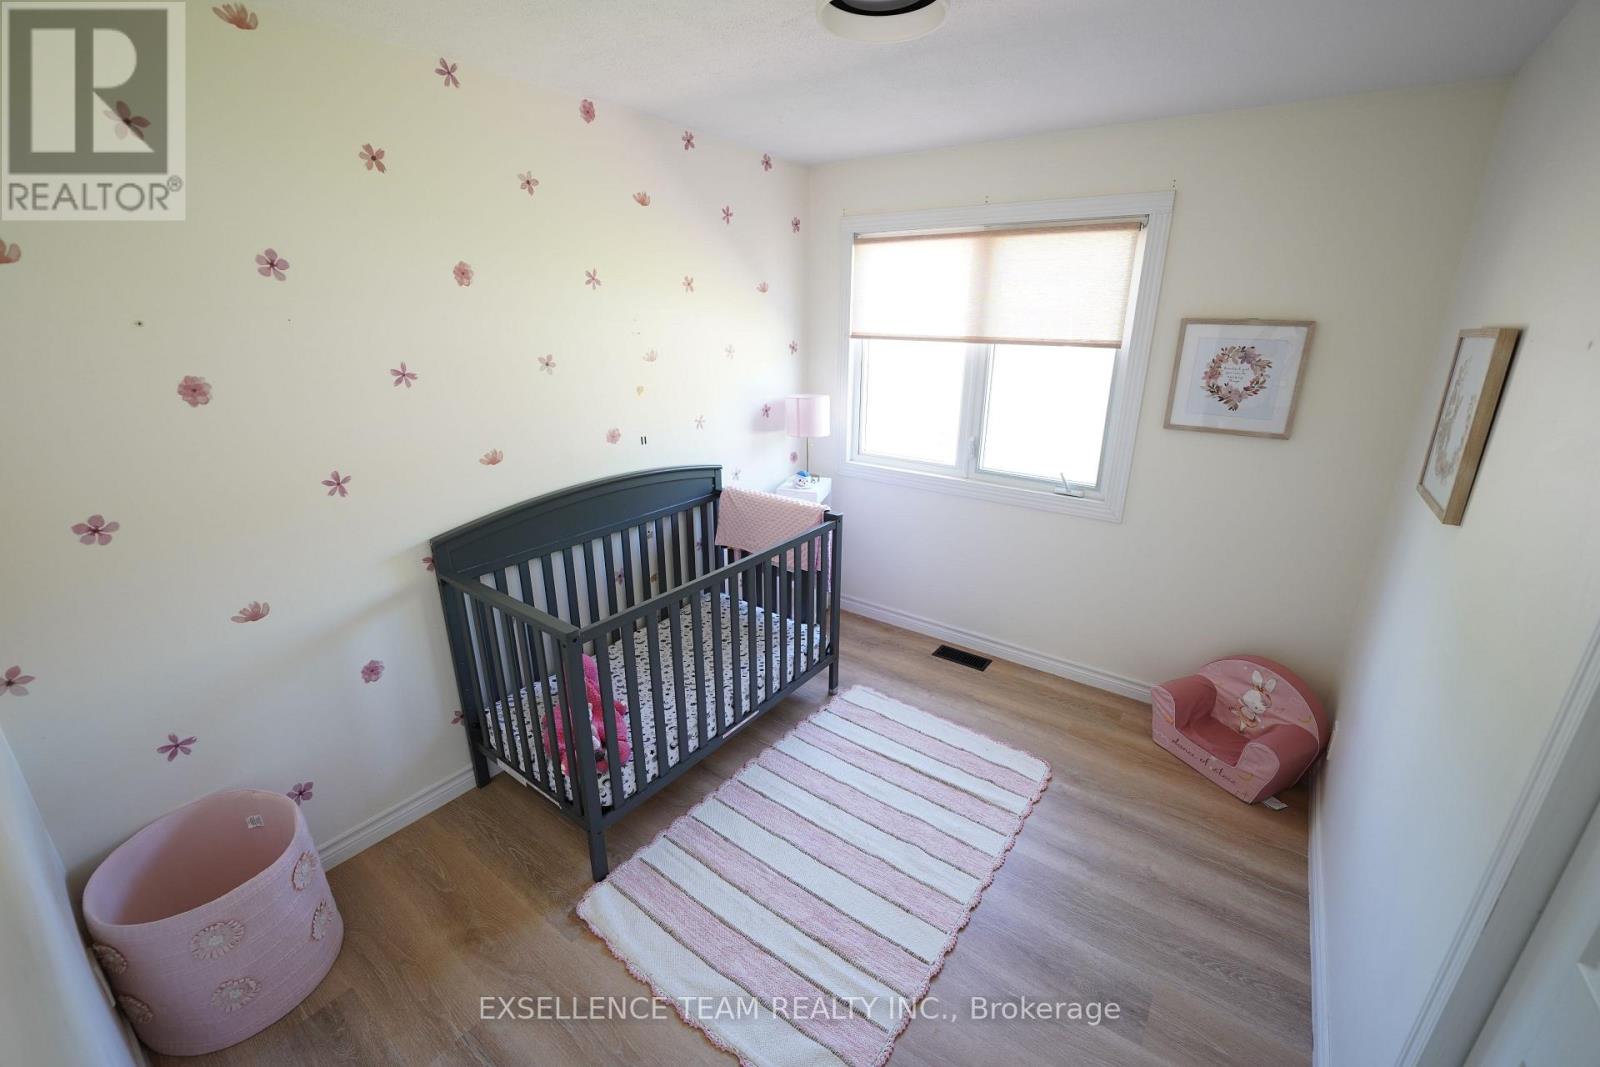
| Main Level | Bedroom 2 | 3.32 m | 4.02 m | 3.32 m x 4.02 m |
| Main Level | Bedroom 3 | 3.32 m | 3.23 m | 3.32 m x 3.23 m |
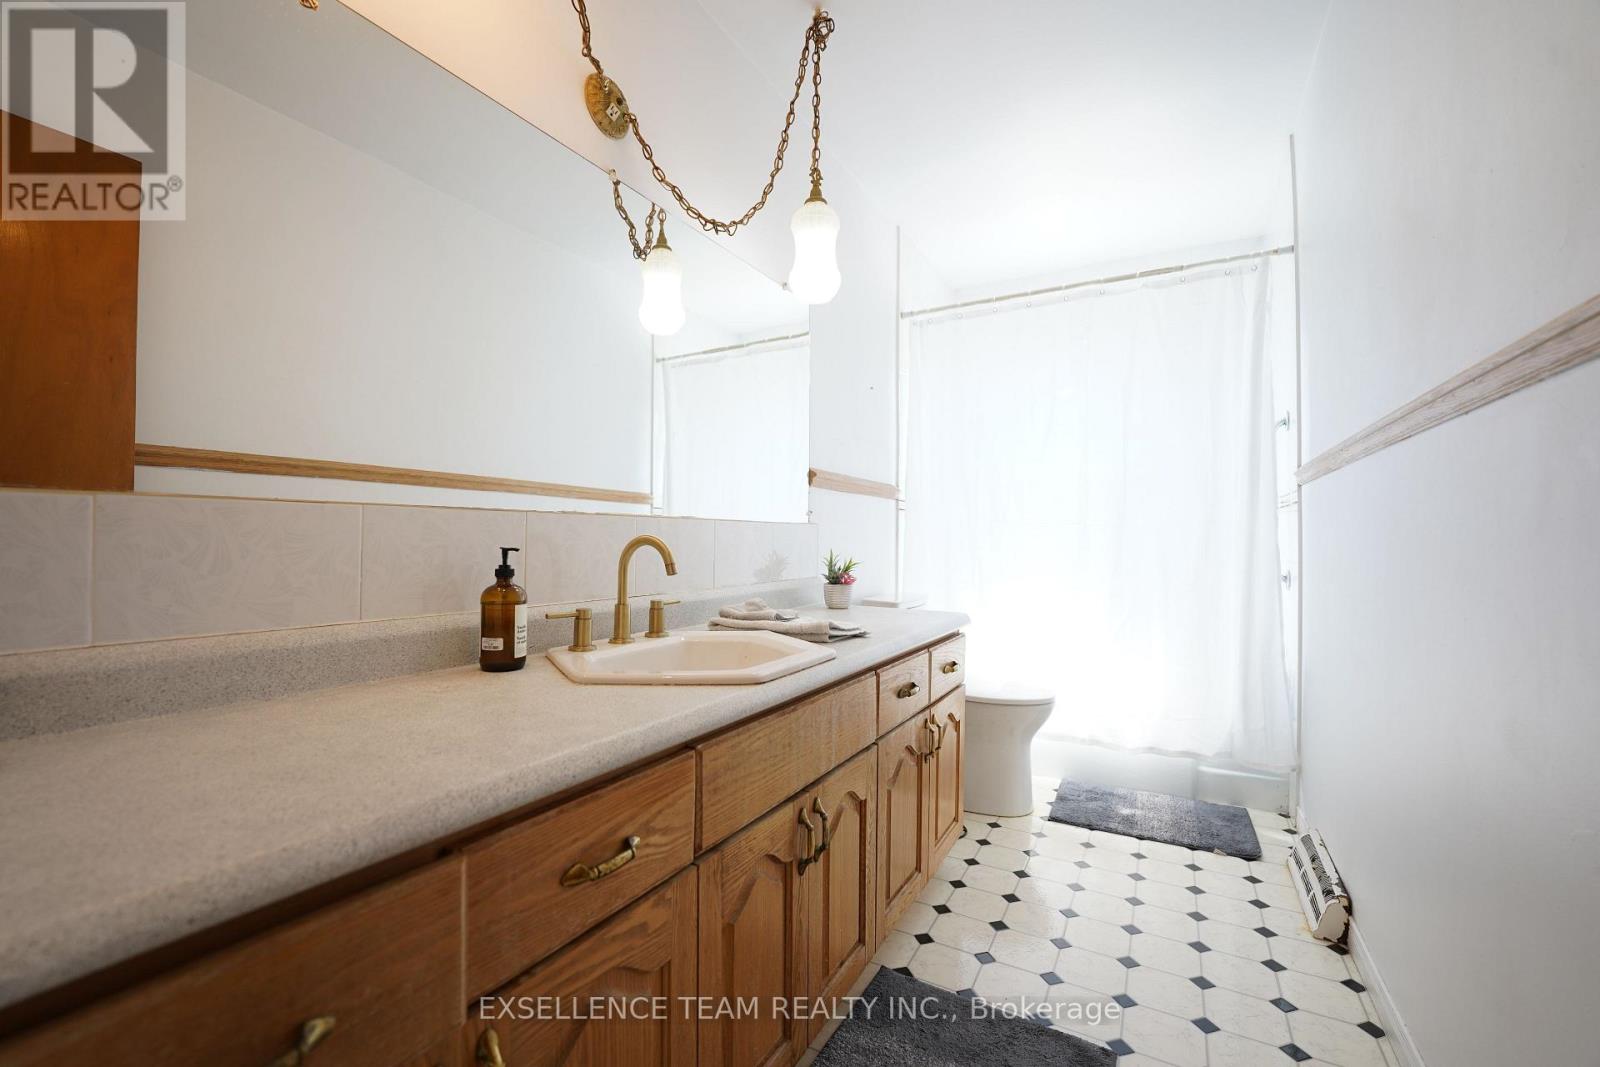
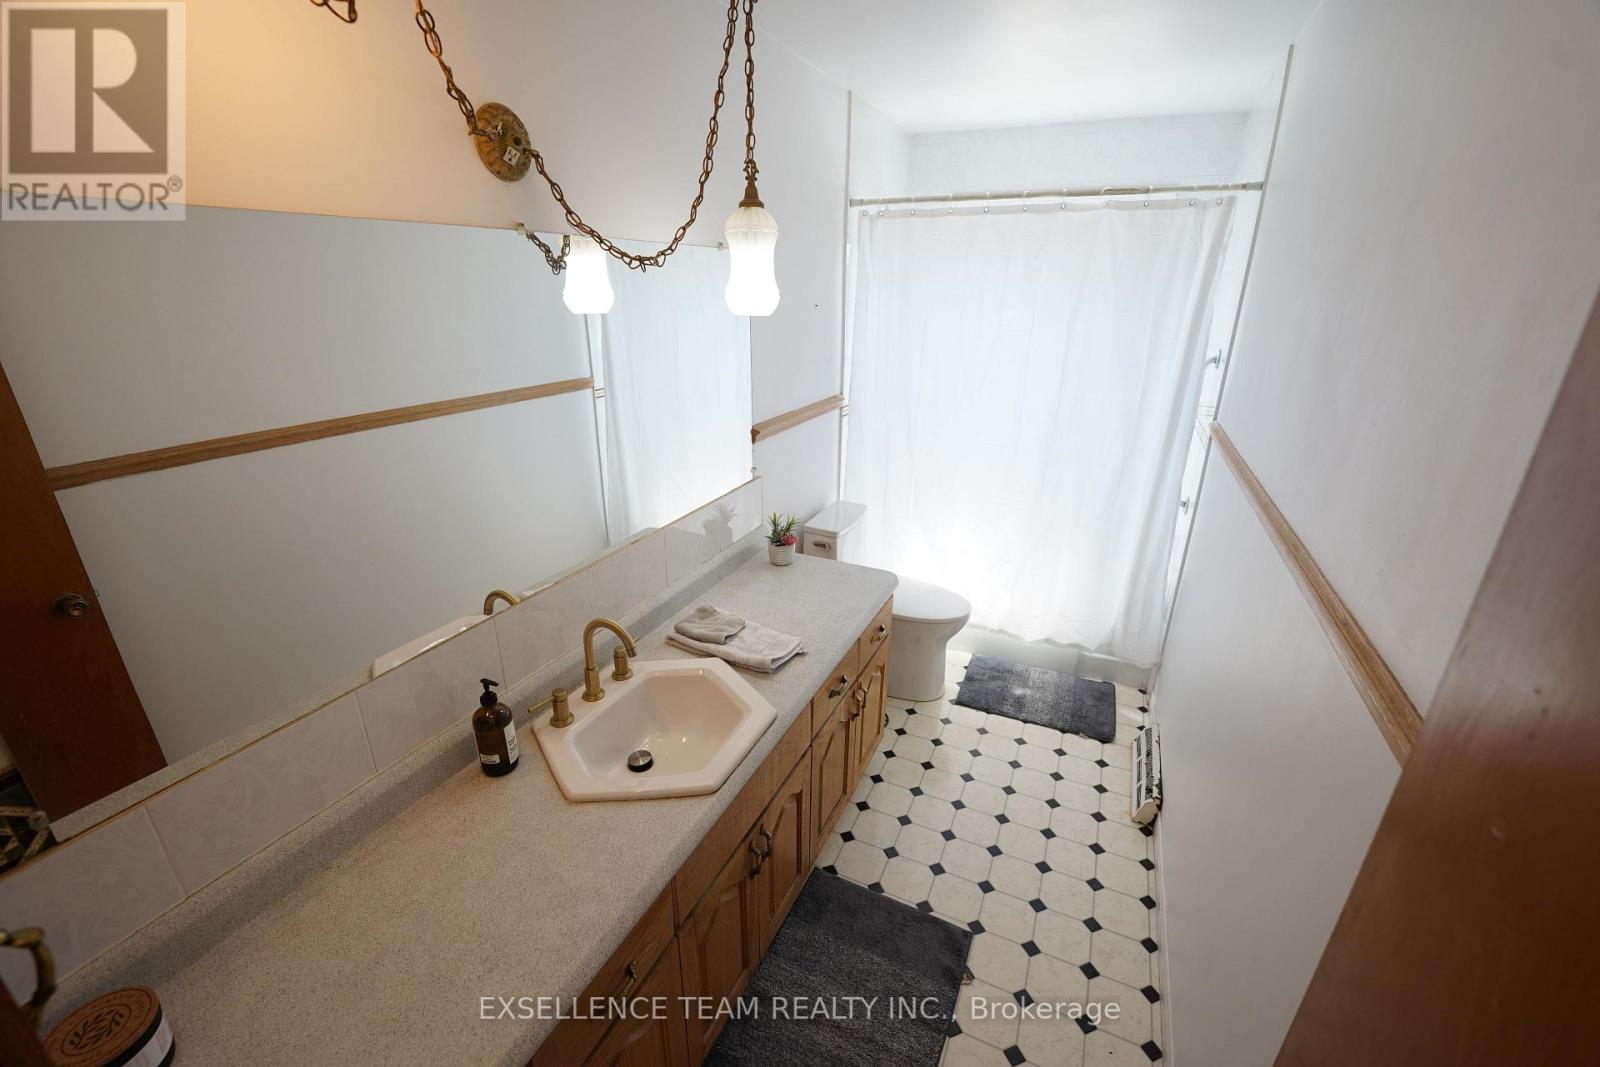
| Main Level | Bathroom | 3.71 m | 1.52 m | 3.71 m x 1.52 m |
https://www.realtor.ca/real-estate/29851216/616-surgenor-street-w-cornwall-717-cornwall
Contact Us
Contact us for more information

This REALTOR.ca listing content is owned and licensed by REALTOR® members of The Canadian Real Estate Association
The trademarks REALTOR®, REALTORS®, and the REALTOR® logo are controlled by The Canadian Real Estate Association (CREA) and identify real estate professionals who are members of CREA. The trademarks MLS®, Multiple Listing Service® and the associated logos are owned by The Canadian Real Estate Association (CREA) and identify the quality of services provided by real estate professionals who are members of CREA. The trademark DDF® is owned by The Canadian Real Estate Association (CREA) and identifies CREA's Data Distribution Facility (DDF®)
July 13 2026 11:47:55
Cornwall & District Real Estate Board
Exsellence Team Realty Inc.