
616 - 4727 Sheppard Avenue E Toronto, Ontario M1S 5B3

3 Bedroom
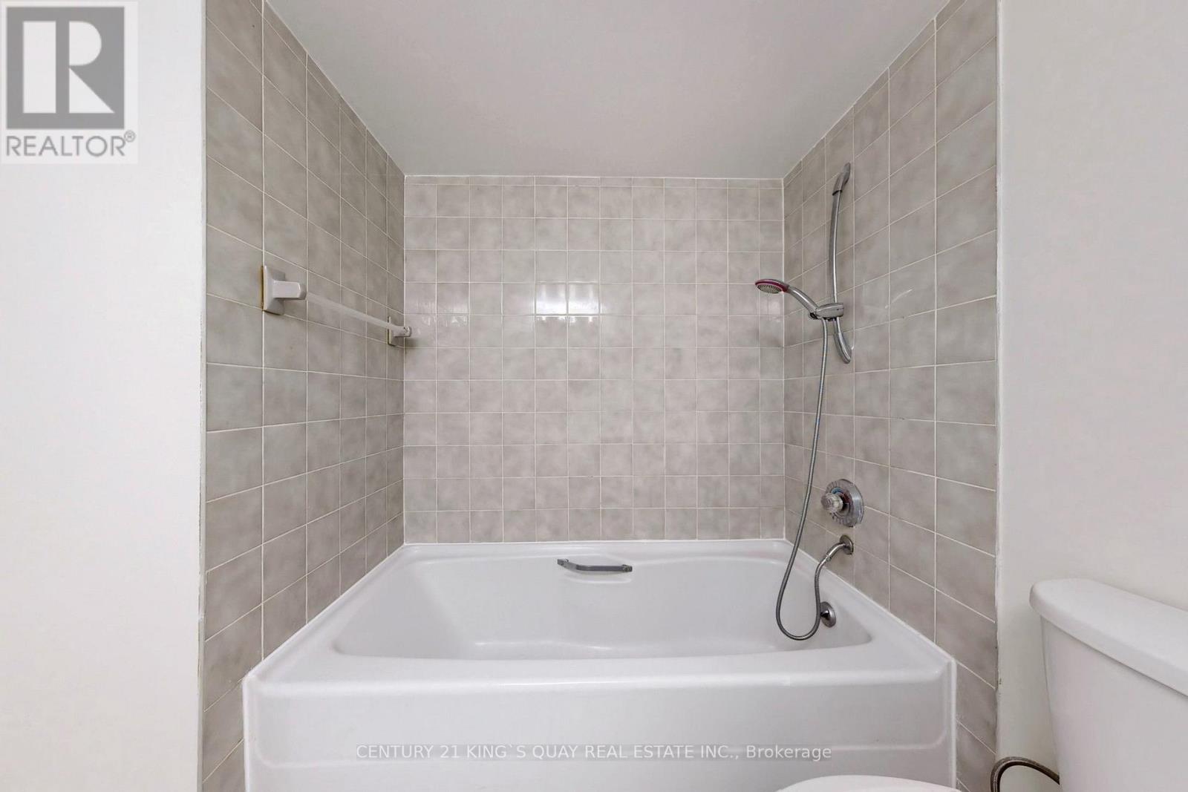
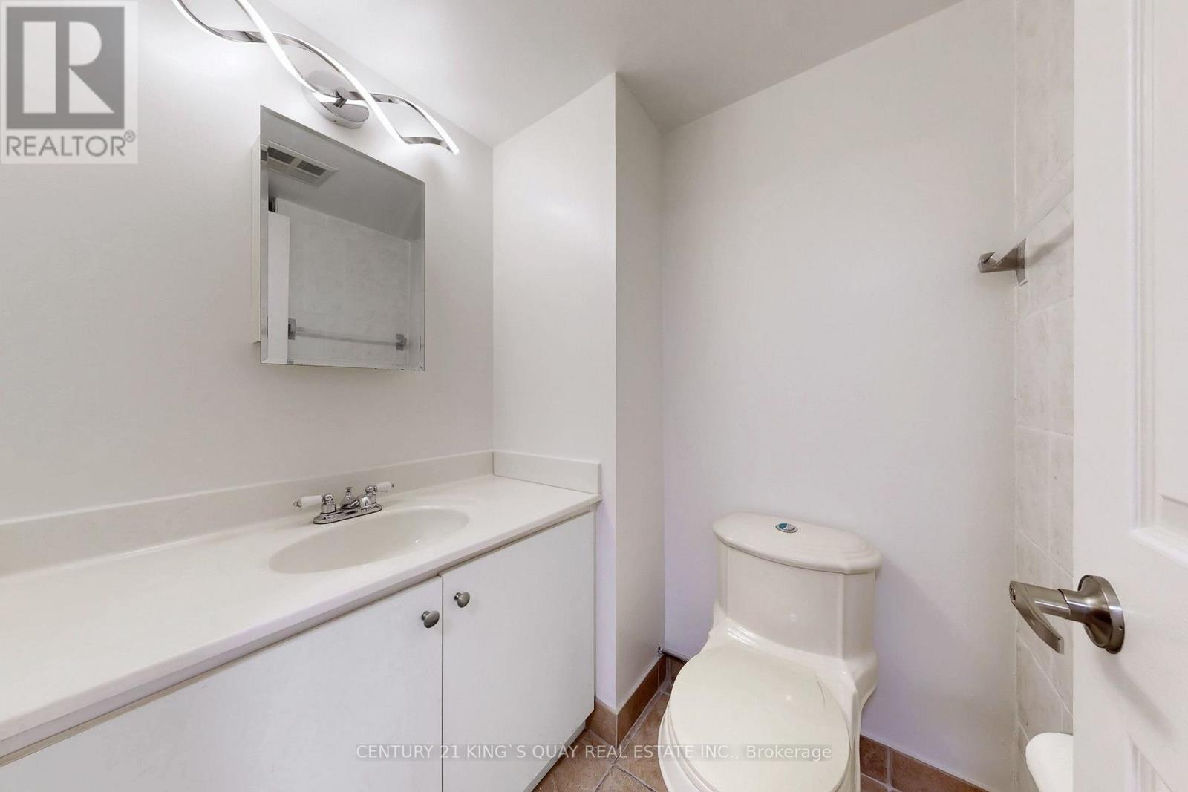
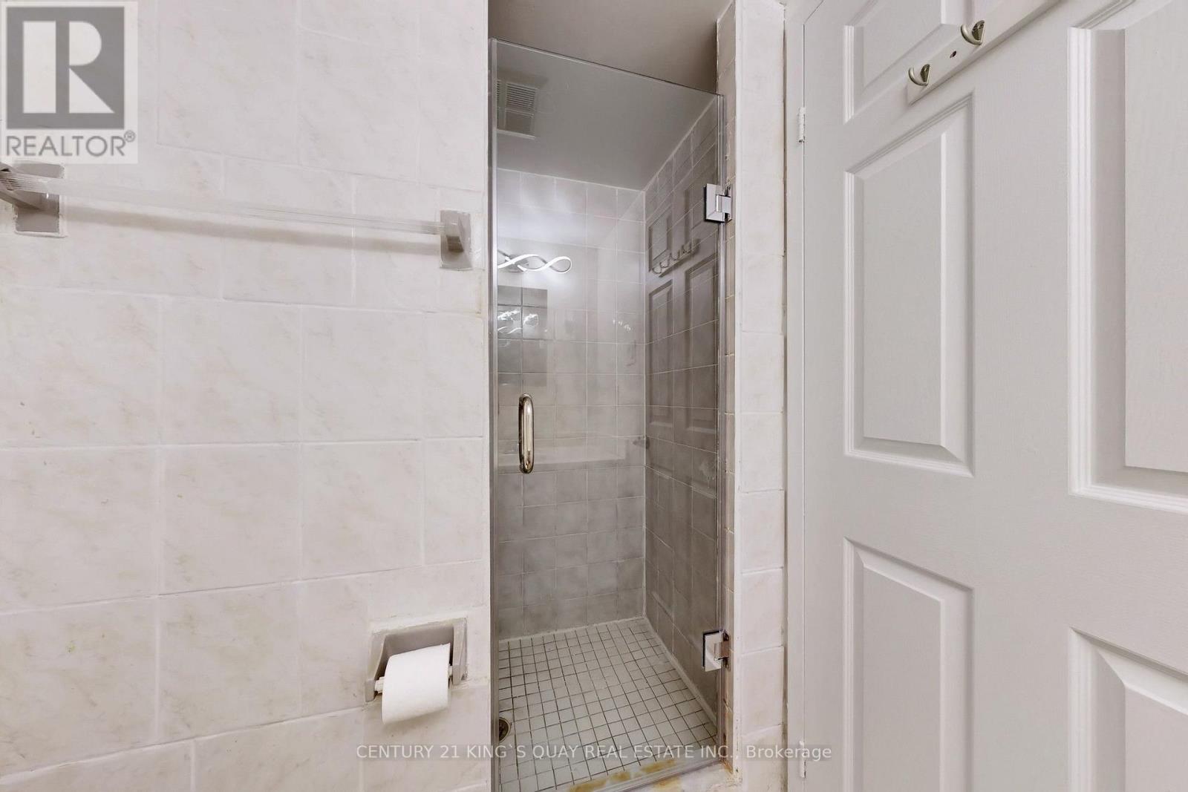
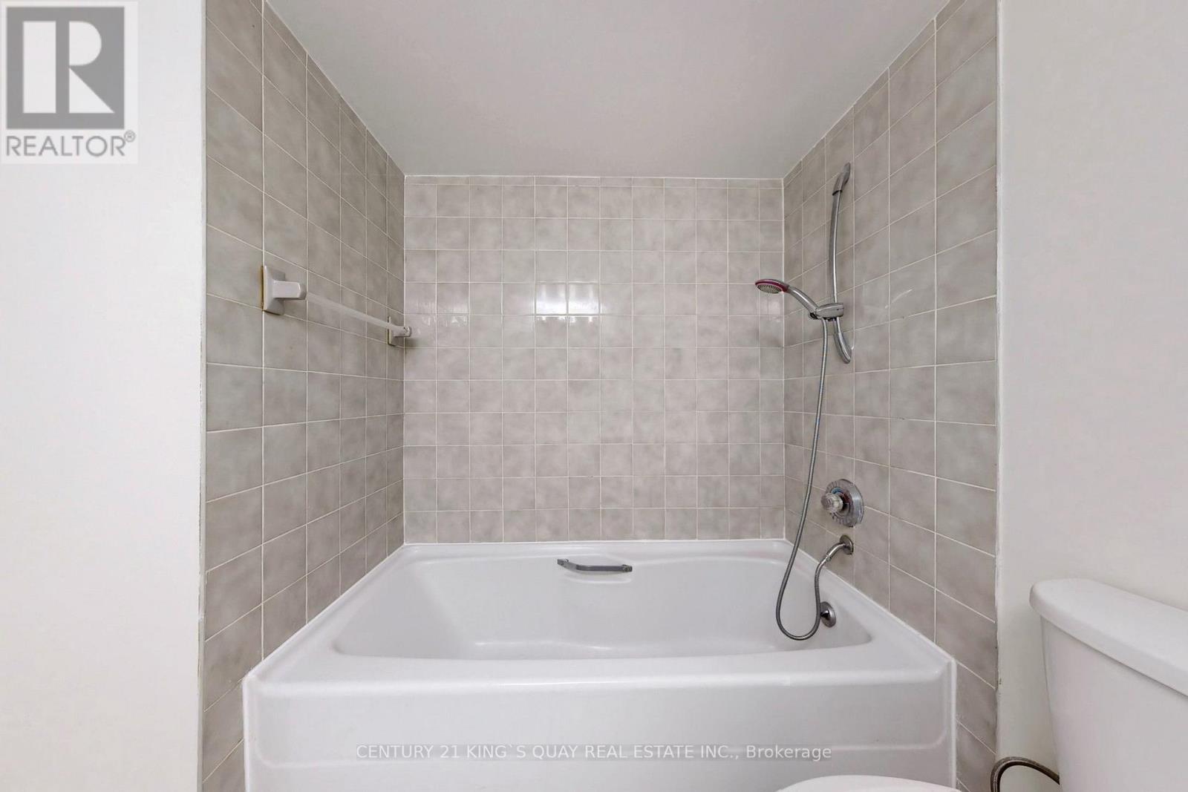
2 Bathroom
1,200 - 1,399 sqft
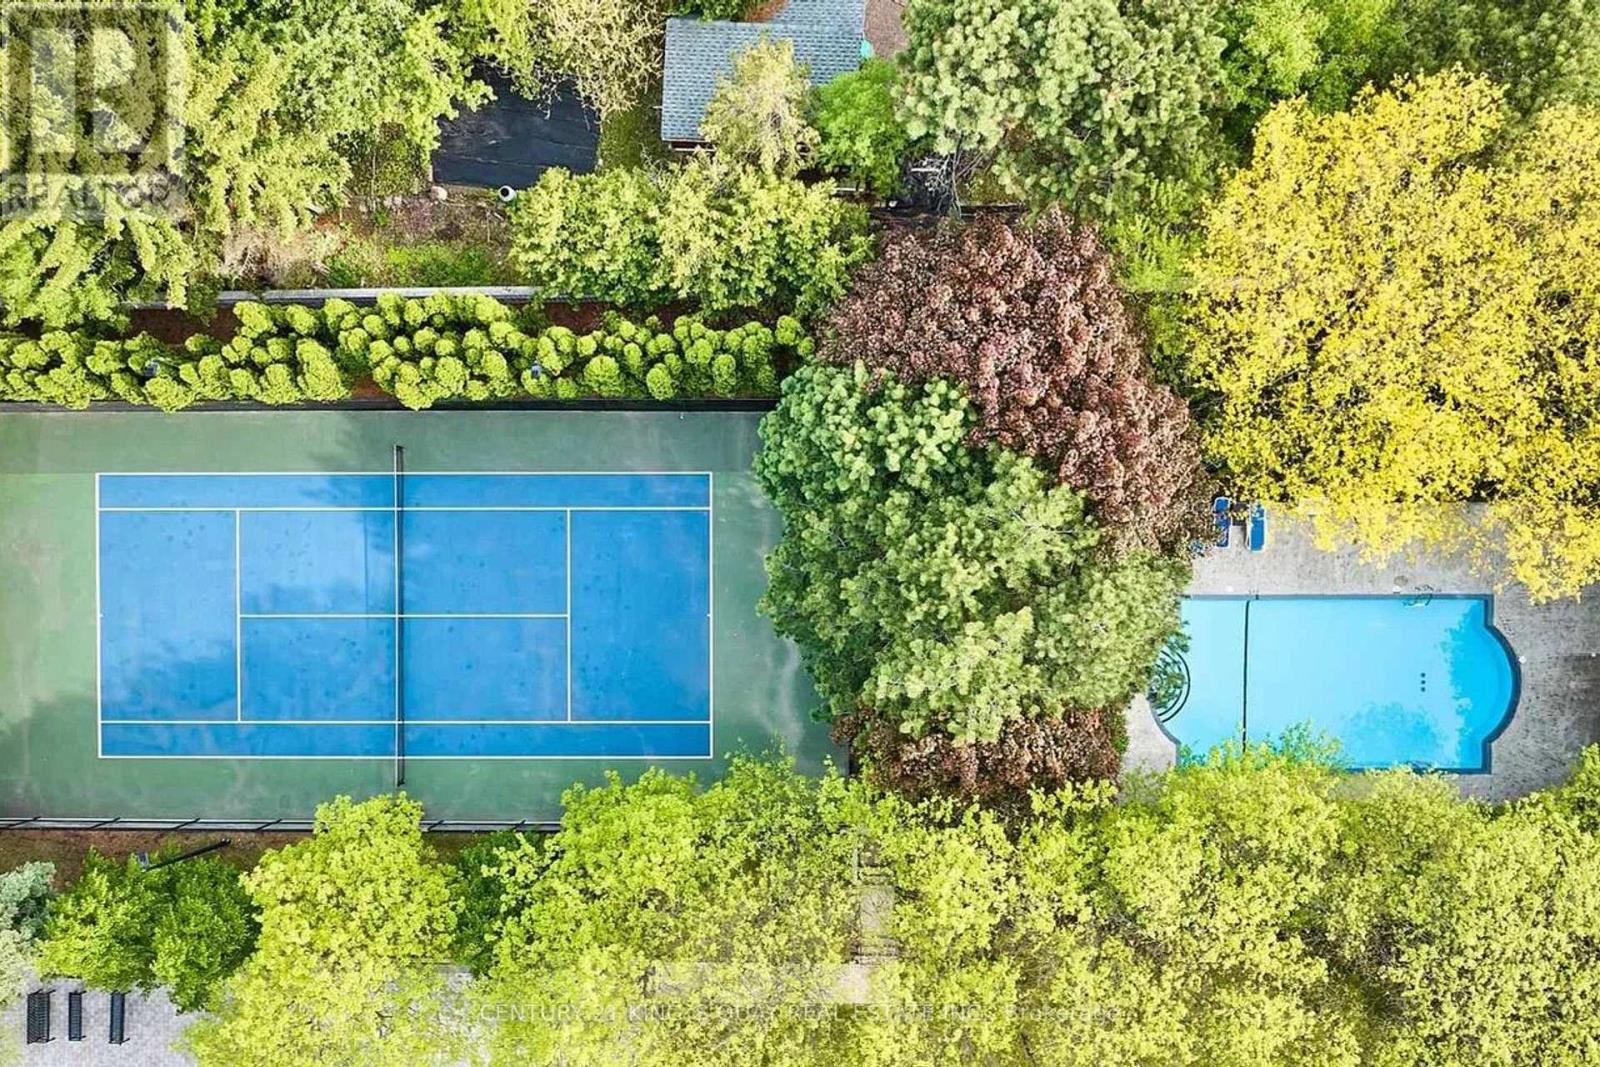
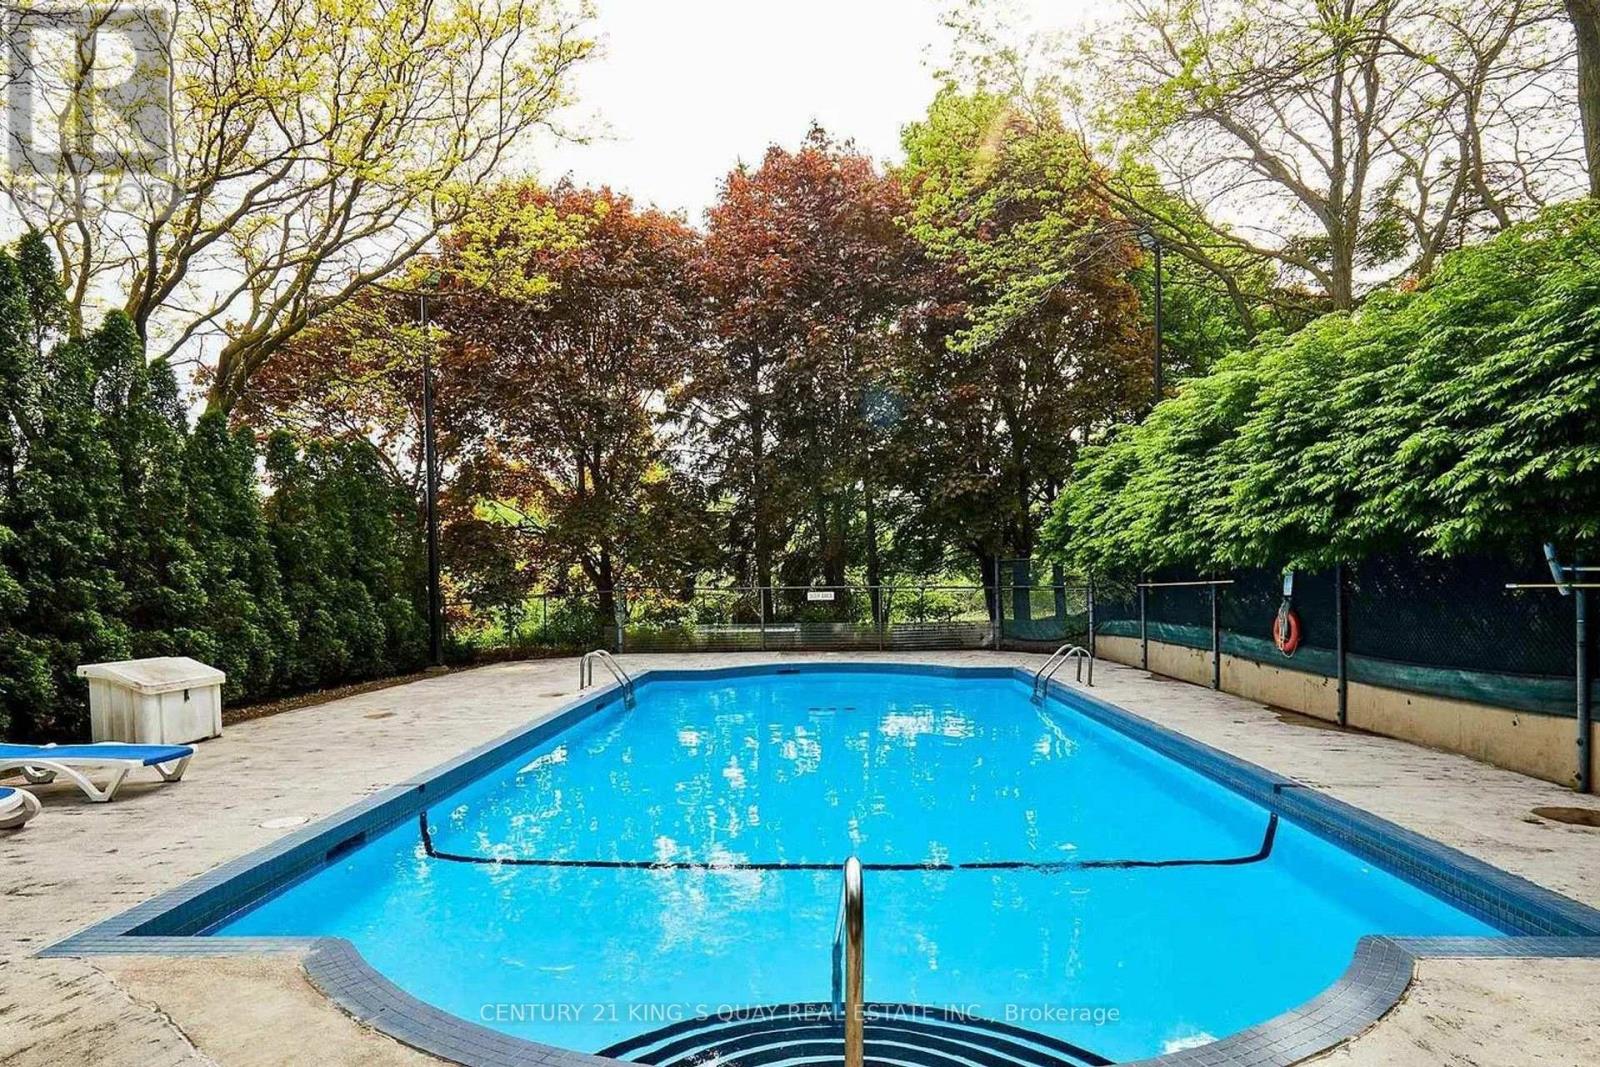
Outdoor Pool
Central Air Conditioning
Forced Air
$499,900Maintenance, Common Area Maintenance, Insurance, Water, Parking
$894.56 Monthly
Maintenance, Common Area Maintenance, Insurance, Water, Parking
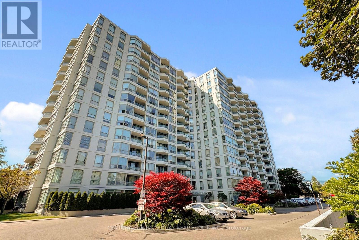
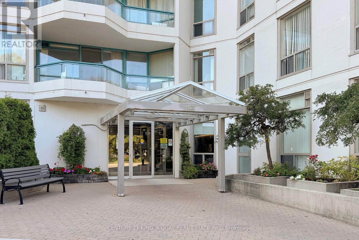
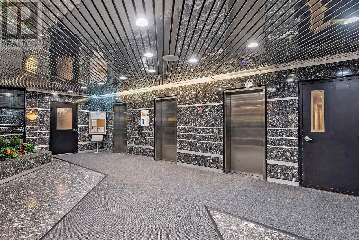
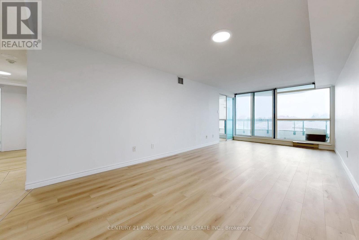
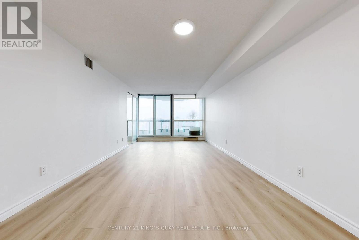
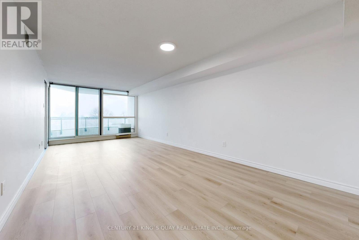
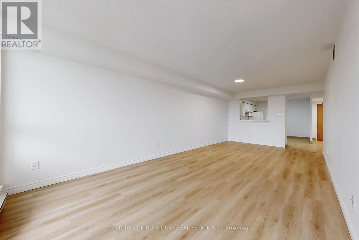
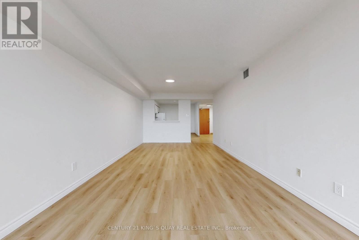
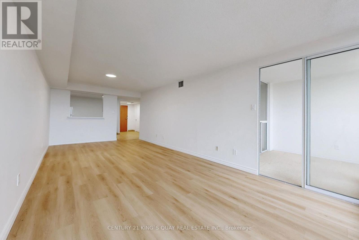
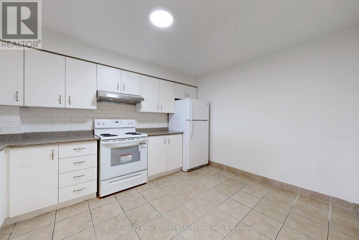
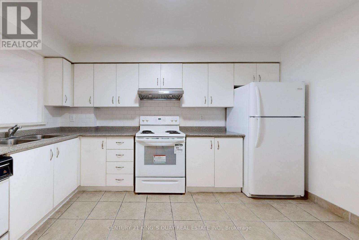
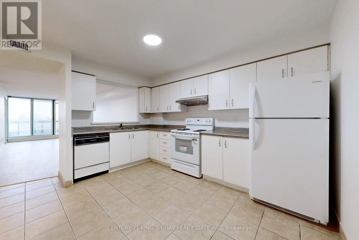
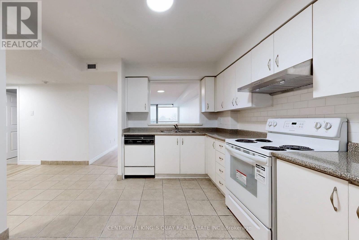
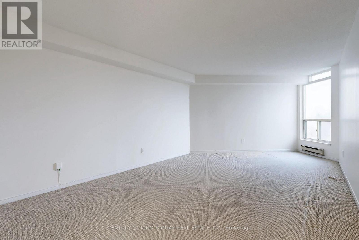
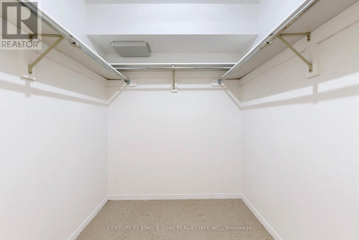
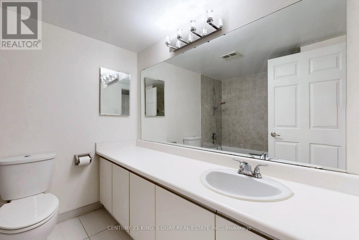
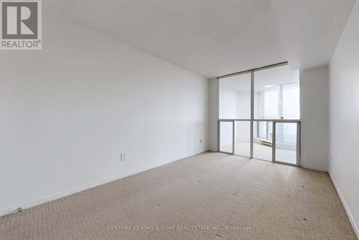
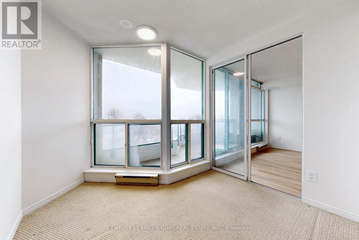
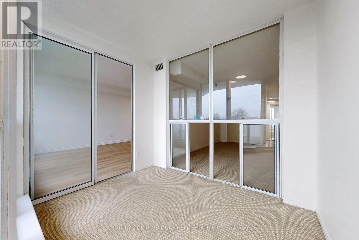
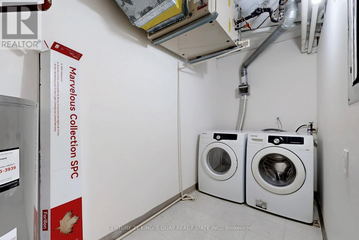
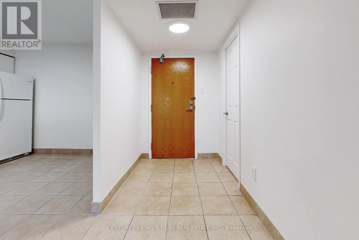
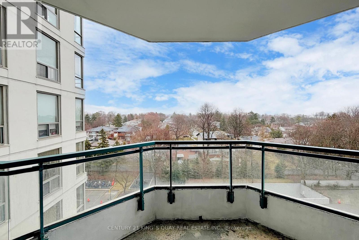
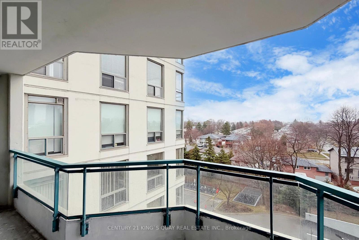
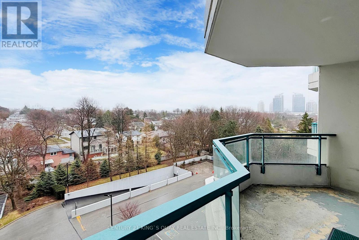
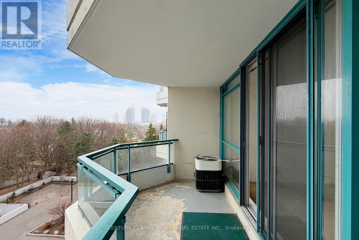
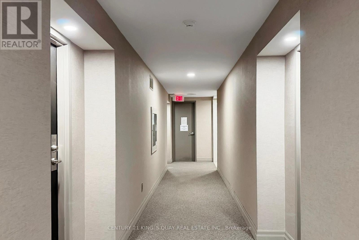
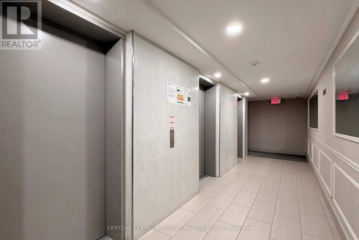
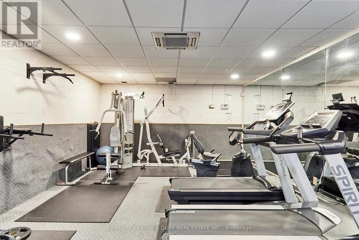
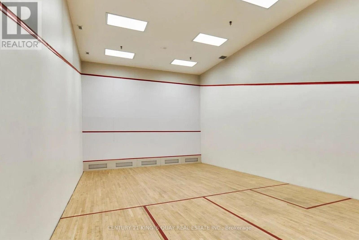
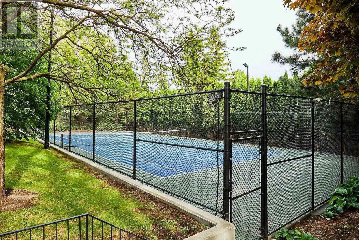
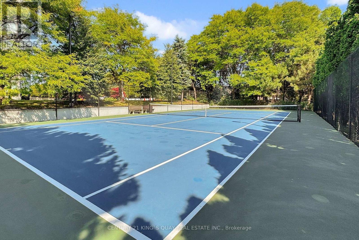
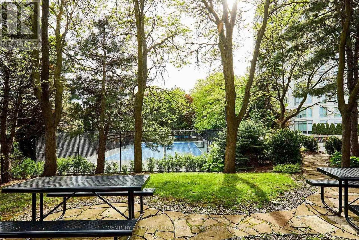
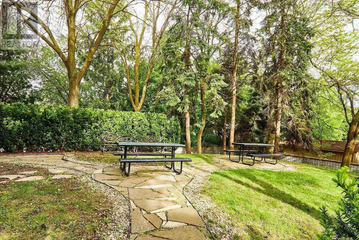
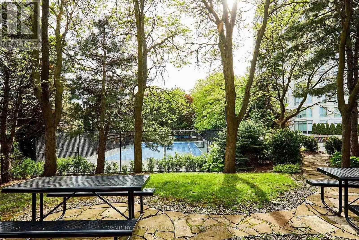
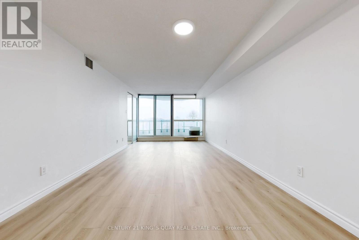
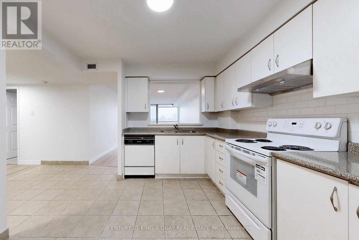
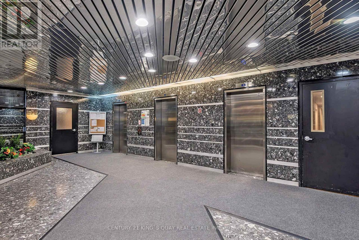
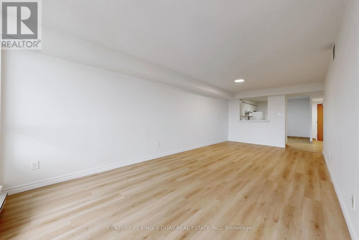
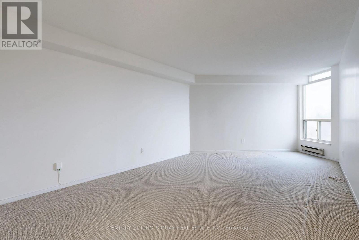
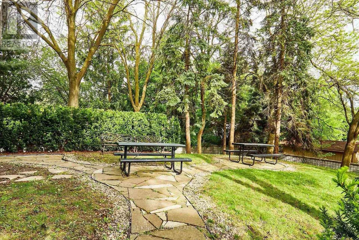
$894.56 MonthlyLive the Resort Lifestyle at The Riviera Club! Spacious 2+den/solarium suite in a highly sought-after Scarborough building. Freshly painted, owner-occupied and very well maintained. Bright open-concept living/dining with Brand new updated Vinyl floors and walk-out to private balcony. Functional kitchen with ample storage & breakfast area. Primary bedroom features walk-in closet & 4-pc ensuite. Second bedroom with floor-to-ceiling windows connects to sun filled solarium-ideal for office or flex space. Ensuite laundry & underground parking included. Enjoy resort-style amenities: 24-hr concierge, indoor/outdoor pools, tennis & squash courts, gym, sauna & more. Steps to Scarborough Town Centre, TTC, Agincourt GO & quick access to Hwy 401. Walk to future subway extension. Perfect for first-time buyers, downsizers or investors. Don't miss this opportunity! (id:15069)
Property Details
| MLS® Number | E13536792 |
| Property Type | Single Family |
| Community Name | Agincourt South-Malvern West |
| Amenities Near By | Hospital, Park, Public Transit |
| Community Features | Pets Not Allowed, Community Centre |
| Equipment Type | Water Heater |
| Features | Elevator, Balcony |
| Parking Space Total | 1 |
| Pool Type | Outdoor Pool |
| Rental Equipment Type | Water Heater |
| Structure | Tennis Court |
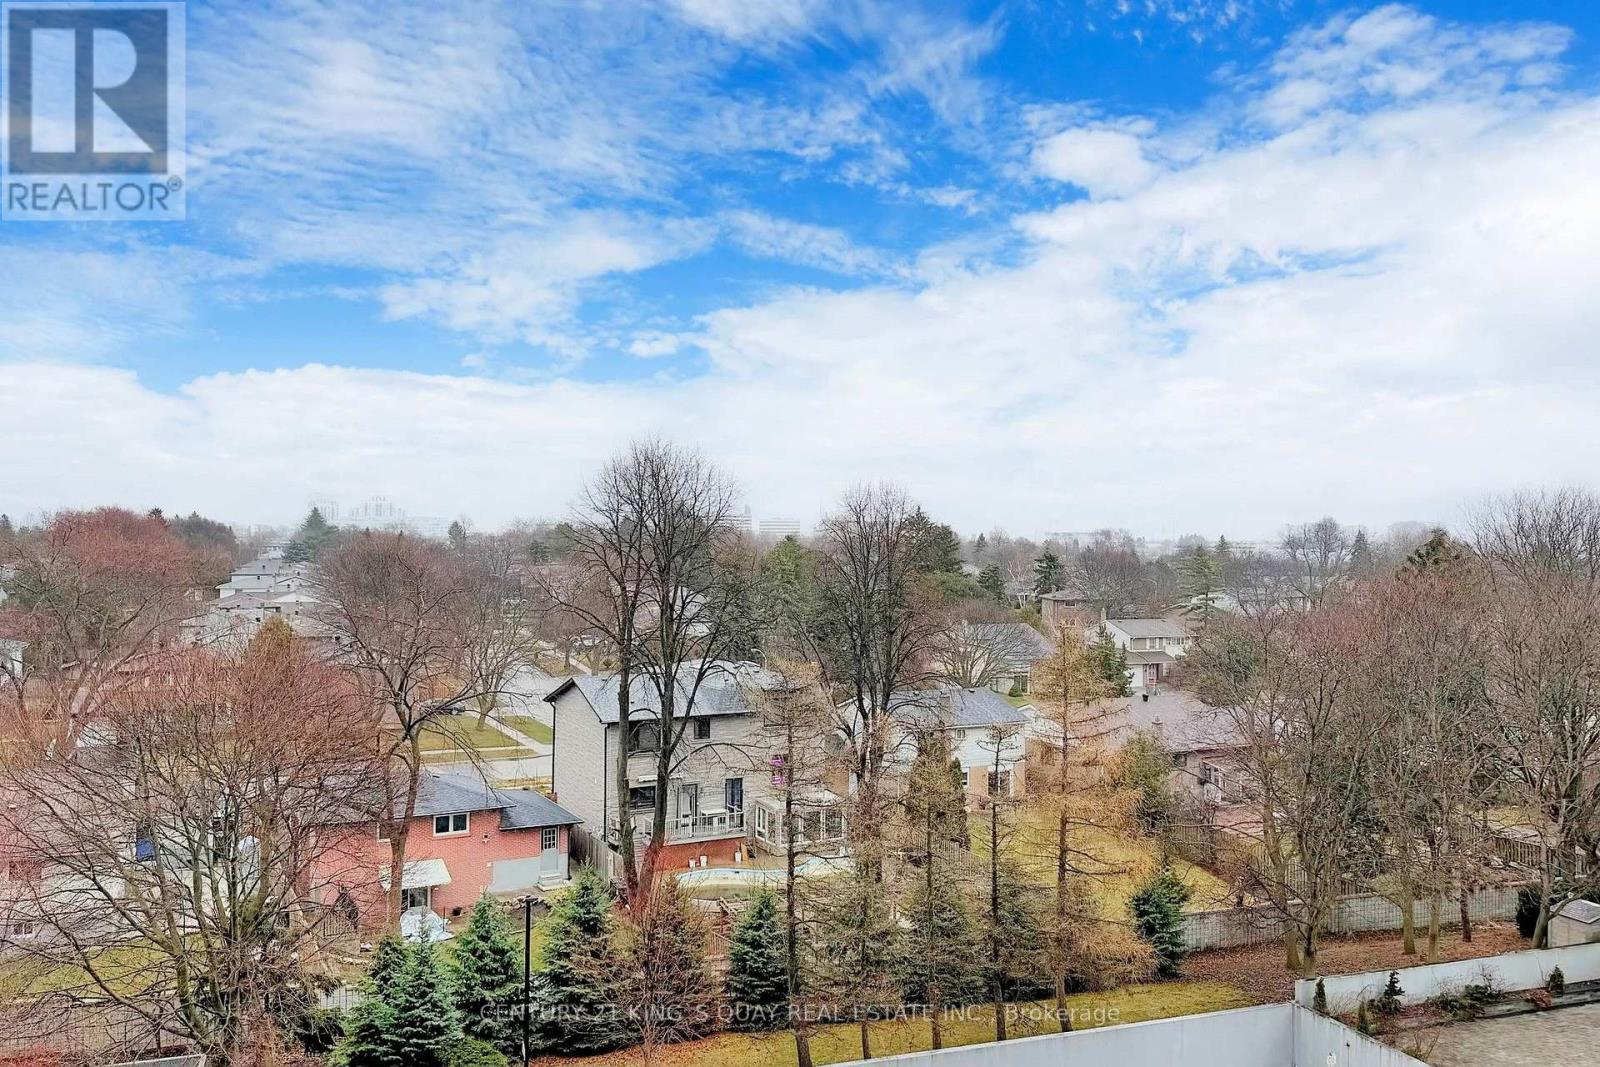
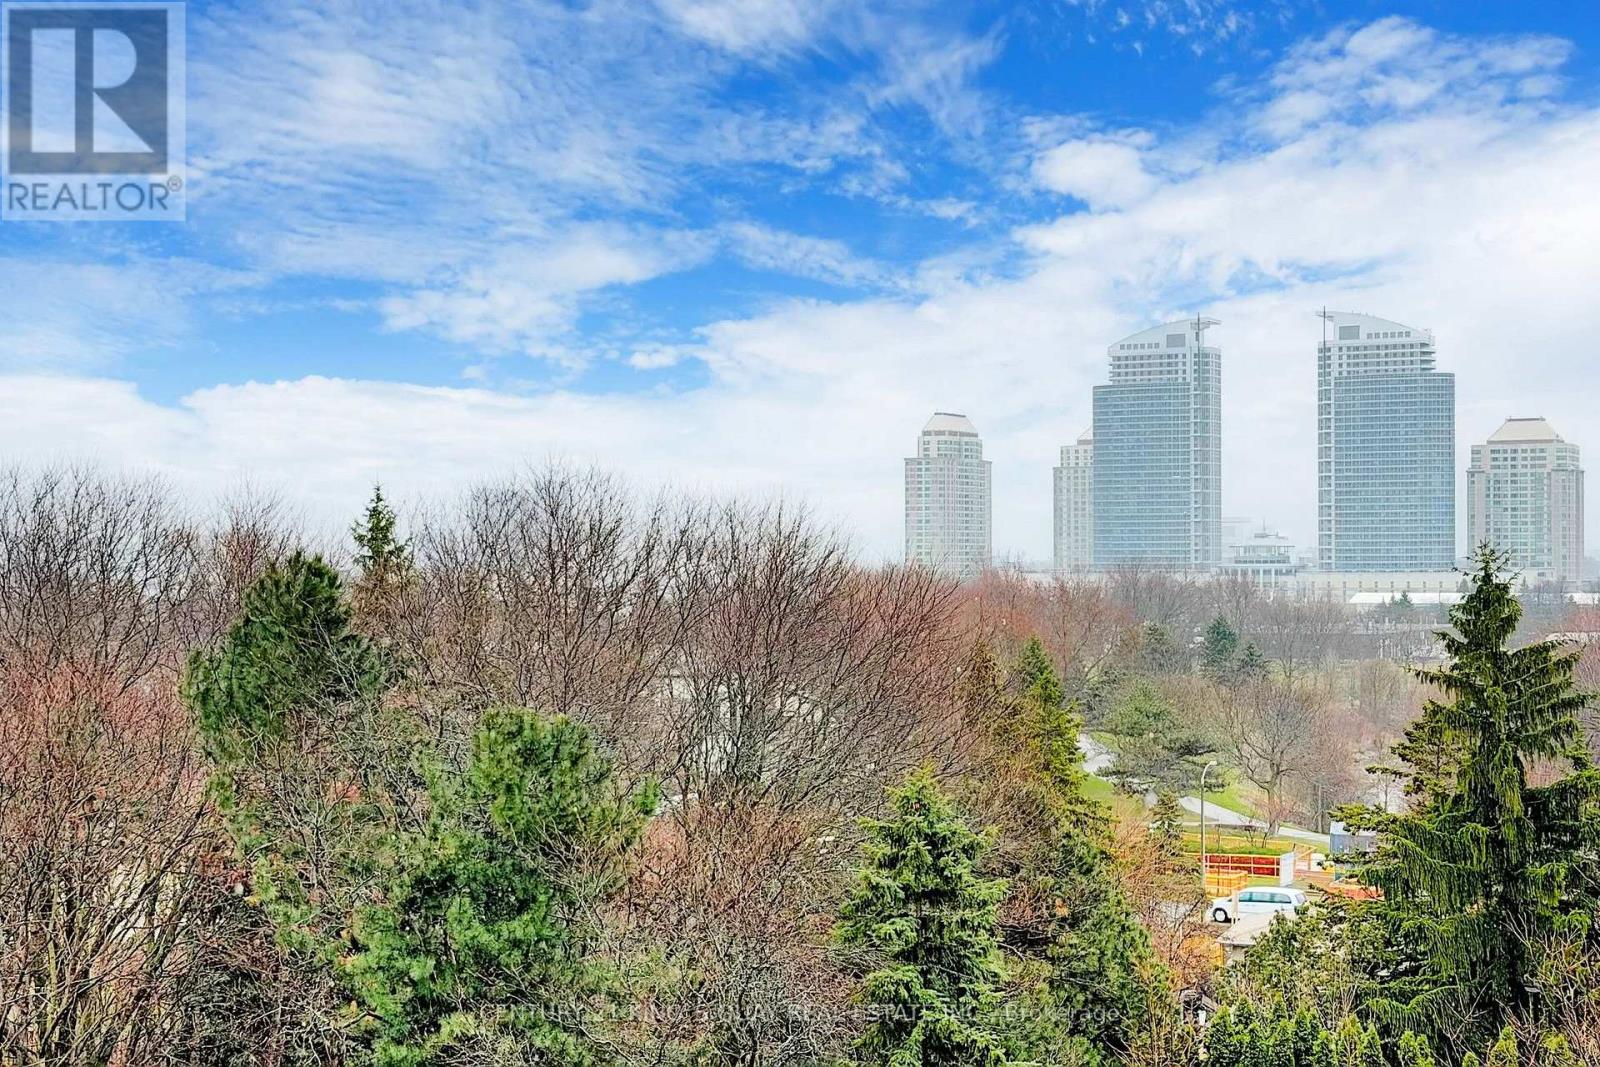
| View Type | View |
Building
| Bathroom Total | 2 |
| Bedrooms Above Ground | 2 |
| Bedrooms Below Ground | 1 |
| Bedrooms Total | 3 |
| Amenities | Security/concierge, Exercise Centre, Visitor Parking |
| Appliances | All, Dishwasher, Dryer, Hood Fan, Stove, Refrigerator |
| Basement Type | None |
| Cooling Type | Central Air Conditioning |
| Exterior Finish | Concrete |
| Flooring Type | Ceramic, Vinyl, Carpeted |
| Heating Fuel | Electric |
| Heating Type | Forced Air |
| Size Interior | 1,200 - 1,399 Sqft |
| Type | Apartment |
Parking
| Underground | |
| Garage |
Land
| Acreage | No |
| Land Amenities | Hospital, Park, Public Transit |
Rooms
| Level | Type | Length | Width | Dimensions |
|---|---|---|---|---|
| Main Level | Kitchen | 3.18 m | 4.23 m | 3.18 m x 4.23 m |
| Main Level | Living Room | 3.43 m | 7.39 m | 3.43 m x 7.39 m |
| Main Level | Kitchen | 3.43 m | 7.39 m | 3.43 m x 7.39 m |
| Main Level | Primary Bedroom | 3.45 m | 6 m | 3.45 m x 6 m |
| Main Level | Bedroom 2 | 2.74 m | 4.3 m | 2.74 m x 4.3 m |
| Main Level | Den | 2.72 m | 4.3 m | 2.72 m x 4.3 m |
Contact Us
Contact us for more information

This REALTOR.ca listing content is owned and licensed by REALTOR® members of The Canadian Real Estate Association
The trademarks REALTOR®, REALTORS®, and the REALTOR® logo are controlled by The Canadian Real Estate Association (CREA) and identify real estate professionals who are members of CREA. The trademarks MLS®, Multiple Listing Service® and the associated logos are owned by The Canadian Real Estate Association (CREA) and identify the quality of services provided by real estate professionals who are members of CREA. The trademark DDF® is owned by The Canadian Real Estate Association (CREA) and identifies CREA's Data Distribution Facility (DDF®)
July 09 2026 12:27:14
Toronto Regional Real Estate Board
Century 21 King's Quay Real Estate Inc.