
6159 Sheba Drive Ramara, Ontario L0K 1L0

3 Bedroom
2 Bathroom
1,500 - 2,000 sqft
Bungalow
Fireplace
Central Air Conditioning
Forced Air
$599,900
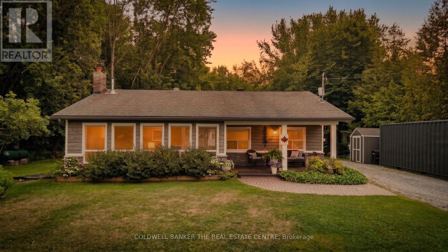
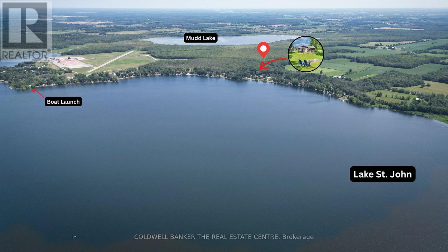
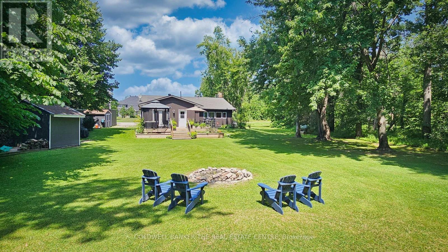
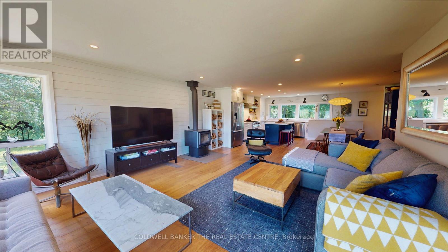
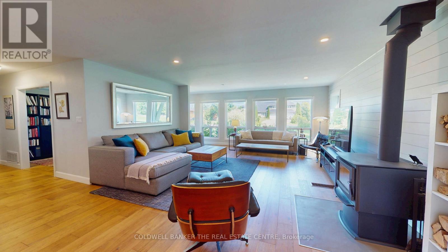
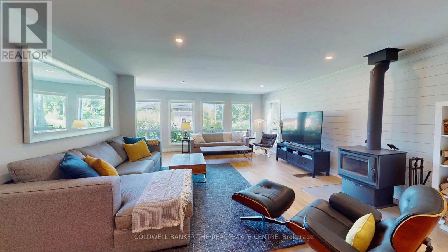
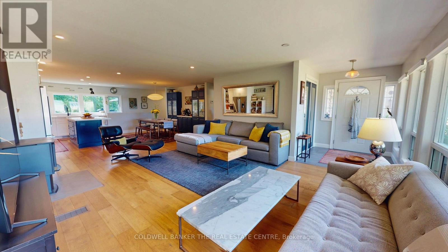
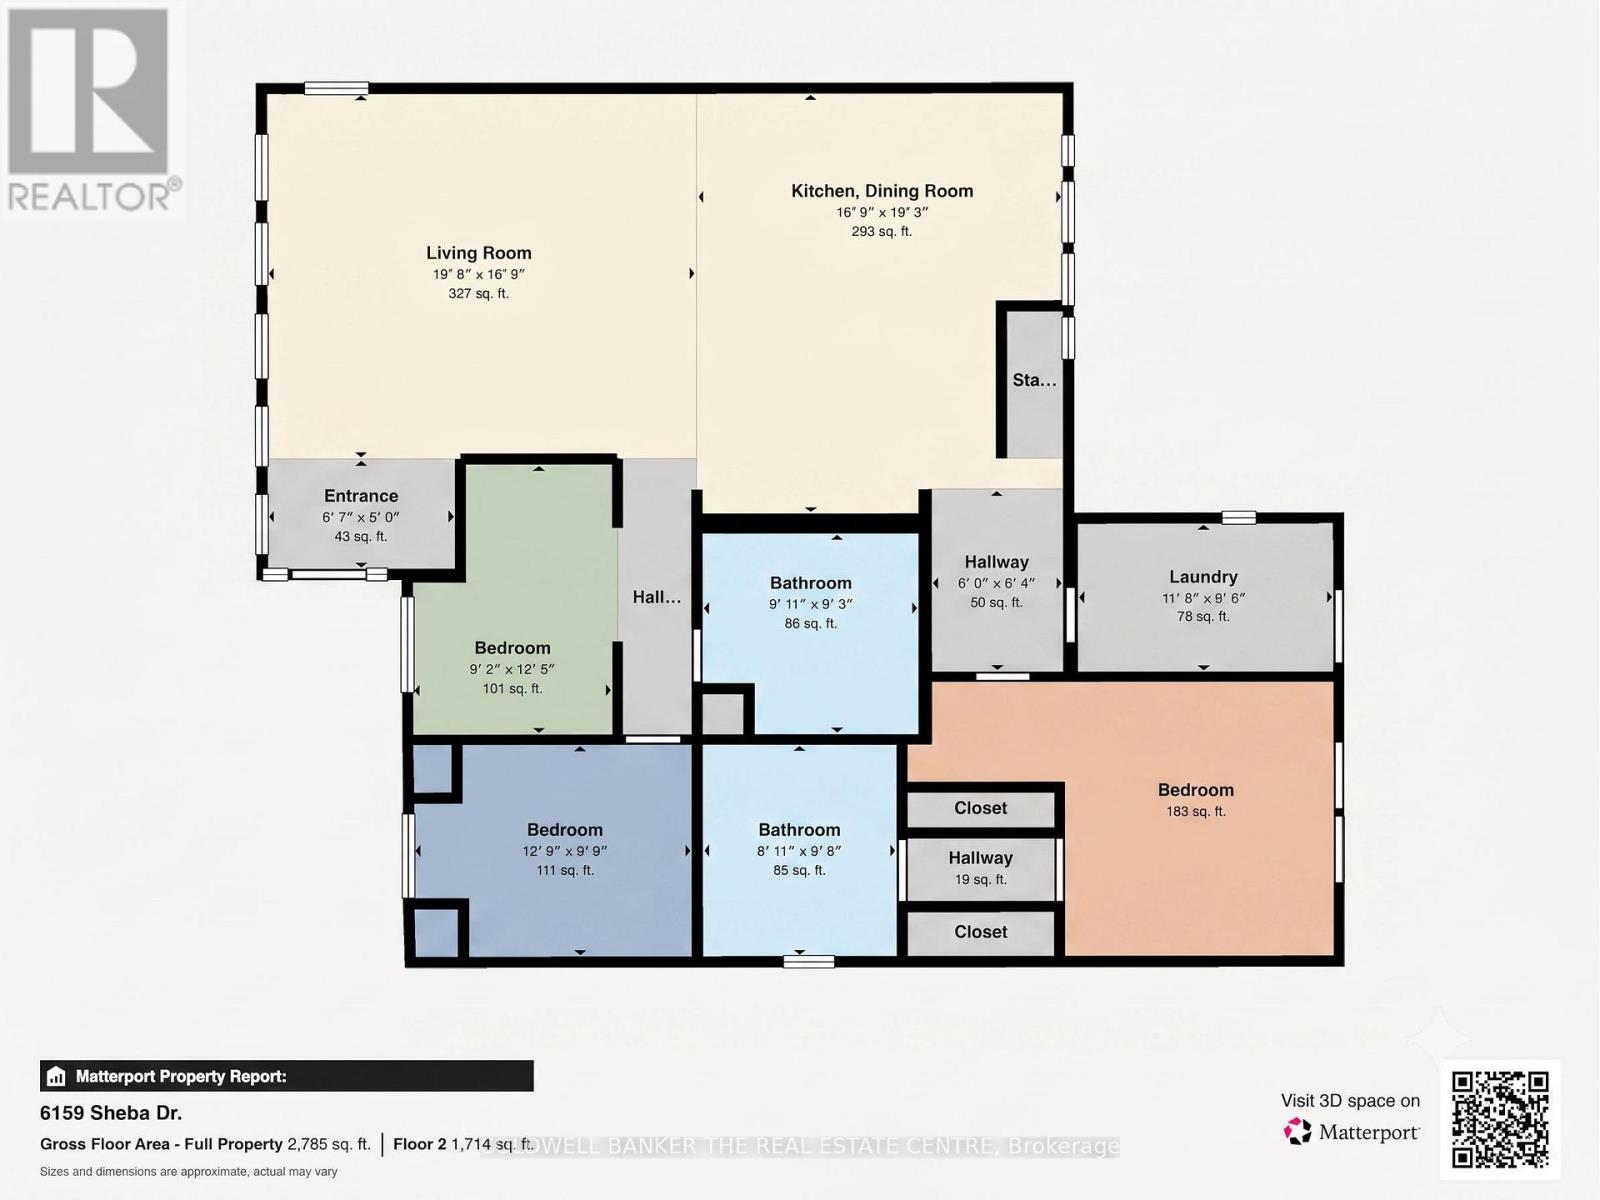
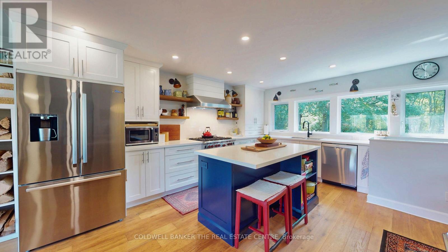
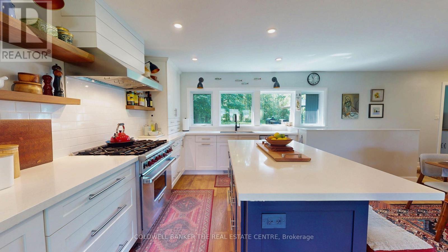
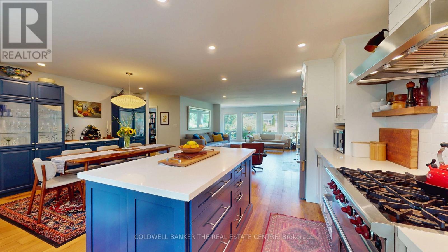
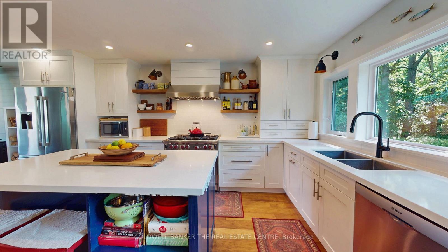
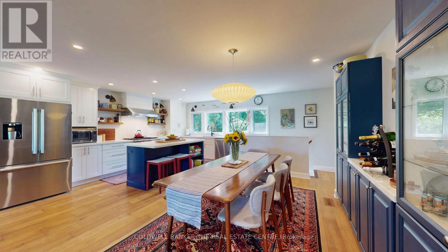
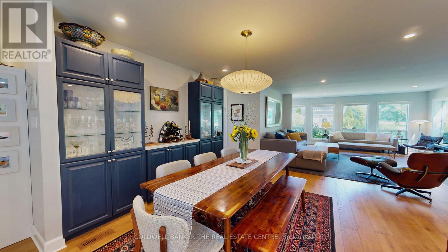
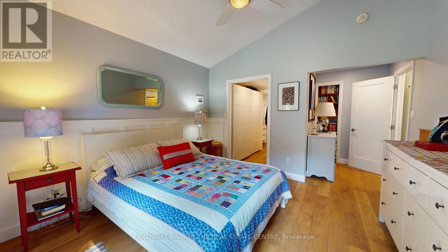
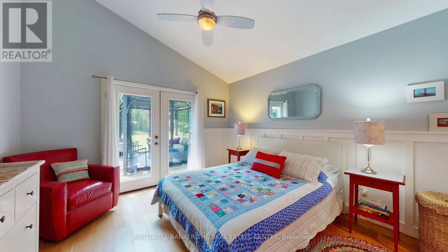
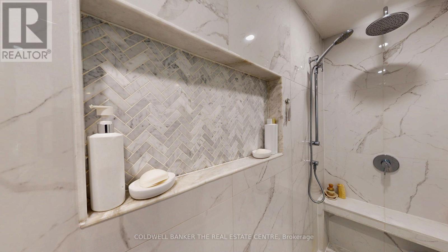
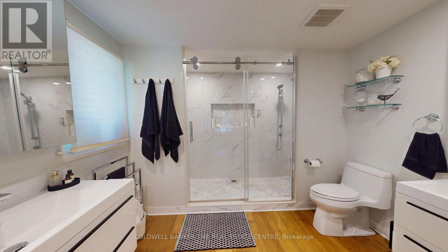
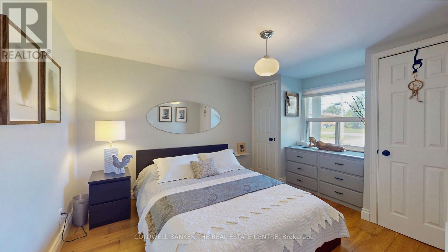
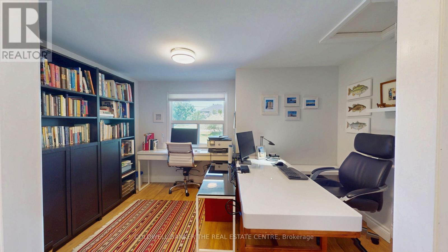
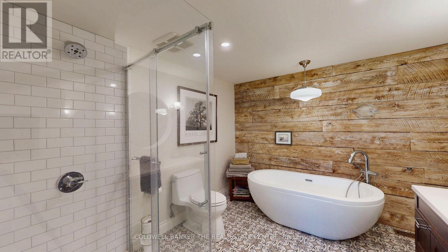
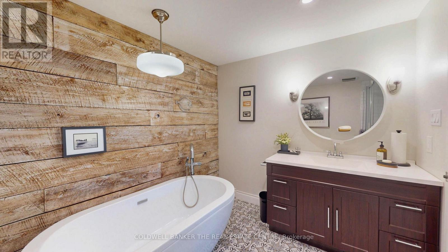
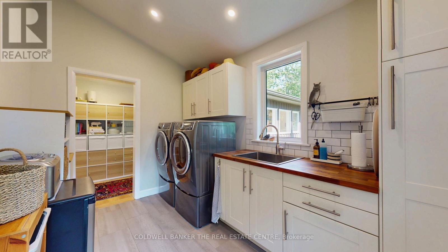
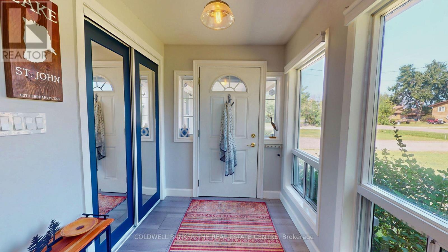
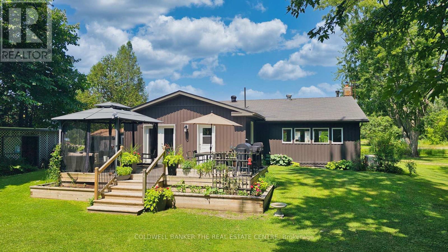
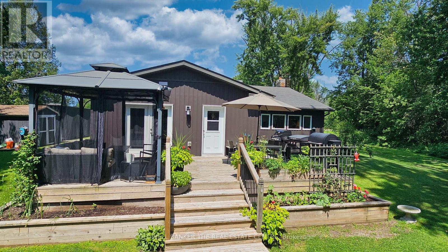
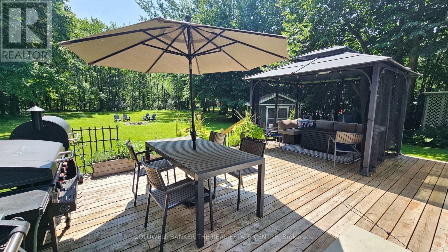
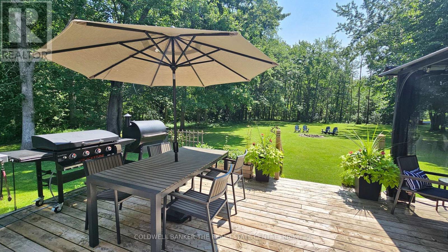
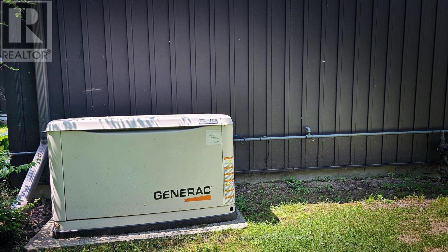
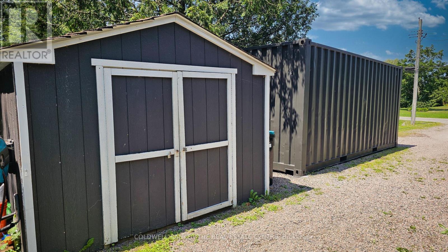
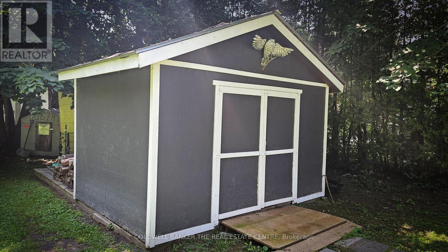
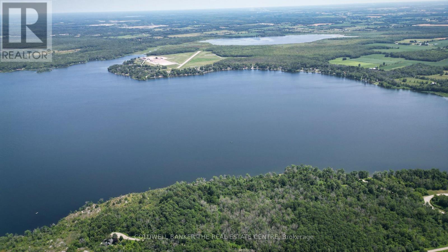
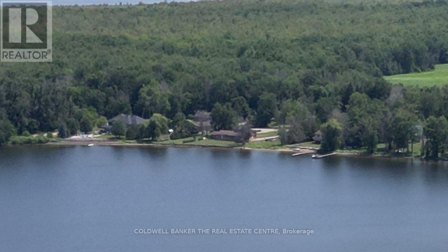
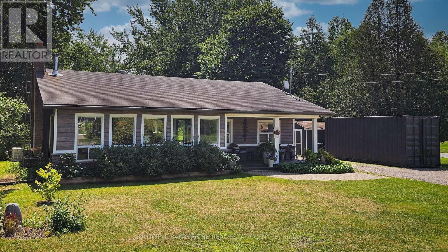
Welcome to this stunning, fully renovated 1,714 Sq. Ft. +, 3-bedroom, 2-bathroom open-concept home featuring high-end professional finishes throughout. Bathed in natural light, the main living area boasts a spacious living room anchored by a cozy wood-burning stove. Entertain effortlessly in the gorgeous gourmet kitchen addition, complete with a chef's gas range, quartz island, stainless steel appliances, and captivating backyard views. The main-floor primary retreat offers garden doors opening to a deck, alongside a walk-through closet leading to a luxurious ensuite with a double shower and dual vanities. Two additional bedrooms, a beautiful new second bathroom, and a main-floor laundry room with secondary deck access complete the interior.Set on an expansive 162 x 300 double lot in a fantastic neighbourhood, the outdoor space is a true oasis featuring a massive entertainer's deck and two storage sheds. Enjoy ultimate peace of mind with a hardwired propane Generac generator, a new furnace, a water purification system, and an internal weeping system featuring two sump pumps, both with backups. All of this in an incredible location with access to Lake St. John just across the road! Enjoy the perfect blend of tranquil living and everyday convenience, located just 5 minutes from Casino Rama, the St. John airport, and a restaurant, plus a short 15-minute drive to Orillia. A true turnkey masterpiece! (id:15069)
Open House
This property has open houses!
August
1
Saturday
Starts at:
11:00 am
Ends at:1:00 pm
Property Details
| MLS® Number | S13607456 |
| Property Type | Single Family |
| Community Name | Rural Ramara |
| Amenities Near By | Beach, Park |
| Community Features | Community Centre, School Bus |
| Features | Level, Sump Pump |
| Parking Space Total | 6 |
| Structure | Deck, Shed |
| View Type | View Of Water, Lake View |
Building
| Bathroom Total | 2 |
| Bedrooms Above Ground | 3 |
| Bedrooms Total | 3 |
| Appliances | Water Purifier, Water Heater, Dishwasher, Dryer, Gas Stove(s), Washer, Window Coverings, Refrigerator |
| Architectural Style | Bungalow |
| Basement Type | Full |
| Construction Status | Insulation Upgraded |
| Construction Style Attachment | Detached |
| Cooling Type | Central Air Conditioning |
| Exterior Finish | Vinyl Siding |
| Fireplace Present | Yes |
| Fireplace Total | 1 |
| Fireplace Type | Woodstove |
| Foundation Type | Block |
| Heating Fuel | Propane |
| Heating Type | Forced Air |
| Stories Total | 1 |
| Size Interior | 1,500 - 2,000 Sqft |
| Type | House |
| Utility Power | Generator |
| Utility Water | Drilled Well |
Parking
| No Garage |
Land
| Access Type | Year-round Access |
| Acreage | No |
| Land Amenities | Beach, Park |
| Sewer | Septic System |
| Size Depth | 300 Ft |
| Size Frontage | 162 Ft |
| Size Irregular | 162 X 300 Ft ; 162 X 300 |
| Size Total Text | 162 X 300 Ft ; 162 X 300 |
| Zoning Description | Res |
Rooms
| Level | Type | Length | Width | Dimensions |
|---|---|---|---|---|
| Basement | Other | 6.91 m | 11.91 m | 6.91 m x 11.91 m |
| Main Level | Living Room | 6 m | 5.11 m | 6 m x 5.11 m |
| Main Level | Kitchen | 5.11 m | 5.87 m | 5.11 m x 5.87 m |
| Main Level | Primary Bedroom | 3.81 m | 3.81 m | 3.81 m x 3.81 m |
| Main Level | Bedroom | 2.79 m | 3.78 m | 2.79 m x 3.78 m |
| Main Level | Bedroom | 3.89 m | 2.97 m | 3.89 m x 2.97 m |
| Main Level | Laundry Room | 3.56 m | 2.06 m | 3.56 m x 2.06 m |
| Main Level | Bathroom | 3.02 m | 2.82 m | 3.02 m x 2.82 m |
| Main Level | Bathroom | 2.72 m | 2.97 m | 2.72 m x 2.97 m |
| Main Level | Foyer | 2.62 m | 1.52 m | 2.62 m x 1.52 m |
Utilities
| Electricity | Installed |
| Wireless | Available |
https://www.realtor.ca/real-estate/30081180/6159-sheba-drive-ramara-rural-ramara
Contact Us
Contact us for more information

This REALTOR.ca listing content is owned and licensed by REALTOR® members of The Canadian Real Estate Association
The trademarks REALTOR®, REALTORS®, and the REALTOR® logo are controlled by The Canadian Real Estate Association (CREA) and identify real estate professionals who are members of CREA. The trademarks MLS®, Multiple Listing Service® and the associated logos are owned by The Canadian Real Estate Association (CREA) and identify the quality of services provided by real estate professionals who are members of CREA. The trademark DDF® is owned by The Canadian Real Estate Association (CREA) and identifies CREA's Data Distribution Facility (DDF®)
July 27 2026 02:03:50
Toronto Regional Real Estate Board
Coldwell Banker The Real Estate Centre