
615 Seagull Lake Road Parry Sound Remote Area, Ontario P0H 1A0

4 Bedroom
4 Bathroom
3,000 - 3,500 sqft
Central Air Conditioning, Air Exchanger
Forced Air
Acreage
$1,280,000
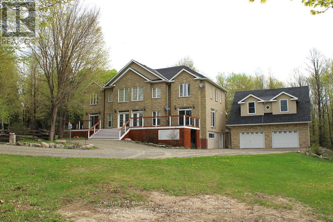
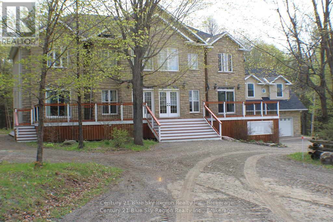
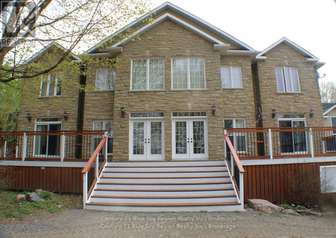
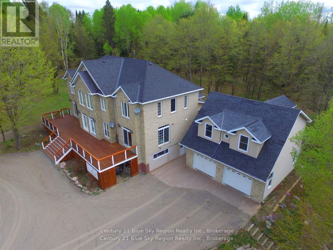
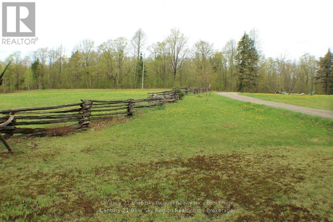
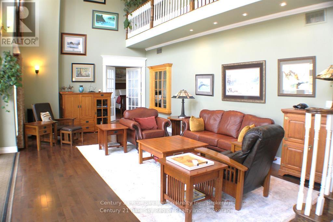
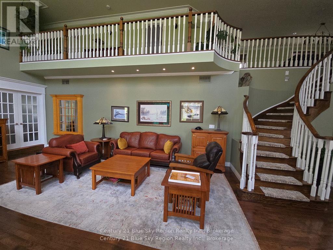
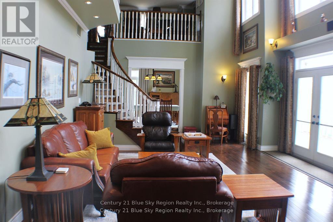
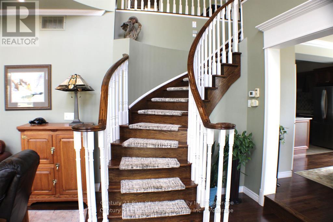
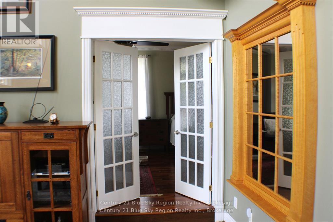
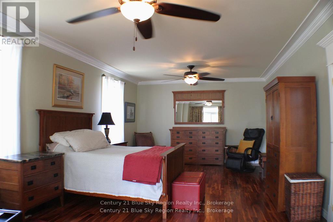
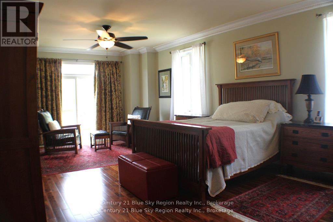
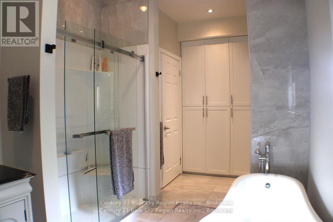
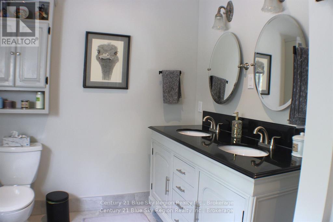
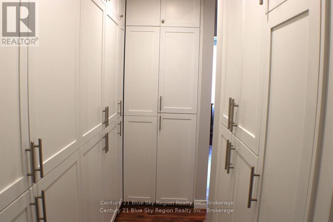
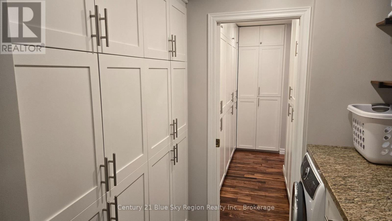
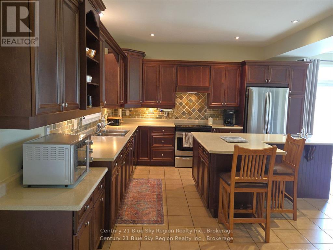
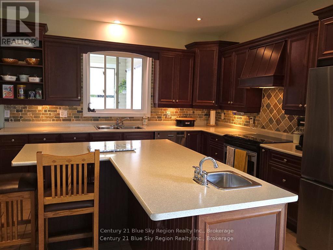
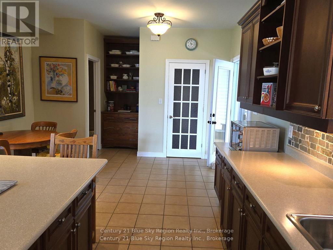
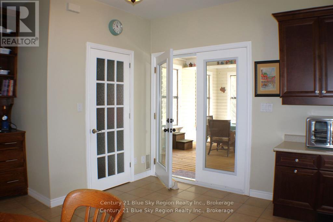
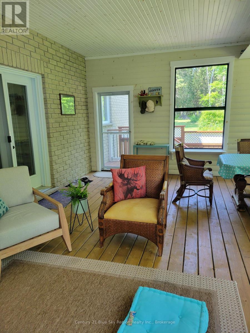
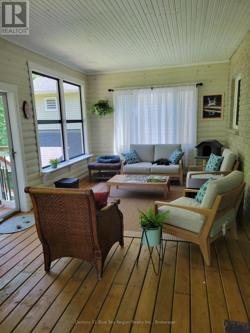
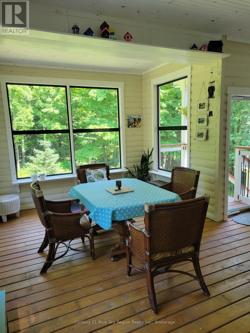
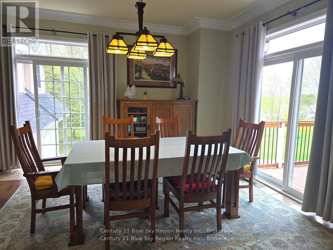
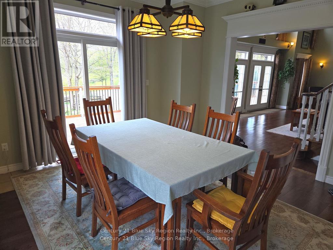
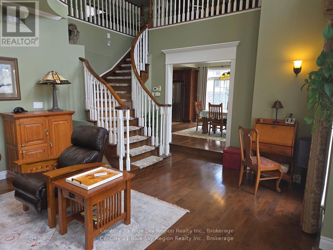
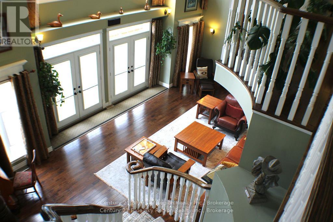
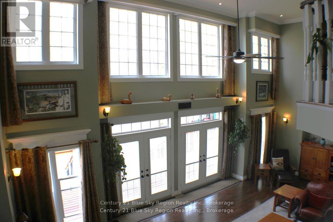
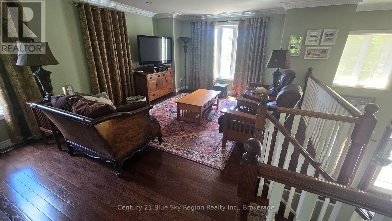
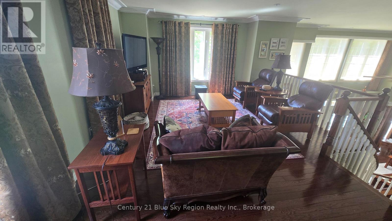
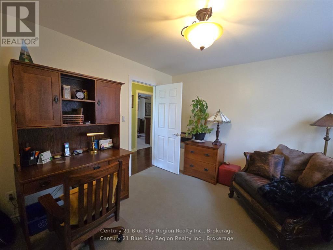
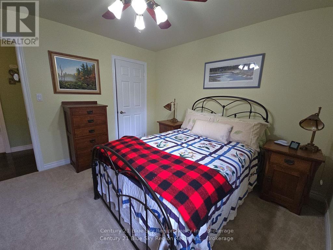
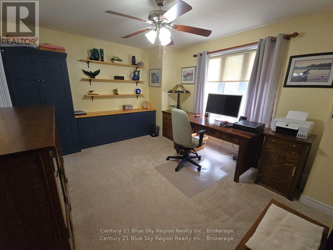
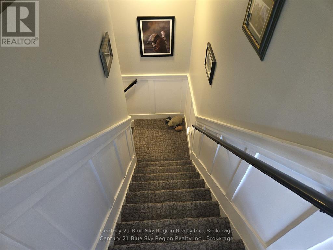
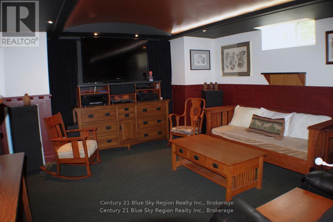
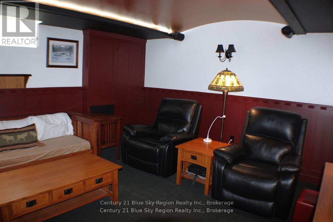
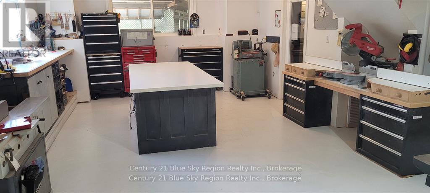
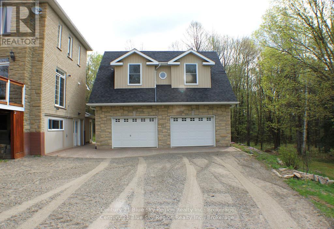
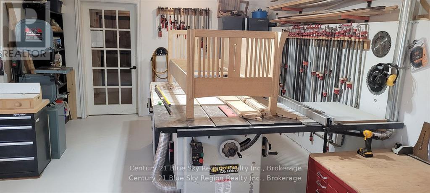
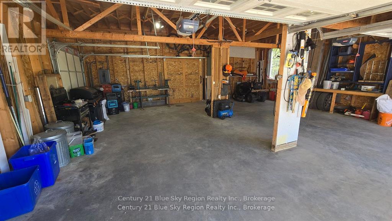
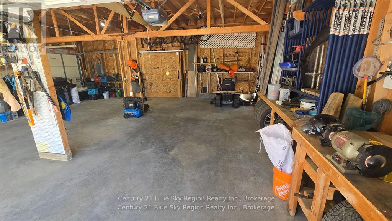
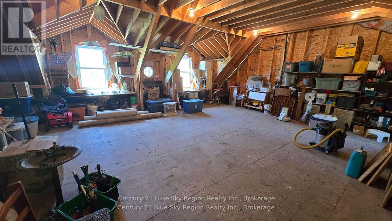
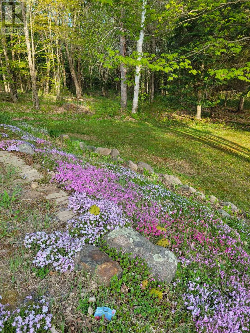
Welcome to 615 Seagull Lake Rd a stunning retreat nestled on 13 acres of pristine land. This 3,200 sq ft home impresses from the moment you step inside, with an entryway boasting soaring 18-ft ceilings that set the tone for spacious living. The heart of the home is a grand kitchen featuring a large island perfect for entertaining or preparing meals with ease. A spacious workshop within the home offers plenty of room for projects and creativity, while a custom theater room provides the ultimate entertainment experience. Enjoy the beauty of nature year-round in the charming three-season room, while the expansive primary bedroom offers a luxurious escape with an ensuite, walk-in closet, and patio doors leading to the deck. For those who love the outdoors, this property is a dream, complemented by a detached 30x27 garage with an unfinished loft offering endless possibilities for storage or customization. Whether you're seeking tranquility, adventure, or a home that blends elegance with function, this property delivers. Don't miss the chance to make it yours! (id:15069)
Property Details
| MLS® Number | X13214520 |
| Property Type | Single Family |
| Community Name | Arnstein |
| Amenities Near By | Beach, Golf Nearby, Place Of Worship, Schools |
| Community Features | Community Centre |
| Equipment Type | Propane Tank |
| Parking Space Total | 10 |
| Rental Equipment Type | Propane Tank |
Building
| Bathroom Total | 4 |
| Bedrooms Above Ground | 4 |
| Bedrooms Total | 4 |
| Age | 16 To 30 Years |
| Amenities | Separate Heating Controls |
| Appliances | Garage Door Opener Remote(s), Central Vacuum, Water Heater, Water Softener, Dishwasher, Dryer, Microwave, Stove, Washer, Refrigerator |
| Basement Features | Separate Entrance |
| Basement Type | Full |
| Ceiling Type | Suspended Ceiling |
| Construction Style Attachment | Detached |
| Cooling Type | Central Air Conditioning, Air Exchanger |
| Exterior Finish | Stone, Brick |
| Fire Protection | Smoke Detectors |
| Flooring Type | Hardwood, Tile |
| Foundation Type | Block |
| Half Bath Total | 2 |
| Heating Fuel | Oil |
| Heating Type | Forced Air |
| Stories Total | 2 |
| Size Interior | 3,000 - 3,500 Sqft |
| Type | House |
| Utility Power | Generator |
| Utility Water | Drilled Well |
Parking
| Detached Garage | |
| Garage |
Land
| Acreage | Yes |
| Land Amenities | Beach, Golf Nearby, Place Of Worship, Schools |
| Sewer | Septic System |
| Size Depth | 1771 Ft ,1 In |
| Size Frontage | 548 Ft |
| Size Irregular | 548 X 1771.1 Ft |
| Size Total Text | 548 X 1771.1 Ft|10 - 24.99 Acres |
| Zoning Description | Unorganized |
Rooms
| Level | Type | Length | Width | Dimensions |
|---|---|---|---|---|
| Second Level | Bedroom 3 | 3.48 m | 3.63 m | 3.48 m x 3.63 m |
| Second Level | Bedroom 4 | 4.41 m | 3.54 m | 4.41 m x 3.54 m |
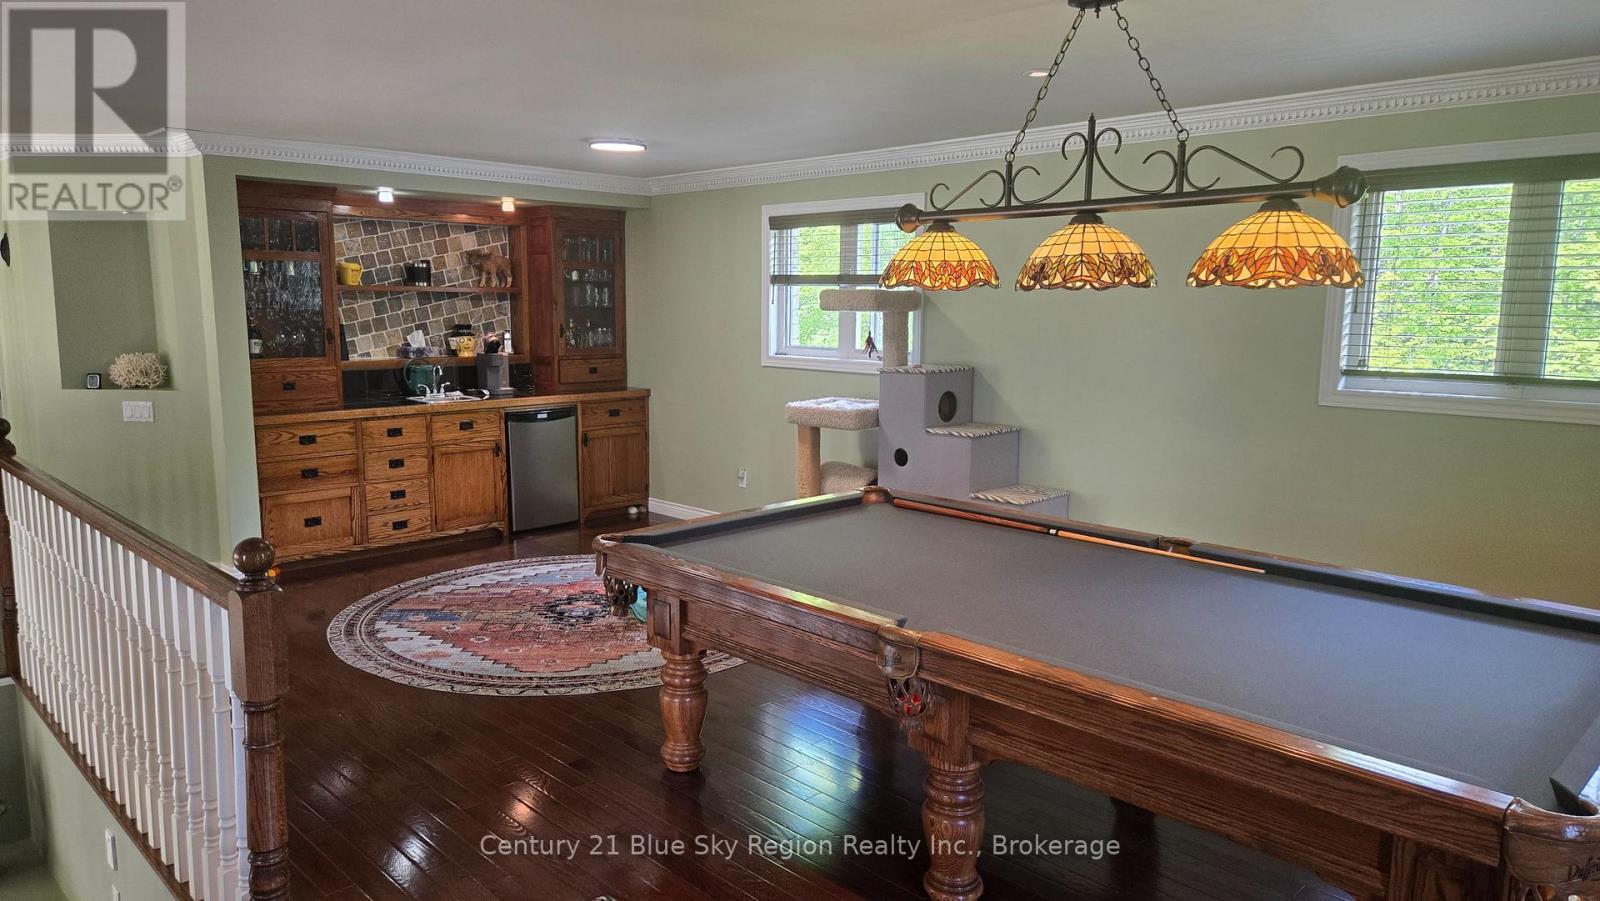
| Second Level | Recreational, Games Room | 12.63 m | 8.64 m | 12.63 m x 8.64 m |
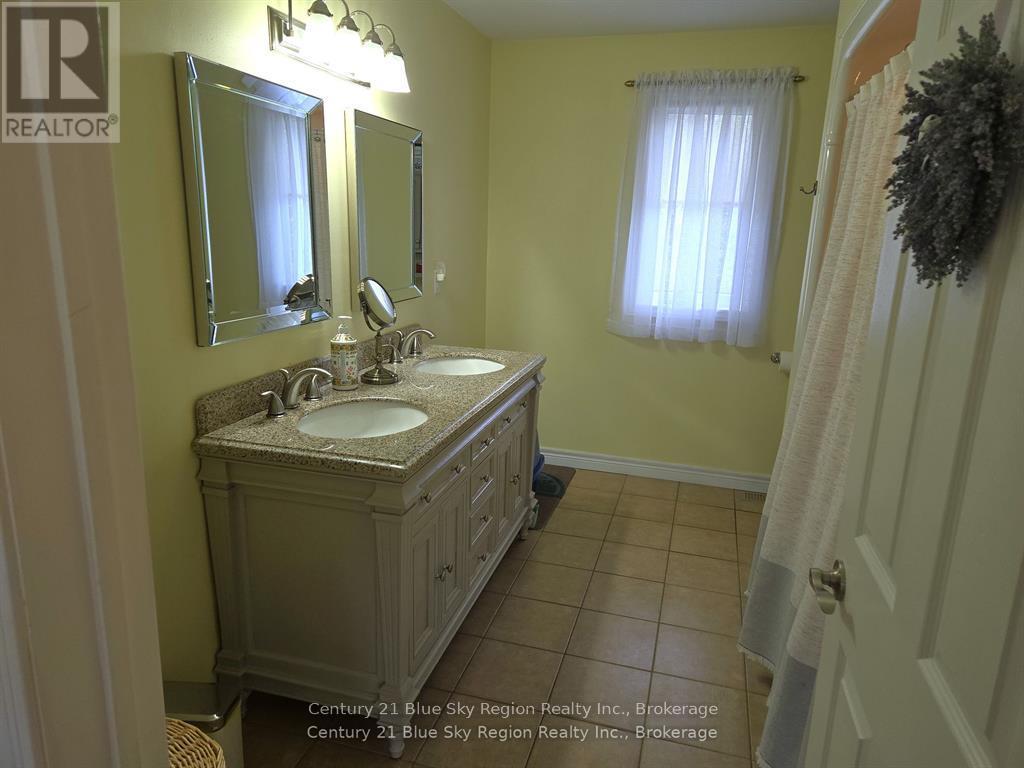
| Second Level | Bathroom | 3.48 m | 2.41 m | 3.48 m x 2.41 m |
| Second Level | Bedroom 2 | 3.48 m | 3.61 m | 3.48 m x 3.61 m |
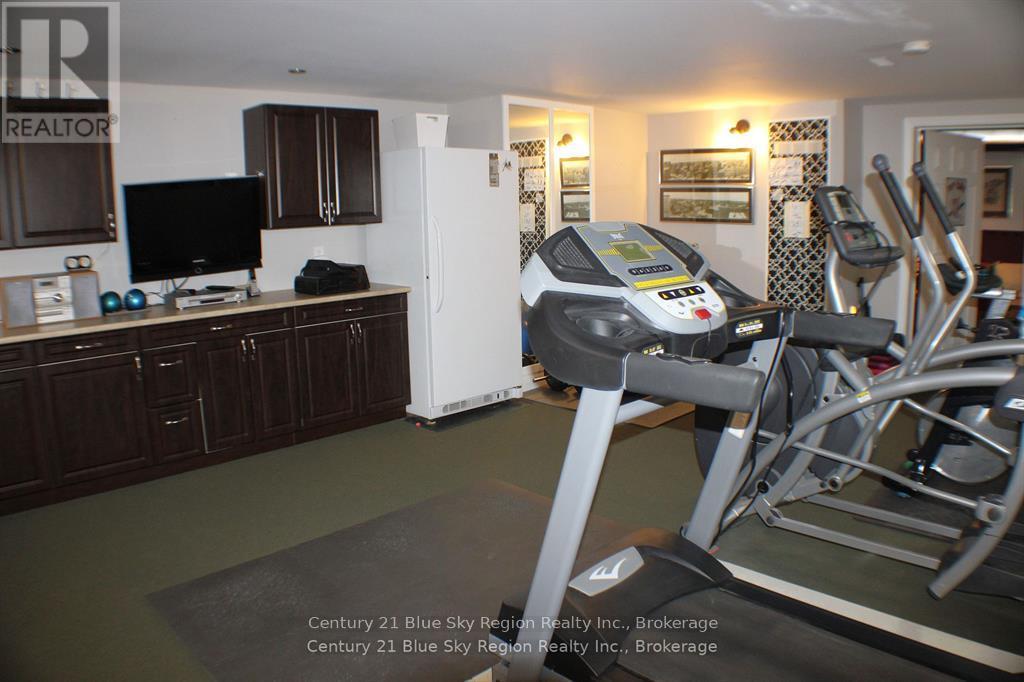
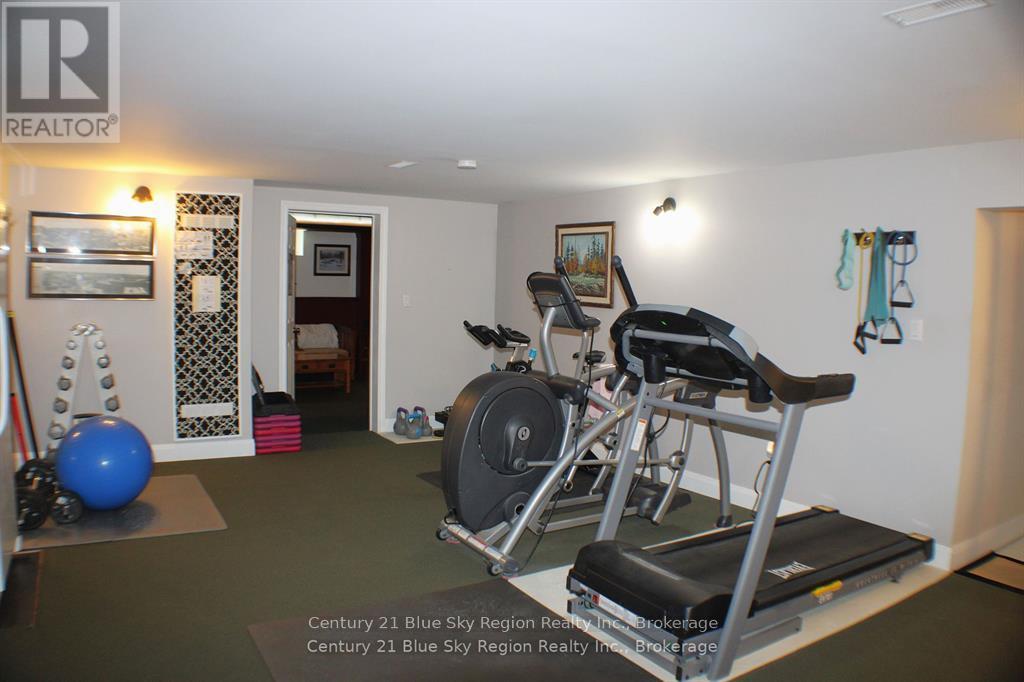
| Basement | Exercise Room | 6.98 m | 4.92 m | 6.98 m x 4.92 m |
| Basement | Media | 4.66 m | 4.2 m | 4.66 m x 4.2 m |
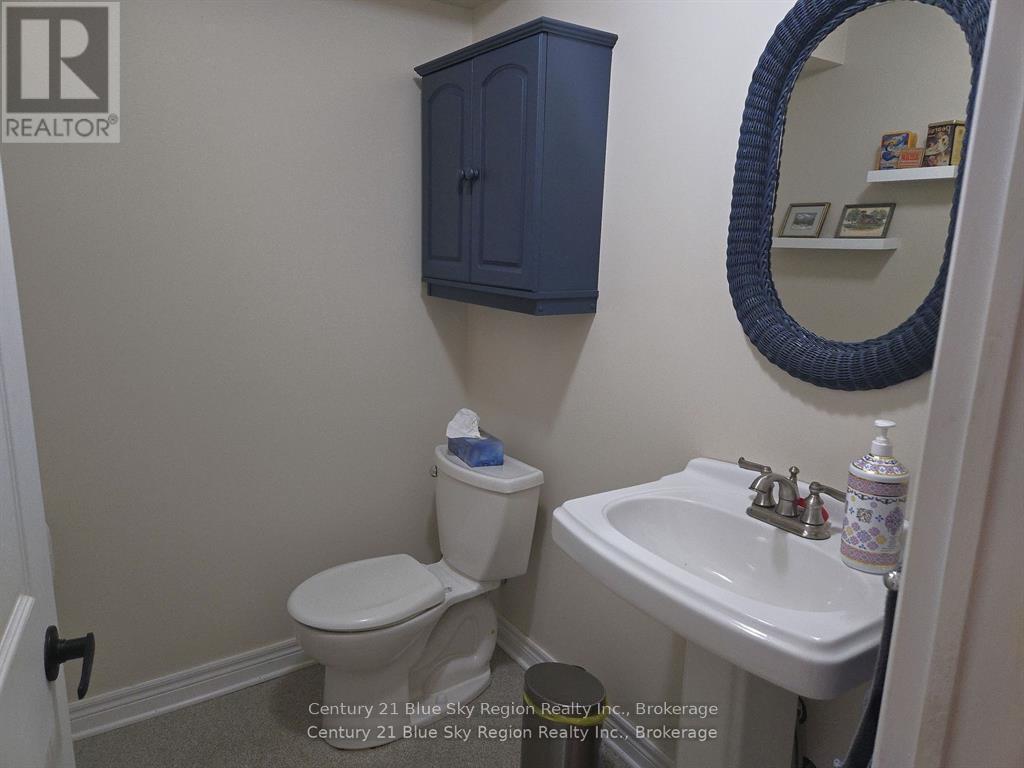
| Basement | Bathroom | 1.84 m | 1.5 m | 1.84 m x 1.5 m |
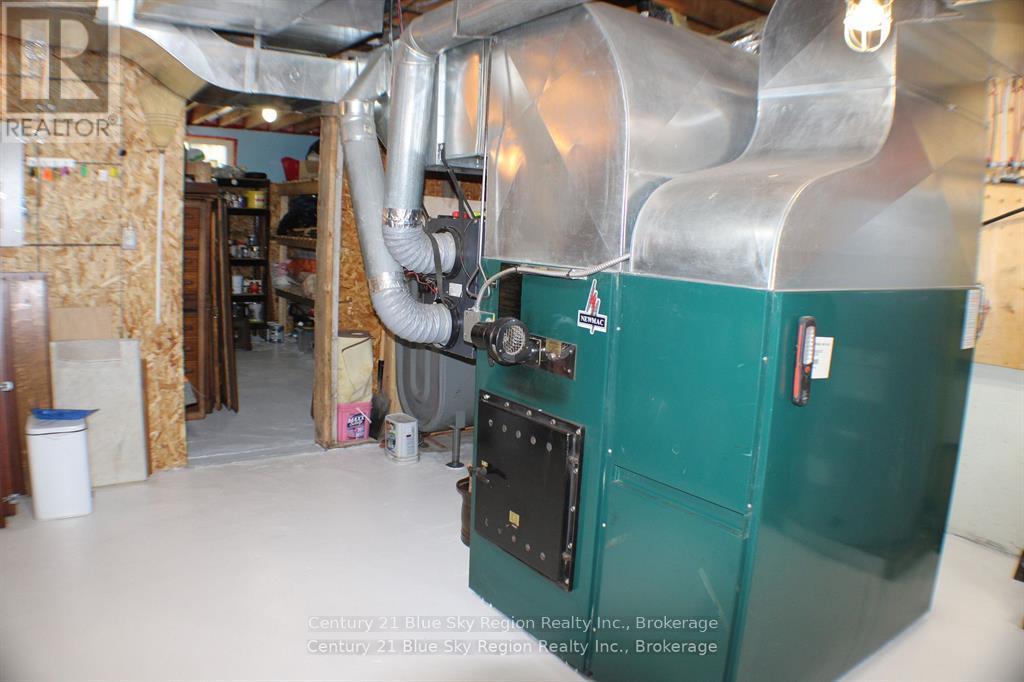
| Basement | Utility Room | 4.58 m | 4.44 m | 4.58 m x 4.44 m |
| Basement | Workshop | 8.53 m | 4.53 m | 8.53 m x 4.53 m |
| Main Level | Living Room | 9.35 m | 4.51 m | 9.35 m x 4.51 m |
| Main Level | Dining Room | 3.41 m | 4.29 m | 3.41 m x 4.29 m |
| Main Level | Kitchen | 3.93 m | 6.99 m | 3.93 m x 6.99 m |
| Main Level | Bathroom | 1.65 m | 1.49 m | 1.65 m x 1.49 m |
| Main Level | Laundry Room | 2.02 m | 1.75 m | 2.02 m x 1.75 m |
| Main Level | Bathroom | 4.97 m | 2.2 m | 4.97 m x 2.2 m |
| Main Level | Primary Bedroom | 8.58 m | 4.4 m | 8.58 m x 4.4 m |
Utilities
| Electricity | Installed |
Contact Us
Contact us for more information

This REALTOR.ca listing content is owned and licensed by REALTOR® members of The Canadian Real Estate Association
The trademarks REALTOR®, REALTORS®, and the REALTOR® logo are controlled by The Canadian Real Estate Association (CREA) and identify real estate professionals who are members of CREA. The trademarks MLS®, Multiple Listing Service® and the associated logos are owned by The Canadian Real Estate Association (CREA) and identify the quality of services provided by real estate professionals who are members of CREA. The trademark DDF® is owned by The Canadian Real Estate Association (CREA) and identifies CREA's Data Distribution Facility (DDF®)
July 28 2026 06:26:55
North Bay and Area REALTORS® Association
Century 21 Blue Sky Region Realty Inc., Brokerage