
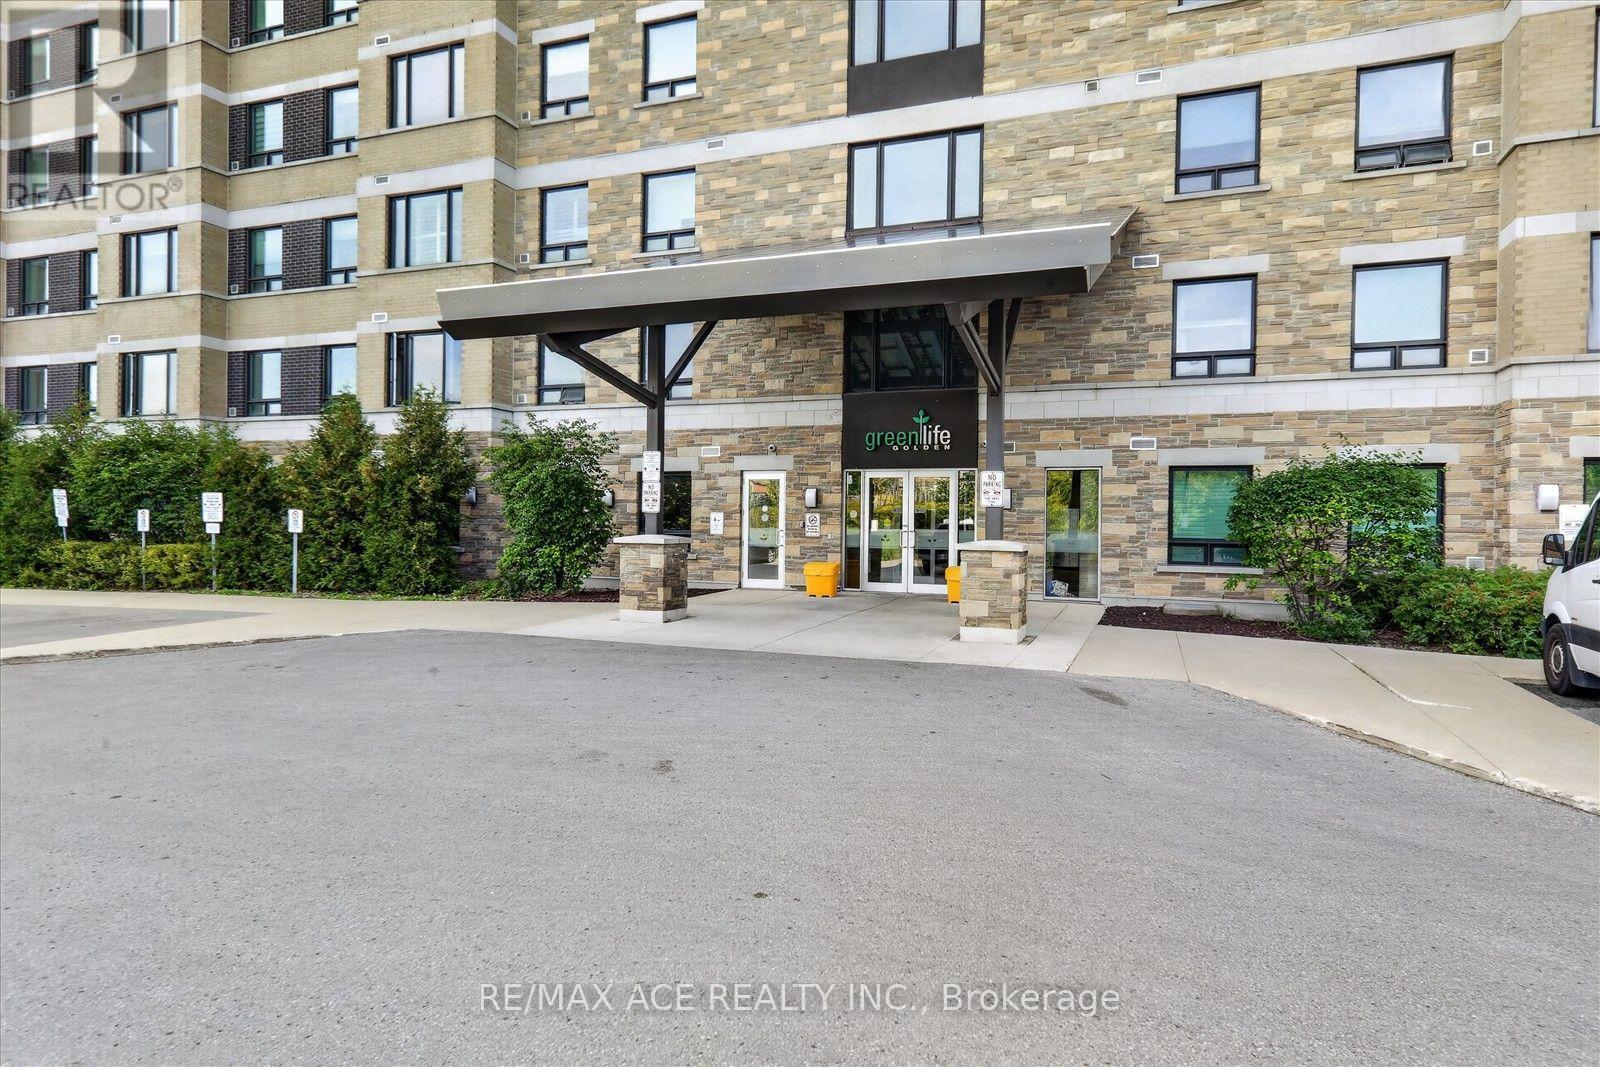
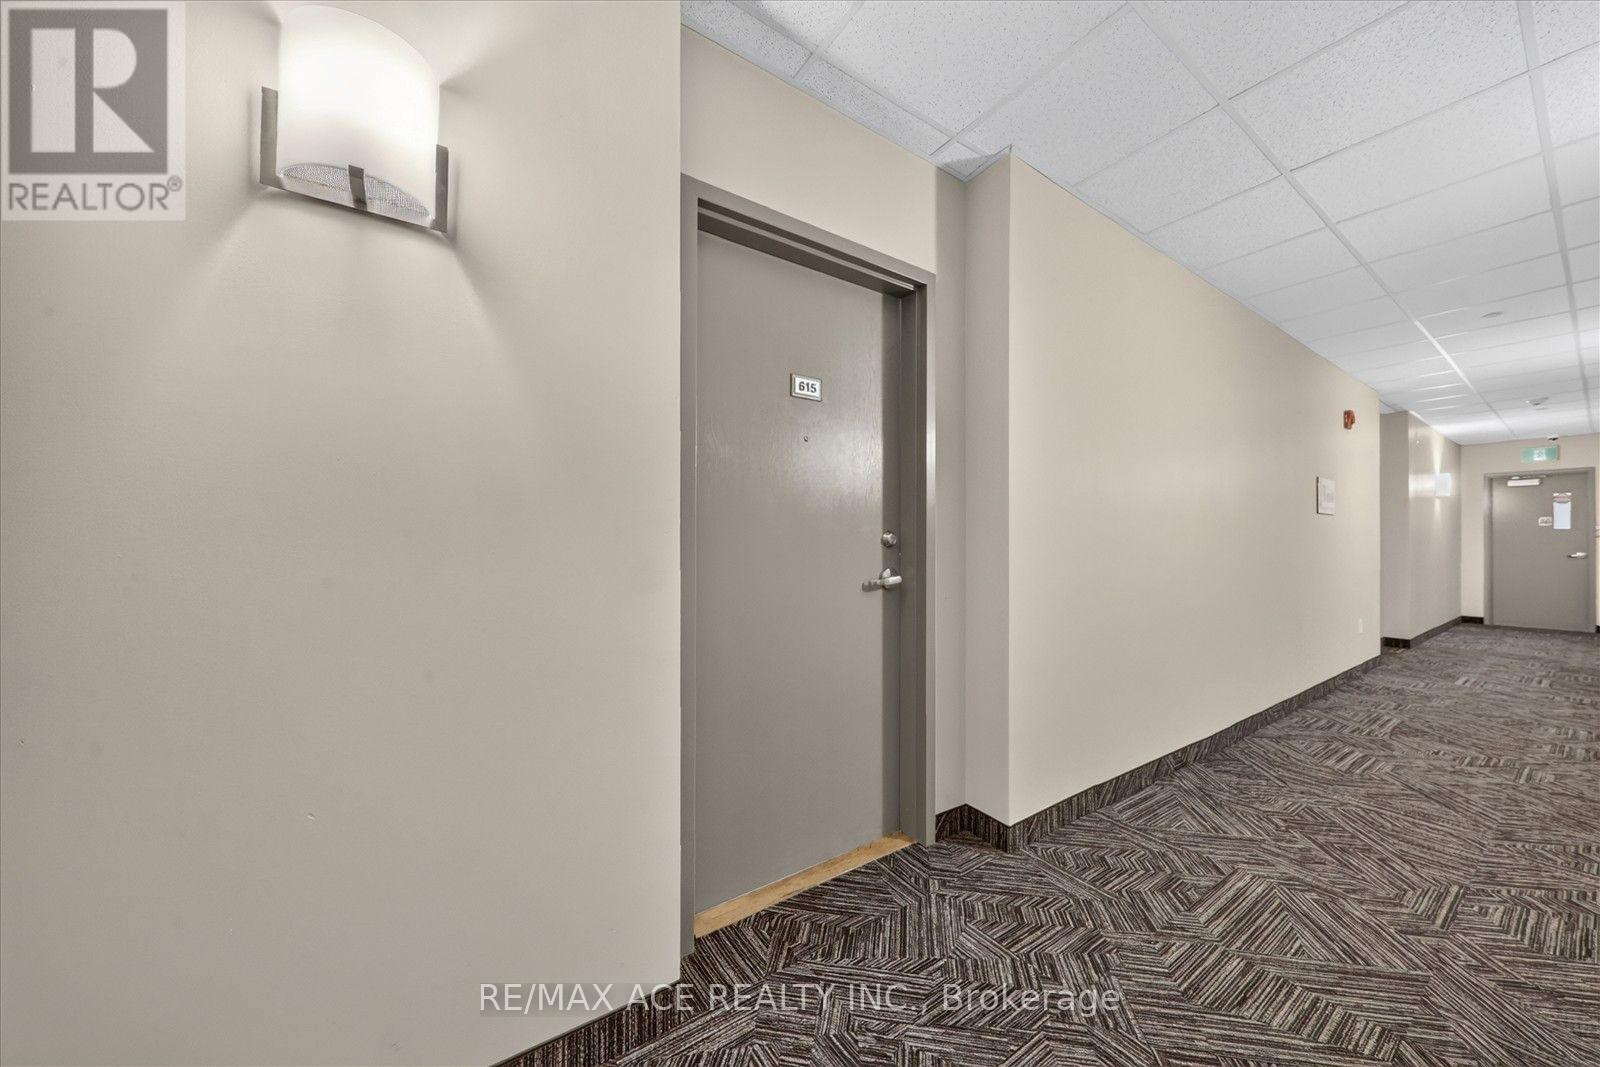
615 - 7400 Markham Road Markham, Ontario L3S 0C5

2 Bedroom
1 Bathroom
700 - 799 sqft
Central Air Conditioning
Forced Air
$549,000Maintenance, Common Area Maintenance, Insurance
$187.96 Monthly
Maintenance, Common Area Maintenance, Insurance
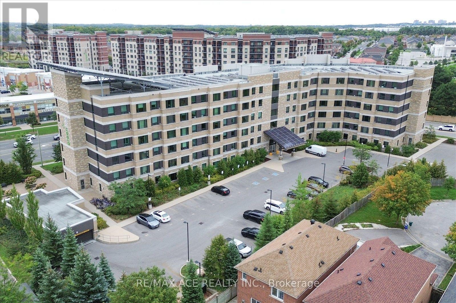
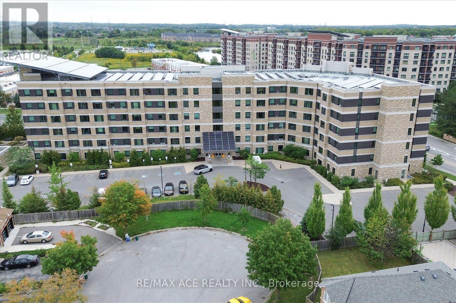
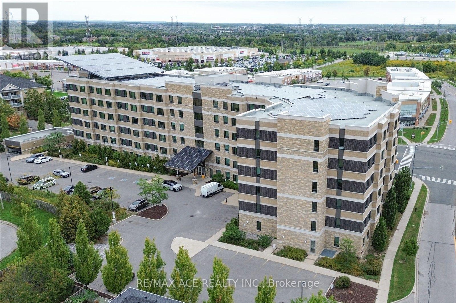
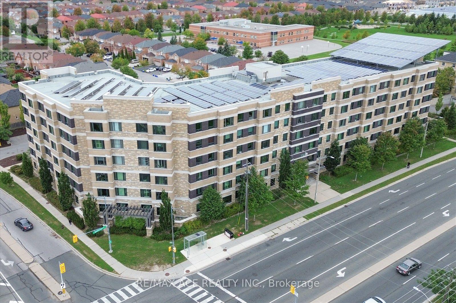
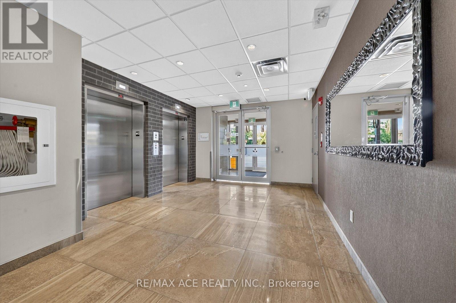
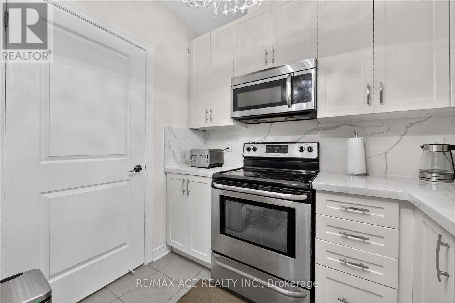
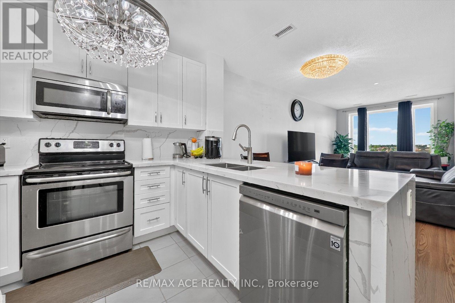
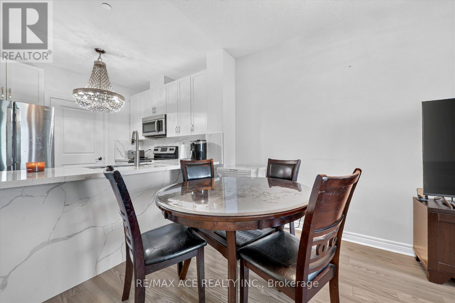
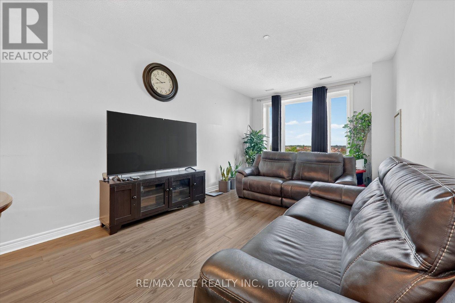
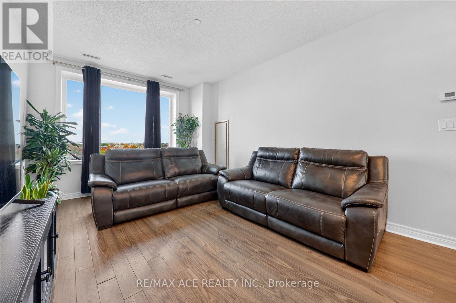
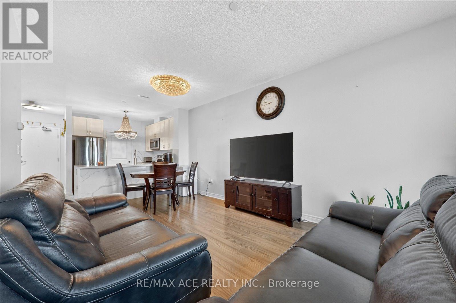
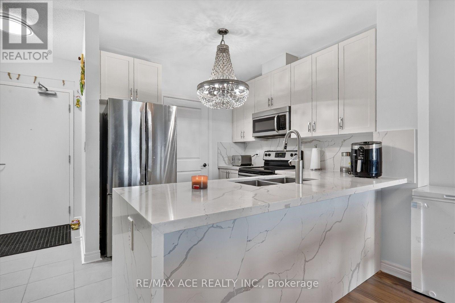
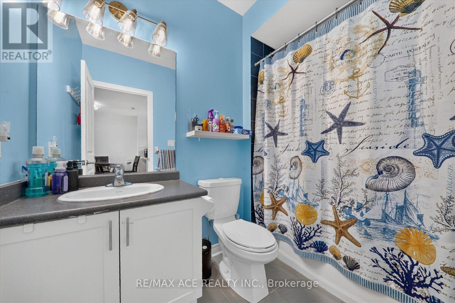
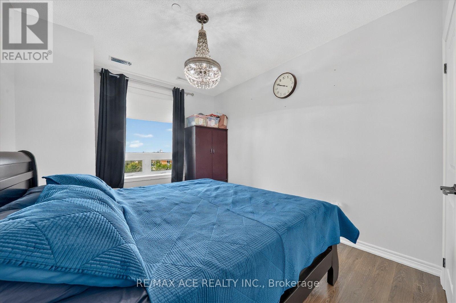
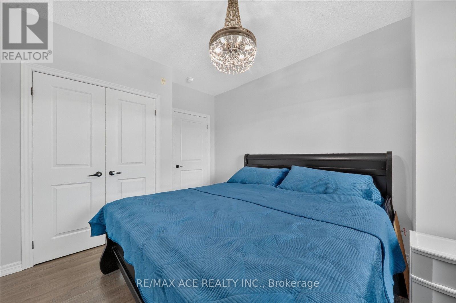
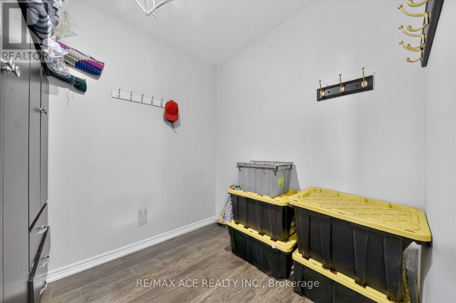
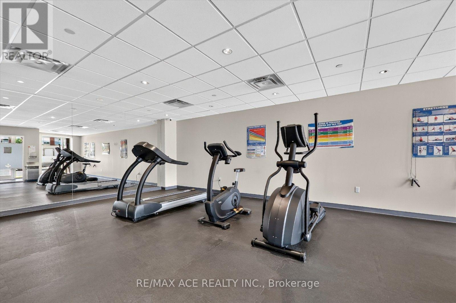
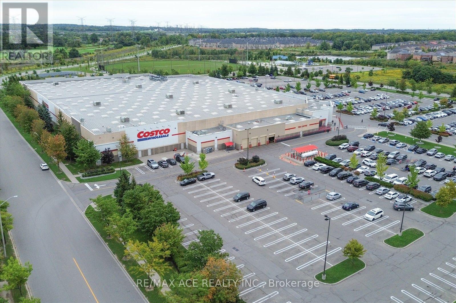
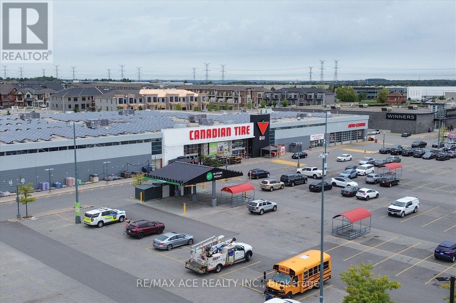
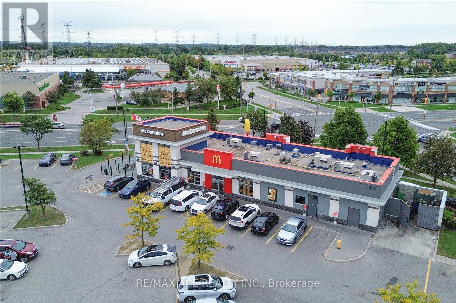
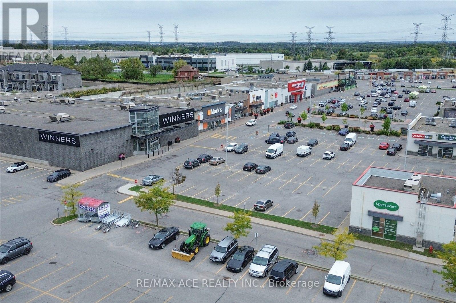
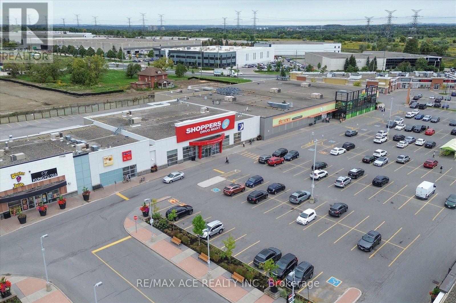
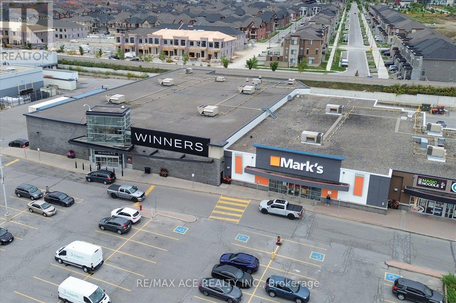
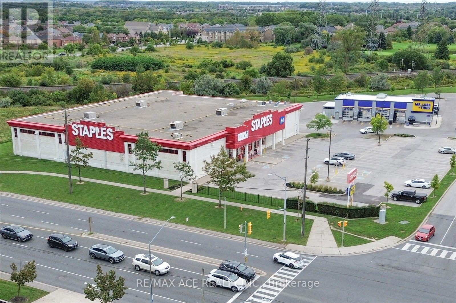
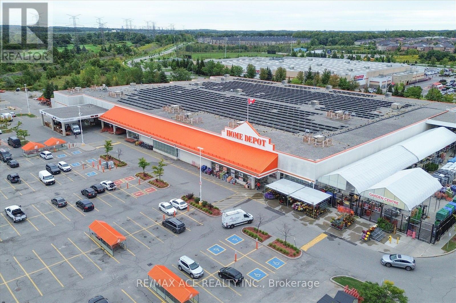
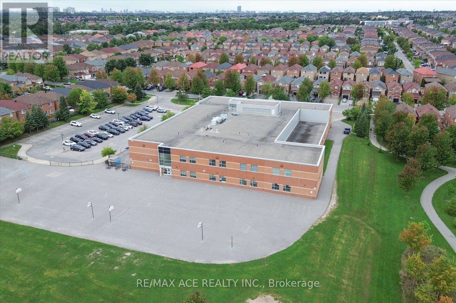
$187.96 MonthlyBright & Spacious Well-Appointed Condo Features A Functional Layout With An Abundance Of Natural Light. The Open Living And Dining Area Offers A Large Picture Window With Pleasant Neighbourhood Views. The Modern Kitchen Is Complete With Granite Countertops, Generous Cabinetry And Full-Size Appliances. The Spacious Bedroom Provides Excellent Comfort And Natural Light, While The Separate Den Offers Added Versatility For A Home Office, Study Or Flexible Living Space. A Well-Maintained 3-Piece Bathroom Completes The Interior. Residents Enjoy Elevator Access And An On-Site Fitness Facility. Conveniently Located Near Shopping, Dining, Public Transit, Schools And Everyday Amenities. An Excellent Opportunity For First-Time Buyers, Downsizers Or Investors. (id:15069)
Property Details
| MLS® Number | N13807466 |
| Property Type | Single Family |
| Community Name | Middlefield |
| Community Features | Pets Allowed With Restrictions |
| Parking Space Total | 1 |
Building
| Bathroom Total | 1 |
| Bedrooms Above Ground | 1 |
| Bedrooms Below Ground | 1 |
| Bedrooms Total | 2 |
| Amenities | Storage - Locker |
| Basement Type | None |
| Cooling Type | Central Air Conditioning |
| Exterior Finish | Brick |
| Flooring Type | Ceramic, Laminate |
| Heating Fuel | Natural Gas |
| Heating Type | Forced Air |
| Size Interior | 700 - 799 Sqft |
| Type | Apartment |
Parking
| Underground | |
| Garage |
Land
| Acreage | No |
Rooms
| Level | Type | Length | Width | Dimensions |
|---|---|---|---|---|
| Ground Level | Kitchen | 2.85 m | 4.08 m | 2.85 m x 4.08 m |
| Ground Level | Dining Room | 6.19 m | 3.3 m | 6.19 m x 3.3 m |
| Ground Level | Living Room | 6.19 m | 3.3 m | 6.19 m x 3.3 m |
| Ground Level | Primary Bedroom | 3.04 m | 3.62 m | 3.04 m x 3.62 m |
| Ground Level | Den | 2.43 m | 2.25 m | 2.43 m x 2.25 m |
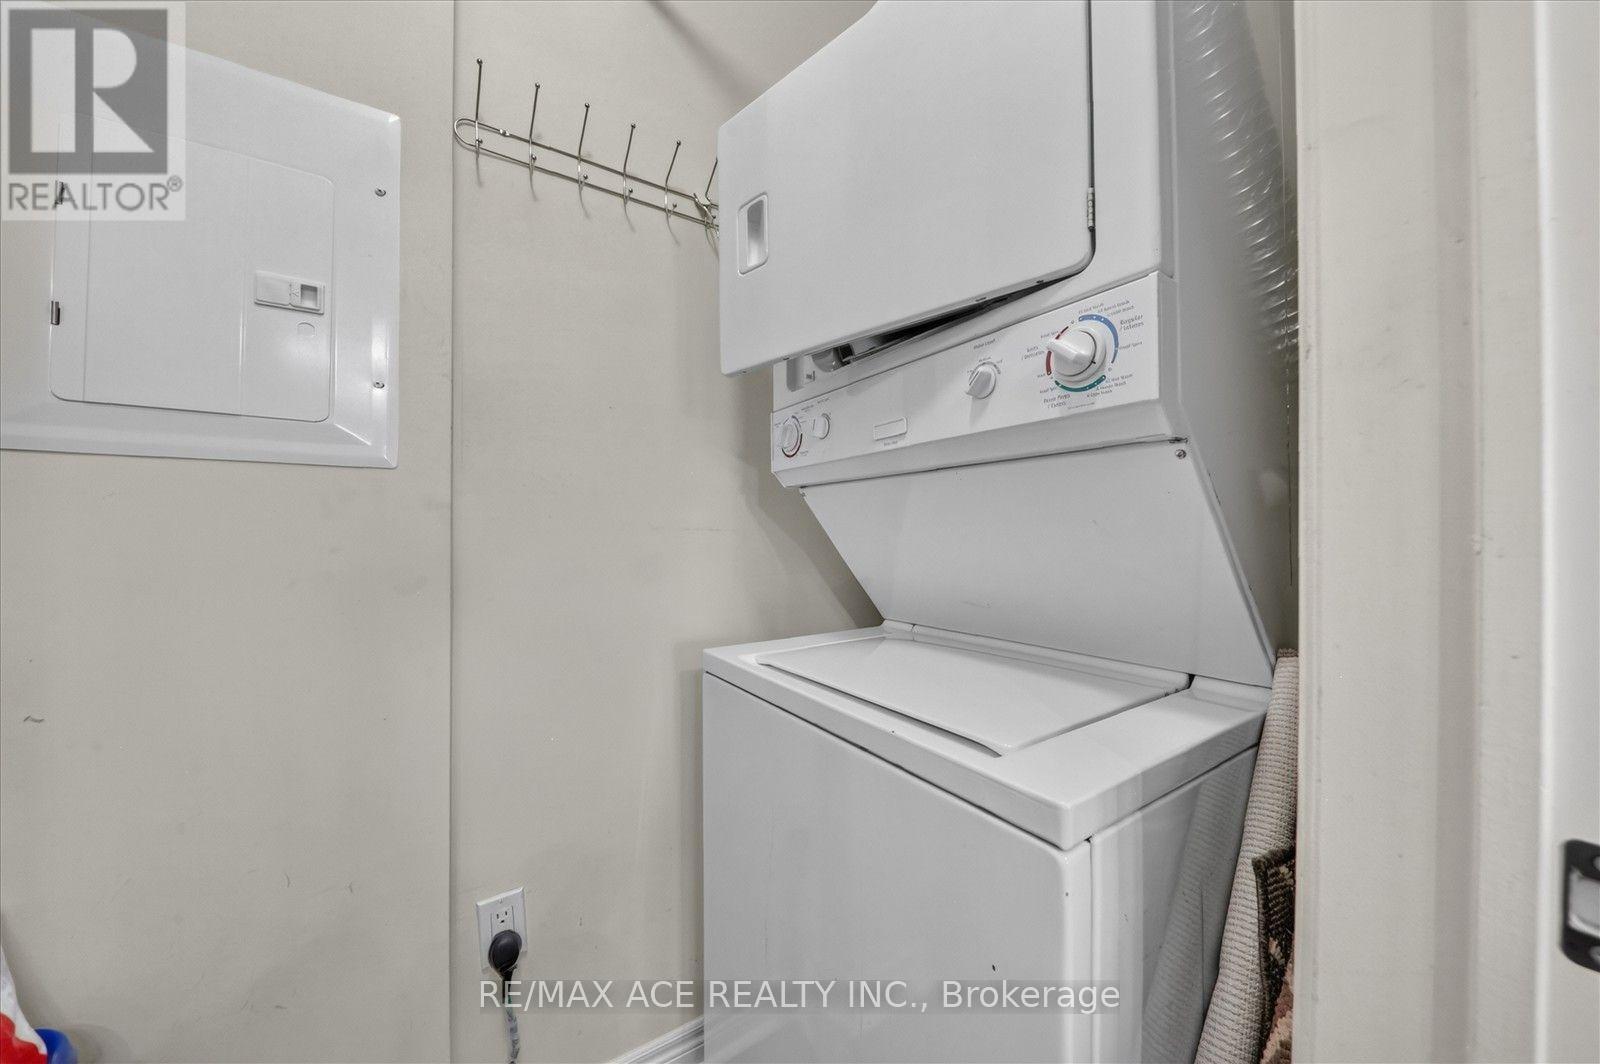
| Ground Level | Laundry Room | Measurements not available |
https://www.realtor.ca/real-estate/30304486/615-7400-markham-road-markham-middlefield-middlefield
Contact Us
Contact us for more information

This REALTOR.ca listing content is owned and licensed by REALTOR® members of The Canadian Real Estate Association
The trademarks REALTOR®, REALTORS®, and the REALTOR® logo are controlled by The Canadian Real Estate Association (CREA) and identify real estate professionals who are members of CREA. The trademarks MLS®, Multiple Listing Service® and the associated logos are owned by The Canadian Real Estate Association (CREA) and identify the quality of services provided by real estate professionals who are members of CREA. The trademark DDF® is owned by The Canadian Real Estate Association (CREA) and identifies CREA's Data Distribution Facility (DDF®)
September 20 2026 09:32:56
Toronto Regional Real Estate Board
RE/MAX Ace Realty Inc.