
614 Barnsley Crescent Kingston, Ontario K7M 8X4

4 Bedroom
2 Bathroom
1,100 - 1,500 sqft
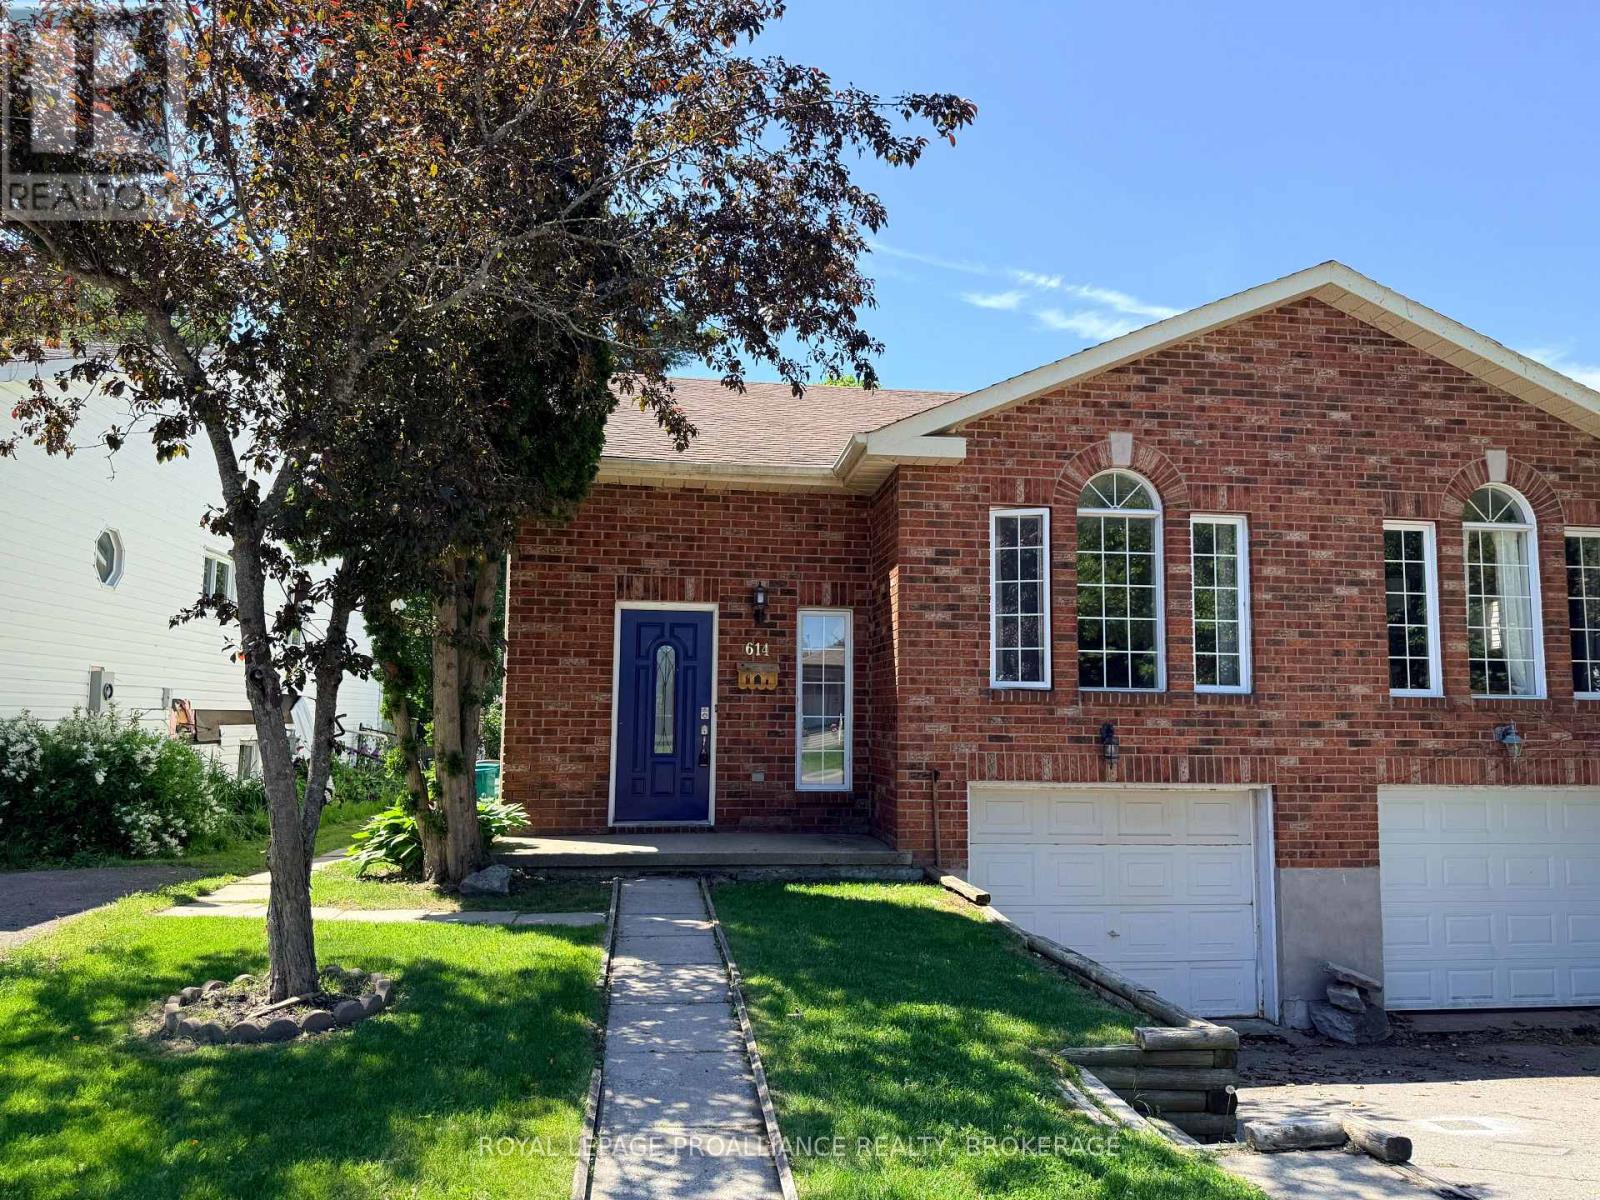
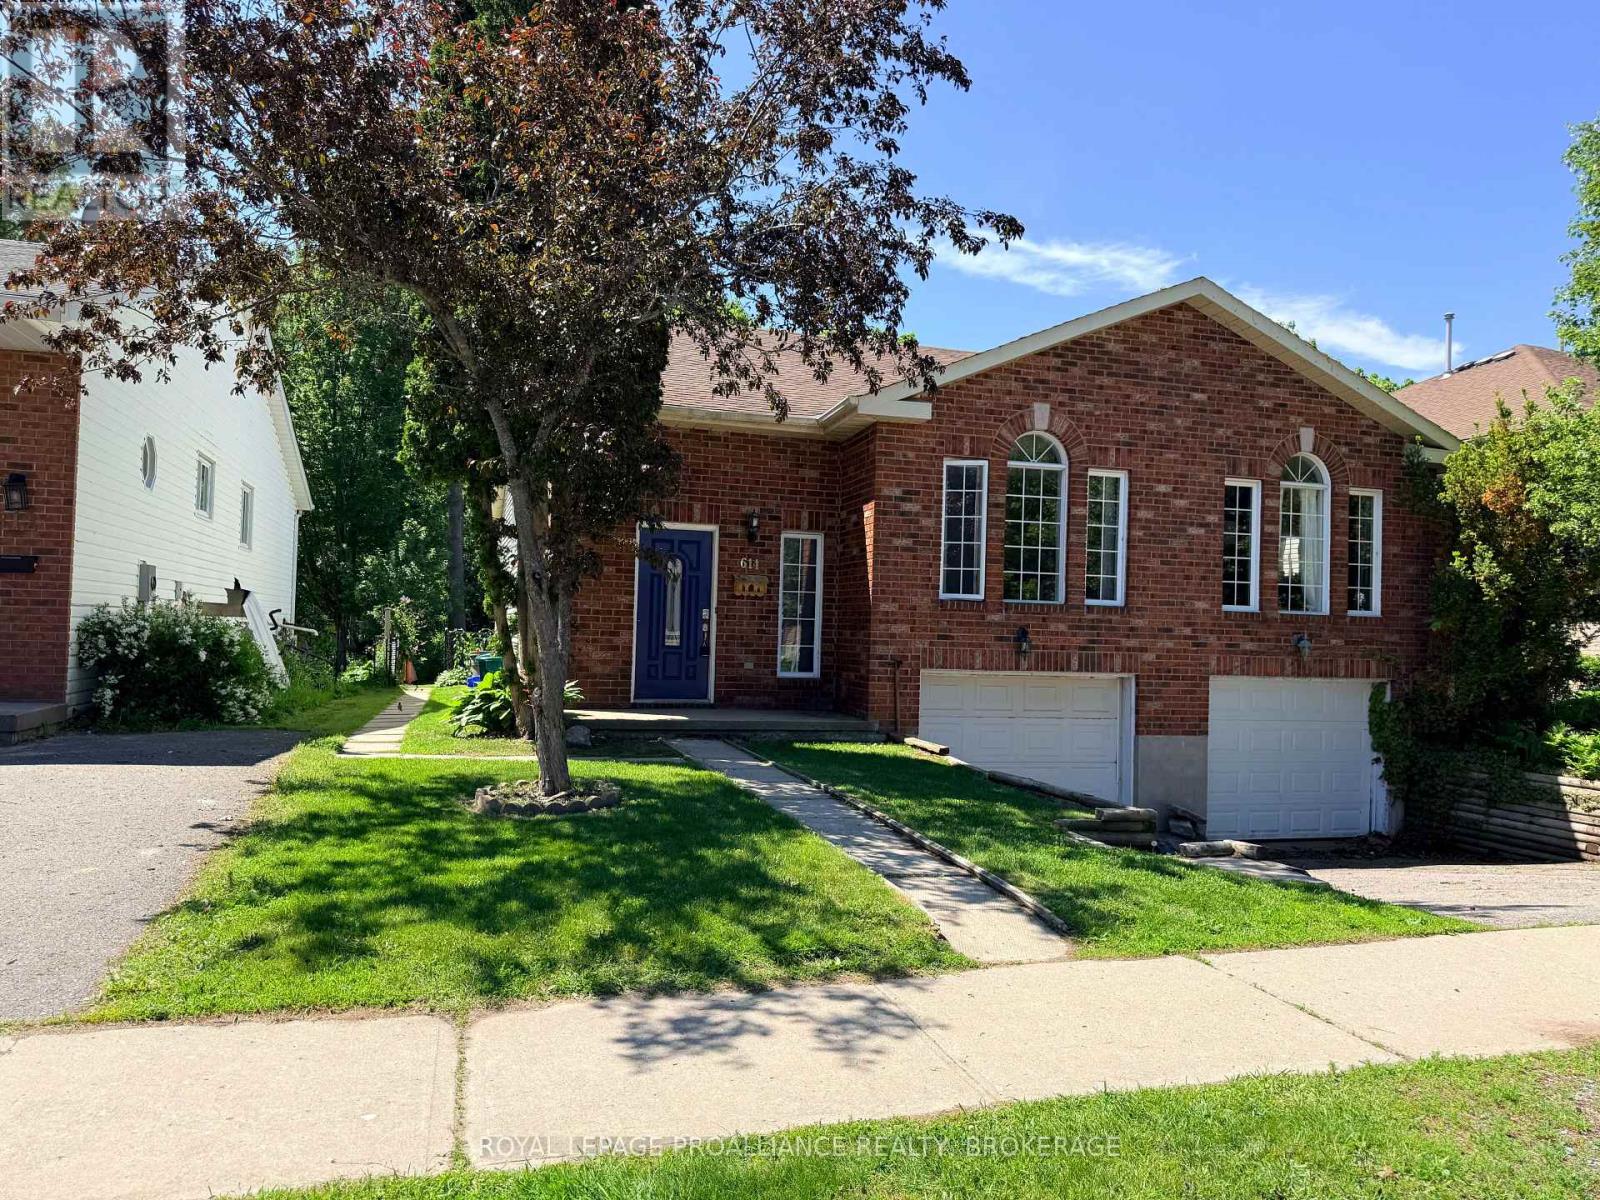
Raised Bungalow
Central Air Conditioning
Forced Air
$499,000
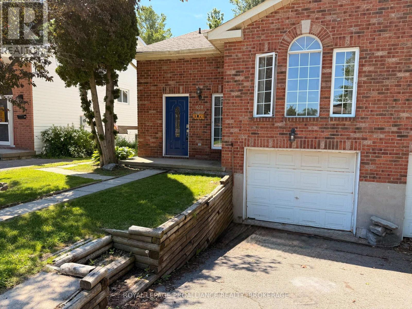
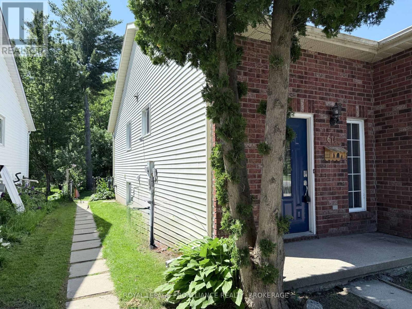
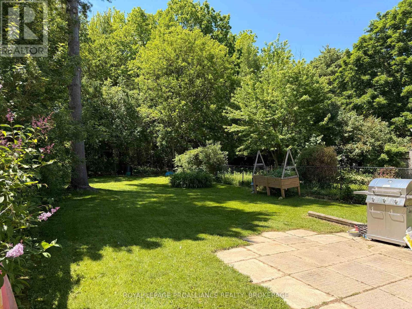
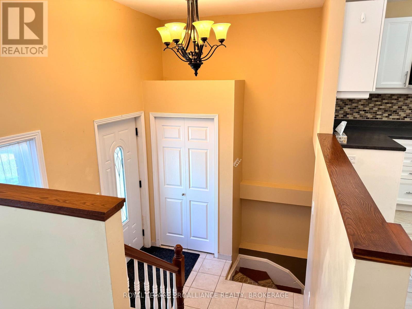
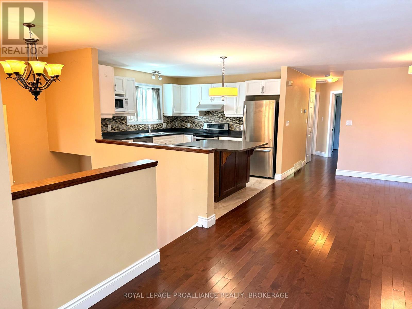
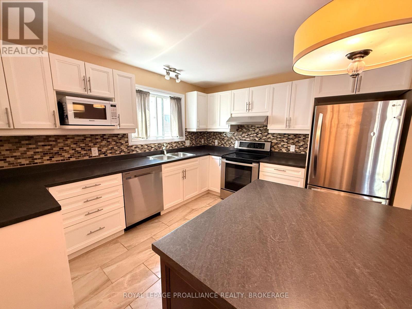
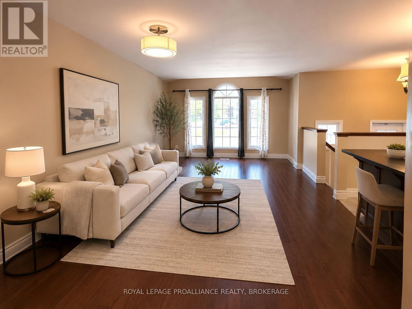
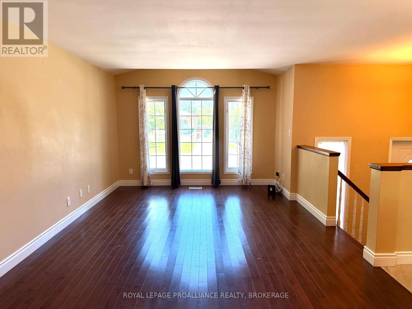
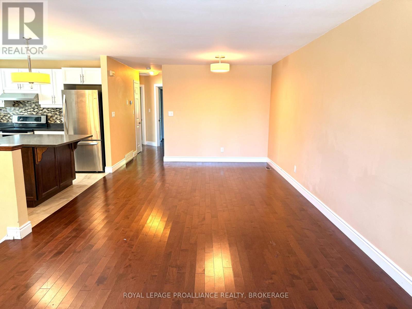
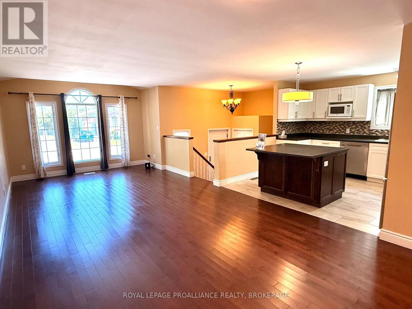
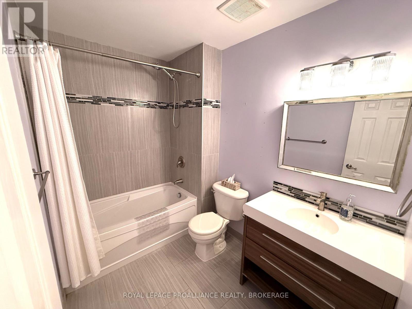
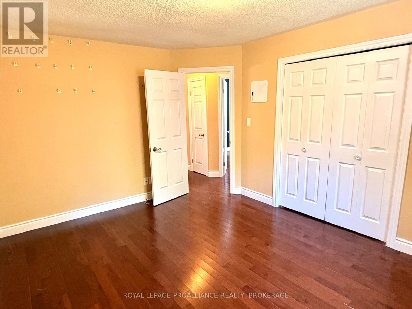
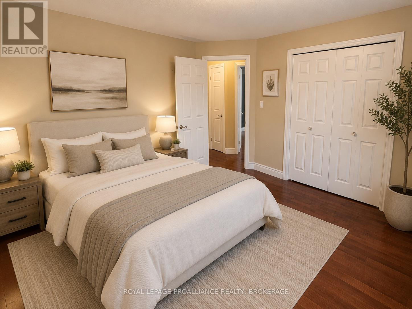
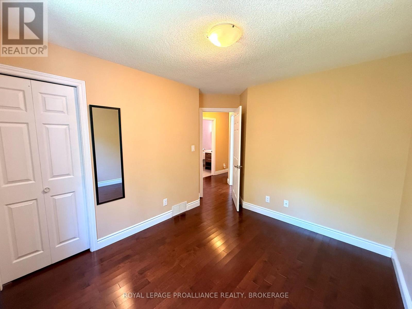
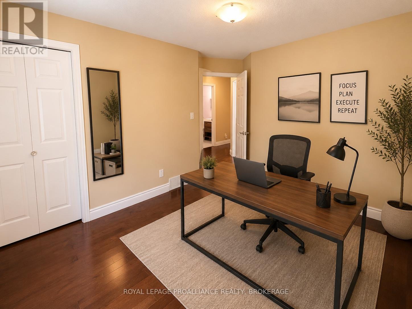
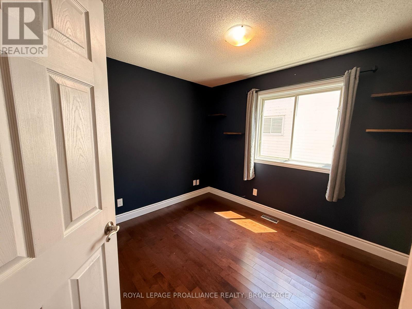
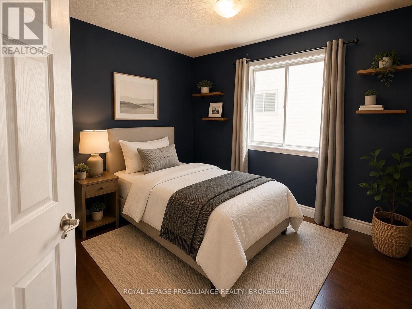
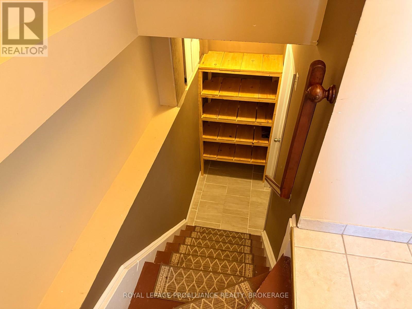
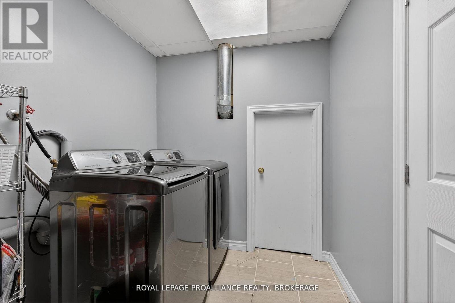
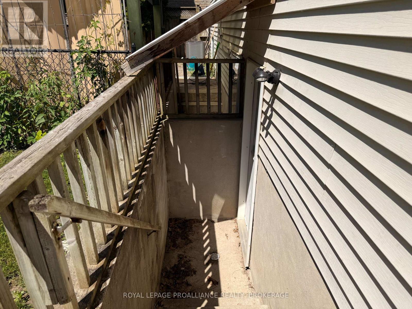
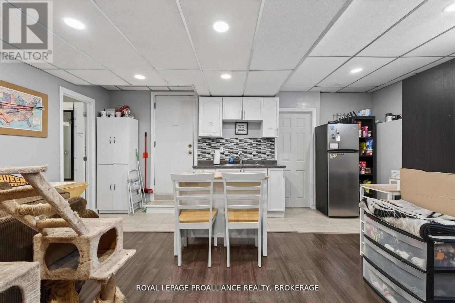
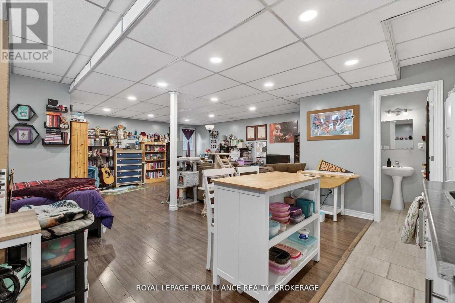
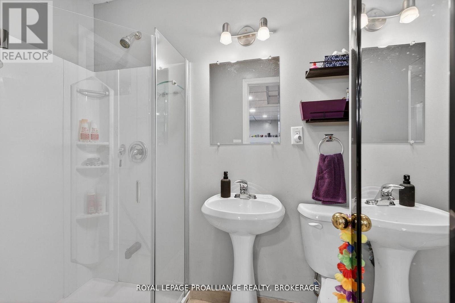
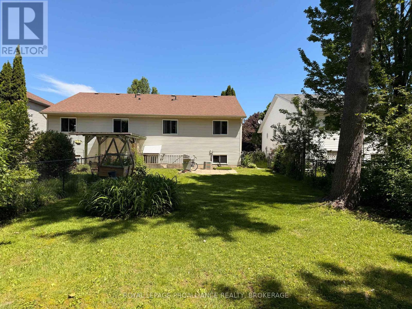
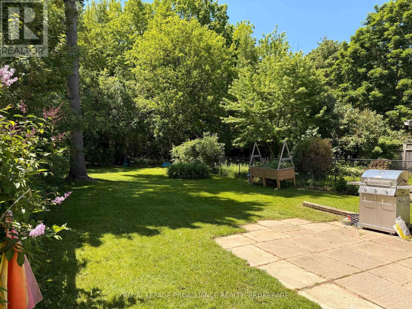
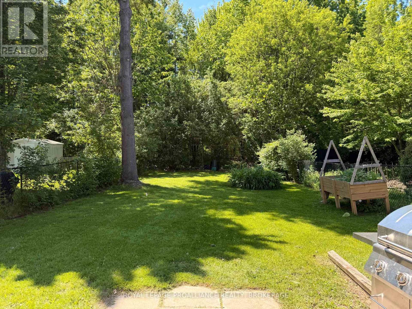
Here is an excellent opportunity for home ownership in a wonderful West end area! The main floor is vacant and ready for owner occupancy and finds an open concept kitchen with centre island and stainless steel appliances, a large living room and dining area, three bedrooms and an updated bath. The lower level with its own back entrance, is a big open space currently setup as a lovely bachelor suite with a three-piece bath and access to the shared laundry room. Located in a great school district with parks and amenities nearby, just steps to a bus stop, with an attached garage, carpet free throughout and no rear neighbours- Nice spot! Sellers say 'Bring an Offer!' (id:15069)
Property Details
| MLS® Number | X13601422 |
| Property Type | Single Family |
| Community Name | 28 - City SouthWest |
| Amenities Near By | Park, Public Transit |
| Community Features | School Bus |
| Equipment Type | Water Heater |
| Features | Level Lot, Wooded Area, Carpet Free, In-law Suite |
| Parking Space Total | 2 |
| Rental Equipment Type | Water Heater |
Building
| Bathroom Total | 2 |
| Bedrooms Above Ground | 3 |
| Bedrooms Below Ground | 1 |
| Bedrooms Total | 4 |
| Appliances | Dishwasher, Dryer, Stove, Washer, Refrigerator |
| Architectural Style | Raised Bungalow |
| Basement Development | Finished |
| Basement Features | Separate Entrance, Walk-up |
| Basement Type | N/a (finished), Full, N/a, N/a |
| Construction Style Attachment | Semi-detached |
| Cooling Type | Central Air Conditioning |
| Exterior Finish | Brick, Vinyl Siding |
| Foundation Type | Block |
| Heating Fuel | Natural Gas |
| Heating Type | Forced Air |
| Stories Total | 1 |
| Size Interior | 1,100 - 1,500 Sqft |
| Type | House |
| Utility Water | Municipal Water |
Parking
| Attached Garage | |
| Garage |
Land
| Acreage | No |
| Fence Type | Fully Fenced, Fenced Yard |
| Land Amenities | Park, Public Transit |
| Sewer | Sanitary Sewer |
| Size Depth | 150 Ft ,1 In |
| Size Frontage | 30 Ft ,2 In |
| Size Irregular | 30.2 X 150.1 Ft |
| Size Total Text | 30.2 X 150.1 Ft |
Rooms
| Level | Type | Length | Width | Dimensions |
|---|---|---|---|---|
| Lower Level | Kitchen | 5.32 m | 2.45 m | 5.32 m x 2.45 m |
| Lower Level | Family Room | 6.75 m | 5.51 m | 6.75 m x 5.51 m |
| Lower Level | Bathroom | 1.33 m | 2.33 m | 1.33 m x 2.33 m |
| Lower Level | Laundry Room | 1.99 m | 2.6 m | 1.99 m x 2.6 m |
| Main Level | Kitchen | 3.3 m | 3.82 m | 3.3 m x 3.82 m |
| Main Level | Dining Room | 3.75 m | 2.5 m | 3.75 m x 2.5 m |
| Main Level | Living Room | 3.73 m | 5.44 m | 3.73 m x 5.44 m |
| Main Level | Primary Bedroom | 3.39 m | 4.26 m | 3.39 m x 4.26 m |
| Main Level | Bedroom 2 | 3.15 m | 3.23 m | 3.15 m x 3.23 m |
| Main Level | Bedroom 3 | 3.14 m | 3.76 m | 3.14 m x 3.76 m |
| Main Level | Bathroom | 2.58 m | 1.8 m | 2.58 m x 1.8 m |
Contact Us
Contact us for more information

This REALTOR.ca listing content is owned and licensed by REALTOR® members of The Canadian Real Estate Association
The trademarks REALTOR®, REALTORS®, and the REALTOR® logo are controlled by The Canadian Real Estate Association (CREA) and identify real estate professionals who are members of CREA. The trademarks MLS®, Multiple Listing Service® and the associated logos are owned by The Canadian Real Estate Association (CREA) and identify the quality of services provided by real estate professionals who are members of CREA. The trademark DDF® is owned by The Canadian Real Estate Association (CREA) and identifies CREA's Data Distribution Facility (DDF®)
September 30 2026 04:49:45
Kingston & Area Real Estate Association
Royal LePage Proalliance Realty, Brokerage