
613 Old Weston Road Toronto, Ontario M6N 3B4

4 Bedroom
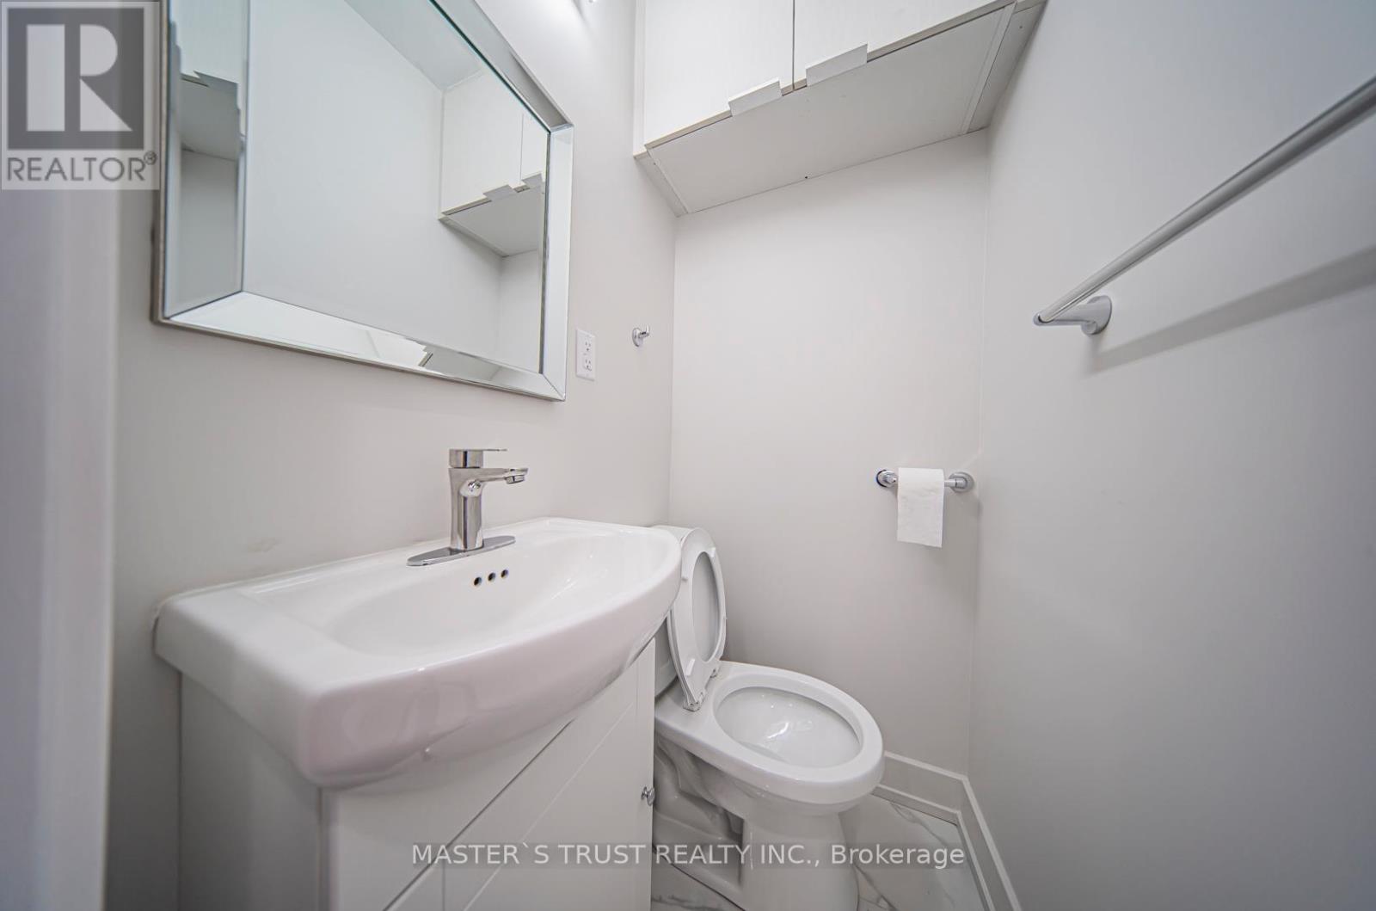
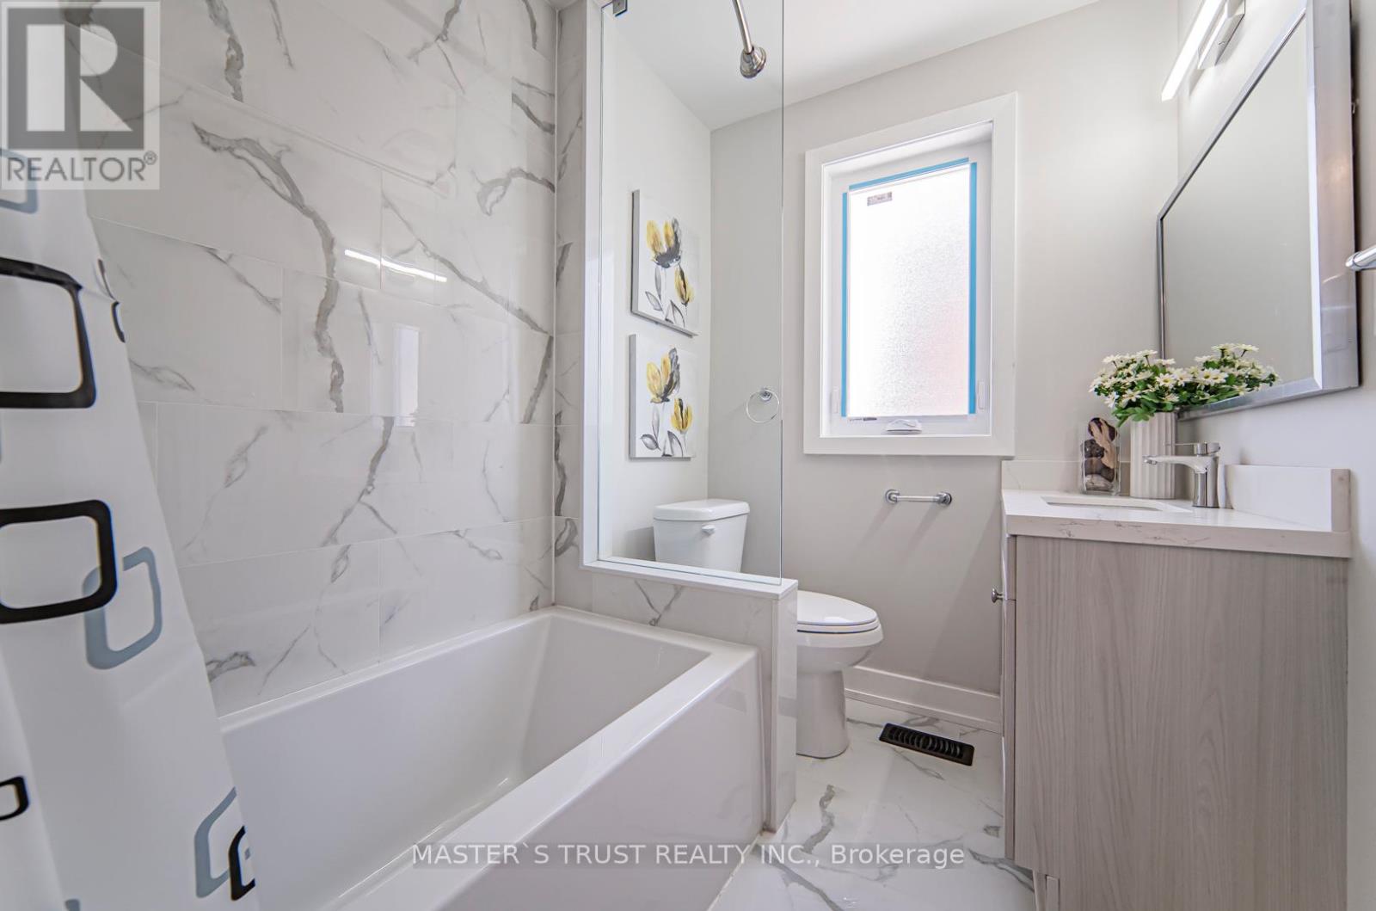
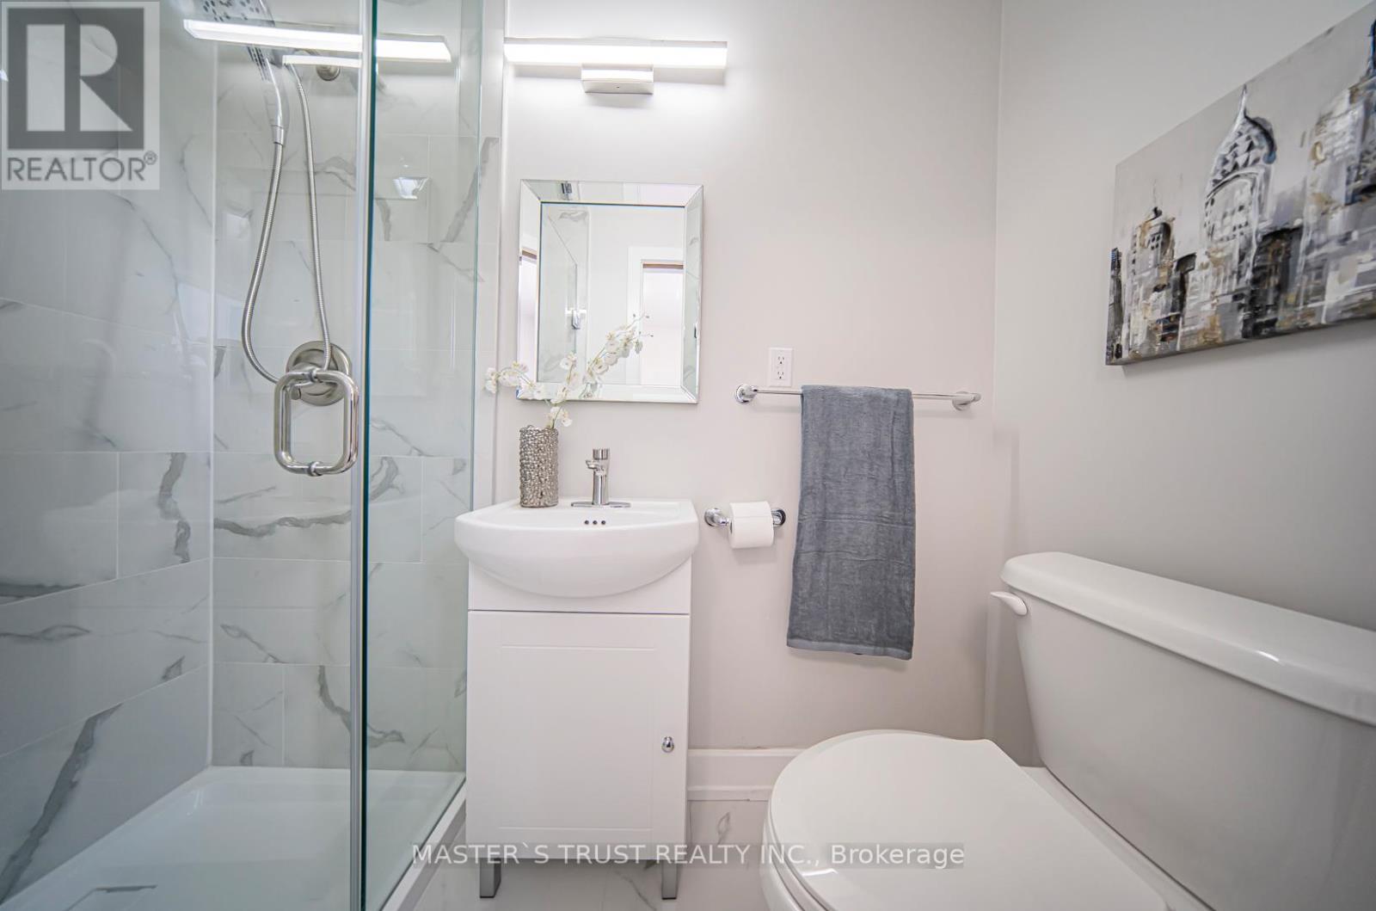
4 Bathroom
700 - 1,100 sqft
Central Air Conditioning
Forced Air
$878,000
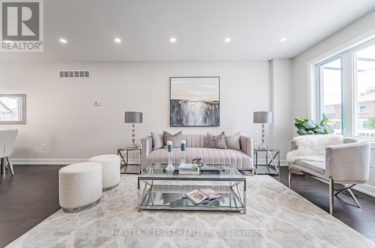
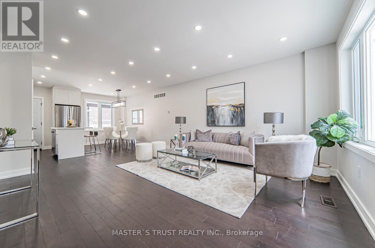
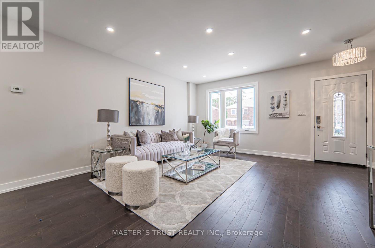
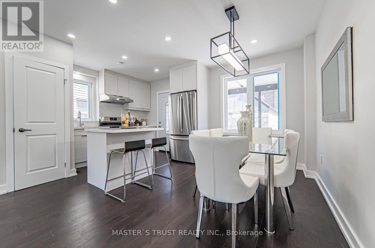
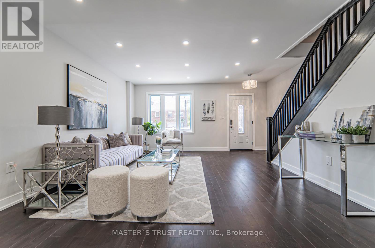
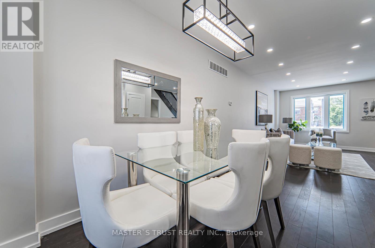
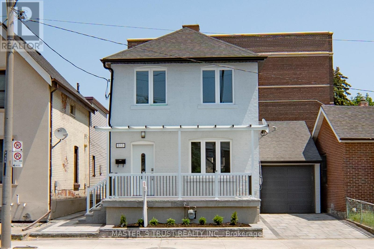
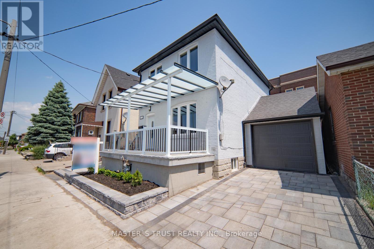
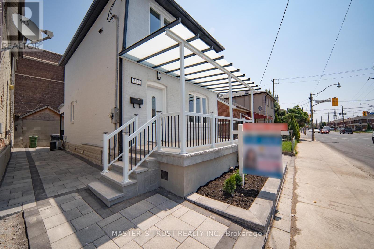
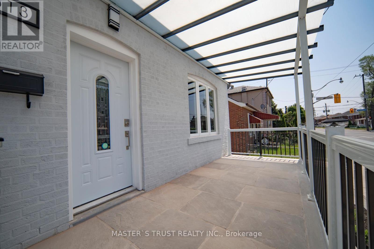
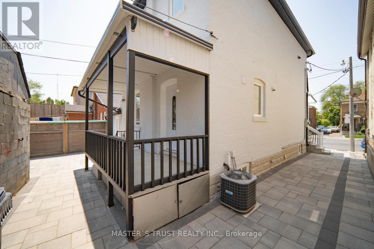
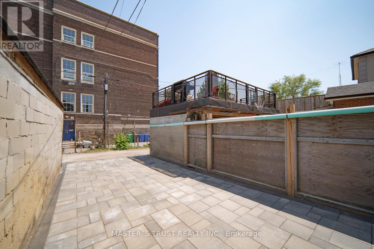
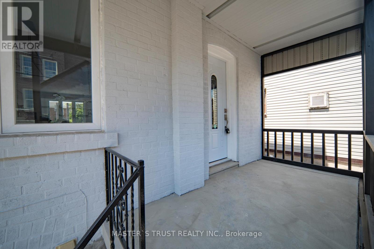
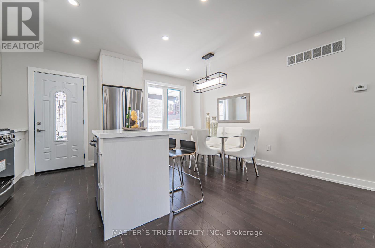
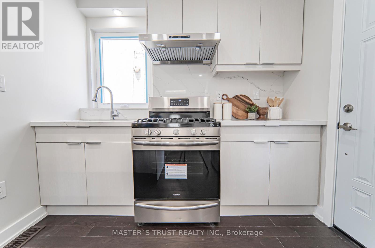
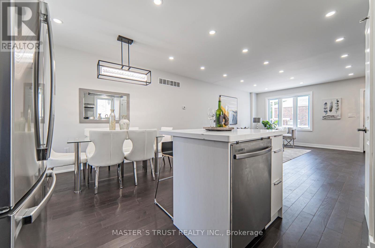
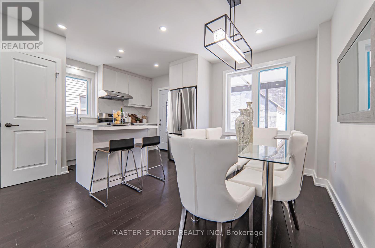
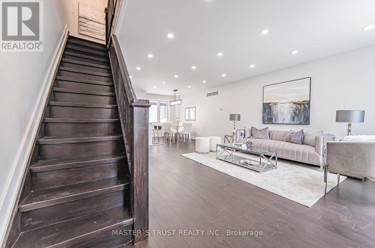
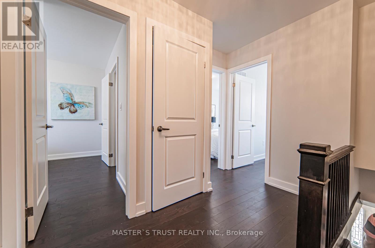
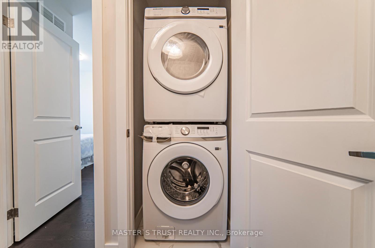
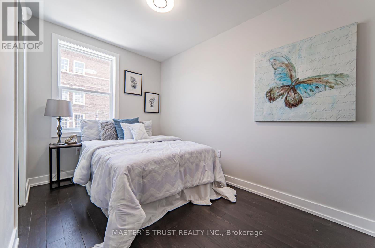
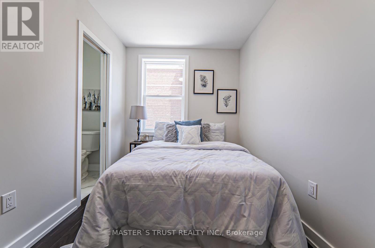
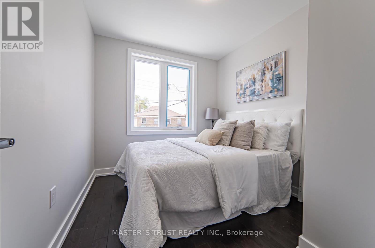
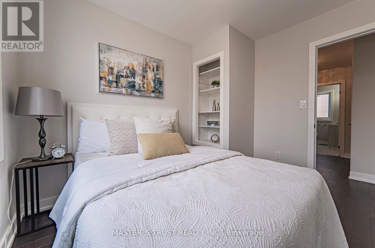
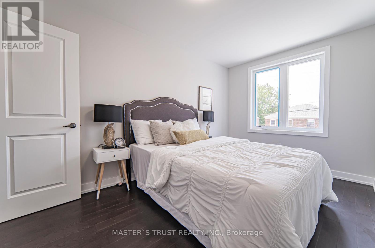
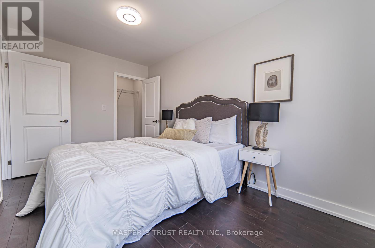
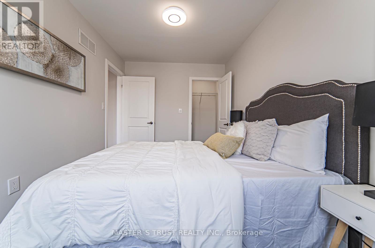
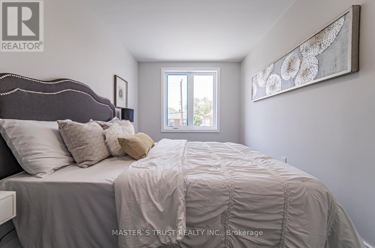
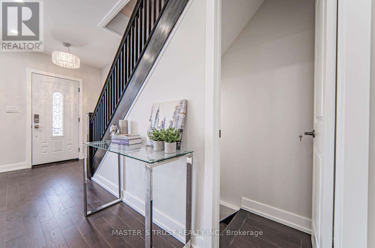
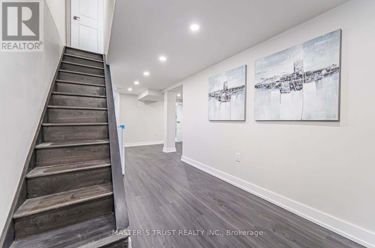
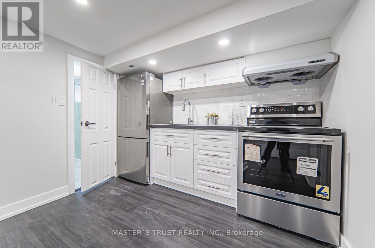
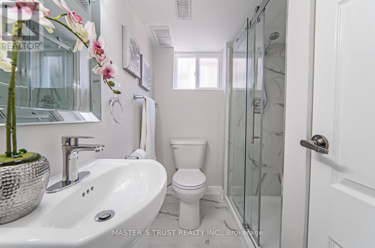
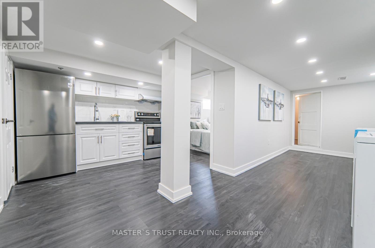
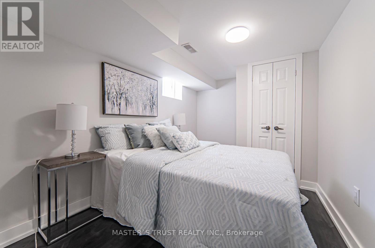
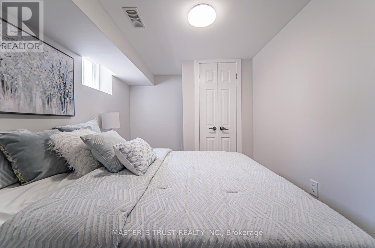
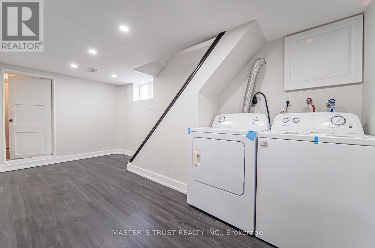
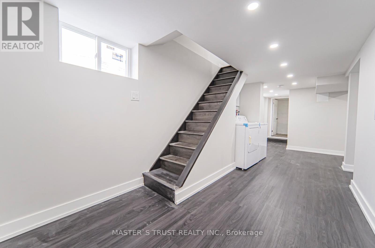
This is a great opportunity to acquire a brand new solid brick detached 3-Bedroom home with a separate entrance to In-Laws Apt, with an attached garage, plus 2 parking spaces in the rear lane. Additionally, there is a separate basement entrance. The house also comes with a newly built furnace, air conditioning, hot water tank, double door, fridge, dishwasher, stove, and much more. It is also in a convenient location. This home offers tons of features like an open concept main floor and four bathrooms. Don't miss this chance and come take a look for yourself this masterpiece of a home! (id:15069)
Open House
This property has open houses!
September
12
Saturday
Starts at:
2:00 pm
Ends at:4:00 pm
September
13
Sunday
Starts at:
2:00 pm
Ends at:4:00 pm
Property Details
| MLS® Number | W13746676 |
| Property Type | Single Family |
| Neigbourhood | Weston-Pelham Park |
| Community Name | Weston-Pellam Park |
| Equipment Type | Water Heater |
| Parking Space Total | 4 |
| Rental Equipment Type | Water Heater |
Building
| Bathroom Total | 4 |
| Bedrooms Above Ground | 3 |
| Bedrooms Below Ground | 1 |
| Bedrooms Total | 4 |
| Appliances | Garage Door Opener Remote(s), Dishwasher, Dryer, Two Stoves, Washer, Refrigerator |
| Basement Features | Apartment In Basement |
| Basement Type | N/a |
| Construction Style Attachment | Detached |
| Cooling Type | Central Air Conditioning |
| Exterior Finish | Brick |
| Flooring Type | Hardwood |
| Foundation Type | Concrete |
| Half Bath Total | 2 |
| Heating Fuel | Natural Gas |
| Heating Type | Forced Air |
| Stories Total | 2 |
| Size Interior | 700 - 1,100 Sqft |
| Type | House |
| Utility Water | Municipal Water |
Parking
| Attached Garage | |
| Garage |
Land
| Acreage | No |
| Sewer | Sanitary Sewer |
| Size Depth | 63 Ft ,6 In |
| Size Frontage | 34 Ft ,9 In |
| Size Irregular | 34.8 X 63.5 Ft ; Irregular |
| Size Total Text | 34.8 X 63.5 Ft ; Irregular |
Rooms
| Level | Type | Length | Width | Dimensions |
|---|---|---|---|---|
| Second Level | Primary Bedroom | 10.63 m | 9.18 m | 10.63 m x 9.18 m |
| Second Level | Bedroom 2 | 12.4 m | 7.94 m | 12.4 m x 7.94 m |
| Second Level | Bedroom 3 | 9.18 m | 7.87 m | 9.18 m x 7.87 m |
| Basement | Bedroom | 11.51 m | 8.99 m | 11.51 m x 8.99 m |
| Basement | Kitchen | 10.86 m | 8.5 m | 10.86 m x 8.5 m |
| Basement | Family Room | 24.96 m | 7.15 m | 24.96 m x 7.15 m |
| Basement | Pantry | 13.22 m | 5.35 m | 13.22 m x 5.35 m |
| Main Level | Living Room | 13.22 m | 11.18 m | 13.22 m x 11.18 m |
| Main Level | Dining Room | 11.97 m | 7.51 m | 11.97 m x 7.51 m |
| Main Level | Kitchen | 10.86 m | 7.48 m | 10.86 m x 7.48 m |
Contact Us
Contact us for more information

This REALTOR.ca listing content is owned and licensed by REALTOR® members of The Canadian Real Estate Association
The trademarks REALTOR®, REALTORS®, and the REALTOR® logo are controlled by The Canadian Real Estate Association (CREA) and identify real estate professionals who are members of CREA. The trademarks MLS®, Multiple Listing Service® and the associated logos are owned by The Canadian Real Estate Association (CREA) and identify the quality of services provided by real estate professionals who are members of CREA. The trademark DDF® is owned by The Canadian Real Estate Association (CREA) and identifies CREA's Data Distribution Facility (DDF®)
September 07 2026 04:32:02
Toronto Regional Real Estate Board
Master's Trust Realty Inc.