
6127 Strohan Street Niagara Falls, Ontario L2J 3J3

2 Bedroom
2 Bathroom
700 - 1,100 sqft
Bungalow
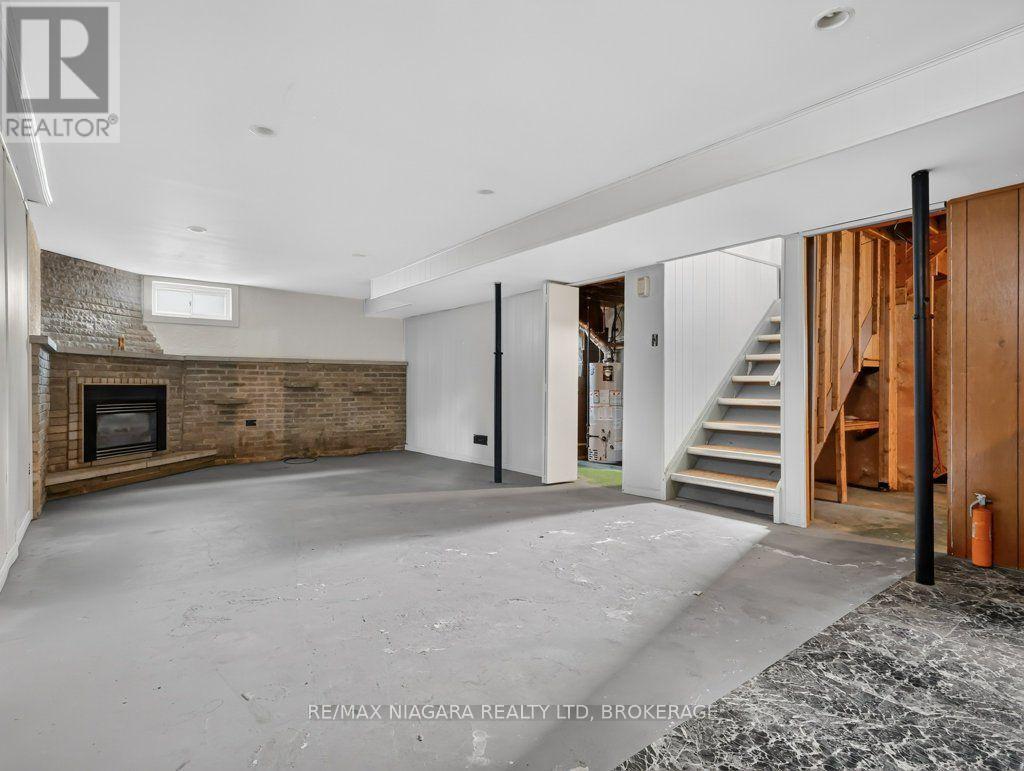
Fireplace
Central Air Conditioning
Forced Air
$319,000
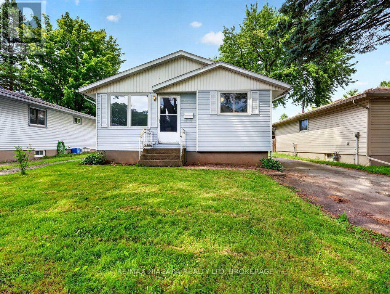
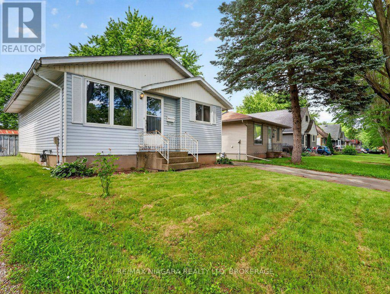
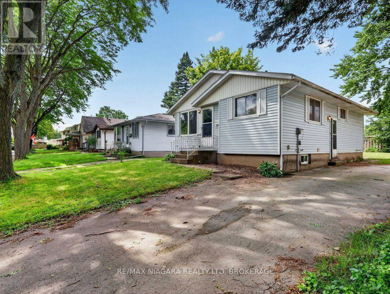
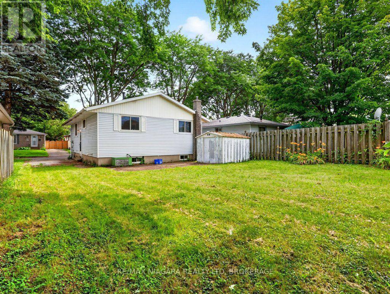
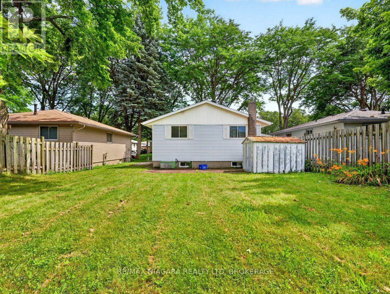
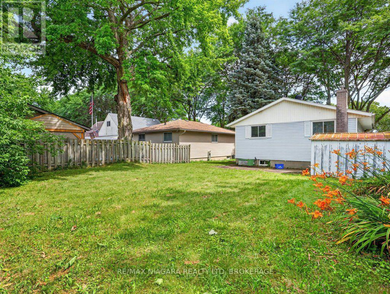
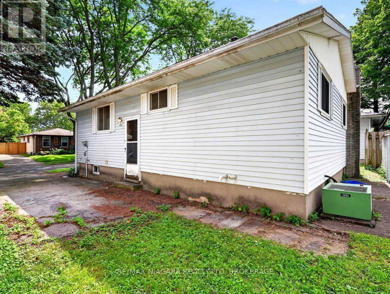
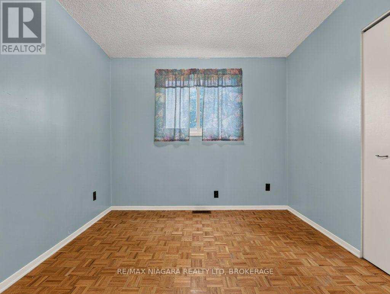
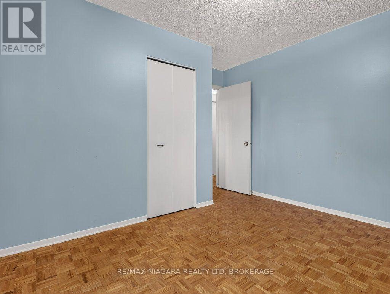
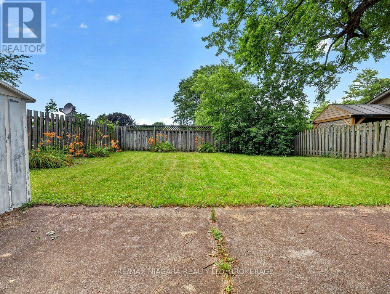
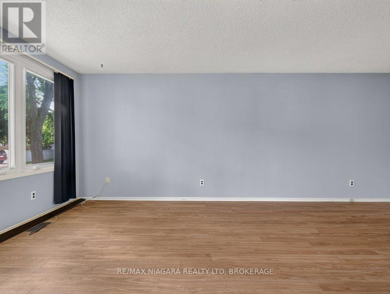
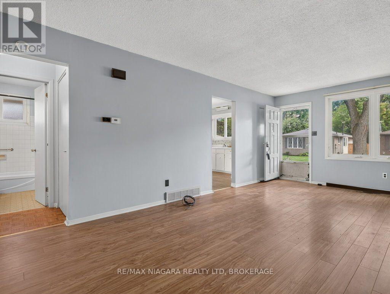
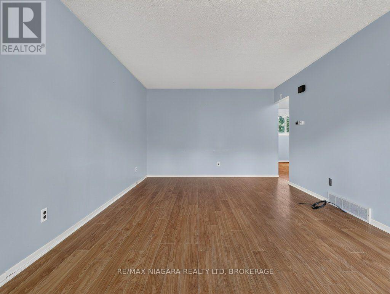
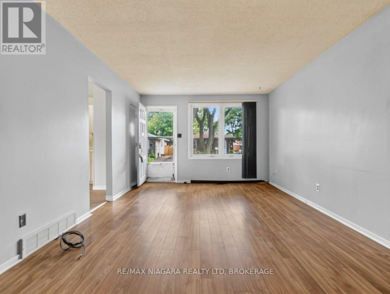
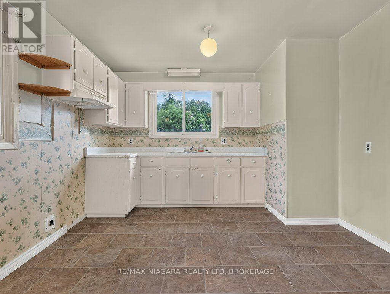
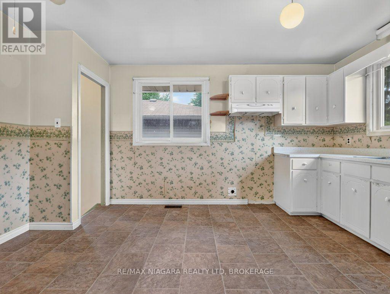
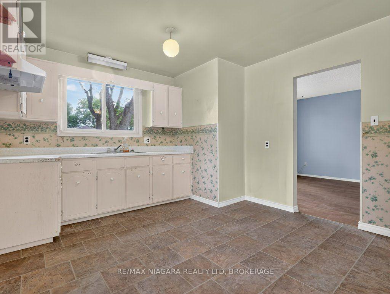
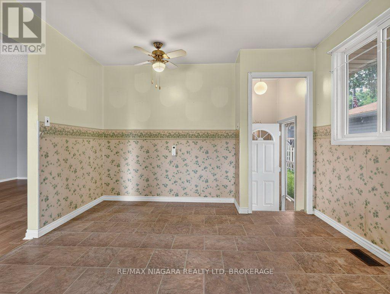
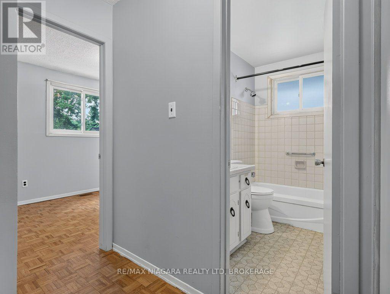
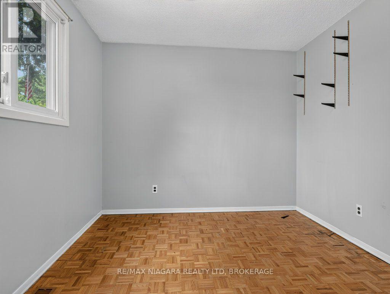
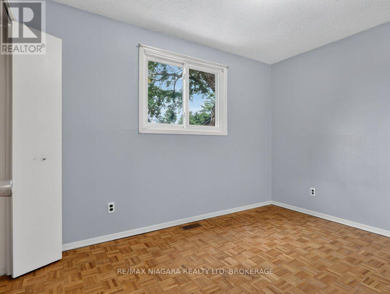
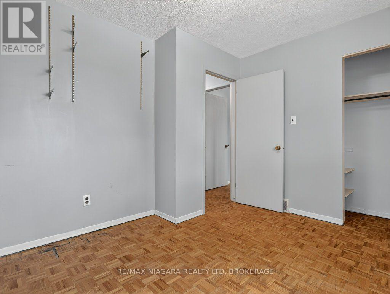
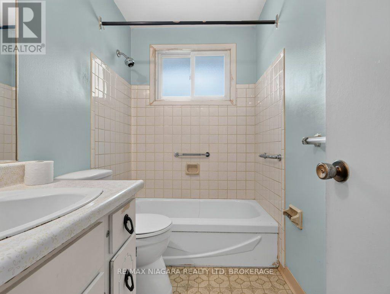
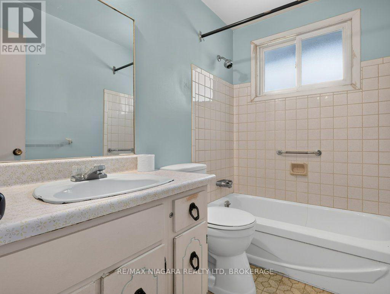
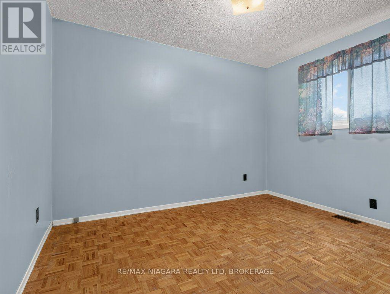
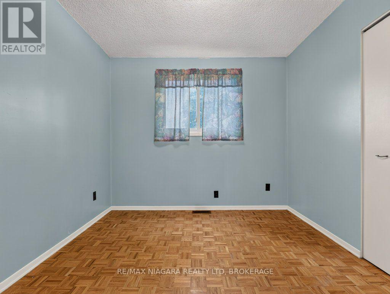
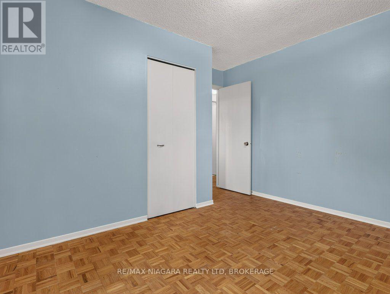
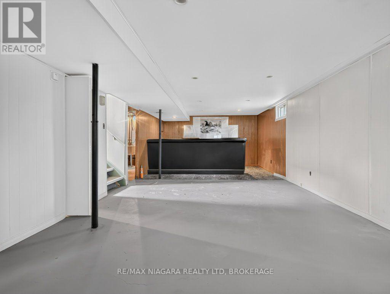
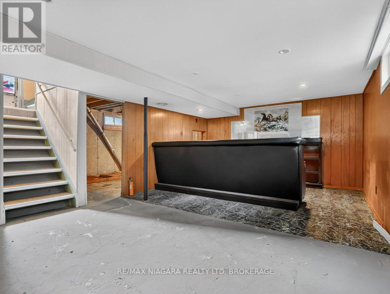
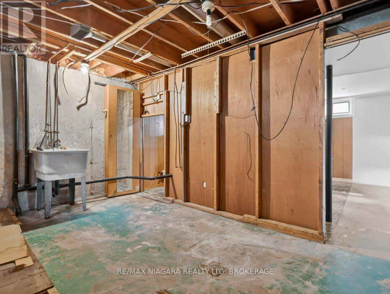
A solid-bone 2-bedroom bungalow perfectly positioned for today's first-time buyers seeking affordability, convenience, and long-term potential. This home offers a classic layout with great fundamentals, ready for someone to add their personal touch and unlock its full value. With SOME TLC, it becomes an ideal entry point into homeownership or a smart addition to any investor's portfolio.Located in a quiet, established neighbourhood just minutes from shopping, schools, parks, major amenities, and quick highway access, this property delivers everyday convenience without sacrificing community charm. (id:15069)
Property Details
| MLS® Number | X13552318 |
| Property Type | Single Family |
| Community Name | 205 - Church's Lane |
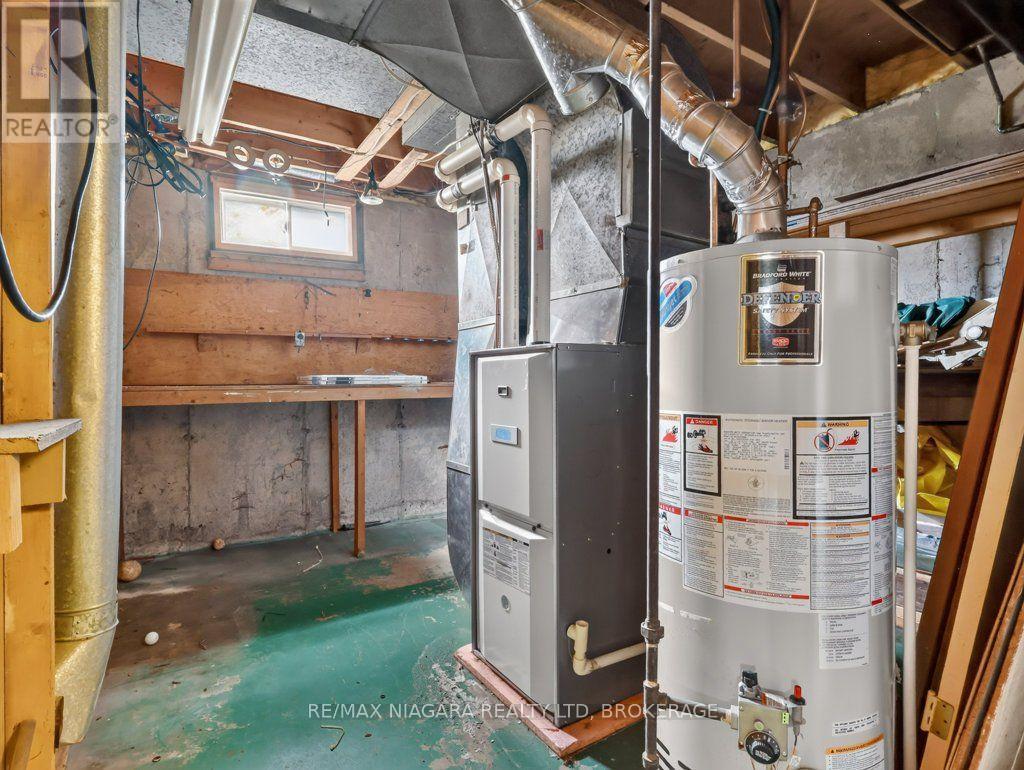
| Equipment Type | Water Heater |
| Parking Space Total | 2 |
| Rental Equipment Type | Water Heater |
Building
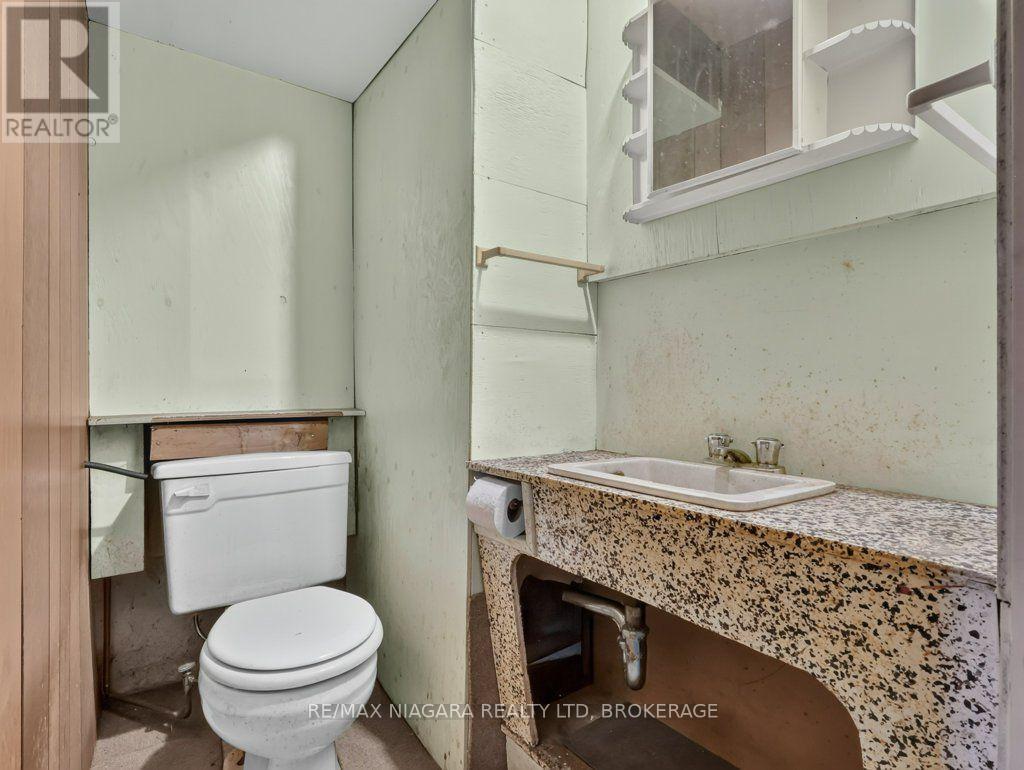
| Bathroom Total | 2 |
| Bedrooms Above Ground | 2 |
| Bedrooms Total | 2 |
| Age | 51 To 99 Years |
| Amenities | Fireplace(s) |
| Architectural Style | Bungalow |
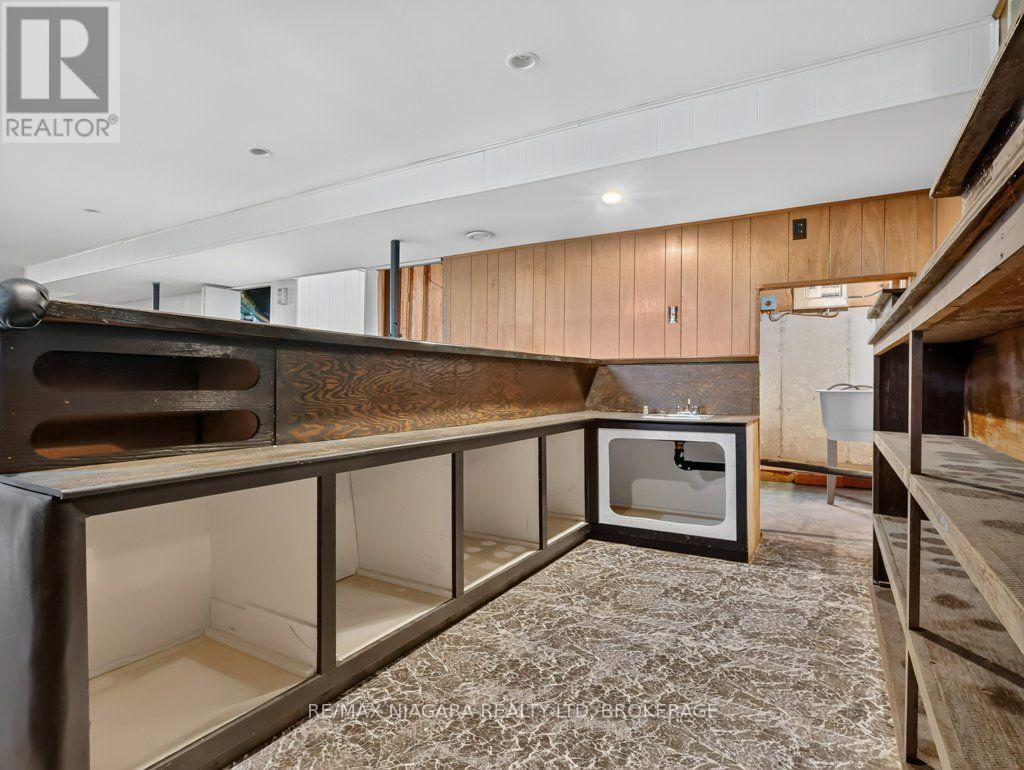
| Basement Development | Partially Finished |
| Basement Type | N/a (partially Finished) |
| Construction Style Attachment | Detached |
| Cooling Type | Central Air Conditioning |
| Exterior Finish | Vinyl Siding |
| Fireplace Present | Yes |
| Fireplace Total | 1 |
| Foundation Type | Block |
| Half Bath Total | 1 |
| Heating Fuel | Natural Gas |
| Heating Type | Forced Air |
| Stories Total | 1 |
| Size Interior | 700 - 1,100 Sqft |
| Type | House |
| Utility Water | Municipal Water |
Parking
| No Garage |
Land
| Acreage | No |
| Sewer | Sanitary Sewer |
| Size Depth | 100 Ft |
| Size Frontage | 40 Ft |
| Size Irregular | 40 X 100 Ft |
| Size Total Text | 40 X 100 Ft |
Rooms
| Level | Type | Length | Width | Dimensions |
|---|---|---|---|---|
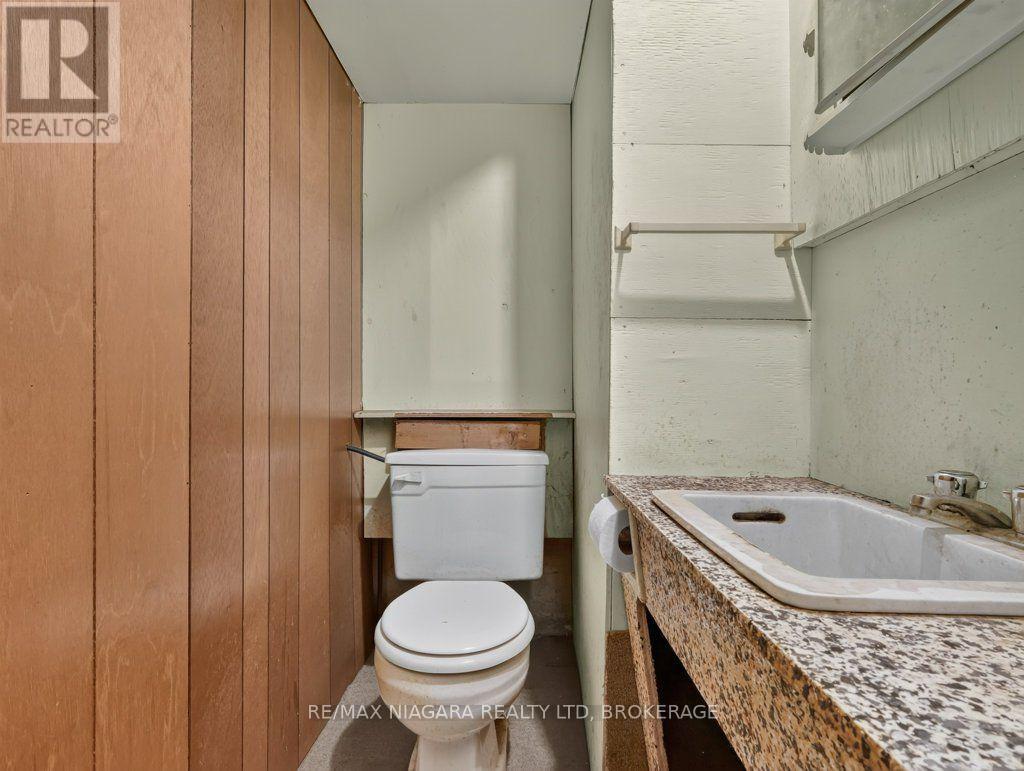
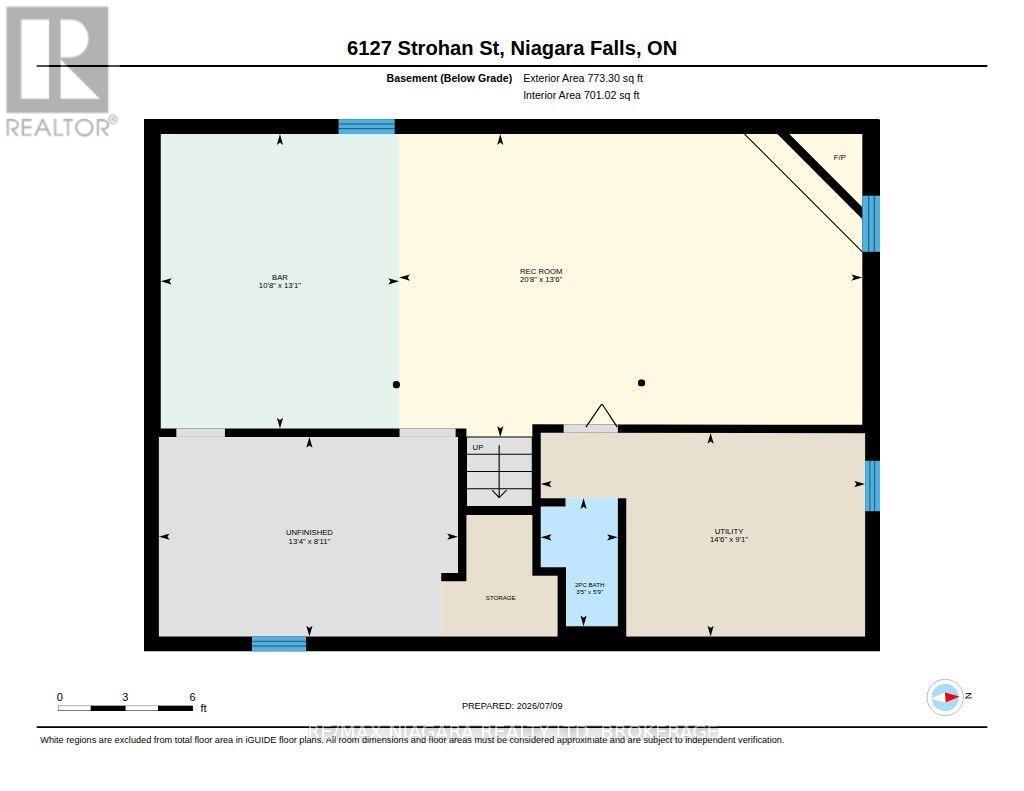
| Basement | Bathroom | 1.74 m | 1.05 m | 1.74 m x 1.05 m |
| Basement | Recreational, Games Room | 4.12 m | 6.29 m | 4.12 m x 6.29 m |
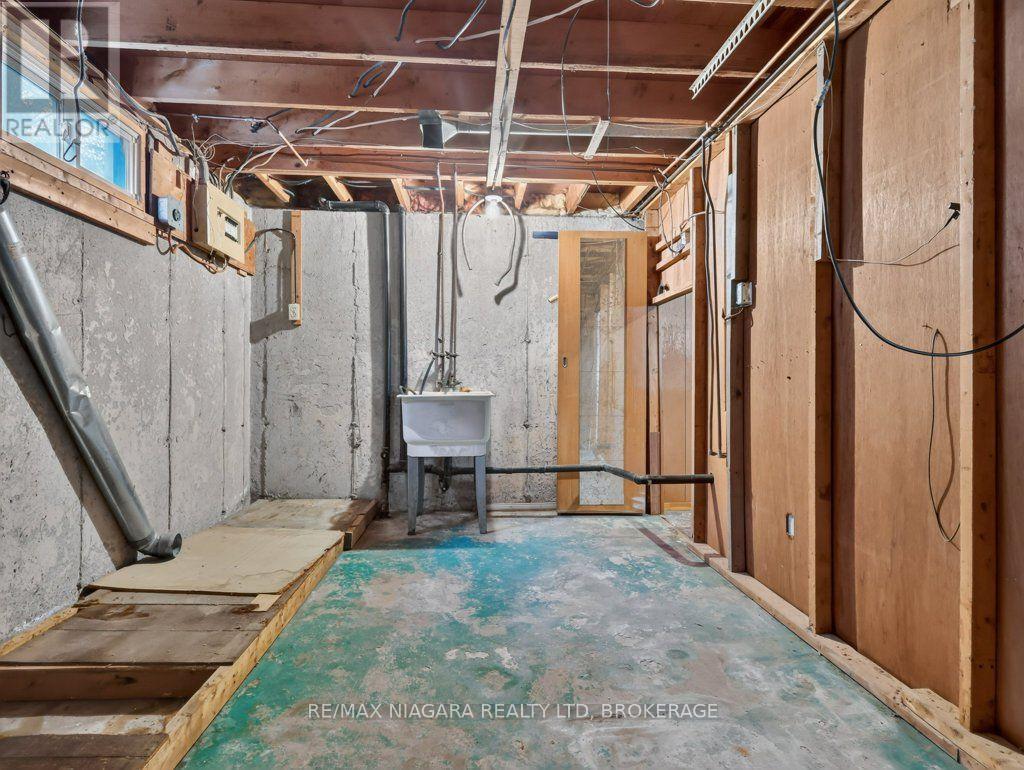
| Basement | Other | 2.71 m | 4.06 m | 2.71 m x 4.06 m |
| Basement | Utility Room | 2.77 m | 4.41 m | 2.77 m x 4.41 m |
| Basement | Other | 4 m | 3.24 m | 4 m x 3.24 m |
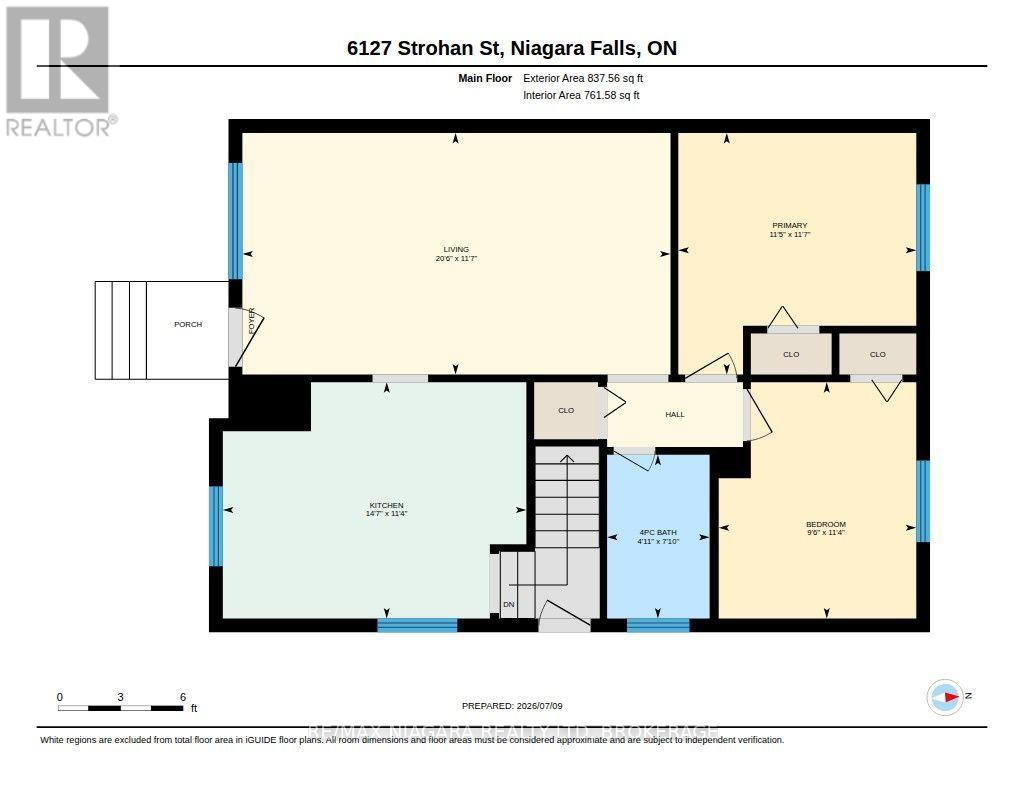
| Main Level | Bedroom 2 | 3.45 m | 2.89 m | 3.45 m x 2.89 m |
| Main Level | Kitchen | 3.45 m | 4.44 m | 3.45 m x 4.44 m |
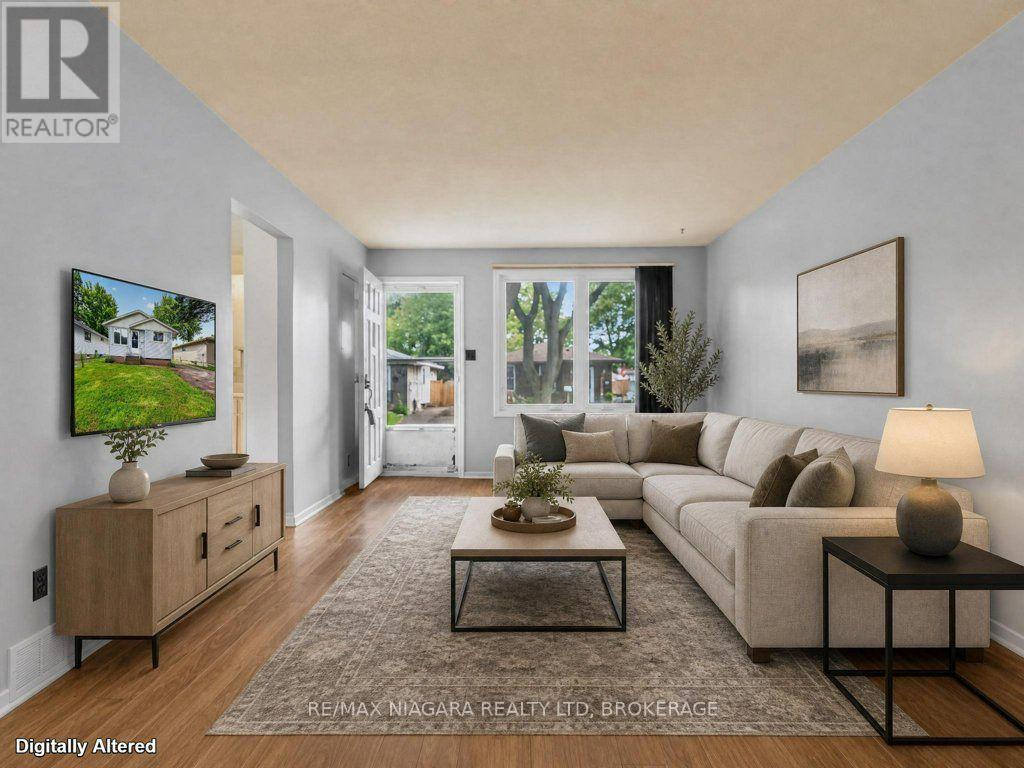
| Main Level | Living Room | 3.53 m | 6.26 m | 3.53 m x 6.26 m |
| Main Level | Bedroom | 3.53 m | 3.48 m | 3.53 m x 3.48 m |
| Main Level | Bathroom | 2.39 m | 1.5 m | 2.39 m x 1.5 m |
Utilities
| Cable | Installed |
| Electricity | Installed |
| Sewer | Installed |
Contact Us
Contact us for more information

This REALTOR.ca listing content is owned and licensed by REALTOR® members of The Canadian Real Estate Association
The trademarks REALTOR®, REALTORS®, and the REALTOR® logo are controlled by The Canadian Real Estate Association (CREA) and identify real estate professionals who are members of CREA. The trademarks MLS®, Multiple Listing Service® and the associated logos are owned by The Canadian Real Estate Association (CREA) and identify the quality of services provided by real estate professionals who are members of CREA. The trademark DDF® is owned by The Canadian Real Estate Association (CREA) and identifies CREA's Data Distribution Facility (DDF®)
July 11 2026 04:23:04
Niagara Association of REALTORS®
RE/MAX Niagara Realty Ltd, Brokerage