
610 Eganville Road Pembroke, Ontario K8A 4E9

4 Bedroom
2 Bathroom
700 - 1,100 sqft
Raised Bungalow
Fireplace
None
Baseboard Heaters
$414,900
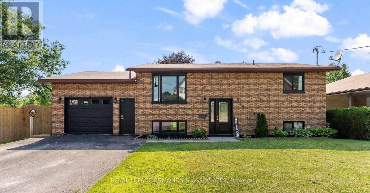
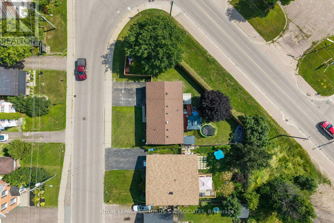
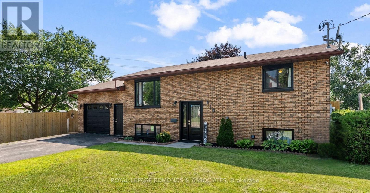
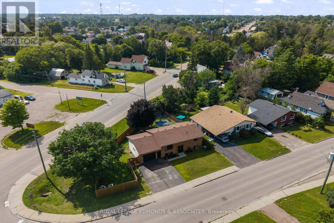
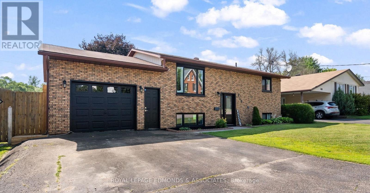
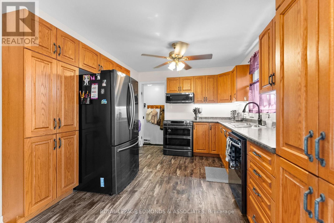
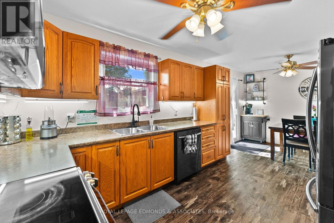
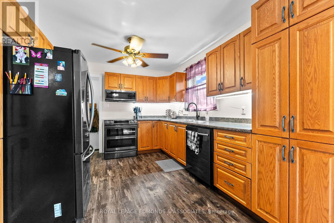
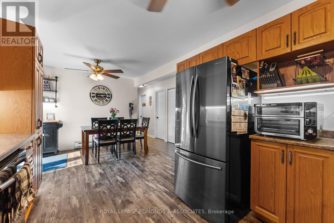
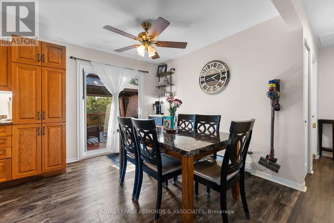
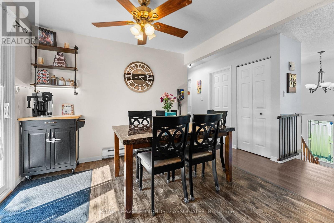
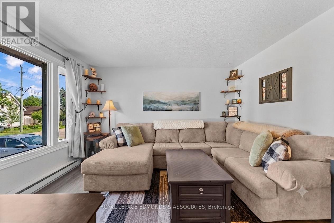
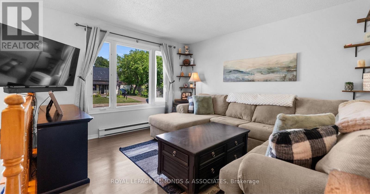
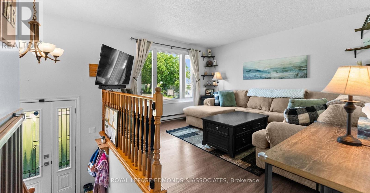
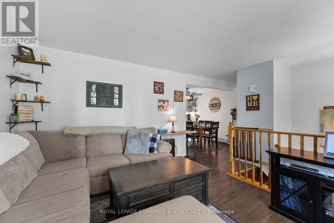
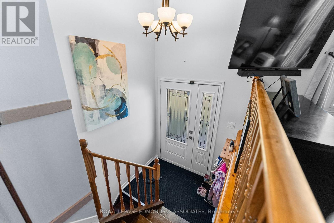
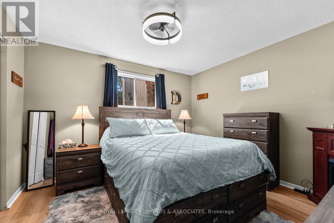
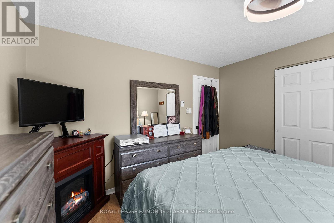
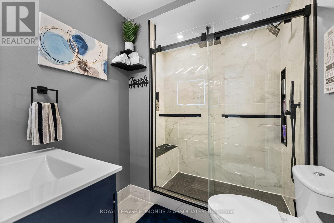
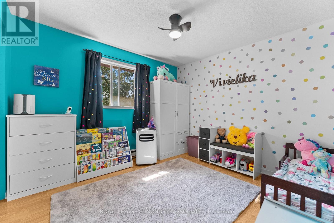
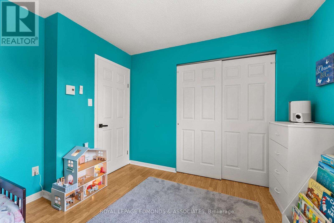
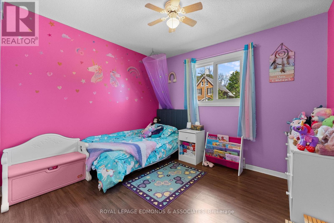
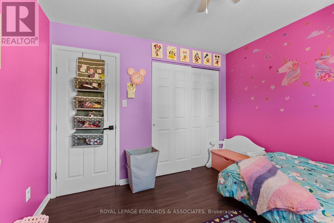
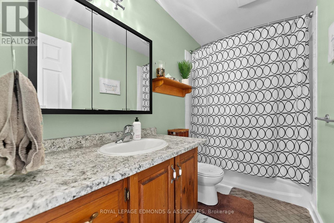
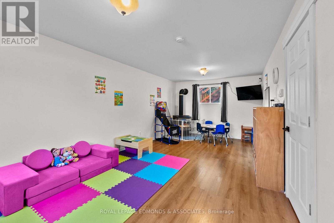
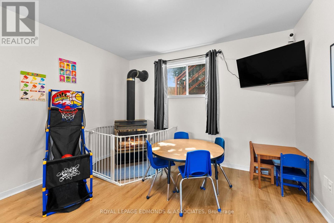
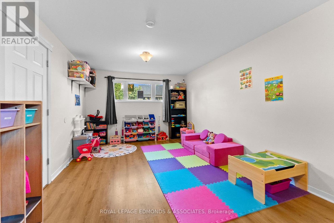
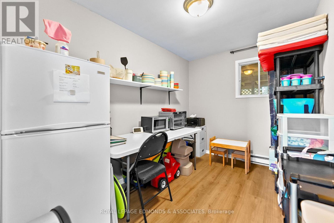
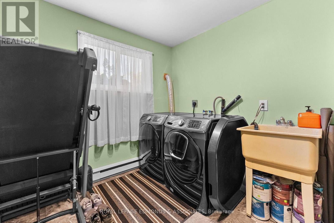
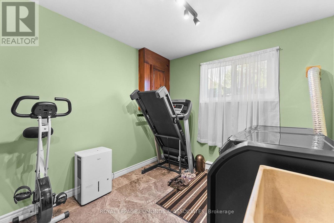
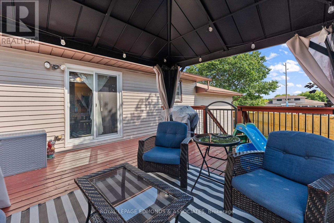
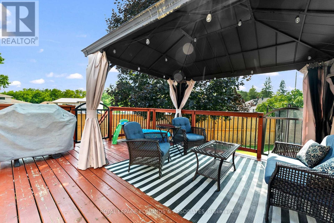
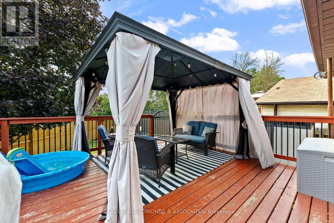
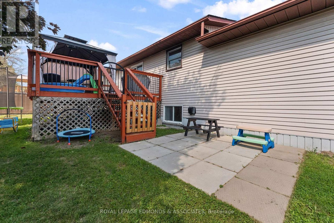
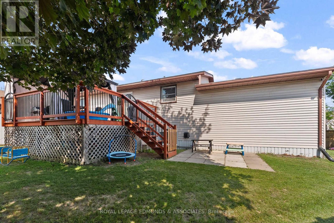
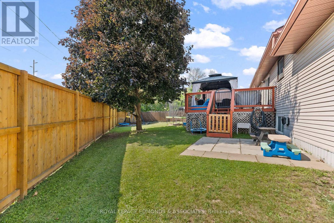
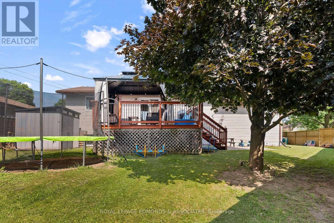
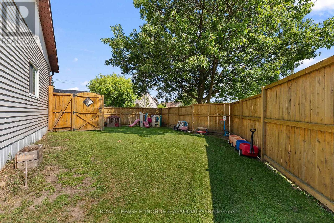
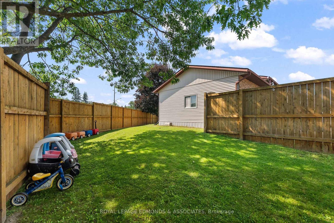
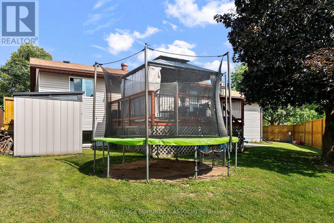
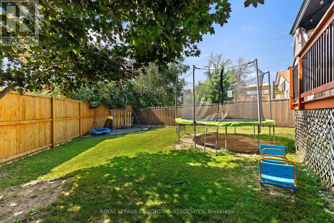
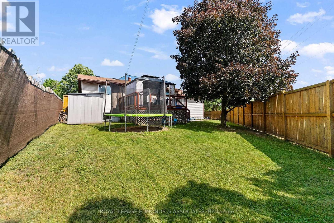
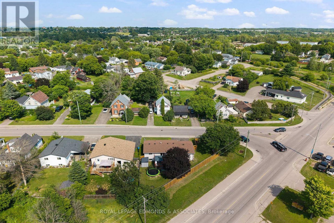
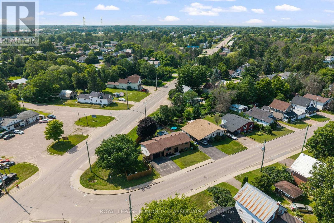
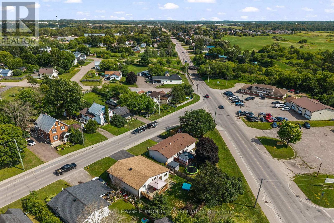
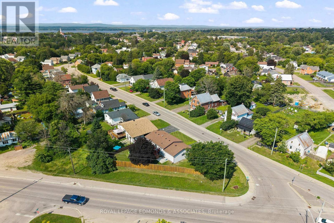
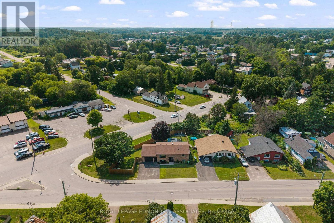
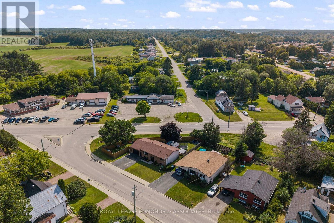
Welcome to this turn-key, move-in ready home perfectly situated on a desirable corner lot! Pride of ownership is evident throughout, with every detail thoughtfully maintained by its current owners. From the moment you arrive, you'll appreciate the outstanding curb appeal featuring striking black windows and doors, freshly landscaped gardens, a paved driveway leading to the attached garage, and a newly installed, extra-tall fully fenced backyard offering exceptional privacy for relaxing, entertaining, or letting kids and pets play safely. Inside, you'll find a bright and welcoming layout designed for comfortable everyday living. The spacious kitchen features beautiful oak cabinetry, high-end matching appliances, and plenty of workspace, while the adjoining dining area offers patio doors leading to the back deck for seamless indoor-outdoor entertaining. An added convenience is the interior access from the kitchen to the attached garage. The sun-filled living room is highlighted by a large picture window that fills the space with natural light. Down the hall, you'll find two generously sized bedrooms and a well-appointed 4-piece bathroom. The fully finished lower level provides even more living space with a warm and inviting rec room featuring a cozy gas fireplace, perfect for family movie nights or hosting friends. This level also features two additional bedrooms, with one offering excellent flexibility as a home office, gym, or hobby room, along with a laundry room and a stunning newly completed spa like, 3-piece bathroom that adds a touch of luxury to everyday living. This immaculate home truly checks all the boxes with its exceptional condition, functional layout, and stylish updates. Simply move in, unpack, and enjoy everything this beautiful property has to offer! (id:15069)
Property Details
| MLS® Number | X13563370 |
| Property Type | Single Family |
| Community Name | 530 - Pembroke |
| Equipment Type | Water Heater |
| Features | Carpet Free, Gazebo |
| Parking Space Total | 2 |
| Rental Equipment Type | Water Heater |
| Structure | Deck, Shed |
Building
| Bathroom Total | 2 |
| Bedrooms Above Ground | 2 |
| Bedrooms Below Ground | 2 |
| Bedrooms Total | 4 |
| Amenities | Fireplace(s) |
| Appliances | Dishwasher, Dryer, Microwave, Stove, Washer, Refrigerator |
| Architectural Style | Raised Bungalow |
| Basement Development | Finished |
| Basement Type | Full (finished) |
| Construction Style Attachment | Detached |
| Cooling Type | None |
| Exterior Finish | Brick Facing, Vinyl Siding |
| Fireplace Present | Yes |
| Fireplace Total | 1 |
| Foundation Type | Unknown |
| Heating Fuel | Electric |
| Heating Type | Baseboard Heaters |
| Stories Total | 1 |
| Size Interior | 700 - 1,100 Sqft |
| Type | House |
| Utility Water | Municipal Water |
Parking
| Attached Garage | |
| Garage |
Land
| Acreage | No |
| Fence Type | Fenced Yard |
| Sewer | Sanitary Sewer |
| Size Depth | 99 Ft |
| Size Frontage | 72 Ft ,10 In |
| Size Irregular | 72.9 X 99 Ft |
| Size Total Text | 72.9 X 99 Ft |
https://www.realtor.ca/real-estate/30032869/610-eganville-road-pembroke-530-pembroke
Contact Us
Contact us for more information

This REALTOR.ca listing content is owned and licensed by REALTOR® members of The Canadian Real Estate Association
The trademarks REALTOR®, REALTORS®, and the REALTOR® logo are controlled by The Canadian Real Estate Association (CREA) and identify real estate professionals who are members of CREA. The trademarks MLS®, Multiple Listing Service® and the associated logos are owned by The Canadian Real Estate Association (CREA) and identify the quality of services provided by real estate professionals who are members of CREA. The trademark DDF® is owned by The Canadian Real Estate Association (CREA) and identifies CREA's Data Distribution Facility (DDF®)
July 14 2026 11:19:50
Renfrew County Real Estate Board
Royal LePage Edmonds & Associates