
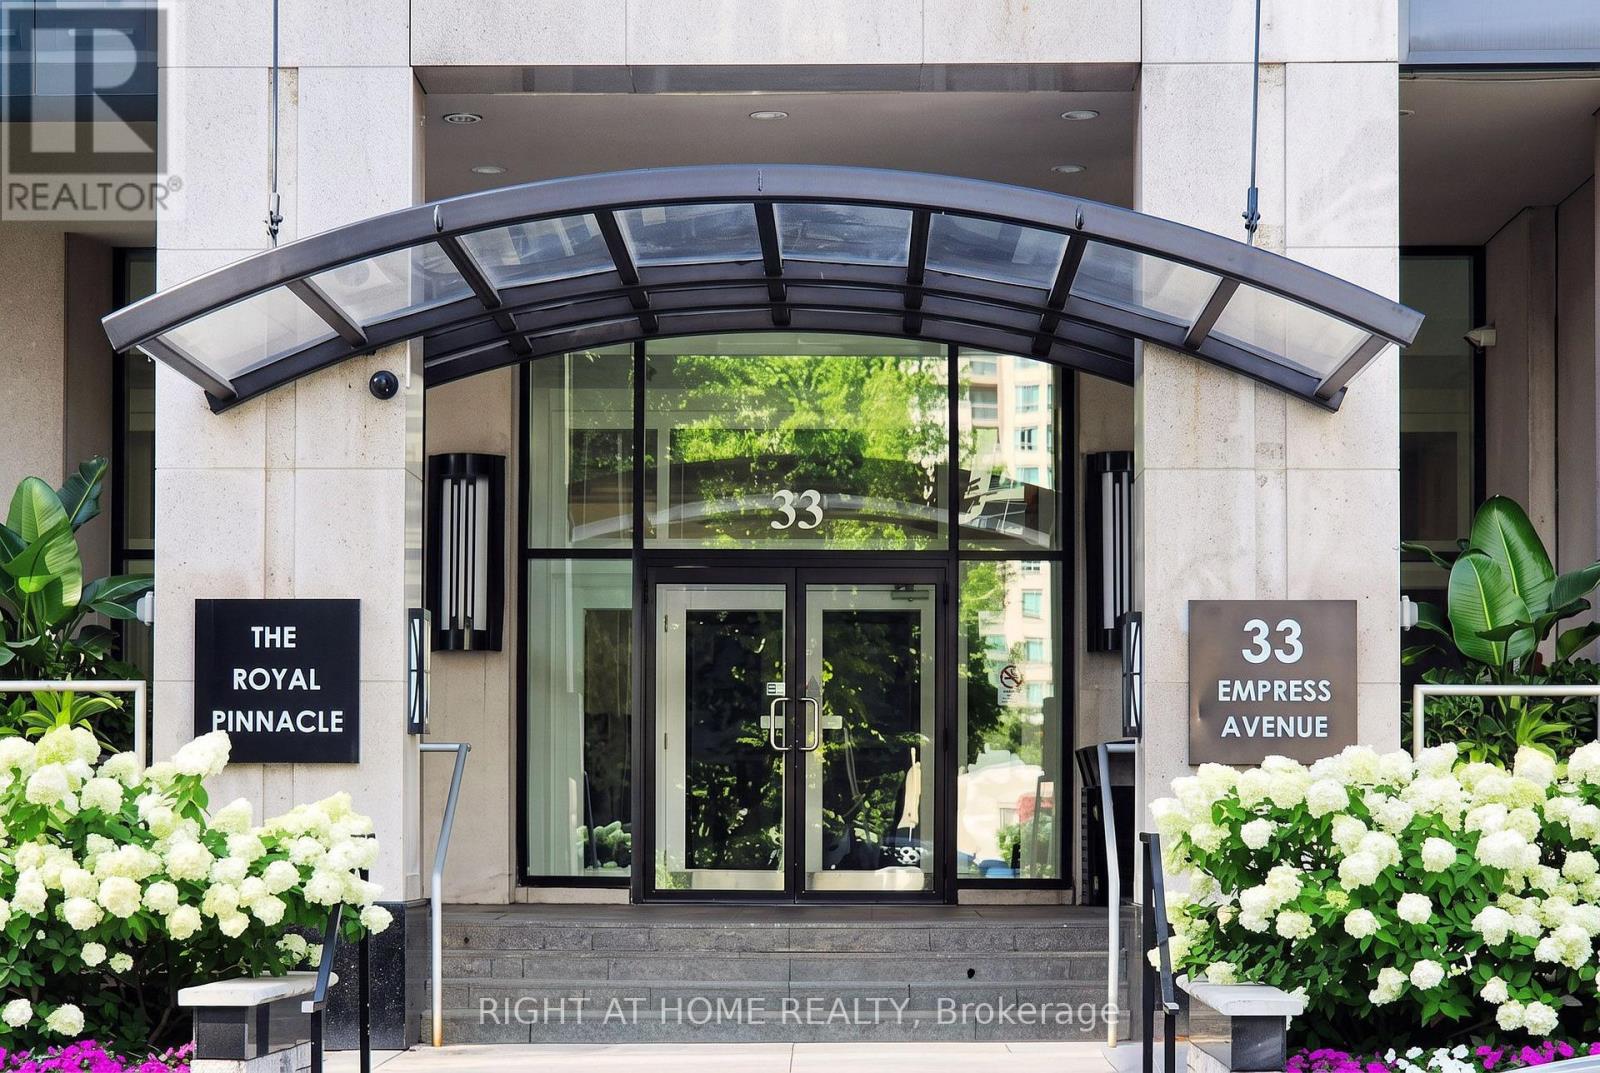
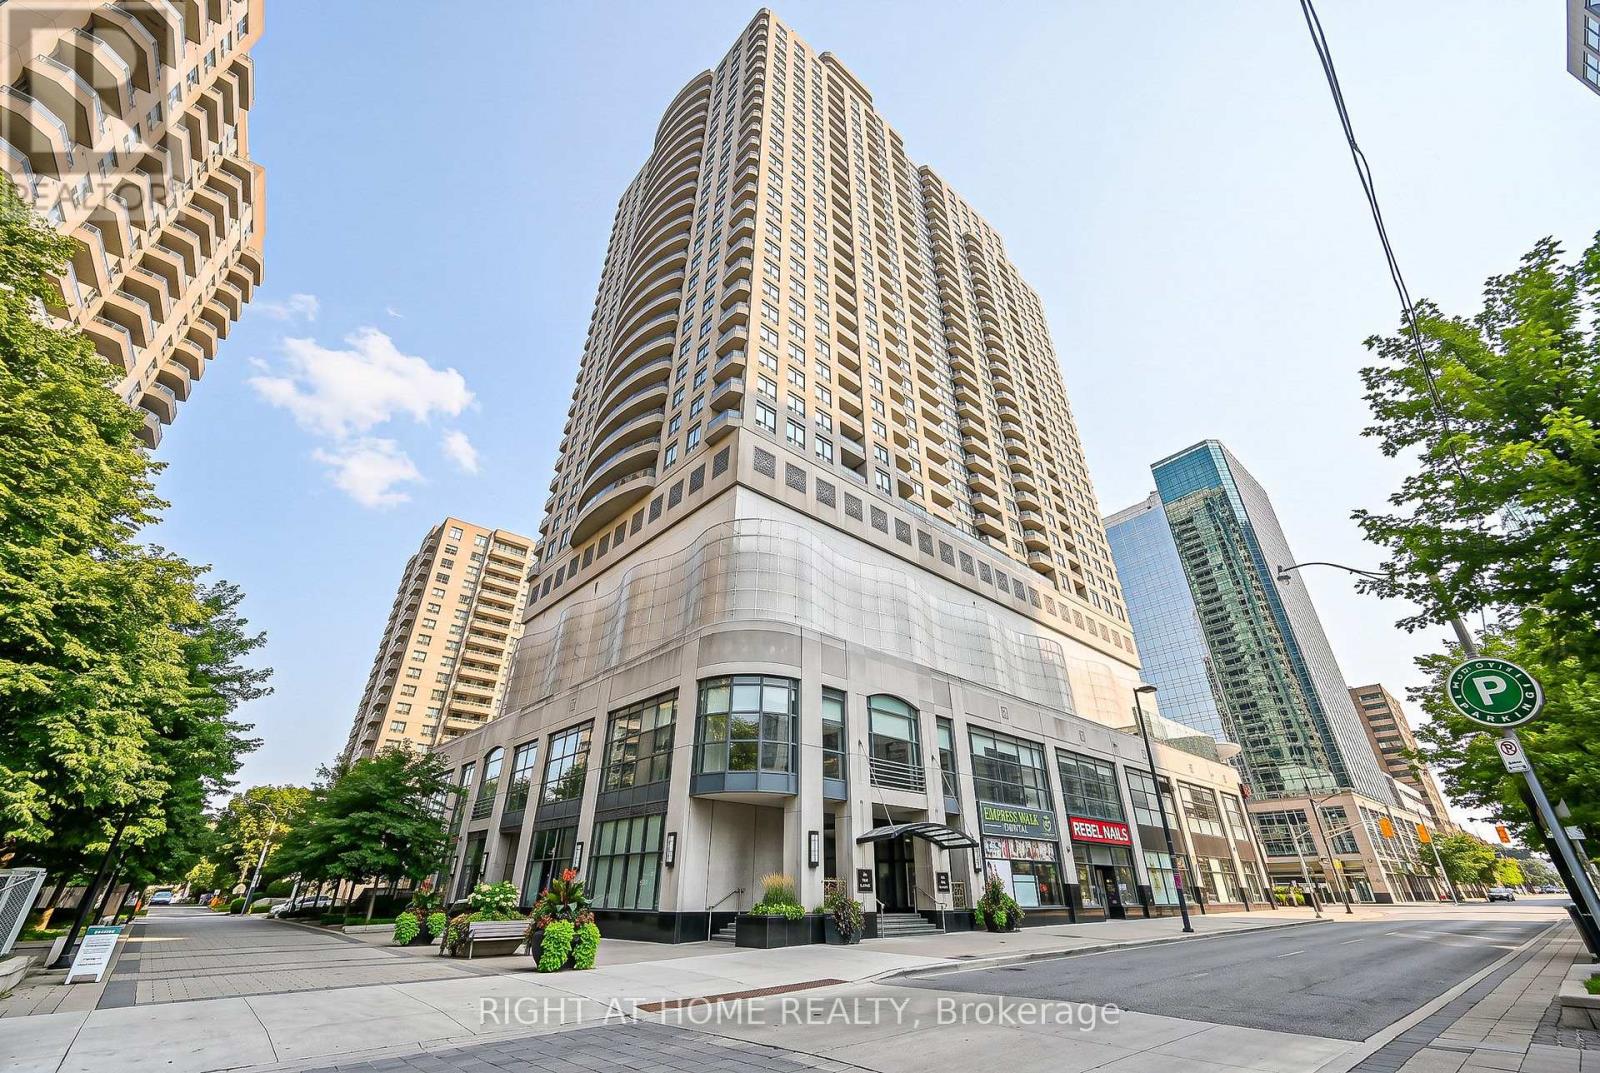
610 - 33 Empress Avenue Toronto, Ontario M2N 6Y7

2 Bedroom
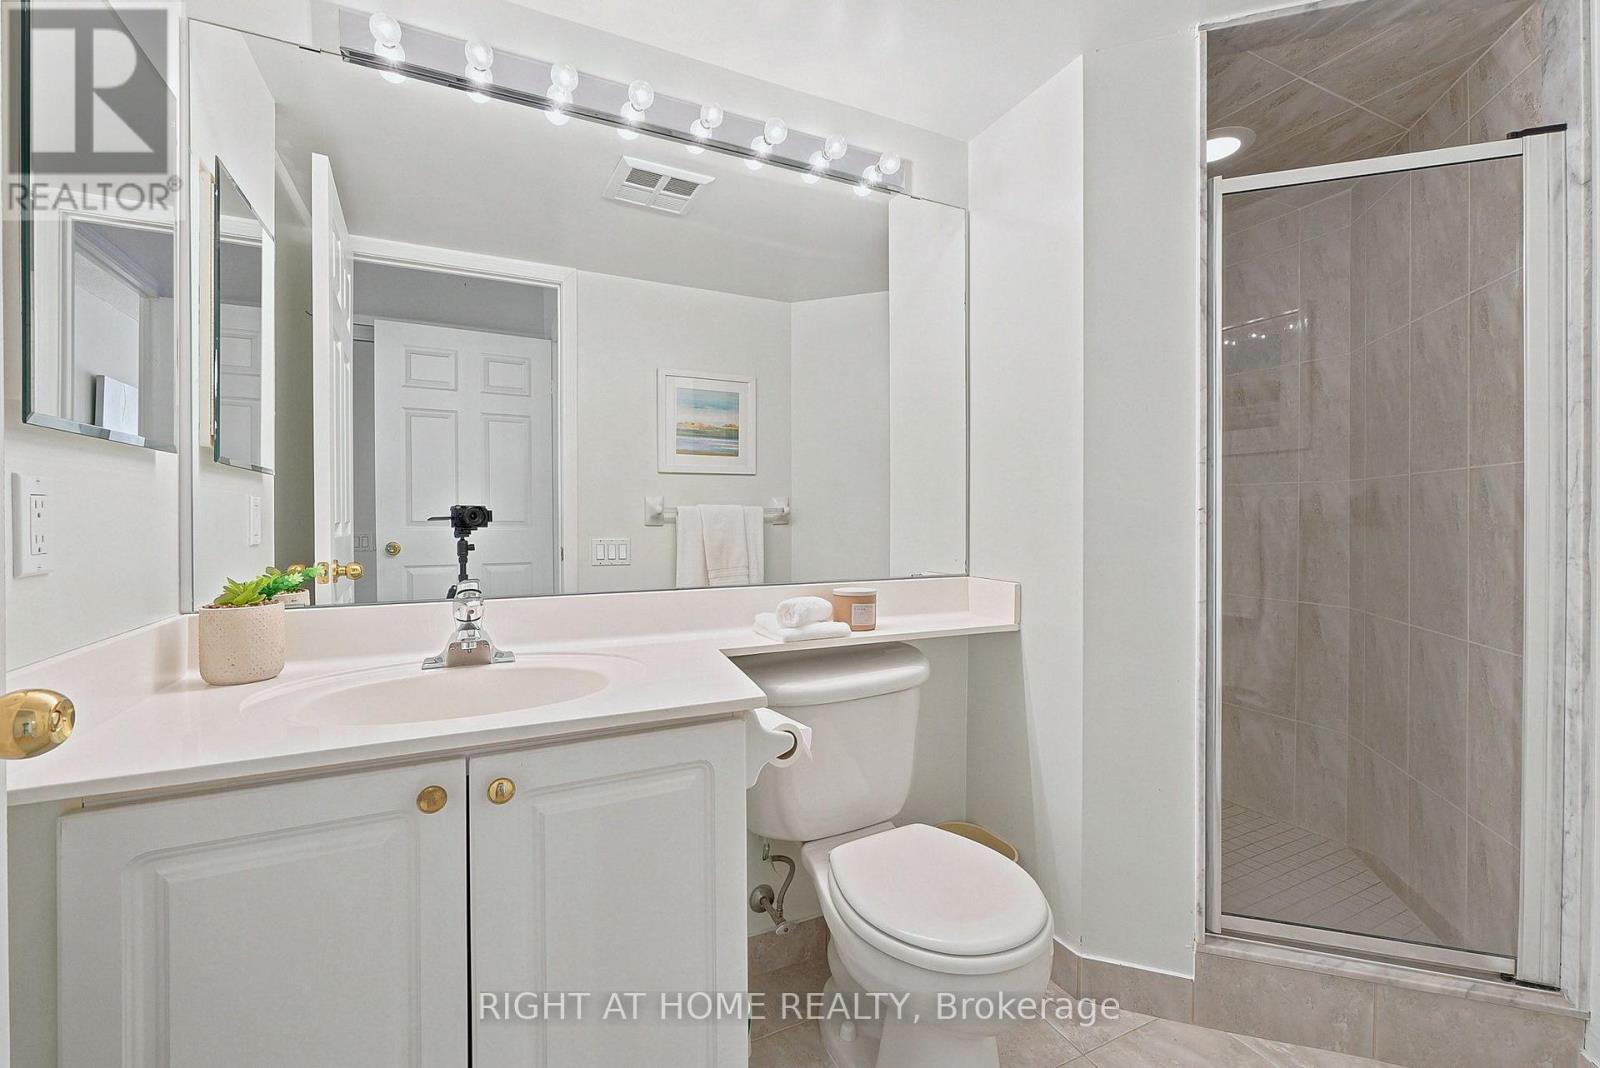
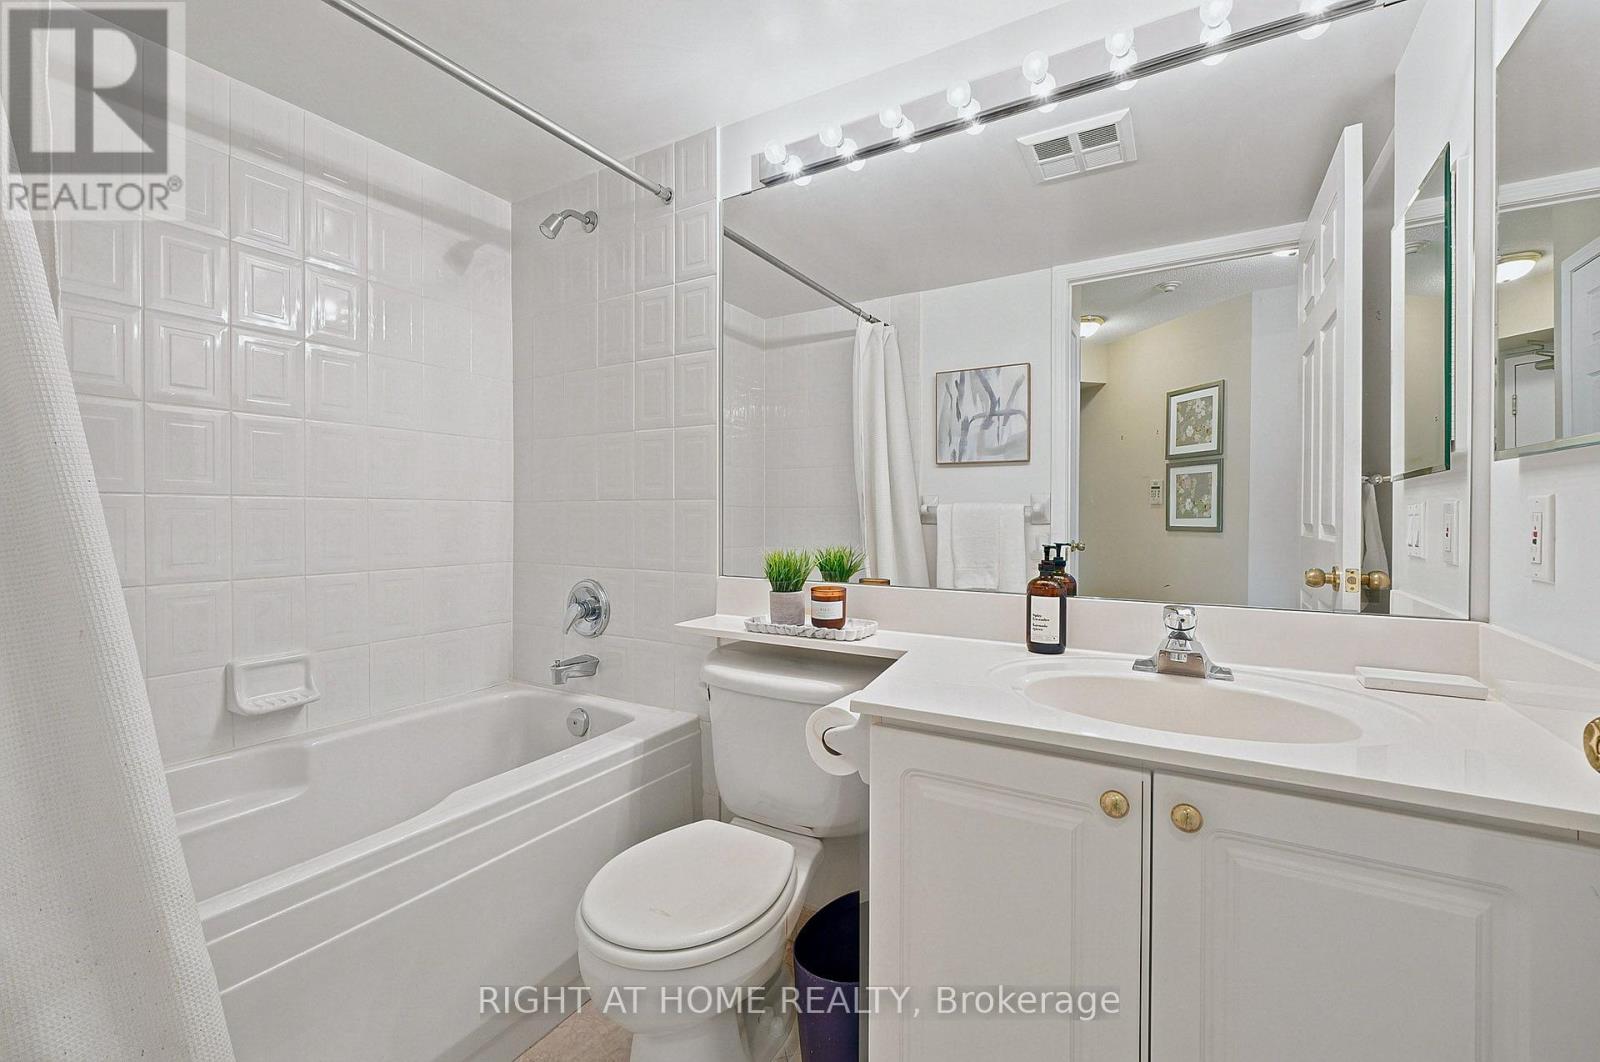
2 Bathroom
900 - 999 sqft
Central Air Conditioning
Coil Fan
$724,900Maintenance, Water, Insurance, Parking, Common Area Maintenance
$801.74 Monthly
Maintenance, Water, Insurance, Parking, Common Area Maintenance
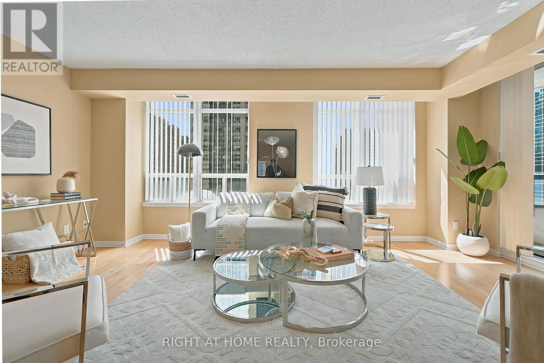
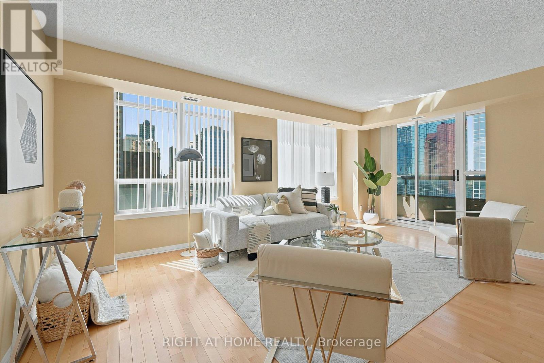
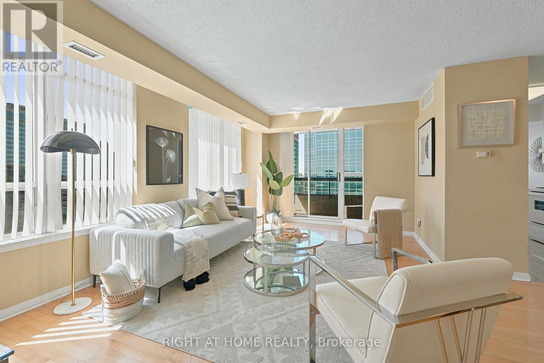
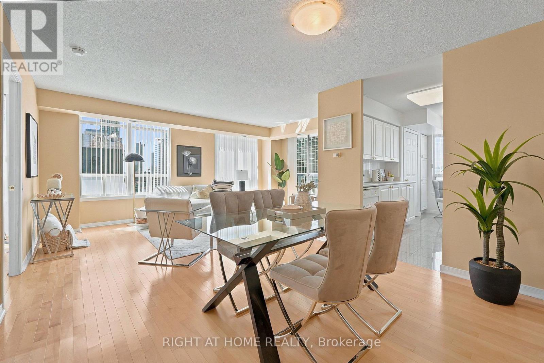
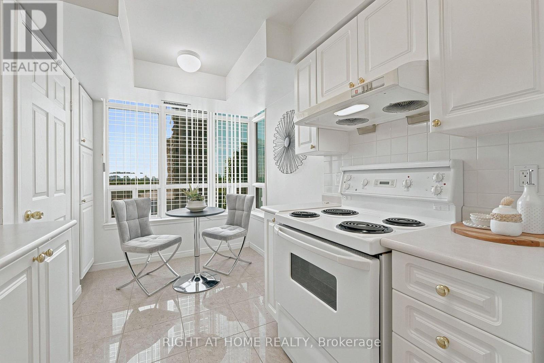
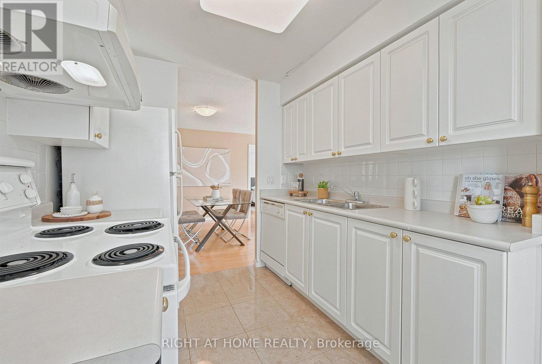
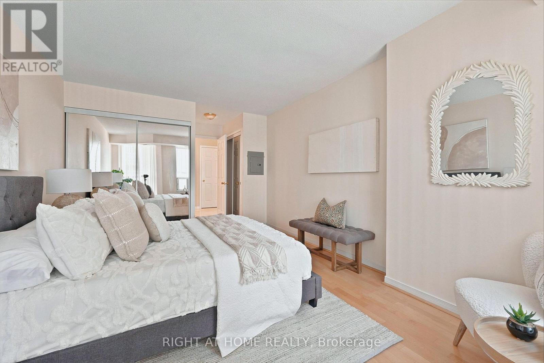
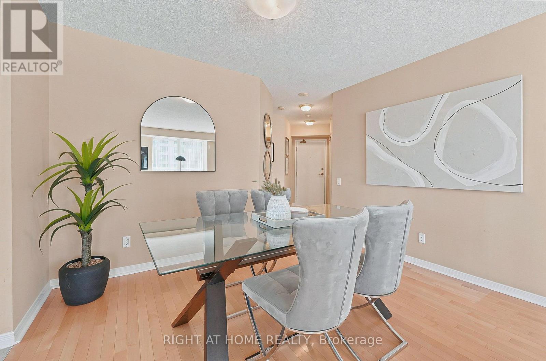
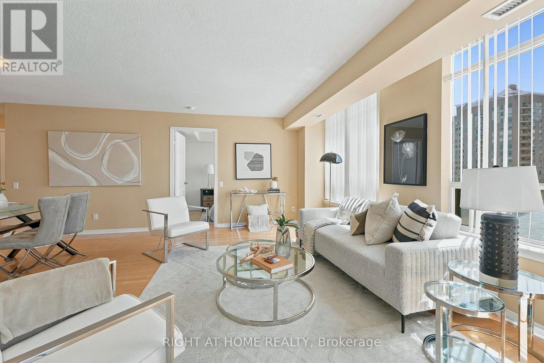
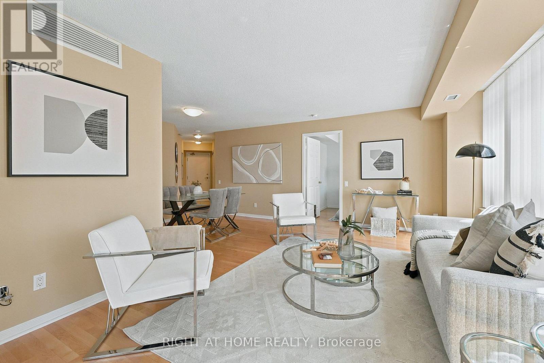
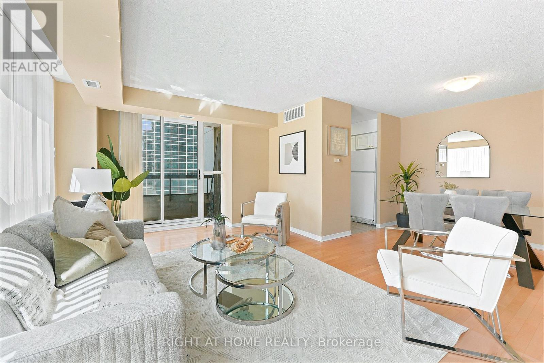
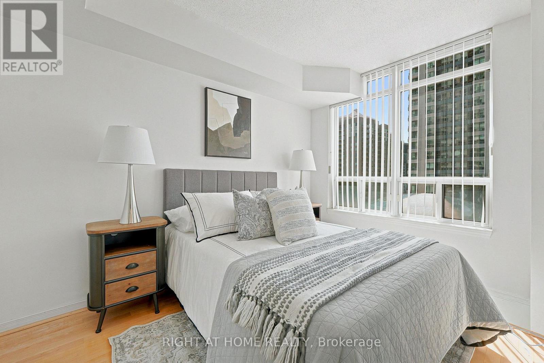
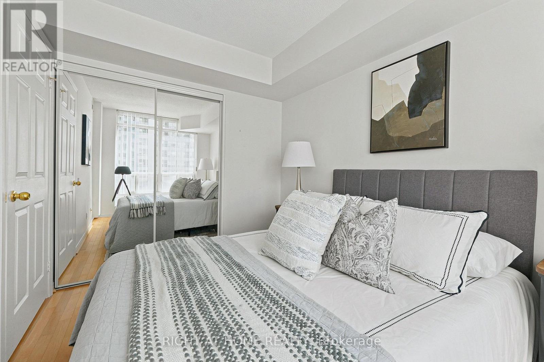
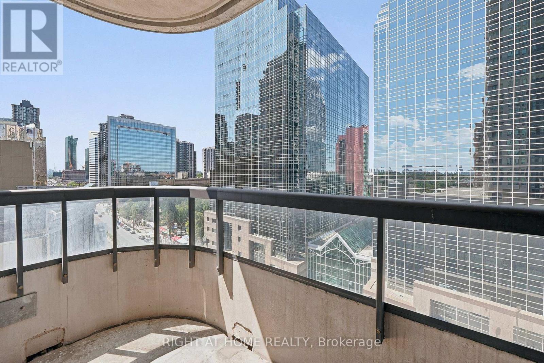
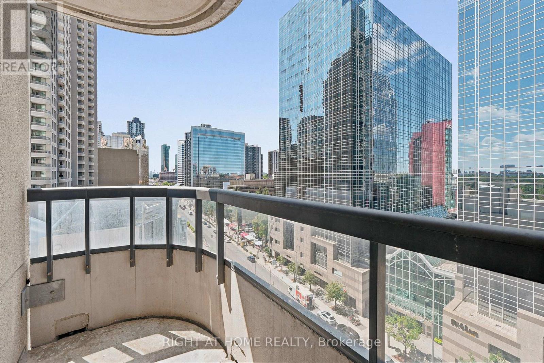
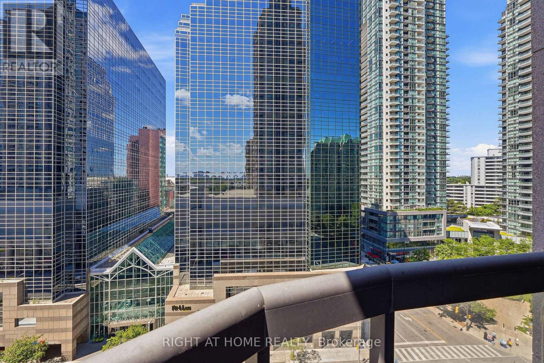
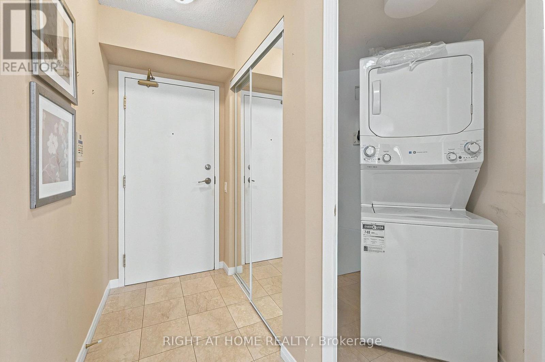
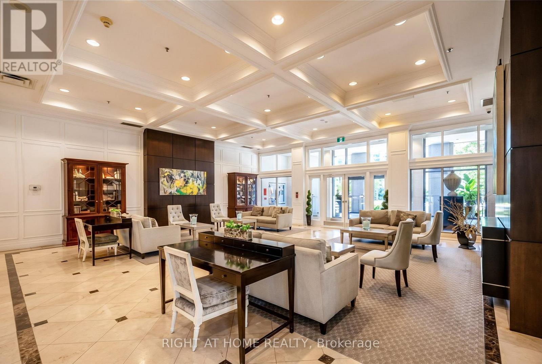
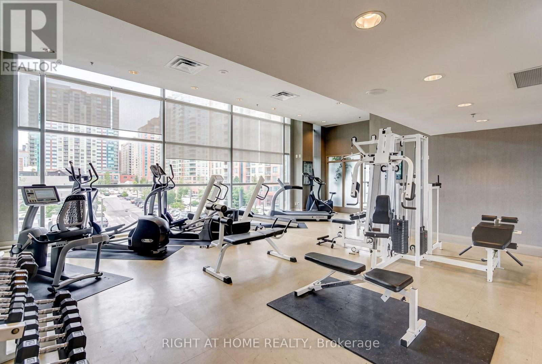
$801.74 MonthlyDesired Building In The Heart Of North York! This Stunning Corner Unit Boasts A Prime Location, Flooded With Natural Light And Featuring A Desired Split Layout With 2 Bedrooms, 2 Bathrooms, And A Spacious Open Concept Living And Dining Areas That Leads Out To Balcony. The Abundance Of Windows Throughout The Unit Makes It Incredibly Bright And Airy. Perfect For Those Who Crave A Sense Of Freedom And Space. The Eat-In Kitchen Is Filled With Natural Light And a Pantry. The Primary Bedroom Has Large Windows And An Ensuite Bath. Enjoy Easy Access To Top-Rated Schools (McKee PS And Eart Haig SS), TTC, Subway, Loblaws, Parks And A Variety Of Shops And Amenities. (id:15069)
Property Details
| MLS® Number | C13625588 |
| Property Type | Single Family |
| Community Name | Willowdale East |
| Community Features | Pets Allowed With Restrictions |
| Features | Balcony, In Suite Laundry |
| Parking Space Total | 1 |
Building
| Bathroom Total | 2 |
| Bedrooms Above Ground | 2 |
| Bedrooms Total | 2 |
| Amenities | Storage - Locker |
| Appliances | Blinds, Dryer, Washer |
| Basement Type | None |
| Cooling Type | Central Air Conditioning |
| Exterior Finish | Brick Veneer, Concrete |
| Heating Fuel | Natural Gas |
| Heating Type | Coil Fan |
| Size Interior | 900 - 999 Sqft |
| Type | Apartment |
Parking
| Underground | |
| Garage |
Land
| Acreage | No |
Rooms
| Level | Type | Length | Width | Dimensions |
|---|---|---|---|---|
| Main Level | Living Room | 5.64 m | 3.51 m | 5.64 m x 3.51 m |
| Main Level | Dining Room | 3.51 m | 2.46 m | 3.51 m x 2.46 m |
| Main Level | Kitchen | 4.27 m | 2.44 m | 4.27 m x 2.44 m |
| Main Level | Primary Bedroom | 4.5 m | 2.44 m | 4.5 m x 2.44 m |
| Main Level | Bedroom 2 | 3.3 m | 2.44 m | 3.3 m x 2.44 m |
| Main Level | Bathroom | 2.48 m | 1.68 m | 2.48 m x 1.68 m |
| Main Level | Bathroom | 3.05 m | 1.71 m | 3.05 m x 1.71 m |
Contact Us
Contact us for more information

This REALTOR.ca listing content is owned and licensed by REALTOR® members of The Canadian Real Estate Association
The trademarks REALTOR®, REALTORS®, and the REALTOR® logo are controlled by The Canadian Real Estate Association (CREA) and identify real estate professionals who are members of CREA. The trademarks MLS®, Multiple Listing Service® and the associated logos are owned by The Canadian Real Estate Association (CREA) and identify the quality of services provided by real estate professionals who are members of CREA. The trademark DDF® is owned by The Canadian Real Estate Association (CREA) and identifies CREA's Data Distribution Facility (DDF®)
July 31 2026 05:27:53
Toronto Regional Real Estate Board
Right At Home Realty