
61 Thirty Seventh Street Toronto, Ontario M8W 3L7
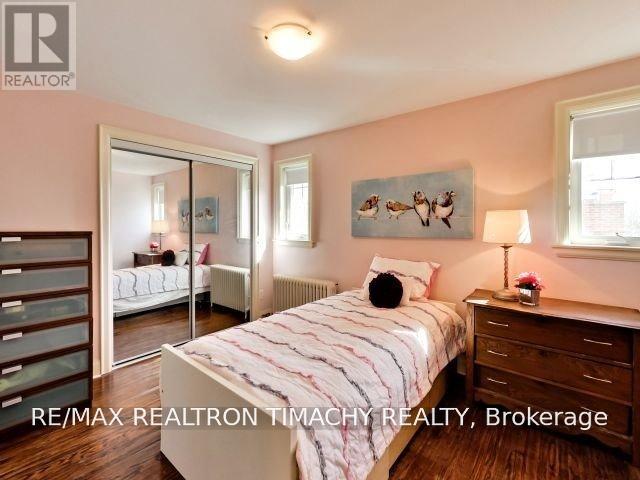

4 Bedroom
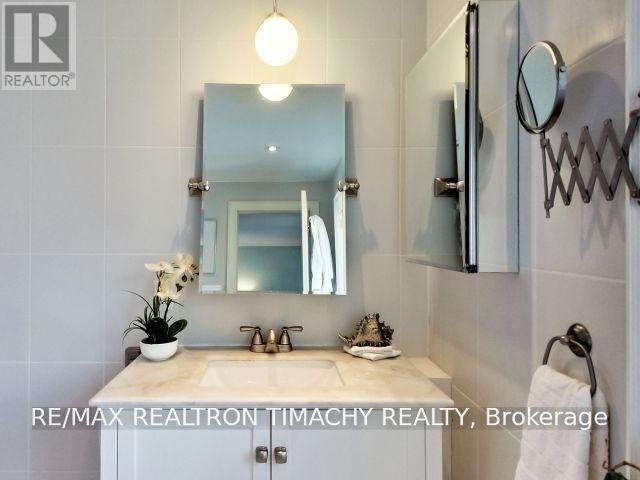
3 Bathroom
1,500 - 2,000 sqft
Fireplace
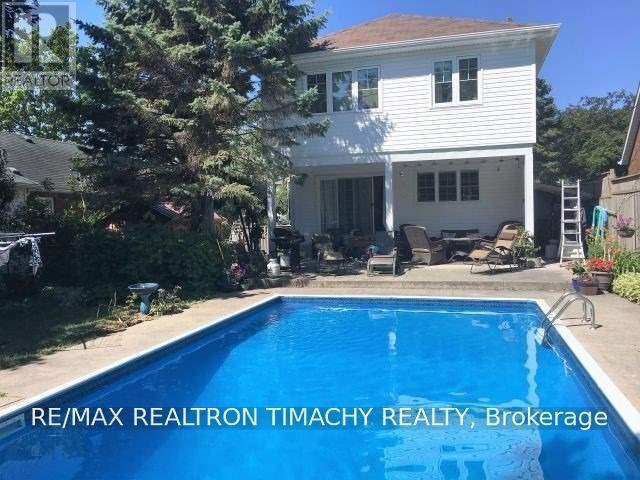
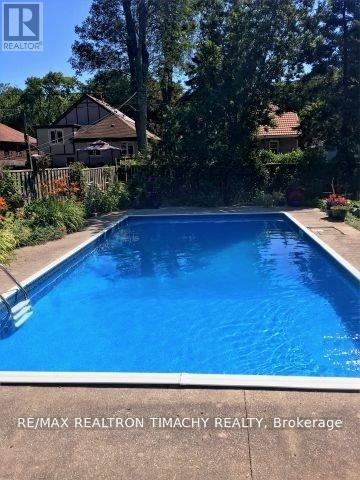
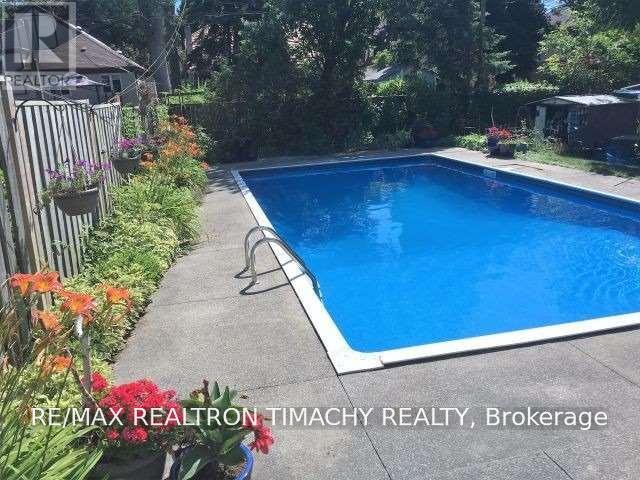
Inground Pool
Wall Unit
Radiant Heat
$1,580,000
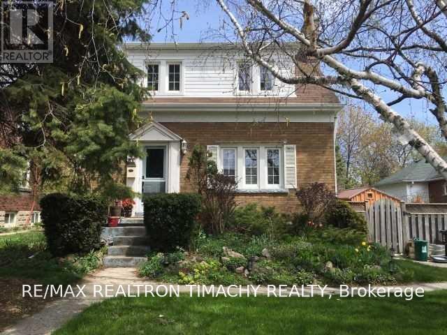
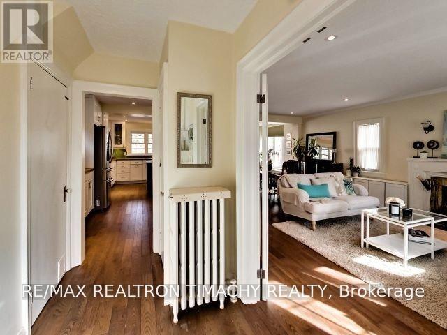
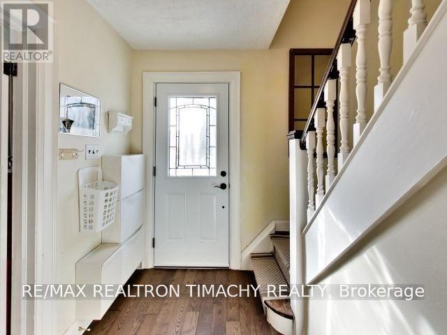
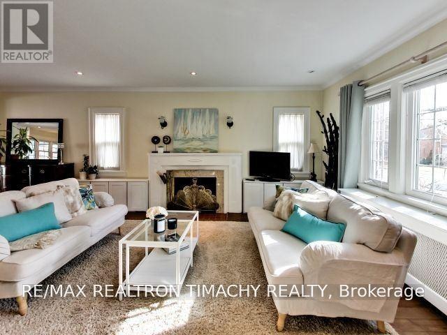
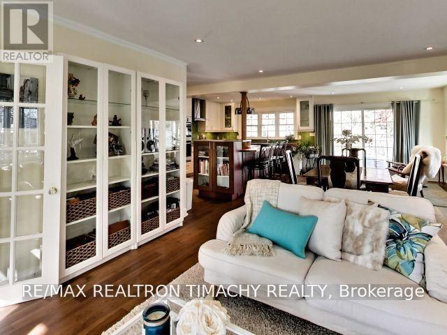
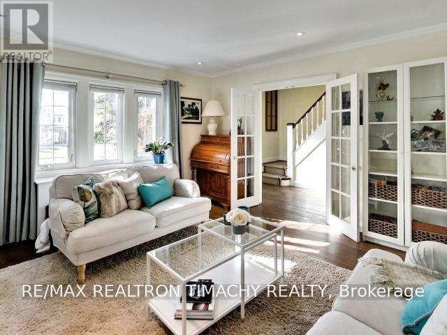
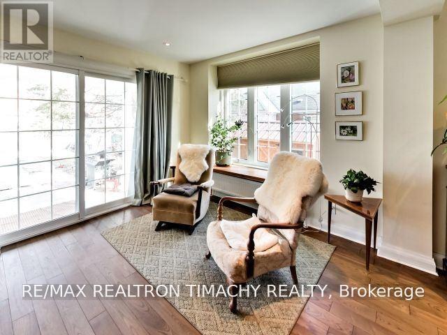
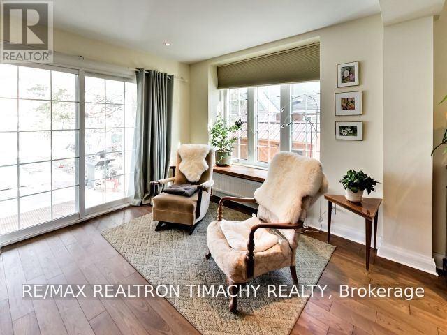
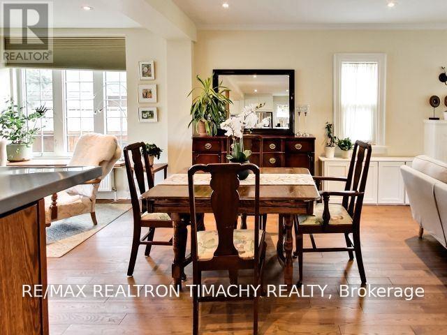
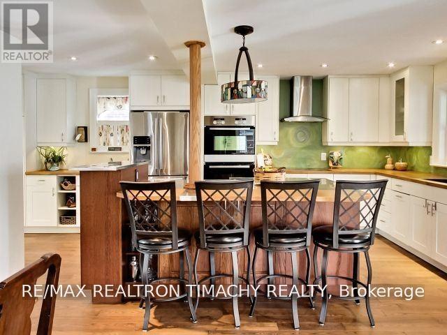
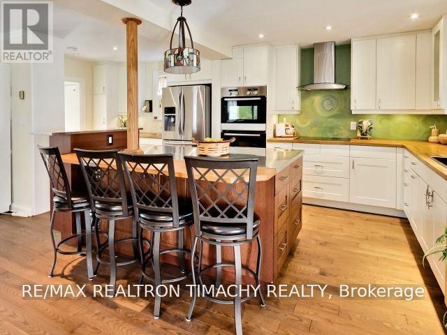
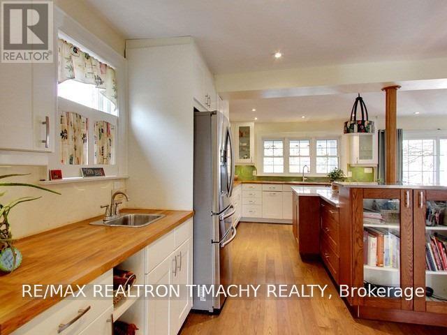
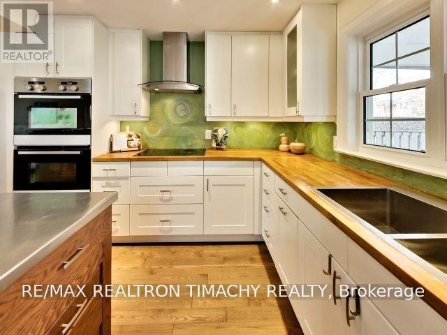
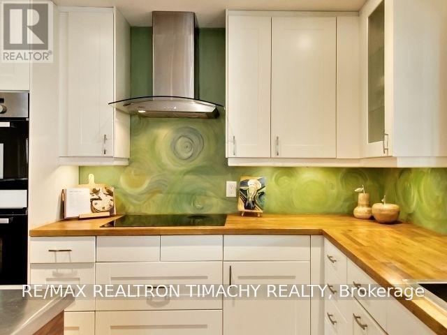
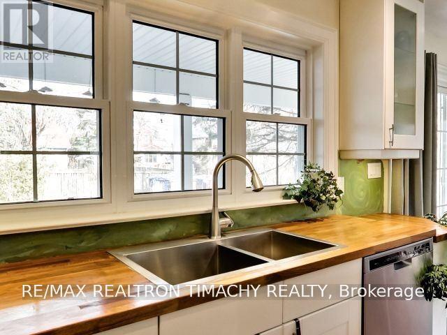
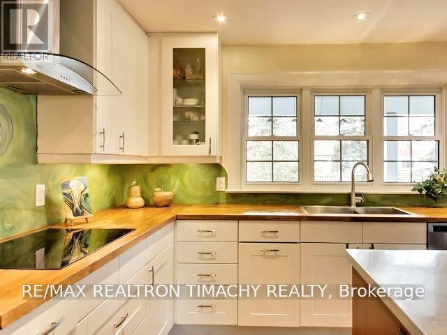
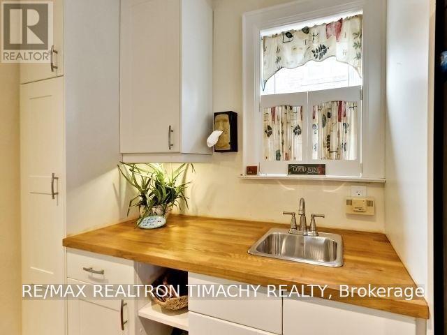
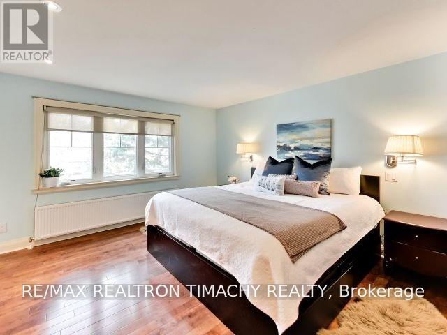
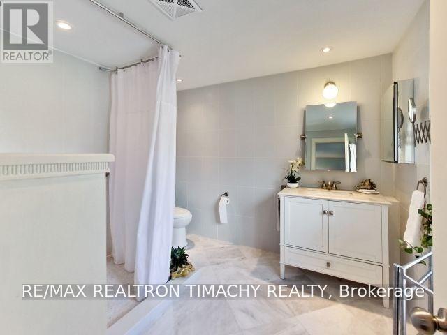
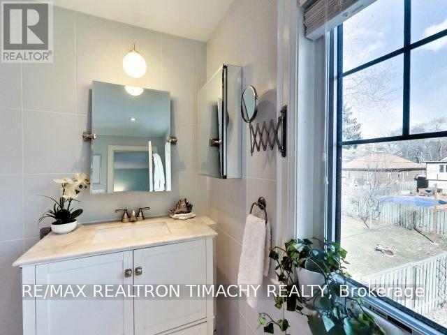
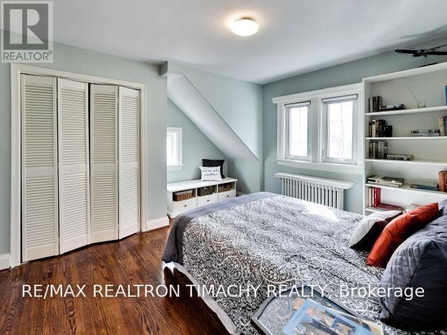
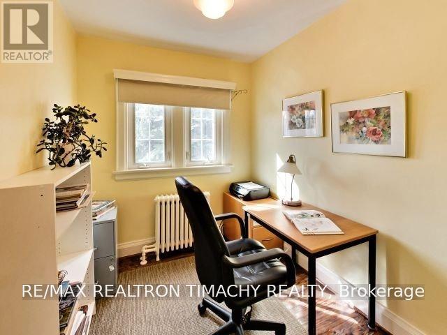
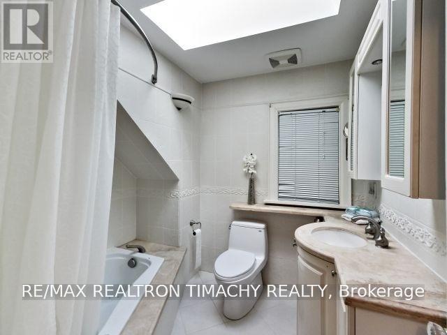
A Unique Family Home With Great Location.Steps To Lake , Ttc. 4 Bdrms, 3Baths .Open Concept flow : kitchen, sitting area , dinning room & living room . Family size , gourmet kitchen with central Island and S/S Appliances: Fridge, B/I oven, Range ; cooktop . Lots of light and windows and direct connection with the Backyard /pool area . 2 Fireplaces. Great Master Retreat w/Pot Lights, Ensuite w/heated floors . 2nd Fl Laundry. 4th bedroom/study room . Entertainers Backyard w/ Pool and perennial garden..Extra Long Driveway(Fence Opens To Extended Parking)Custom Shed 12X8. Side Entrance To Lower Level unit With bath . The photos are for visual purpose only , the current furnishings on the property belong to the tenant . (id:15069)
Property Details
| MLS® Number | W13776262 |
| Property Type | Single Family |
| Neigbourhood | Long Branch |
| Community Name | Long Branch |
| Equipment Type | Water Heater |
| Features | Carpet Free |
| Parking Space Total | 4 |
| Pool Type | Inground Pool |
| Rental Equipment Type | Water Heater |
Building
| Bathroom Total | 3 |
| Bedrooms Above Ground | 4 |
| Bedrooms Total | 4 |
| Appliances | Cooktop, Dishwasher, Dryer, Oven, Hood Fan, Washer, Window Coverings, Refrigerator |
| Basement Development | Partially Finished |
| Basement Features | Walk-up |
| Basement Type | N/a (partially Finished), N/a |
| Construction Style Attachment | Detached |
| Cooling Type | Wall Unit |
| Exterior Finish | Aluminum Siding, Brick |
| Fireplace Present | Yes |
| Flooring Type | Laminate, Hardwood |
| Foundation Type | Unknown |
| Heating Fuel | Natural Gas |
| Heating Type | Radiant Heat |
| Stories Total | 2 |
| Size Interior | 1,500 - 2,000 Sqft |
| Type | House |
| Utility Water | Municipal Water |
Parking
| No Garage |
Land
| Acreage | No |
| Sewer | Sanitary Sewer |
| Size Depth | 132 Ft |
| Size Frontage | 50 Ft |
| Size Irregular | 50 X 132 Ft |
| Size Total Text | 50 X 132 Ft |
Rooms
| Level | Type | Length | Width | Dimensions |
|---|---|---|---|---|
| Second Level | Primary Bedroom | 5.18 m | 4.26 m | 5.18 m x 4.26 m |
| Second Level | Bedroom 2 | 3.9 m | 3.87 m | 3.9 m x 3.87 m |
| Second Level | Bedroom 3 | 3.87 m | 2.95 m | 3.87 m x 2.95 m |
| Second Level | Bedroom 4 | 2.75 m | 2.5 m | 2.75 m x 2.5 m |
| Ground Level | Living Room | 5.24 m | 4.26 m | 5.24 m x 4.26 m |
| Ground Level | Dining Room | 5.58 m | 4.23 m | 5.58 m x 4.23 m |
| Ground Level | Kitchen | 6.1 m | 2.62 m | 6.1 m x 2.62 m |
https://www.realtor.ca/real-estate/30270551/61-thirty-seventh-street-toronto-long-branch-long-branch
Contact Us
Contact us for more information

This REALTOR.ca listing content is owned and licensed by REALTOR® members of The Canadian Real Estate Association
The trademarks REALTOR®, REALTORS®, and the REALTOR® logo are controlled by The Canadian Real Estate Association (CREA) and identify real estate professionals who are members of CREA. The trademarks MLS®, Multiple Listing Service® and the associated logos are owned by The Canadian Real Estate Association (CREA) and identify the quality of services provided by real estate professionals who are members of CREA. The trademark DDF® is owned by The Canadian Real Estate Association (CREA) and identifies CREA's Data Distribution Facility (DDF®)
October 06 2026 05:05:24
Toronto Regional Real Estate Board
RE/MAX Realtron Timachy Realty