
61 Robin St Sault Ste. Marie, Ontario P6A 5Y4

3 Bedroom
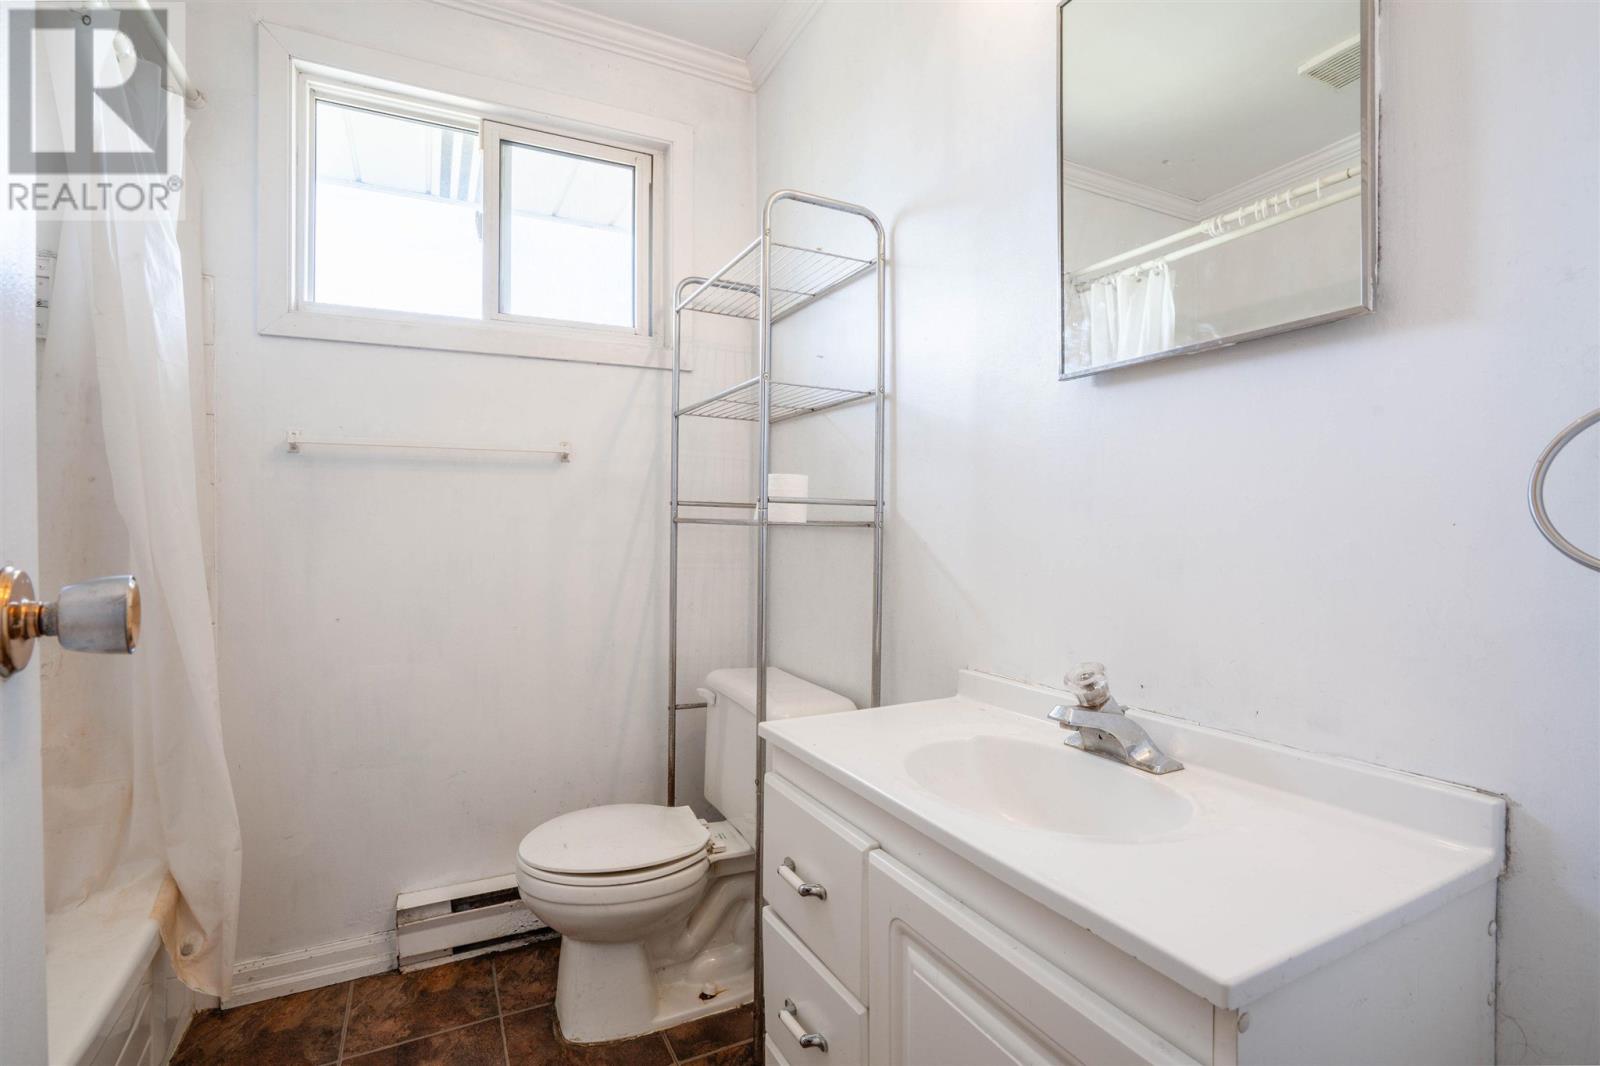
1 Bathroom
1,000 sqft
2 Level
Space Heater
$199,900
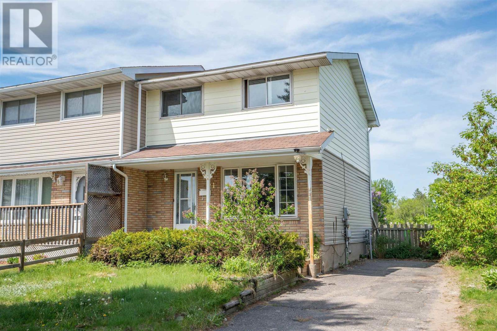
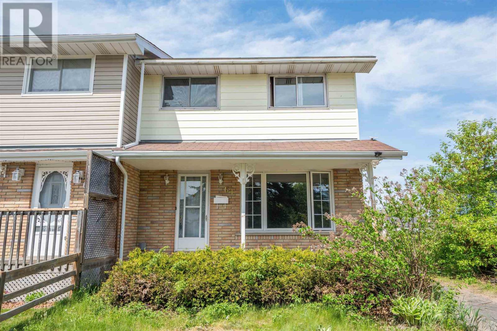
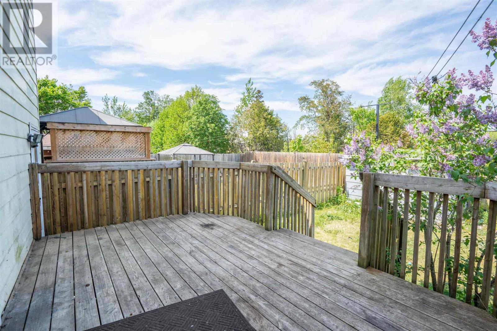
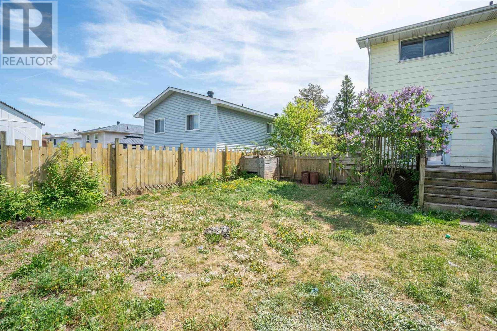
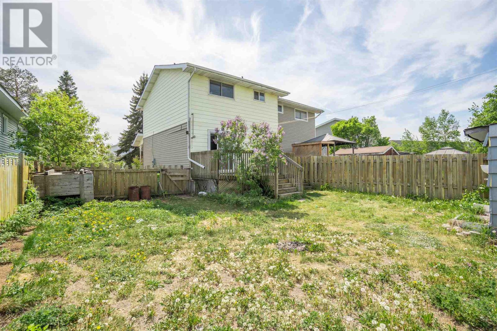
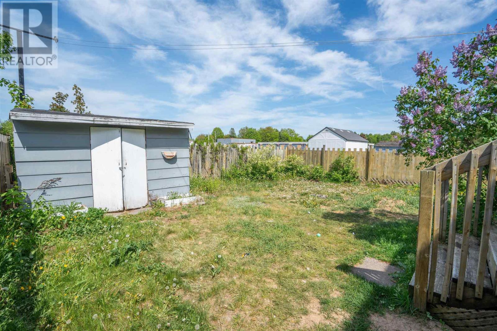
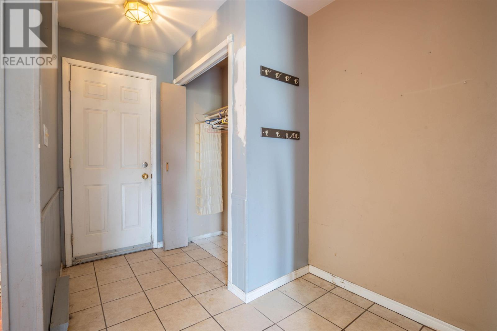
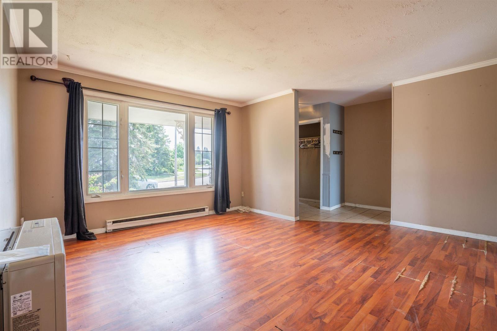
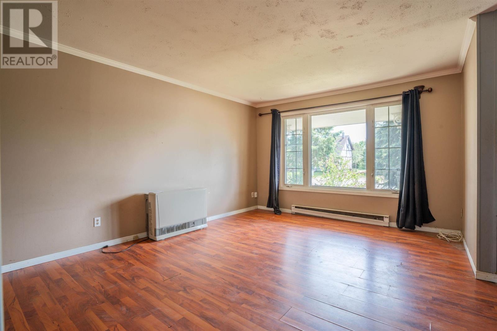
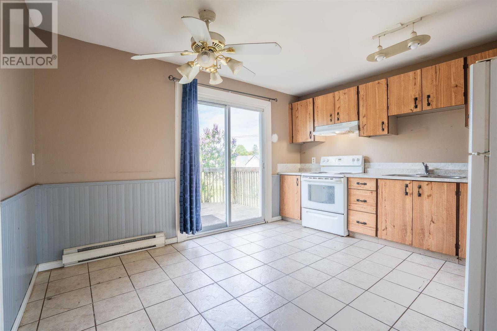
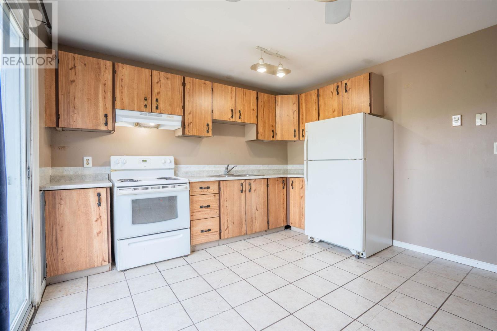
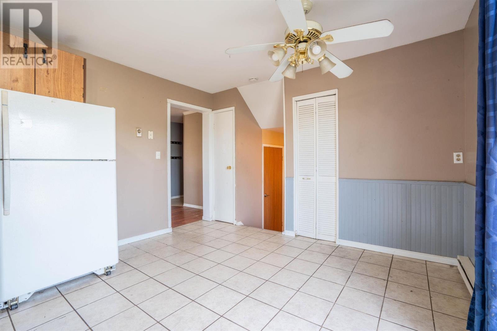
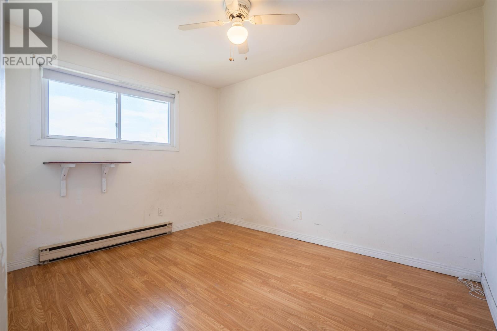
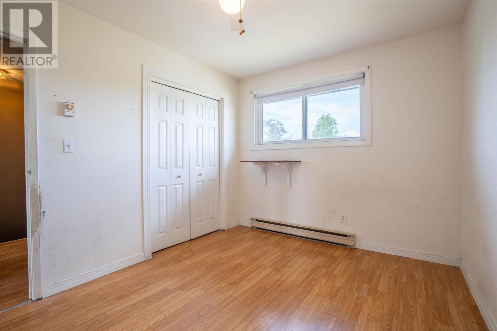
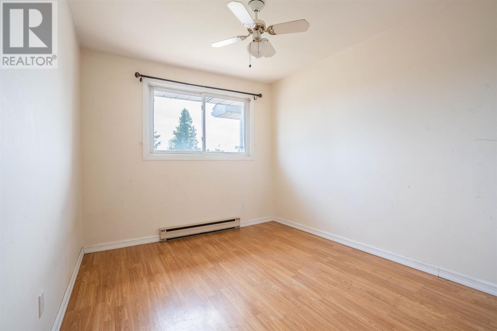
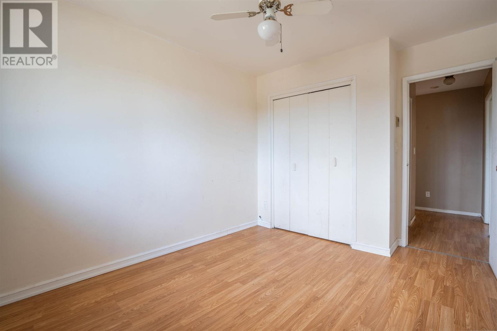
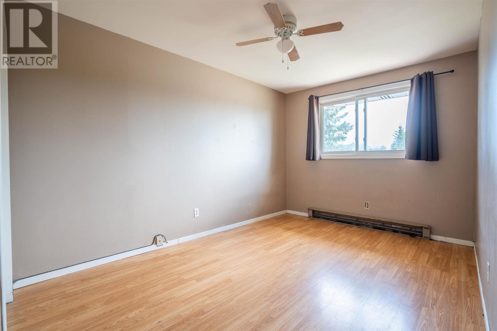
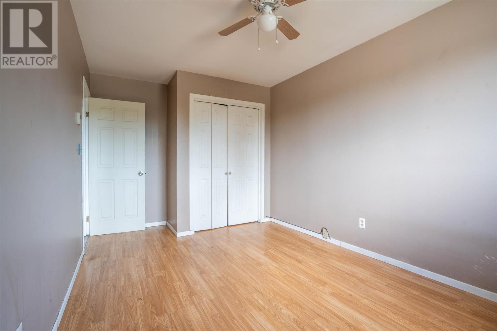
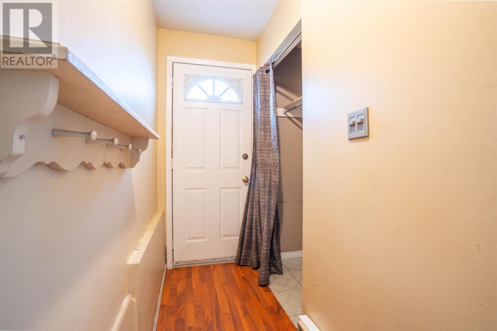
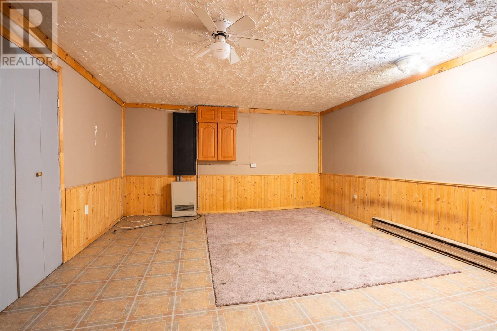
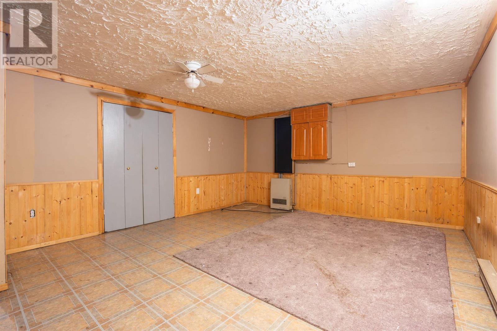
Welcome home! Introducing 61 Robin Street, an east end 2 story semi detached home ready for new occupants! Vacant and ready for a quick closing, this 3 bedroom, 1 bathroom home is ready move into. Fenced yard, rec room in the basement, all the space you need! Gas space heaters in the living room and downstairs. Previous tenant did not use the electric baseboards. Call today for your private showing! (id:15069)
Property Details
| MLS® Number | SM261392 |
| Property Type | Single Family |
| Neigbourhood | Eastside |
| Community Name | Sault Ste. Marie |
| Communication Type | High Speed Internet |
| Community Features | Bus Route |
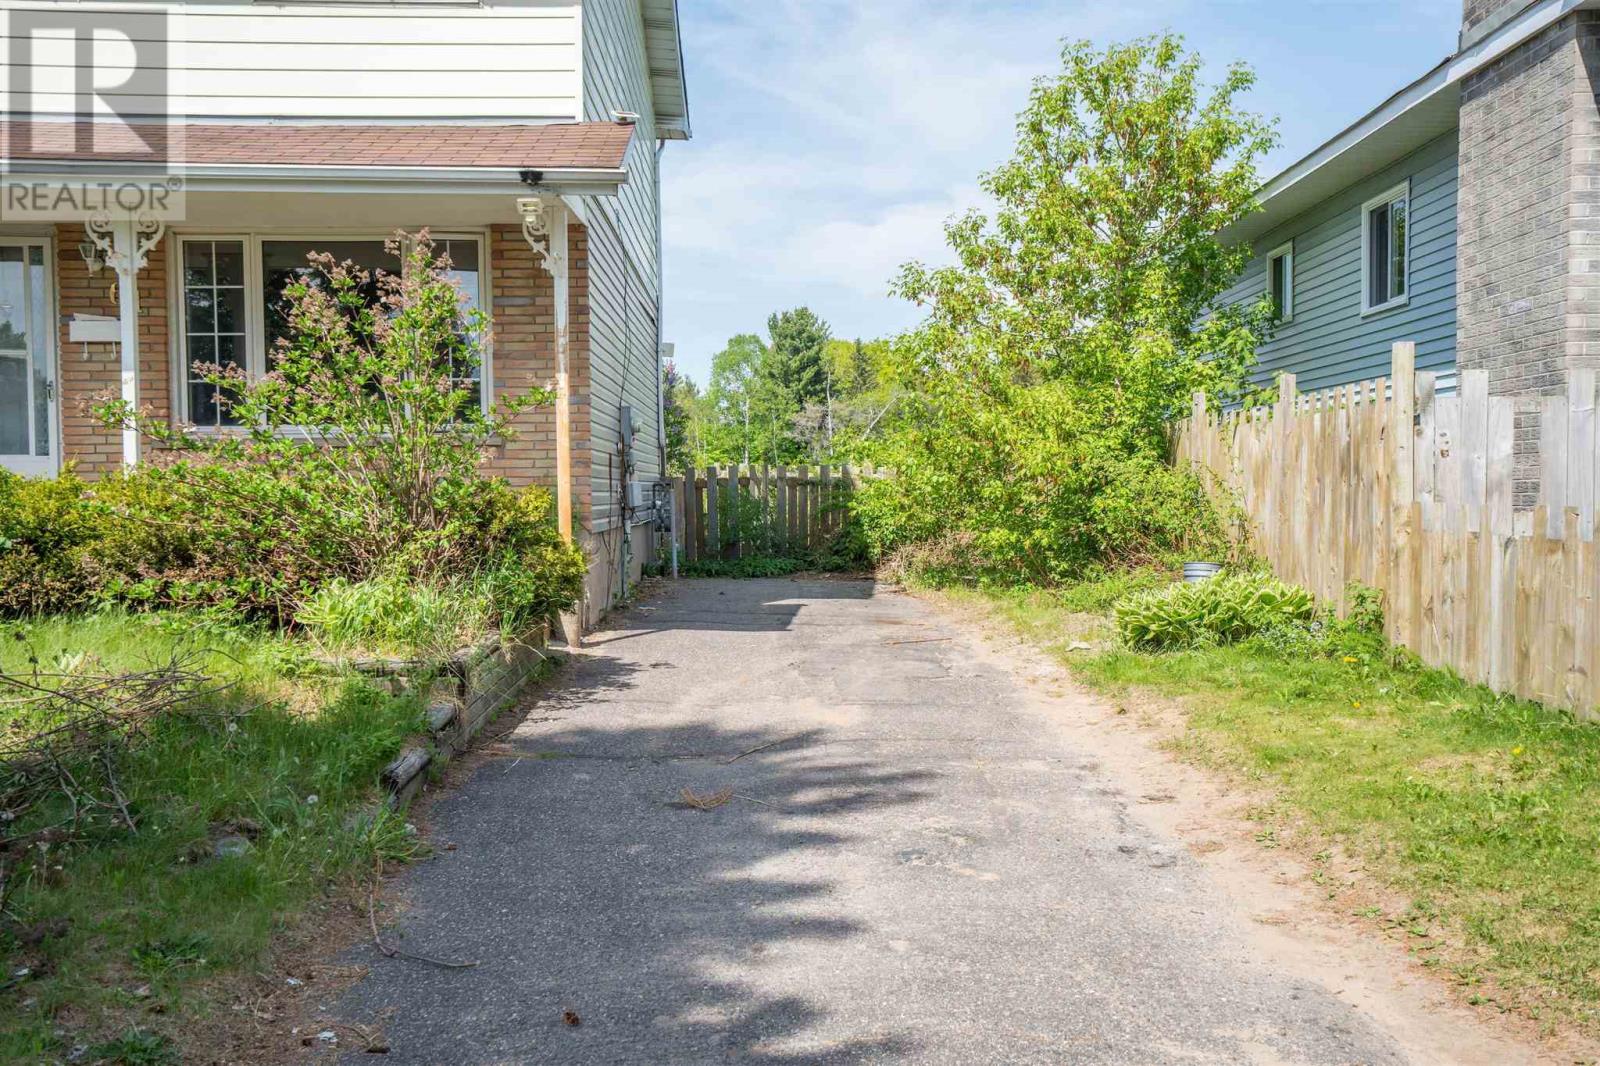
| Features | Paved Driveway |
Building
| Bathroom Total | 1 |
| Bedrooms Above Ground | 3 |
| Bedrooms Total | 3 |
| Appliances | Stove, Refrigerator |
| Architectural Style | 2 Level |
| Basement Development | Partially Finished |
| Basement Type | Full (partially Finished) |
| Constructed Date | 1977 |
| Construction Style Attachment | Semi-detached |
| Exterior Finish | Brick, Siding |
| Foundation Type | Poured Concrete |
| Heating Fuel | Natural Gas |
| Heating Type | Space Heater |
| Stories Total | 2 |
| Size Interior | 1,000 Sqft |
| Utility Water | Municipal Water |
Parking
| No Garage |
Land
| Access Type | Road Access |
| Acreage | No |
| Fence Type | Fenced Yard |
| Sewer | Sanitary Sewer |
| Size Depth | 106 Ft |
| Size Frontage | 34.8400 |
| Size Total Text | Under 1/2 Acre |
Rooms
| Level | Type | Length | Width | Dimensions |
|---|---|---|---|---|
| Second Level | Primary Bedroom | 9.4 x 13 | ||
| Second Level | Bedroom | 9.4 x 10.5 | ||
| Second Level | Bedroom | 11.6 x 9.4 | ||
| Basement | Recreation Room | 17.11 x 14.1 | ||
| Main Level | Kitchen | 13.3 x 11.11 | ||
| Main Level | Living Room | 15.6 x 14.8 |
Utilities
| Cable | Available |
| Electricity | Available |
| Natural Gas | Available |
| Telephone | Available |
https://www.realtor.ca/real-estate/29883463/61-robin-st-sault-ste-marie-sault-ste-marie
Contact Us
Contact us for more information

This REALTOR.ca listing content is owned and licensed by REALTOR® members of The Canadian Real Estate Association
The trademarks REALTOR®, REALTORS®, and the REALTOR® logo are controlled by The Canadian Real Estate Association (CREA) and identify real estate professionals who are members of CREA. The trademarks MLS®, Multiple Listing Service® and the associated logos are owned by The Canadian Real Estate Association (CREA) and identify the quality of services provided by real estate professionals who are members of CREA. The trademark DDF® is owned by The Canadian Real Estate Association (CREA) and identifies CREA's Data Distribution Facility (DDF®)
June 10 2026 05:50:32
Sault Ste. Marie Real Estate Board
Century 21 Choice Realty Inc.