
61 Pinebrook Circle Caledon, Ontario L7C 1C3

4 Bedroom
3 Bathroom
1,500 - 2,000 sqft
Bungalow
Fireplace
Central Air Conditioning
Forced Air
$1,269,000
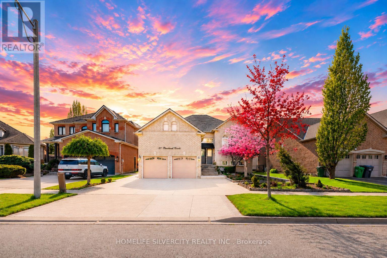
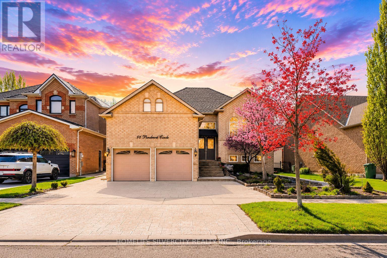
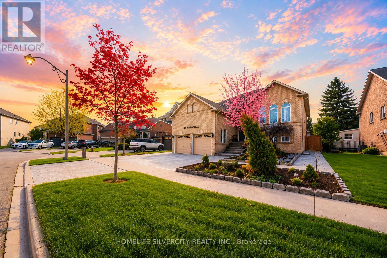
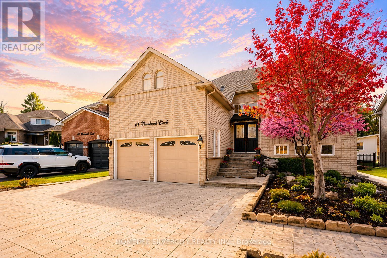
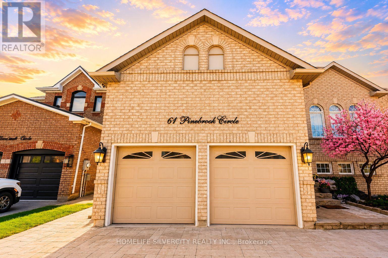
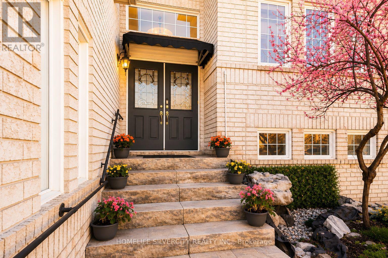
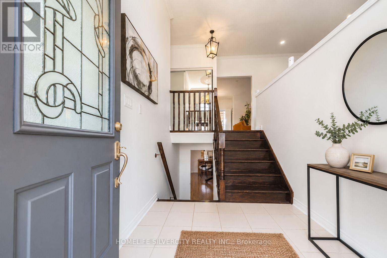
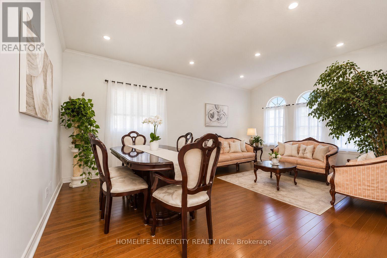
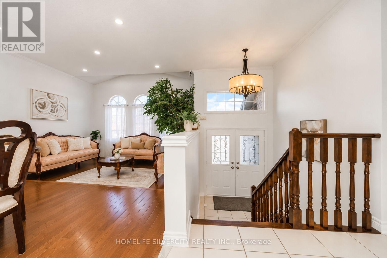
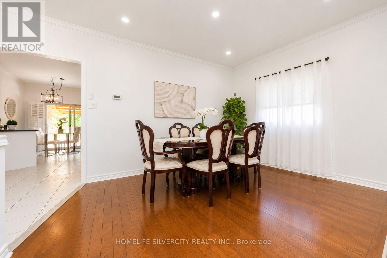
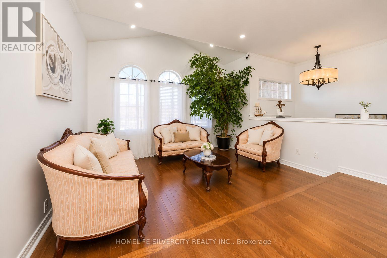
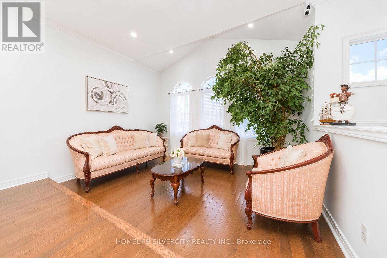
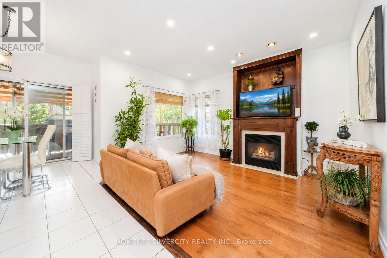
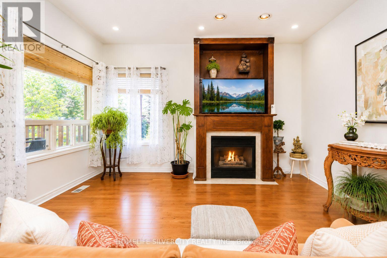
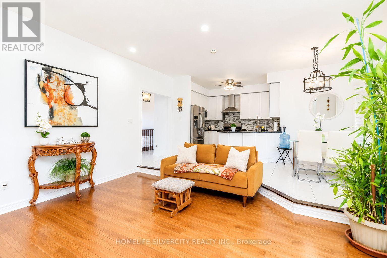
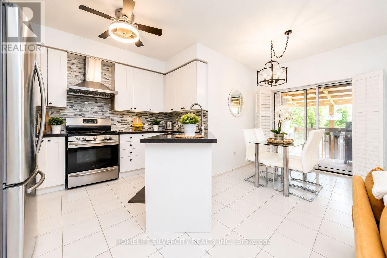
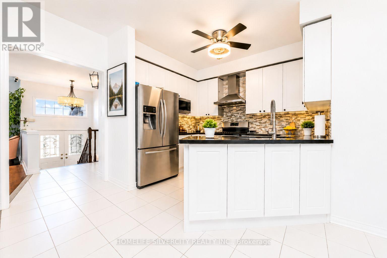
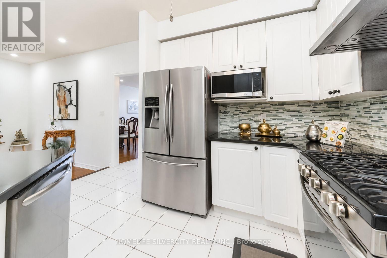
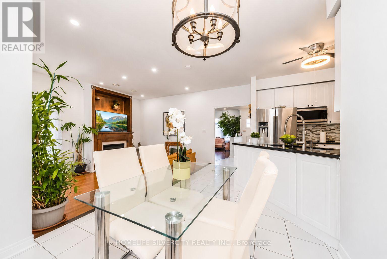
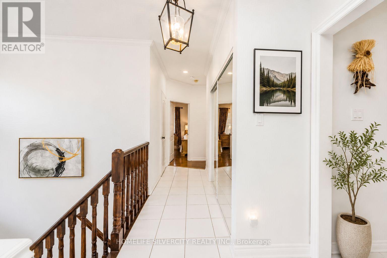
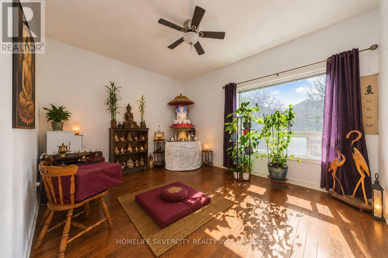
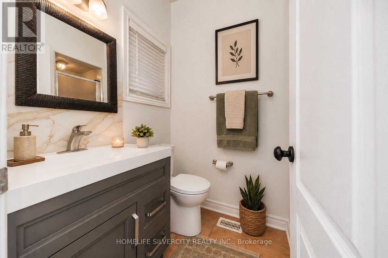
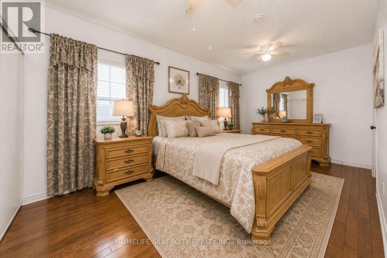
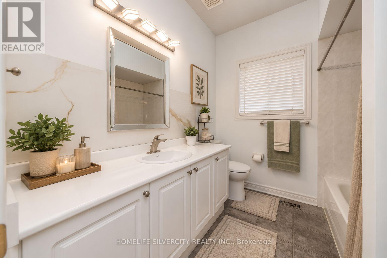
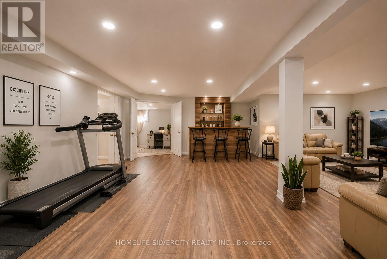
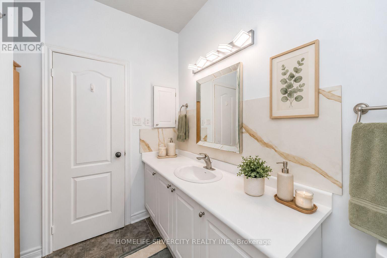
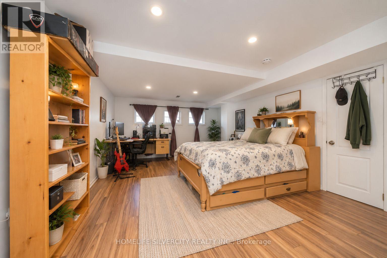
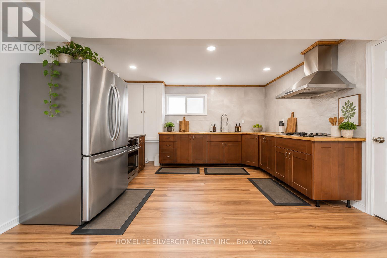
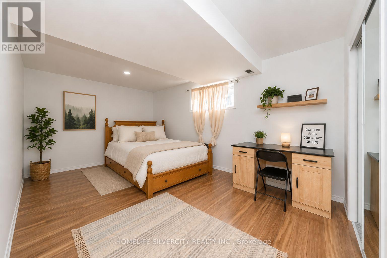
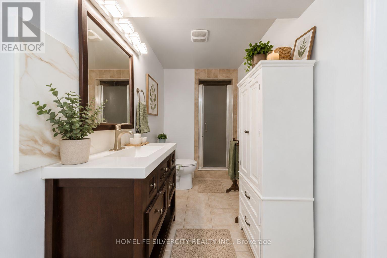
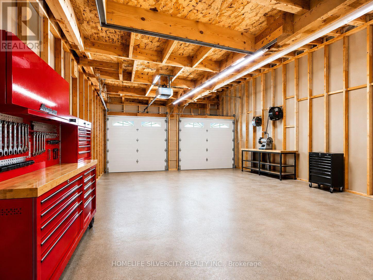
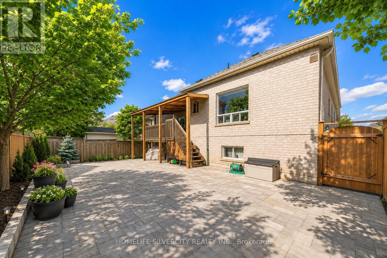
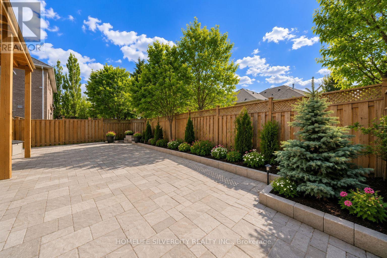
Exceptional Opportunity In Prestigious Valleywood! This beautifully maintained raised bungalow offers impressive curb appeal with a huge stone-laid interlocking driveway, grand double-door entry, and elegant stone staircase at main enrty. Freshly painted throughout, this home features hardwood and ceramic flooring on the main level along with pot lights that create a bright and welcoming atmosphere. Enjoy separate living, family, and dining rooms, perfect for both everyday living and entertaining. The cozy family room features a gas fireplace, while the upgraded modern kitchen offers stainless steel appliances, marble countertops, and a functional eat-in layout. The breakfast area provides direct access to a huge covered deck, ideal for BBQs and outdoor gatherings overlooking the beautifully landscaped, stone-finished backyard that feels like your own private summer retreat.The finished lower level includes 2 spacious bedrooms, a 3-piece bathroom, and a convenient kitchenette, making it ideal for extended family or multi-generational living. As per seller, the home was originally designed as a 3-bedroom layout and can easily be converted back from the current oversized 2-bedroom configuration. The raised bungalow design allows for oversized basement windows, filling the lower level with abundant natural light. Spacious 2-car garage with high ceilings offers excellent additional storage space.Located in the highly sought-after Valleywood community, known for its scenic surroundings, peaceful atmosphere, family-friendly environment, and excellent accessibility. A rare opportunity to enjoy comfort, space, and lifestyle in one of Caledon's most desirable neighborhoods. (id:15069)
Property Details
| MLS® Number | W13153374 |
| Property Type | Single Family |
| Neigbourhood | Valleywood |
| Community Name | Rural Caledon |
| Equipment Type | Water Heater |
| Features | Carpet Free |
| Parking Space Total | 5 |
| Rental Equipment Type | Water Heater |
Building
| Bathroom Total | 3 |
| Bedrooms Above Ground | 2 |
| Bedrooms Below Ground | 2 |
| Bedrooms Total | 4 |
| Amenities | Fireplace(s) |
| Appliances | All, Window Coverings |
| Architectural Style | Bungalow |
| Basement Development | Finished |
| Basement Type | N/a (finished) |
| Construction Style Attachment | Detached |
| Cooling Type | Central Air Conditioning |
| Exterior Finish | Brick |
| Fireplace Present | Yes |
| Foundation Type | Concrete |
| Heating Fuel | Natural Gas |
| Heating Type | Forced Air |
| Stories Total | 1 |
| Size Interior | 1,500 - 2,000 Sqft |
| Type | House |
| Utility Water | Municipal Water |
Parking
| Garage |
Land
| Acreage | No |
| Sewer | Sanitary Sewer |
| Size Depth | 105 Ft |
| Size Frontage | 51 Ft ,4 In |
| Size Irregular | 51.4 X 10⁵ Ft |
| Size Total Text | 51.4 X 10⁵ Ft |
https://www.realtor.ca/real-estate/29781899/61-pinebrook-circle-caledon-rural-caledon
Contact Us
Contact us for more information

This REALTOR.ca listing content is owned and licensed by REALTOR® members of The Canadian Real Estate Association
The trademarks REALTOR®, REALTORS®, and the REALTOR® logo are controlled by The Canadian Real Estate Association (CREA) and identify real estate professionals who are members of CREA. The trademarks MLS®, Multiple Listing Service® and the associated logos are owned by The Canadian Real Estate Association (CREA) and identify the quality of services provided by real estate professionals who are members of CREA. The trademark DDF® is owned by The Canadian Real Estate Association (CREA) and identifies CREA's Data Distribution Facility (DDF®)
June 15 2026 12:17:32
Toronto Regional Real Estate Board
Homelife Silvercity Realty Inc.