
61 Headwater Road Caledon, Ontario L7E 2W4

5 Bedroom
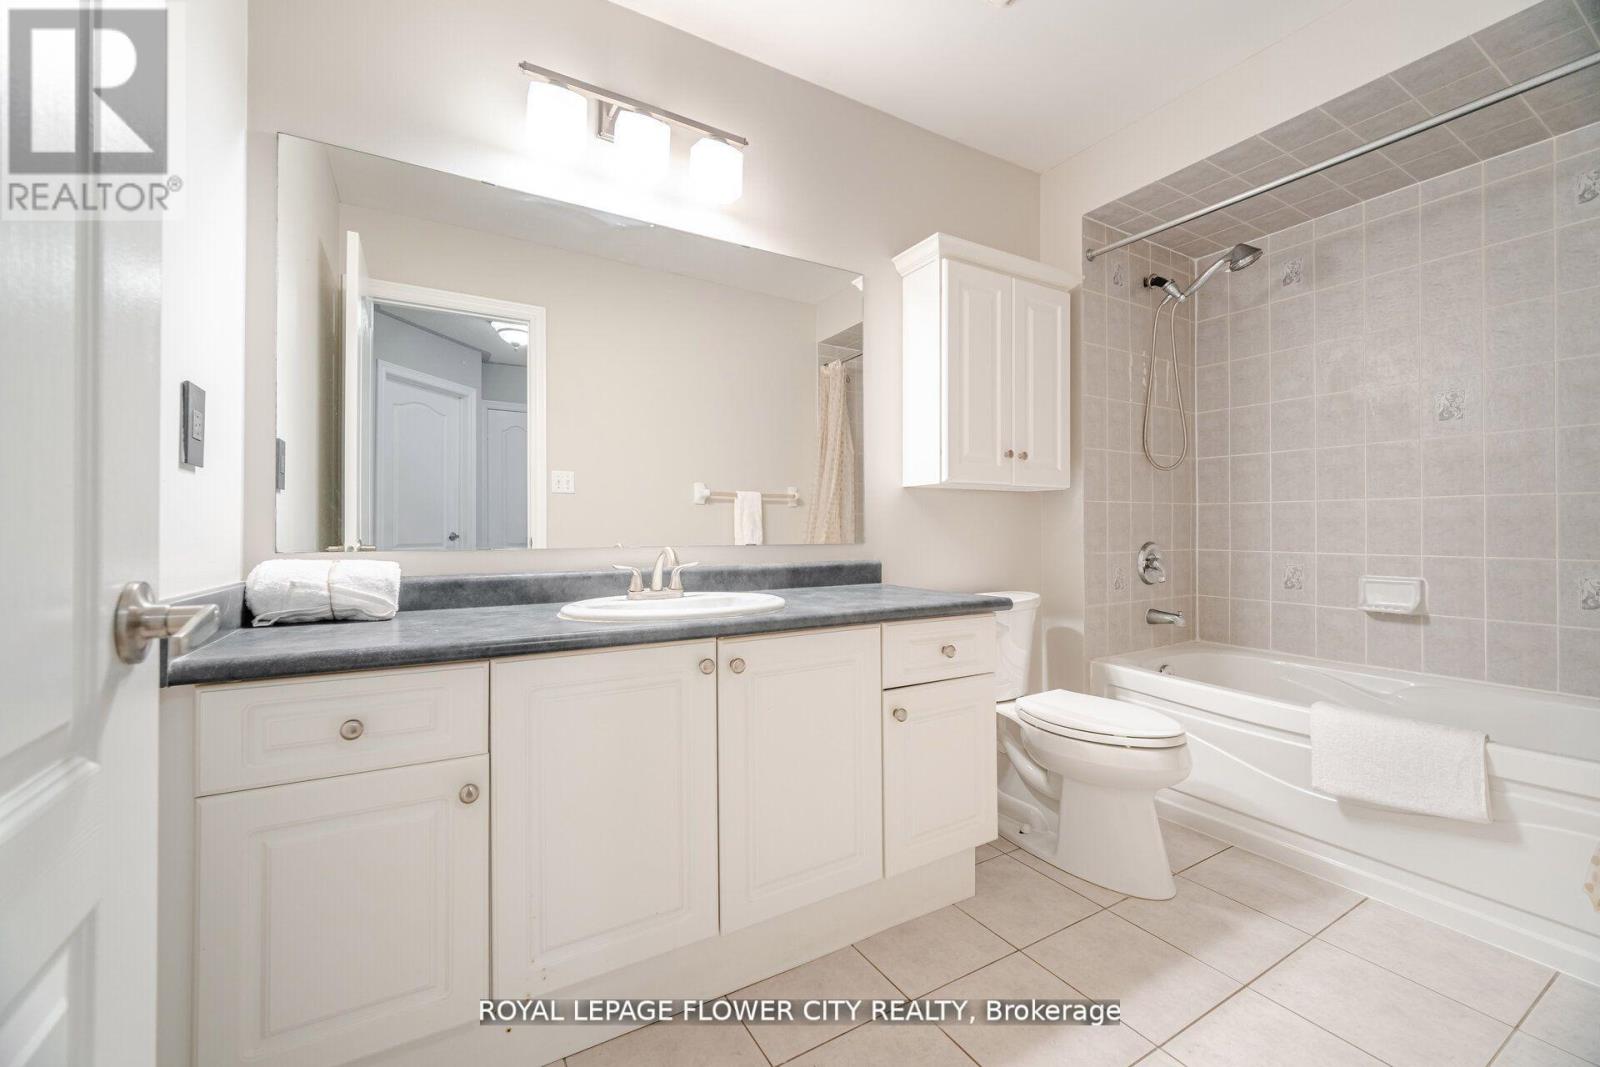
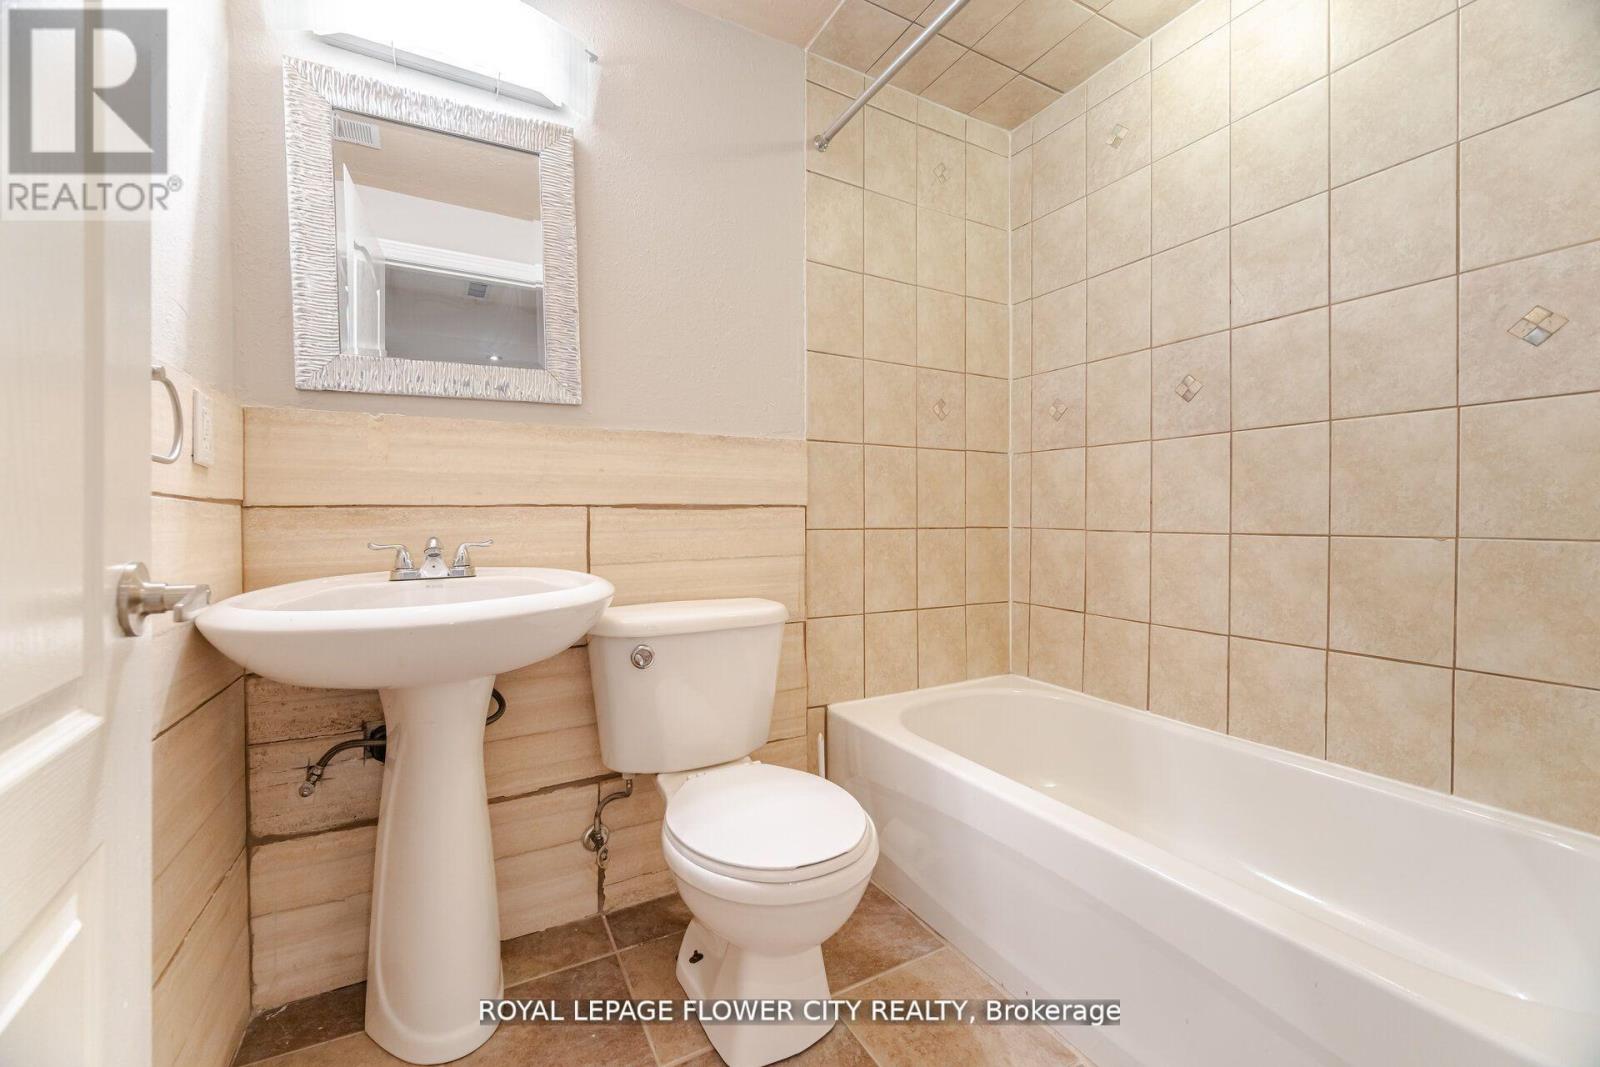
4 Bathroom
2,000 - 2,500 sqft
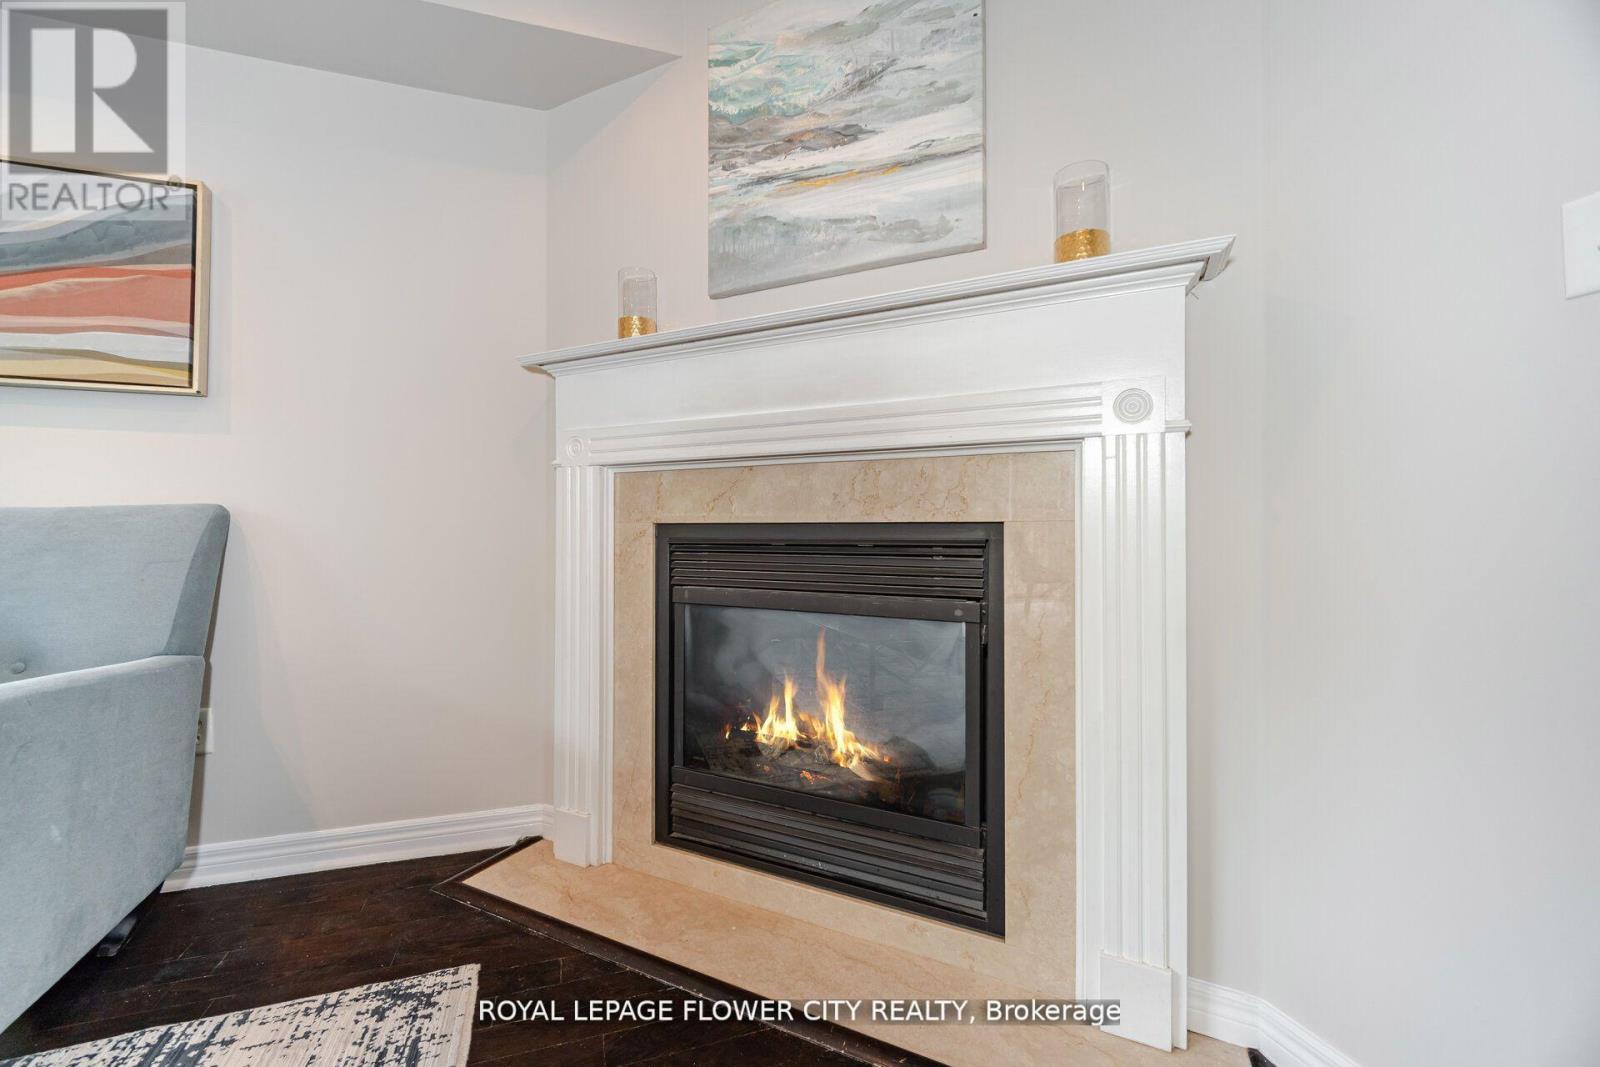
Fireplace
Central Air Conditioning
Forced Air
$999,999
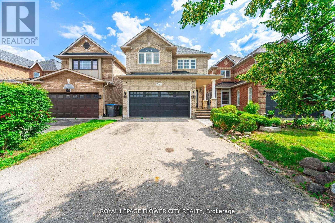
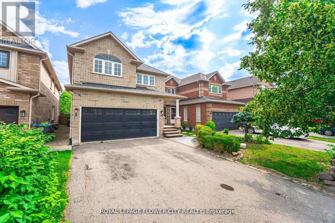
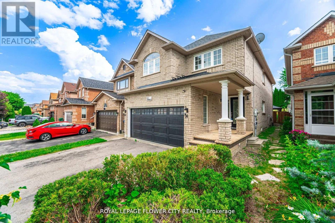
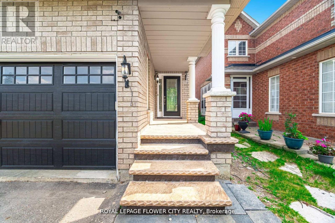
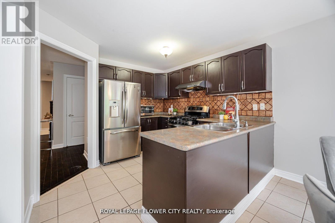
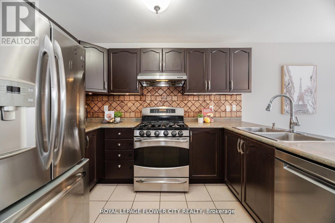
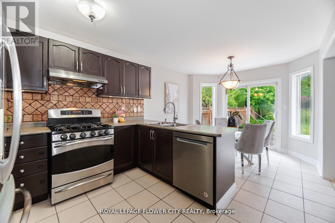
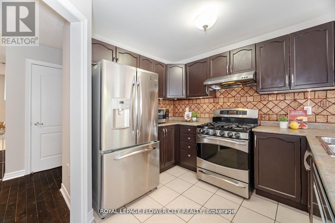
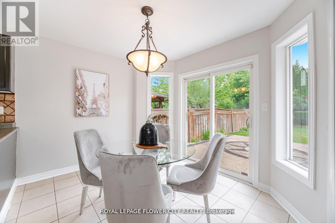
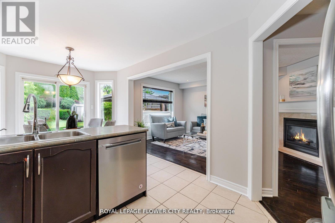
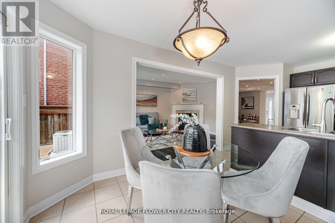
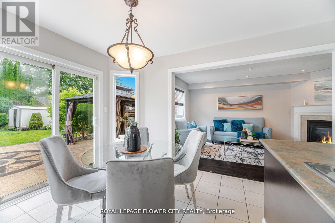
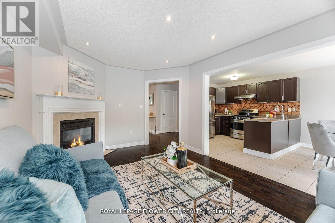
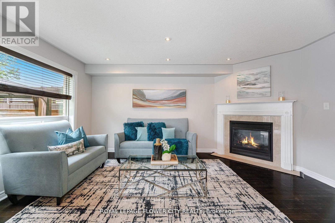
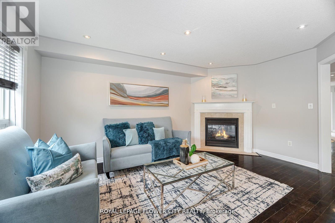
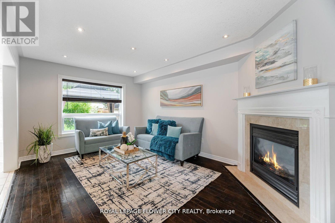
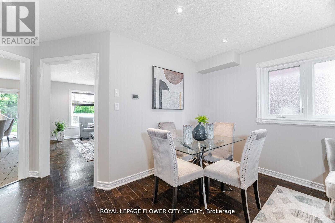
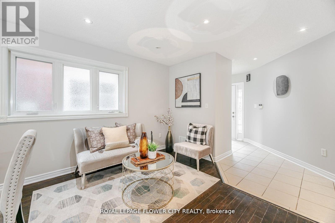
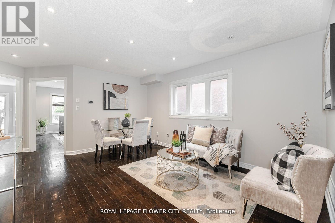
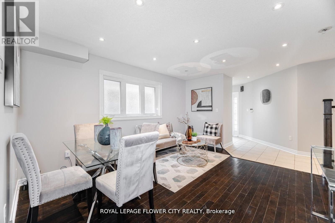
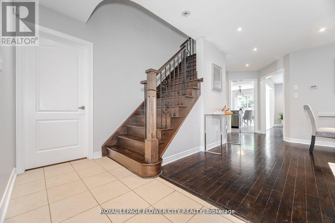
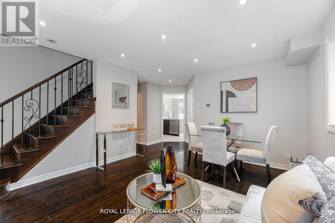
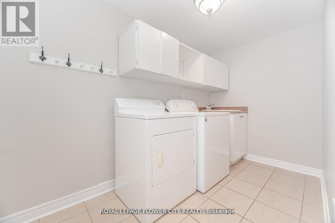
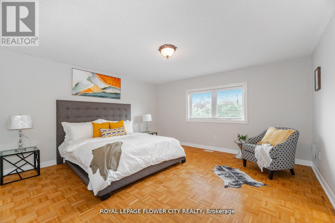
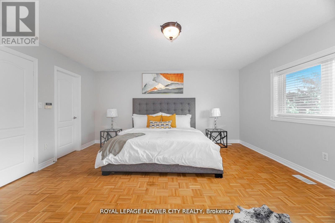
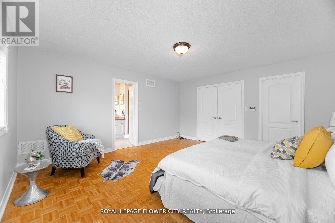
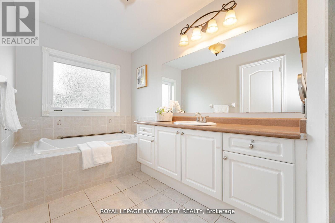
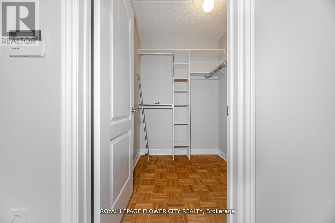
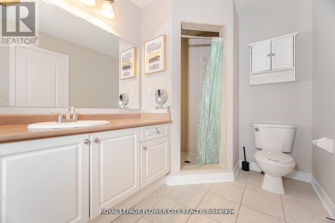
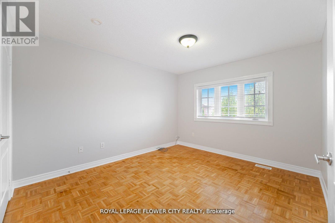
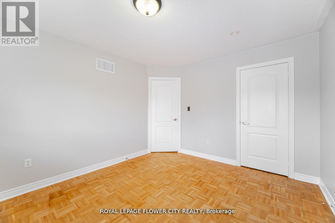
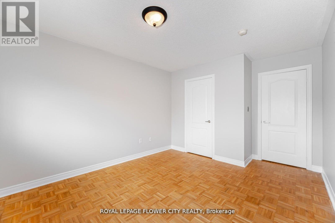
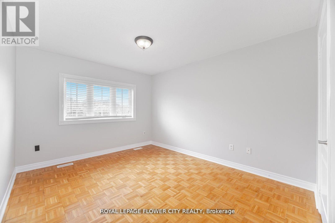
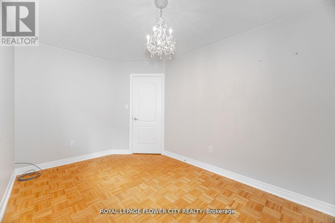
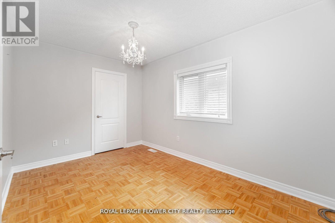

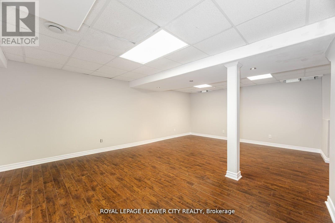
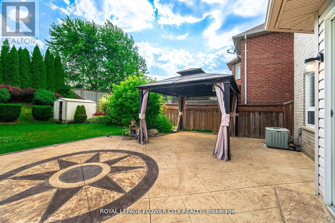
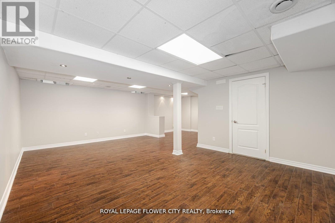
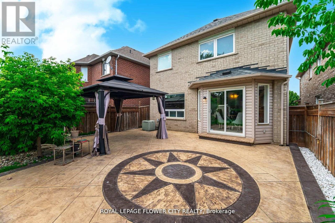
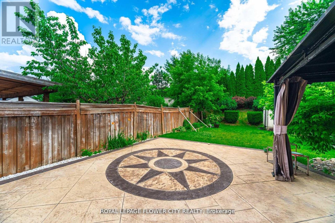

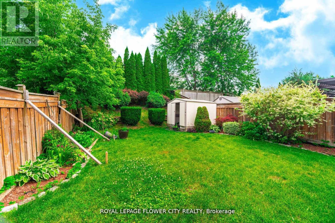
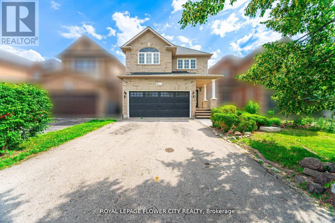
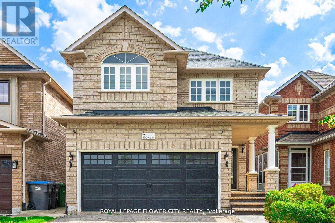
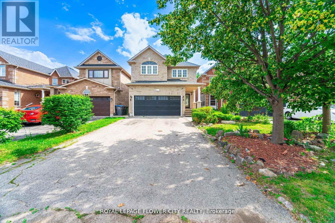
Welcome to 61 Headwater Road, Caledon - A Stunning Detached Home on a Premium 150-Foot Deep Lot in a Highly Desirable, Family-Friendly Community.Step into this beautifully maintained 4-bedroom, 4-bathroom residence where style, space, and comfort come together seamlessly. Featuring a bright open-concept layout and freshly painted interiors, this home offers a warm and inviting atmosphere from the moment you arrive.The spacious living area is filled with natural light from large windows and complemented by a cozy fireplace-perfect for relaxing evenings or entertaining guests. The upgraded kitchen is a true showstopper, complete with stainless steel appliances, custom cabinetry, and a large breakfast bar ideal for casual dining and family gatherings.Retreat to the luxurious primary suite featuring a generous walk-in closet and a spa-inspired ensuite designed for ultimate relaxation. The additional bedrooms are well-sized, perfect for growing families or guests.Enjoy the convenience of a main-floor laundry room with direct access to the double car garage. The professionally finished basement offers versatile additional living space-ideal for a recreation room, home theatre, or in-law potential.Step outside to your private backyard oasis set on a rare 150-foot deep lot, featuring a hot tub, garden shed, and plenty of space for outdoor entertaining, summer barbecues, or peaceful relaxation.Located just minutes from top-rated schools, parks, shopping, dining, and with easy access to major highways, this home perfectly balances comfort, convenience, and lifestyle.A true turn-key opportunity-don't miss your chance to call this exceptional property home. (id:15069)
Property Details
| MLS® Number | W13045134 |
| Property Type | Single Family |
| Community Name | Bolton West |
| Amenities Near By | Schools, Place Of Worship, Park |
| Equipment Type | Water Heater |
| Parking Space Total | 6 |
| Rental Equipment Type | Water Heater |
Building
| Bathroom Total | 4 |
| Bedrooms Above Ground | 4 |
| Bedrooms Below Ground | 1 |
| Bedrooms Total | 5 |
| Amenities | Fireplace(s) |
| Appliances | Dryer, Garage Door Opener, Stove, Washer, Refrigerator |
| Basement Development | Finished |
| Basement Type | N/a (finished) |
| Construction Style Attachment | Detached |
| Cooling Type | Central Air Conditioning |
| Exterior Finish | Brick |
| Fireplace Present | Yes |
| Fireplace Total | 1 |
| Flooring Type | Hardwood, Ceramic, Parquet, Laminate |
| Foundation Type | Concrete |
| Half Bath Total | 1 |
| Heating Fuel | Natural Gas |
| Heating Type | Forced Air |
| Stories Total | 2 |
| Size Interior | 2,000 - 2,500 Sqft |
| Type | House |
| Utility Water | Municipal Water |
Parking
| Garage |
Land
| Acreage | No |
| Fence Type | Fenced Yard |
| Land Amenities | Schools, Place Of Worship, Park |
| Sewer | Sanitary Sewer |
| Size Depth | 150 Ft ,10 In |
| Size Frontage | 30 Ft |
| Size Irregular | 30 X 150.9 Ft |
| Size Total Text | 30 X 150.9 Ft|under 1/2 Acre |
| Zoning Description | A1 |
Rooms
| Level | Type | Length | Width | Dimensions |
|---|---|---|---|---|
| Second Level | Primary Bedroom | 16.08 m | 15.16 m | 16.08 m x 15.16 m |
| Second Level | Bedroom 2 | 13.58 m | 8.69 m | 13.58 m x 8.69 m |
| Second Level | Bedroom 3 | 12.96 m | 10.93 m | 12.96 m x 10.93 m |
| Second Level | Bedroom 4 | 13.19 m | 9.94 m | 13.19 m x 9.94 m |
| Basement | Recreational, Games Room | 22.87 m | 21.52 m | 22.87 m x 21.52 m |
| Main Level | Family Room | 15.35 m | 10.89 m | 15.35 m x 10.89 m |
| Main Level | Kitchen | 16.8 m | 10.83 m | 16.8 m x 10.83 m |
| Main Level | Eating Area | 16.8 m | 10.83 m | 16.8 m x 10.83 m |
| Main Level | Dining Room | 15.39 m | 12.07 m | 15.39 m x 12.07 m |
| Main Level | Living Room | 15.39 m | 12.07 m | 15.39 m x 12.07 m |
Utilities
| Electricity | Available |
| Sewer | Available |
https://www.realtor.ca/real-estate/29657790/61-headwater-road-caledon-bolton-west-bolton-west
Contact Us
Contact us for more information

This REALTOR.ca listing content is owned and licensed by REALTOR® members of The Canadian Real Estate Association
The trademarks REALTOR®, REALTORS®, and the REALTOR® logo are controlled by The Canadian Real Estate Association (CREA) and identify real estate professionals who are members of CREA. The trademarks MLS®, Multiple Listing Service® and the associated logos are owned by The Canadian Real Estate Association (CREA) and identify the quality of services provided by real estate professionals who are members of CREA. The trademark DDF® is owned by The Canadian Real Estate Association (CREA) and identifies CREA's Data Distribution Facility (DDF®)
April 25 2026 08:39:39
Toronto Regional Real Estate Board
Royal LePage Flower City Realty