
61 - 151 Parnell Road St. Catharines, Ontario L2M 3S4

3 Bedroom
2 Bathroom
1,000 - 1,199 sqft
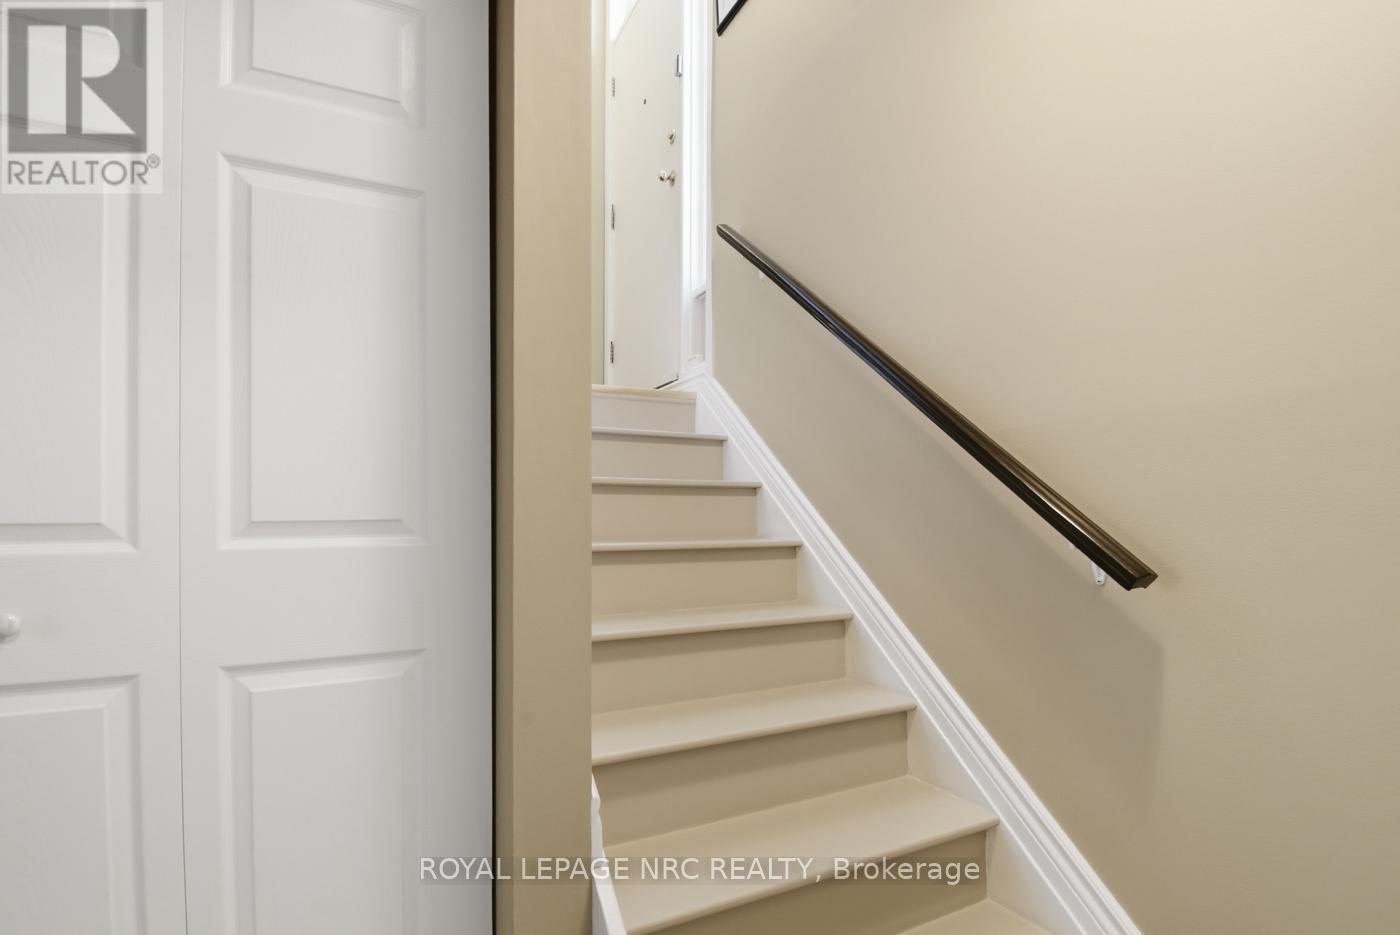
Multi-Level
Central Air Conditioning
Forced Air
$389,900Maintenance, Water, Cable TV, Common Area Maintenance, Insurance, Parking
$476.93 Monthly
Maintenance, Water, Cable TV, Common Area Maintenance, Insurance, Parking
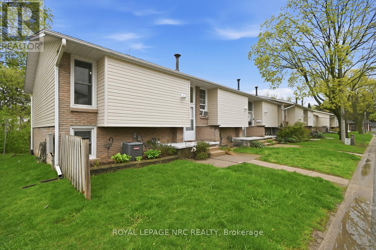
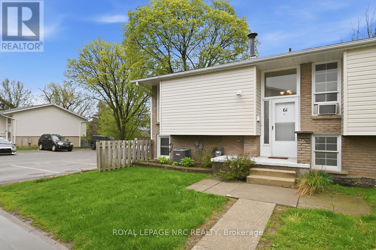
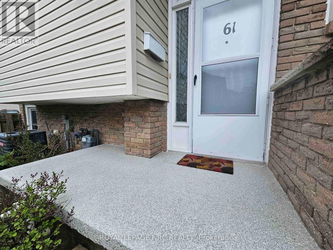
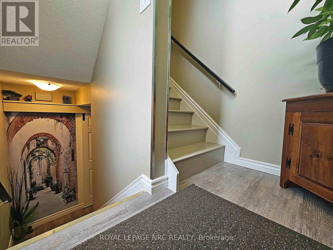
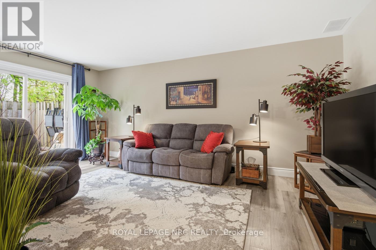
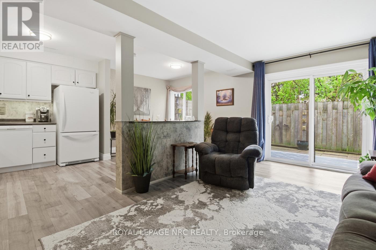
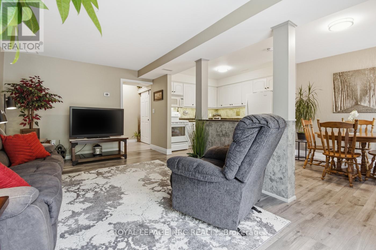
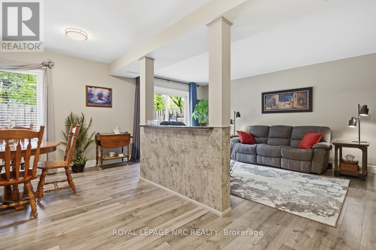
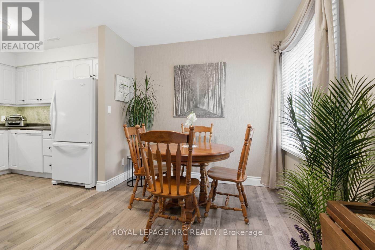
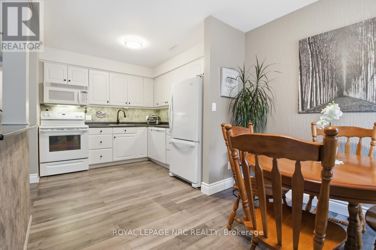
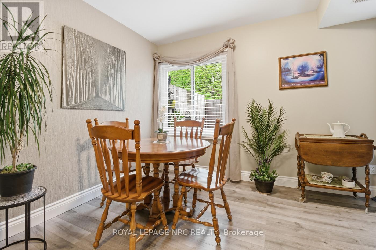
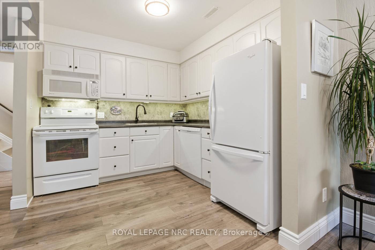
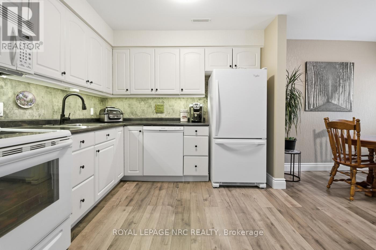
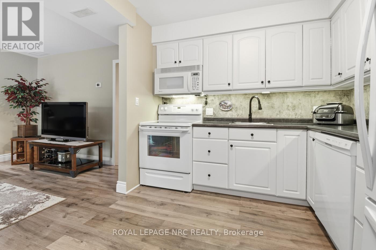
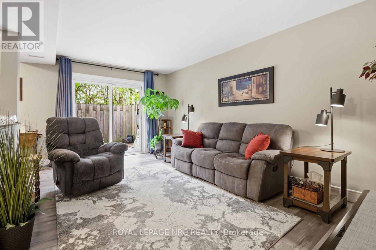
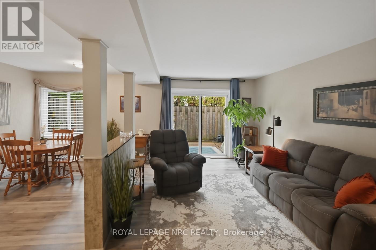
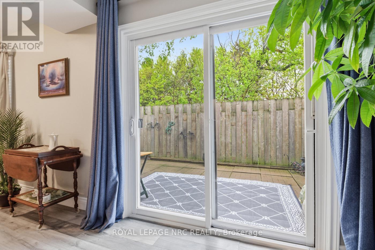
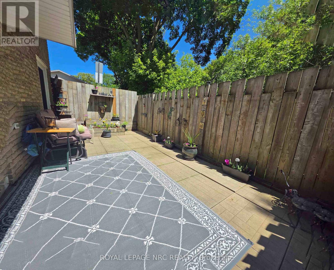
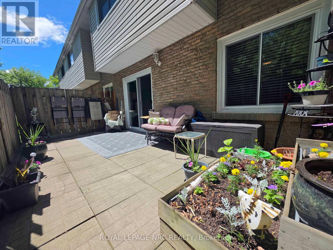
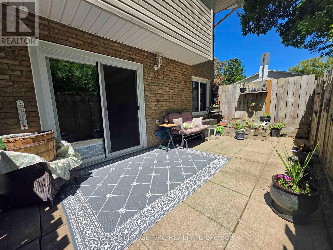
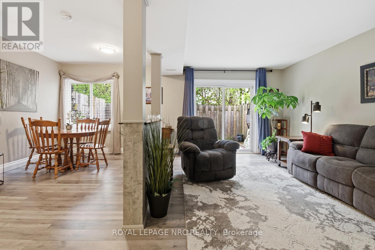
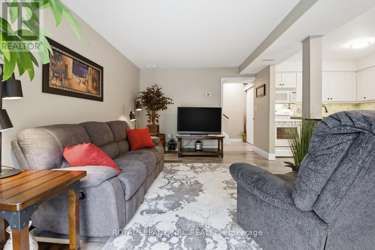
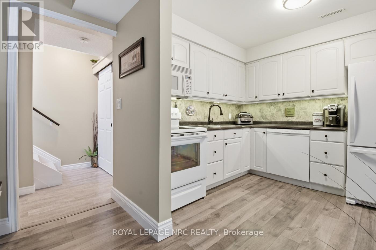
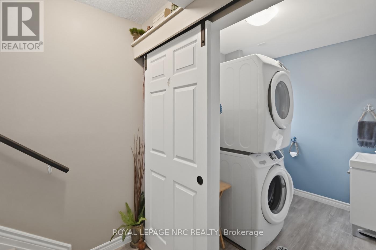
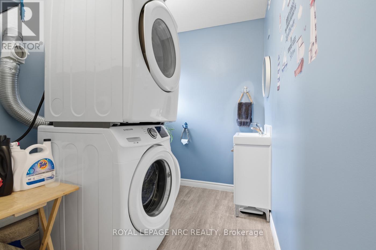
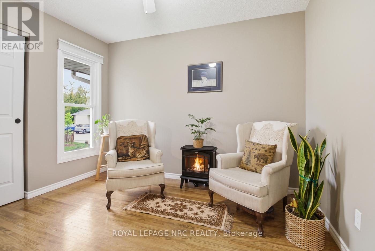
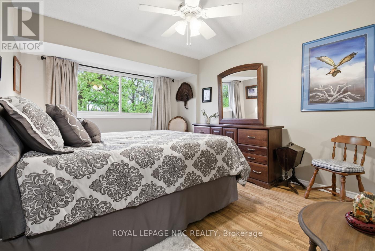
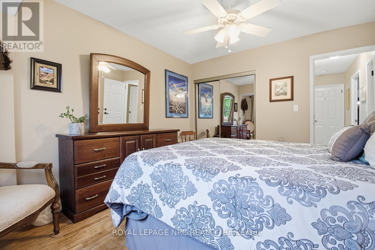
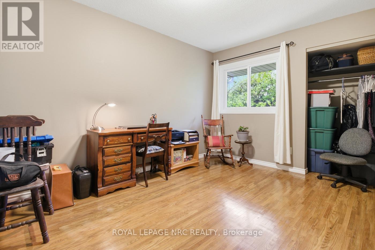
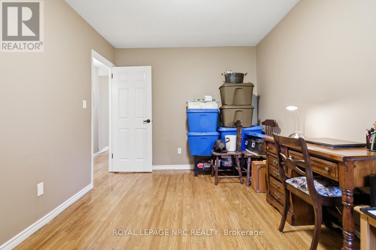
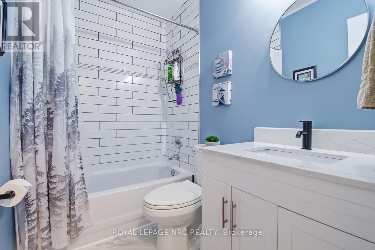
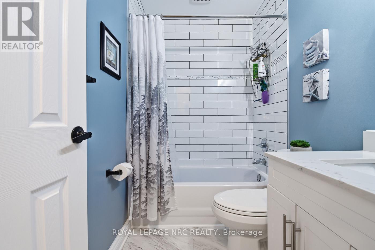
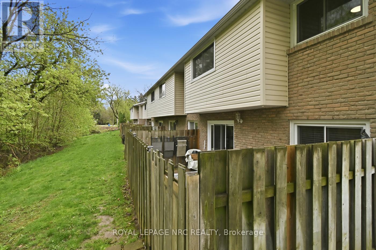
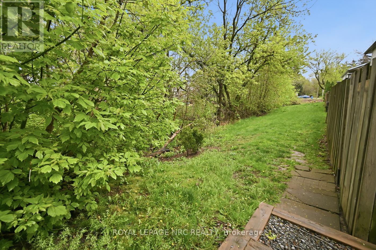
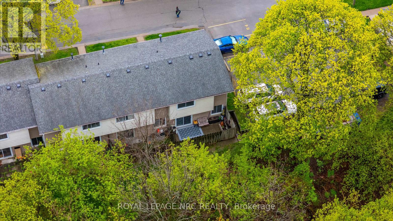
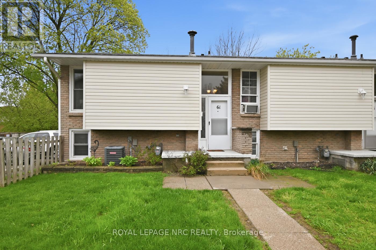
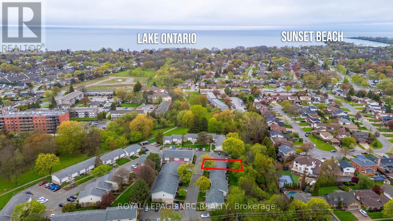
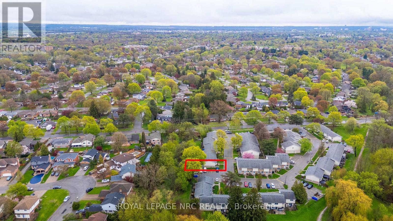
$476.93 MonthlyWelcome to Brookwood Gardens in desirable north-end St. Catharines! This nicely updated, move-in ready end-unit townhouse offers 3 bedrooms and 2 bathrooms. Ideally situated, this unit backs onto greenspace and a creek, providing added privacy and a peaceful setting, along with a good-sized fenced backyard, perfect for relaxing or entertaining. Located next to Walker's Creek trails with direct access to the beautiful waterfront trail along Lake Ontario. A great opportunity in a sought-after location: this is the first unit available for sale in the complex in 2026! New breaker panel (May 2021). Dishwasher (May 2021). Furnace & central air (2015). Fridge (2018). (id:15069)
Property Details
| MLS® Number | X13099814 |
| Property Type | Single Family |
| Community Name | 442 - Vine/Linwell |
| Community Features | Pets Allowed With Restrictions |
| Equipment Type | Water Heater |
| Features | Carpet Free |
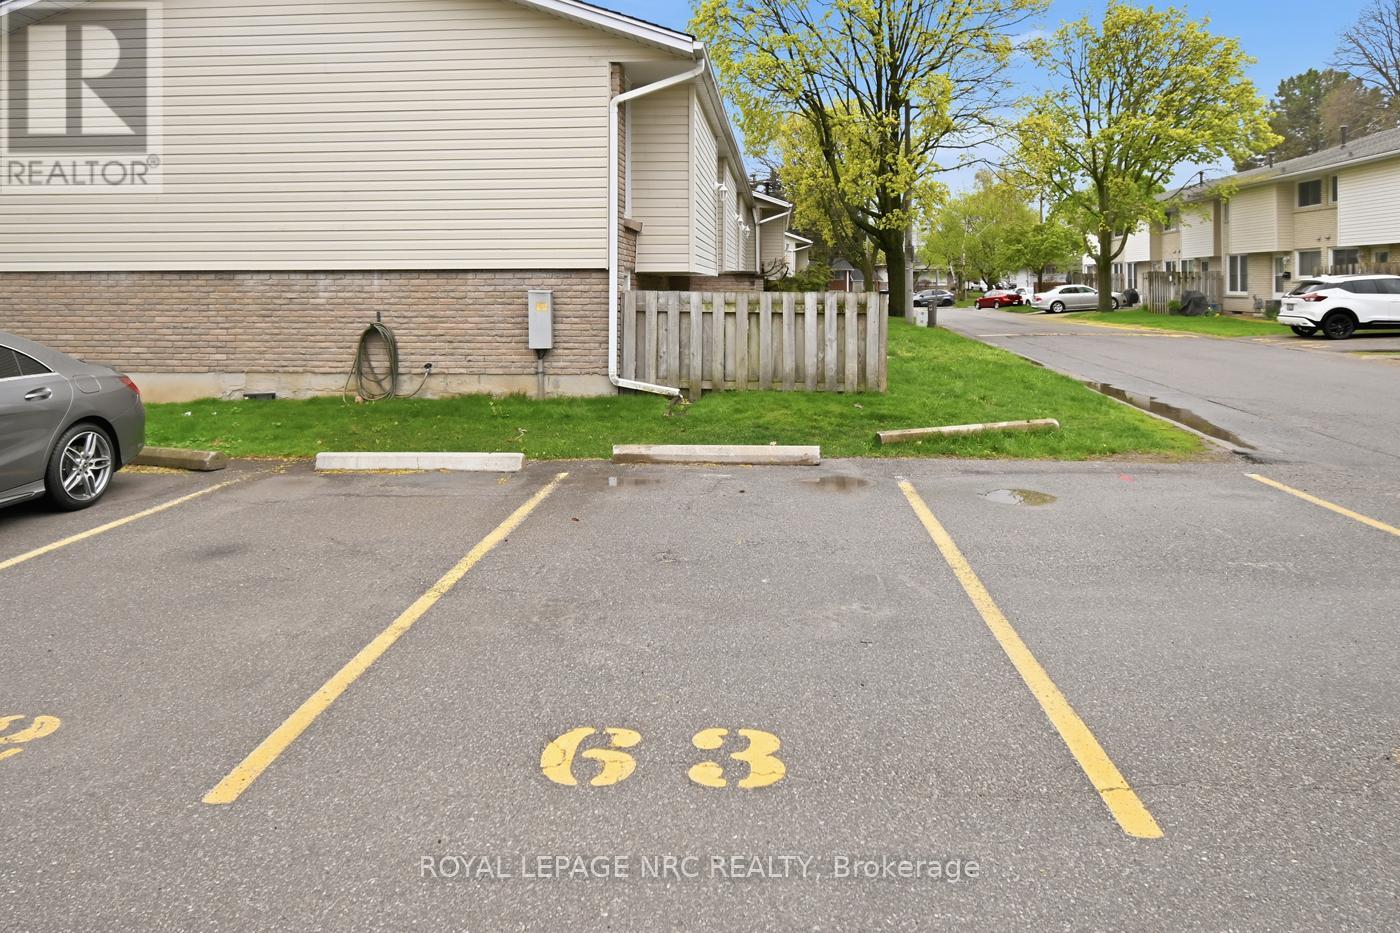
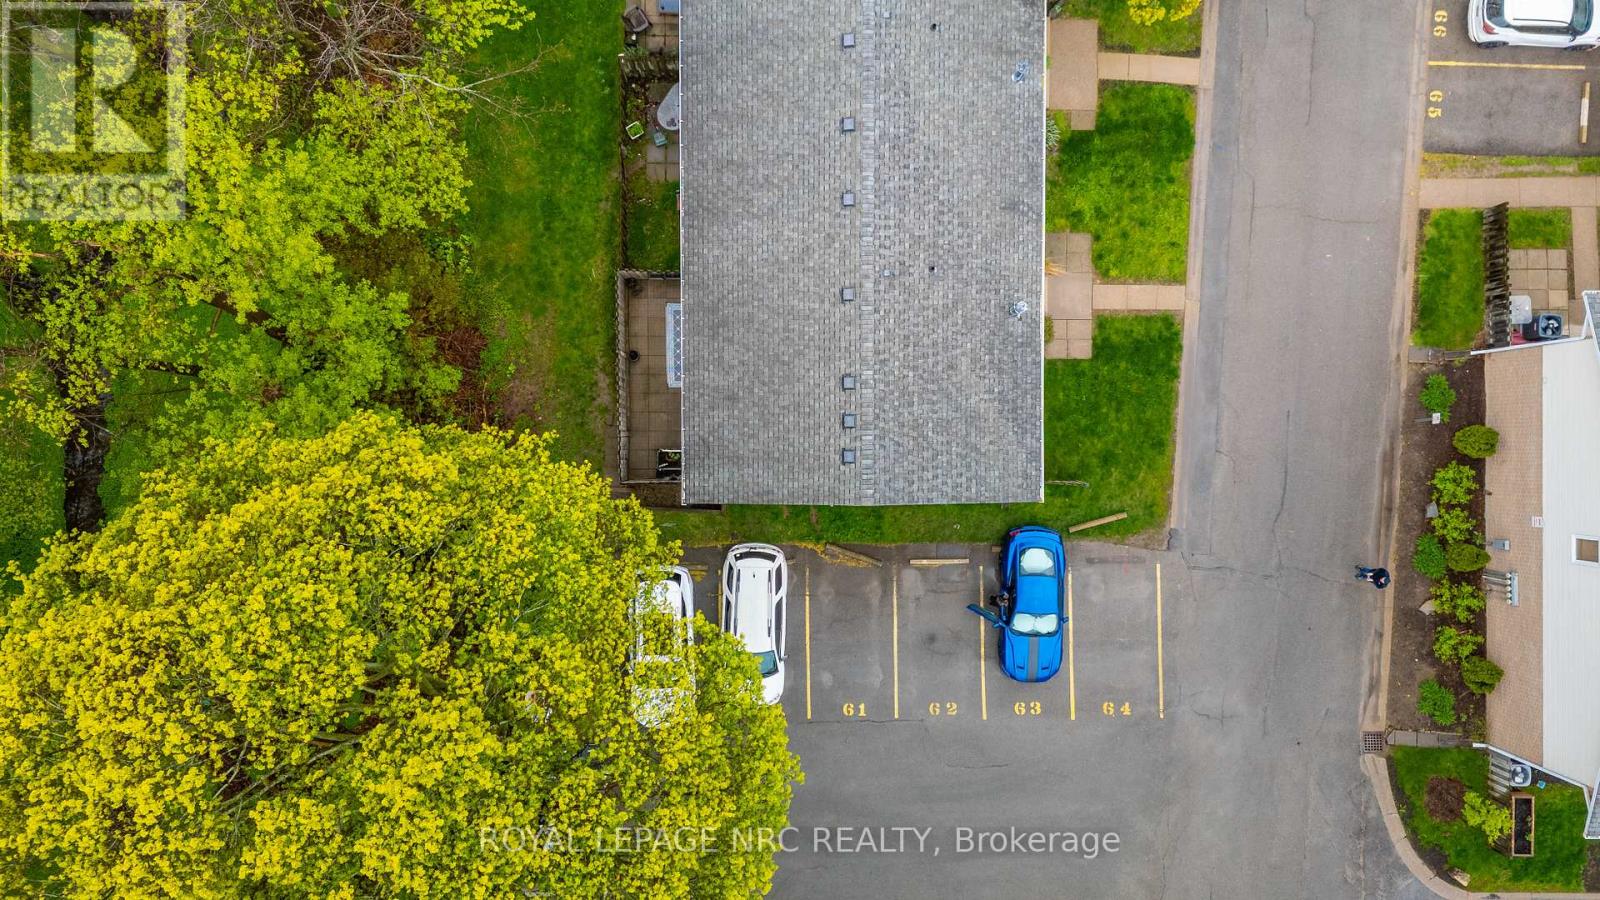
| Parking Space Total | 1 |
| Rental Equipment Type | Water Heater |
Building
| Bathroom Total | 2 |
| Bedrooms Above Ground | 3 |
| Bedrooms Total | 3 |
| Age | 51 To 99 Years |
| Appliances | Dishwasher, Dryer, Microwave, Stove, Washer, Refrigerator |
| Architectural Style | Multi-level |
| Basement Development | Other, See Remarks |
| Basement Type | N/a (other, See Remarks) |
| Cooling Type | Central Air Conditioning |
| Exterior Finish | Vinyl Siding, Brick Facing |
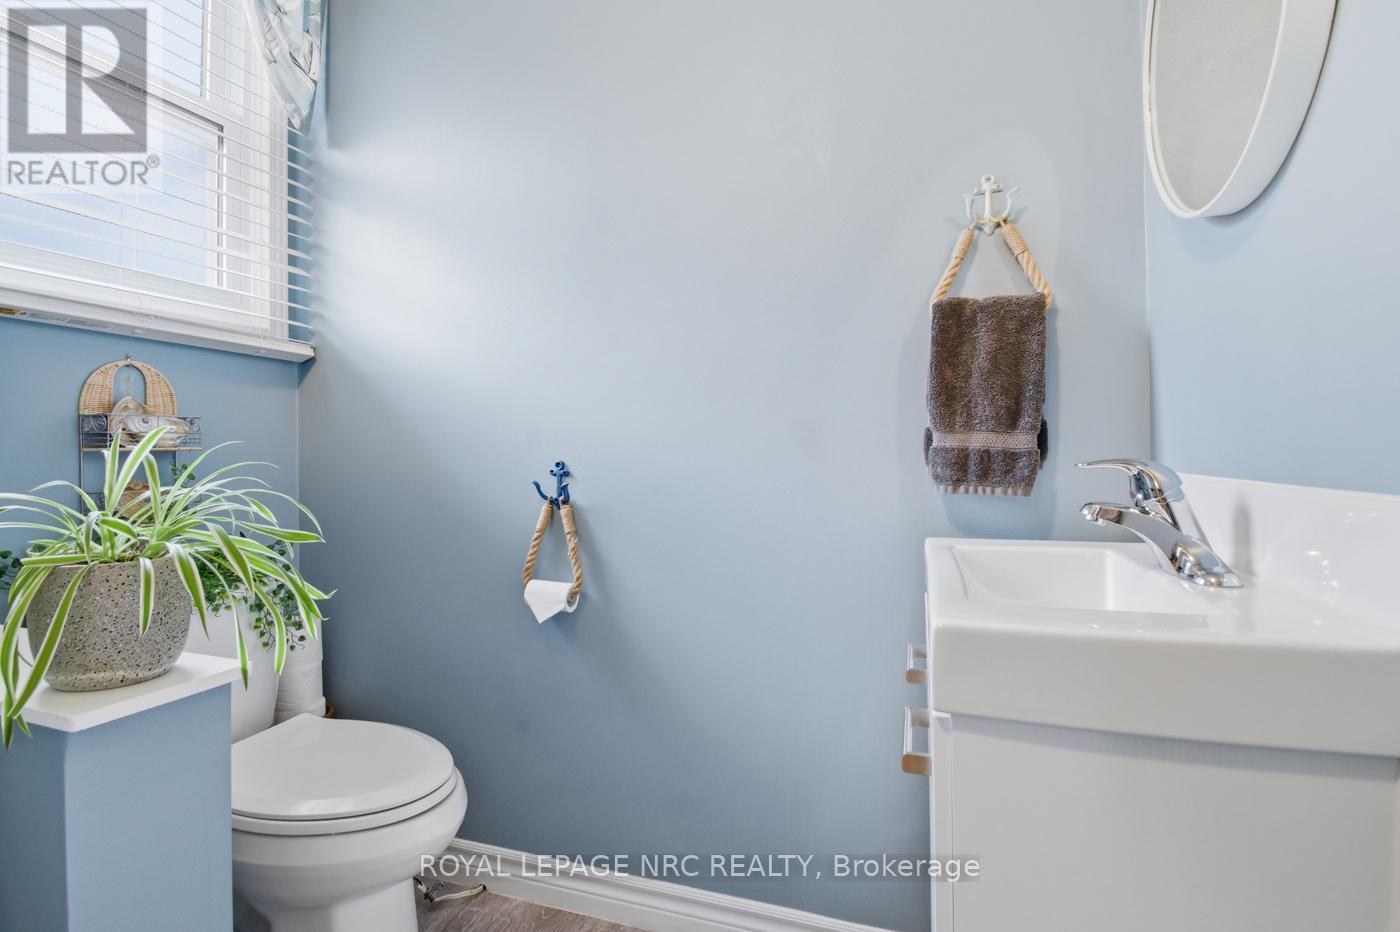
| Half Bath Total | 1 |
| Heating Fuel | Natural Gas |
| Heating Type | Forced Air |
| Size Interior | 1,000 - 1,199 Sqft |
| Type | Row / Townhouse |
Parking
| No Garage |
Land
| Acreage | No |
| Zoning Description | R3 |
Rooms
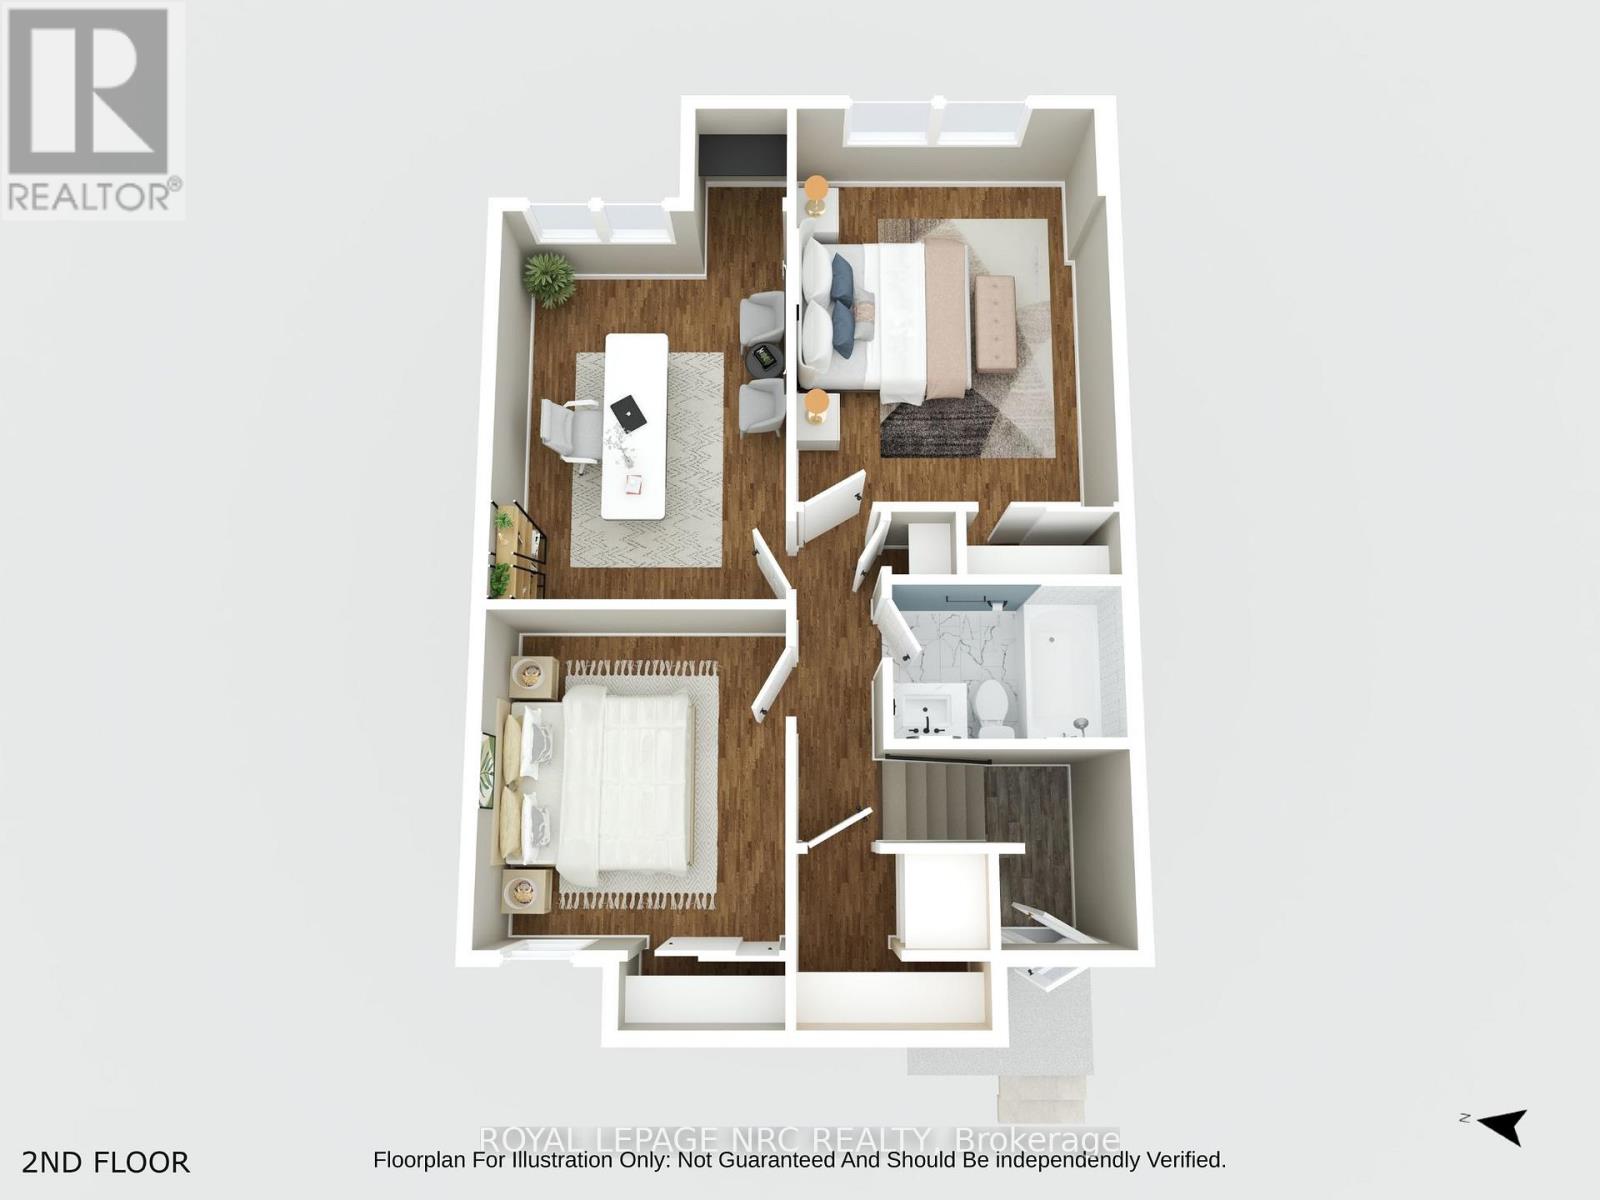
| Level | Type | Length | Width | Dimensions |
|---|---|---|---|---|
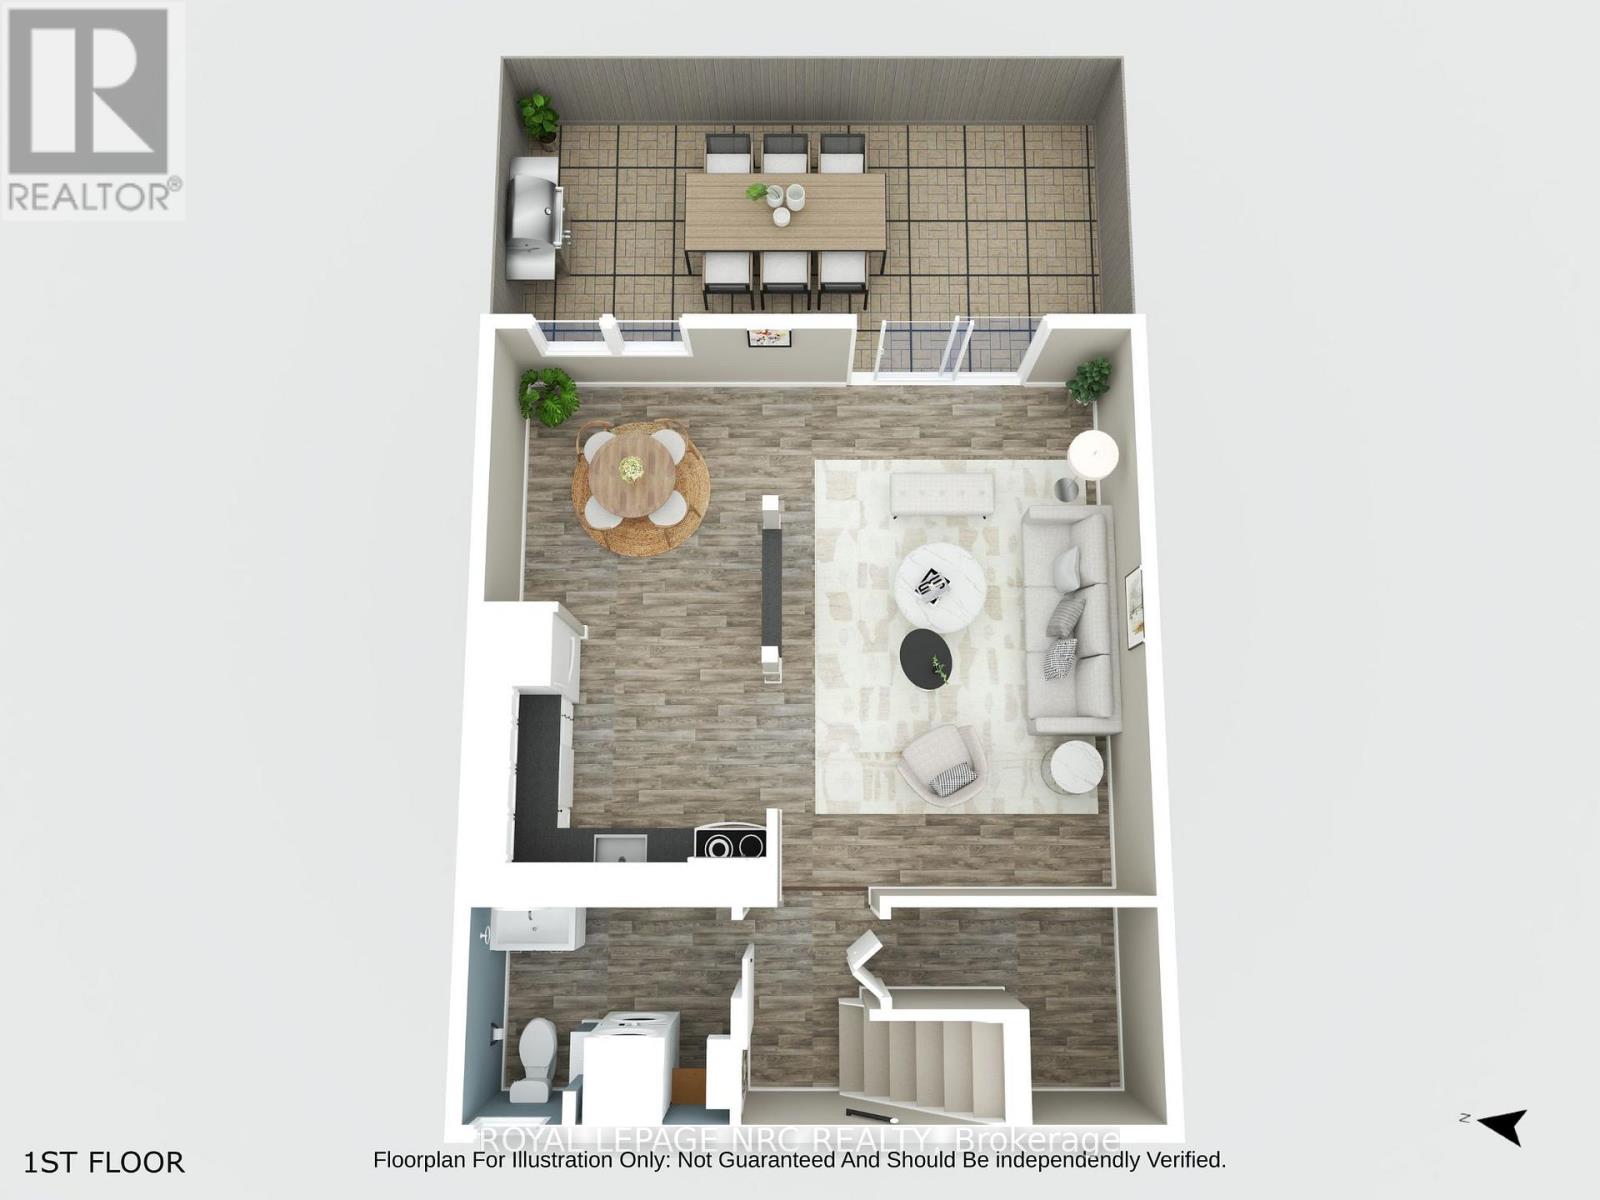
| Main Level | Living Room | 5.51 m | 3.28 m | 5.51 m x 3.28 m |
| Main Level | Kitchen | 2.7 m | 2.84 m | 2.7 m x 2.84 m |
| Main Level | Dining Room | 2.7 m | 2.59 m | 2.7 m x 2.59 m |
| Main Level | Bathroom | 2.33 m | 1.92 m | 2.33 m x 1.92 m |
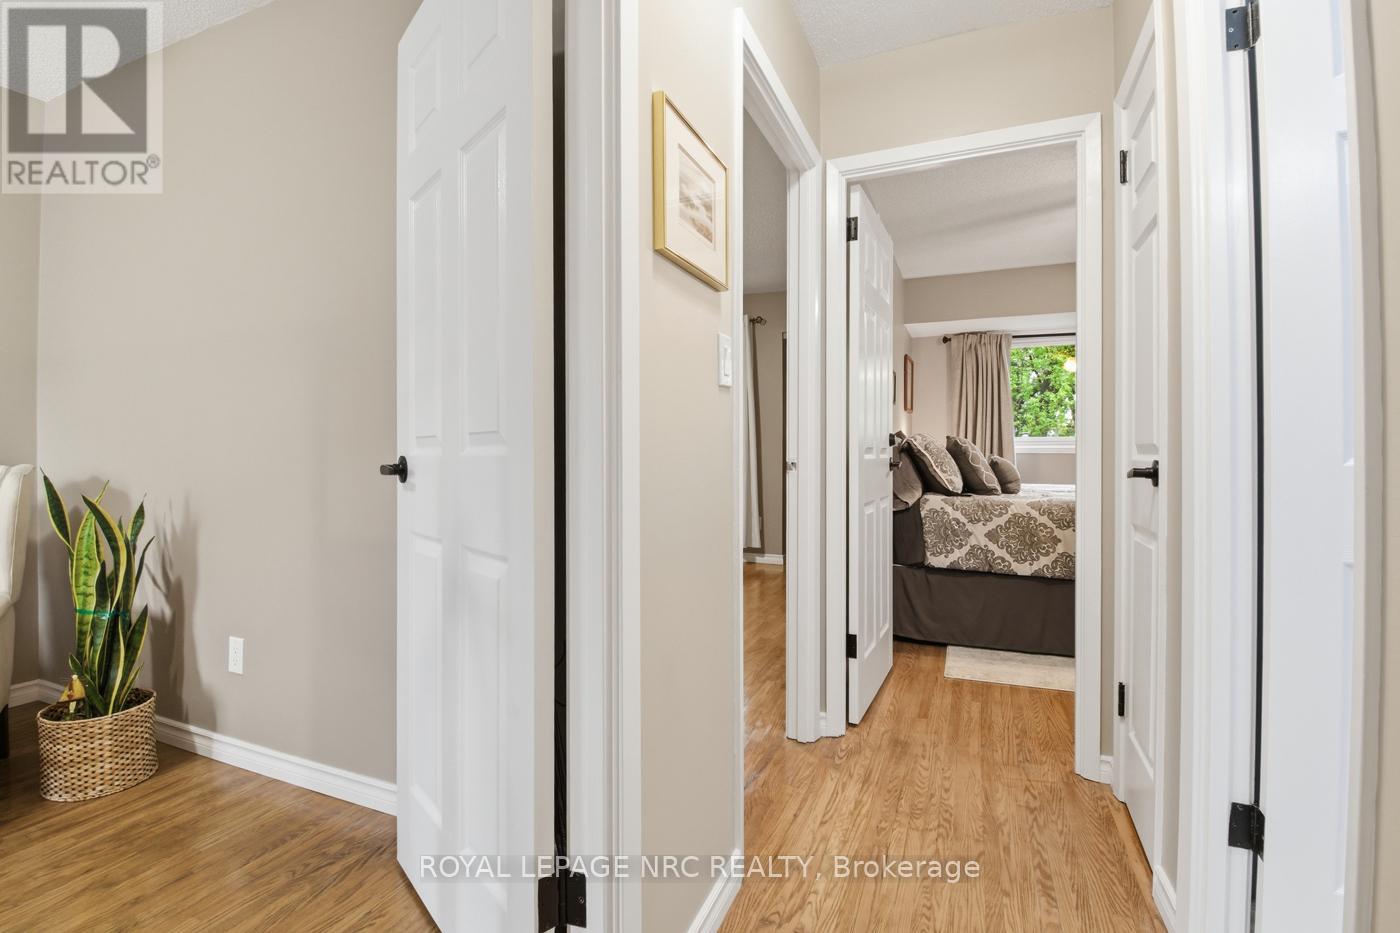
| Upper Level | Bedroom | 4 m | 3.32 m | 4 m x 3.32 m |
| Upper Level | Bedroom 2 | 4.2 m | 2.86 m | 4.2 m x 2.86 m |
| Upper Level | Bedroom 3 | 3.31 m | 2.87 m | 3.31 m x 2.87 m |
| Upper Level | Bathroom | 2.28 m | 1.5 m | 2.28 m x 1.5 m |
Contact Us
Contact us for more information

This REALTOR.ca listing content is owned and licensed by REALTOR® members of The Canadian Real Estate Association
The trademarks REALTOR®, REALTORS®, and the REALTOR® logo are controlled by The Canadian Real Estate Association (CREA) and identify real estate professionals who are members of CREA. The trademarks MLS®, Multiple Listing Service® and the associated logos are owned by The Canadian Real Estate Association (CREA) and identify the quality of services provided by real estate professionals who are members of CREA. The trademark DDF® is owned by The Canadian Real Estate Association (CREA) and identifies CREA's Data Distribution Facility (DDF®)
July 14 2026 02:34:28
Niagara Association of REALTORS®
Royal LePage NRC Realty