
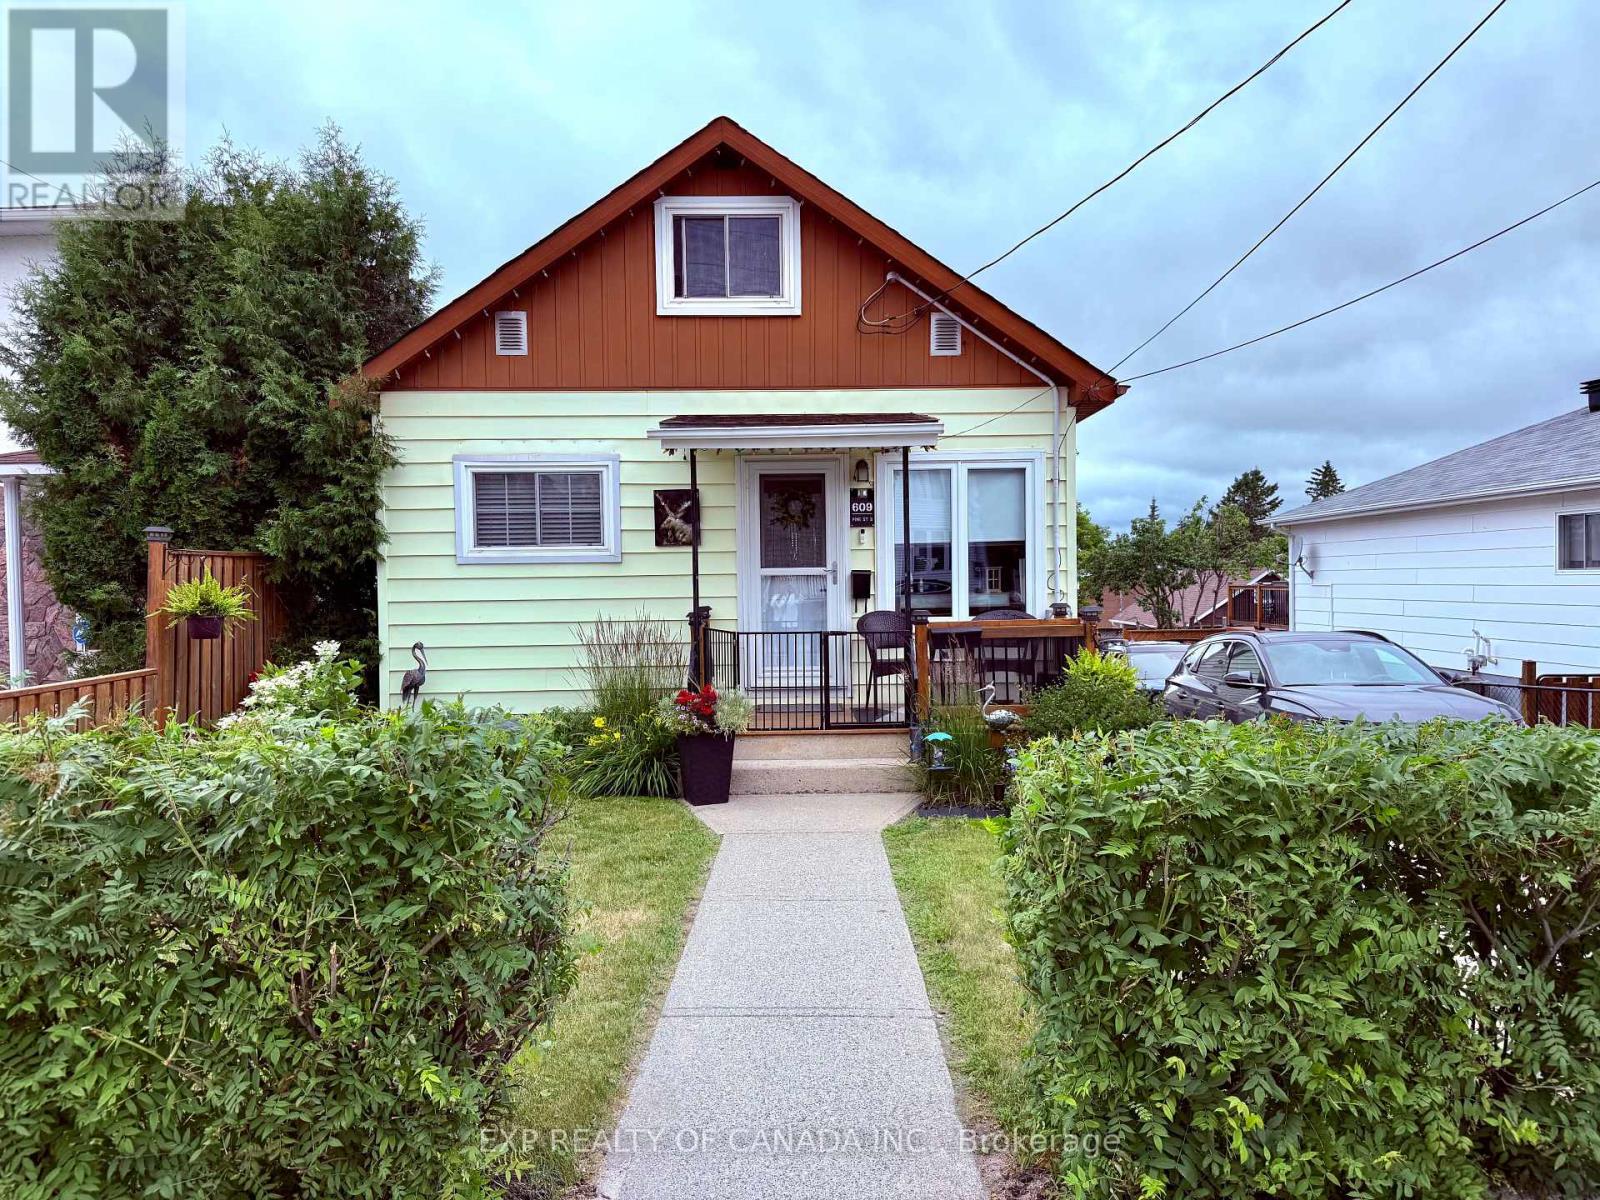
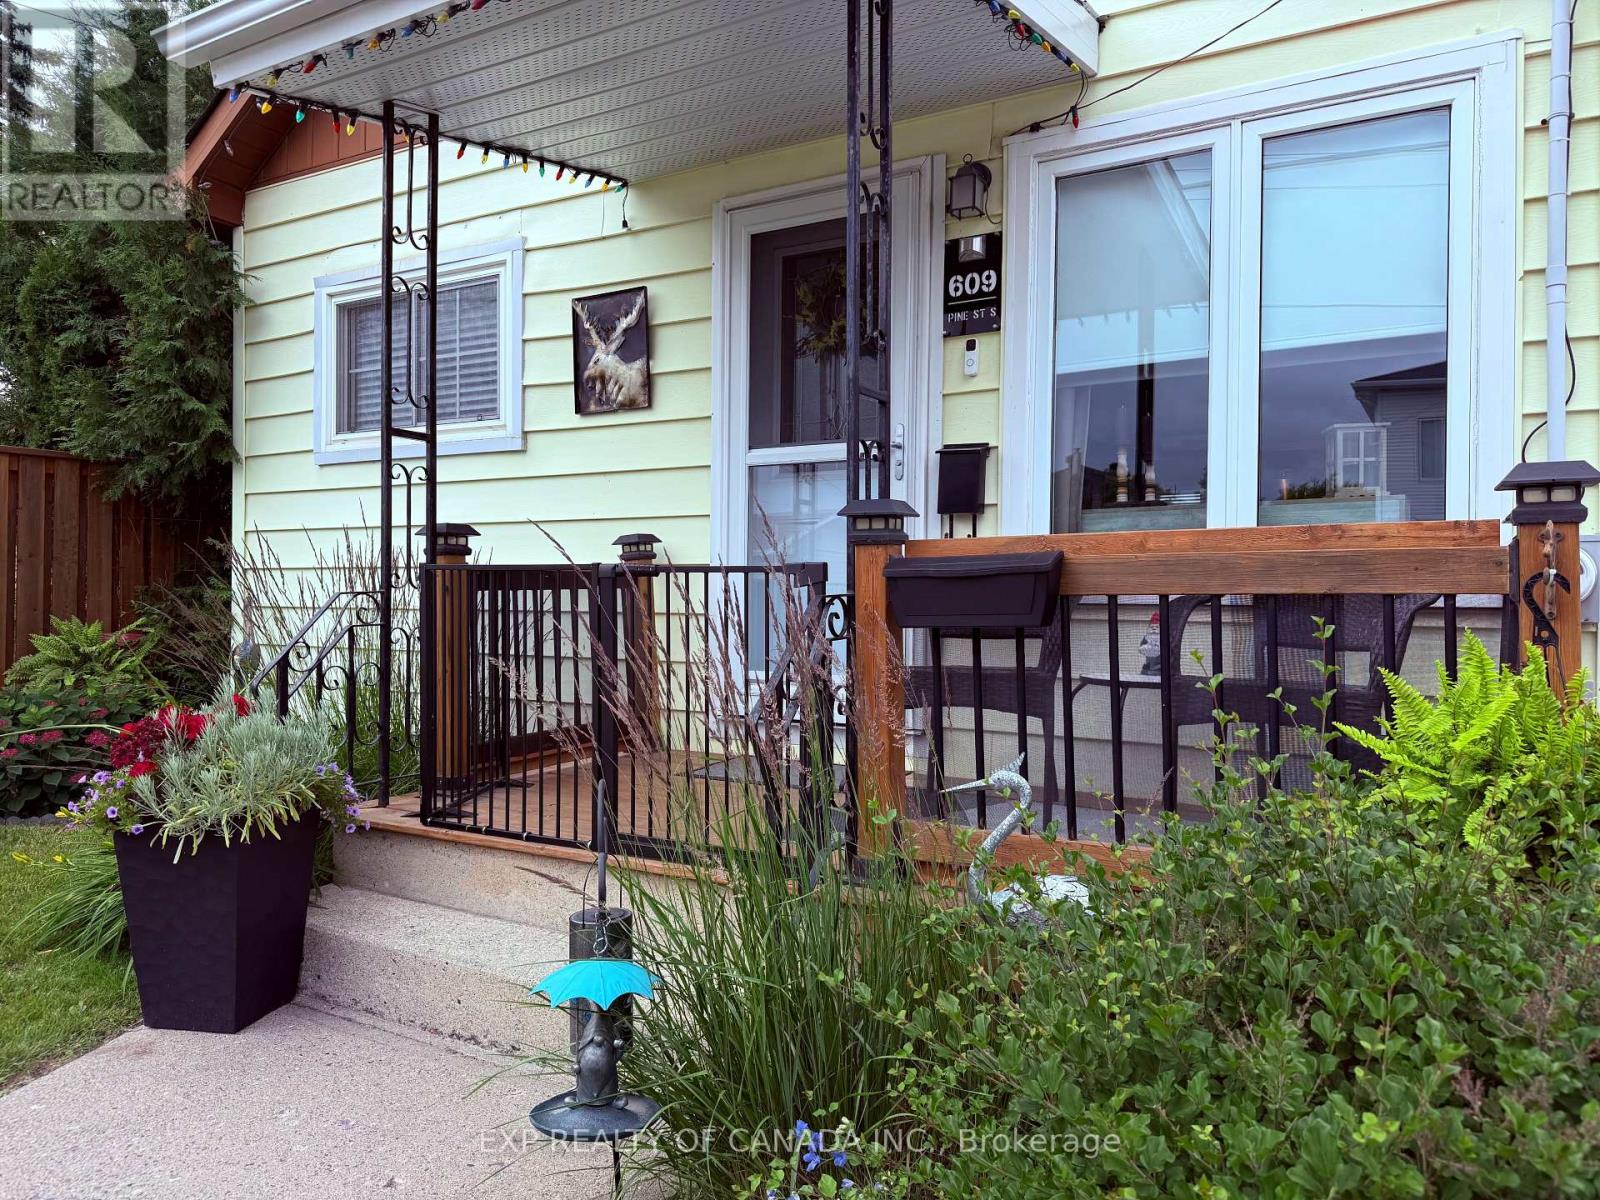
609 Pine Street S Timmins, Ontario P4N 2M2

3 Bedroom
2 Bathroom
700 - 1,100 sqft
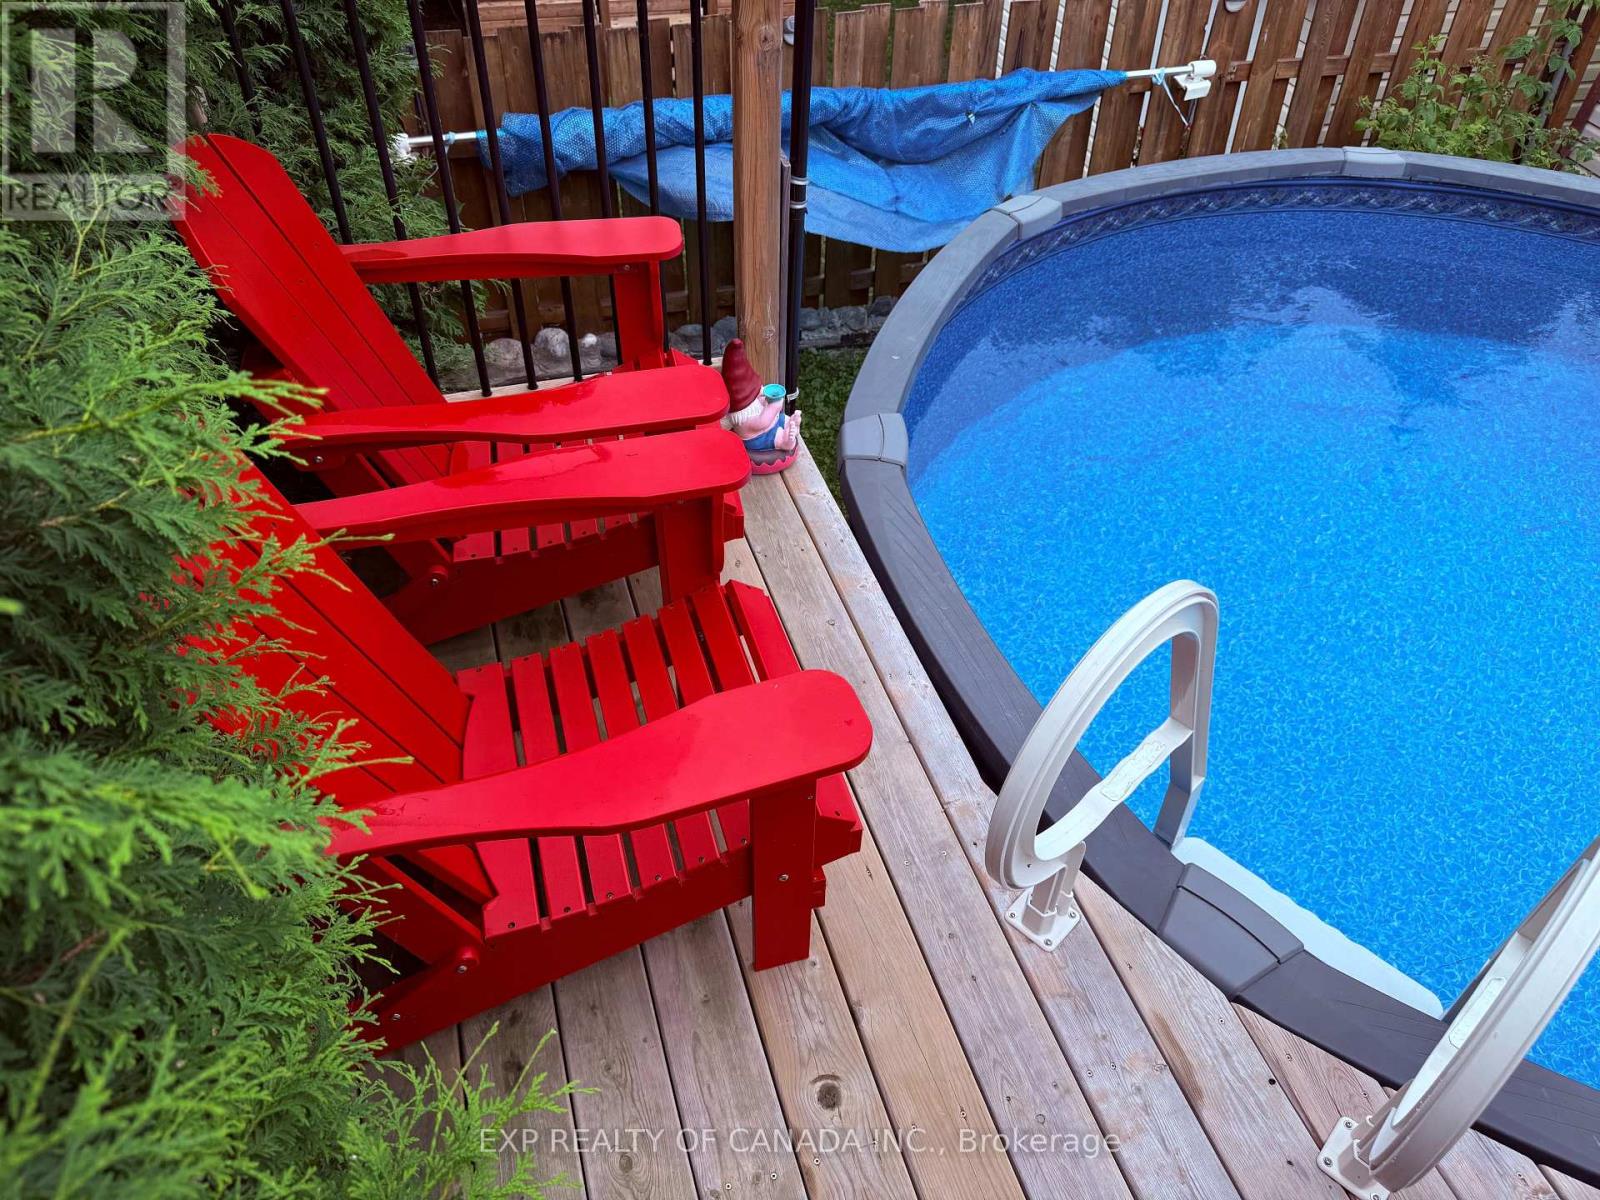
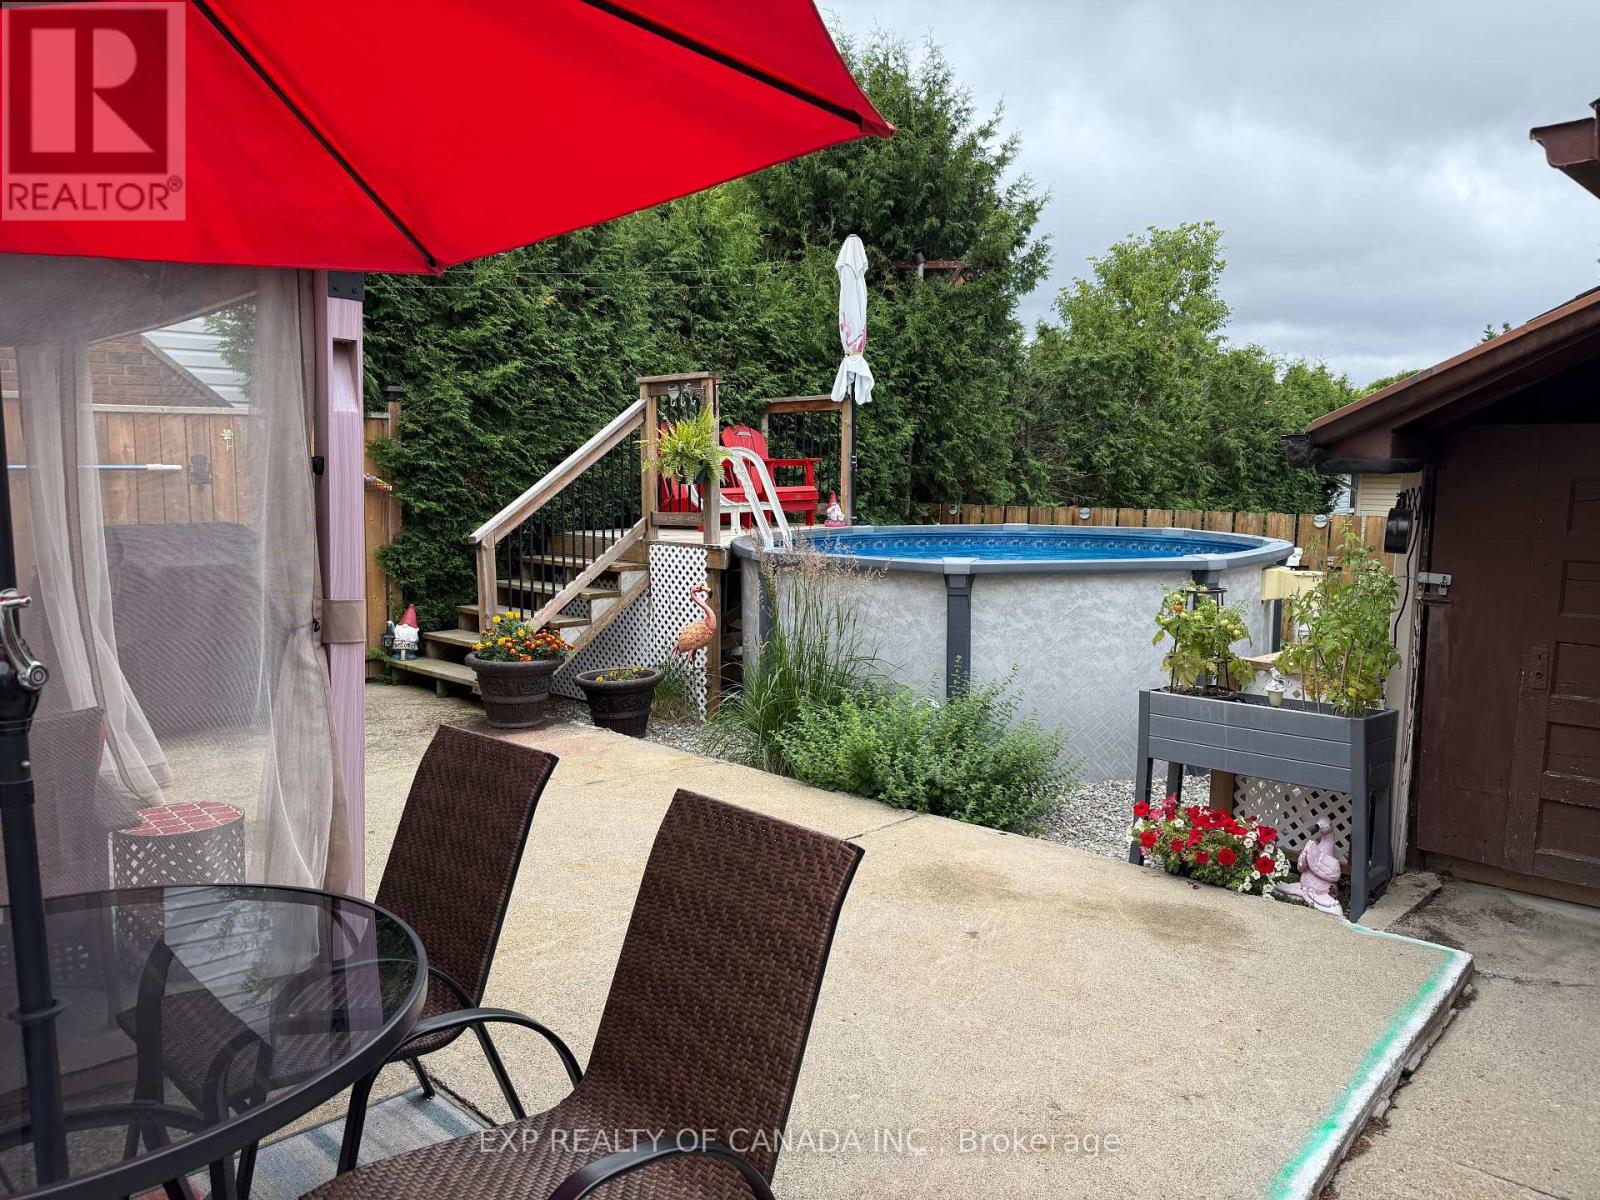
Above Ground Pool
Central Air Conditioning
Baseboard Heaters, Forced Air
$289,900
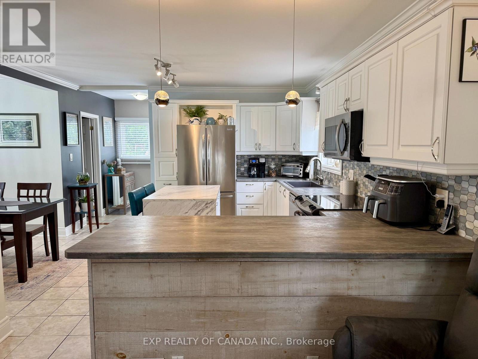
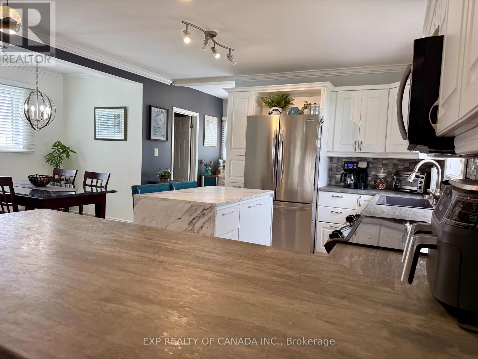
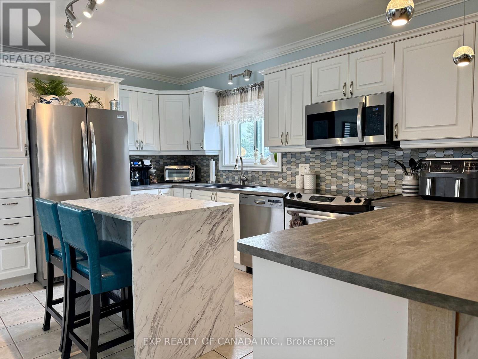
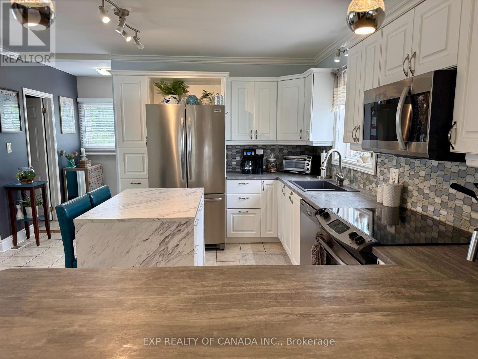
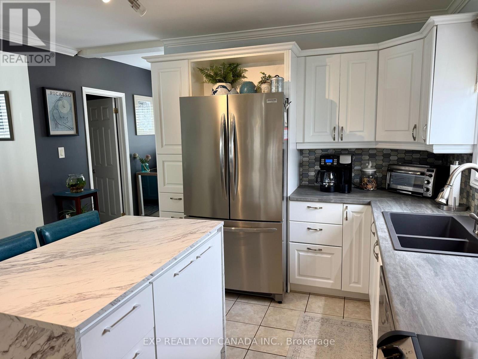
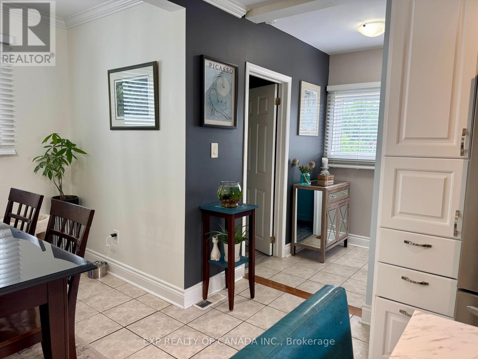
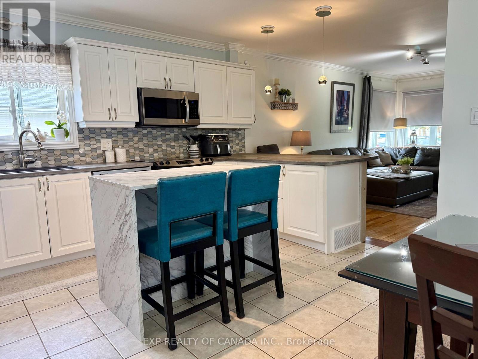
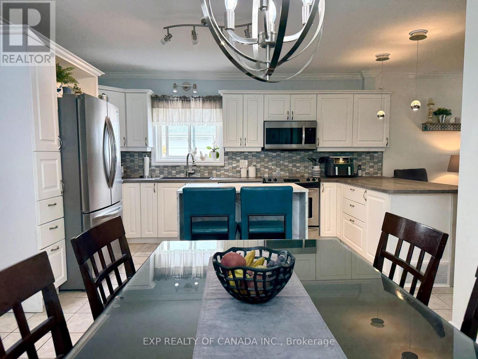
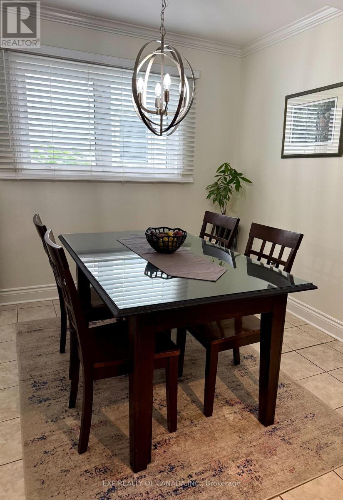
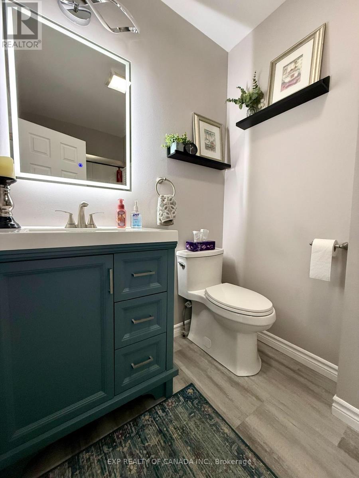
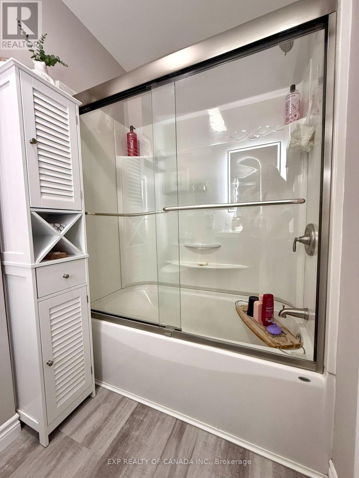
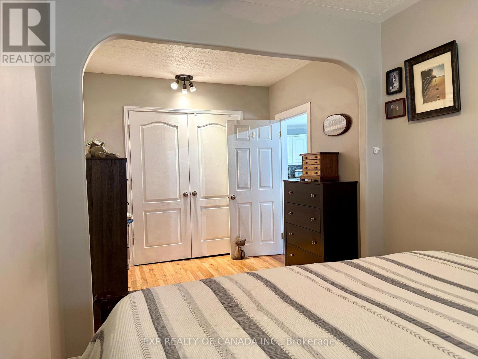
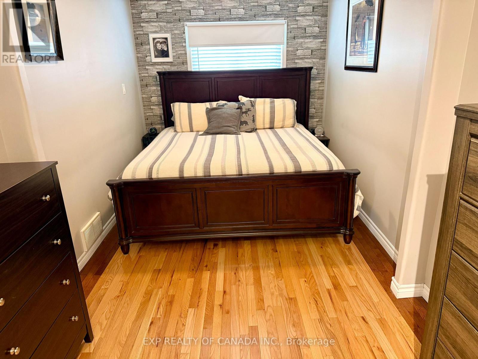
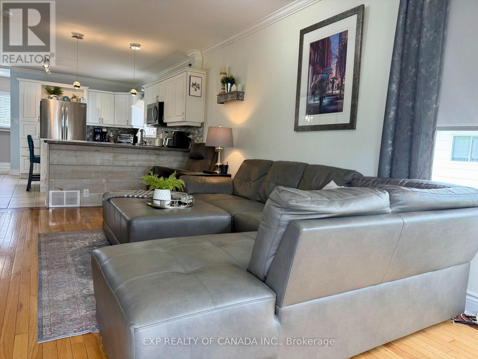
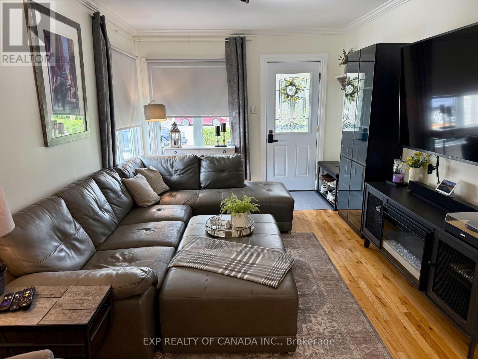
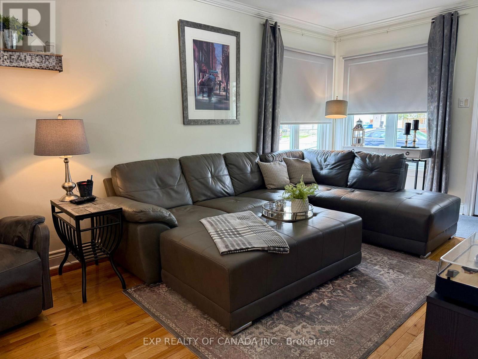
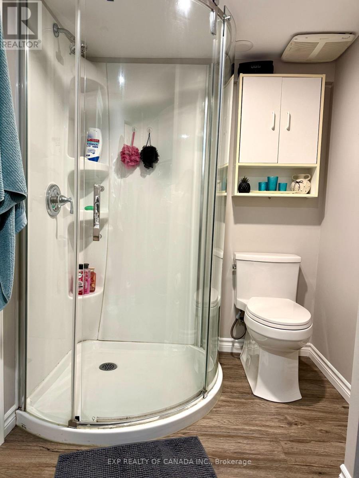
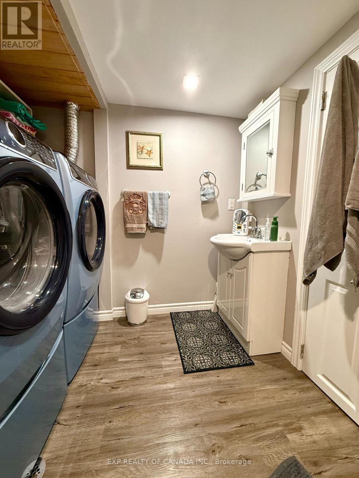
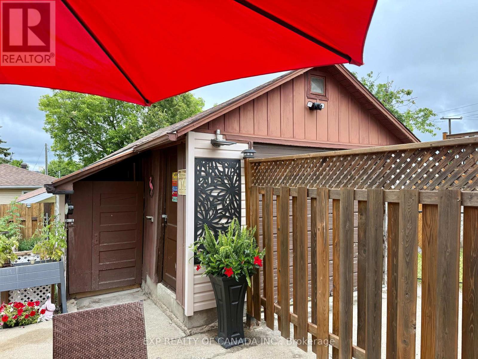
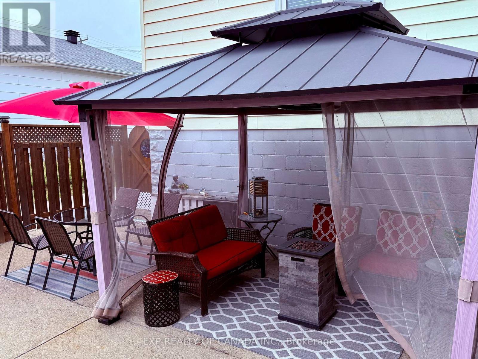
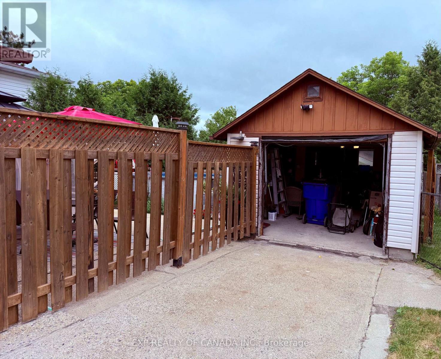
Introducing this beautiful 3 bedroom, well cared for HOME, featuring two newly renovated bathrooms and a stunning, modern, open concept kitchen that is perfect for entertaining. A separate dining area provides the ideal space for family dinners and special gatherings, combining comfort and functionality for everyday living. The property also includes a single car garage, tons of parking and a fully fenced backyard with a cozy lounge area and a heated above ground pool, making it the perfect place to enjoy warm summer days and beautiful summer nights. A multipurpose Park is a hop, skip, and jump away, offering brand new tennis and pickleball courts. First-Time Home Buyers, those Downsizing, and anyone else will find true happiness here. (id:15069)
Property Details
| MLS® Number | T13591236 |
| Property Type | Single Family |
| Community Name | TS - SE |
| Parking Space Total | 5 |
| Pool Type | Above Ground Pool |
Building
| Bathroom Total | 2 |
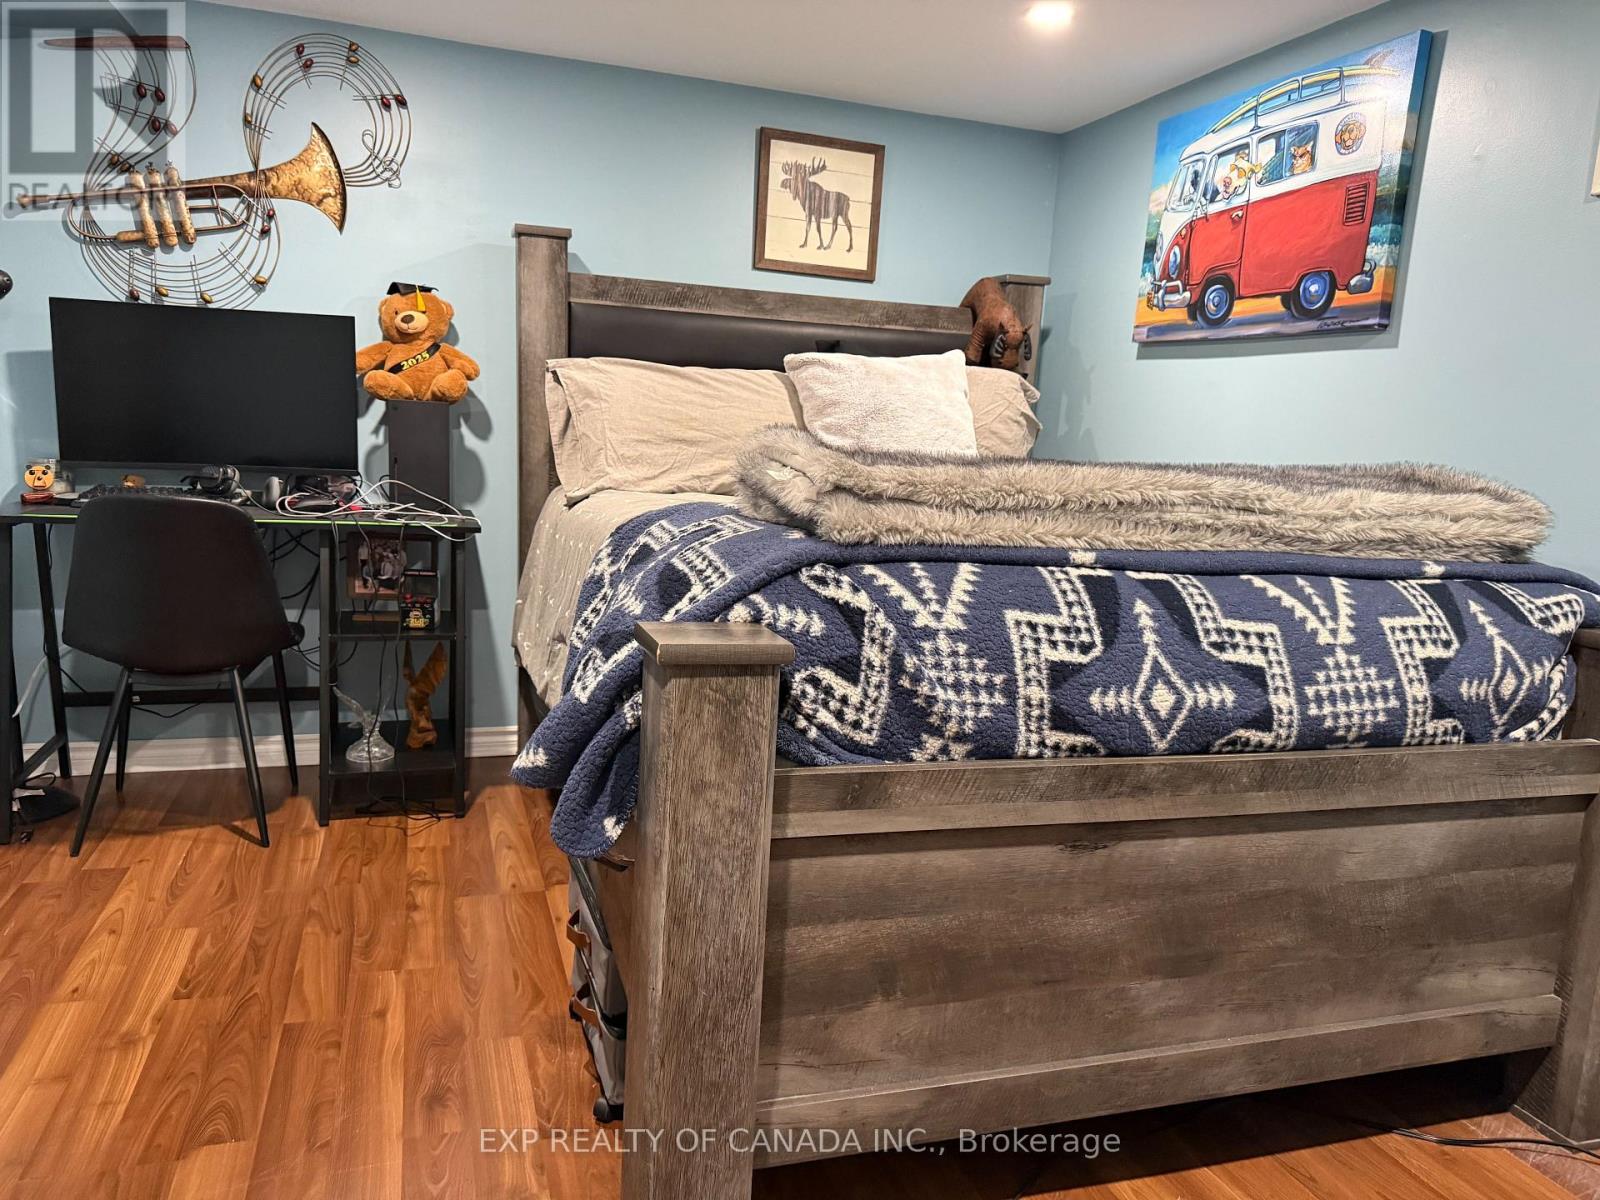
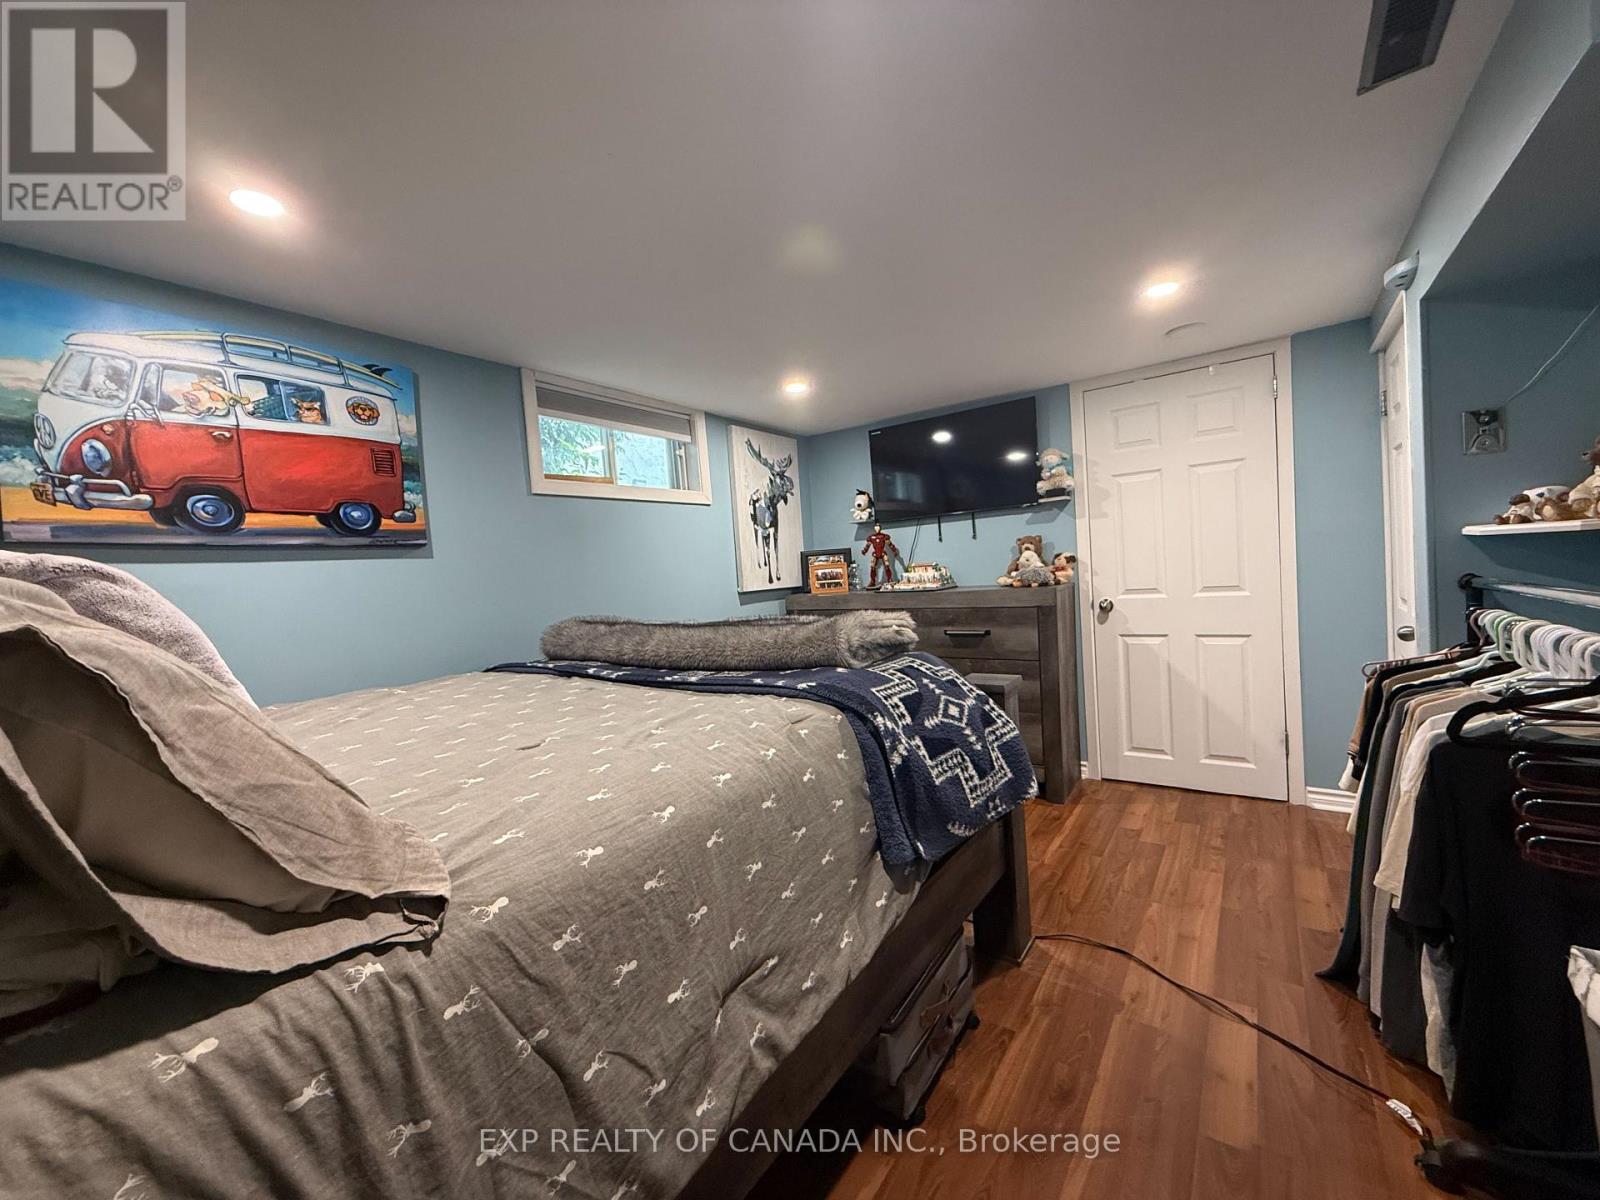
| Bedrooms Above Ground | 2 |
| Bedrooms Below Ground | 1 |
| Bedrooms Total | 3 |
| Age | 51 To 99 Years |
| Appliances | Garage Door Opener Remote(s), Water Heater, Dishwasher, Microwave, Stove, Refrigerator |
| Basement Development | Finished |
| Basement Type | Full (finished) |
| Construction Style Attachment | Detached |
| Cooling Type | Central Air Conditioning |
| Exterior Finish | Vinyl Siding |
| Foundation Type | Block |
| Heating Fuel | Electric, Natural Gas |
| Heating Type | Baseboard Heaters, Forced Air |
| Stories Total | 2 |
| Size Interior | 700 - 1,100 Sqft |
| Type | House |
| Utility Water | Municipal Water |
Parking
| Detached Garage | |
| Garage |
Land
| Acreage | No |
| Sewer | Sanitary Sewer |
| Size Depth | 94 Ft |
| Size Frontage | 40 Ft |
| Size Irregular | 40 X 94 Ft |
| Size Total Text | 40 X 94 Ft |
| Zoning Description | Na-r2 |
Rooms
| Level | Type | Length | Width | Dimensions |
|---|---|---|---|---|
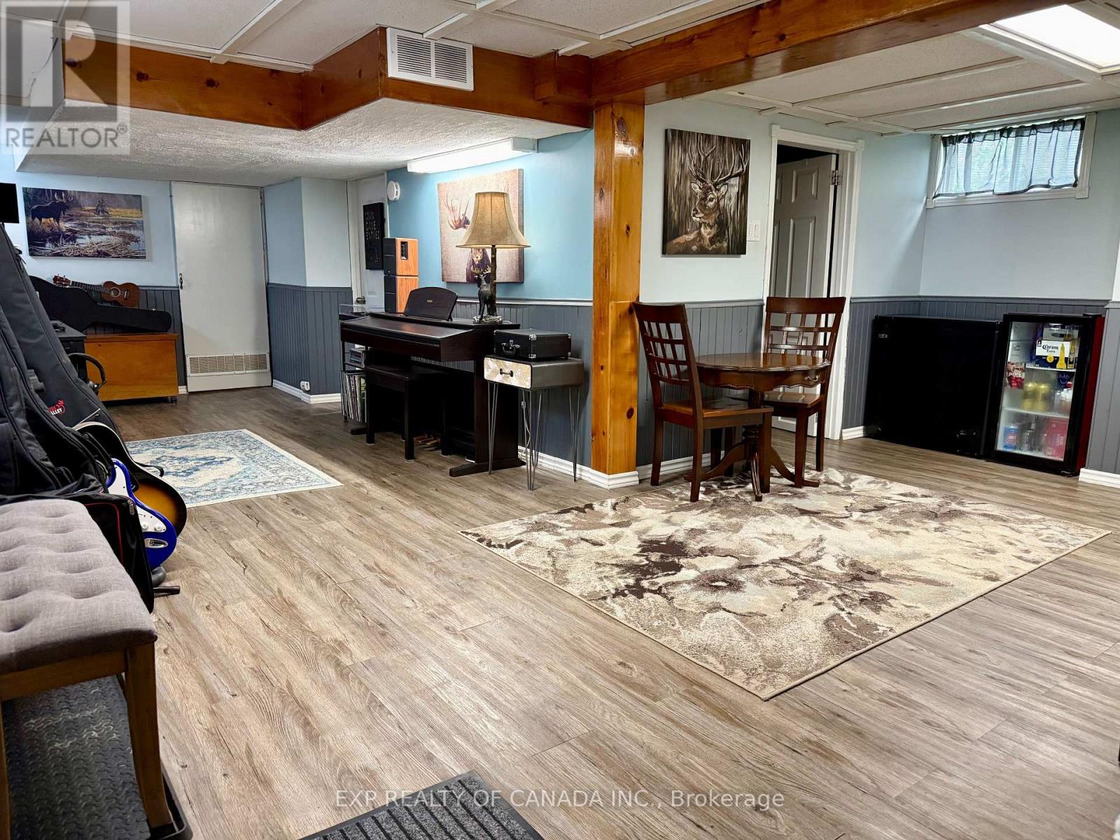
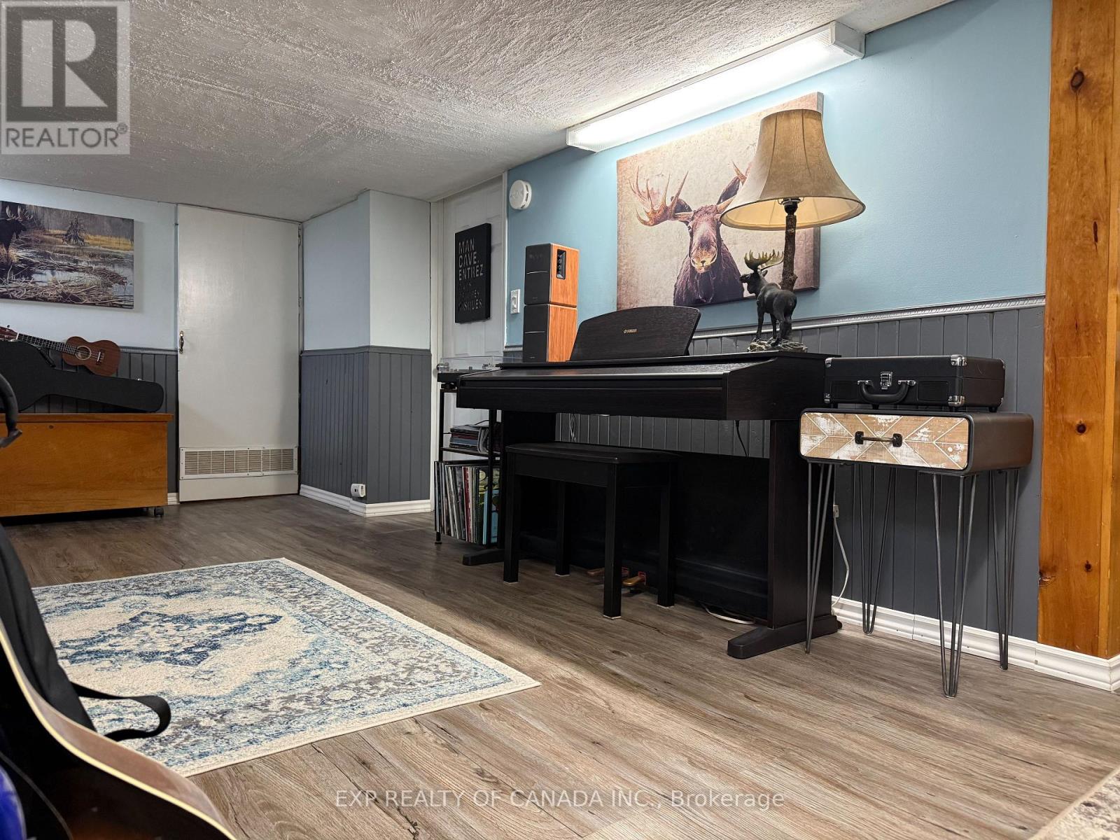
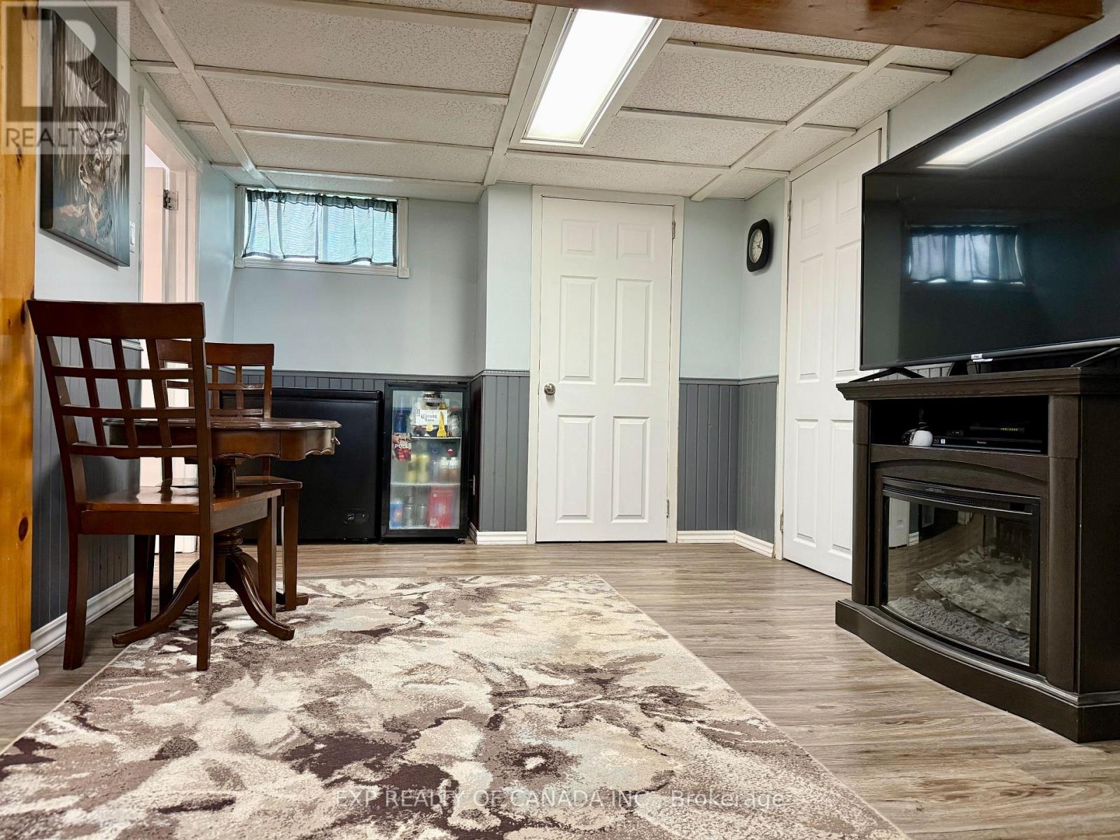
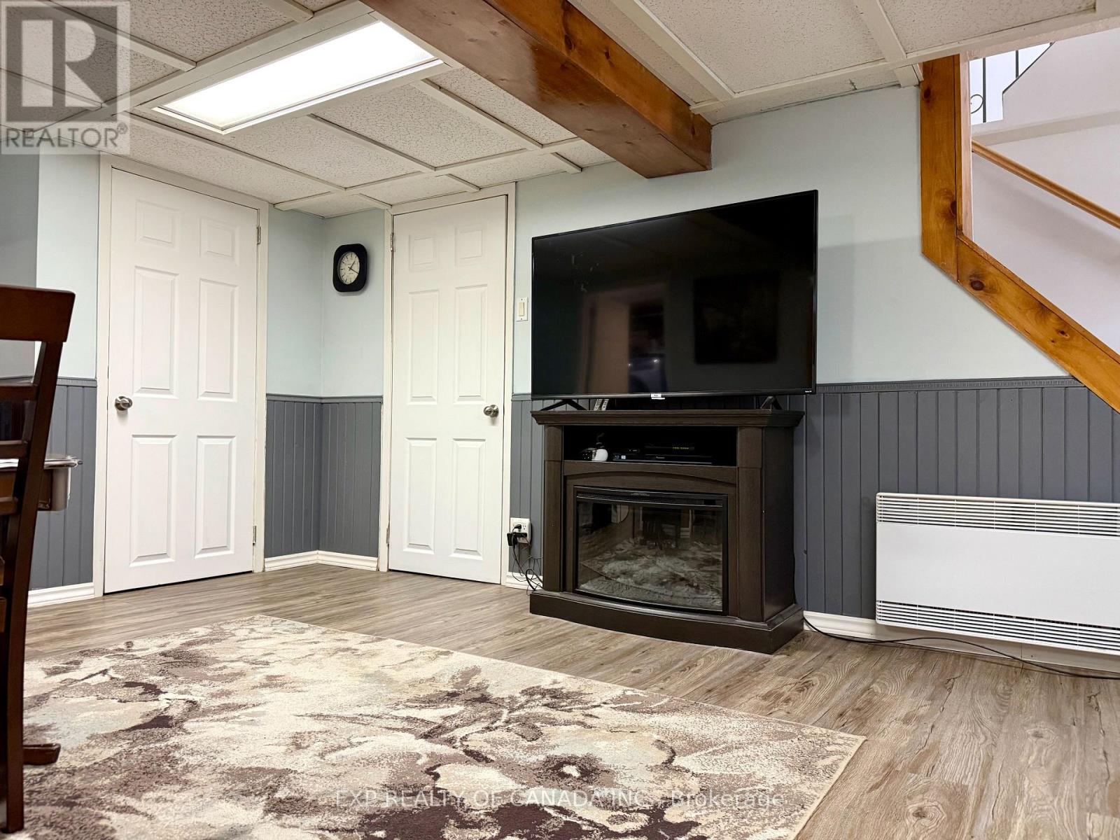
| Basement | Recreational, Games Room | 4.18 m | 2.73 m | 4.18 m x 2.73 m |
| Basement | Bedroom 2 | 3.93 m | 3.09 m | 3.93 m x 3.09 m |
| Basement | Family Room | 2.93 m | 5.64 m | 2.93 m x 5.64 m |
| Main Level | Kitchen | 4.35 m | 3.09 m | 4.35 m x 3.09 m |
| Main Level | Dining Room | 2.89 m | 2.82 m | 2.89 m x 2.82 m |
| Main Level | Living Room | 3.16 m | 5.26 m | 3.16 m x 5.26 m |
| Main Level | Primary Bedroom | 2.57 m | 5.21 m | 2.57 m x 5.21 m |
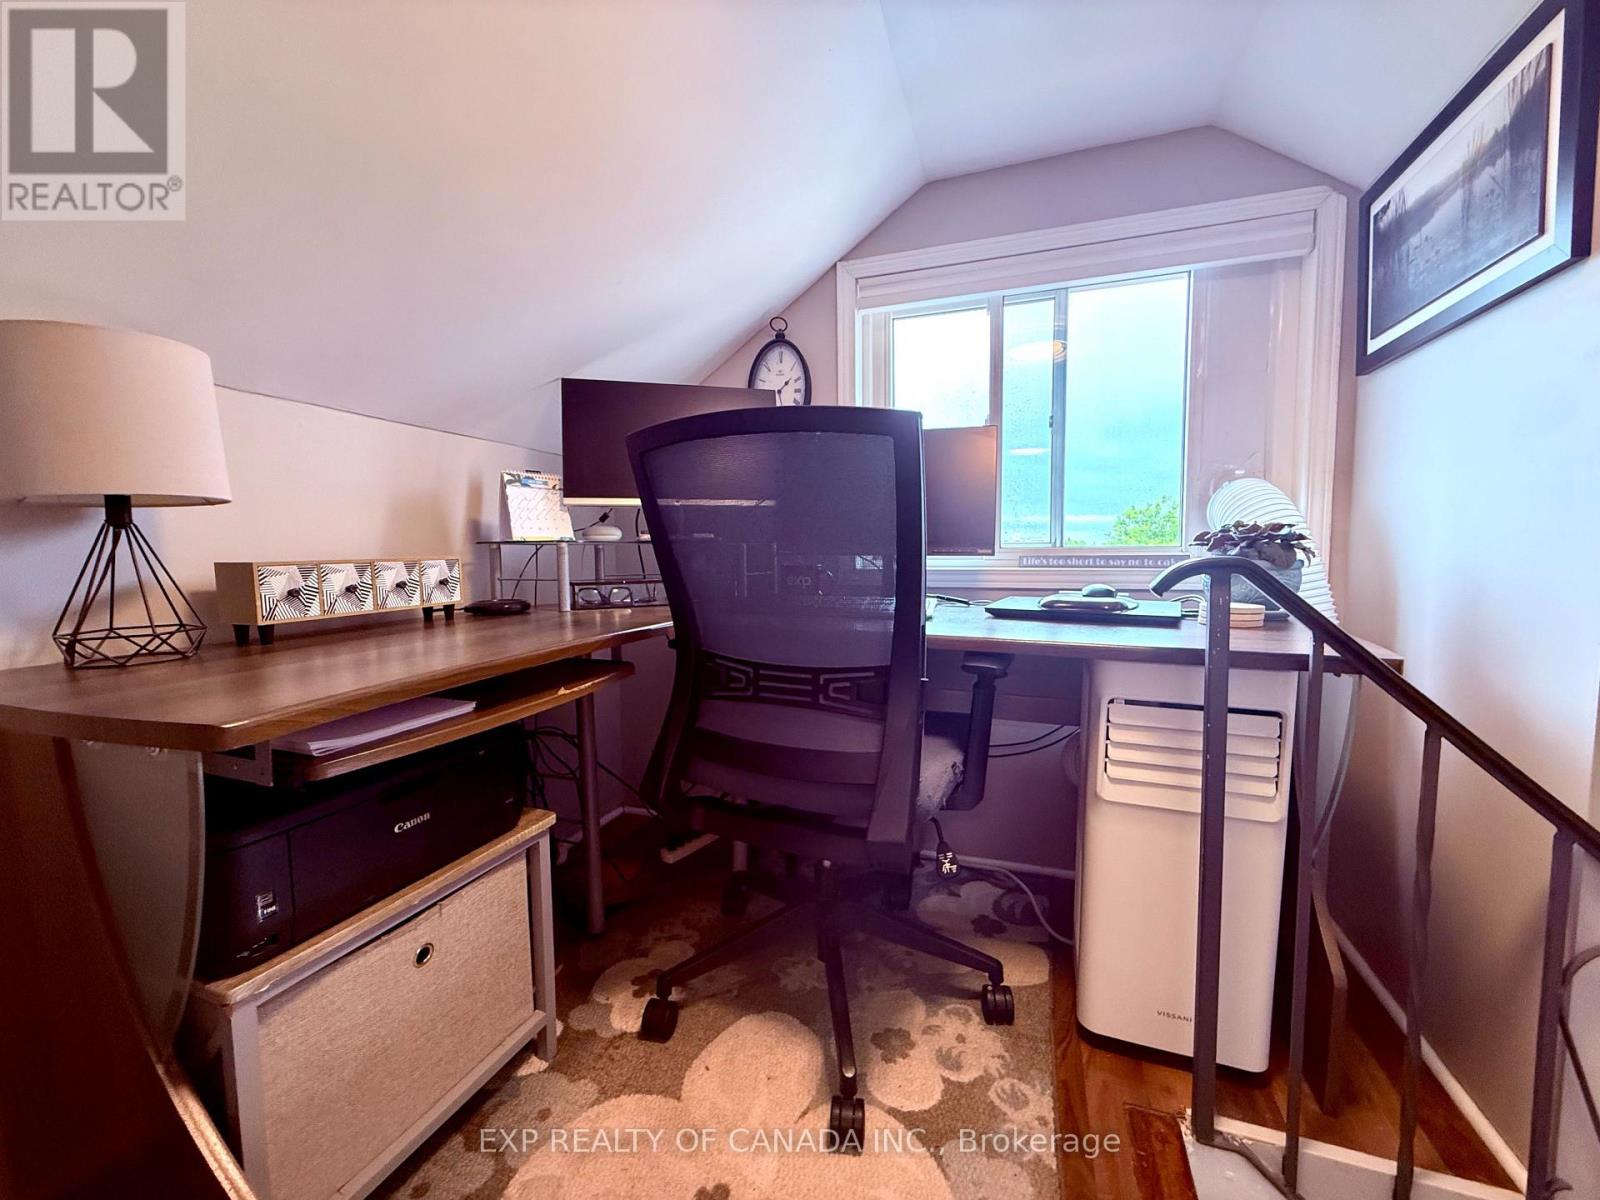
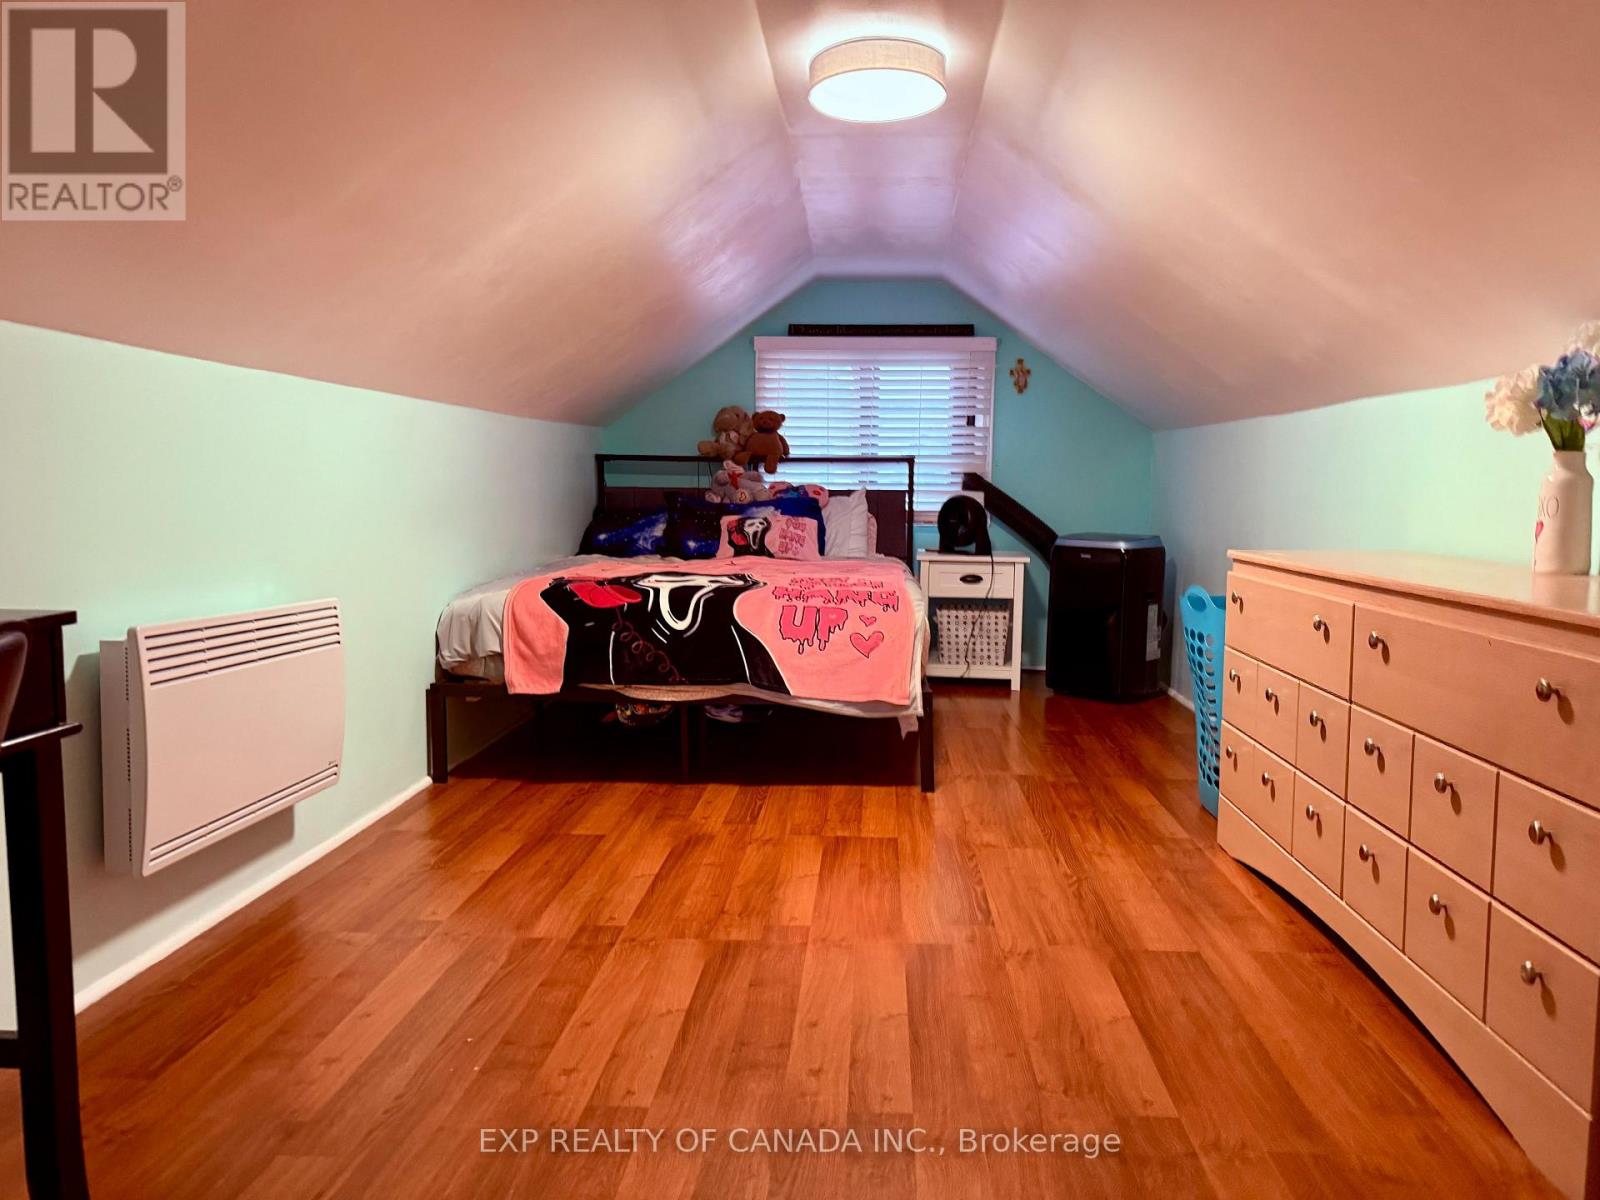
| Upper Level | Bedroom | 5.3 m | 2.7 m | 5.3 m x 2.7 m |
Utilities
| Cable | Available |
| Electricity | Installed |
| Sewer | Installed |
https://www.realtor.ca/real-estate/30063710/609-pine-street-s-timmins-ts-se-ts-se
Contact Us
Contact us for more information

This REALTOR.ca listing content is owned and licensed by REALTOR® members of The Canadian Real Estate Association
The trademarks REALTOR®, REALTORS®, and the REALTOR® logo are controlled by The Canadian Real Estate Association (CREA) and identify real estate professionals who are members of CREA. The trademarks MLS®, Multiple Listing Service® and the associated logos are owned by The Canadian Real Estate Association (CREA) and identify the quality of services provided by real estate professionals who are members of CREA. The trademark DDF® is owned by The Canadian Real Estate Association (CREA) and identifies CREA's Data Distribution Facility (DDF®)
July 22 2026 03:51:32
Timmins Cochrane & Timiskaming District Association of REALTORS®
Exp Realty Of Canada Inc.