
609 Guelph Street Kitchener, Ontario N2H 5Y5


4 Bedroom
2 Bathroom
1,206 sqft
Bungalow
None
Forced Air
$429,900
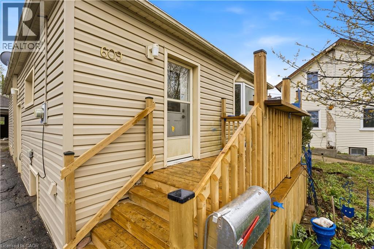
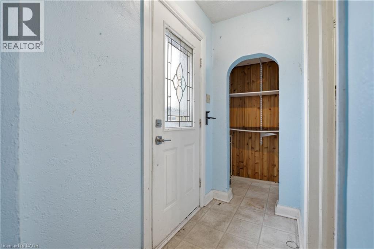
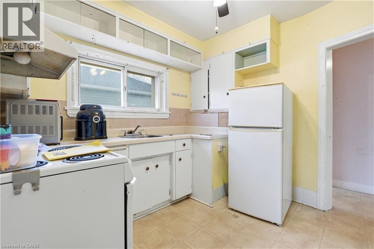
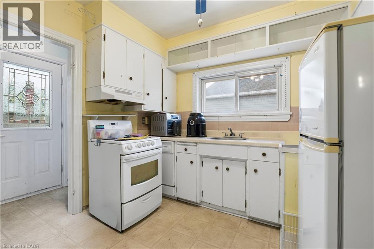
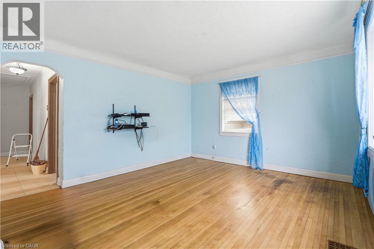
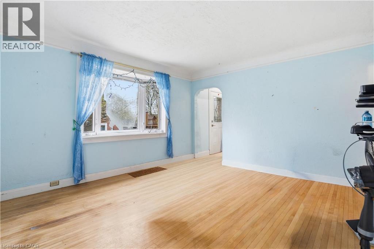
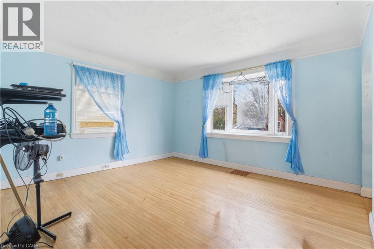
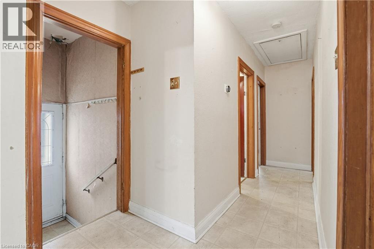
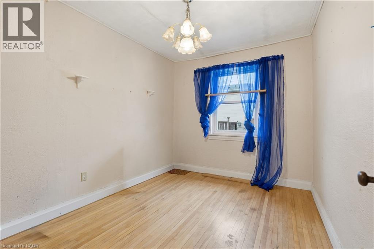
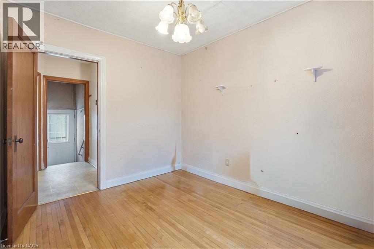
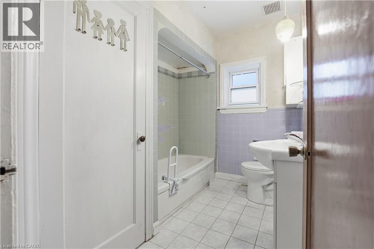
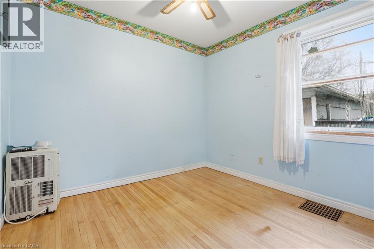
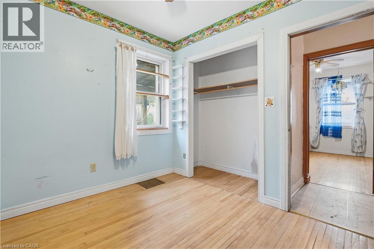
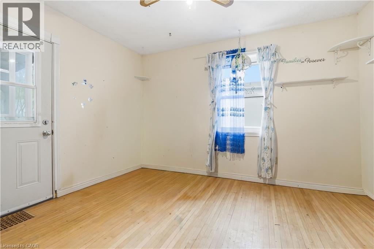
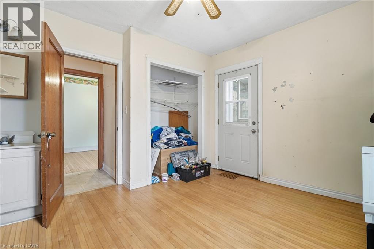
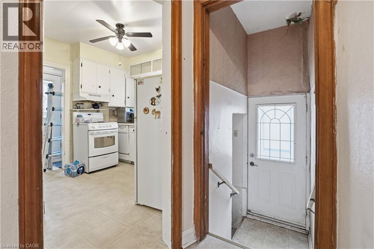
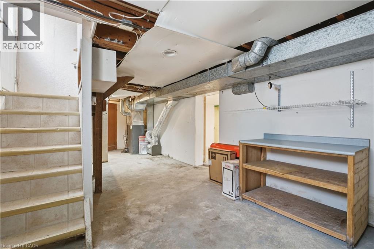
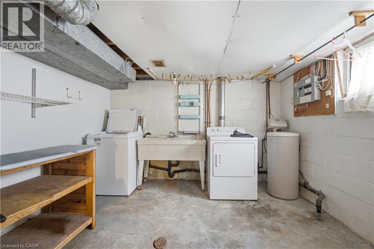
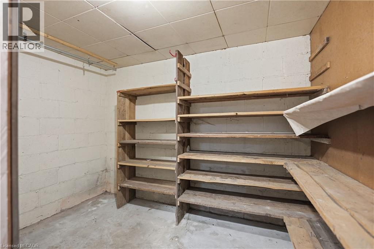
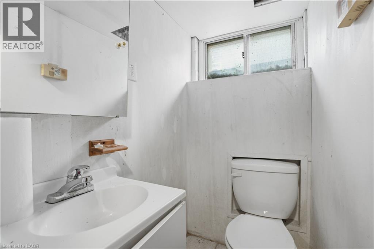
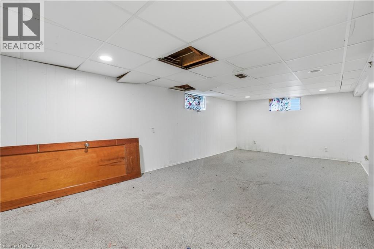
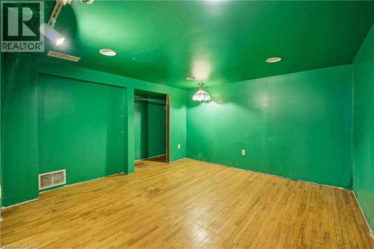
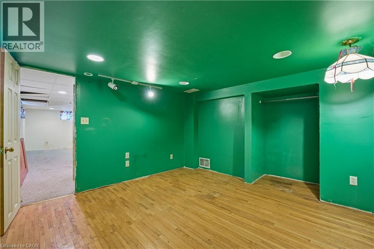
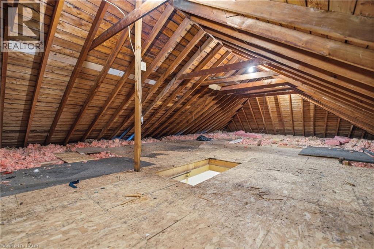
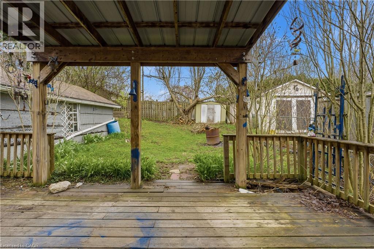
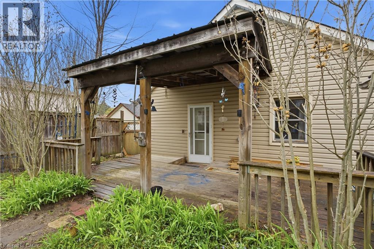
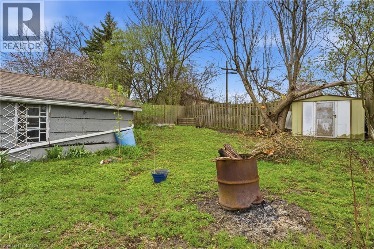
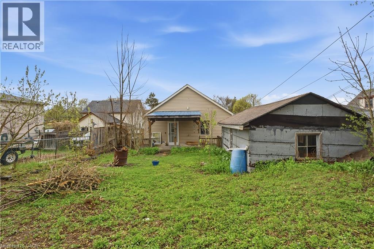
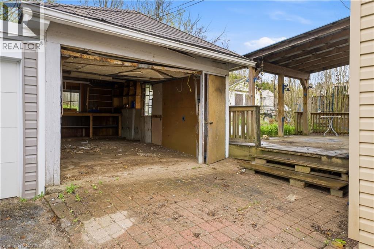
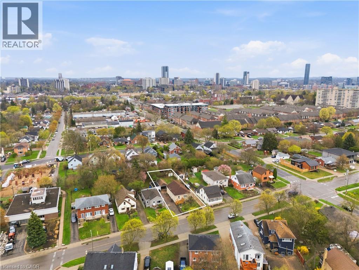
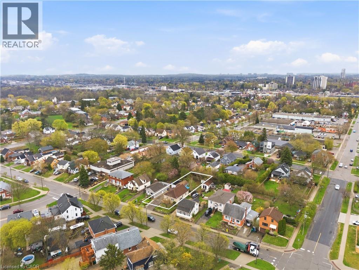
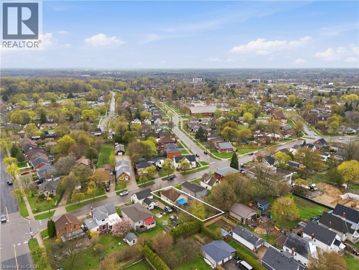
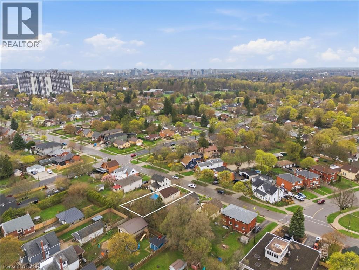
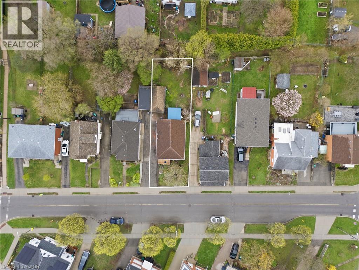
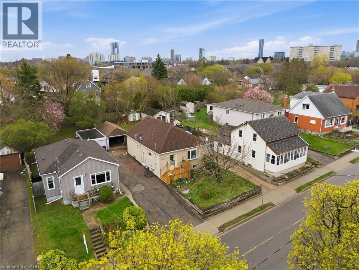
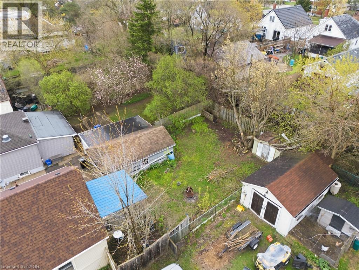
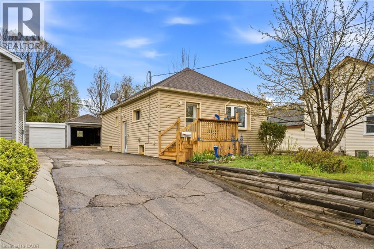
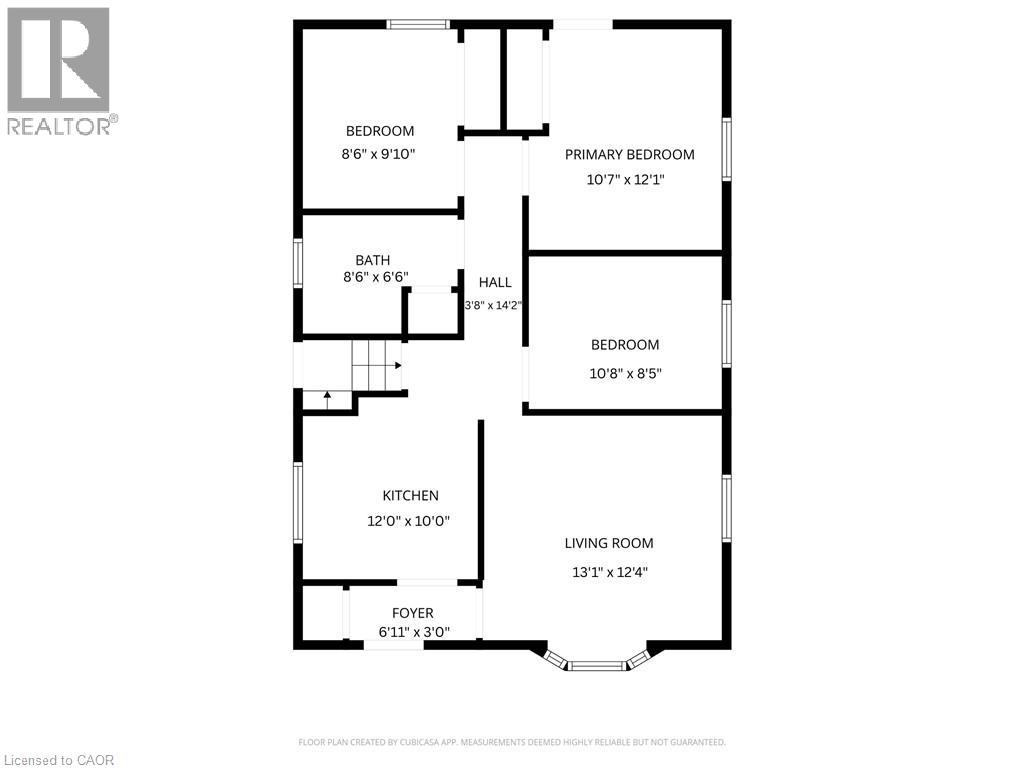
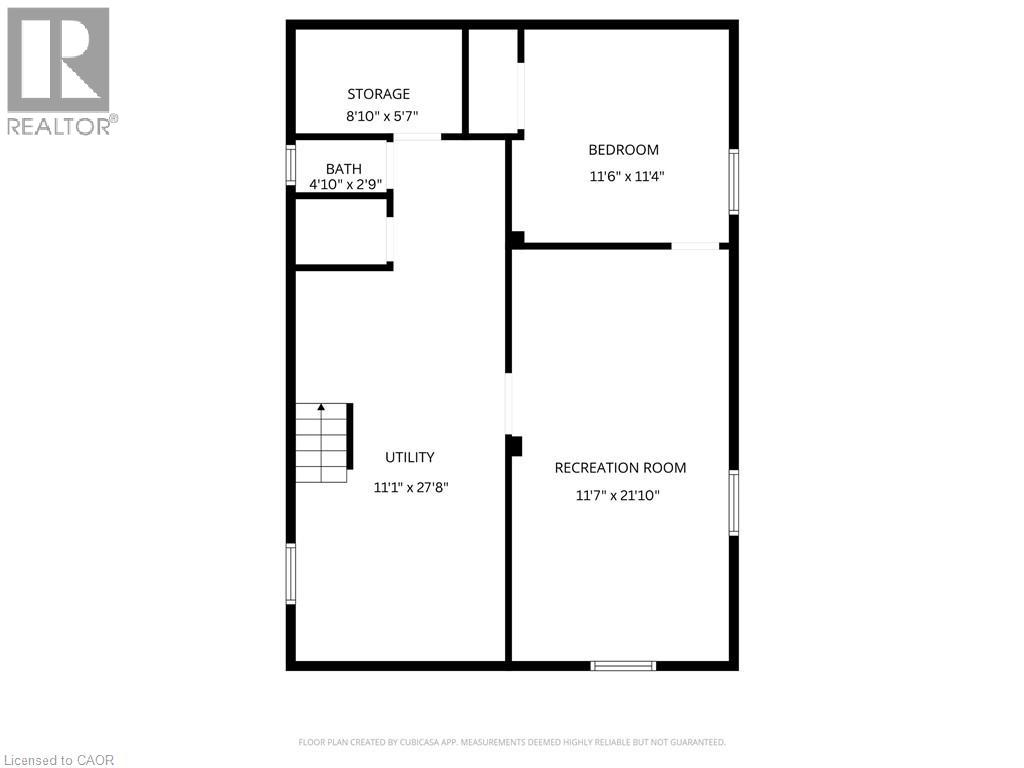
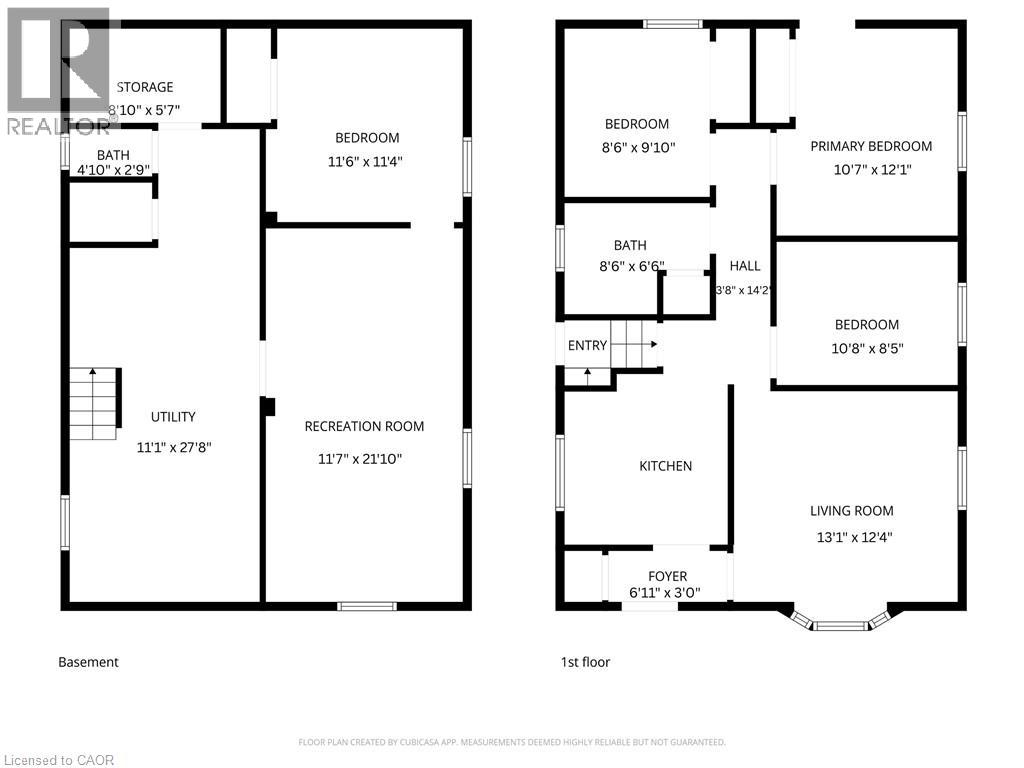
Amazing opportunity to get into a detached bungalow in Kitchener at an attractive price point. Welcome to 609 Guelph St., a solid home offering 3+1 bedrooms and 1.5 bathrooms with a large yard and incredible potential for buyers ready to add value. This property is ideal for first-time buyers, renovators, and investors looking for a project with upside. The main floor features a functional layout with three bedrooms, a bright living space, and a kitchen ready for your personal touch. The primary bedroom walks out to the back deck, overlooking a spacious, family-sized backyard. A separate side entrance adds flexibility for a variety of living arrangements. The basement is partially finished and includes a large additional living area, a possible fourth bedroom, a two-piece bathroom, and ample storage space. A standout feature is the unfinished attic, offering a unique opportunity to create additional living space such as a loft, office, or bonus room. Located in a convenient Kitchener neighbourhood close to transit, schools, parks, shopping, and major routes, this home offers strong fundamentals with room to grow. A rare chance to build equity in a detached home with space, flexibility, and long-term potential. Some photos have been edited to remove personal contents for presentation purposes only and do not alter the layout or structure of the home. (id:15069)
Property Details
| MLS® Number | 40828313 |
| Property Type | Single Family |
| Amenities Near By | Park, Place Of Worship, Schools, Shopping |
| Features | Southern Exposure, Shared Driveway |
| Parking Space Total | 4 |
Building
| Bathroom Total | 2 |
| Bedrooms Above Ground | 3 |
| Bedrooms Below Ground | 1 |
| Bedrooms Total | 4 |
| Appliances | Dishwasher, Dryer, Refrigerator, Stove, Washer, Window Coverings |
| Architectural Style | Bungalow |
| Basement Development | Partially Finished |
| Basement Type | Full (partially Finished) |
| Construction Style Attachment | Detached |
| Cooling Type | None |
| Exterior Finish | Vinyl Siding |
| Fire Protection | Smoke Detectors |
| Half Bath Total | 1 |
| Heating Fuel | Natural Gas |
| Heating Type | Forced Air |
| Stories Total | 1 |
| Size Interior | 1,206 Sqft |
| Type | House |
| Utility Water | Municipal Water |
Parking
| Detached Garage | |
| Open |
Land
| Acreage | No |
| Land Amenities | Park, Place Of Worship, Schools, Shopping |
| Sewer | Municipal Sewage System |
| Size Frontage | 40 Ft |
| Size Total Text | Under 1/2 Acre |
| Zoning Description | R2a |
Rooms
| Level | Type | Length | Width | Dimensions |
|---|---|---|---|---|
| Basement | Recreation Room | 11'7'' x 21'10'' | ||
| Basement | Bedroom | 11'6'' x 11'4'' | ||
| Basement | 2pc Bathroom | 4'10'' x 2'9'' | ||
| Main Level | Living Room | 13'1'' x 12'4'' | ||
| Main Level | Kitchen | 12'0'' x 10'0'' | ||
| Main Level | 4pc Bathroom | 8'6'' x 6'6'' | ||
| Main Level | Bedroom | 8'6'' x 9'10'' | ||
| Main Level | Bedroom | 10'8'' x 8'5'' | ||
| Main Level | Primary Bedroom | 10'7'' x 12'1'' |
https://www.realtor.ca/real-estate/29776405/609-guelph-street-kitchener
Contact Us
Contact us for more information

This REALTOR.ca listing content is owned and licensed by REALTOR® members of The Canadian Real Estate Association
The trademarks REALTOR®, REALTORS®, and the REALTOR® logo are controlled by The Canadian Real Estate Association (CREA) and identify real estate professionals who are members of CREA. The trademarks MLS®, Multiple Listing Service® and the associated logos are owned by The Canadian Real Estate Association (CREA) and identify the quality of services provided by real estate professionals who are members of CREA. The trademark DDF® is owned by The Canadian Real Estate Association (CREA) and identifies CREA's Data Distribution Facility (DDF®)
May 29 2026 08:12:01
REALTORS® Association of Hamilton-Burlington
Platinum Lion Realty Inc.