
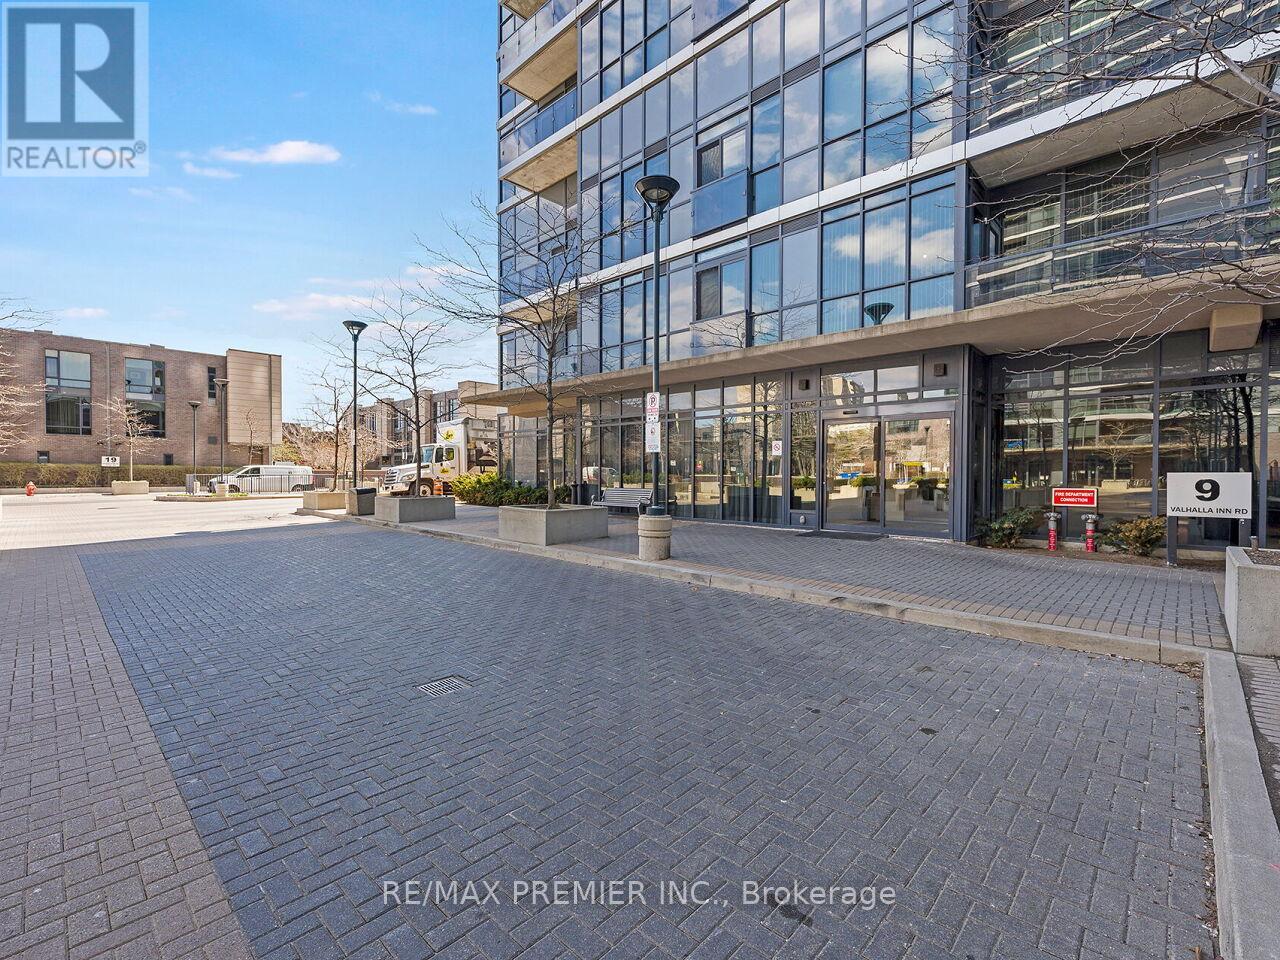
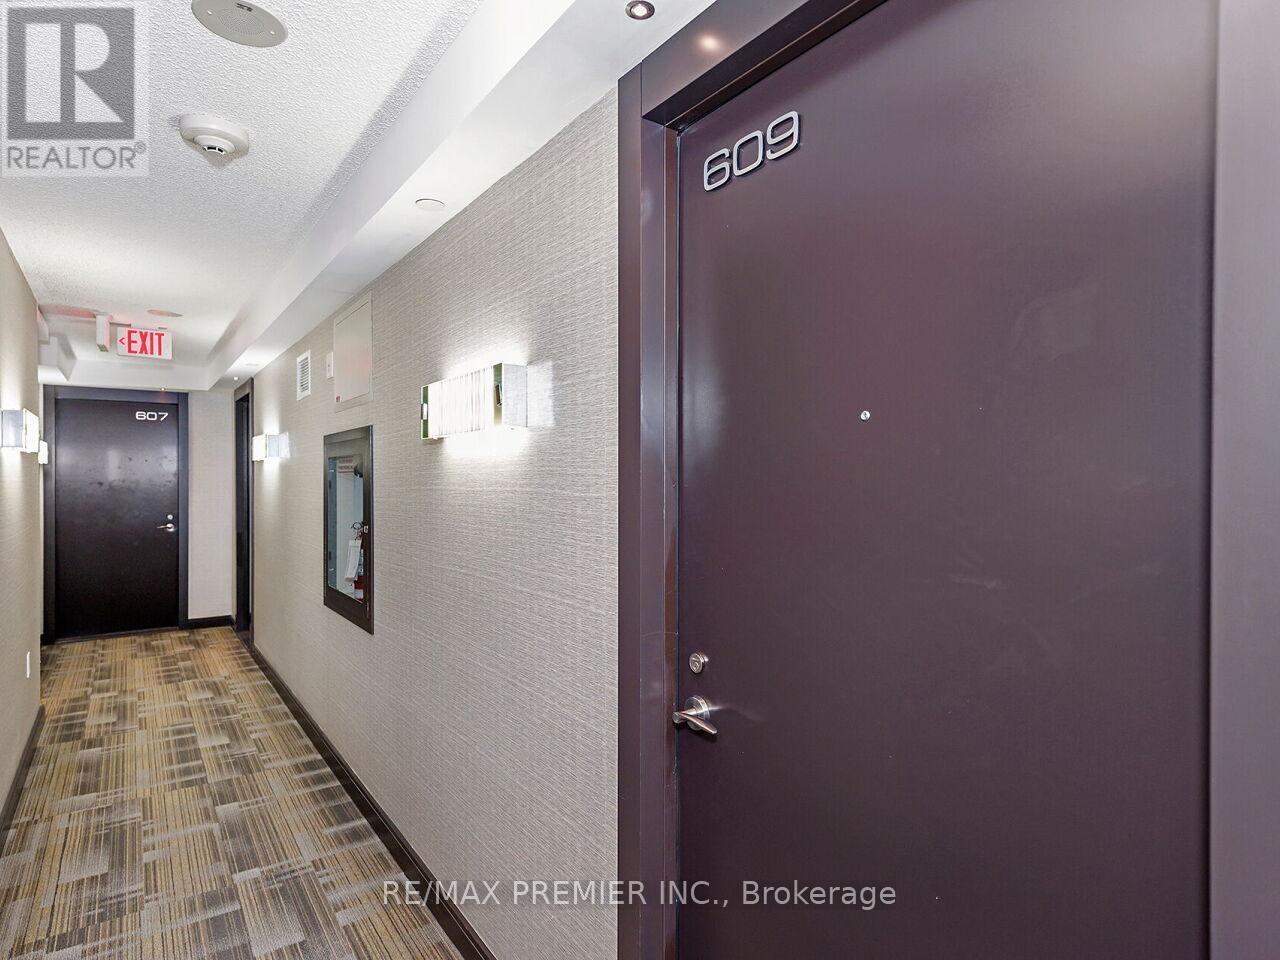
609 - 9 Valhalla Inn Road Toronto, Ontario M9B 1S9

1 Bedroom
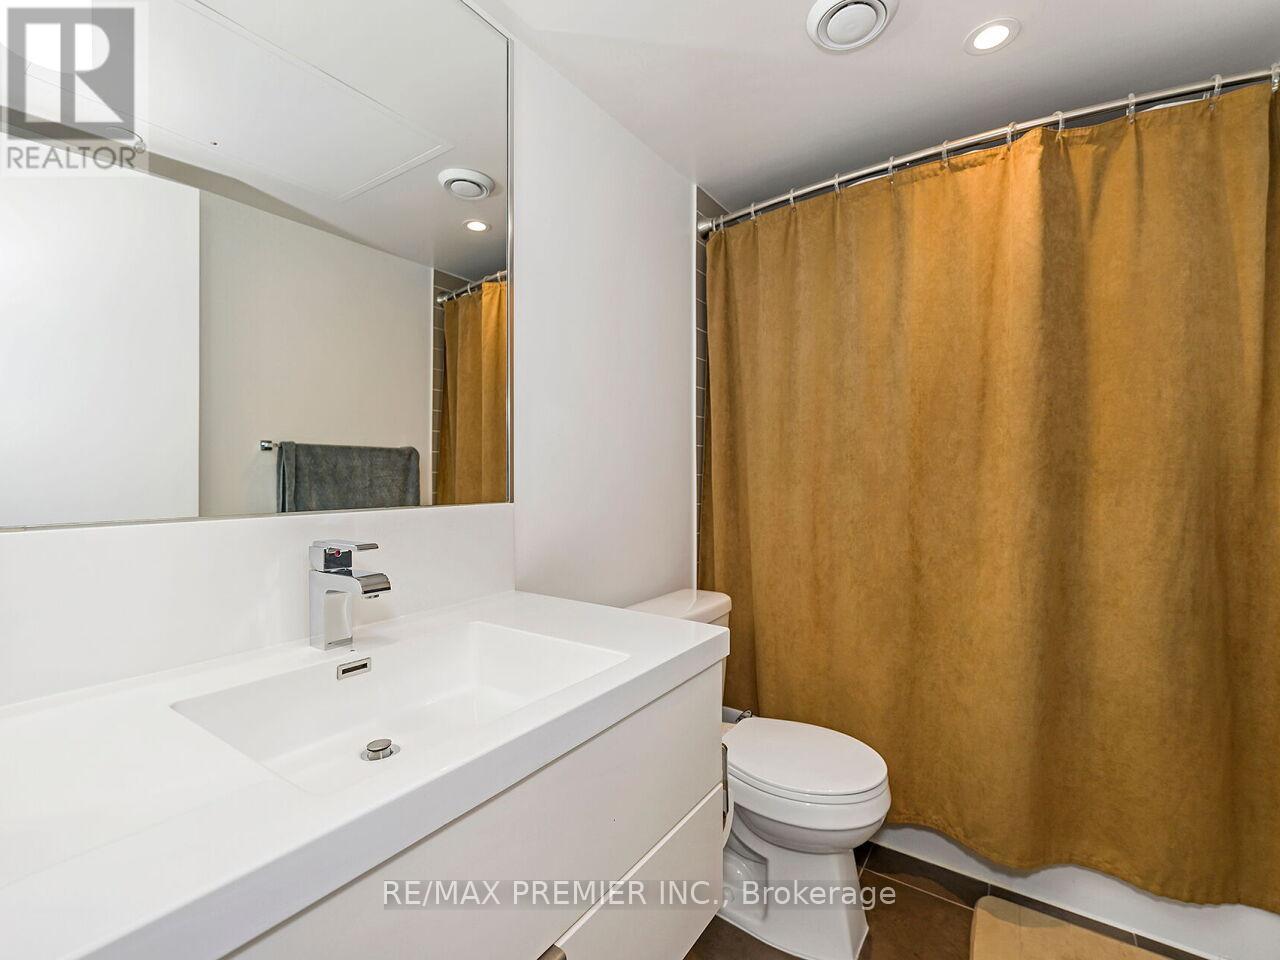
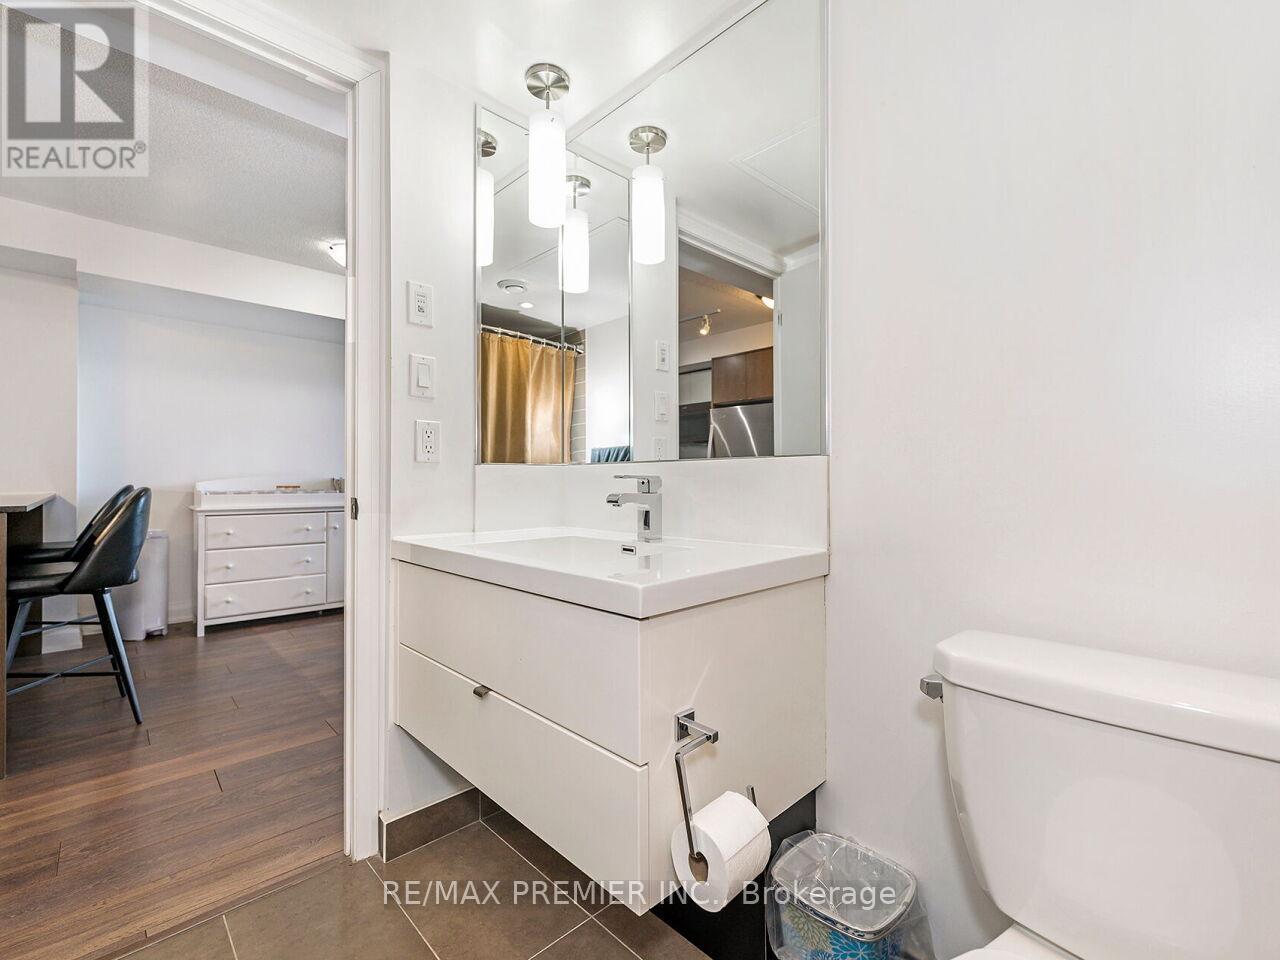
1 Bathroom
500 - 599 sqft
Central Air Conditioning
Forced Air
$410,000Maintenance, Heat, Water, Common Area Maintenance, Insurance, Parking
$513.24 Monthly
Maintenance, Heat, Water, Common Area Maintenance, Insurance, Parking
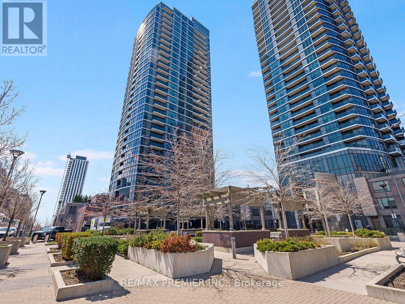
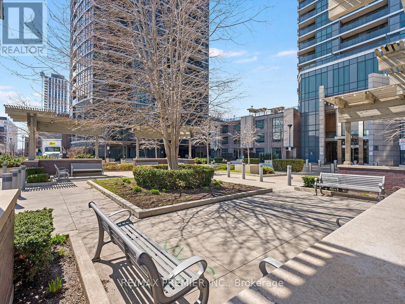
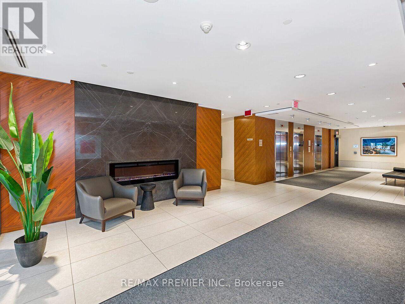
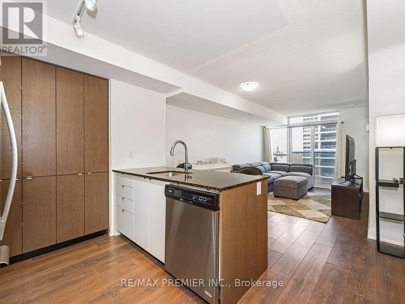
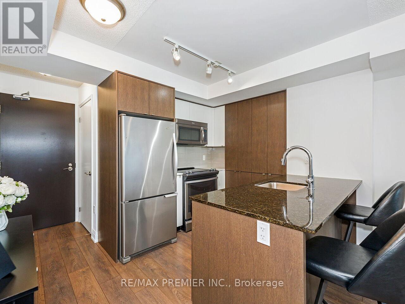
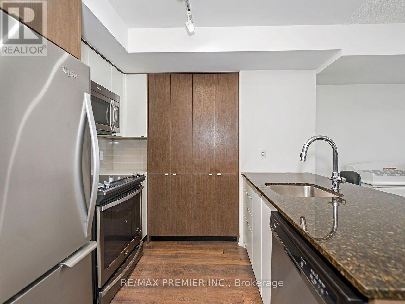
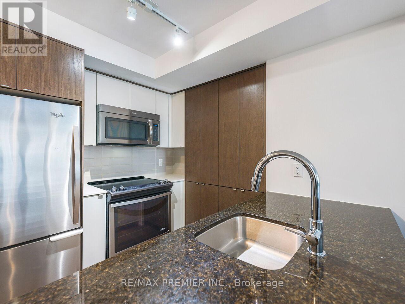
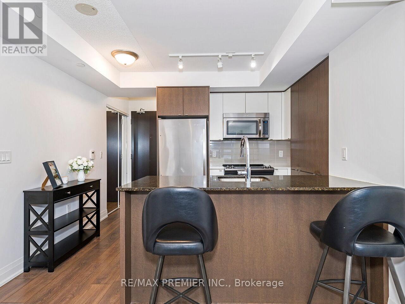
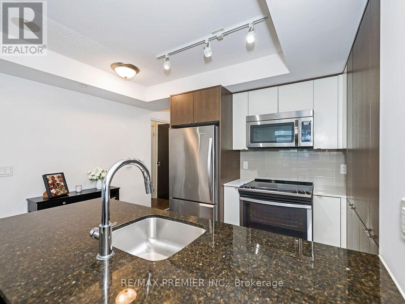
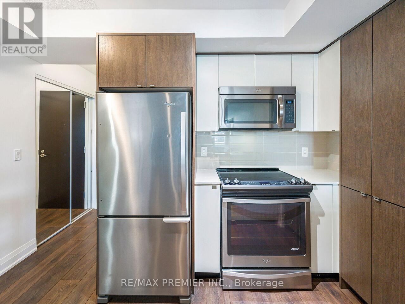
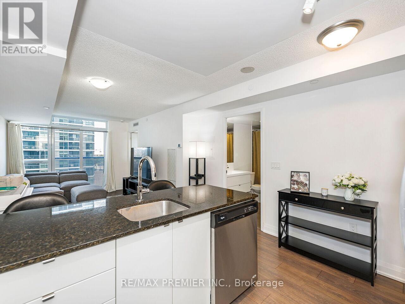
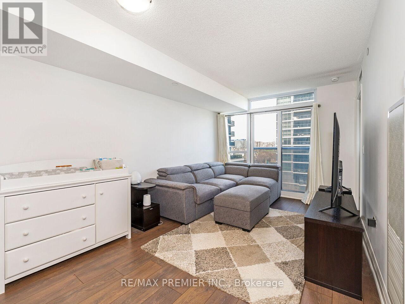
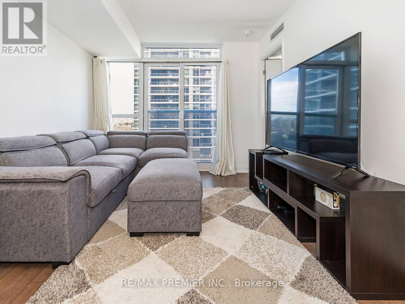
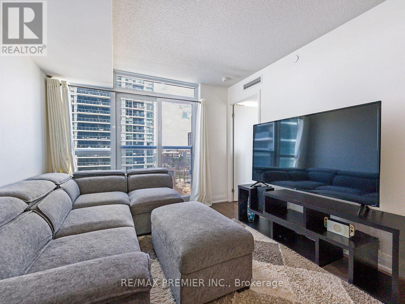
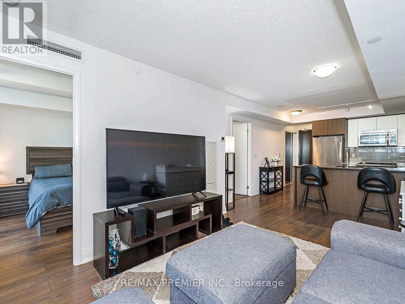
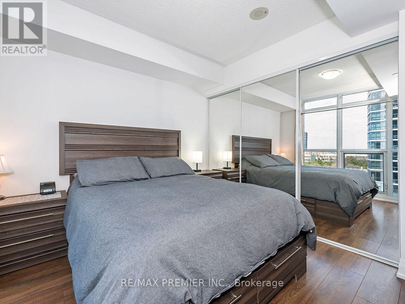
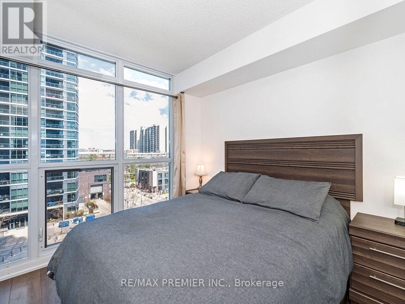
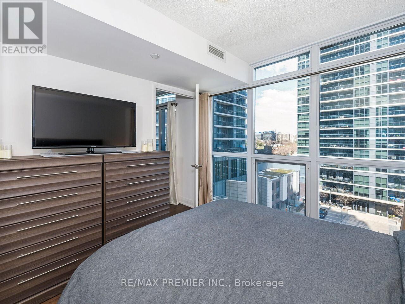
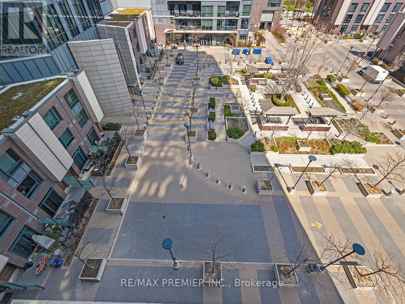
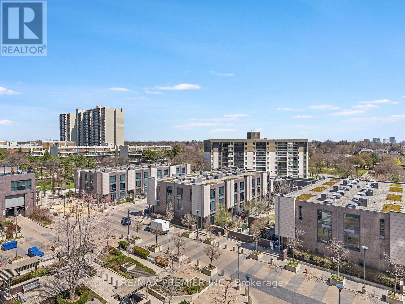
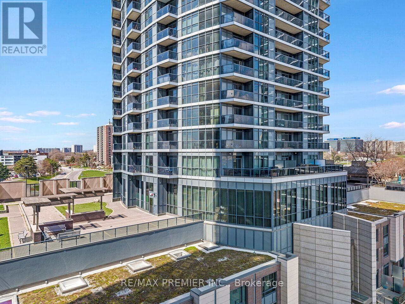
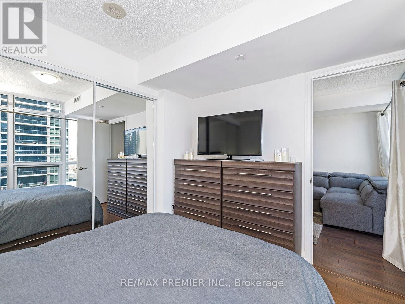
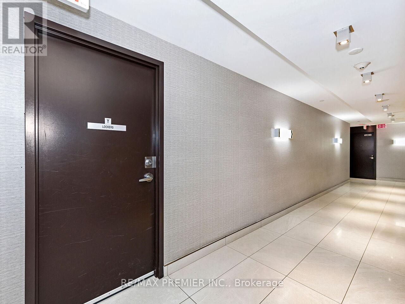
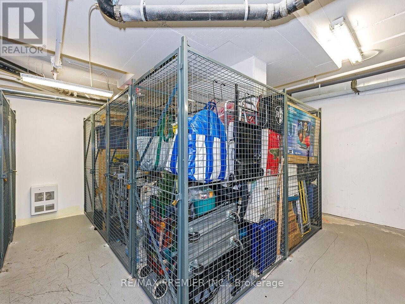
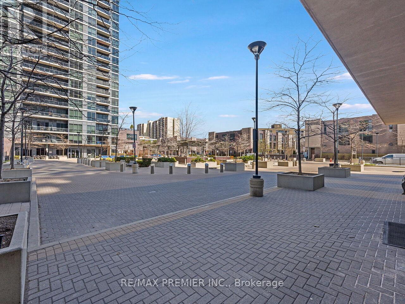
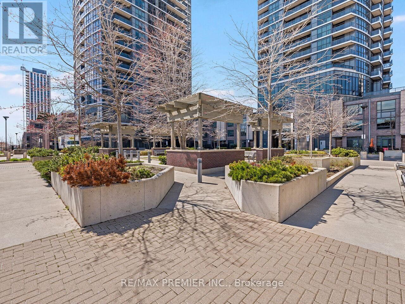
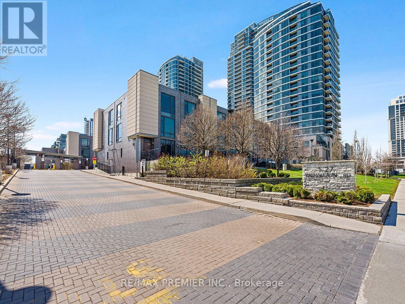
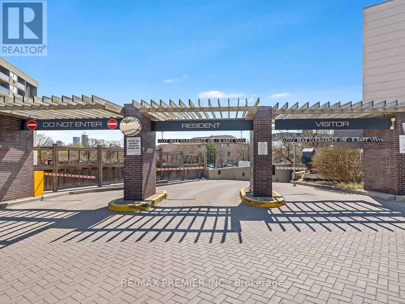
$513.24 MonthlyWelcome to Triumph at Valhalla. This bright and modern open-concept 1-bedroom, 1-bath suite features floor-to-ceiling windows and an abundance of natural light throughout. The spacious kitchen offers sleek cabinetry and overlooks the combined living and dining areas-perfect for everyday living and entertaining. Includes an extra-large accessible parking space conveniently located near the elevator and above ground storage locker on 2nd Floor. Ideally situated just minutes from Sherway Gardens, Highways 427 & 401, Toronto Pearson Airport, and public transit. Enjoy premium, resort-style amenities including a rooftop terrace, indoor pool, hot tub, sauna, fully equipped fitness centre, BBQ area, guest suites, and ample visitor parking-all within a well-managed building. A fantastic opportunity offering comfort, convenience, and exceptional lifestyle, just a short drive to downtown Toronto. (id:15069)
Property Details
| MLS® Number | W13536504 |
| Property Type | Single Family |
| Community Name | Islington-City Centre West |
| Community Features | Pets Allowed With Restrictions |
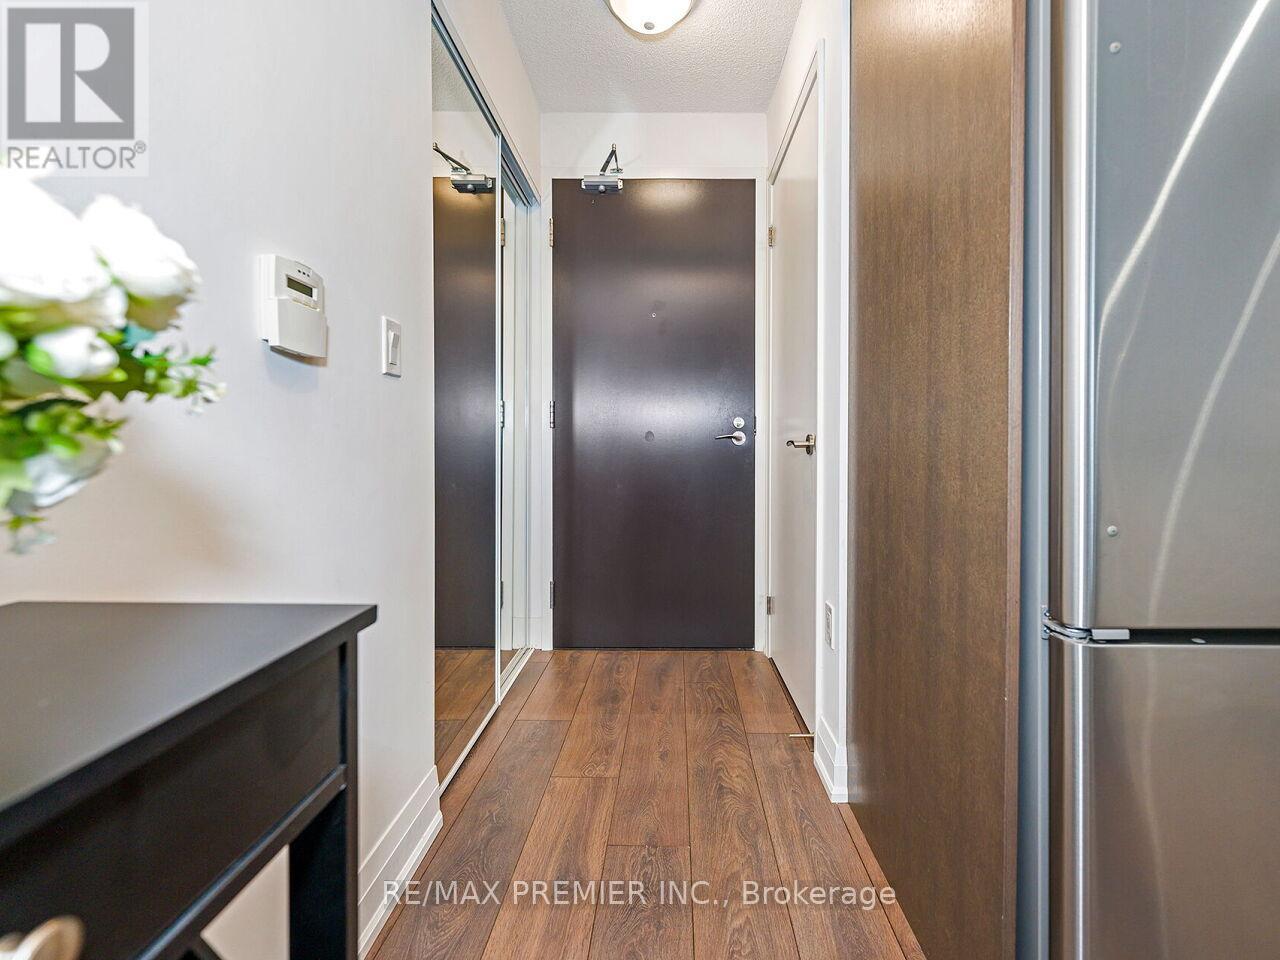
| Features | Balcony, Carpet Free |
| Parking Space Total | 1 |
Building
| Bathroom Total | 1 |
| Bedrooms Above Ground | 1 |
| Bedrooms Total | 1 |
| Age | 16 To 30 Years |
| Amenities | Storage - Locker |
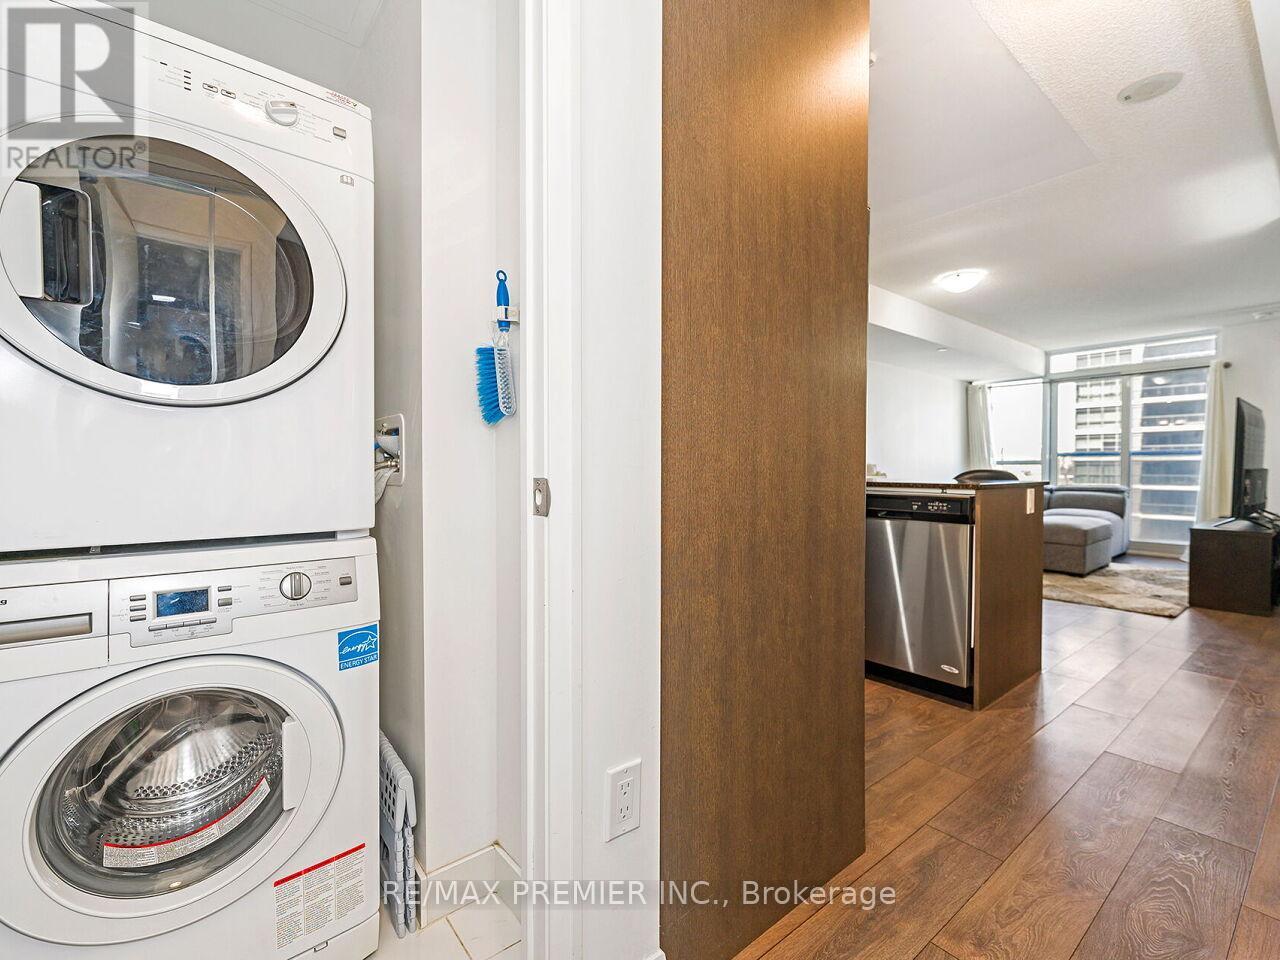
| Appliances | Dishwasher, Dryer, Microwave, Stove, Washer, Refrigerator |
| Basement Type | None |
| Cooling Type | Central Air Conditioning |
| Exterior Finish | Concrete |
| Flooring Type | Laminate, Ceramic |
| Heating Fuel | Natural Gas |
| Heating Type | Forced Air |
| Size Interior | 500 - 599 Sqft |
| Type | Apartment |
Parking
| Underground | |
| Garage |
Land
| Acreage | No |
Rooms
| Level | Type | Length | Width | Dimensions |
|---|---|---|---|---|
| Flat | Living Room | 2.78 m | 2.43 m | 2.78 m x 2.43 m |
| Flat | Dining Room | 2.78 m | 2.43 m | 2.78 m x 2.43 m |
| Flat | Kitchen | 2.43 m | 2.43 m | 2.43 m x 2.43 m |
| Flat | Bedroom | 3.14 m | 3 m | 3.14 m x 3 m |
Contact Us
Contact us for more information

This REALTOR.ca listing content is owned and licensed by REALTOR® members of The Canadian Real Estate Association
The trademarks REALTOR®, REALTORS®, and the REALTOR® logo are controlled by The Canadian Real Estate Association (CREA) and identify real estate professionals who are members of CREA. The trademarks MLS®, Multiple Listing Service® and the associated logos are owned by The Canadian Real Estate Association (CREA) and identify the quality of services provided by real estate professionals who are members of CREA. The trademark DDF® is owned by The Canadian Real Estate Association (CREA) and identifies CREA's Data Distribution Facility (DDF®)
July 08 2026 01:36:42
Toronto Regional Real Estate Board
RE/MAX Premier Inc.