
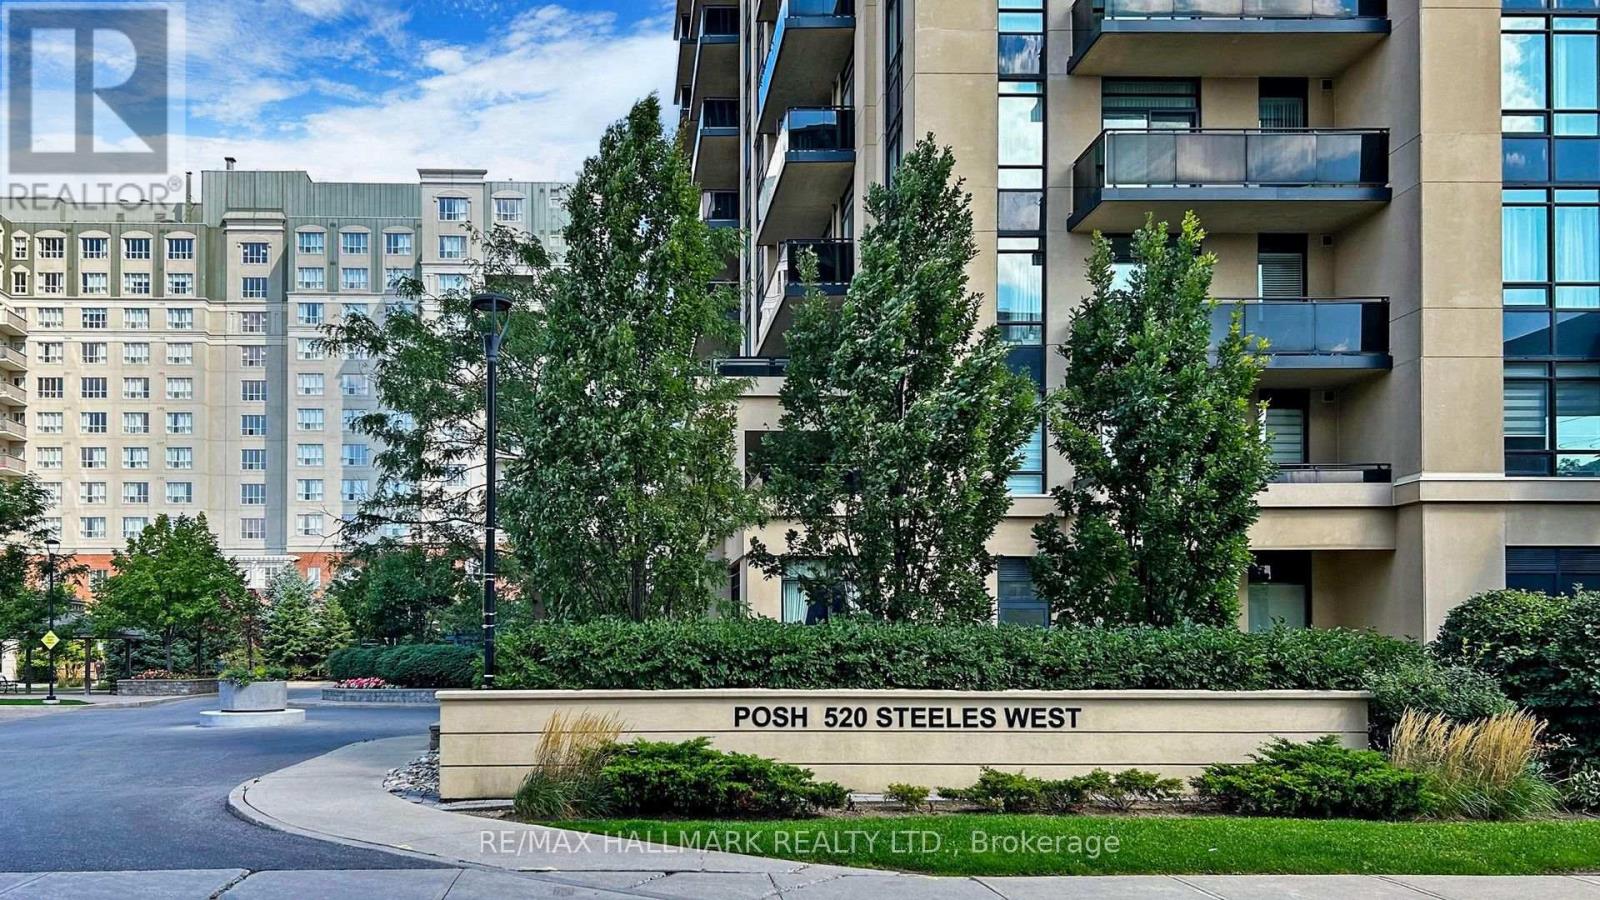
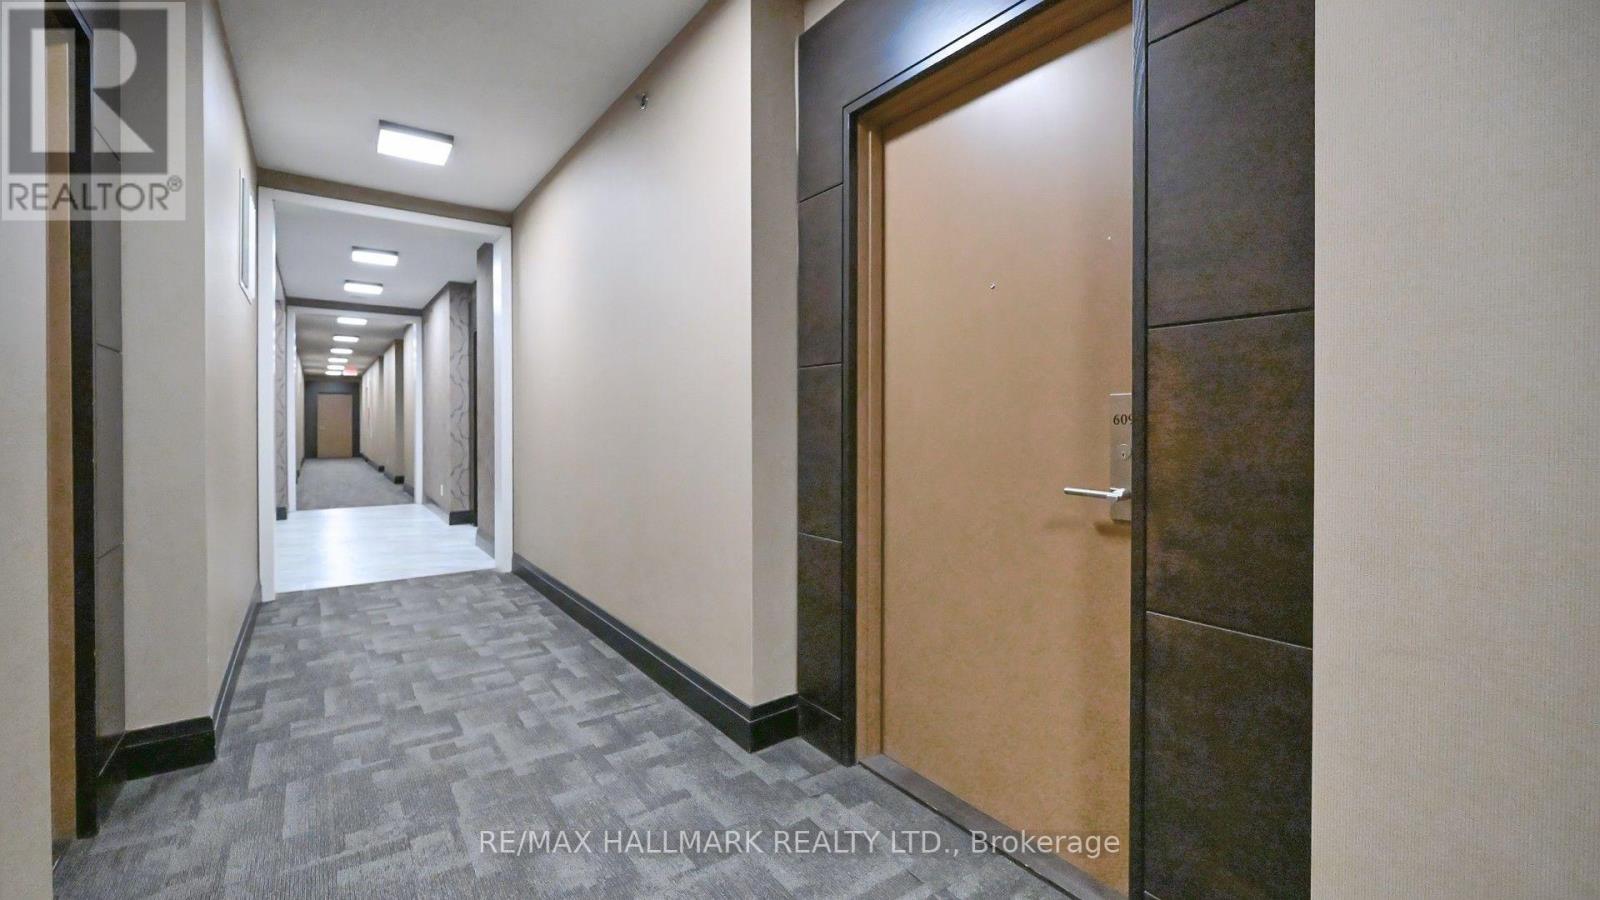
609 - 520 Steeles Avenue W Vaughan, Ontario L4J 1A2

2 Bedroom
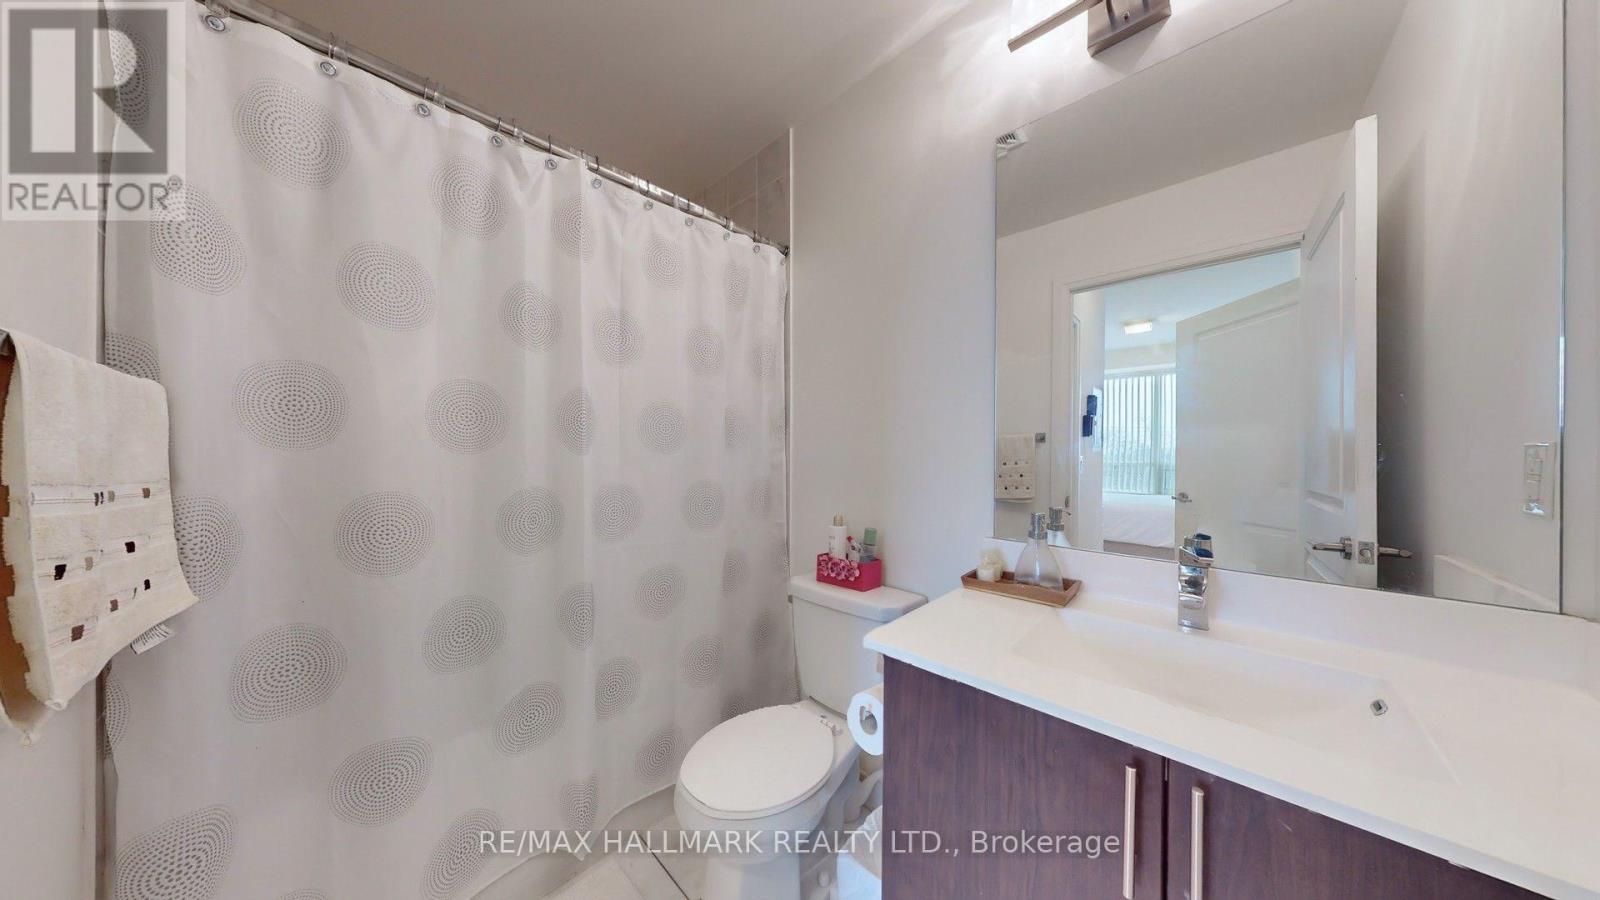
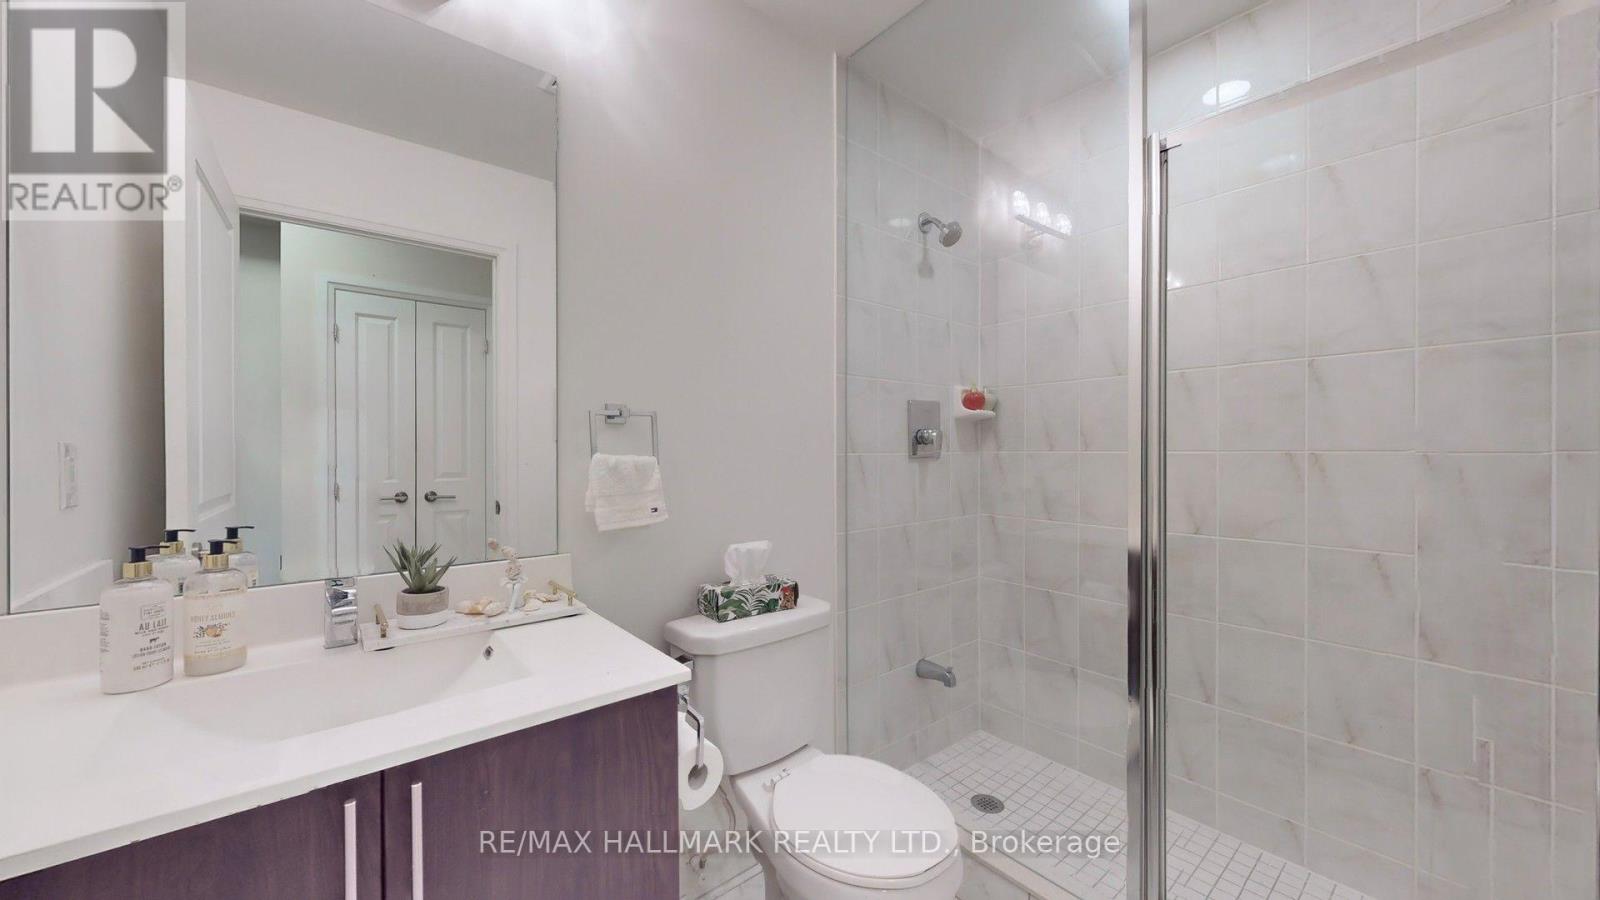
2 Bathroom
700 - 799 sqft
Central Air Conditioning
Forced Air
$504,900Maintenance, Common Area Maintenance, Insurance, Parking
$707.40 Monthly
Maintenance, Common Area Maintenance, Insurance, Parking
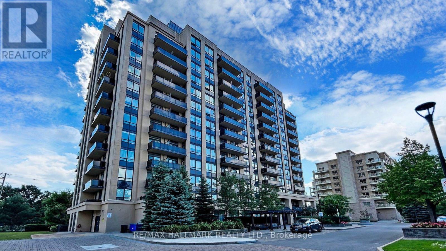
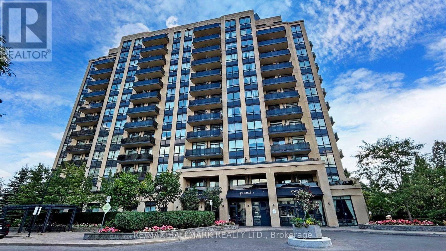
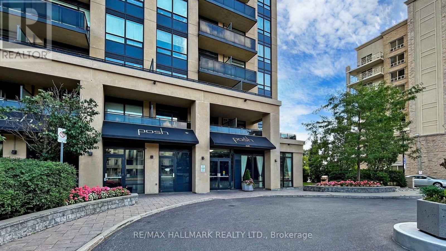
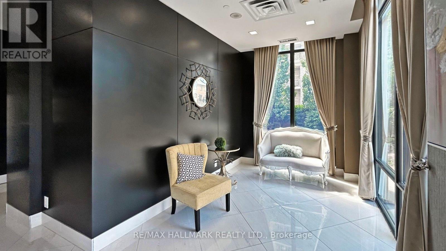
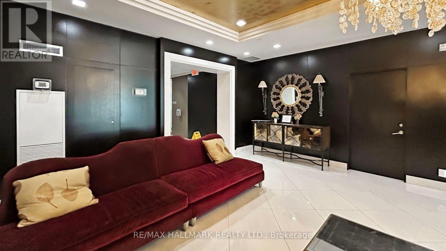
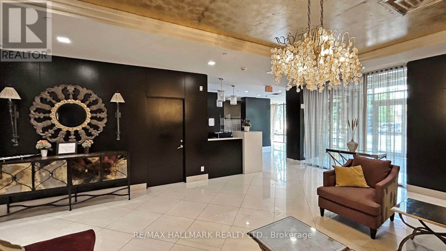
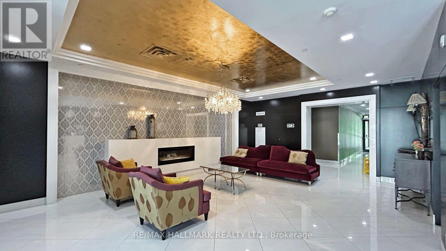
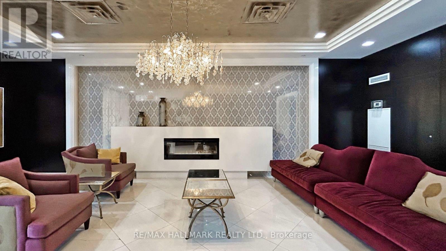
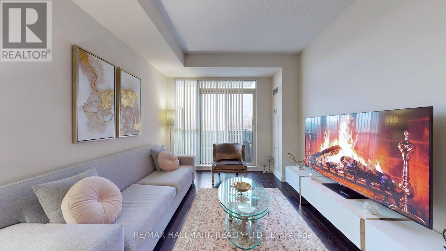
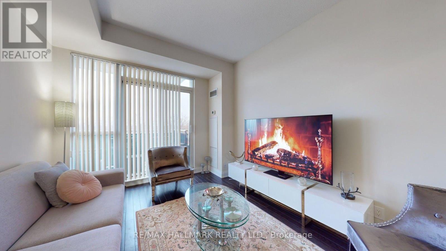
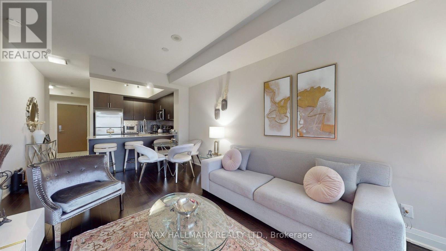
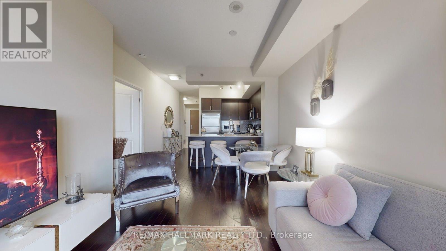
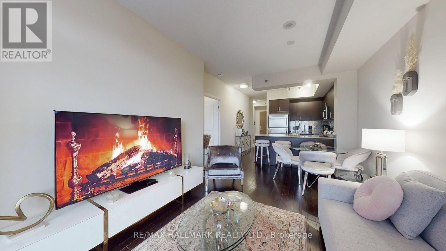
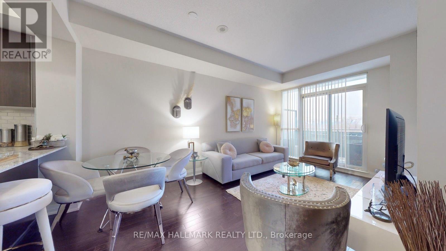
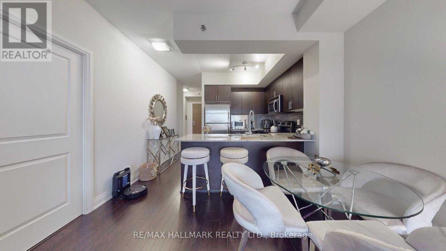
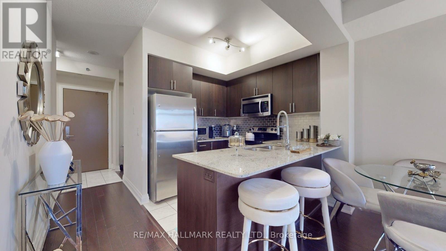
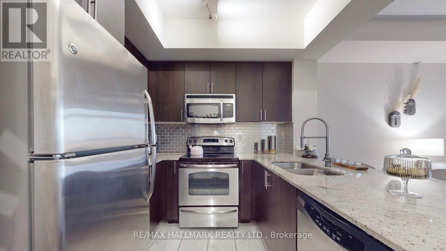
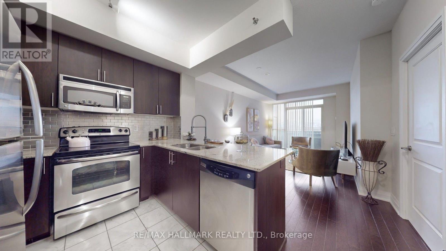
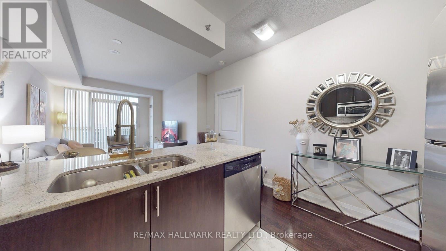
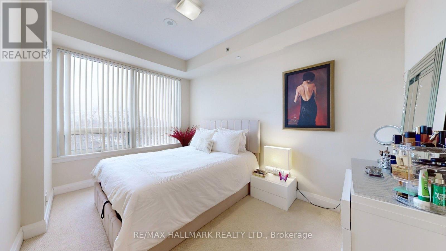
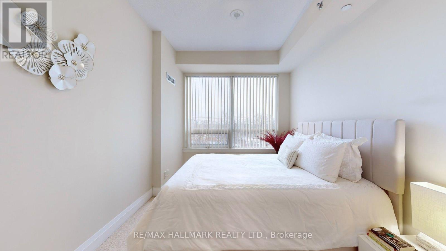
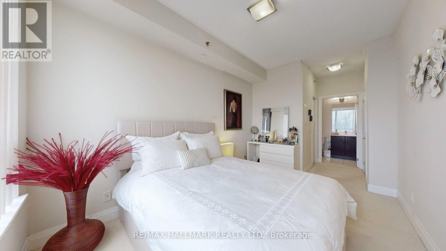
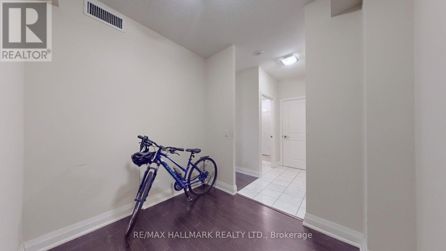
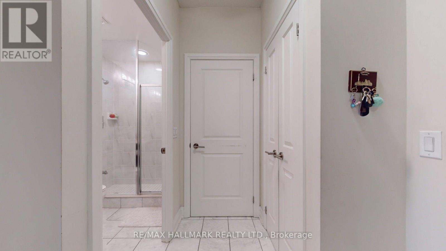
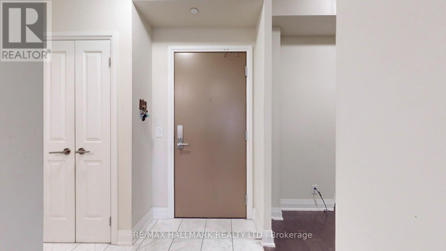
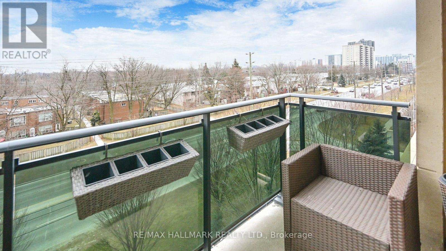
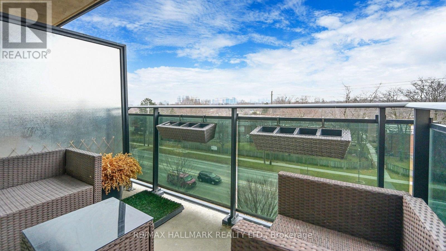
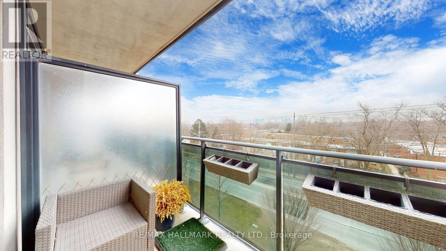
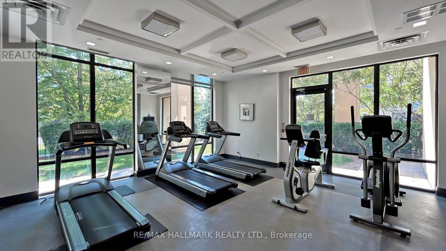
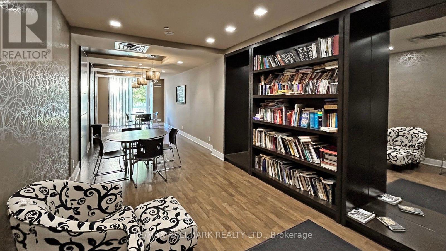
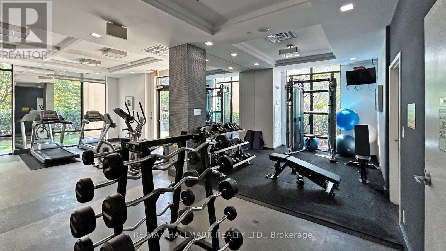
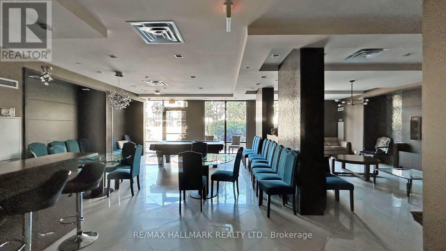
$707.40 MonthlyWelcome to this bright and spacious 1-bedroom plus den suite, offering a thoughtfully designed open-concept layout, 2 full bathrooms, and unobstructed south-facing views. Large windows fill the home with natural light and provide beautiful sunset views, while 9-foot ceilings enhance the sense of space. Enjoy your private balcony-perfect for relaxing, enjoying the view, or having your morning coffee. The versatile den offers excellent flexibility and can be used as a home office or a separate bedroom. Conveniently located close to TTC, schools, Promenade Mall, Centrepoint Mall, parks, shopping, and everyday amenities. Maintenance fees include heat and water. Residents enjoy excellent building amenities including a fitness centre, 24-hour concierge, party room, guest suites, visitor parking, and more. A bright and comfortable home in a highly convenient location. (id:15069)
Property Details
| MLS® Number | N13782578 |
| Property Type | Single Family |
| Community Name | Crestwood-Springfarm-Yorkhill |
| Amenities Near By | Park, Public Transit, Schools |
| Community Features | Pets Allowed With Restrictions |
| Features | Balcony |
| Parking Space Total | 1 |
Building
| Bathroom Total | 2 |
| Bedrooms Above Ground | 1 |
| Bedrooms Below Ground | 1 |
| Bedrooms Total | 2 |
| Amenities | Canopy, Storage - Locker, Security/concierge |
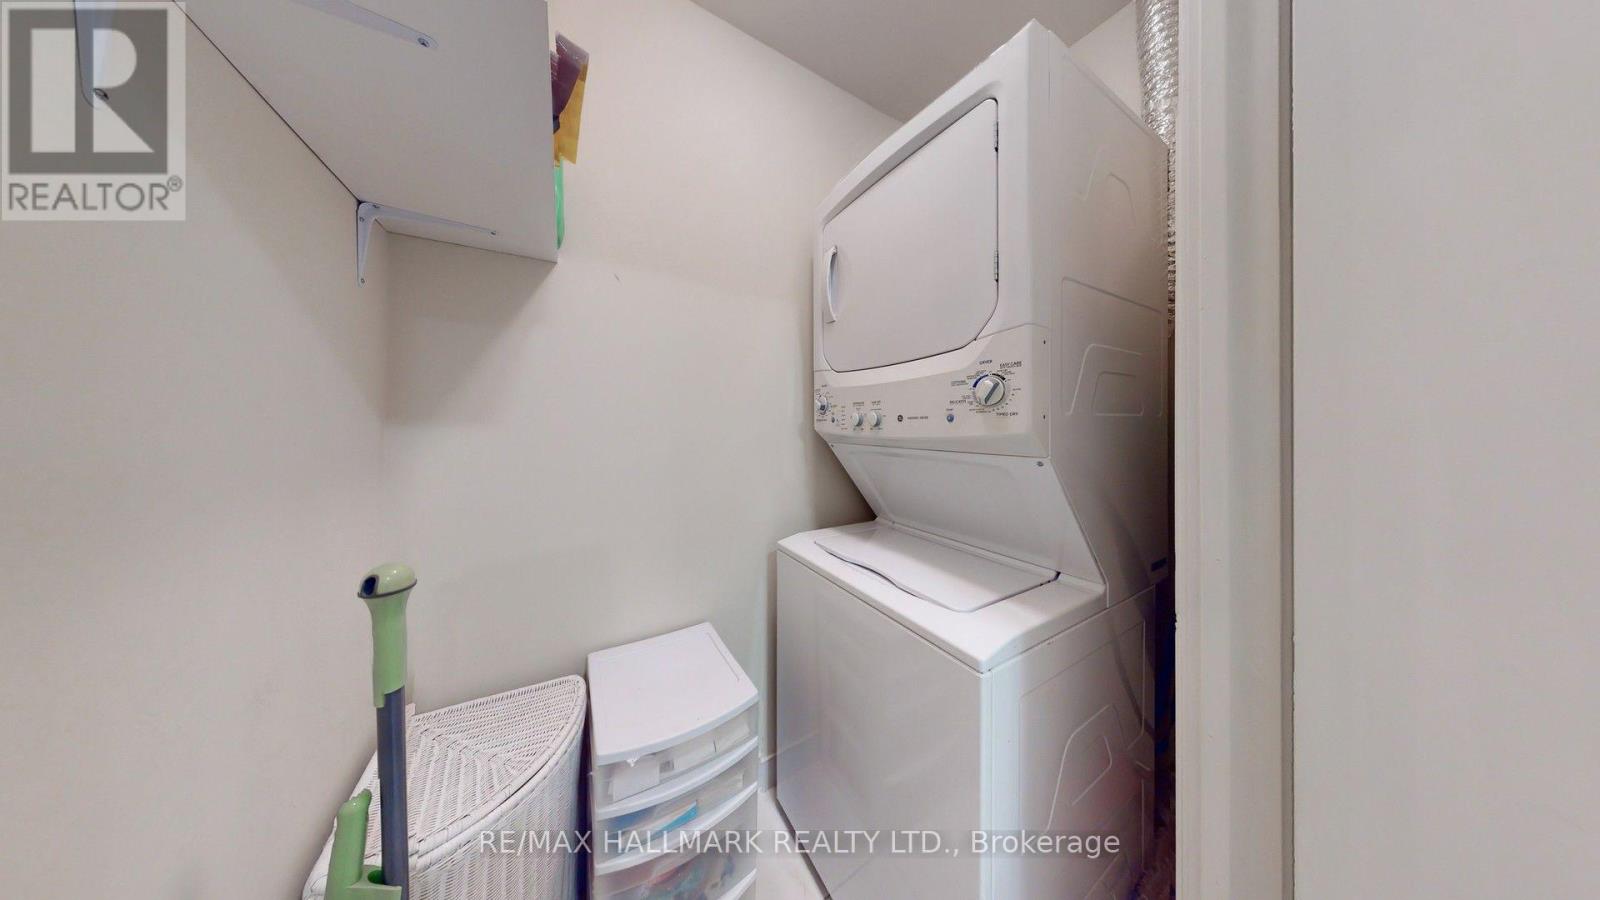
| Appliances | Dryer, Microwave, Range, Stove, Washer, Window Coverings, Refrigerator |
| Basement Type | None |
| Cooling Type | Central Air Conditioning |
| Exterior Finish | Concrete |
| Fire Protection | Smoke Detectors |
| Flooring Type | Hardwood, Carpeted |
| Foundation Type | Block |
| Heating Fuel | Natural Gas |
| Heating Type | Forced Air |
| Size Interior | 700 - 799 Sqft |
| Type | Apartment |
Parking
| Underground | |
| Garage |
Land
| Acreage | No |
| Land Amenities | Park, Public Transit, Schools |
Rooms
| Level | Type | Length | Width | Dimensions |
|---|---|---|---|---|
| Main Level | Living Room | 5.49 m | 3.12 m | 5.49 m x 3.12 m |
| Main Level | Dining Room | 3.12 m | 5.49 m | 3.12 m x 5.49 m |
| Main Level | Kitchen | 2.44 m | 2.44 m | 2.44 m x 2.44 m |
| Main Level | Primary Bedroom | 3.96 m | 2.77 m | 3.96 m x 2.77 m |
| Main Level | Den | 2.46 m | 2.44 m | 2.46 m x 2.44 m |
Contact Us
Contact us for more information

This REALTOR.ca listing content is owned and licensed by REALTOR® members of The Canadian Real Estate Association
The trademarks REALTOR®, REALTORS®, and the REALTOR® logo are controlled by The Canadian Real Estate Association (CREA) and identify real estate professionals who are members of CREA. The trademarks MLS®, Multiple Listing Service® and the associated logos are owned by The Canadian Real Estate Association (CREA) and identify the quality of services provided by real estate professionals who are members of CREA. The trademark DDF® is owned by The Canadian Real Estate Association (CREA) and identifies CREA's Data Distribution Facility (DDF®)
October 05 2026 06:30:53
Toronto Regional Real Estate Board
RE/MAX Hallmark Realty Ltd.