
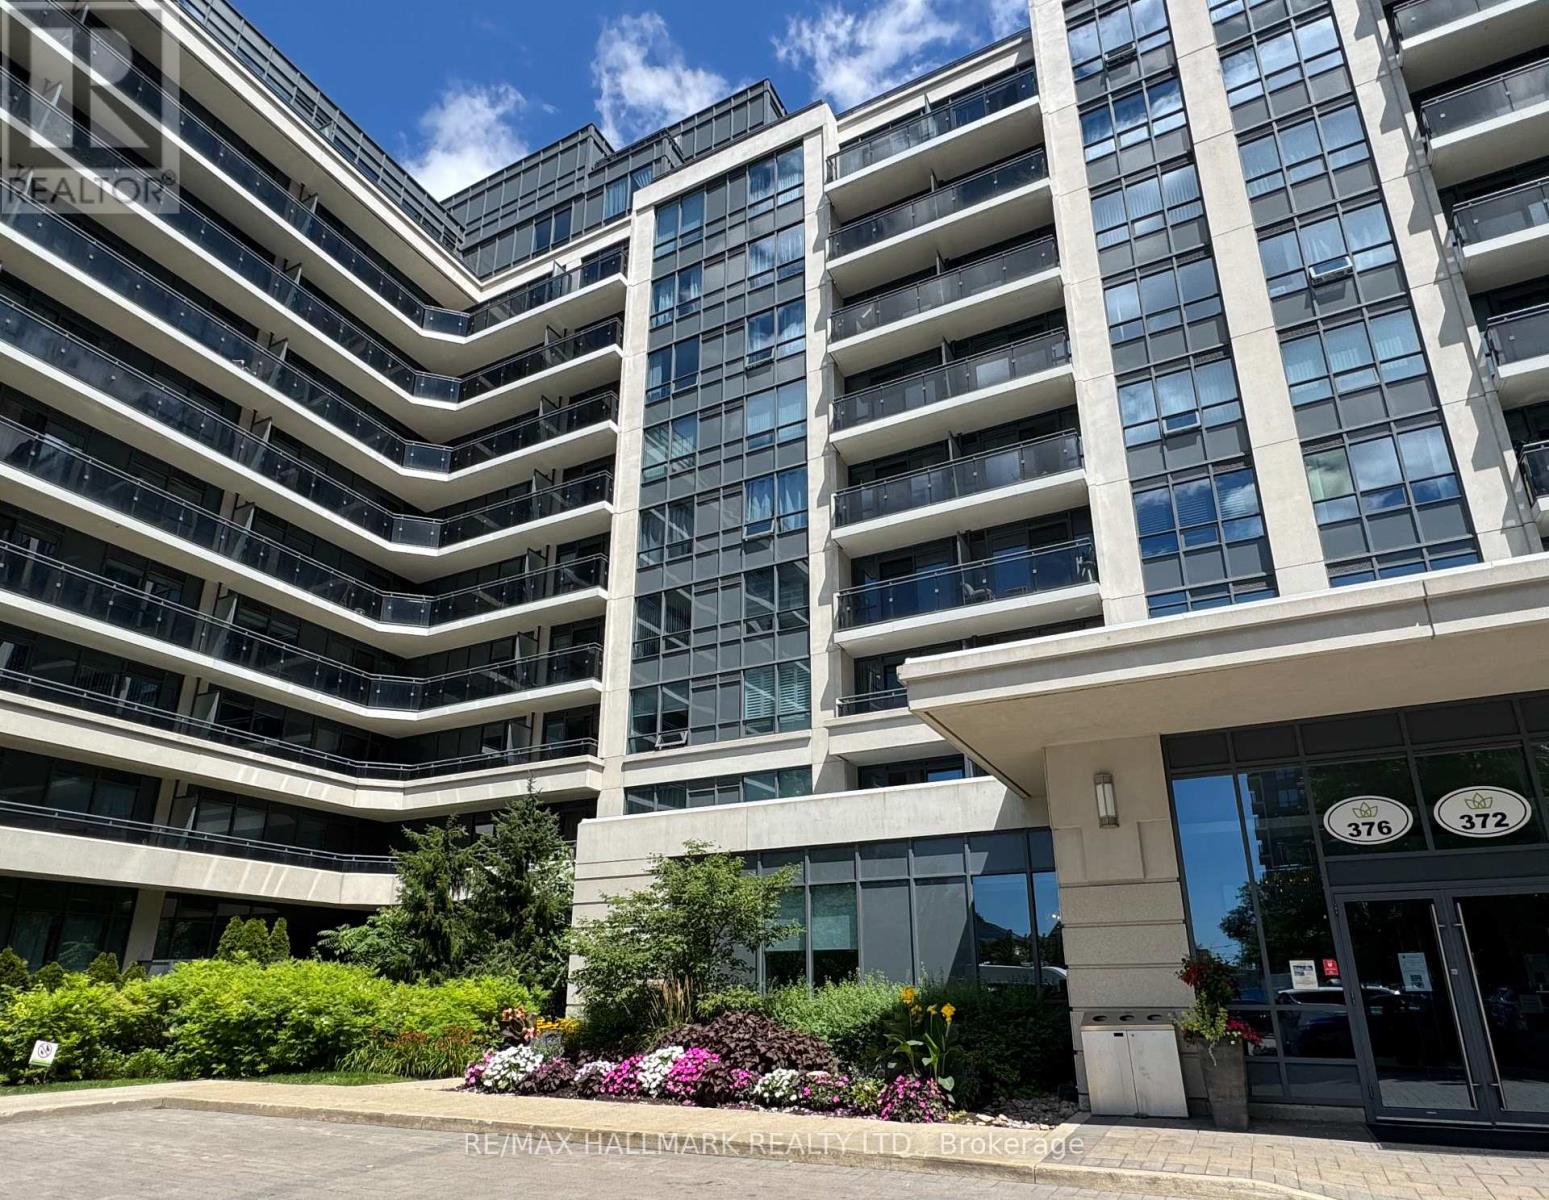
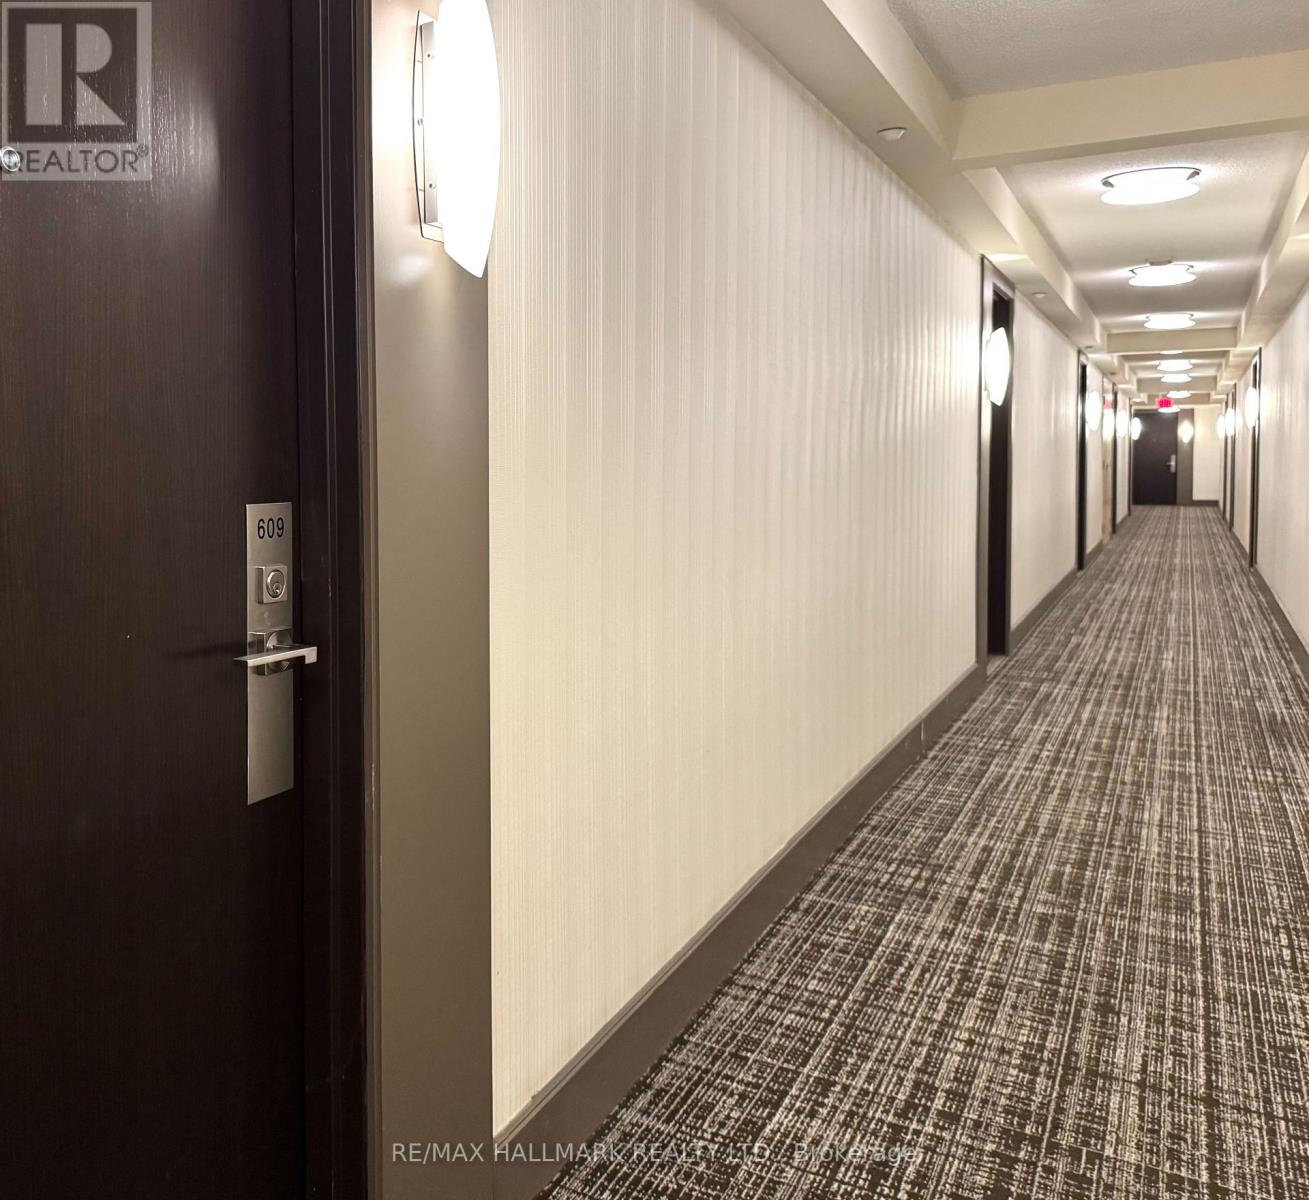
609 - 376 Highway 7 E Richmond Hill, Ontario L4B 0C7

1 Bedroom
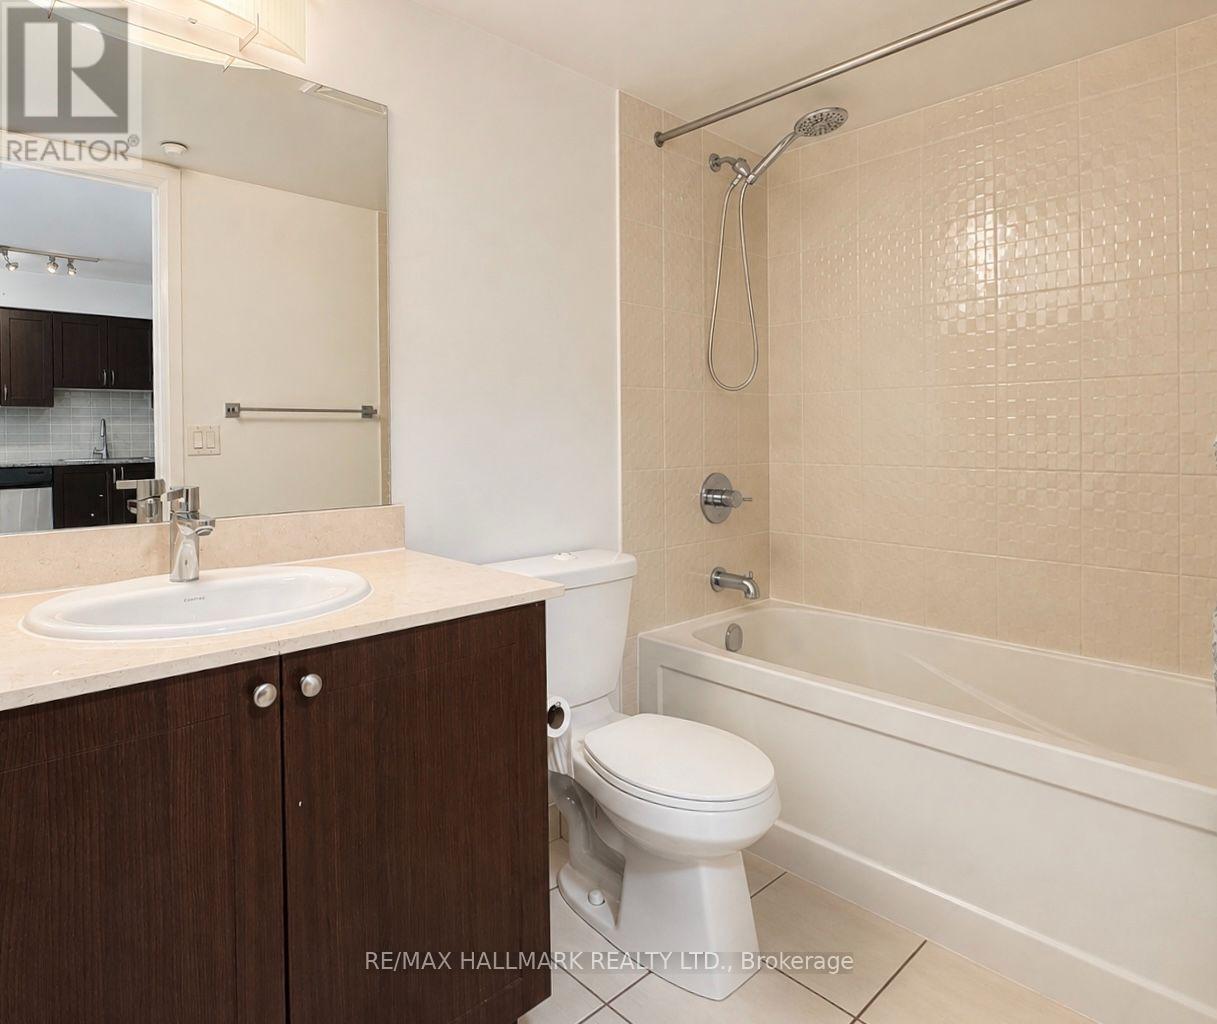
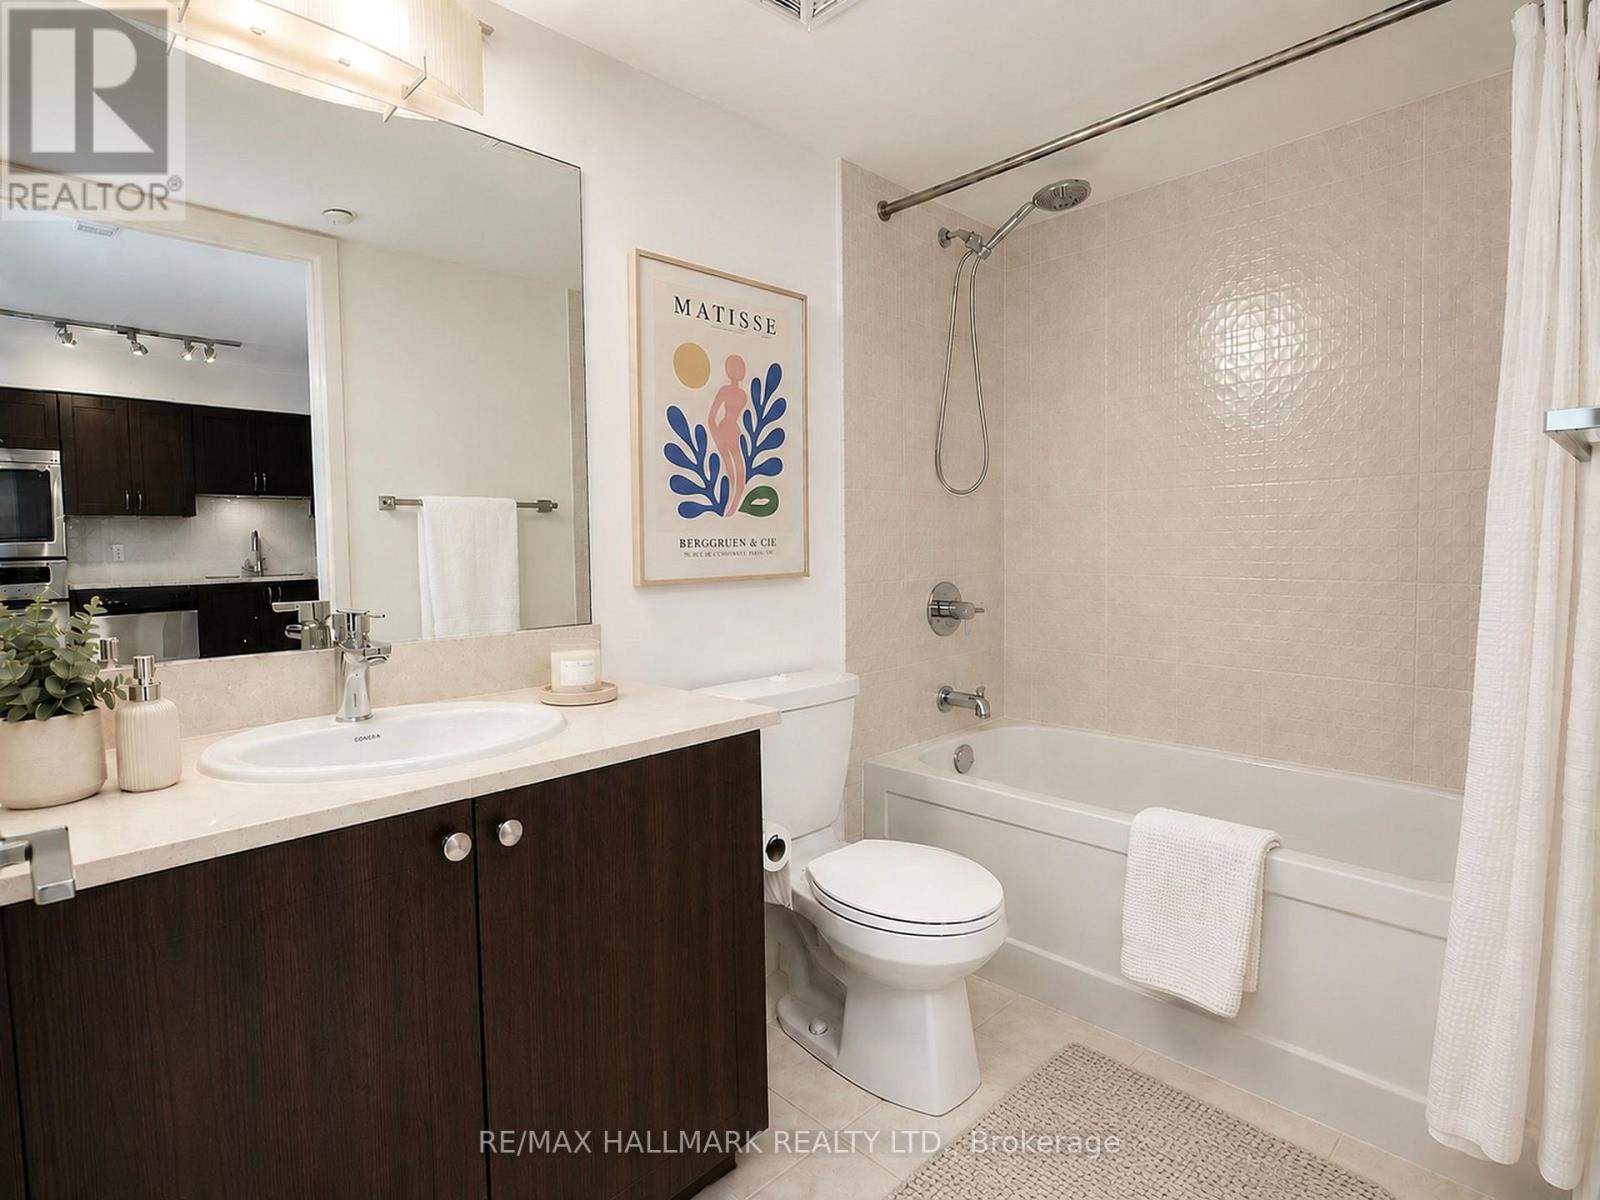
1 Bathroom
500 - 599 sqft
Central Air Conditioning
Forced Air
$388,000Maintenance, Heat, Insurance, Parking, Common Area Maintenance
$427.47 Monthly
Maintenance, Heat, Insurance, Parking, Common Area Maintenance
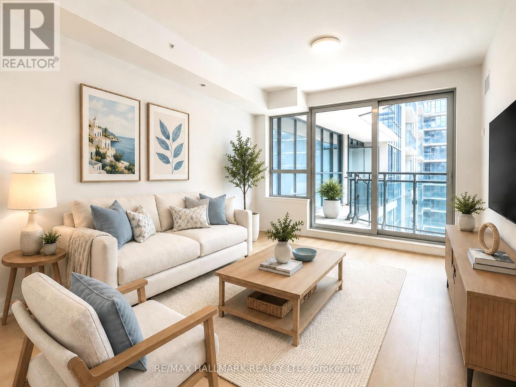
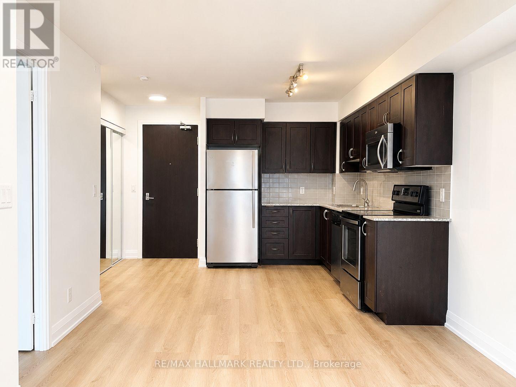
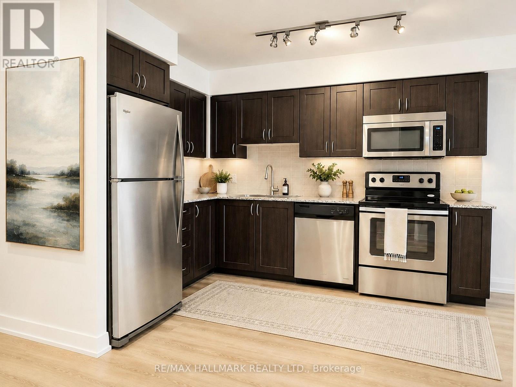
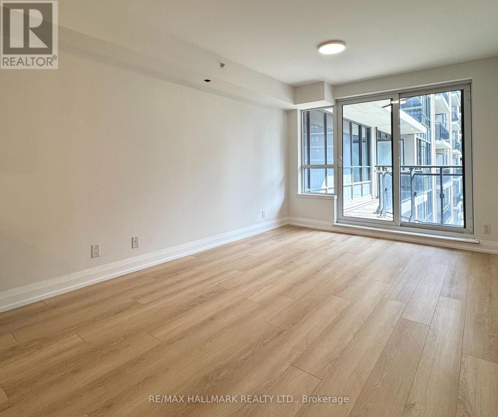
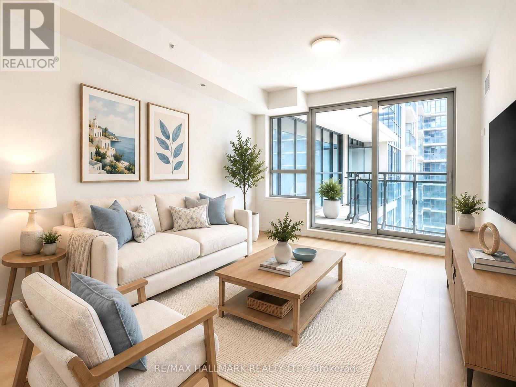
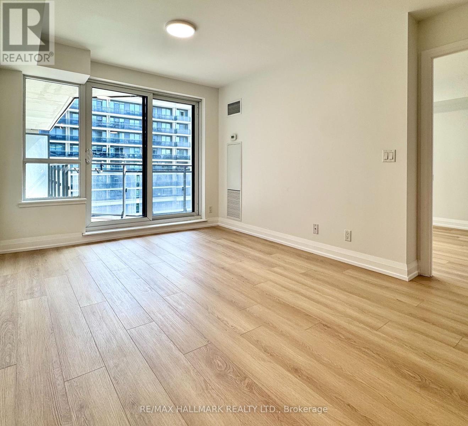
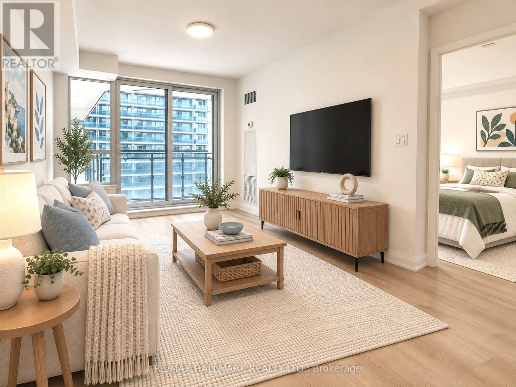
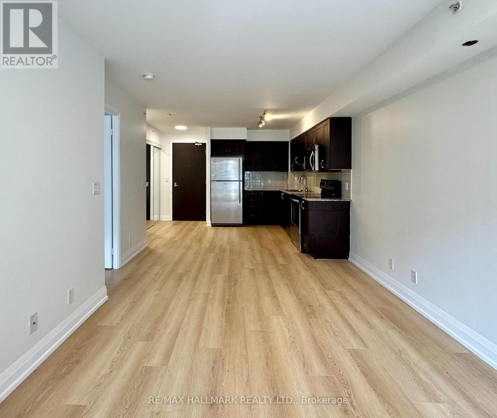
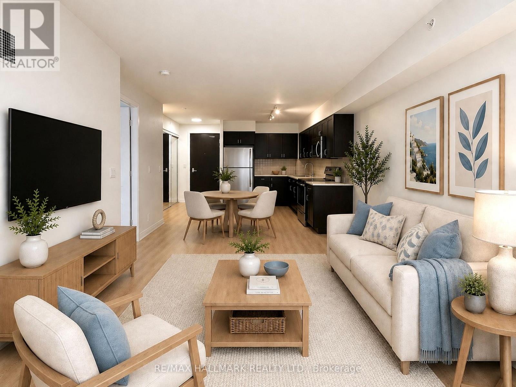
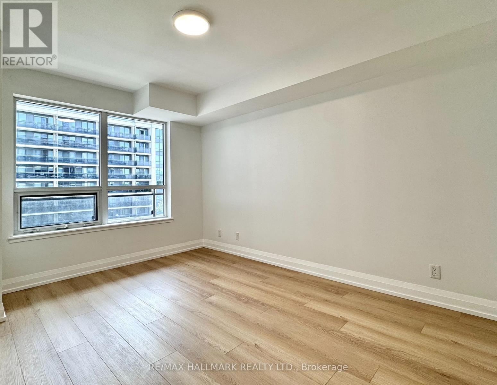
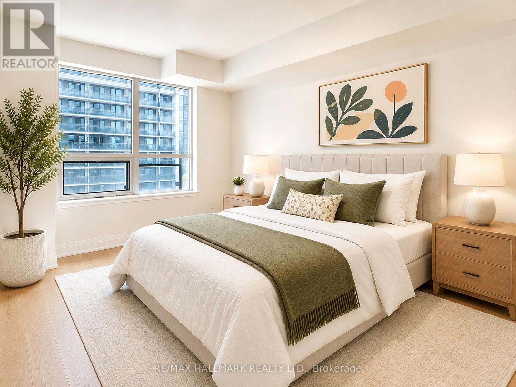

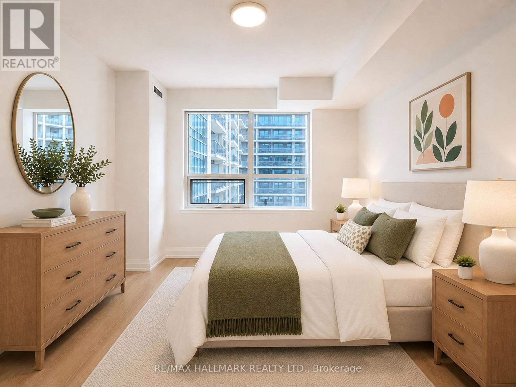
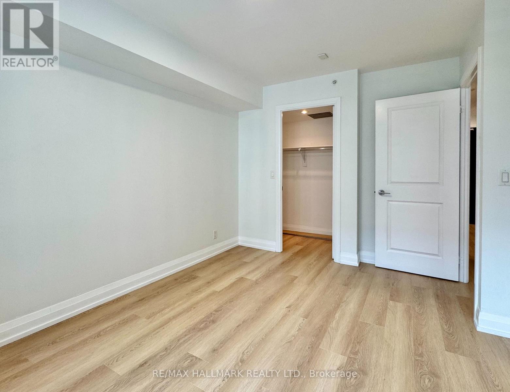
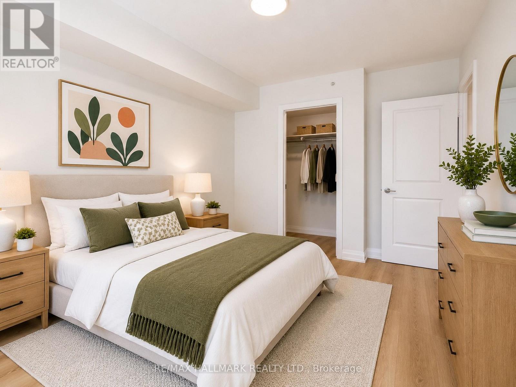
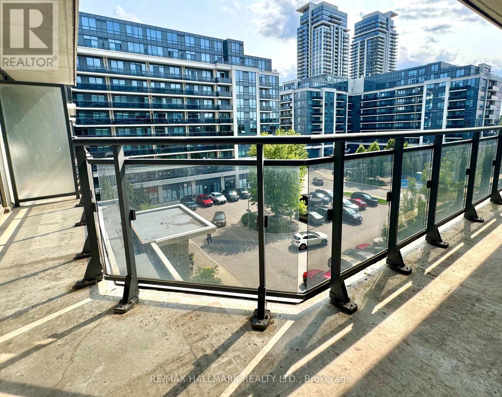
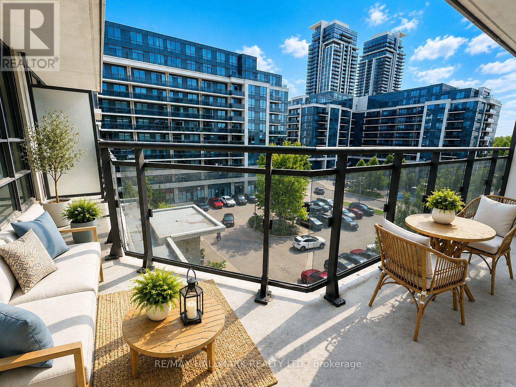
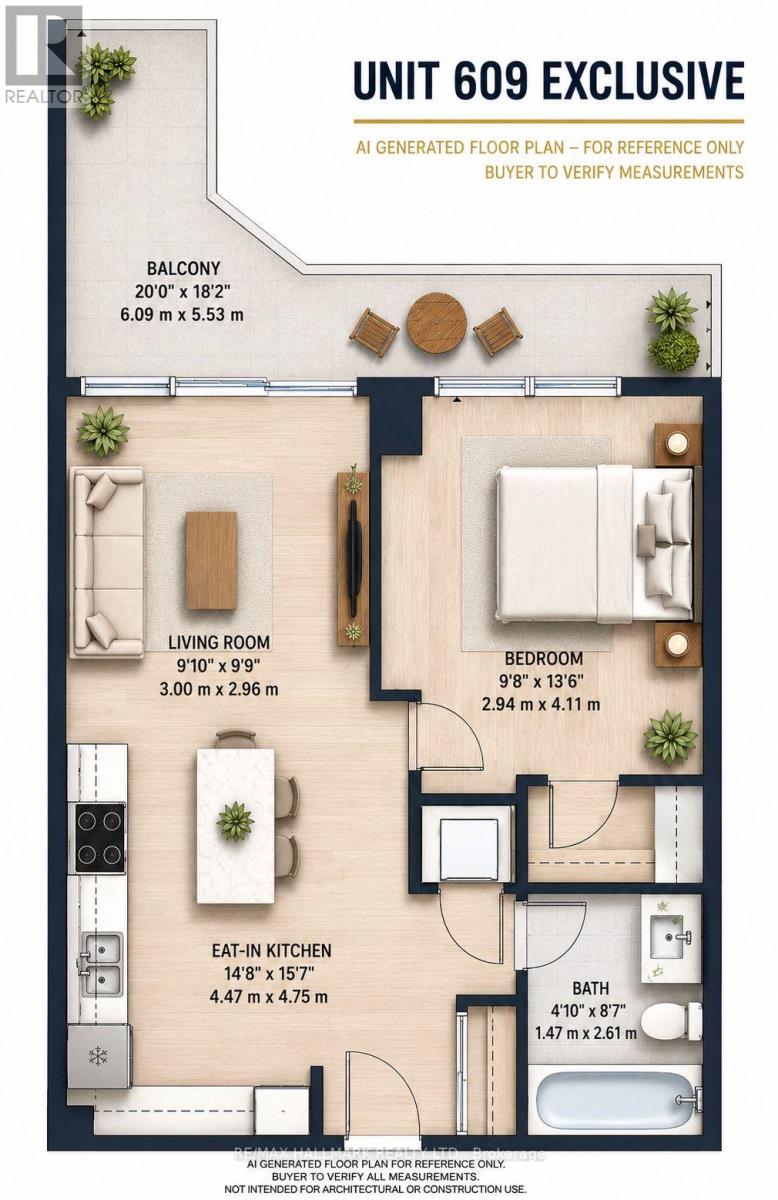
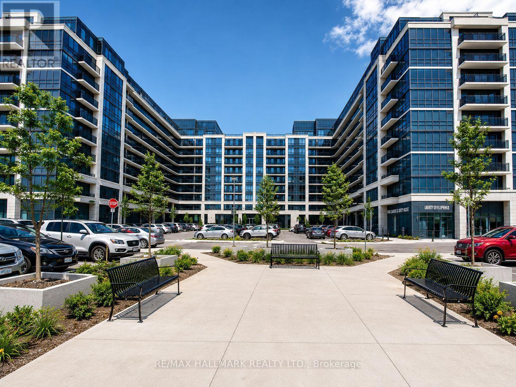
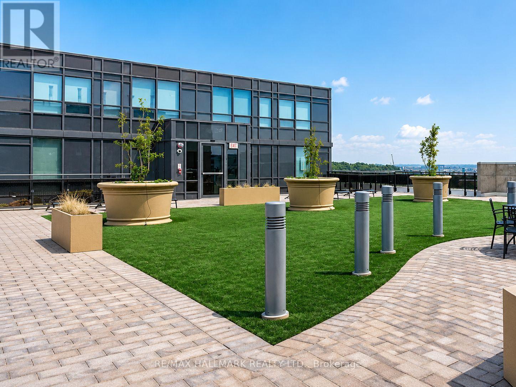
$427.47 MonthlyA Rare Find In The Heart Of Richmond Hill! This Beautifully Newly Upgraded 1-Bedroom Suite Stands Out With Brand-New Flooring & Fresh Paint Throughout, Giving The Entire Home A Crisp, Modern, Move-In-Ready Feel. Bright Oversized Windows, A Highly Practical Open-Concept Layout, Generous-Sized Bedroom & Large Private Balcony Overlooking The Quiet Interior Condo Complex. Includes **1 Parking + 1 Locker**, With Parking Conveniently Located Near The Elevator. Enjoy The Boutique Feel Of A Desirable Low-Rise Community With Fewer Residents, Less Crowding & Shorter Elevator Waits. Steps To A Hidden Neighbourhood Park And Minutes To T&T, Walmart, Cineplex, Restaurants, Transit, Great Schools & Hwy 404. An Exceptional Combination Of Fresh Upgrades, Space, Tranquility & Unbeatable Convenience! (id:15069)
Property Details
| MLS® Number | N13706954 |
| Property Type | Single Family |
| Community Name | Doncrest |
| Community Features | Pets Allowed With Restrictions |
| Features | Balcony, Carpet Free, In Suite Laundry |
| Parking Space Total | 1 |
Building
| Bathroom Total | 1 |
| Bedrooms Above Ground | 1 |
| Bedrooms Total | 1 |
| Amenities | Storage - Locker |
| Appliances | Dishwasher, Dryer, Microwave, Stove, Washer, Refrigerator |
| Basement Type | None |
| Cooling Type | Central Air Conditioning |
| Exterior Finish | Concrete |
| Flooring Type | Tile |
| Heating Fuel | Natural Gas |
| Heating Type | Forced Air |
| Size Interior | 500 - 599 Sqft |
| Type | Apartment |
Parking
| Underground | |
| Garage |
Land
| Acreage | No |
Rooms
| Level | Type | Length | Width | Dimensions |
|---|---|---|---|---|
| Main Level | Kitchen | 4.475 m | 4.47 m | 4.475 m x 4.47 m |
| Main Level | Dining Room | 1.46 m | 4.47 m | 1.46 m x 4.47 m |
| Main Level | Living Room | 1.5 m | 3 m | 1.5 m x 3 m |
| Main Level | Bedroom | 4.11 m | 2.94 m | 4.11 m x 2.94 m |
| Main Level | Bathroom | 2.61 m | 1.47 m | 2.61 m x 1.47 m |
https://www.realtor.ca/real-estate/30190695/609-376-highway-7-e-richmond-hill-doncrest-doncrest
Contact Us
Contact us for more information

This REALTOR.ca listing content is owned and licensed by REALTOR® members of The Canadian Real Estate Association
The trademarks REALTOR®, REALTORS®, and the REALTOR® logo are controlled by The Canadian Real Estate Association (CREA) and identify real estate professionals who are members of CREA. The trademarks MLS®, Multiple Listing Service® and the associated logos are owned by The Canadian Real Estate Association (CREA) and identify the quality of services provided by real estate professionals who are members of CREA. The trademark DDF® is owned by The Canadian Real Estate Association (CREA) and identifies CREA's Data Distribution Facility (DDF®)
August 24 2026 06:36:22
Toronto Regional Real Estate Board
RE/MAX Hallmark Realty Ltd.