
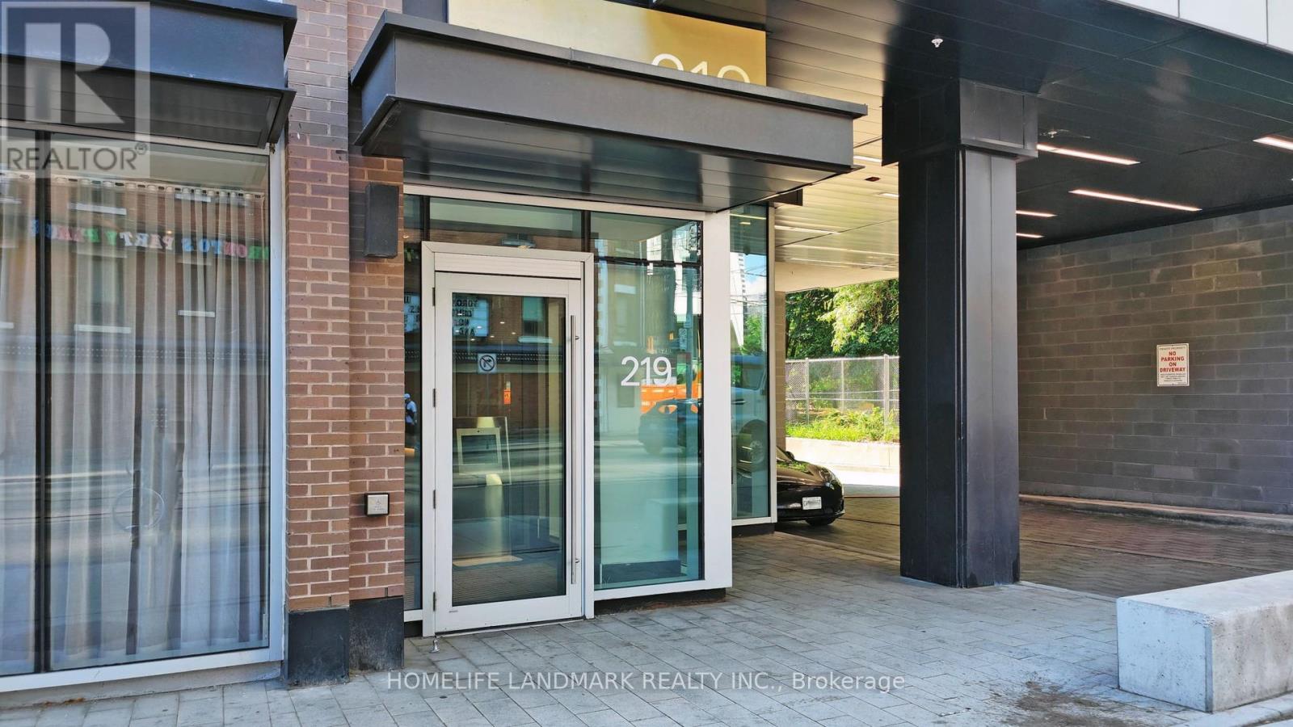
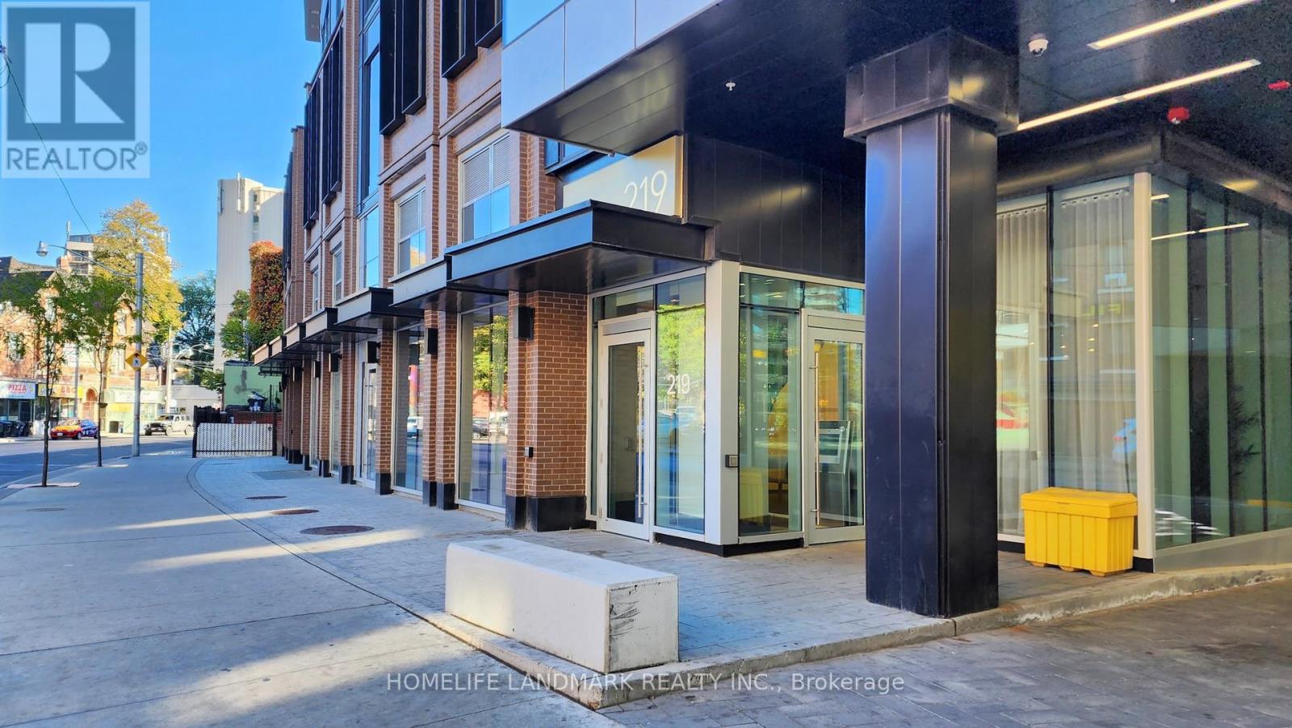
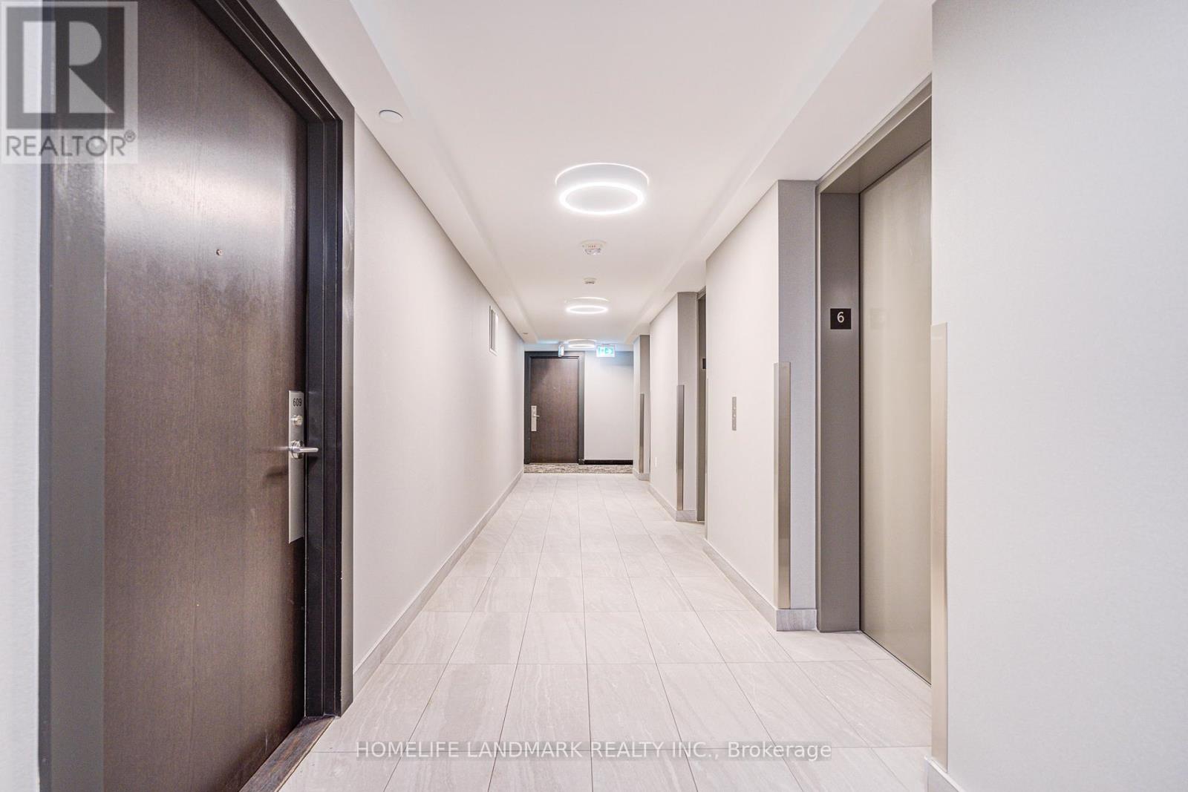
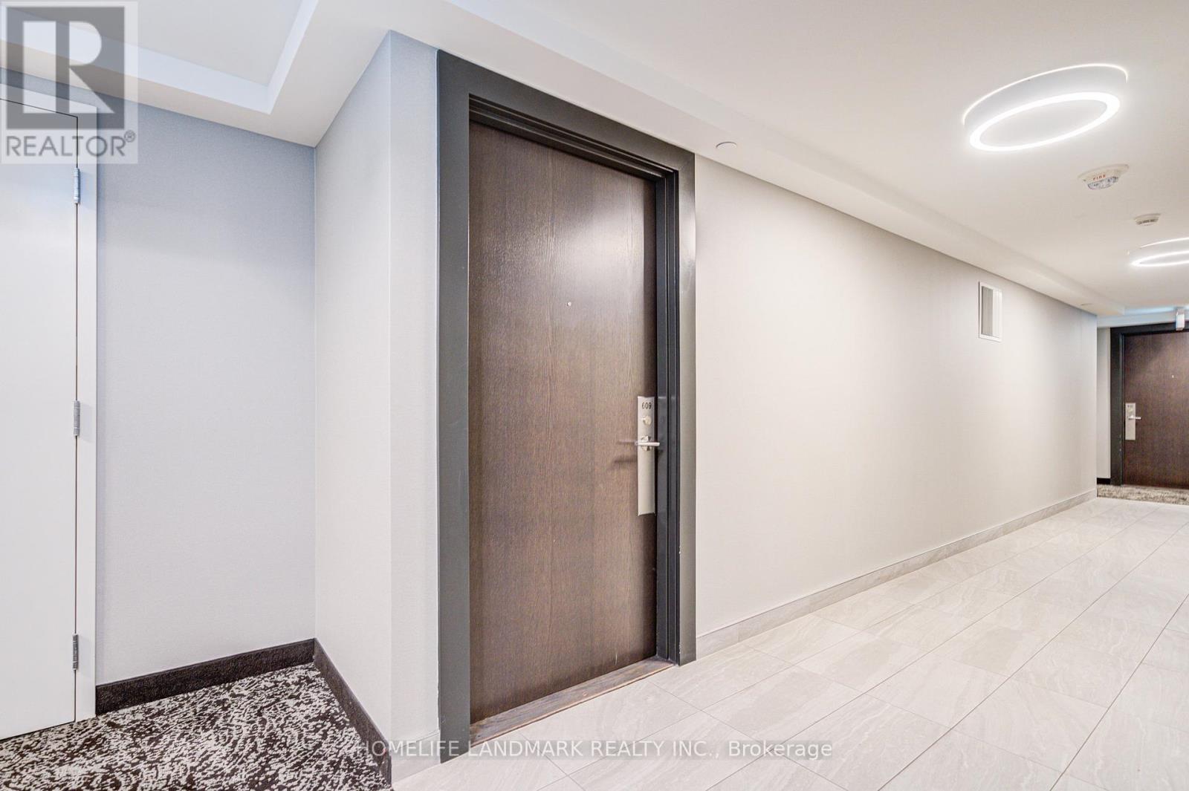
609 - 219 Dundas Street E Toronto, Ontario M5A 0V1

2 Bedroom
1 Bathroom
600 - 699 sqft
Central Air Conditioning
Forced Air
$530,000Maintenance, Insurance, Common Area Maintenance
$666.05 Monthly
Maintenance, Insurance, Common Area Maintenance
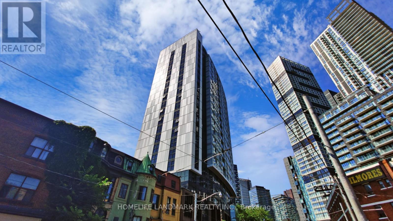
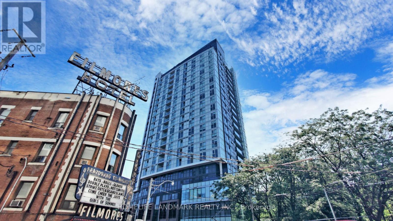
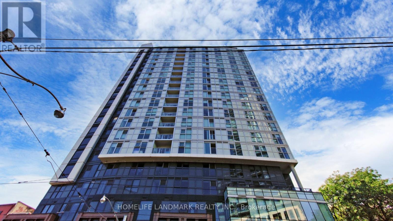
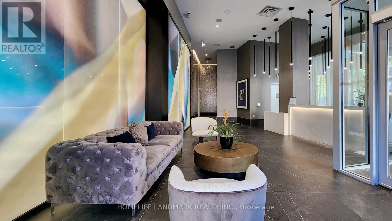
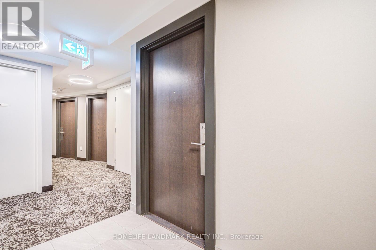
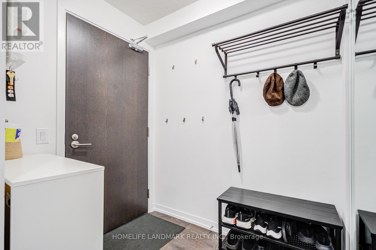
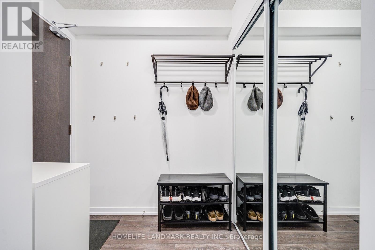
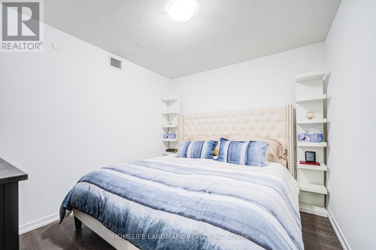
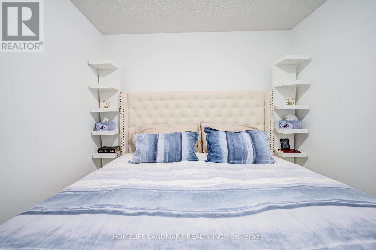
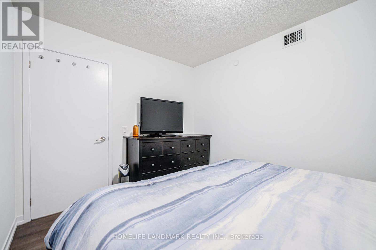
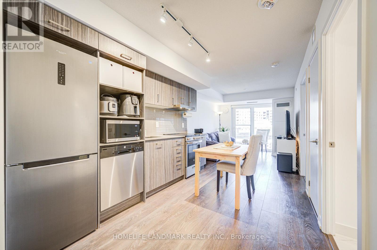
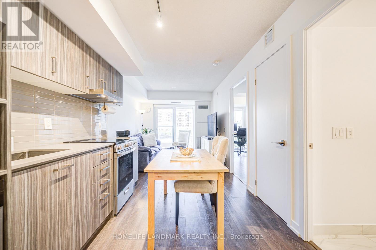
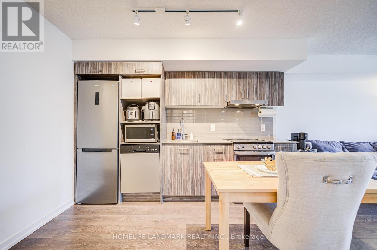
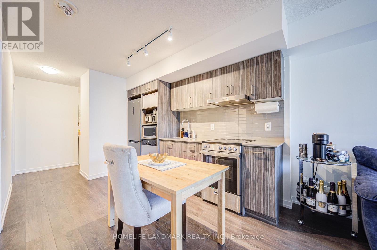
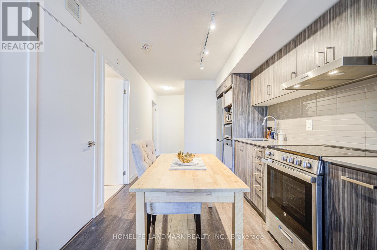
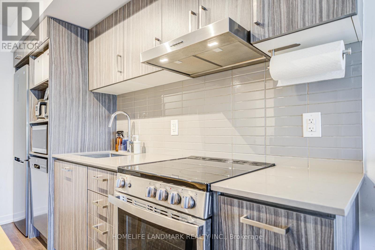
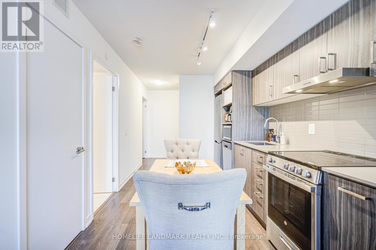
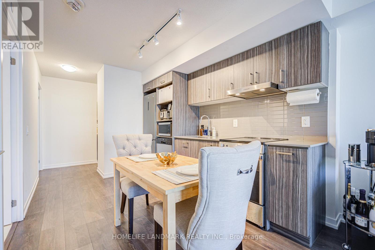
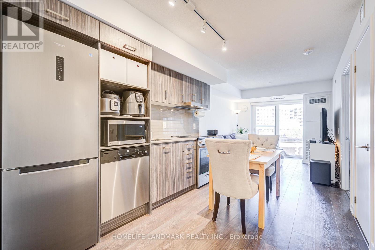
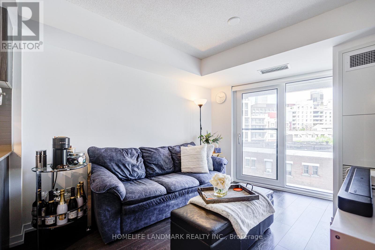
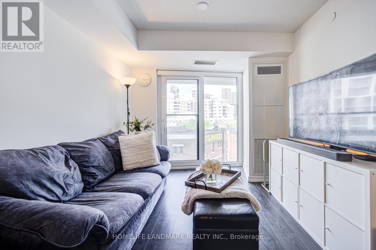
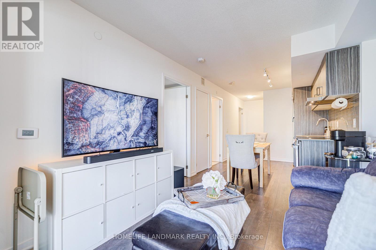
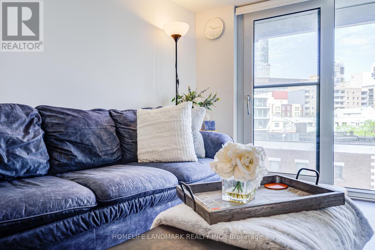
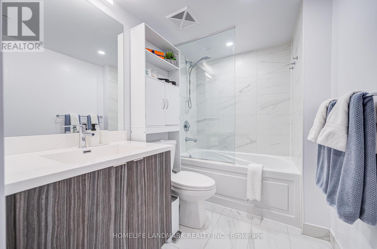
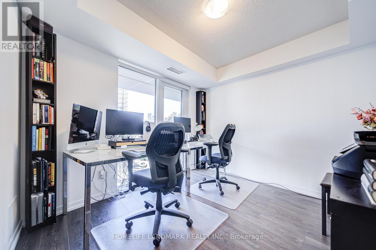
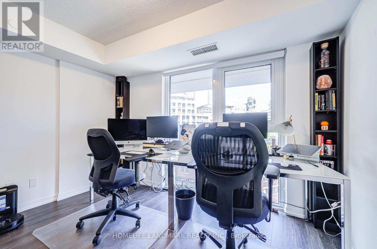
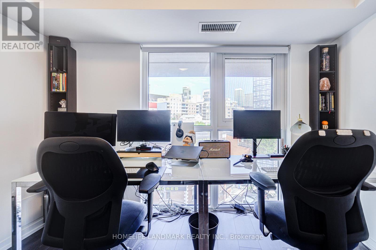
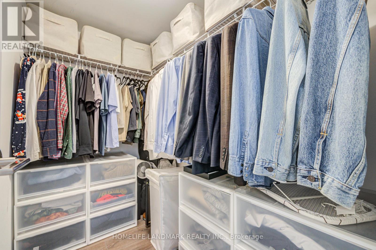
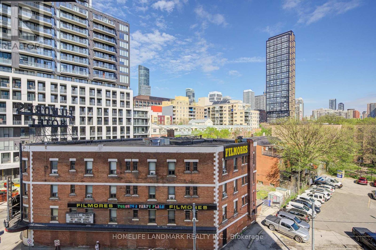
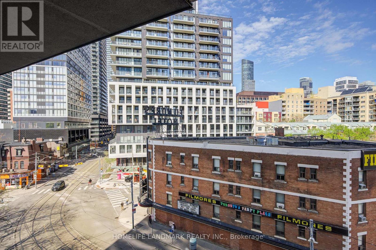
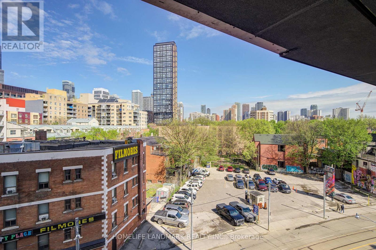
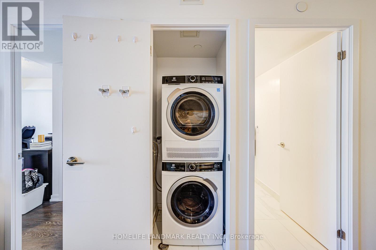
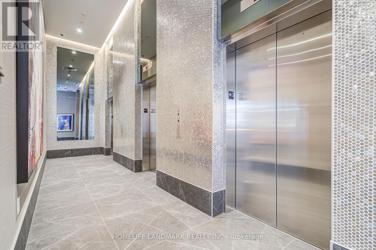
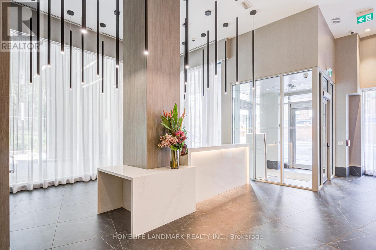
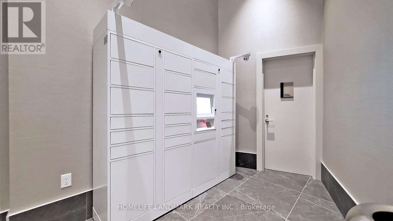
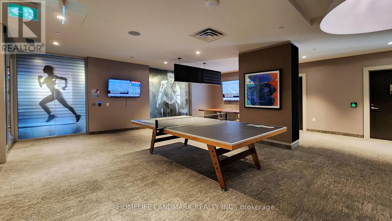
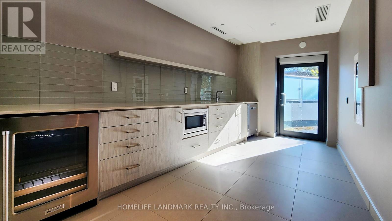
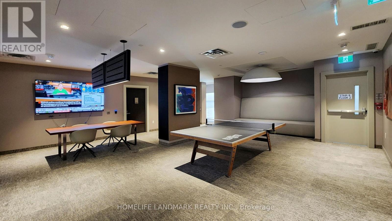
$666.05 MonthlyWelcome to this spacious 1-bedroom + den suite at INDX Condos by Menkes, offering approximately 680 sq. ft. of thoughtfully designed living space in the heart of Downtown Toronto. Featuring a bright, open-concept layout with floor-to-ceiling windows and beautiful northern city views. The versatile den can easily serve as a second bedroom, home office, or additional living space. Enjoy engineered hardwood flooring, stone countertops, a 4-piece ensuite bathroom, walk-in closet, and ensuite laundry. Residents have access to an impressive array of modern building amenities. Ideally situated just steps from the TTC, Eaton Centre, Toronto Metropolitan University, and an exceptional selection of restaurants, cafés, shopping, entertainment, and all that downtown Toronto has to offer. (id:15069)
Property Details
| MLS® Number | C13864486 |
| Property Type | Single Family |
| Community Name | Church-Yonge Corridor |
| Community Features | Pets Allowed With Restrictions |
| Features | In Suite Laundry |
| Parking Space Total | 1 |
Building
| Bathroom Total | 1 |
| Bedrooms Above Ground | 1 |
| Bedrooms Below Ground | 1 |
| Bedrooms Total | 2 |
| Amenities | Storage - Locker |
| Appliances | Dishwasher, Dryer, Microwave, Stove, Washer, Window Coverings, Refrigerator |
| Basement Type | None |
| Cooling Type | Central Air Conditioning |
| Exterior Finish | Brick Facing |
| Heating Fuel | Natural Gas |
| Heating Type | Forced Air |
| Size Interior | 600 - 699 Sqft |
| Type | Apartment |
Parking
| Underground | |
| Garage |
Land
| Acreage | No |
Rooms
| Level | Type | Length | Width | Dimensions |
|---|---|---|---|---|
| Main Level | Living Room | 9.6 m | 11.1 m | 9.6 m x 11.1 m |
| Main Level | Kitchen | 8.1 m | 11.2 m | 8.1 m x 11.2 m |
| Main Level | Primary Bedroom | 10.11 m | 10 m | 10.11 m x 10 m |
| Main Level | Den | 10.11 m | 9.5 m | 10.11 m x 9.5 m |
| Main Level | Bathroom | Measurements not available |
Contact Us
Contact us for more information

This REALTOR.ca listing content is owned and licensed by REALTOR® members of The Canadian Real Estate Association
The trademarks REALTOR®, REALTORS®, and the REALTOR® logo are controlled by The Canadian Real Estate Association (CREA) and identify real estate professionals who are members of CREA. The trademarks MLS®, Multiple Listing Service® and the associated logos are owned by The Canadian Real Estate Association (CREA) and identify the quality of services provided by real estate professionals who are members of CREA. The trademark DDF® is owned by The Canadian Real Estate Association (CREA) and identifies CREA's Data Distribution Facility (DDF®)
October 05 2026 09:54:46
Toronto Regional Real Estate Board
Homelife Landmark Realty Inc.