
608 - 35 Holland Avenue Ottawa, Ontario K1Y 4S2

1 Bedroom
1 Bathroom
500 - 599 sqft
Central Air Conditioning
Heat Pump
Landscaped
$339,000Maintenance, Heat, Water, Common Area Maintenance, Insurance, Electricity
$540 Monthly
Maintenance, Heat, Water, Common Area Maintenance, Insurance, Electricity
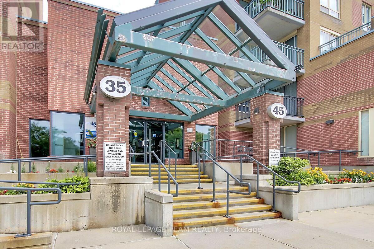
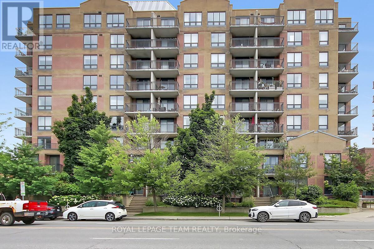
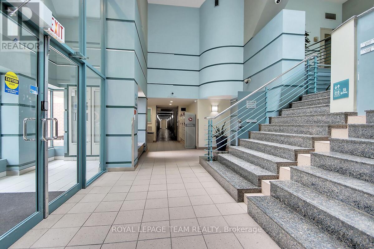
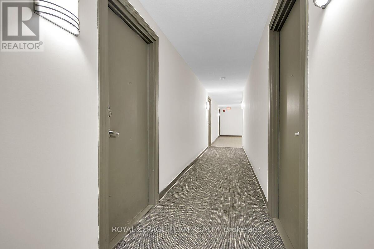
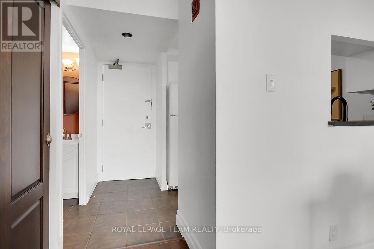
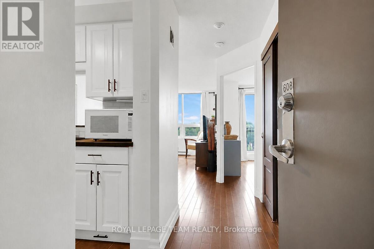
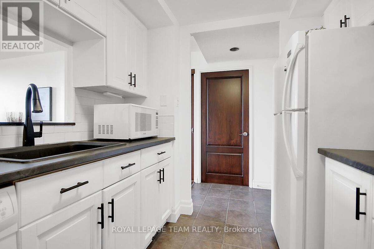
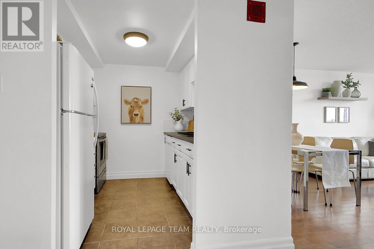
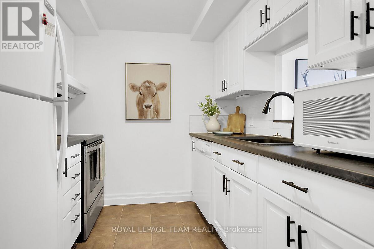
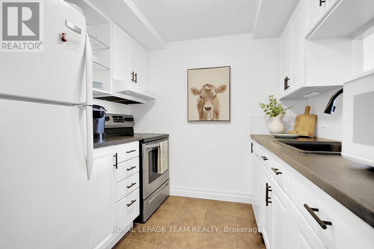
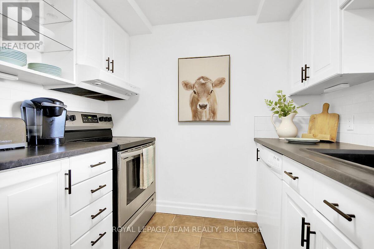
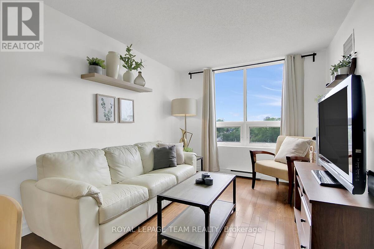
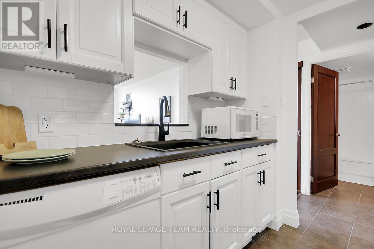
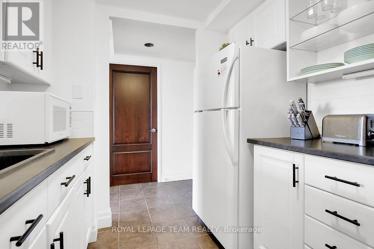
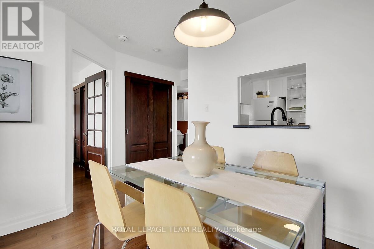
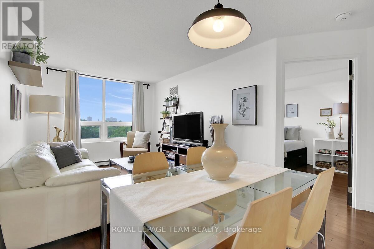
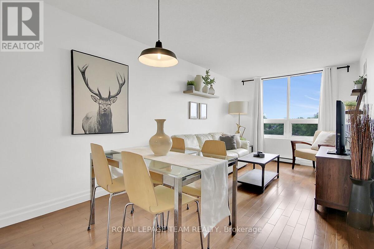
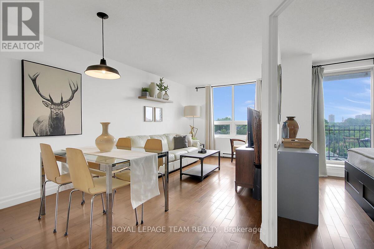
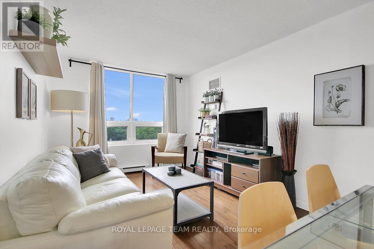
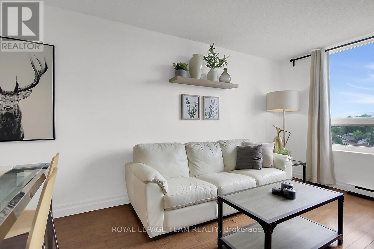
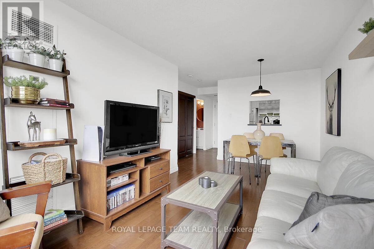
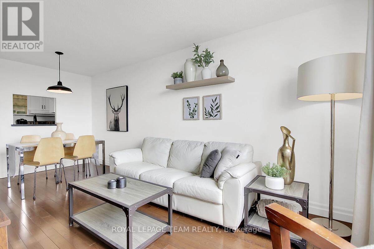
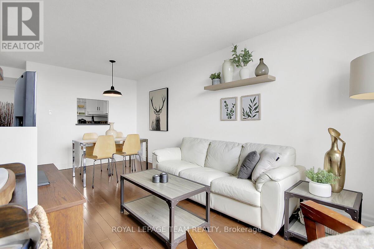
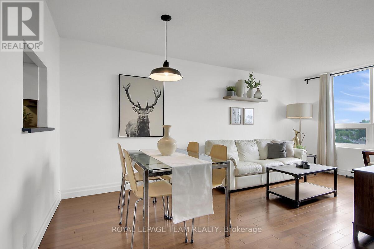
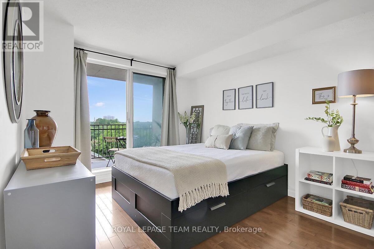
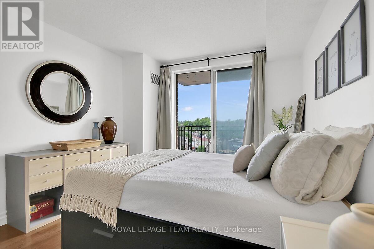
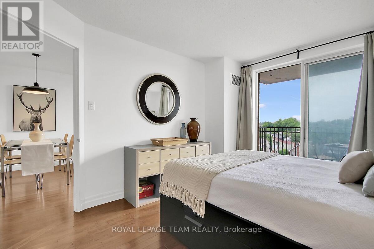
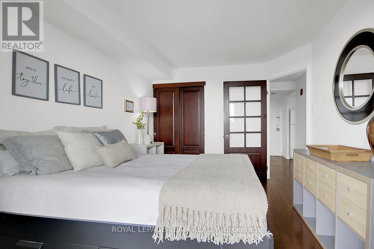
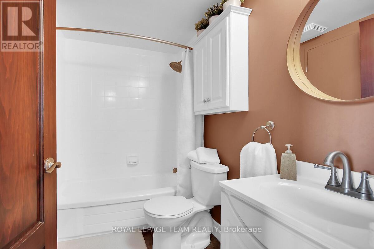
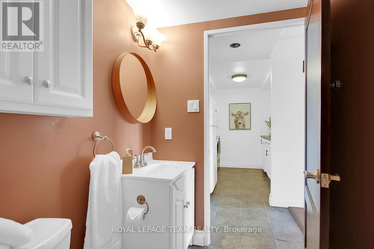
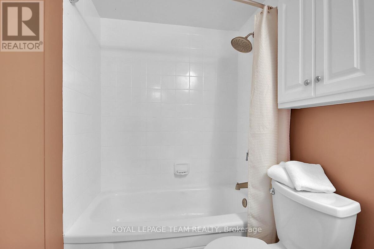
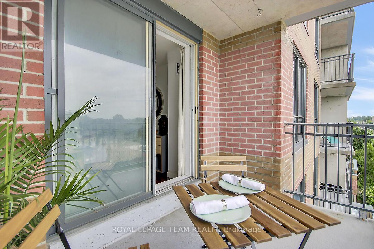
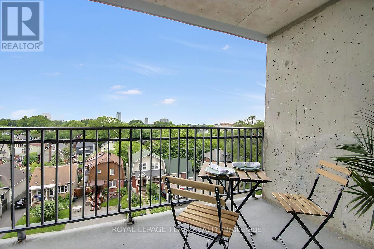
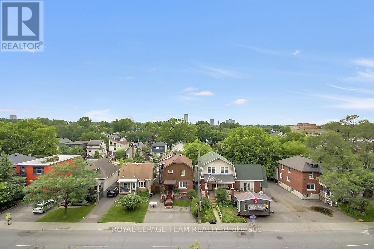
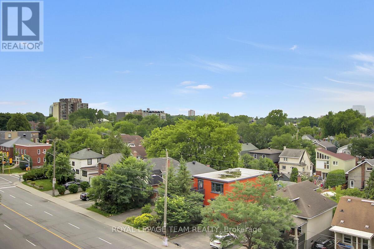
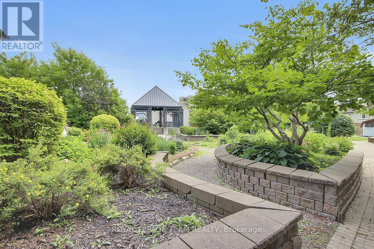
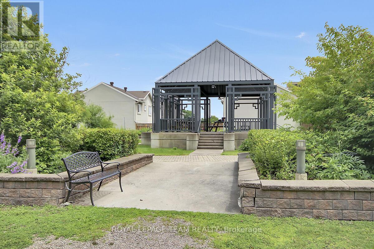
$540 MonthlySuperb location for this one bedroom, one bathroom Condo in the heart of Wellington Village - perfect urban lifestyle awaits. Just steps from the LRT, Tunneys' Pasture, boutique retail and trendy communities of Westboro and Hampton Park. Beautiful 6th floor pied-a-terra in a well maintained mid-rise building features hardwood floors throughout. Bright and light living/dining area with west-facing skyline views. The galley style kitchen boasts white cabinetry and ample prep space, with chic 'cut out' to the dining space. Primary bedroom with double closet and access to the open balcony. The practical bathroom also contains the laundry closet, tucked away for ease. Watch the sunset above the roof tops from your spacious balcony. Freshly painted in neutral tones. All utilities (heat, hydro, water + hot water tank rental) are included in the condo fee! Amenities include beautifully landscaped community gardens with a courtyard, gazebo and bbqs. One owned indoor parking spot + exclusive use locker completes this lovely property! (id:15069)
Property Details
| MLS® Number | X13525182 |
| Property Type | Single Family |
| Community Name | 4302 - Ottawa West |
| Amenities Near By | Park |
| Community Features | Pets Allowed With Restrictions |
| Equipment Type | Water Heater |
| Features | Flat Site, Elevator, Balcony, Carpet Free, In Suite Laundry, Atrium/sunroom |
| Parking Space Total | 1 |
| Rental Equipment Type | Water Heater |
Building
| Bathroom Total | 1 |
| Bedrooms Above Ground | 1 |
| Bedrooms Total | 1 |
| Age | 31 To 50 Years |
| Amenities | Storage - Locker |
| Appliances | Dishwasher, Dryer, Hood Fan, Stove, Washer, Refrigerator |
| Basement Type | None |
| Cooling Type | Central Air Conditioning |
| Exterior Finish | Brick |
| Fire Protection | Controlled Entry, Monitored Alarm |
| Foundation Type | Poured Concrete |
| Heating Fuel | Electric |
| Heating Type | Heat Pump |
| Size Interior | 500 - 599 Sqft |
| Type | Apartment |
Parking
| Underground | |
| Garage | |
| Inside Entry |
Land
| Acreage | No |
| Land Amenities | Park |
| Landscape Features | Landscaped |
| Zoning Description | Ce3(35). |
Rooms
| Level | Type | Length | Width | Dimensions |
|---|---|---|---|---|
| Main Level | Foyer | 1.5 m | 1.2 m | 1.5 m x 1.2 m |
| Main Level | Living Room | 3.03 m | 3.07 m | 3.03 m x 3.07 m |
| Main Level | Dining Room | 2.18 m | 3.07 m | 2.18 m x 3.07 m |
| Main Level | Kitchen | 2.47 m | 2.3 m | 2.47 m x 2.3 m |
| Main Level | Bedroom | 3 m | 3.15 m | 3 m x 3.15 m |
| Main Level | Bathroom | 2.33 m | 1.42 m | 2.33 m x 1.42 m |
https://www.realtor.ca/real-estate/29991835/608-35-holland-avenue-ottawa-4302-ottawa-west
Contact Us
Contact us for more information

This REALTOR.ca listing content is owned and licensed by REALTOR® members of The Canadian Real Estate Association
The trademarks REALTOR®, REALTORS®, and the REALTOR® logo are controlled by The Canadian Real Estate Association (CREA) and identify real estate professionals who are members of CREA. The trademarks MLS®, Multiple Listing Service® and the associated logos are owned by The Canadian Real Estate Association (CREA) and identify the quality of services provided by real estate professionals who are members of CREA. The trademark DDF® is owned by The Canadian Real Estate Association (CREA) and identifies CREA's Data Distribution Facility (DDF®)
July 07 2026 12:53:05
Ottawa Real Estate Board
Royal LePage Team Realty