
6068 Dixon Street Niagara Falls, Ontario L2G 2L5

4 Bedroom
3 Bathroom
2,000 - 2,500 sqft
Central Air Conditioning
Forced Air
$599,900
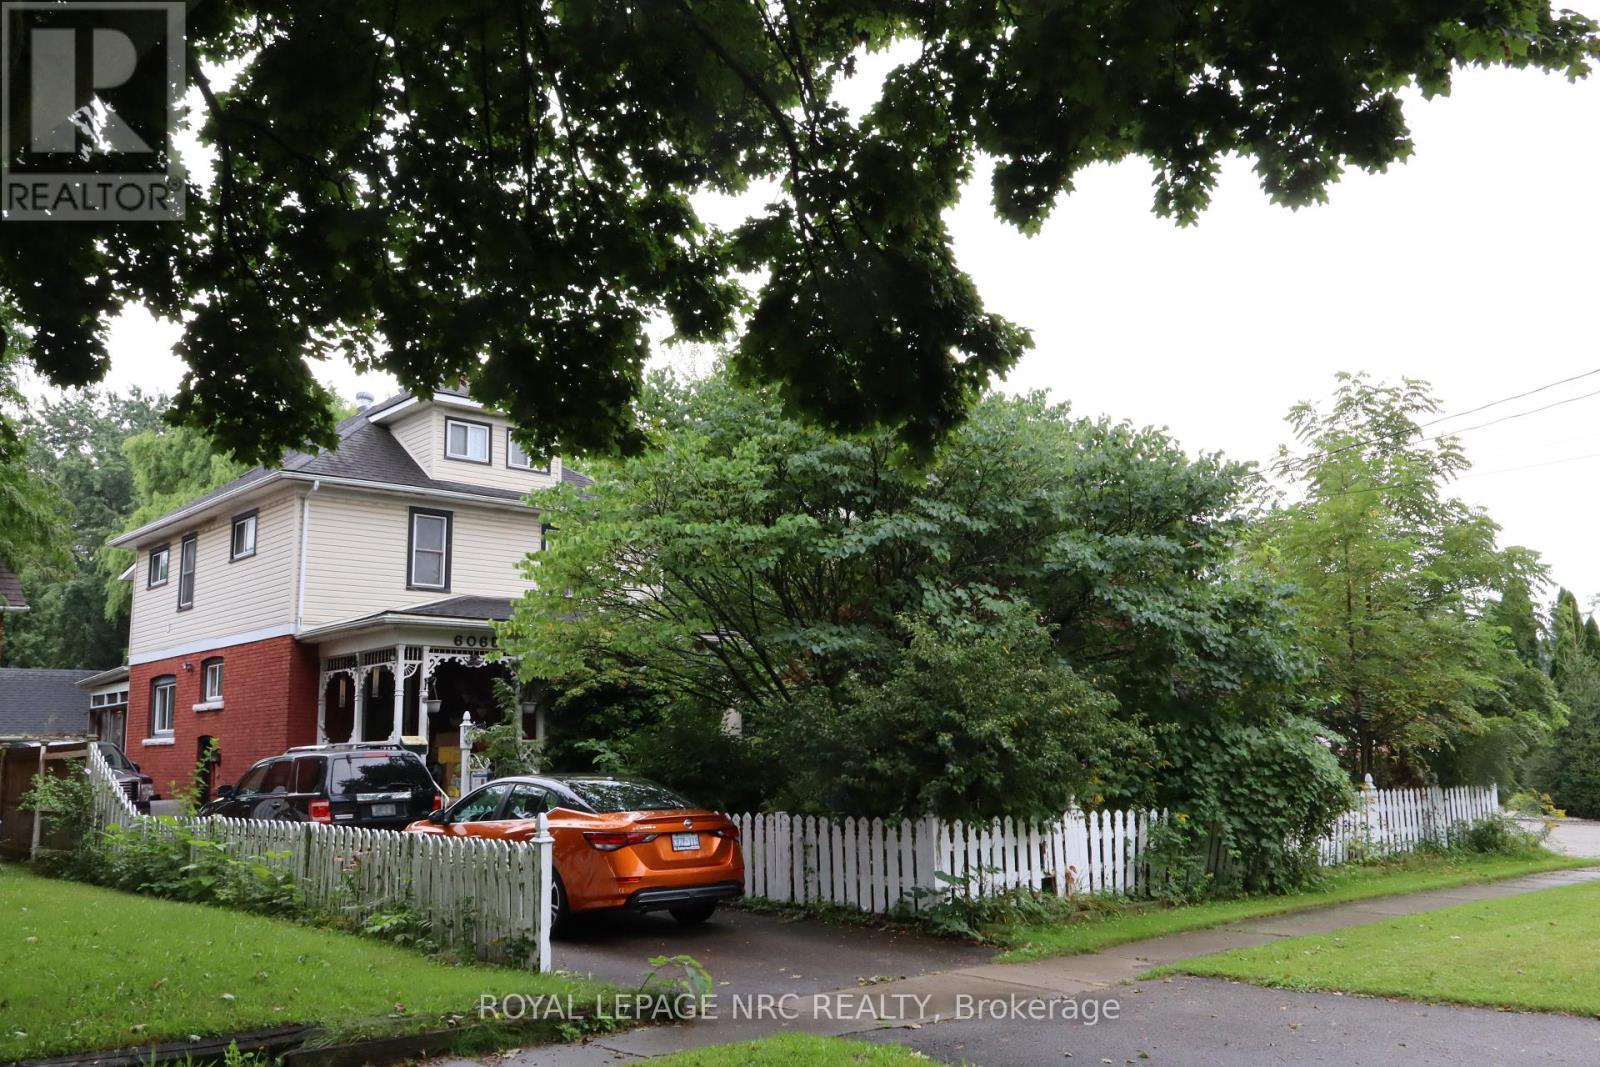
Step into this 2.5 storey character home that has a blend of classic character and modern updates, Each of the three self-contained units is unique, offering practicality. The main floor boast a large eat-in kitchen with patio doors leading to an enclosed deck. The bedroom offers hardwood floors and a built-in storage area above the closet. The bathroom also has a walk-in tub feature.Perfect for multi-generational living.Located close to the new Casino, Falls and Tourist area, close to bus route, shopping and schools. There is plenty of parking and a 2.5 detached garage with a garage door opener. Furnace 2024. Hot water on demand, heat pump, central air conditioning, HEPA filtration system, water filtration system are new in 2025.Disclosure that one year ago the basement had a backup and the City came out and snaked the line.There has not been a backup since.Seller may need a relocation clause. Wood stove in garage pipe is disconnected and has not been in use for 15 years. Sellers with health issues will have the clutter from the rooms gone for closing! PROFESSIONAL PICTURES WILL BE UP IN A FEW DAYS! (id:15069)
Property Details
| MLS® Number | X13761940 |
| Property Type | Single Family |
| Community Name | 216 - Dorchester |
| Equipment Type | Air Conditioner, Heat Pump, Water Heater - Tankless |
| Features | In-law Suite |
| Parking Space Total | 8 |
| Rental Equipment Type | Air Conditioner, Heat Pump, Water Heater - Tankless |
Building
| Bathroom Total | 3 |
| Bedrooms Above Ground | 4 |
| Bedrooms Total | 4 |
| Appliances | Garage Door Opener Remote(s), Water Heater - Tankless, Dishwasher, Garage Door Opener, Hot Water Instant, Water Treatment |
| Basement Type | Full |
| Construction Style Attachment | Detached |
| Cooling Type | Central Air Conditioning |
| Exterior Finish | Brick, Vinyl Siding |
| Foundation Type | Block |
| Heating Fuel | Natural Gas |
| Heating Type | Forced Air |
| Stories Total | 3 |
| Size Interior | 2,000 - 2,500 Sqft |
| Type | House |
| Utility Water | Municipal Water |
Parking
| Detached Garage | |
| Garage |
Land
| Acreage | No |
| Sewer | Sanitary Sewer |
| Size Depth | 136 Ft |
| Size Frontage | 59 Ft ,3 In |
| Size Irregular | 59.3 X 136 Ft |
| Size Total Text | 59.3 X 136 Ft |
| Zoning Description | R1e |
Rooms
| Level | Type | Length | Width | Dimensions |
|---|---|---|---|---|
| Second Level | Dining Room | 5.66 m | 2.86 m | 5.66 m x 2.86 m |
| Second Level | Bedroom | 4.6 m | 3.74 m | 4.6 m x 3.74 m |
| Second Level | Bathroom | 3.65 m | 1.82 m | 3.65 m x 1.82 m |
| Second Level | Bedroom | 3.65 m | 1.82 m | 3.65 m x 1.82 m |
| Second Level | Living Room | 5.6 m | 3.59 m | 5.6 m x 3.59 m |
| Second Level | Kitchen | 5.66 m | 3.32 m | 5.66 m x 3.32 m |
| Third Level | Bedroom | 7.31 m | 4.38 m | 7.31 m x 4.38 m |
| Third Level | Kitchen | 3.04 m | 3.35 m | 3.04 m x 3.35 m |
| Third Level | Dining Room | 3.62 m | 3.44 m | 3.62 m x 3.44 m |
| Third Level | Bathroom | 3.2 m | 2.25 m | 3.2 m x 2.25 m |
| Main Level | Den | 3.04 m | 3.96 m | 3.04 m x 3.96 m |
| Main Level | Living Room | 5.91 m | 3.6 m | 5.91 m x 3.6 m |
| Main Level | Kitchen | 8.16 m | 3.53 m | 8.16 m x 3.53 m |
| Main Level | Bedroom | 4.45 m | 3.96 m | 4.45 m x 3.96 m |
| Main Level | Bathroom | 3.26 m | 3.1029 m | 3.26 m x 3.1029 m |
| Main Level | Foyer | 2.86 m | 2.28 m | 2.86 m x 2.28 m |
Utilities
| Cable | Installed |
| Electricity | Installed |
| Sewer | Installed |
Contact Us
Contact us for more information

This REALTOR.ca listing content is owned and licensed by REALTOR® members of The Canadian Real Estate Association
The trademarks REALTOR®, REALTORS®, and the REALTOR® logo are controlled by The Canadian Real Estate Association (CREA) and identify real estate professionals who are members of CREA. The trademarks MLS®, Multiple Listing Service® and the associated logos are owned by The Canadian Real Estate Association (CREA) and identify the quality of services provided by real estate professionals who are members of CREA. The trademark DDF® is owned by The Canadian Real Estate Association (CREA) and identifies CREA's Data Distribution Facility (DDF®)
September 09 2026 09:24:21
Niagara Association of REALTORS®
Royal LePage NRC Realty