
606 Kingsway Thunder Bay, Ontario P7E 2B1

2 Bedroom
1 Bathroom
740 sqft
Bungalow
Air Conditioned
Boiler
$299,900
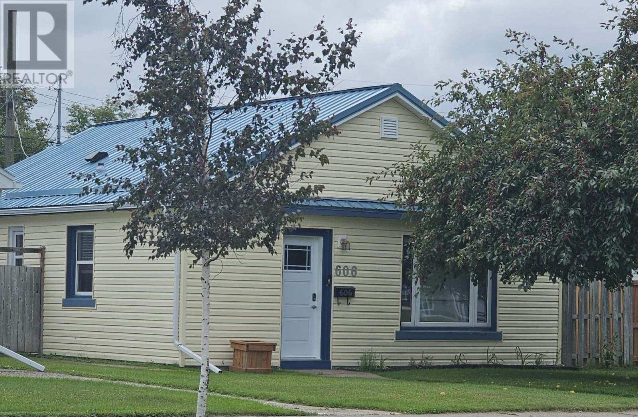
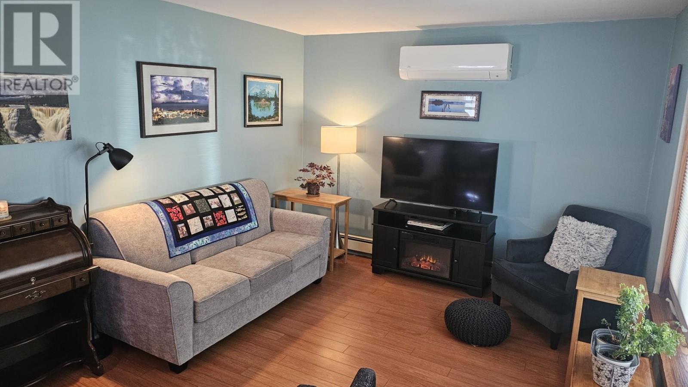
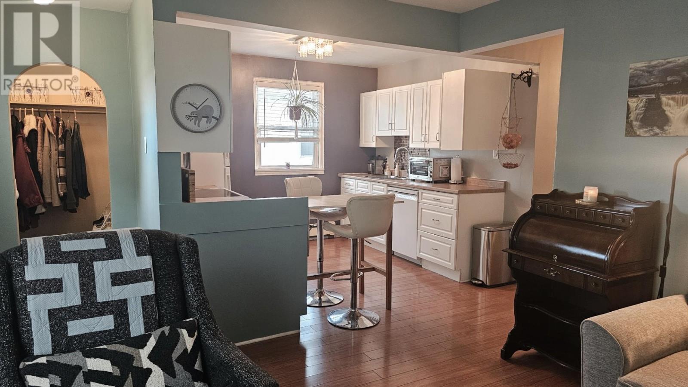
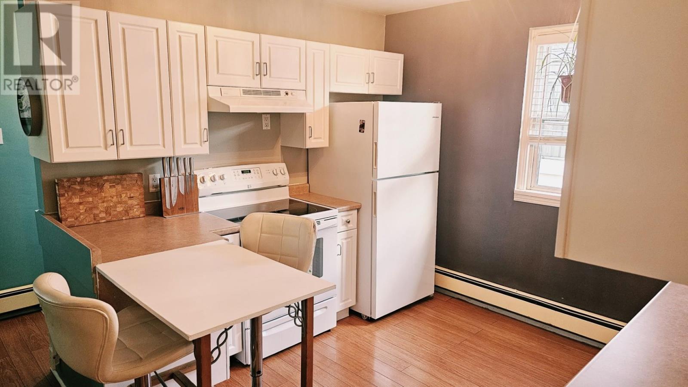
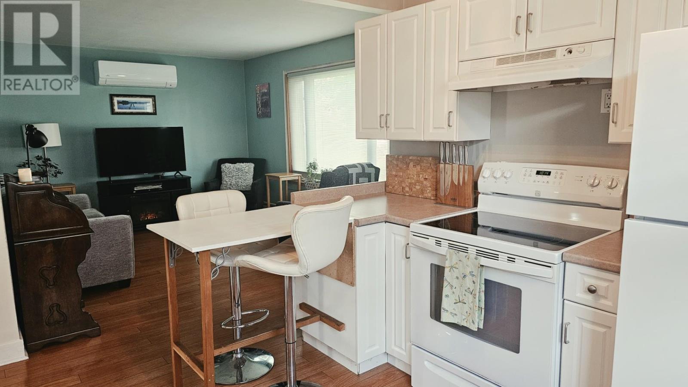
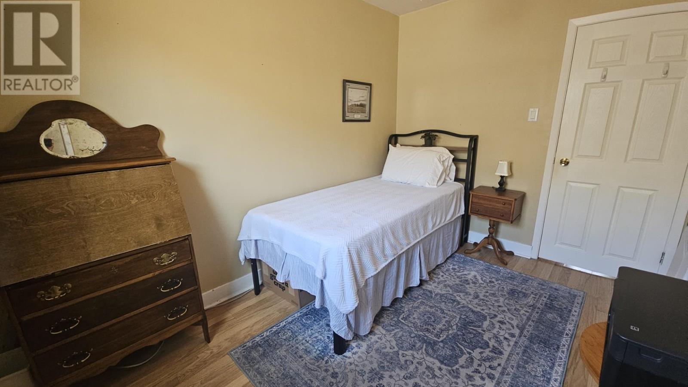
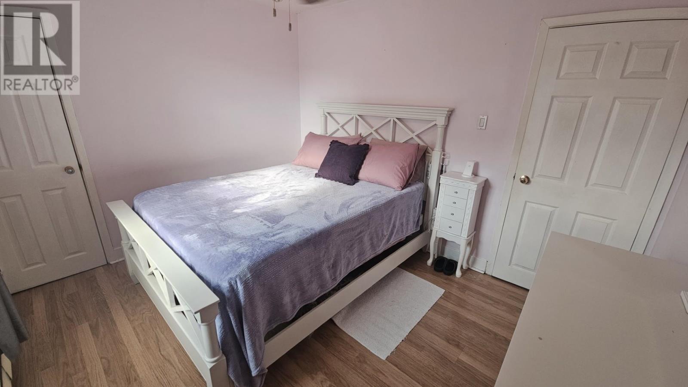
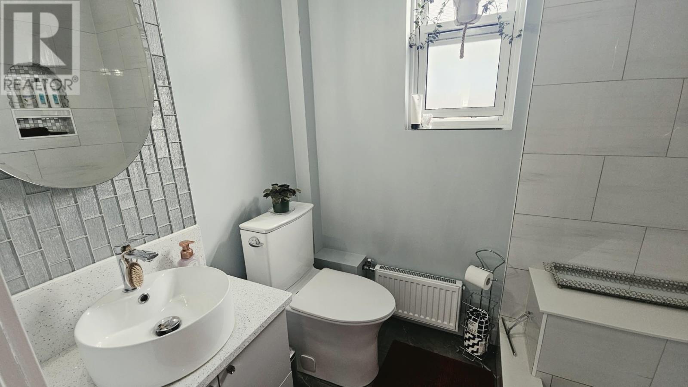
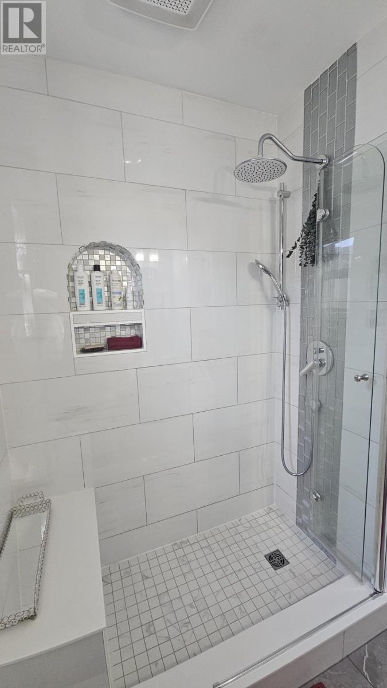
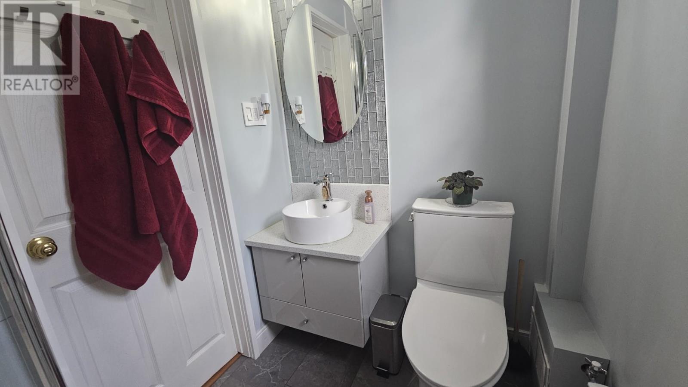
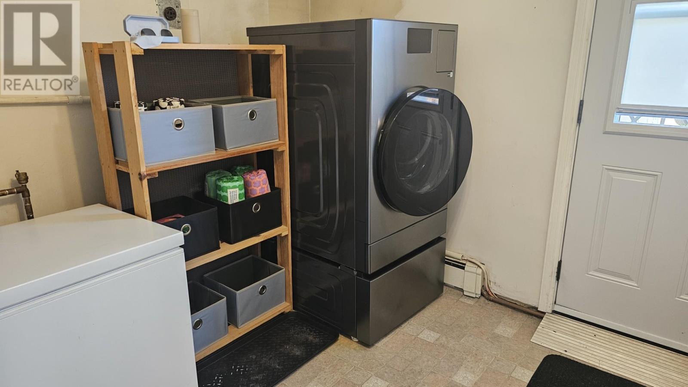
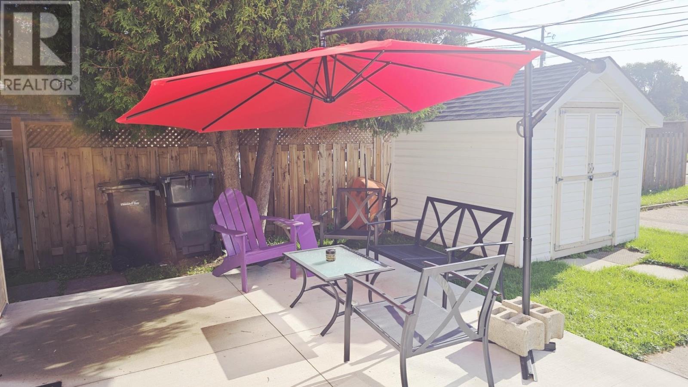
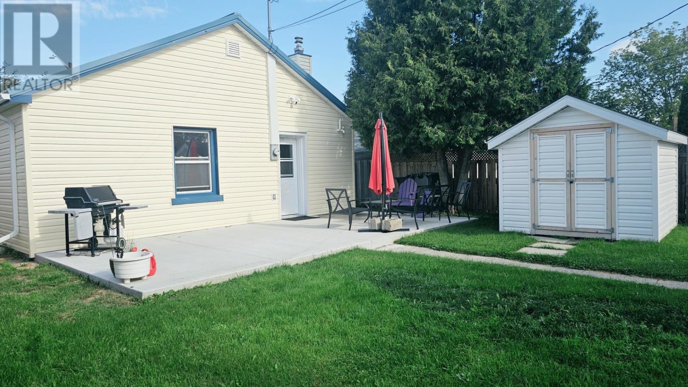
Hyde Park home sweet home! This beautifully renovated 2 bedroom slab bungalow has all the updates and improvements to make your move seamless! With a contemporary tiled shower in the modern 3 pce bath, to the well designed white kitchen including all the appliances, everything is convenient. You'll love the accessible washer/dryer combo unit, the upgraded 100 amp breaker panel, a 2024 gas hot water heat boiler system, A/C and new 2026 vinyl siding. The efficient metal roof and added insulation along with great windows and newer doors ,will keep you cozy all year long! Relax on the spacious back patio with your morning coffee; everything you need is here! See it today! (id:15069)
Property Details
| MLS® Number | TB2602529 |
| Property Type | Single Family |
| Community Name | Thunder Bay |
| Communication Type | High Speed Internet |
| Community Features | Bus Route |
| Features | Paved Driveway |
| Storage Type | Storage Shed |
| Structure | Patio(s), Shed |
Building
| Bathroom Total | 1 |
| Bedrooms Above Ground | 2 |
| Bedrooms Total | 2 |
| Appliances | Dishwasher, Hot Water Instant, Stove, Dryer, Freezer, Refrigerator, Washer |
| Architectural Style | Bungalow |
| Construction Style Attachment | Detached |
| Cooling Type | Air Conditioned |
| Exterior Finish | Metal, Vinyl |
| Heating Type | Boiler |
| Stories Total | 1 |
| Size Interior | 740 Sqft |
| Utility Water | Municipal Water |
Parking
| No Garage | |
| Concrete |
Land
| Access Type | Road Access |
| Acreage | No |
| Sewer | Sanitary Sewer |
| Size Depth | 112 Ft |
| Size Frontage | 38.3600 |
| Size Total Text | Under 1/2 Acre |
Rooms
| Level | Type | Length | Width | Dimensions |
|---|---|---|---|---|
| Main Level | Living Room | 11X15 | ||
| Main Level | Primary Bedroom | 10X10.90 | ||
| Main Level | Kitchen | 9.2X10.9 | ||
| Main Level | Bedroom | 8X11.4 | ||
| Main Level | Laundry Room | 8X8.1 | ||
| Main Level | Bathroom | 3 PCE |
Utilities
| Cable | Available |
| Electricity | Available |
| Telephone | Available |
https://www.realtor.ca/real-estate/30199244/606-kingsway-thunder-bay-thunder-bay
Contact Us
Contact us for more information

This REALTOR.ca listing content is owned and licensed by REALTOR® members of The Canadian Real Estate Association
The trademarks REALTOR®, REALTORS®, and the REALTOR® logo are controlled by The Canadian Real Estate Association (CREA) and identify real estate professionals who are members of CREA. The trademarks MLS®, Multiple Listing Service® and the associated logos are owned by The Canadian Real Estate Association (CREA) and identify the quality of services provided by real estate professionals who are members of CREA. The trademark DDF® is owned by The Canadian Real Estate Association (CREA) and identifies CREA's Data Distribution Facility (DDF®)
August 26 2026 05:24:02
Thunder Bay Real Estate Board
Royal LePage Lannon Realty